
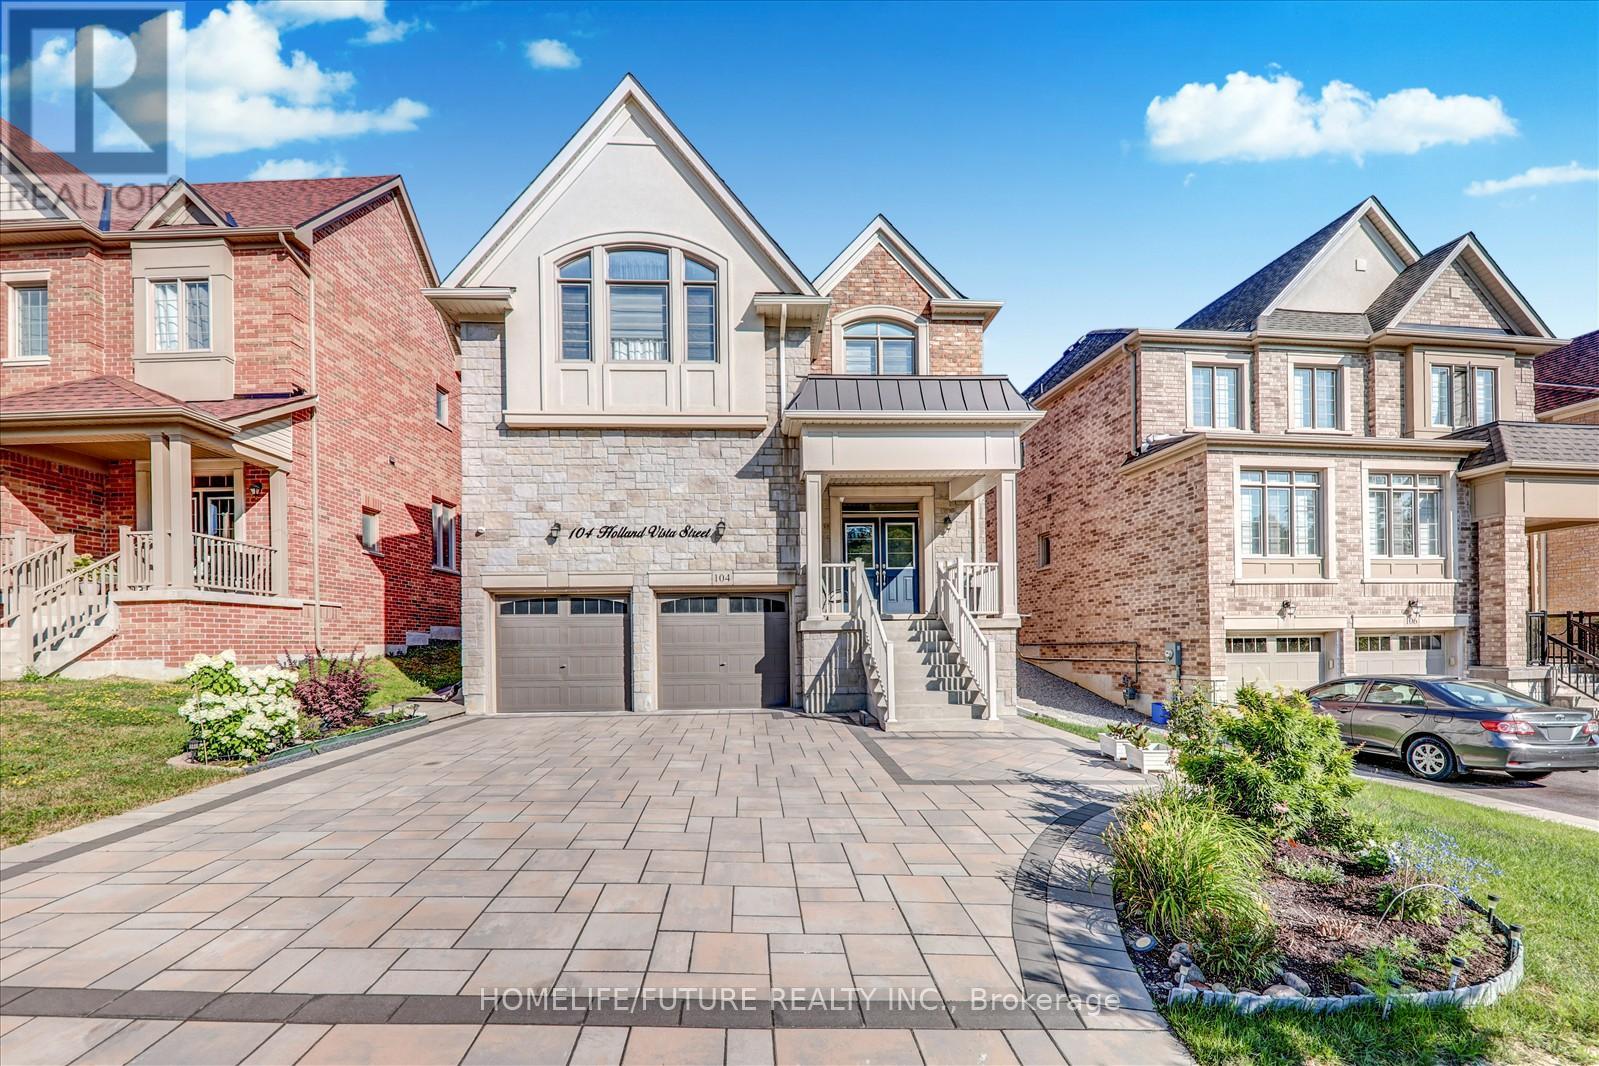
104 Holland Vista Street
East Gwillimbury, Ontario
Nestled in a highly sought-after, family-friendly neighbourhood, this meticulously maintained 4-bedroom + loft home offers 3,110 sq. ft. of living space on a rare oversized pie-shaped lot. The property features stunning stone landscaping and beautiful curb appeal. The open-concept main floor boasts a formal dining area and a gourmet kitchen with quartz countertops and a walkout to a sun-filled backyard. The inviting family room showcases a cozy gas fireplace, while the bonus main-floor office with a large picture window is ideal for working from home. Hardwood floors, crown moulding, wainscoting, and pot lights are found throughout. The private, fully fenced yard is perfect for relaxing or entertaining family and friends. Located close to all major amenities, including Costco, movie theatres, Upper Canada Mall, restaurants, shopping plazas, and with easy access to Highways 404 and 400. (id:56248)
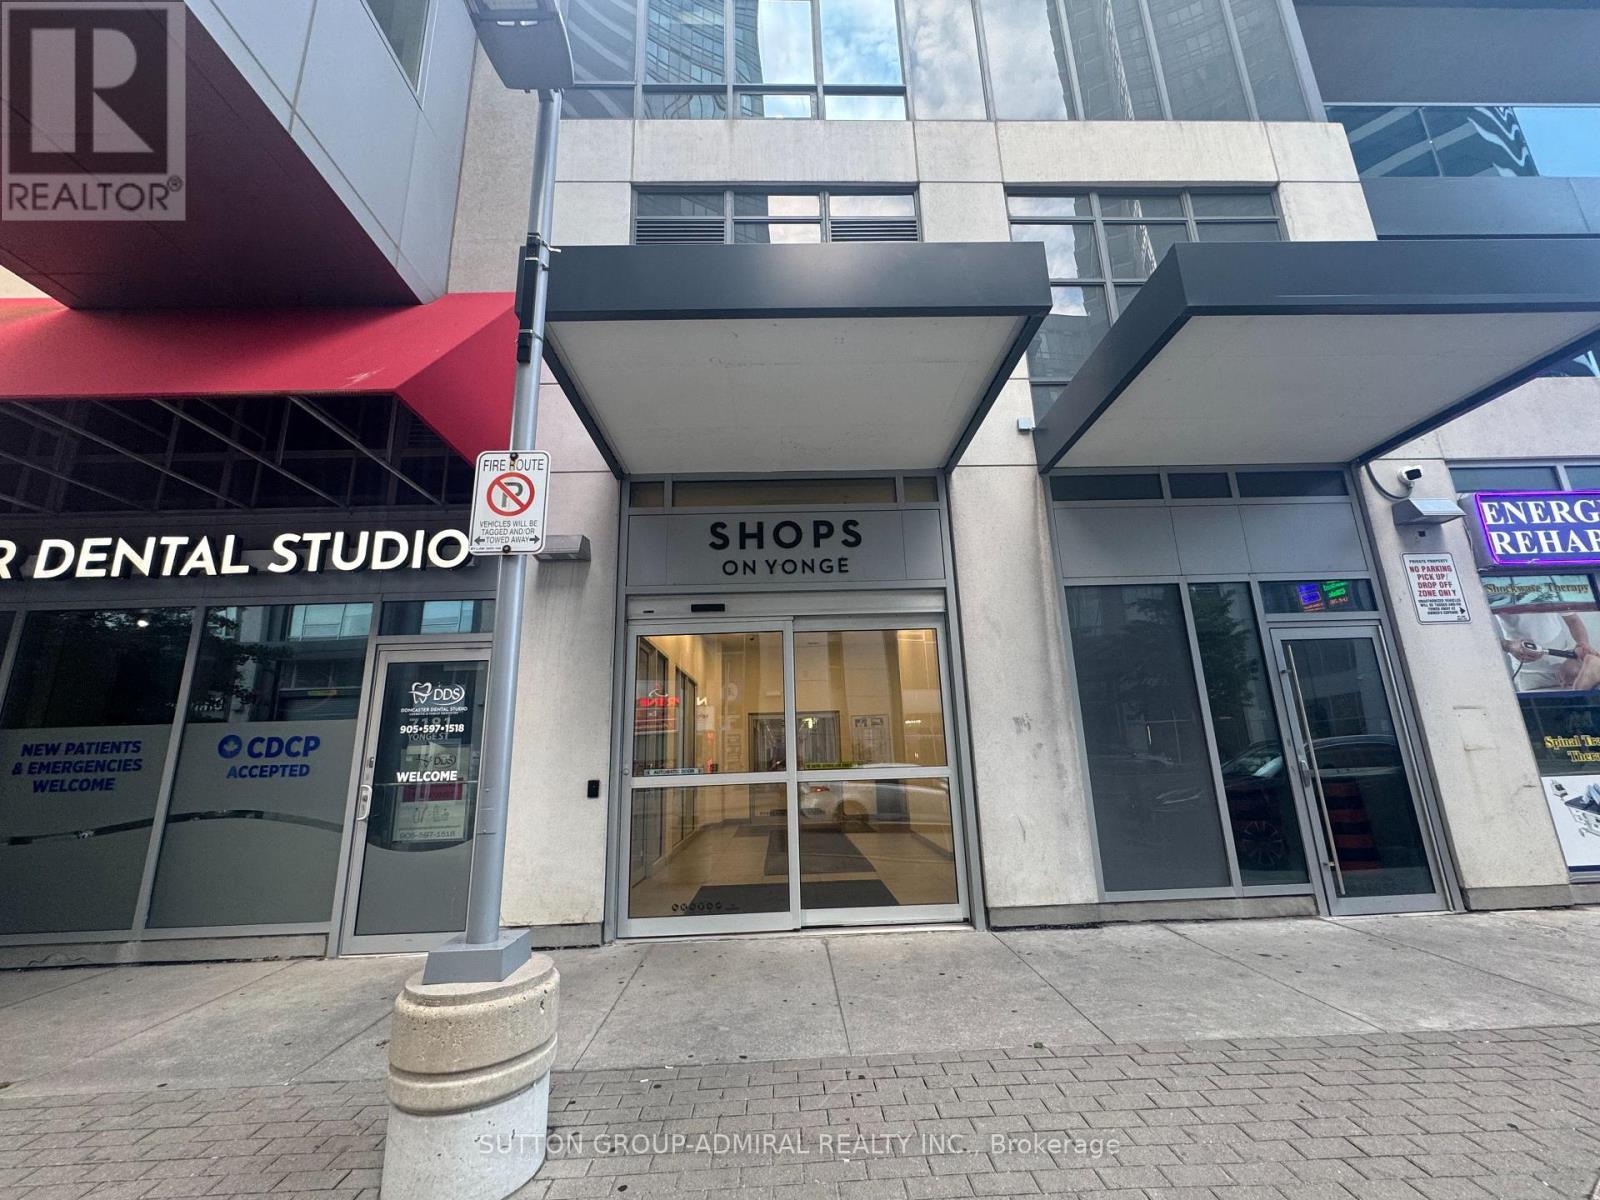
107 - 7181 Yonge Street
Markham, Ontario
Excellent opportunity exposure! World on Yonge is Complex with, retail, Office, hotel, COMMERCIALS units and 1200 units of residential household, indoor retail shopping mall which banks, restaurants, restaurants, dental and medical clinic, pharmacy connecting to 401 and 407, also highway 7, three floor underground free parking easy access for tenants and visitors. Future subway extension station. (id:56248)
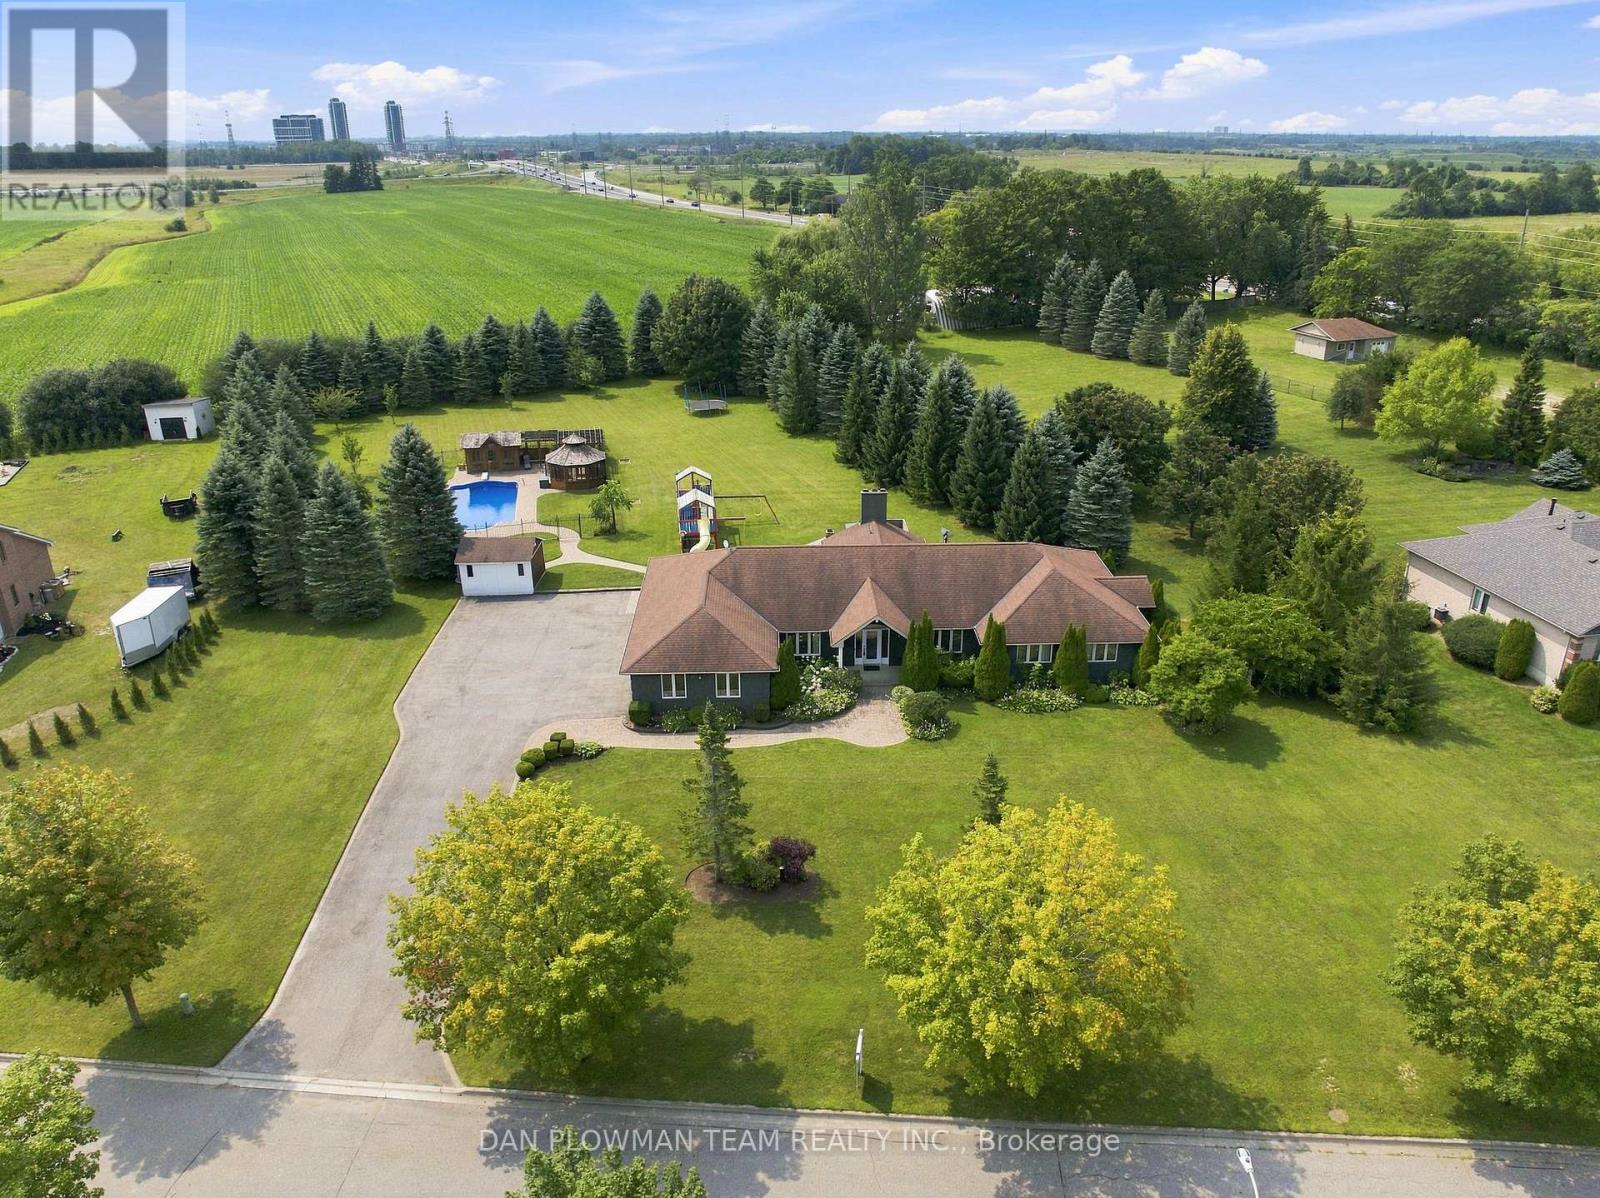
11 Steepleview Court
Oshawa, Ontario
An Extraordinary Custom-Built Bungalow Set On An Expansive 1.49-Acre Estate In Columbus, One Of Oshawa's Most Prestigious Enclaves. Boasting Over 5,000 Sq Ft Of Meticulously Finished Living Space, This Remarkable Residence Seamlessly Blends Timeless Elegance With Modern Luxury - Offering A Private Retreat Just Minutes From City Conveniences. The Main Level Showcases Impeccable Craftsmanship And Thoughtful Design, Featuring Four Spacious Bedrooms And An Exceptional Layout Tailored For Both Refined Living And Effortless Entertaining. A Grand Family Room Anchors The Home With Warmth And Sophistication, While A Formal Dining Room And Private Office Provide The Perfect Spaces For Elegant Gatherings And Productive Work-From-Home Living. The Fully Finished Basement Elevates The Home's Versatility, Offering Three Additional Bedrooms, A Sprawling Recreation Area, And A Custom Bar-Ideal For Hosting Guests Or Creating A Luxurious Multi-Generational Living Space. Outdoors, Experience A True Resort-Inspired Setting. The Beautifully Landscaped Grounds Showcase A Stunning Heated Saltwater Inground Pool, Complemented By A Private Cabana And A Charming Gazebo - Creating Multiple Spaces To Relax, Entertain, And Unwind In Complete Privacy. This Thoughtfully Designed Outdoor Oasis Delivers Both Luxury And Comfort, Perfect For Enjoying Long Summer Days And Elegant Evening Gatherings. Car Enthusiasts And Entertainers Alike Will Appreciate The Impressive Three-Car Garage And An Expansive Driveway With Parking For Up To 20 Vehicles - An Exceptional Feature Rarely Found, Offering Both Convenience And Prestige For Hosting On A Grand Scale. A Rare Offering Where Space, Privacy, And Elevated Living Converge - Crafted For Those Who Expect Nothing But The Finest. (id:56248)
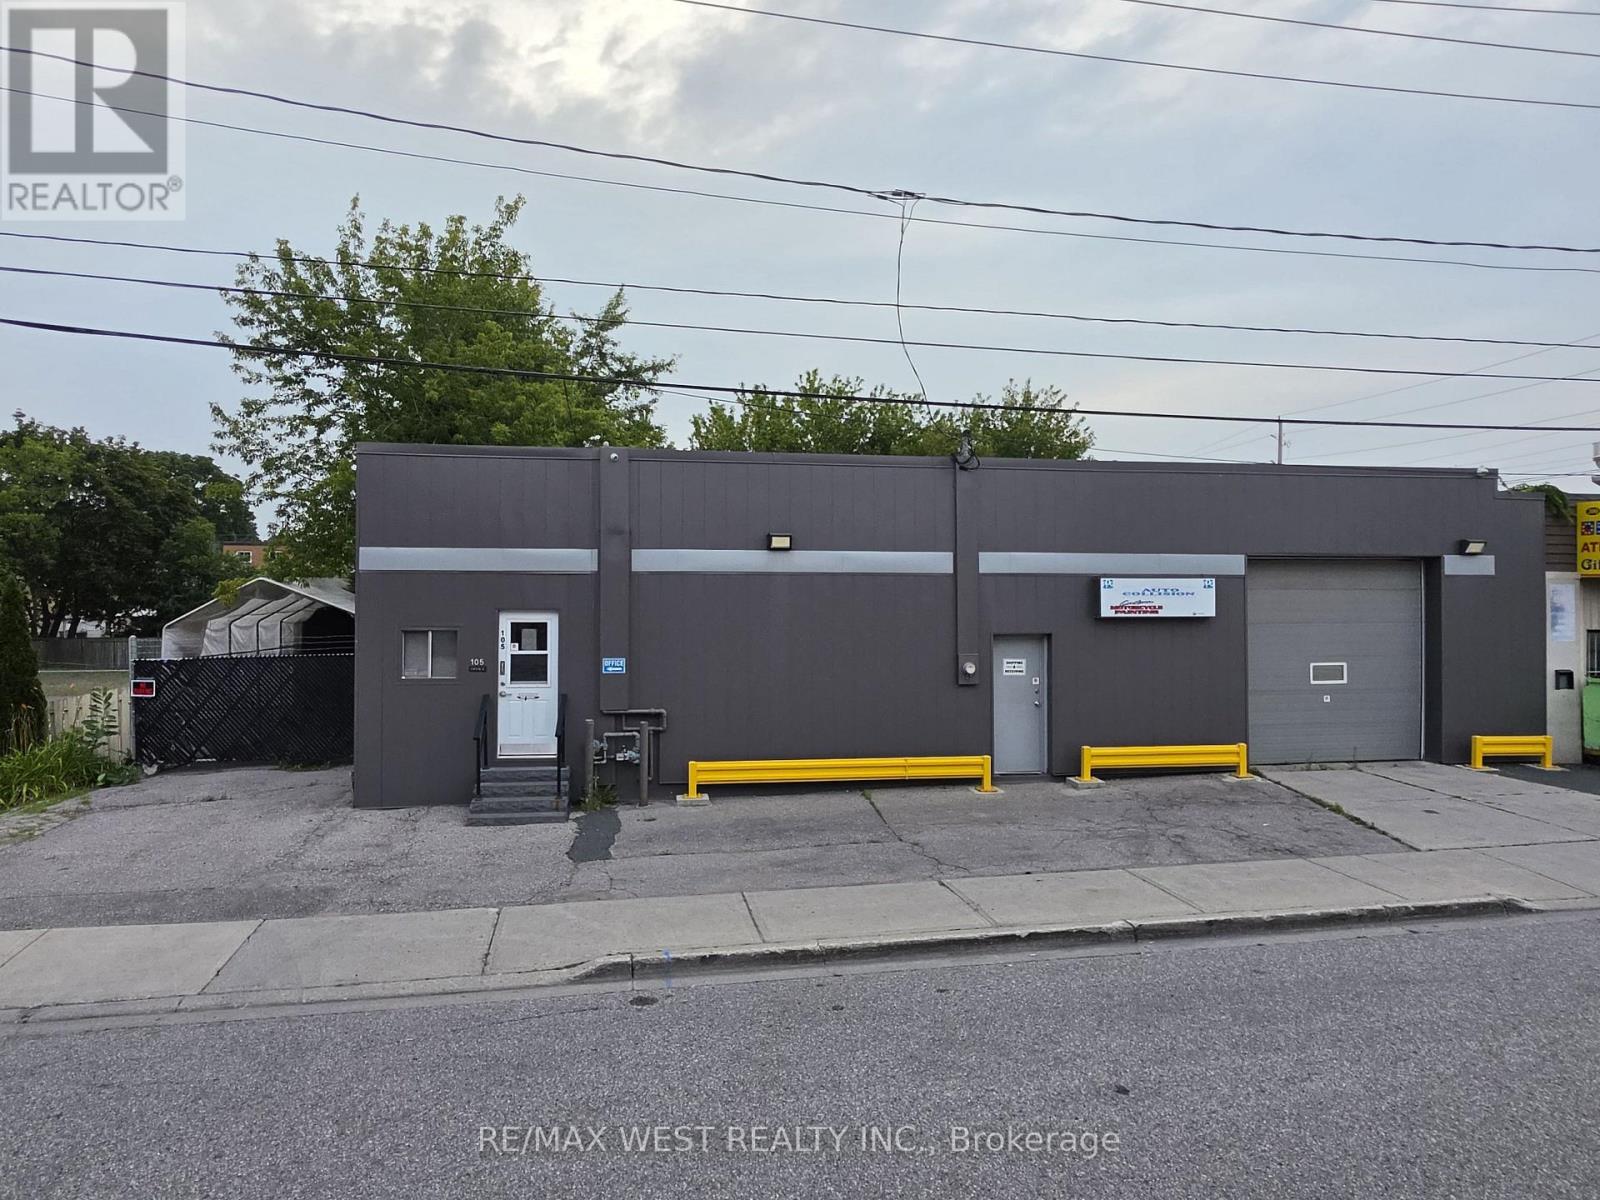
105 Ash Street
Whitby, Ontario
Prime commercial space for lease in the heart of Downtown Whitby, ideally suited for an auto body shop, mechanic shop, automotive service centre, car dealership, detailing business, tire shop, or other automotive-related uses. This highly visible property offers excellent exposure, a functional layout, ample on-site parking, and convenient access to Highway 401 and major arterial roads. Located in a well-established commercial area with strong traffic and excellent accessibility, this is a rare opportunity to lease a versatile automotive property in one of Whitby's most desirable business locations. Perfect for established operators looking to expand or entrepreneurs seeking a prime location to grow their business. (id:56248)
Lph01 - 21 Nelson Street
Toronto, Ontario
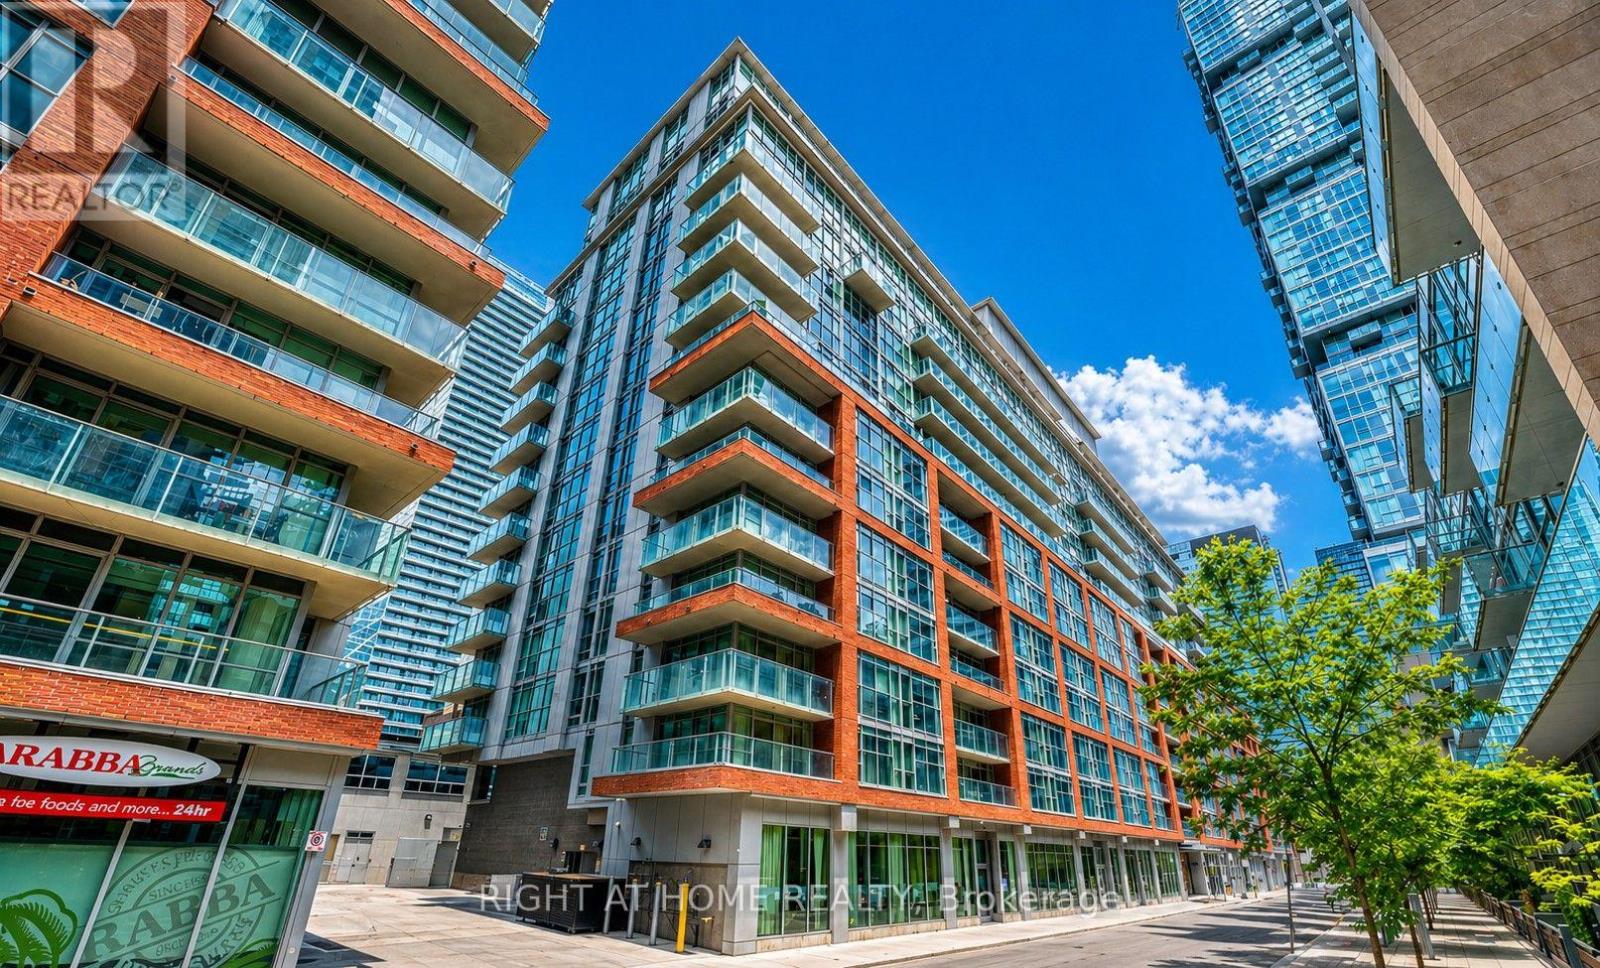
Exquisite 2-storey lower penthouse offering 1,387 sq. ft. of sophisticated living in the prestigious "Boutique" luxury residences, perfectly situated in the heart of the city. This beautifully appointed 2-bedroom plus den suite showcases a seamless open-concept main level, enhanced by high end upgrades and elegant flooring throughout. The gourmet kitchen is a true showpiece, featuring integrated panel-ready appliances, a custom-built home bar with beverage fridge, and a stunning quartz island complete with a built-in charging station-perfect for both everyday living and upscale entertaining. A thoughtfully redesigned kitchen closet has been transformed into a stylish pantry, offering additional prep space, shelving, and refined organization. This exceptional residence is further complemented by tandem parking and a locker, delivering both convenience and exclusivity in one of the city's most desirable locations. (id:56248)
162 - 44 Berkley Drive
St. Catharines, Ontario
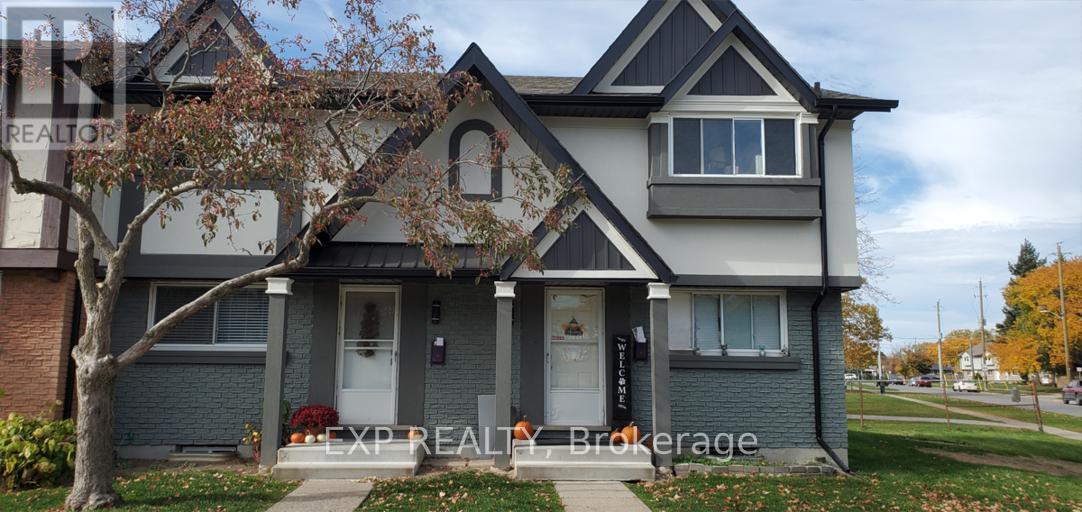
Available for Lease.. 44 Berkley offers a well maintained 2 bedroom 2 bath townhouse designed for easy living and praticality. This unit offers, vinyl plank flooring, in-suite laundry, central air and insuite storage. Enjoy your own private backyard perfect for entertaining or relaxing. Conveniently located to all amentities, beaches, schools and transit. This is a great option for professionals, couples or small families looking for a move in ready rental in a desired neighbourhood. (id:56248)
Vl River Trail
Fort Erie, Ontario
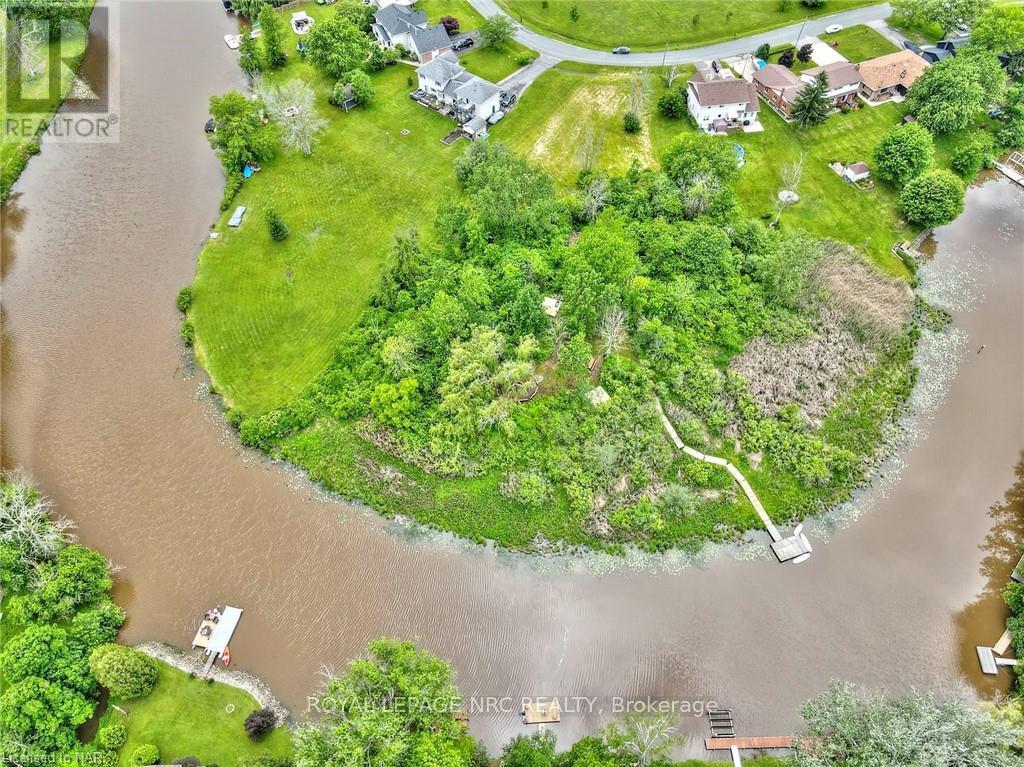
Discover a rare opportunity to own a piece of paradise on Black Creek. This exceptional 1.69-acre parcel boasts an impressive 275 feet of frontage along Black Creek, nestled amidst premium homes in a serene location adjacent to a park. It presents one of the few remaining chances to build your dream home and indulge in the relaxed, sociable, and family-friendly atmosphere that Black Creek offers. Imagine designing your ideal home in this idyllic setting. With a substantial depth of over 426 feet, this private oasis is abundant innature, privacy, wildlife, and endless possibilities. Allowing for a generous 4000 square foot building, this property accommodates a wide range of home sizes and styles, all with a desirable south-facing rear elevation. Envision summer evenings spent lounging on your dock or embarking on boating adventures right from your backyard, cruising along Black Creek and venturing out to the Niagara River for thrilling wakeboarding or walleye fishing in Lake Erie. Create lasting memories with family and friends around the warmth of campfires, all within the comfort of your own backyard. In winter, picture the joy of skating up and down the frozen creek, engaging in spirited pond hockey until the evening sky darkens. This property offers an unparalleled lifestyle found nowhere else in the Niagara region, while conveniently located just moments away from the QEW, Peace Bridge, Niagara Falls, Niagara-on-the-Lake, and less than 90 minutes from Toronto. While anyone can build a special home, the true challenge lies in discovering a truly exceptional location to bring that vision to life. (id:56248)
139 Grand River Street N Unit# 102
Paris, Ontario
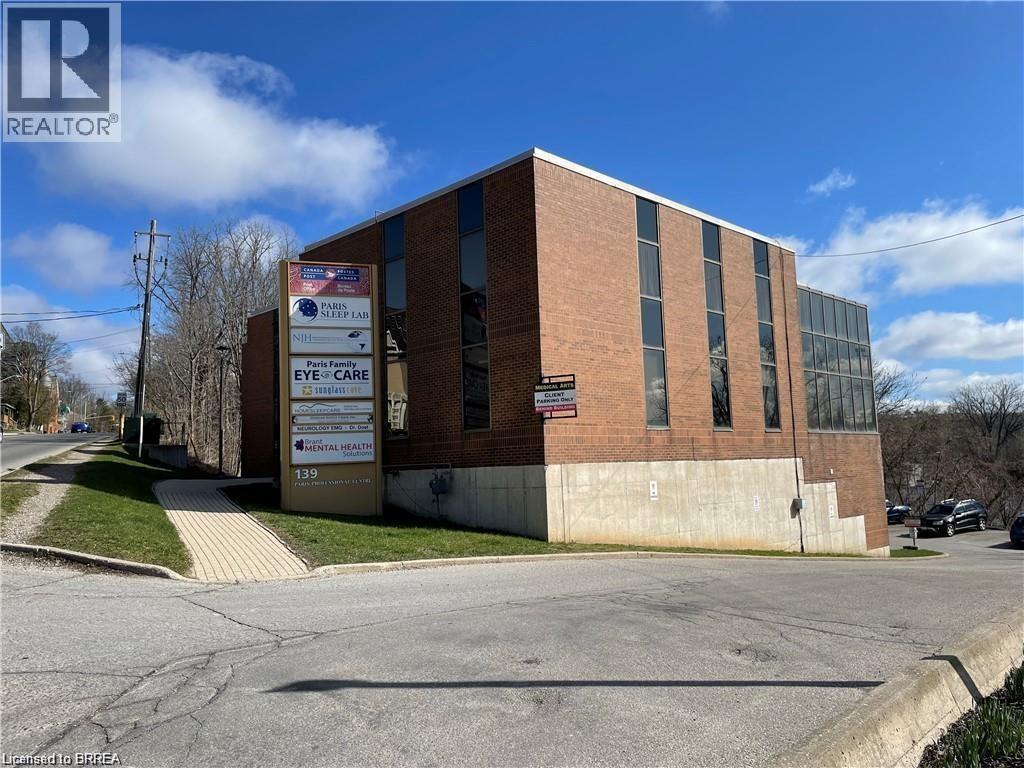
Offering a plethora of opportunities, this bright and open ground floor location facing the river is not one to be missed. Boasting a rentable space of up to 1968 sq ft, the space offers an abundance of opportunities both divisible or whole. Please contact the listing agent for rent rate from year two onwards, the listed promotional rate would only be for year one to offset improvements. (id:56248)
104 - 585 Colborne Street E
Brantford, Ontario
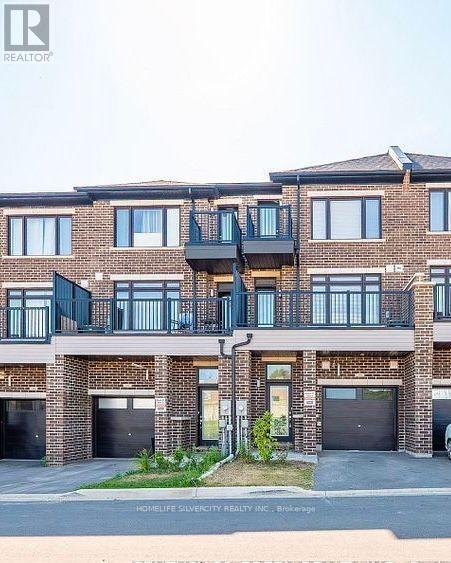
**Exceptional Live & Work Opportunity in Prime Brantford!** This modern 3-storey townhome offers the perfect blend of residential comfort. Featuring an open-concept layout, contemporary finishes, 3 spacious bedrooms, and 2.5 bathrooms. Ideally located minutes from Wilfrid Laurier University, schools, parks, shopping, dining, public transit, and major amenities. A fantastic opportunity for homeowners, entrepreneurs, or investors. Book your private showing today! (id:56248)
4 Mcgregor Way
Bracebridge, Ontario
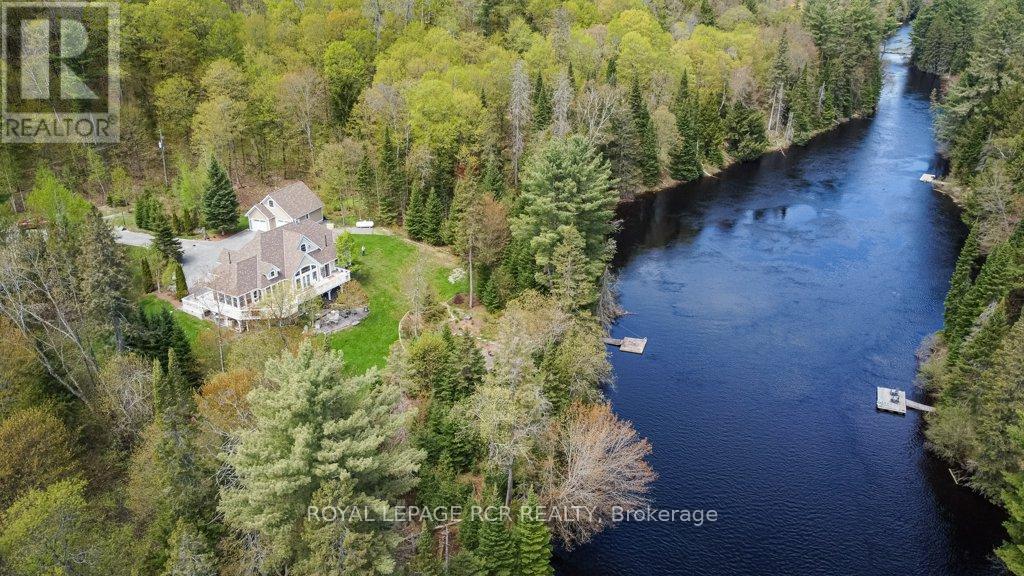
Exceptional custom-built waterfront home offering luxury, privacy, and year-round enjoyment on approximately 1.48 beautifully landscaped acres along the North Branch of the Muskoka River. This stunning home features 3 bedrooms plus a main floor office, with elegant wood flooring throughout the main level and tiled bathrooms. The spacious layout includes a 4-piece ensuite, 3-piece guest bath, and convenient 2-piece powder room. The heart of the home is the spectacular great room showcasing a breathtaking floor-to-ceiling stone fireplace and built in sound system extending throughout the main floor, Muskoka room, and outdoor patio areas. Designed for entertaining and relaxation, enjoy the three-season Muskoka room, expansive new cedar decking (2024), and a stone patio overlooking the river complete with a fire pit and private dock access via stone steps. Explore miles of kayaking along the peaceful Muskoka River right from your own backyard. The fully finished walkout basement offers incredible additional living space featuring a games area with pool table and table tennis, library, TV lounge, hobby and office areas, a second stone fireplace, marble tile flooring, 3-piece bathroom, laundry room, storage areas, and walkout access to the lower stone patio. Surrounded by mature lawns, professionally landscaped low-maintenance gardens, ornamental grasses, shrubs, and strategically planted trees for added privacy. ** Additional highlights include: Oversized two-storey detached garage (built 2021) with automatic doors and EV charger wiring, Granite chip driveway with solar-lit entrance, New house roof (2023), New furnace (2024), New fridge and microwave (2025), Central air conditioning, Smart thermostat, Propane heating,Generac backup generator, Well water with excellent pressure and taste, Water softener and purifier, Two hot water tanks with hot tub wiring, Two outdoor storage sheds under deck, Avante monitored alarm system, Bell satellite TV and high-speed internet. (id:56248)
219 - 600 Dixon Road
Toronto, Ontario
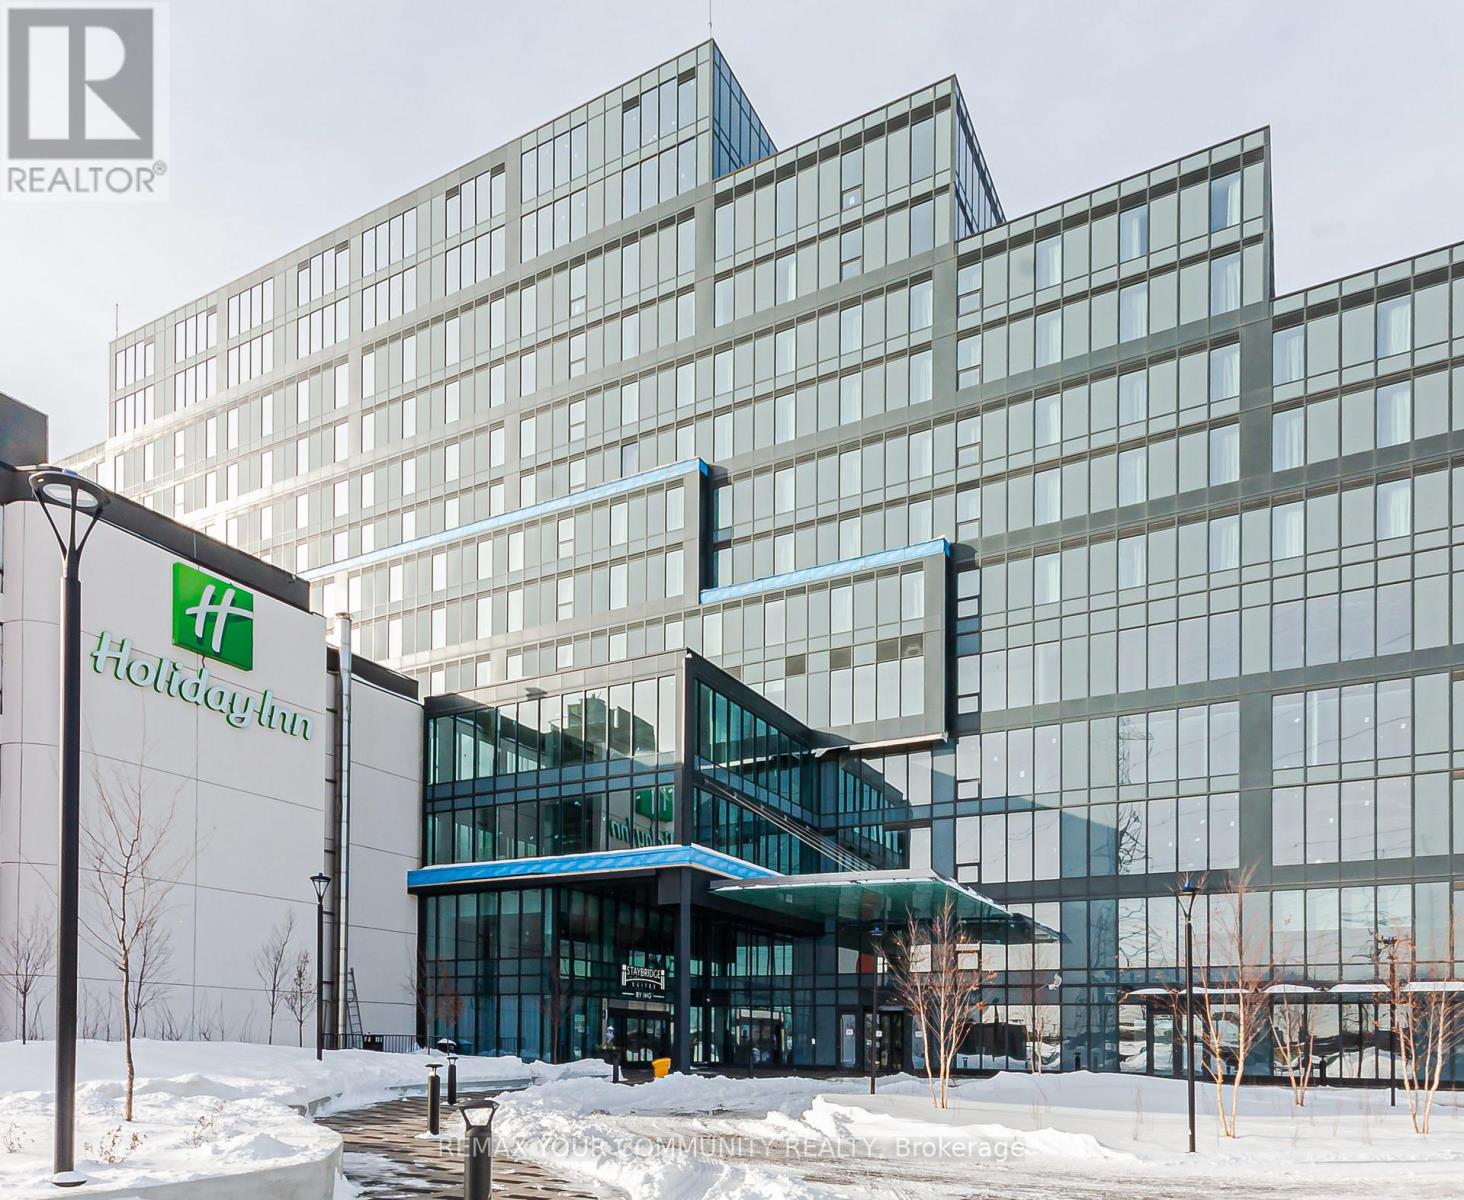
Introducing Regan Plaza At 600 Dixon Road, A State-Of-The-Art Luxury Commercial Property Located In One Of The Most Strategic And High-Profile Business Corridors In The GTA. Situated Minutes From Pearson International Airport And Offering Unparalleled Access Highways 401, 427 & 407, This Brand-New Building Is Ideal For Corporate Headquarters, Logistics, Professional Offices, Retail Showroom, Or High-End Mixed Commercial Use. (id:56248)
402 - 111 Forsythe Street
Oakville, Ontario
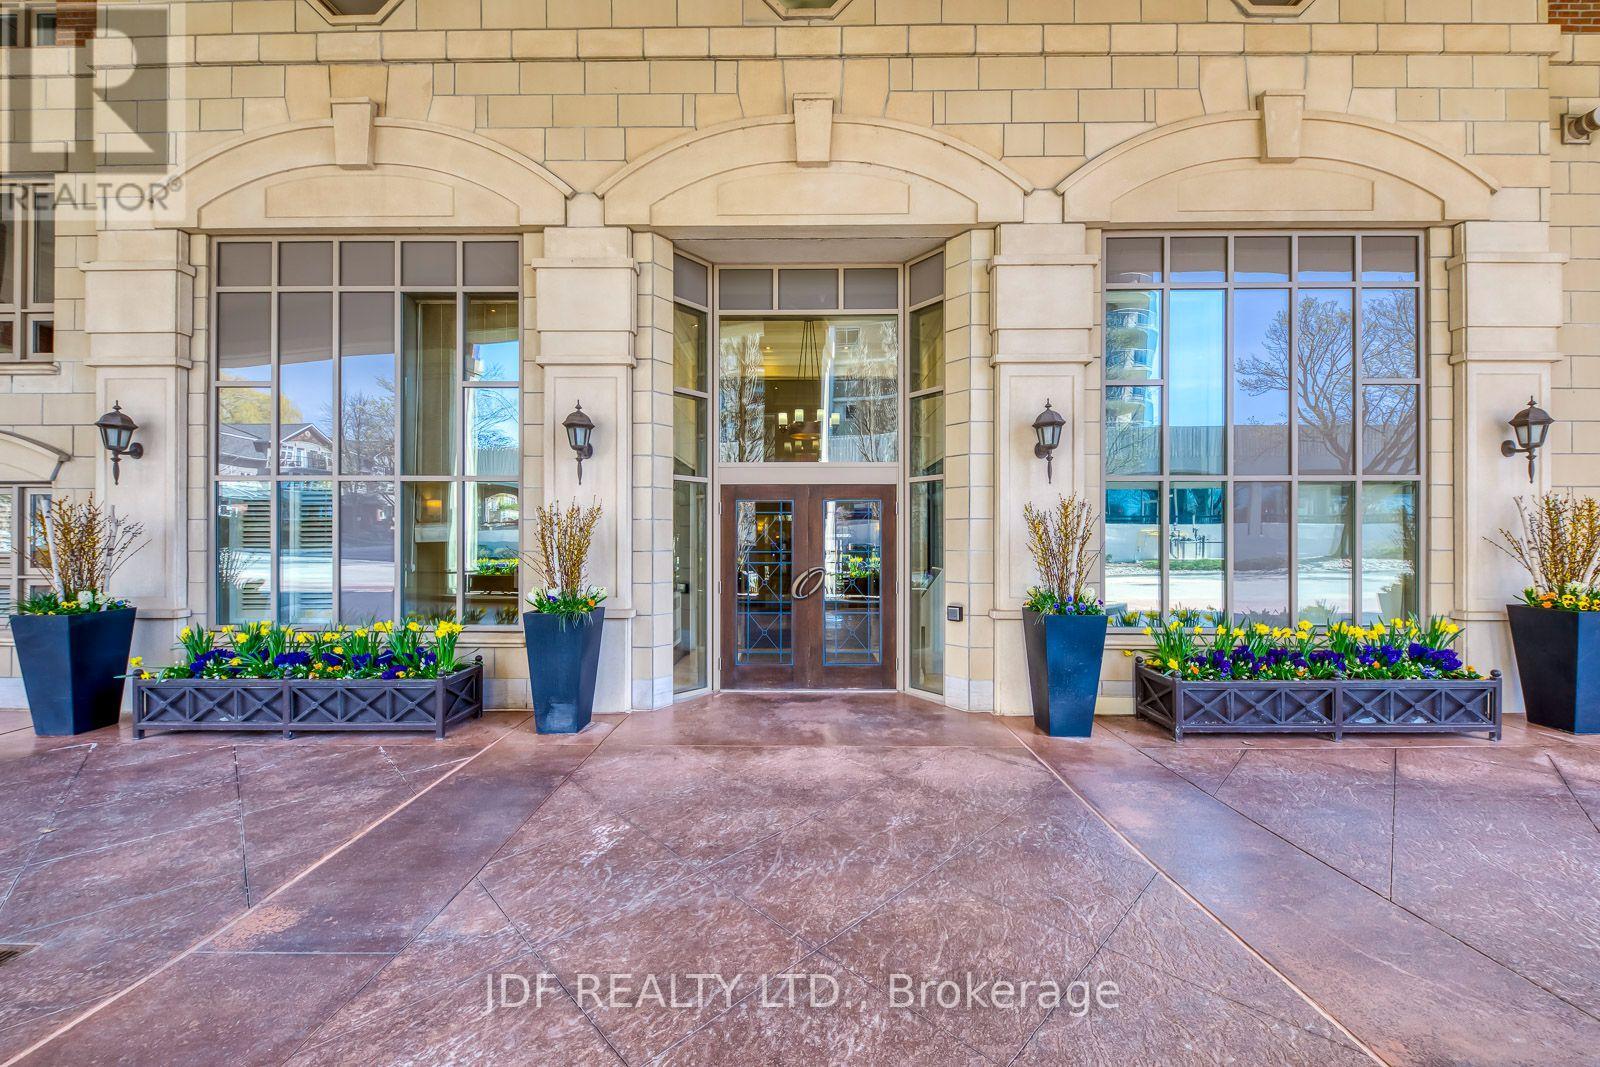
Waterfront Living, An Incredible Opportunity to Own Over 2200 sq. ft. Of Total Luxury And Extraordinary Living, In One Of Oakville's exclusive Waterfront residences. +* this is an Extremely Popular Building * The Living room Showcases Breathtaking Views of The Waterfront And Harbour. The Living Room Also Accesses An enormous Oversized Balcony . This Room Has Floor to Ceiling Windows That Display Stunning Natural Light , Giving The Residence A Magical Ambience All Year-Round. Near to Your Living Rm , Is The dining Room Where One can Entertain and Escape through marble foyer's to a Water -viewing Balcony that Becomes its Own Paradise. A Master bedroom which accesses the Terrace And Comes With A Hollywood Style bathroom Luxury Abound. This Residence has Downsview Kitchen With Granite Counters. Built -in gas stove top, Built in SubZero Fridge, Built-in Wolf Oven And Microwave, Built-in Dishwasher , and marble Foyers. 24 Hr security Concierge, with Luxurious Amenities. Two Convenient Parking Spaces . A Second bedroom with Its Own Washroom . and Also come With A Large Laundry Room. Listing broker is related to the seller . (id:56248)