
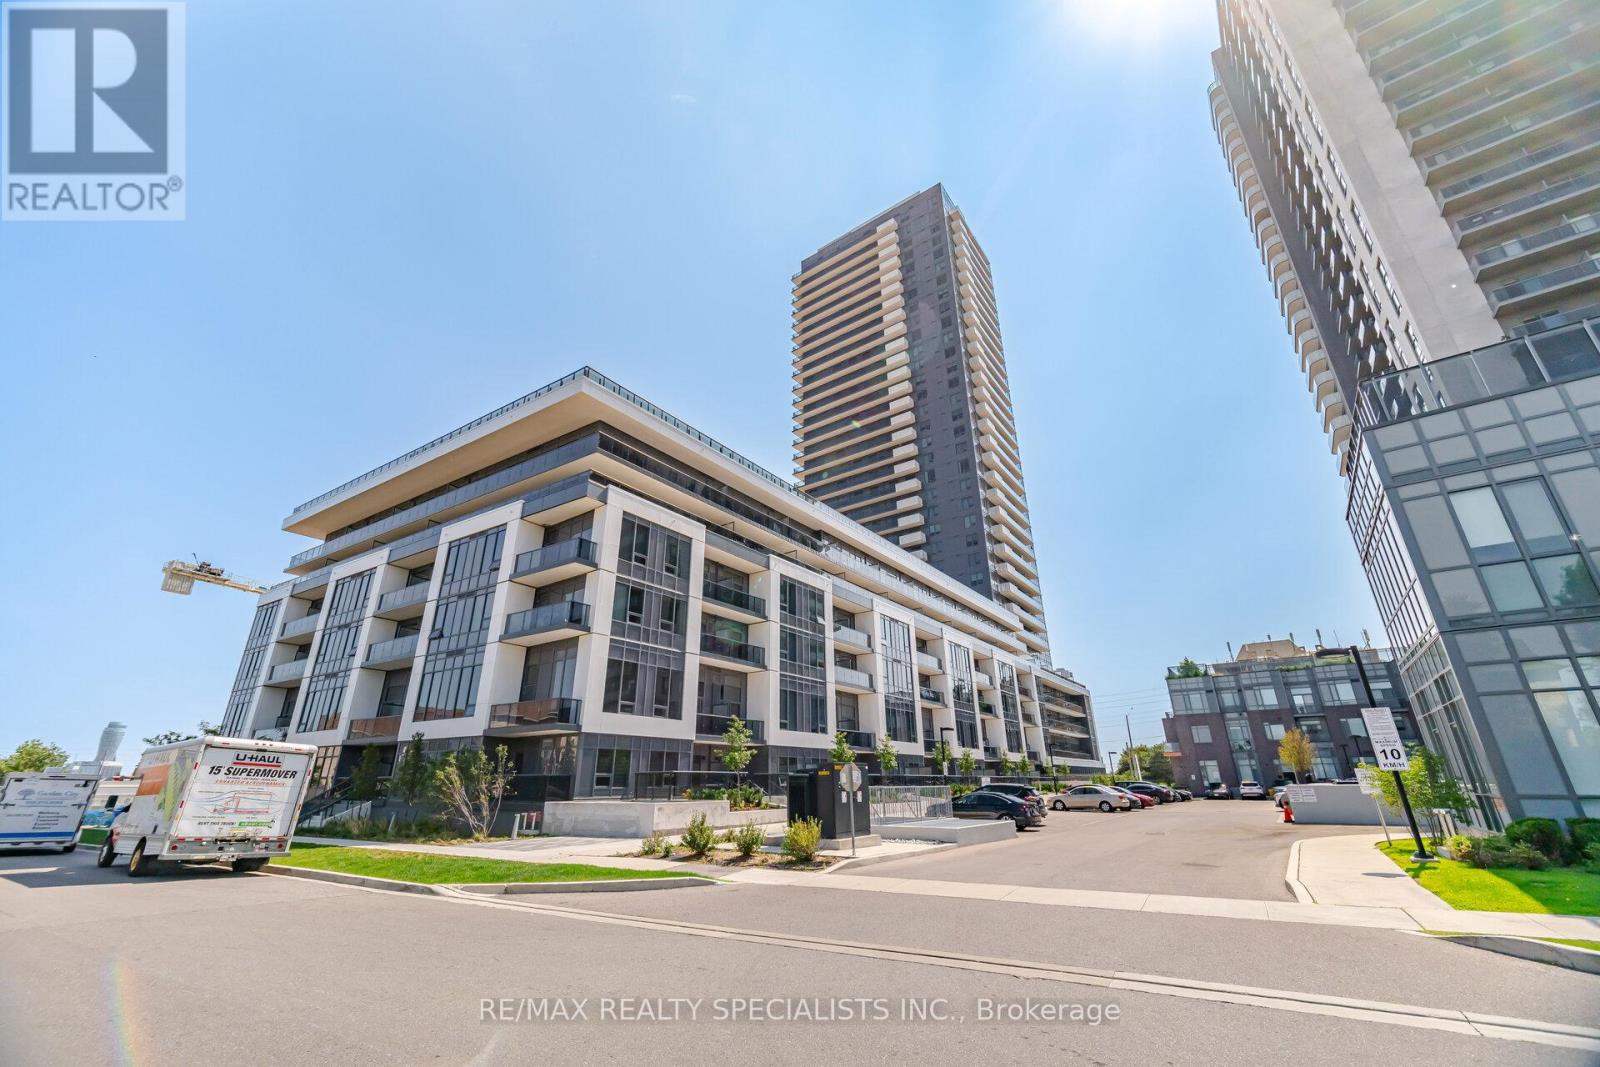
308 - 5105 Hurontario Street
Mississauga, Ontario
Welcome to Canopy Towers, modern living in one of Mississauga newest condos, offering 796 sq. ft. of living space. Featuring 1 bedroom plus a spacious den and 2 full bathrooms, this bright and airy suite has unobstructed city views. The contemporary kitchen is equipped with stainless steel appliances and overlooks the open-concept living and dining area, creating the perfect space for everyday living and entertaining. Large windows fill the space with natural light. The spacious primary bedroom has a 3 pc ensuite with an oversized closet. Located in the heart of Mississauga, you'll enjoy the convenience of schools, hospitals, shopping, parks, public transit, and a wide range of everyday amenities. Complete with 1 underground parking space and locker, residents enjoy access to premium amenities including concierge service, fitness centre, indoor swimming pool, BBQ terrace, party room, private dining room, pet wash, media room. Conveniently located just minutes from Square One Shopping Centre, Sheridan College, highly rated schools, major highways (403/401/QEW), public transit, and the upcoming Hurontario LRT. A great place to call home! (id:56248)
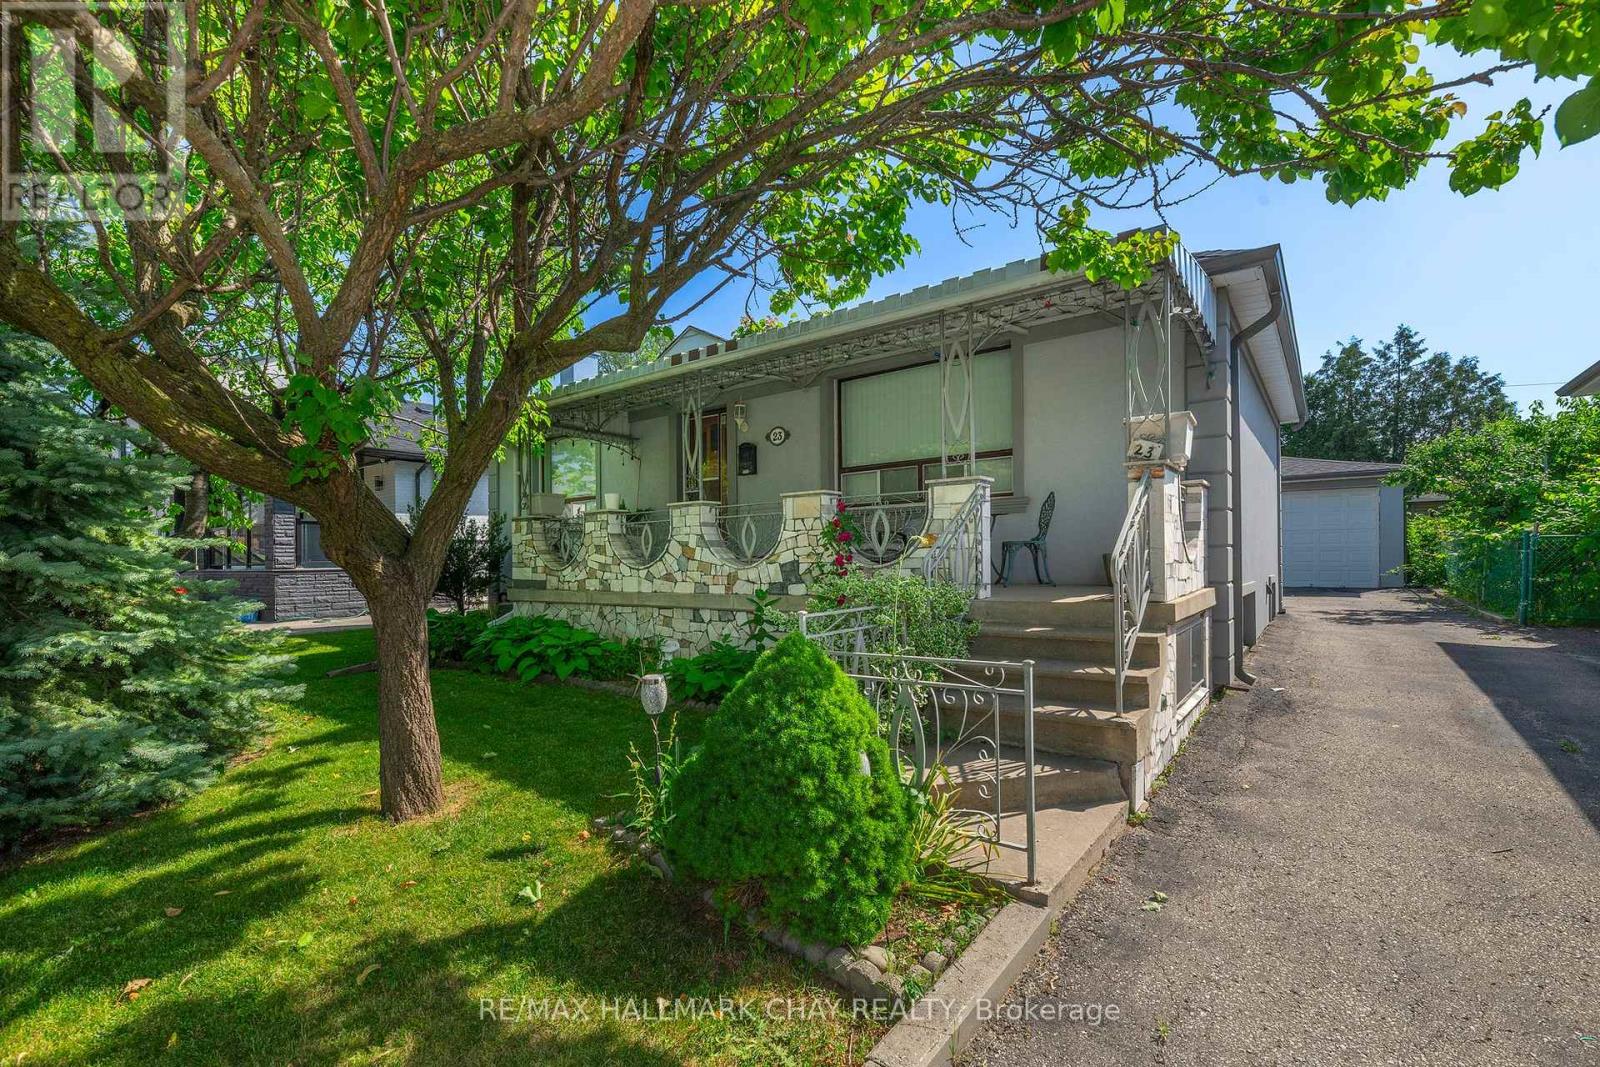
23 Chappel Hill Road
Toronto, Ontario
Attention investors, multi generational families, and savvy buyers! Welcome to 23 Chappel Hill Rd, ideally situated in Toronto's desirable Downsview Roding community. This well located property offers outstanding convenience, minutes from Humber River Hospital, York University, Downsview Park, Yorkdale Shopping centre, and everyday amenities, Inside buyers will find a functional layout with excellent in law or income potential, featuring a 2nd kitchen that provides flexibility for extended family living. The detached double garage offers ample space for vehicles, storage, or a workshop. Set in an established neighbourhood with nearby bus routes and easy access to major commuter routes, this property presents an exceptional opportunity to renovate, personalize, or invest in one of Toronto's continually growing communities. Whether you're looking to add to your investment portfolio or create a home that meets the needs of a growing family, this property is full of potential and possibilities. (id:56248)
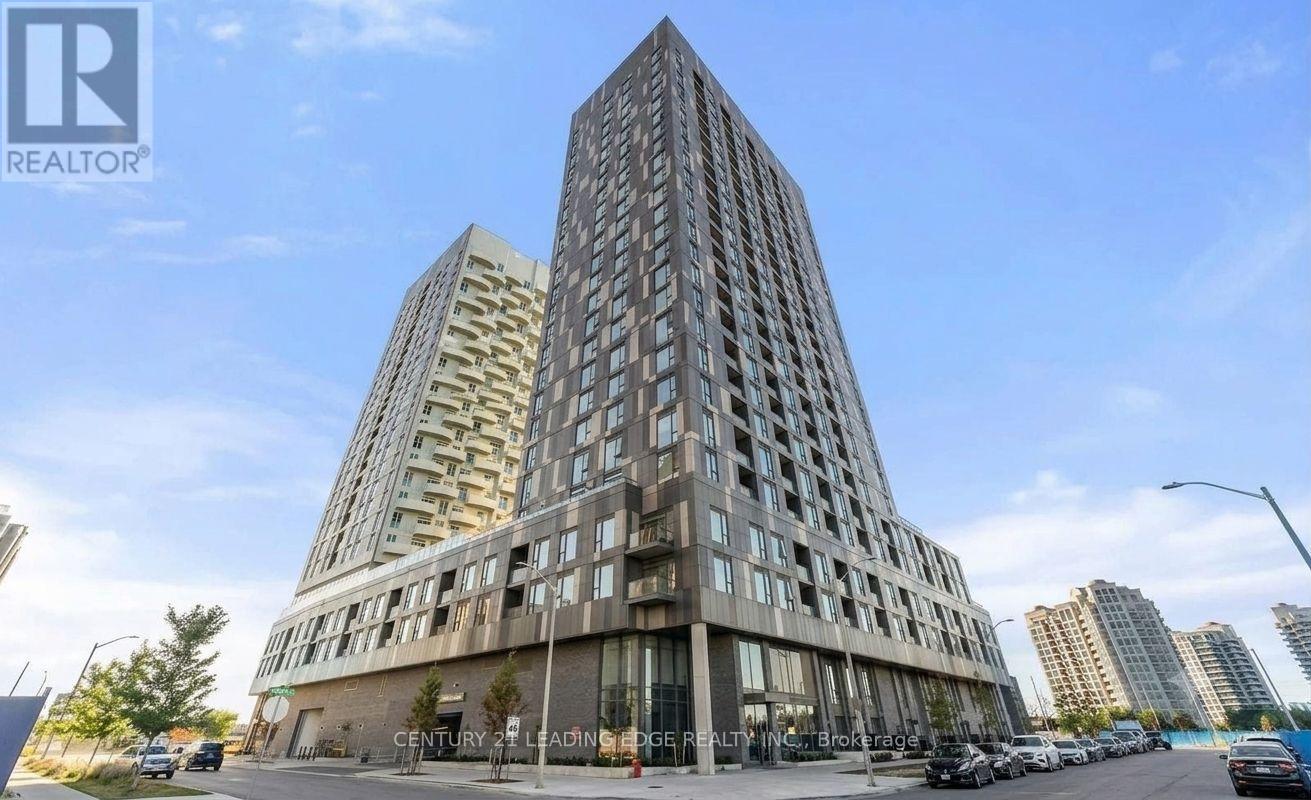
410 - 474 Caldari Road
Vaughan, Ontario
Experience luxury living in this newly built condo, offering a spacious 2-bedroom + den, 2- bathroom layout in one of Vaughan's most sought-after communities. This beautifully designed suite features 985 sq. ft. of living space including balcony (45 sq. ft ), soaring 9-ft ceilings, floor-to-ceiling windows, and stunning unobstructed panoramic views that fill the home with natural light. The modern kitchen boasts sleek cabinetry, built-in appliances, and ample storage, seamlessly flowing into the open-concept living and dining areas-perfect for everyday living and entertaining. The versatile den is ideal for a home office, study, or reading area. Enjoy the convenience of in-suite laundry, washroom, one underground parking space, and an impressive selection of premium building amenities, including a fully equipped fitness centre, party room, outdoor terrace, clubhouse, pet wash station, and more. Ideally located just minutes from Vaughan Mills, Cortellucci Vaughan Hospital, Canada's Wonderland, Vaughan Metropolitan Centre Subway Station, Jane & Highways 400 & 407, fine dining, shopping, and everyday conveniences. An exceptional opportunity for buyers seeking luxury, comfort, and convenience. (id:56248)
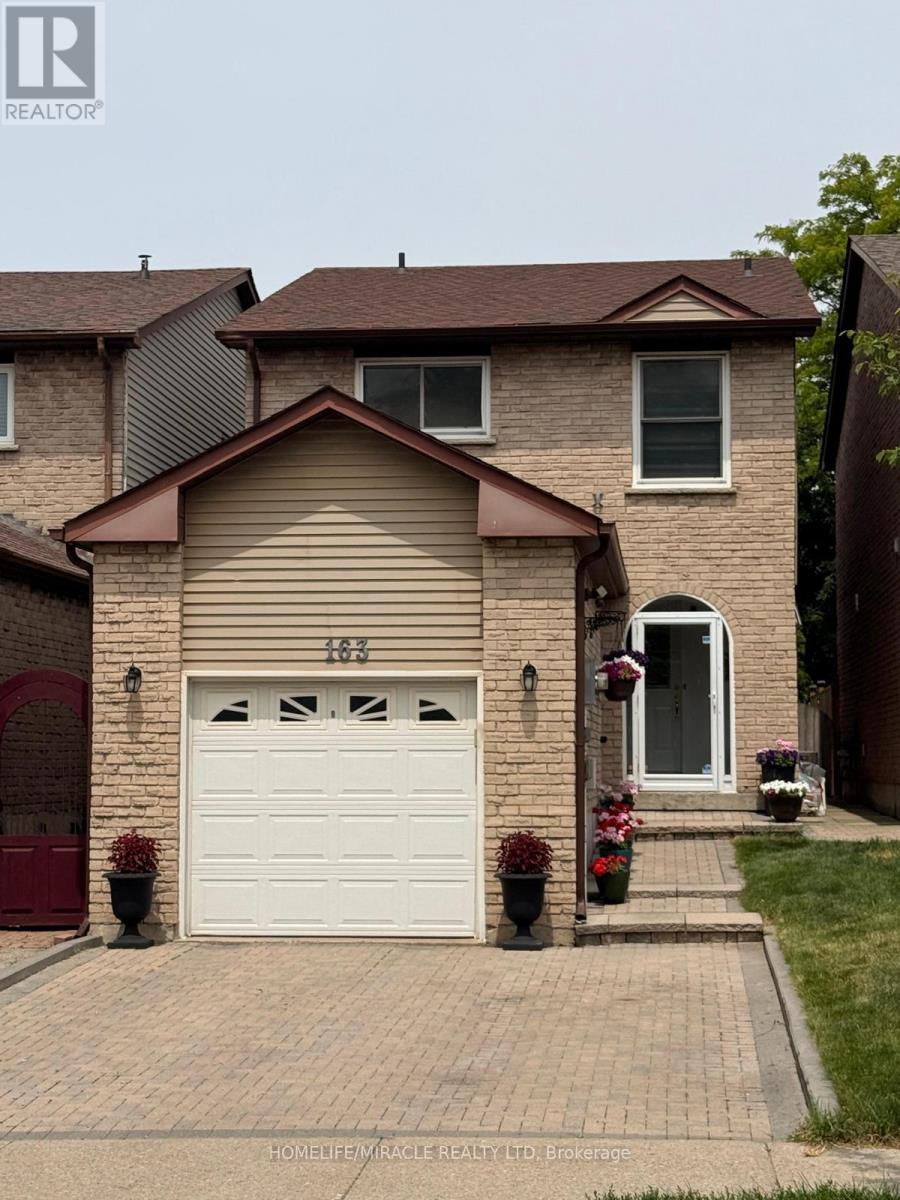
163 Mabley Crescent
Vaughan, Ontario
*NEW PRICE*Welcome to this Beautifully Updated Detached Link Home in sought -After Lakeview Estate in Thornhill Area. 163 Mabley Cres -a Move in Ready 2 Stories Home in the Family friendly Desirable Community of Thornhill. Featuring Engineered Hardwood Floors, A Renovated Staircase, Pot 'Lights, Bright Open concept Living/Dining Area and Cozy Family Room with Brick Fireplace The Updated Kitchen Offers Granite counter top, Cherry toned cabinetry, Brand New 2024 Appliances and Walkout to Large Private Backyard. Enjoy 3 Spacious Bedrooms upstair with Ensuite in Prime Bedroom, Finished Basement with Rec room, Office, Den and Renovated Full Bathroom with Glass shower.Major Update Include Furnace (2024), Appliances (2024), Roof (2018), Attic insulation /ventilation upgrade (2021) and Owned Hot water Tank which will save you $500 per year. Attached Garage with Storage Loft, Interlock Driveway for 2 cars Parking and steps to Schools, TTC, Park and shopping.A fantastic opportunity to own a Beautiful home. ** This is a linked property.** (id:56248)
1451 Green Road
Clarington, Ontario
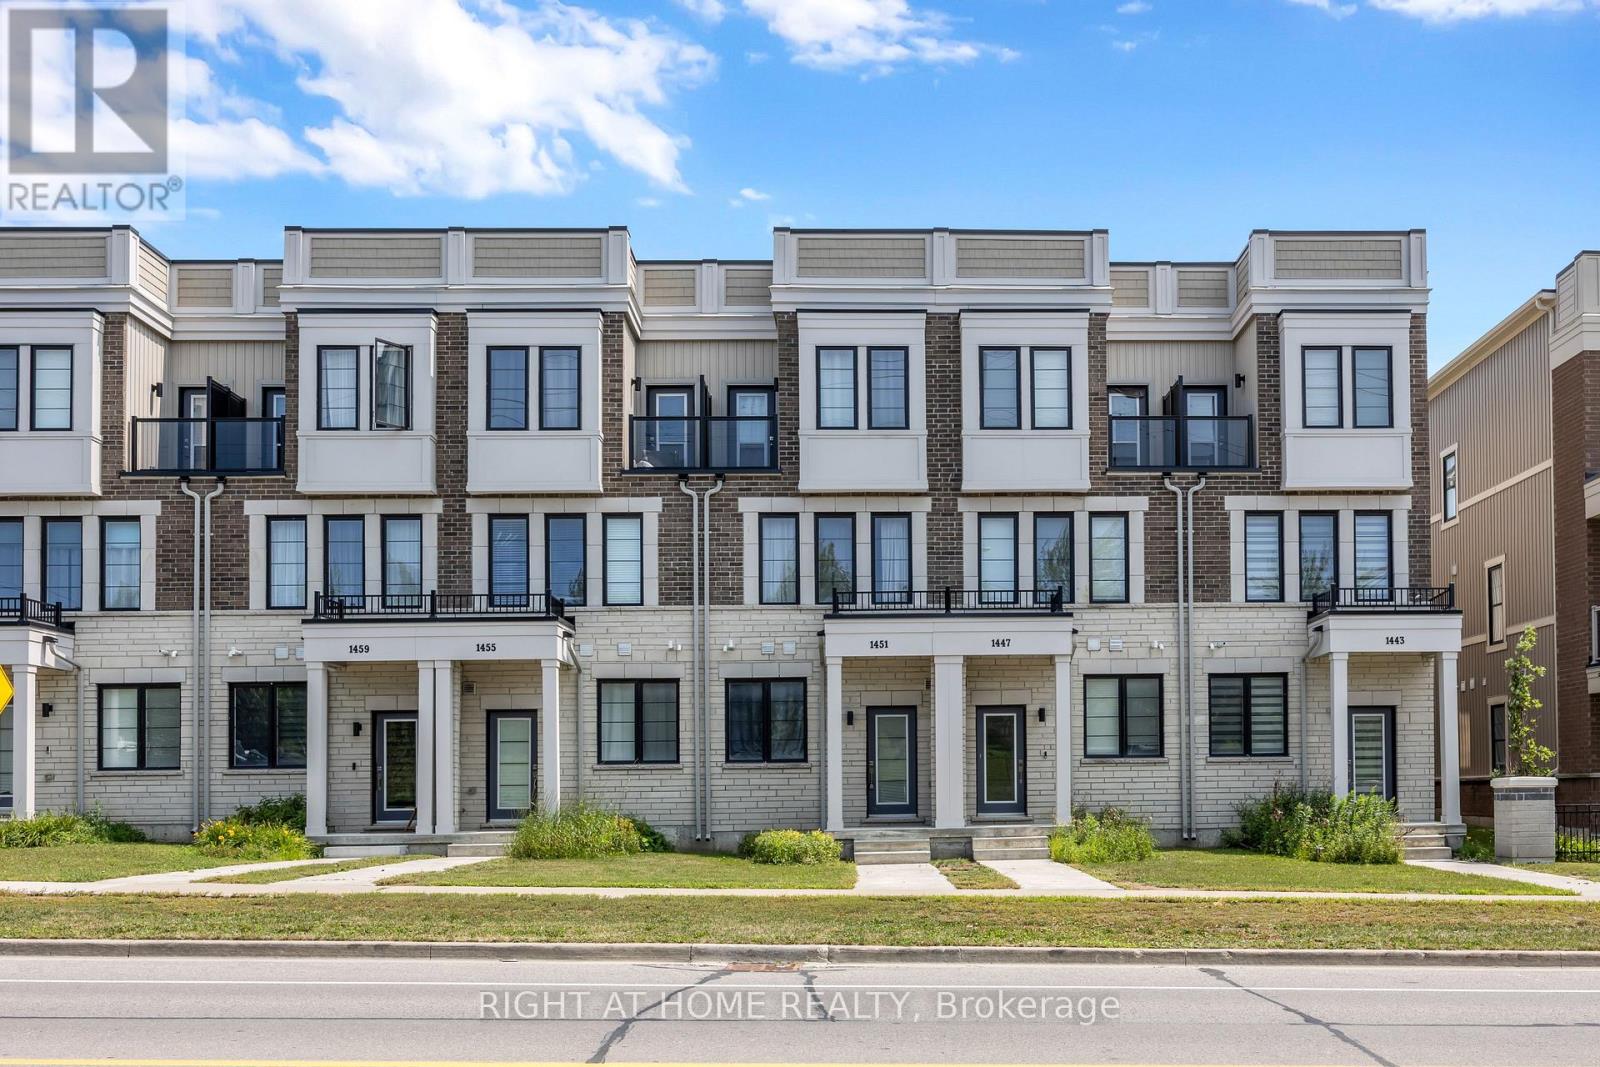
Newly Built Gem In Highly Sought After Clarington Community! Amenity Rich Urban Living In The Heart Of Vibrant District, Sprawling Open Concept Layout, Multiple Walkout Balconies With Unobstructed Views, Meticulously Maintained, Glowing From Top To Bottom With Homeownership Pride, Modern & Sleek Finishes Throughout - No Expense Spared! Soaring High Ceilings, Gleaming Wood Flooring Throughout - Carpet Free! Professionally Painted, Truly The Epitome Of Family Living! Generously Sized Bedrooms With Ensuites & Bonus Room Ideal For Workspace Or Extra Lounge Area, Superior Layout Ideal For Entertaining Without Compromising Privacy & Family Fun! Plenty Of Natural Light Pours Through The Massive Windows, Beautiful Flow & Transition! Perfect Investment Or Starter Home, Surrounded By All Amenities Including Trails, Parks, Playgrounds, Golf, & Highway, Ample Parking, Packed With Value & Everything You Could Ask For In A Home So Don't Miss Out! (id:56248)
6 Parkside Drive
Guelph, Ontario
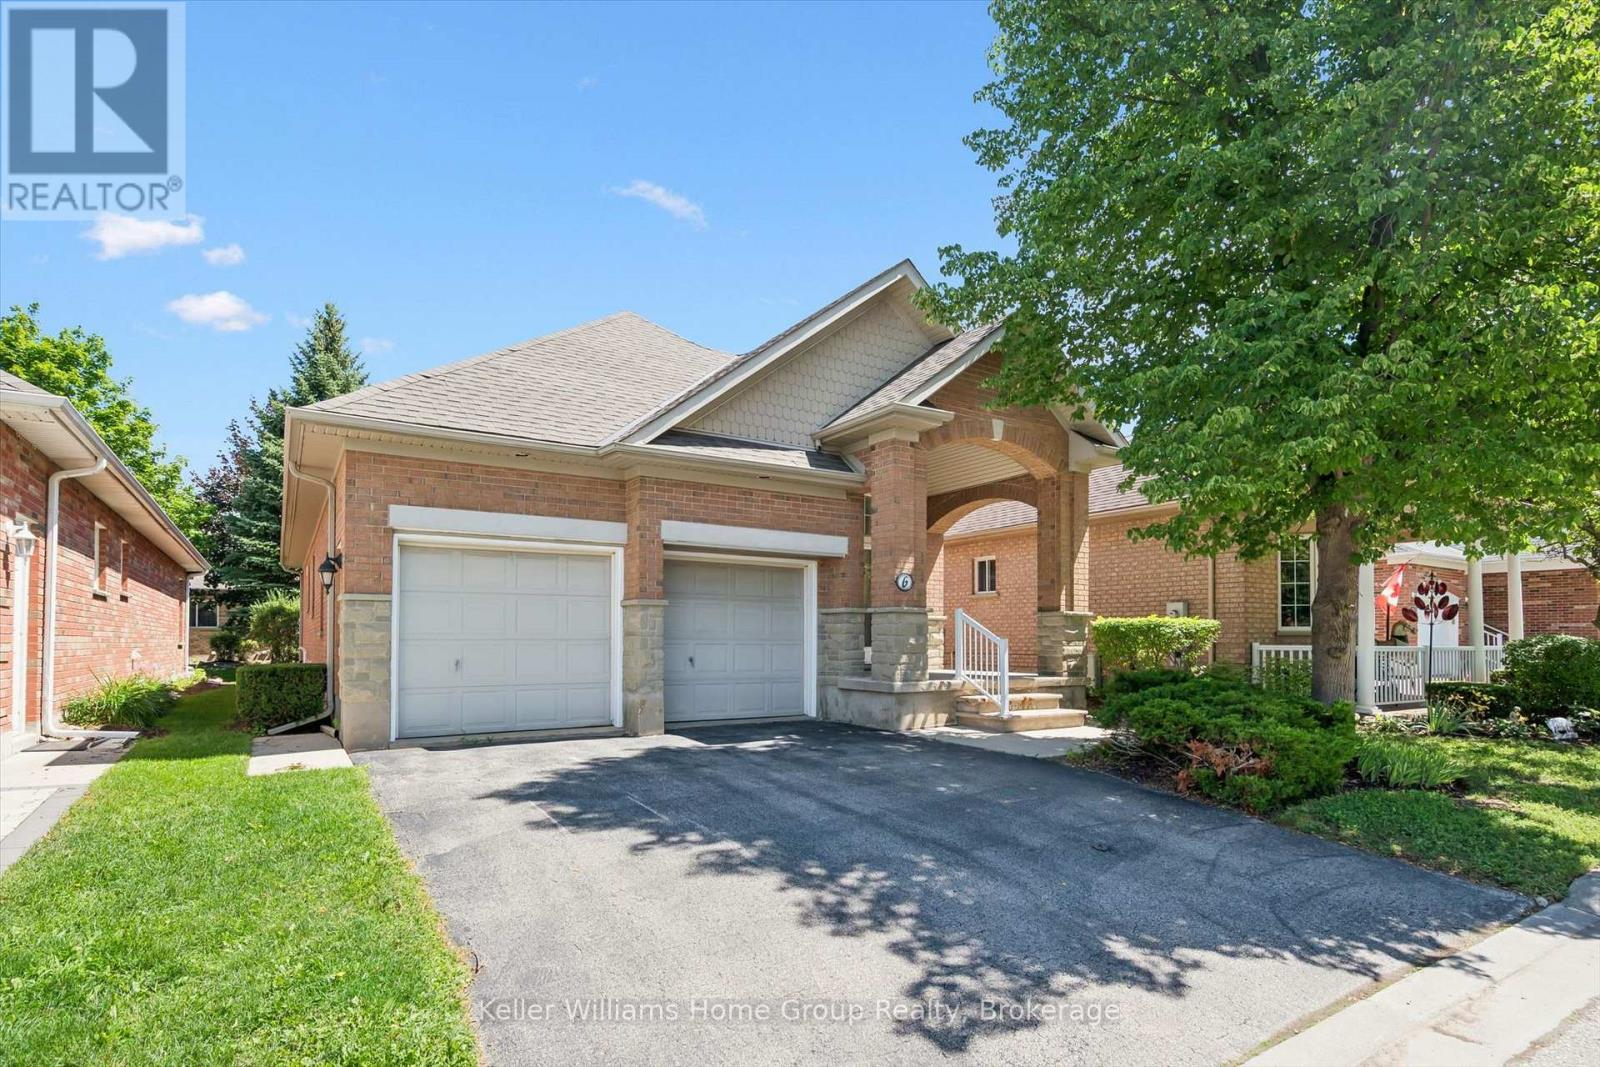
TWO CAR GARAGE model at the VBA! Built in 2000, this freshly painted detached home in the prestigious Village by the Arboretum, a 55+ gated community is now available. There is almost 2000sf over two levels in this 2+1 bedroom, 3 bath home. Once you step inside, you'll appreciate the where the spacious floor plan. Further back, the living room is anchored by a fireplace and flows seamlessly into the dining area - an ideal setup for both everyday living and entertaining. Just off the dining space, the bright kitchen offers a functional layout with plenty of prep space and easy connection to the rest of the main level.The main floor also features a generous primary bedroom complete with a 4-piece ensuite and ample closet space, along with a second bedroom that would also work beautifully as a guest room, office, or den. A convenient 2-piece bath, main-floor laundry, and inside access to the double garage complete this level. Downstairs, the finished lower level extends your living space with a large rec room - perfect for movie nights, hobbies, or hosting family and friends. There's also an additional bedroom and full 3-piece bath, offering great flexibility for overnight guests. A large utility/storage area and cold room provide plenty of practical storage space as well. There are sliding doors to the private rear deck for summer afternoons. The 55+ Village By the Arboretum community offers seemingly endless amenities, including a fitness centre, library, billiards hall, tennis, pickle ball and so much more. Landscaping and snow removal are taken care of! This popular community is close to Stone Rd Mall, the University of Guelph, highway access, numerous pharmacies and more. Don't miss it! (id:56248)
7120 Sixth Line
Centre Wellington, Ontario
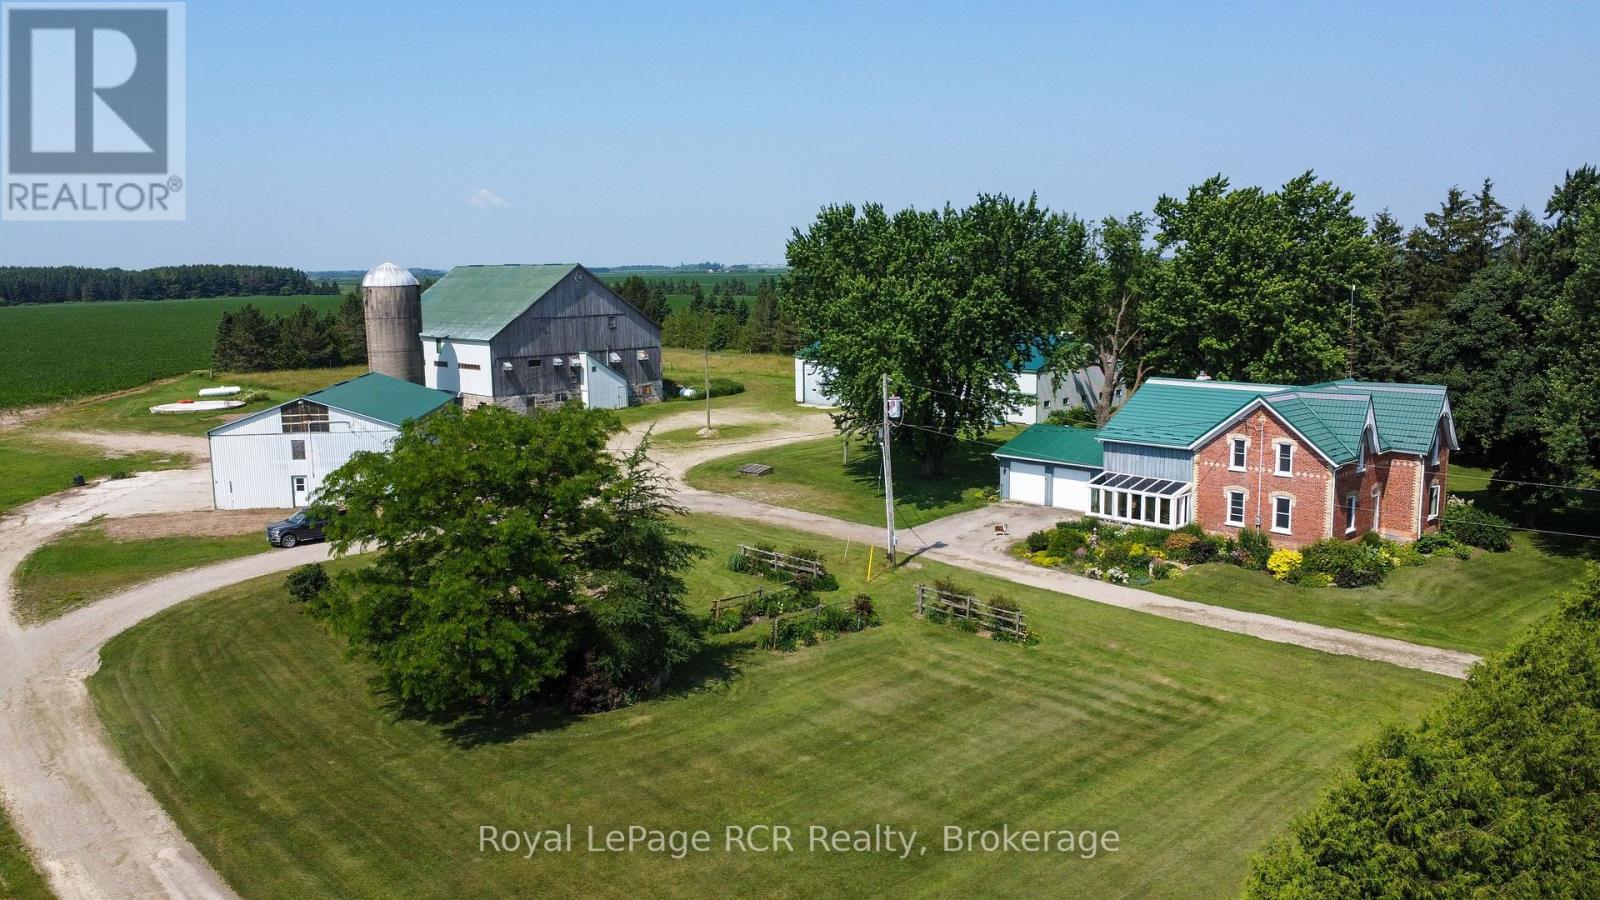
Your Perfect Country Property! This classic 1885 Ontario farm house has been nicely maintained over the years plus a rear addition was added to give this older home a more modern feel throughout. Situated on a recently severed, beautiful 5.3 acres in Centre Wellington, while being conveniently located on a quiet road between Arthur and Belwood. This appealing all brick, 6 bedroom home has enough room for the whole family with large principal rooms offering a true country feel, and the cedar sunroom off the dining area is an impressive feature, while the premium steel shake roof is sure an overall added benefit. The large 2 car attached garage features in-floor heating for your convenience. The property features beautiful large mature trees, perennial flowerbeds, extensive lawn areas, 2 driveway entrances, all this surrounded by productive agricultural lands. Here is the bonus for those needing outbuildings - a huge 50'x100' workshop/shed, with a portion insulated and heated, would be ideal for the handyman or contractor, the older 65'x77' bank barn is very solid throughout and a 40'x60' drive shed has lots of height and endless possibilities, and lastly an older cement silo awaits your creative ideas. These outbuildings are truly a rare find in today's real estate market. Pride of ownership is evident on the this great property, and a quick closing could be available for the next owners. This complete rural property must be seen to be appreciated. It is a prime location within commuting distance to most major centres. Make the Move to the Country! (id:56248)
75 Deer Ridge Lane
Bluewater, Ontario
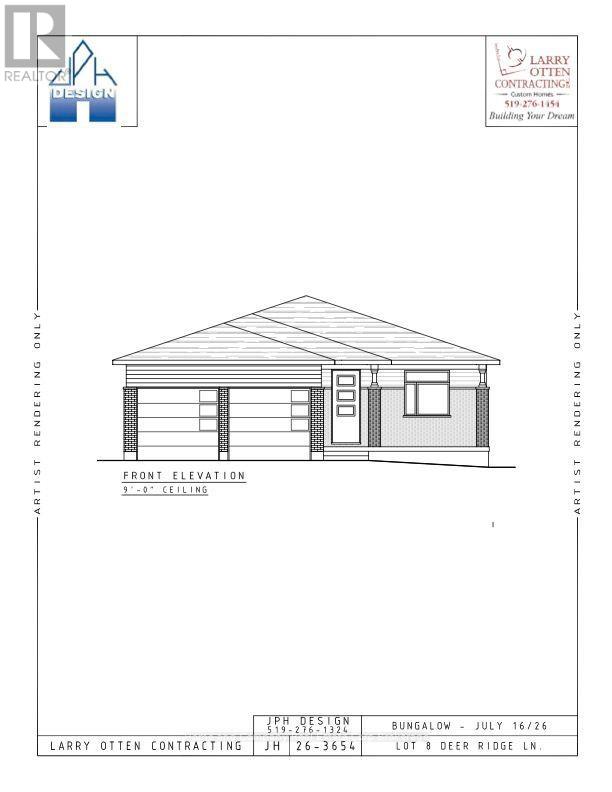
The Chase at Deer Ridge is a picturesque residential community, currently nestled amongst a mature wooded area in the south east portion of Bayfield, a quintessential Ontario Village at the shores of Lake Huron. This special enclave of 23 dwellings, built by Larry Otten Contracting, is well underway it it's development, and includes 13 beautiful Bungalow Townhomes, and 9 Detached Bungalow homes. The detached Bungalow on Lot 8 will be approx. 1,600 sq. ft. on the main level to include a primary bedroom with 5pc ensuite, spacious guest bedroom, next to a 2pc. bathroom. Open concept living/dining/kitchen area, which includes a spacious kitchen island for entertaining, walk-out to lovely covered porch, overlooking greenspace. Main floor laundry and double car garage. Standard upgrades are included: Paved double drive, sodded lot, central air, 2 stage gas furnace, HVAC system, belt driven garage door opener, water softener, and water heater. The finished basement, will include a 4pc Bath, Rec-room and Bedroom with Closet. Please see the attached supplemental documents of House Plans and Lot Plan. The attached floor plans and drawings may not reflect the final construction of the home, based on the Builders choices. (id:56248)
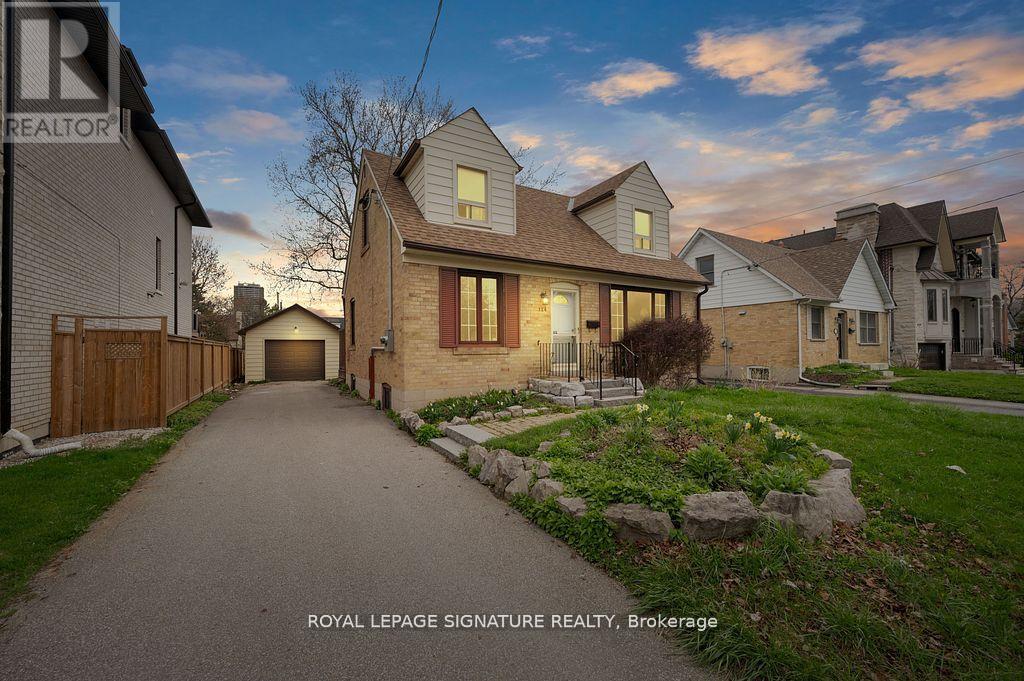
124 Homewood Avenue
Toronto, Ontario
Welcome to this beautifully maintained and move-in-ready home, thoughtfully updated with modern finishes and exceptional functionality throughout. Recently refreshed with a full interiorpaint job, new lighting, updated ceiling fixtures, and new electrical outlets and switches,this home offers a bright, contemporary feel from the moment you step inside. Featuring 4+3 spacious bedrooms and 3 full bathrooms, this versatile layout is ideal for growing families, multigenerational living, or those seeking additional space for guests, a home office, or recreation. The recently finished lower level provides excellent flexibility with three additional bedrooms and generous living space.Situated on a premium 50 x 132 ft lot, the property offers endless possibilities both inside and out. Enjoy the private backyard from the expansive deck, perfect for entertaining,relaxing, or family gatherings.Extensive updates provide peace of mind, including a fully renovated laundry room, new sump pump, newer windows on the main and second floors, hardwood flooring, smooth ceilings, 200-amp electrical service, and a newer roof. Every improvement has been carefully completed to enhance both comfort and long-term value.Combining generous living space, quality upgrades, and a highly functional floor plan, this exceptional home is ready for its next owners to move in and enjoy. Steps away from schools,shops, transit, restaurants & more! All major highways nearby. Hwy 401/407/404/400. (id:56248)
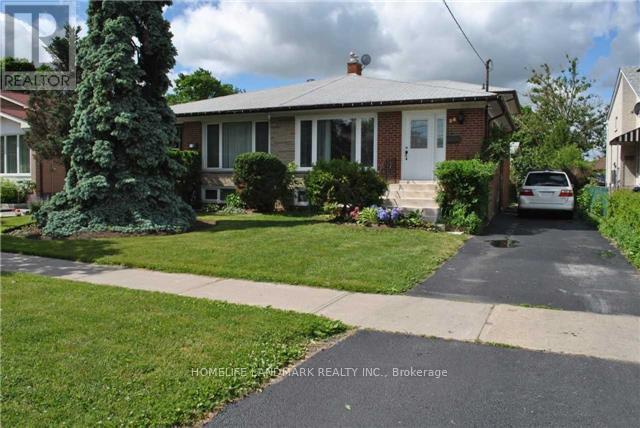
28 Roywood Drive
Toronto, Ontario
Beautiful Family Home In Highly Sought After Parkwoods Neighbourhood. Amazing Investment With LEGAL BASEMENT APT. Completely Tenanted currently fetching $4200/mo - Main Home features 4 Bedrooms, Lower level Legal Basement Apt features 5th Brm With Separate Entrance. This Home has 3 Washrooms. Central Ac.Two Crawl Spaces. Mature Trees.Ttc At The Door.Minutes To 401, 404 & Dvp. Walk To Parkway Mall & Parkwoods Plaza. Few Minutes Walk To Public,Middle Or French Schools Or Victoria Park Ci Gifted Ib Program. 2 Parks For Children Play Area,Soccer Field, Tennis Courts Or Skating. Available For Immediate Occupancy. This is a Renovated Back Split Unit With Updated Bright And Spacious Spaces. The Main Floor Has a Open Concept Kitchen Living Space. Legal Finished Basement Apartment W/Separate Entrance And Ample Parking. Location! Location! Location! Is Key To This Property. Ttc At Door Steps. Minutes To 401, 404 & Dvp; Malls, Public Schools, Parks & Skating Arenas. Ample Space With Private Backyard. (id:56248)
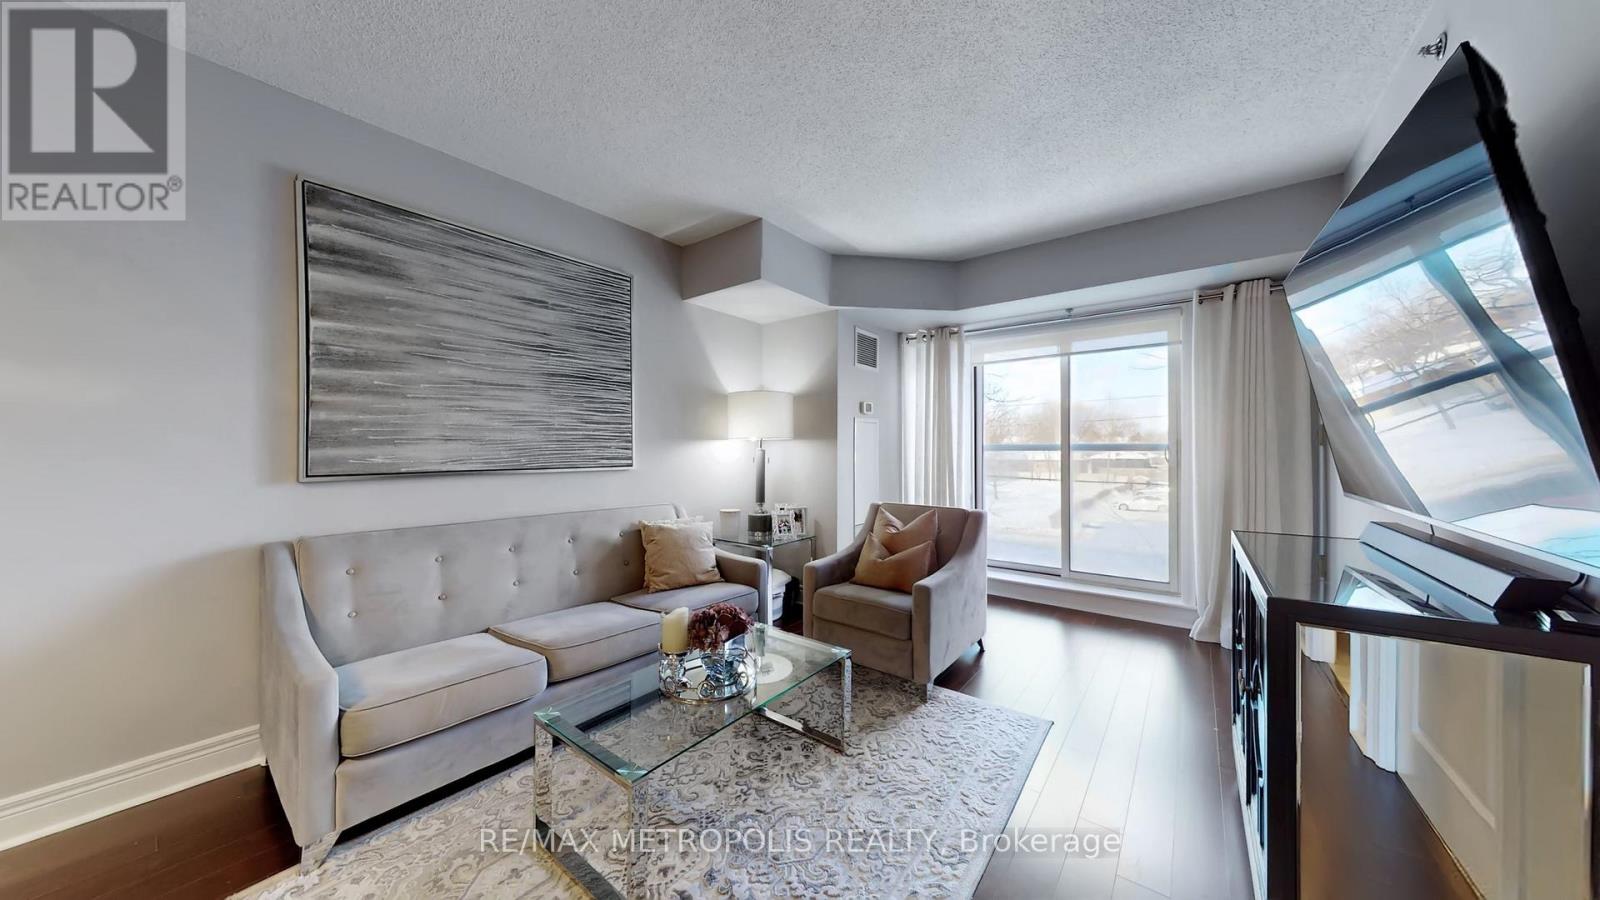
228 - 701 Sheppard Avenue W
Toronto, Ontario
Upscale Renovated 1+1 Bedroom Suite At The Portrait Condominiums. Completed In 2012, This Low-Rise Luxury Condo Is Situated In The Heart Of North York Near Sheppard Station(TTC), Allen Road And The 401. A Spacious Unit With A Fabulous Layout 688 Sf + Juliette Balc. Loaded With Extras Including 9' Ceilings, Updated Light Fixtures, Heated Flooring At The Windows, Eat-In Kitchen With S/S Appliances, Beautiful Den & 4 Pc Ensuite Bath And Renovated Common Elements. Fabulous Bedroom Design With Pot Lights. (id:56248)
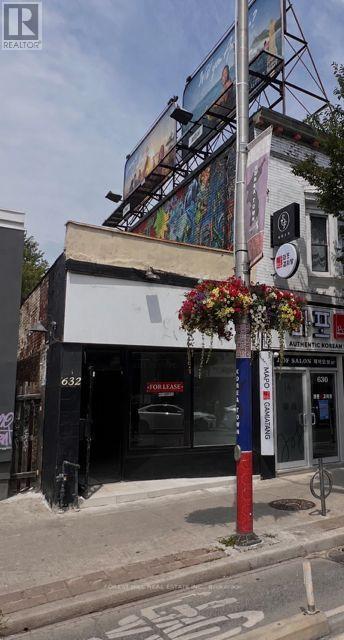
632 Bloor Street W
Toronto, Ontario
Exceptional opportunity to lease a versatile 700 sq. ft. two-level commercial storefront in the heart of Bloor Street West. Situated in a high-exposure, high-foot-traffic location with excellent storefront visibility and just steps to TTC transit and public transportation, this prime space is ideal for retail boutiques, coffee shops, cafés, beauty salons, spas, physiotherapy clinics, wellness services, healthcare professionals, offices, and many other permitted uses. A rare bonus is the 4 private rear parking spaces, offering free parking for customers and staff, along with a covered gazebo perfect for additional storage, outdoor seating, or a private waiting area. Gross lease includes TMI; utilities are extra. The bright main floor offers approximately 450 sq. ft. of open space with an existing sink, water supply, and drainage at the rear, while the finished lower level adds approximately 250 sq. ft. with a spacious room and private washroom, ideal for storage, treatment rooms, office space, or additional workspace. Freshly painted, professionally cleaned, and completely move-in ready, the unit also features a brand-new furnace installed in 2025, making this an outstanding turnkey opportunity to bring your business vision to life. (id:56248)