
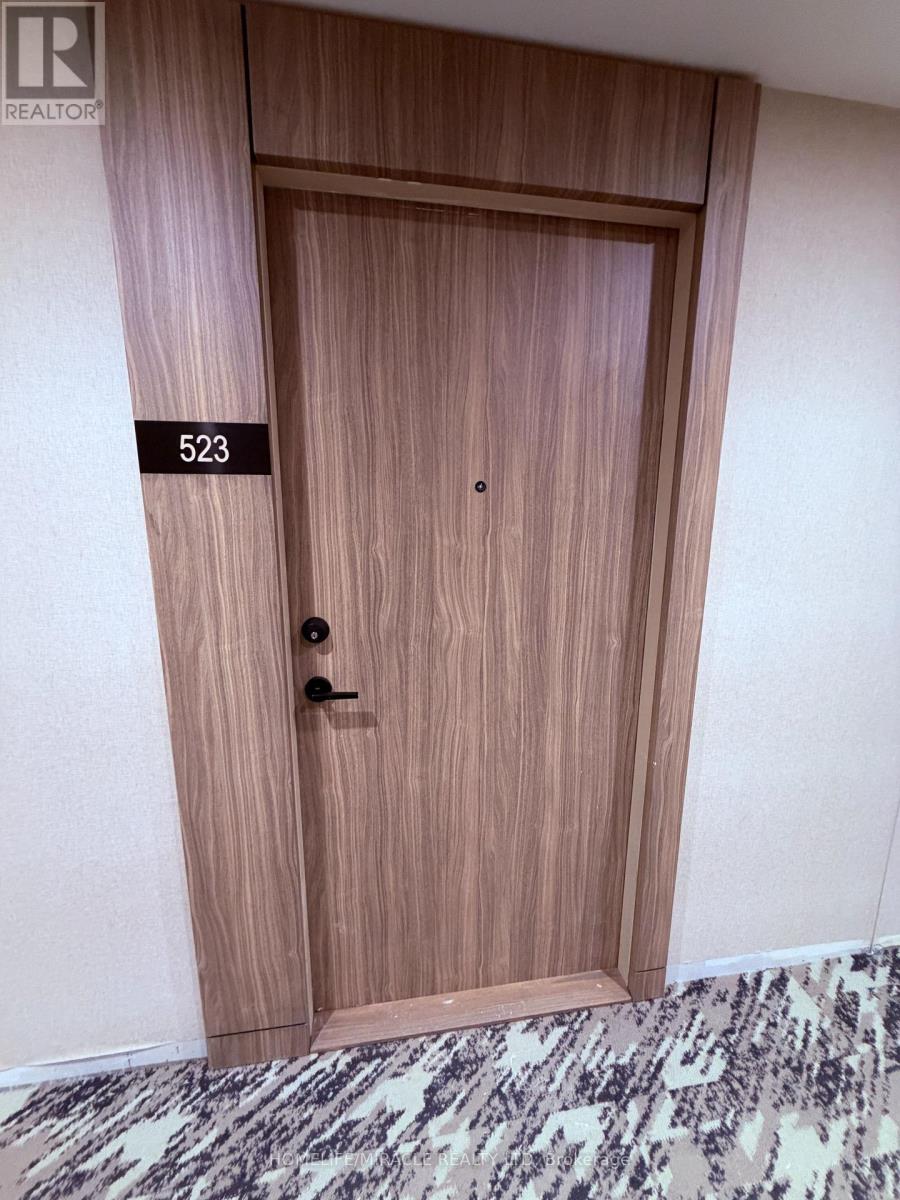
523 - 1381 Lakeshore Road E
Mississauga, Ontario
Welcome to this Brand-New, Stunning 2 Bedroom, 2 Washroom Suite offering contemporary elegance, sophisticated finishes, and breathtaking panoramic views of the Toronto skyline, iconic CN Tower, and beautiful Lake Ontario! Featuring 9' Smooth Ceilings, Modern Laminate Flooring & Floor-to-Ceiling Style Sliding Doors, this bright and sun-filled suite offers a perfect blend of luxury, comfort, and functionality. Enjoy beautiful natural sunlight throughout the day with desirable southeast and southwest exposures. Gourmet Modern Kitchen featuring sleek contemporary cabinetry, elegant quartz countertops, stylish backsplash, integrated appliances, cooktop, dedicated exhaust ventilation, and a functional kitchen island-perfect for everyday dining and entertaining. Two Spacious Bedrooms & Two Modern Bathrooms! The primary bedroom features a private ensuite and ample closet space, while the second bedroom offers its own closet-ideal for guests, family, or a home office. Private Terrace & Spectacular Views! Step outside through sliding glass doors with insect screens and enjoy breathtaking views of the Toronto skyline, CN Tower, and Lake Ontario-a perfect setting to unwind and enjoy the outdoors. Smart & Modern Living: Smartphone-enabled building access and individually controlled heating and cooling for year-round comfort and convenience. Premium Building Amenities: Fully equipped fitness centre, stunning rooftop garden with BBQ area, party room, children's playroom, and 24-hour concierge service. Indoor parking with EV charging available. (id:56248)

1262 Kelly Road
Mississauga, Ontario
Welcome to 1262 Kelly Rd, Mississauga. Custom kitchen with brand-new appliances, large centre island with extra cabinets and draws, granite countertops and glass tile backsplash, wooden ceiling beams. 4-piece custom spa inspired jetted rainfall shower and separate tub, built-in LED wifi speakers, anti-fog mirror with lights. Feature limestone fireplace wall in living room with Bay window, pot lights throughout, freshly painted. Versatile extension offering flexible use as a dining room or home office with potential to create an additional bedroom and existing additional sliding-door walkout to the backyard deck. Separate side entrance to basement apartment with kitchenette and bathroom for extra income potential. Private driveway with rolling gate that opens for extra parking. The backyard has a large oversized deck with a built-in pool perfect for family entertaining and relaxing. Conveniently located 5 mins to Clarkson GO Station, Walking distance to shopping, top-rated schools, parks, trails and all amenities, close to Lake Ontario and the QEW with access to all Highways. (id:56248)
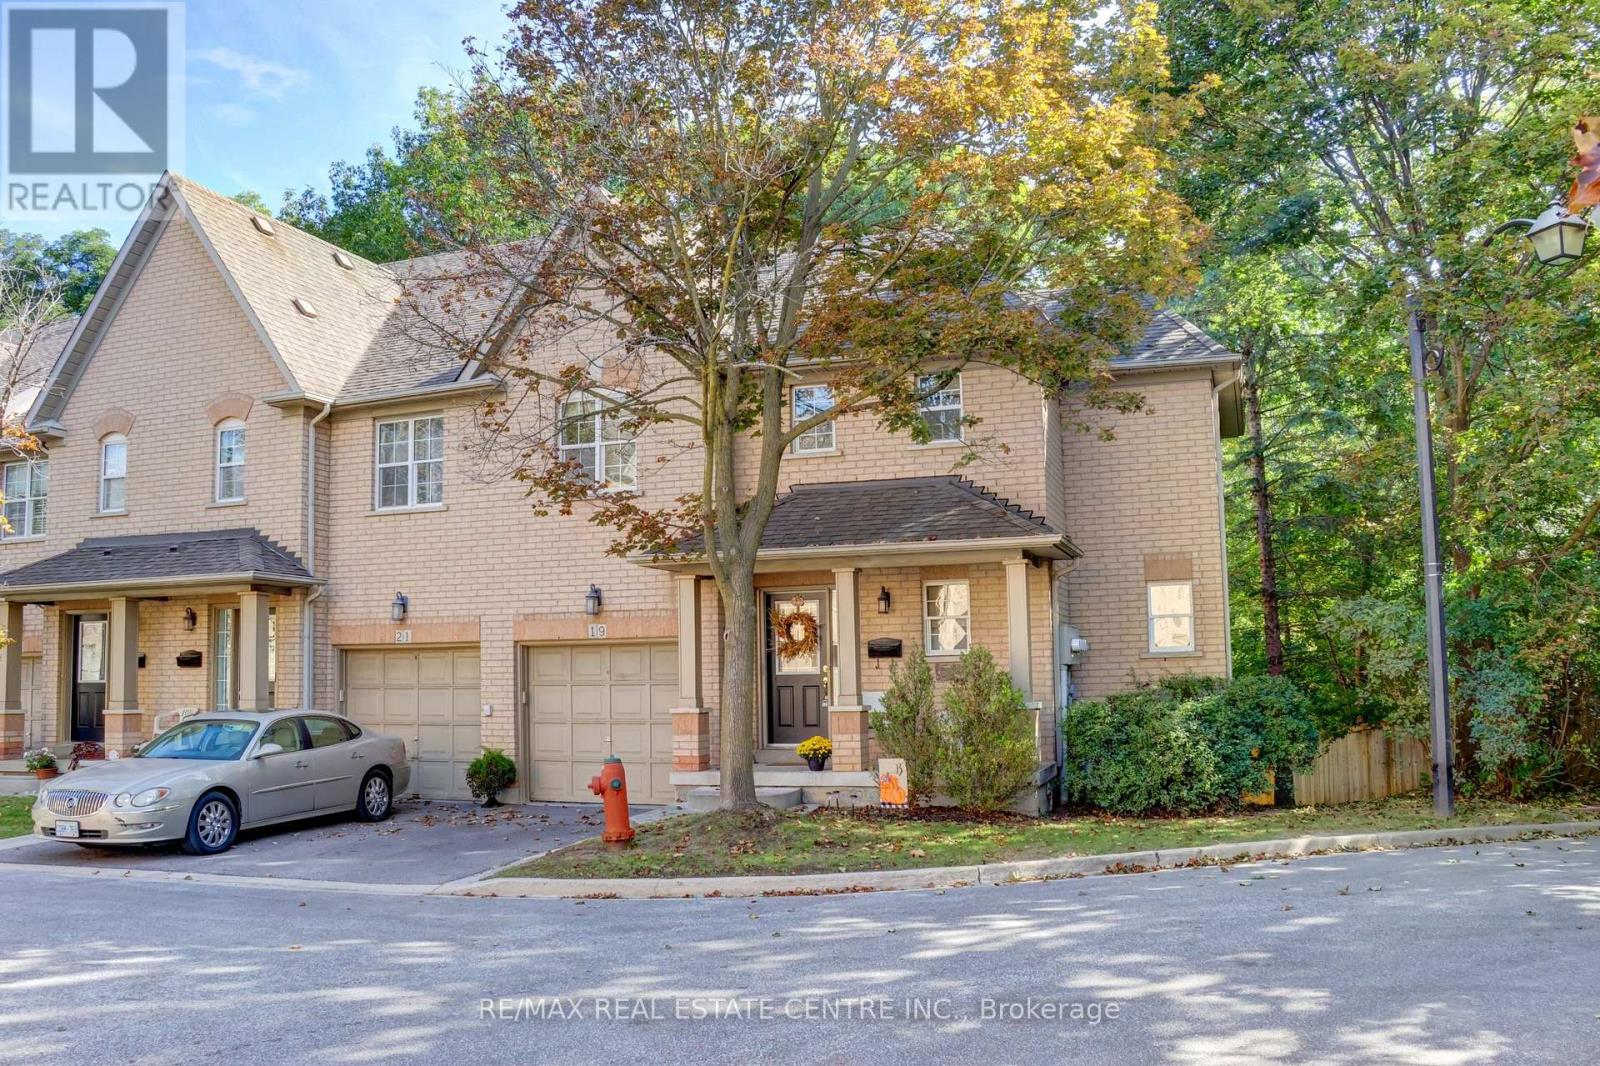
19 - 8305 Mclaughlin Road
Brampton, Ontario
Welcome to 8305 McLaughlin Road S., #19, a beautifully maintained end-unit townhome in the sought-after enclave of Harvest Landing. Filled with natural light, this home offers the spacious look and feel of a semi-detached home and backs onto a lush ravine. This 3-bedroom and 4-bathroom home blends entertaining with comfortable family living. The main level boasts a spacious living and dining room with angled hardwood floors, pot lights, and crown moulding. A patio door walk-out leads to an oversized private balcony, a perfect space to spend time with friends or enjoy a peaceful morning coffee. The bright kitchen is complete with granite countertops, pot lights, a breakfast bar, and a cozy eat-in area. Upstairs, you will find three well-appointed bedrooms. The generous primary retreat features a large walk-in closet and a convenient 4-piece ensuite bath with a soaker tub and a separate shower. 2 other nice sized bedrooms, an additional 4-piece bath, and convenient laundry complete the upper level. Walk downstairs to a lower level that doesn't feel much like a basement at all. The bright recreation room boasts new broadloom (2026) and a sliding door walk-out leads to a beautiful backyard patio, a spacious yard, and massive, mature trees, creating your very own private backyard oasis. There's a convenient 2-piece bathroom and a large unfinished utility room with a cold room, offering all the storage space you will need! Enjoy unparalleled urban convenience just minutes from the Brampton Gateway Terminal (future Hurontario LRT), GO Transit, and highways 407, 410, and 401. Walking distance to Sheridan College, local schools, and scenic neighborhood trails and parks. Minutes to retail, grocery, and dining options at Shoppers World, the perfect blend of peaceful living with exceptional city amenities right at your doorstep. This is truly a rare-offering, and a must see! (id:56248)
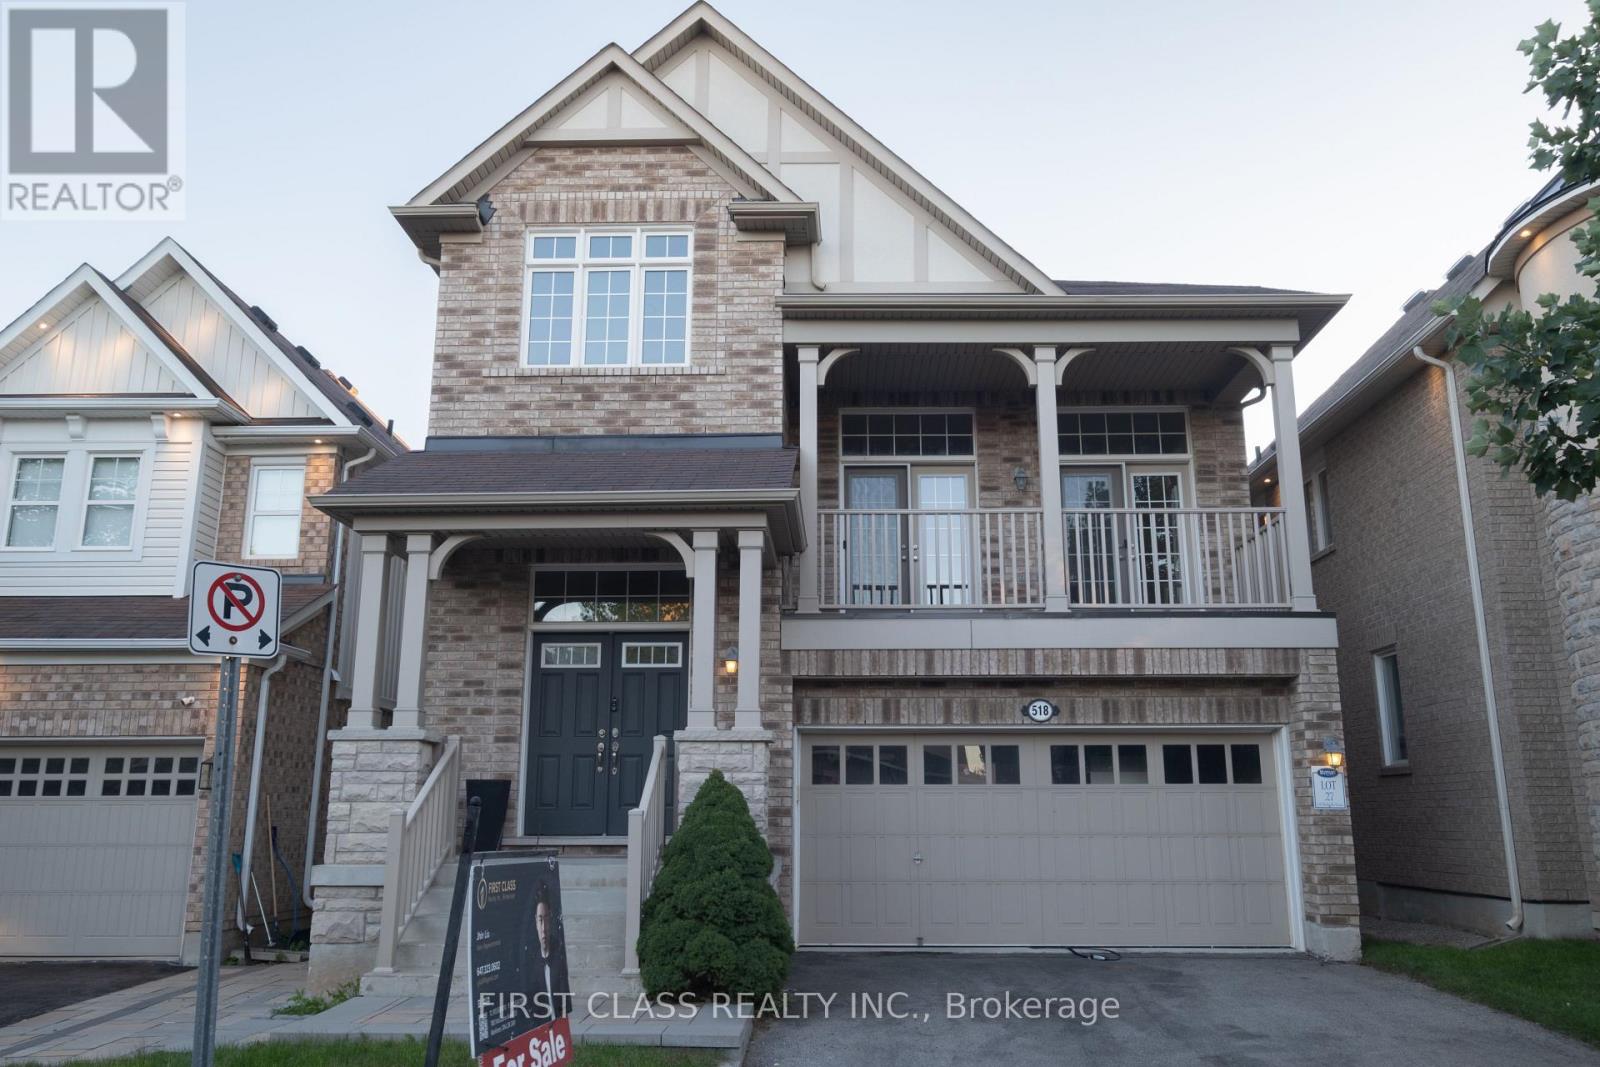
518 Wettlaufer Terrace
Milton, Ontario
Welcome to this bright and beautifully maintained detached home in Milton! Featuring abundant natural light throughout, 9-ft ceilings on the main floor and a stunning soaring open-to-below design on the second level. The spacious layout offers comfortable living with large windows and excellent natural light throughout. Fully finished legal basement with separate entrance and excellent potential for a self-contained rental suite or in-law accommodation. Equipped with a 220V EV charging outlet for added convenience. Ideally located close to schools, parks, trails, shopping, transit and everyday amenities. A bright, spacious and versatile home offering comfort, functionality and exceptional living space! (id:56248)
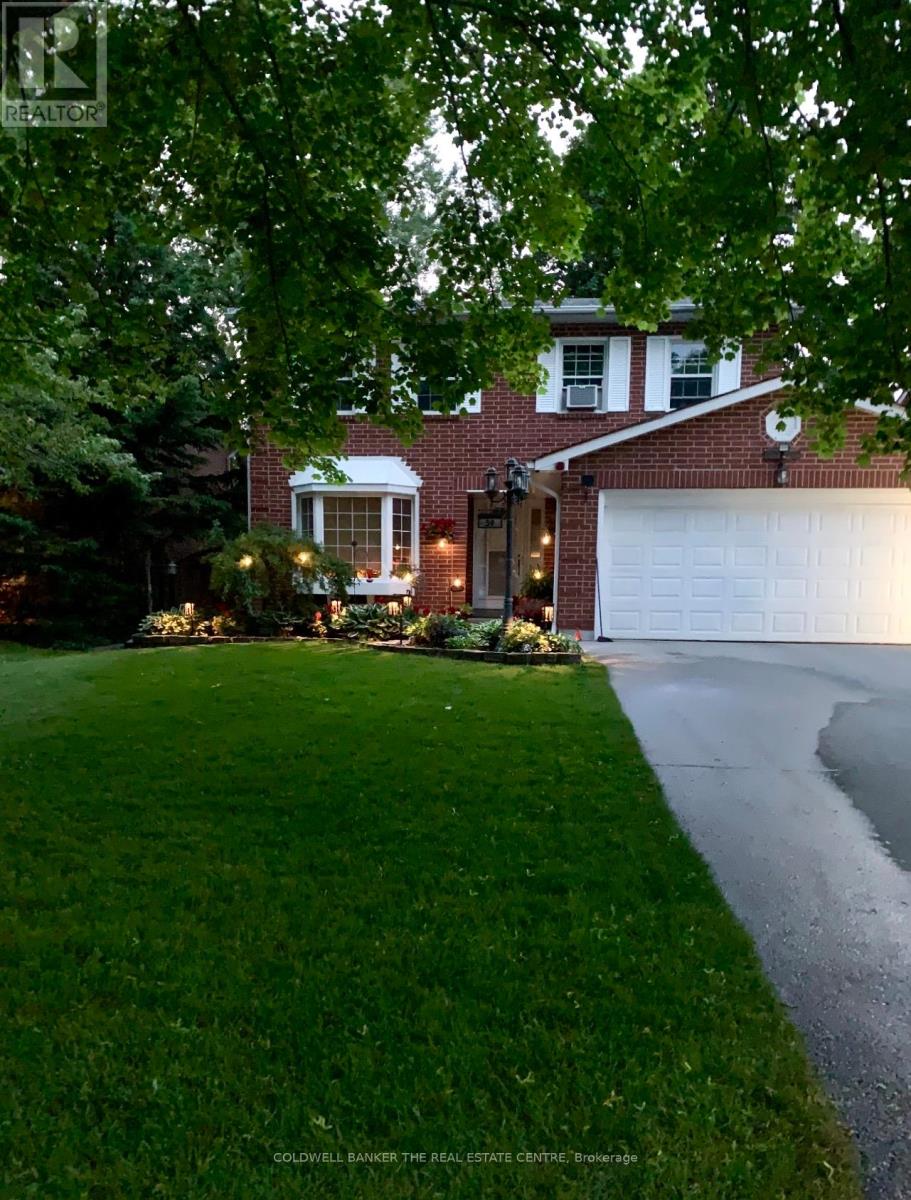
59 Pepler Place
Barrie, Ontario
Welcome to this beautifully upgraded home, ideally situated on a prestigious, upscale crescent! From the moment you step inside, you'll be impressed by the inviting open-concept layout, elegant living room with gleaming hardwood floors, and bright, stylishly updated kitchen-perfectly designed for both everyday living and entertaining. The spacious family room offers a warm and welcoming gathering space for family and friends.Step outside from the kitchen onto an impressive oversized private deck overlooking a mature, beautifully treed backyard, your own peaceful outdoor retreat, perfect for summer entertaining, morning coffee, or simply unwinding in privacy.The lower level adds exceptional versatility with an additional bedroom and spacious den/rec room, offering the flexibility for guests, a home office, gym, media room, or recreation space. Complete with a double-car garage and thoughtfully upgraded throughout, this exceptional home seamlessly blends comfort, style, privacy, and functionality. Enjoy the convenience of being just minutes from schools, playgrounds, shopping, dining, and everyday amenities, while coming home to the peace and privacy of this highly desirable crescent. A rare opportunity offering the perfect combination of location, lifestyle, and space. This one won't last! Don't miss your chance to make it yours. Book your private viewing today! (id:56248)

941 Victoria Street
Midland, Ontario
Beautiful duplex home in a welcoming, family-friendly desirable neighborhood offering two fully independent legal units, each having 3 bedrooms, full bathrooms, kitchens and laundry areas with private entries Central AC. Move in ready and offering versatility for families and investors alike. Perfect location with Convenient access to local amenities, schools, parks, and recreational facilities, along with Midland's vibrant downtown area. Georgian Bay at the end of the street, Hospital on the other end with Huronia Mall. Fully renovated, freshly painted, brand new wooden kitchen with quartz countertops and natural pearl shell backsplash. New floors and lights. Brand new modern laundry. Large windows for natural lighting.2nd unit with gas fireplace and pot lights. Large windows for natural lights. Kitchen with granite countertops and attractive backsplash wall. Beautiful Sunroom with solar lights to enjoy sunny days and snowfall views. Spacious deck ideal for outdoor gatherings and BBQs. Storm doors on all entry doors for added weather protection. About 2000 sf total living space. Insulated double-car garage with entrances from both sides, offering great year-round utility for parking, storage, or mechanical projects. 4 cars driveway. Electrical panel upgraded to 200 amps ready to safely install your electrical car (EV) charging station (EVSE) to fulfill your modern needs. Buyer & Buyer's Agent to Verify All Measurements and Do Their Own Diligence. Seller or seller's agent do not warrant retrofit status of any prior renovations. (id:56248)
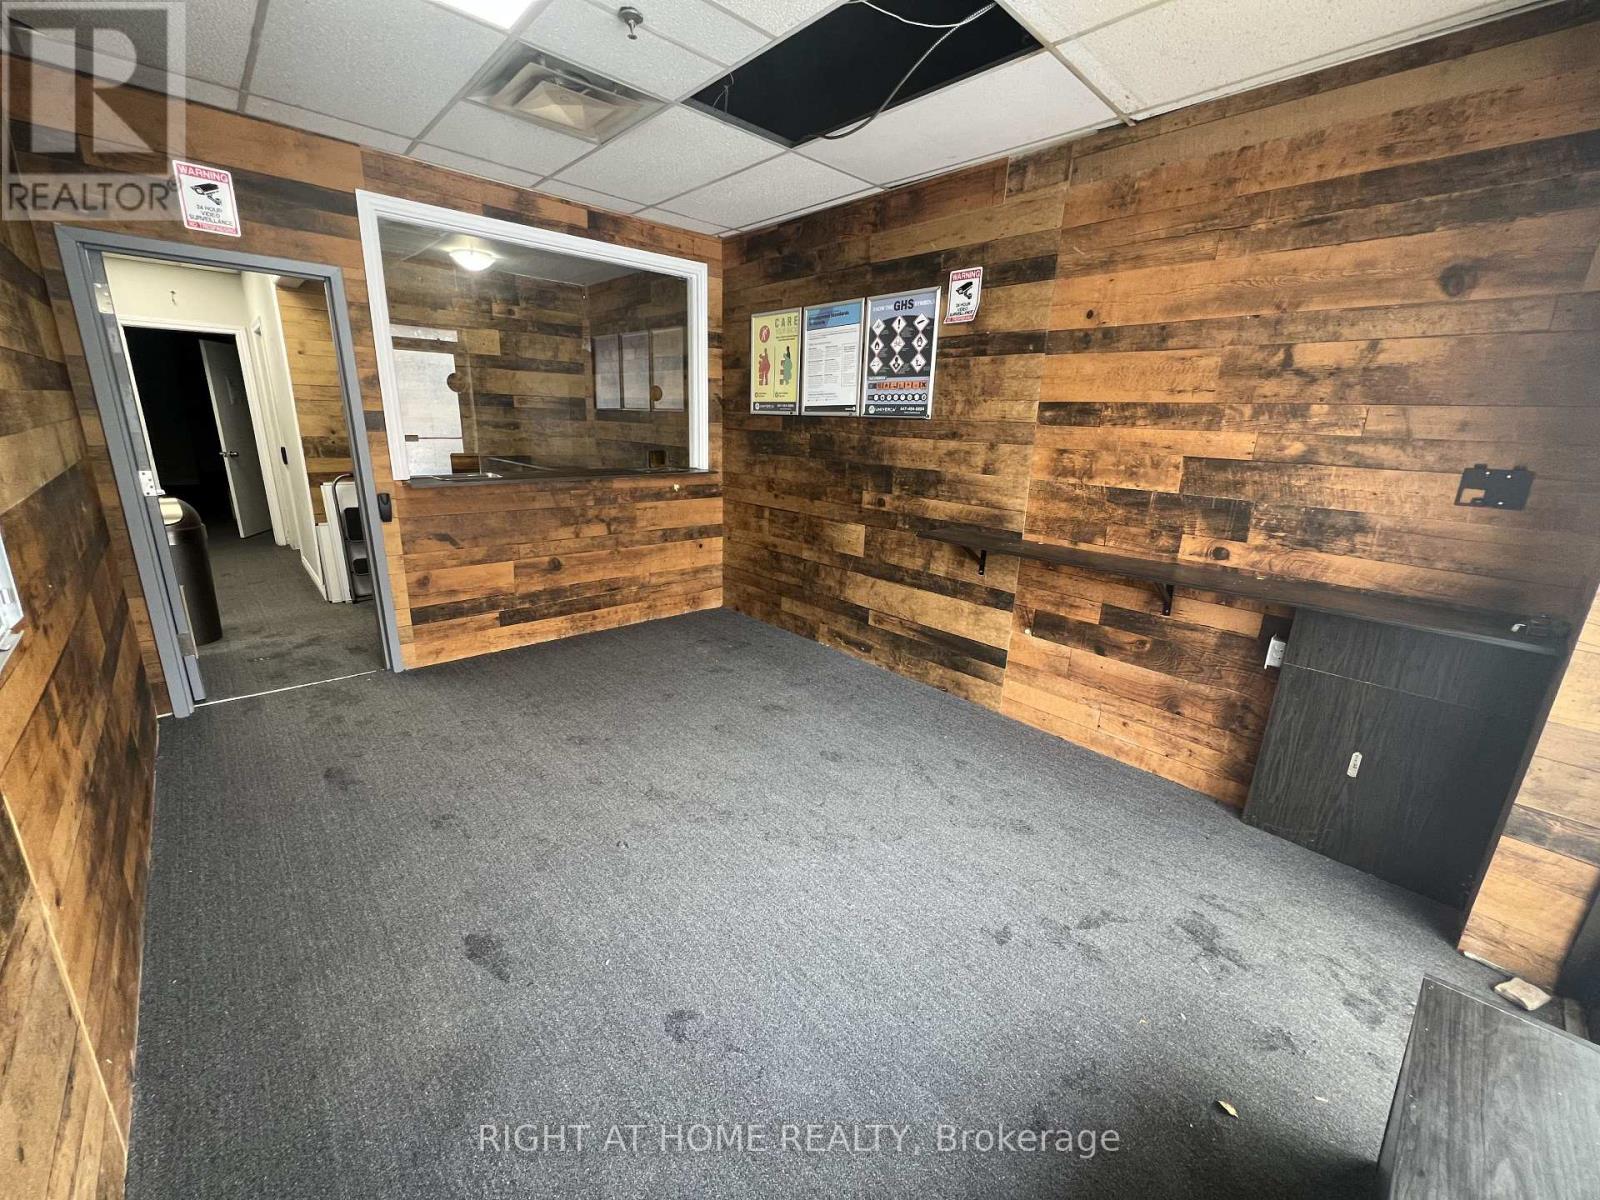
7007 Islington Avenue
Vaughan, Ontario
Excellent Opportunity to Lease A 1326 Sqft. Ground Floor Property In A Prime Woodbridge Location! Located on Islington Ave/Steeles Ave W This Vacant Property is Right On The Border of North York & Vaughn With Plenty of Parking. The Property Features a Kitchen and Two Washrooms. A Professional, Well-Managed Complex Suitable For A Wide Range of Businesses. Close to Major Highways (id:56248)
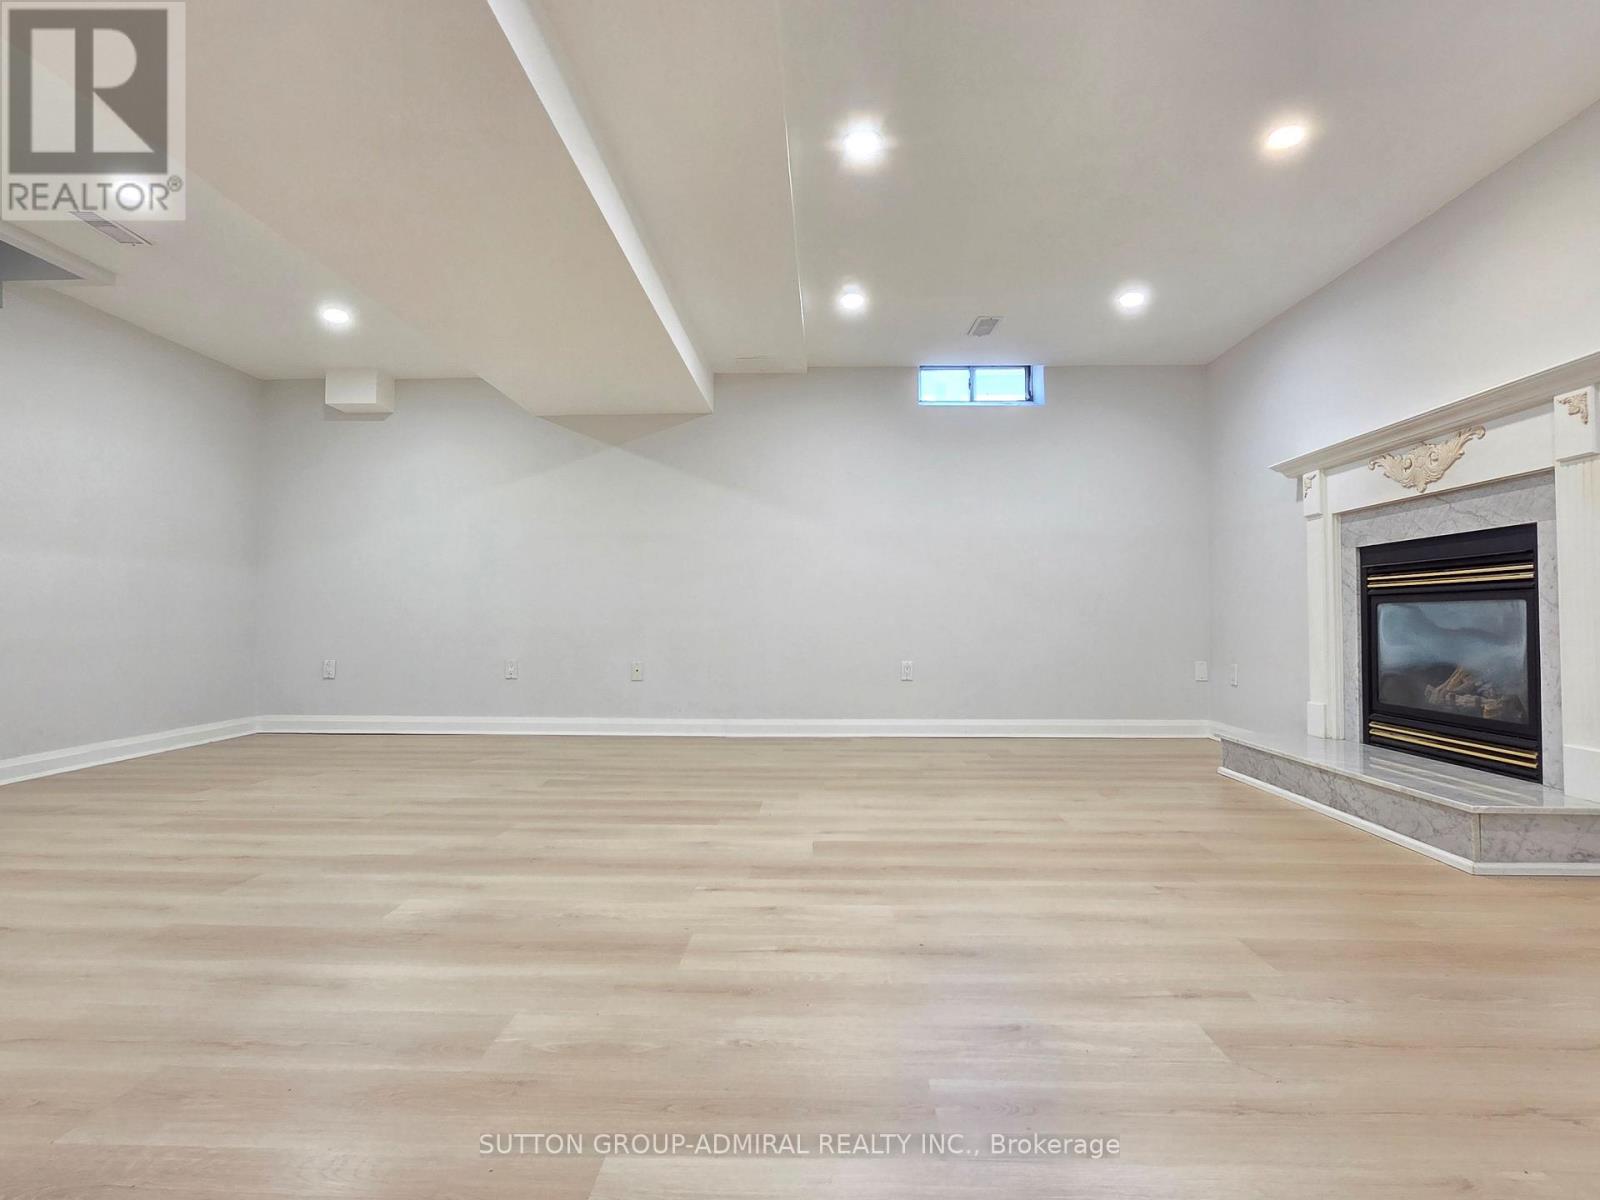
Basement - 64 Leno Mills Avenue
Richmond Hill, Ontario
Welcome to this beautiful detached home in Richmond Hill's highly sought-after Devonsleigh community! Situated on a premium corner lot, this spacious Basement unit offers a wonderful combination of modern finishes, generous living space and a family-friendly location. The combined Living and dining a cozy gas fireplace. Separate bedroom, Full bathroom and Private ensuite laundry, central air conditioning. Two parking spaces. Ideally located directly across from a Hindu temple and close to churches and close to excellent schools, parks, shopping, transit and major highways. A beautifully maintained, move-in-ready home in one of Richmond Hill's most desirable family neighbourhoods. Don't miss it! (id:56248)
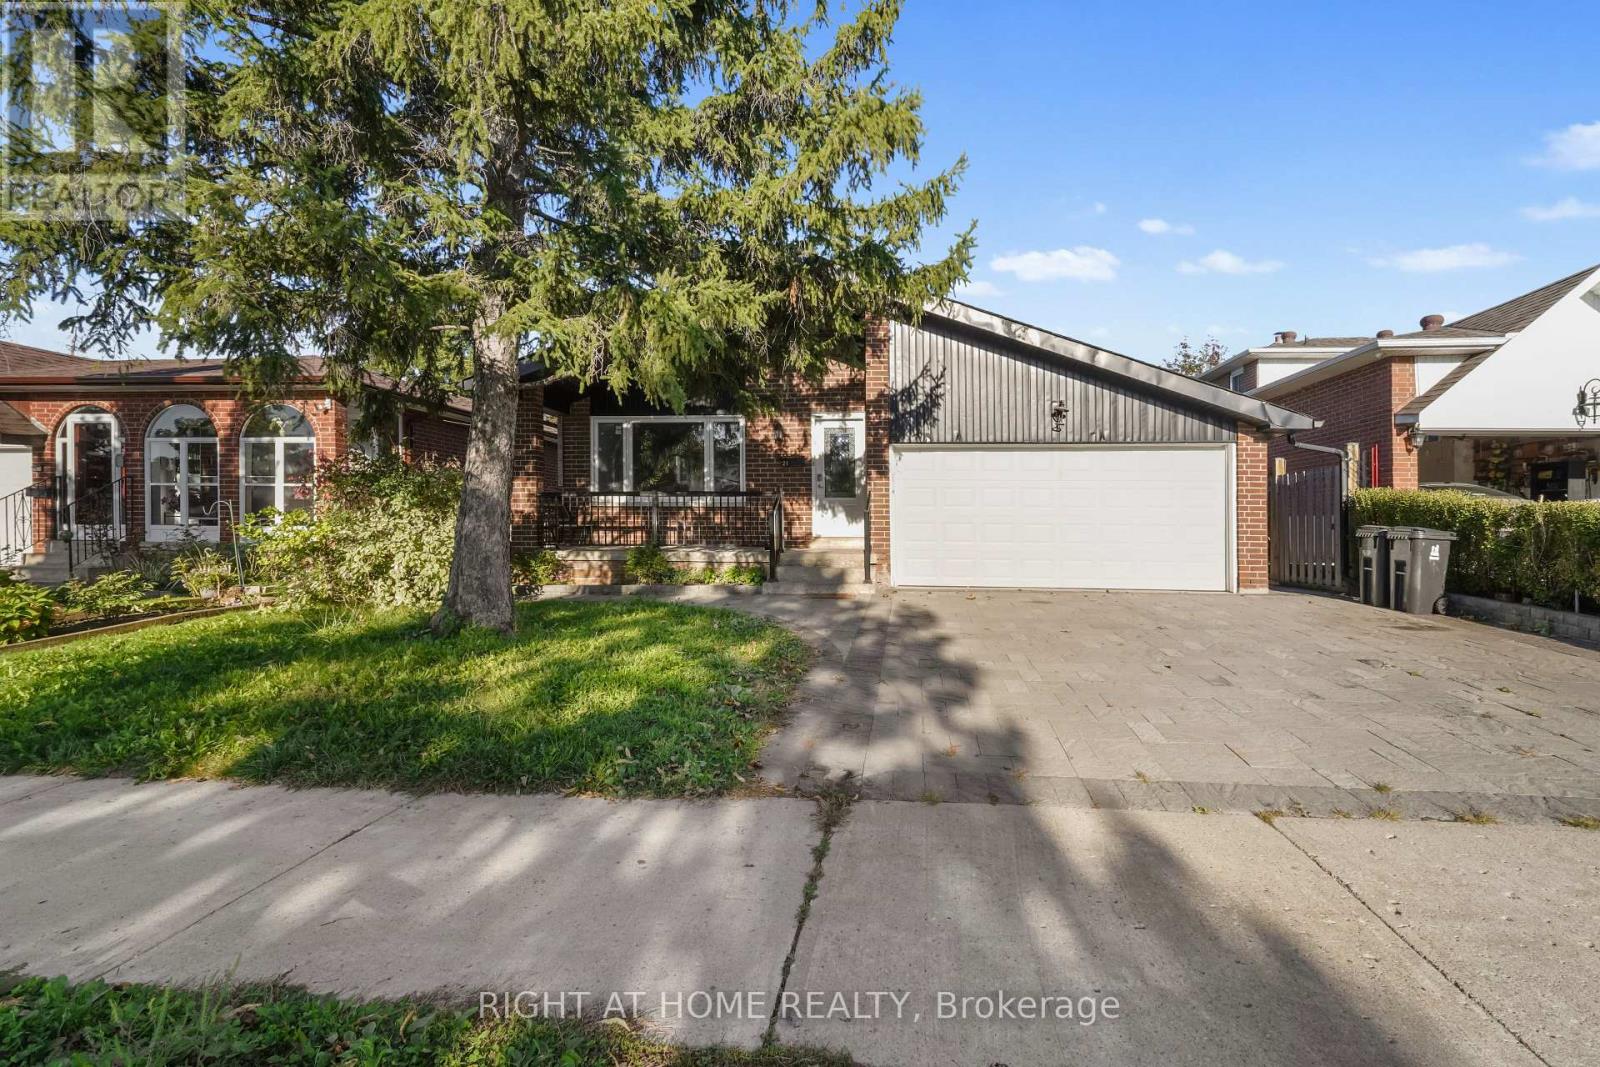
21 Cleethorpes Boulevard
Toronto, Ontario
Welcome to this renovated 4-bedroom full home in Toronto's Agincourt South-Malvern West neighbourhood. Enjoy the privacy and flexibility of an entire home, with convenient transit access and nearby parks. The four bedrooms offer versatile space for everyday living, working from home, or hosting guests. A great opportunity to lease a renovated home in a well connected Toronto community. (id:56248)
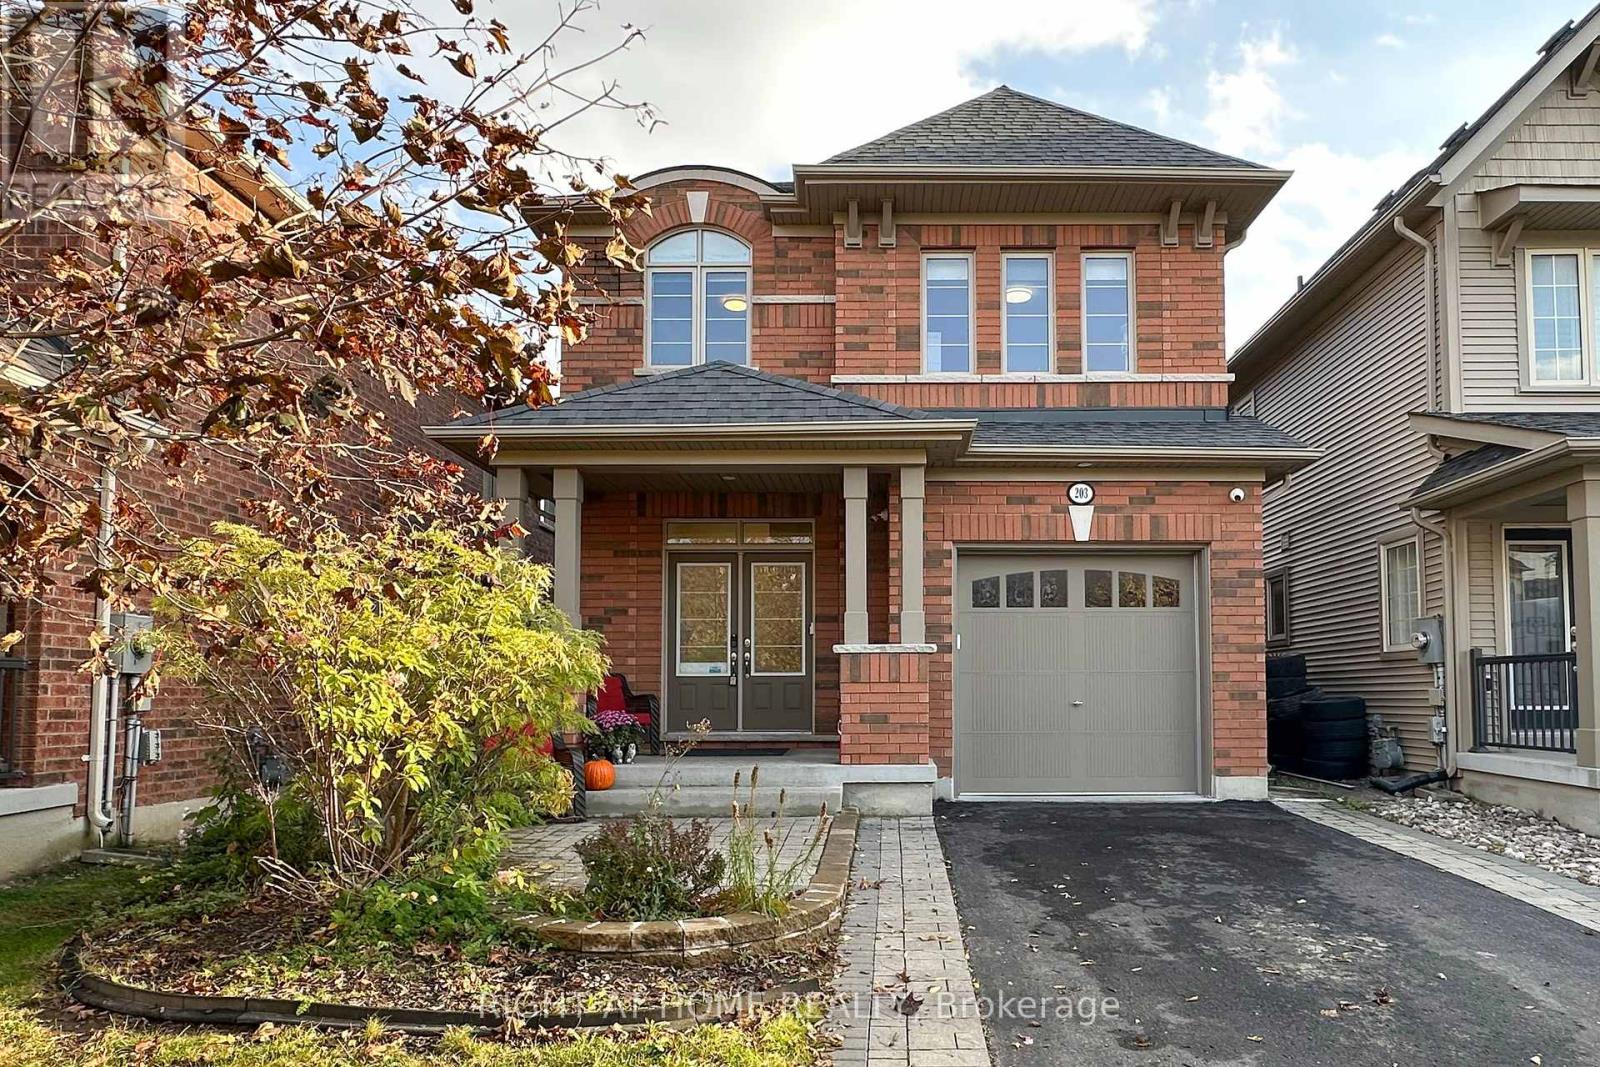
203 Lady Angela Avenue
Oshawa, Ontario
Don't miss this beautifully upgraded, ENERGY STAR-certified four-bedroom, four-bathroom detached home in sought-after Windfields. Ideally located approximately 1 km from Costco, FreshCo, restaurants, banks and everyday amenities, with convenient access to Highways 407, 418 and 412, Durham College and Ontario Tech University. The bright, open-concept main floor features nine-foot ceilings, red oak hardwood, an oak staircase with black steel pickets and a spacious family room with southern exposure. The upgraded kitchen offers modern cabinetry, a stylish backsplash, stainless steel appliances, a gas stove and high-CFM range hood. The breakfast area overlooks a large backyard deck, landscaped yard, garden space and durable 6x6-post fencing. Additional highlights include Lennox A/C, Wi-Fi garage access, LED lighting, fresh paint (2025), new toilets (2024), a basement bathroom rough-in, an expanded interlocked driveway, inside garage access and an owned hot water tank with no monthly rental fees. Meticulously maintained, move-in ready and ideally located-this exceptional Windfields home is a must-see! Appliances, Home monitoring System and Outdoor Umbrella Included as Extras. (id:56248)
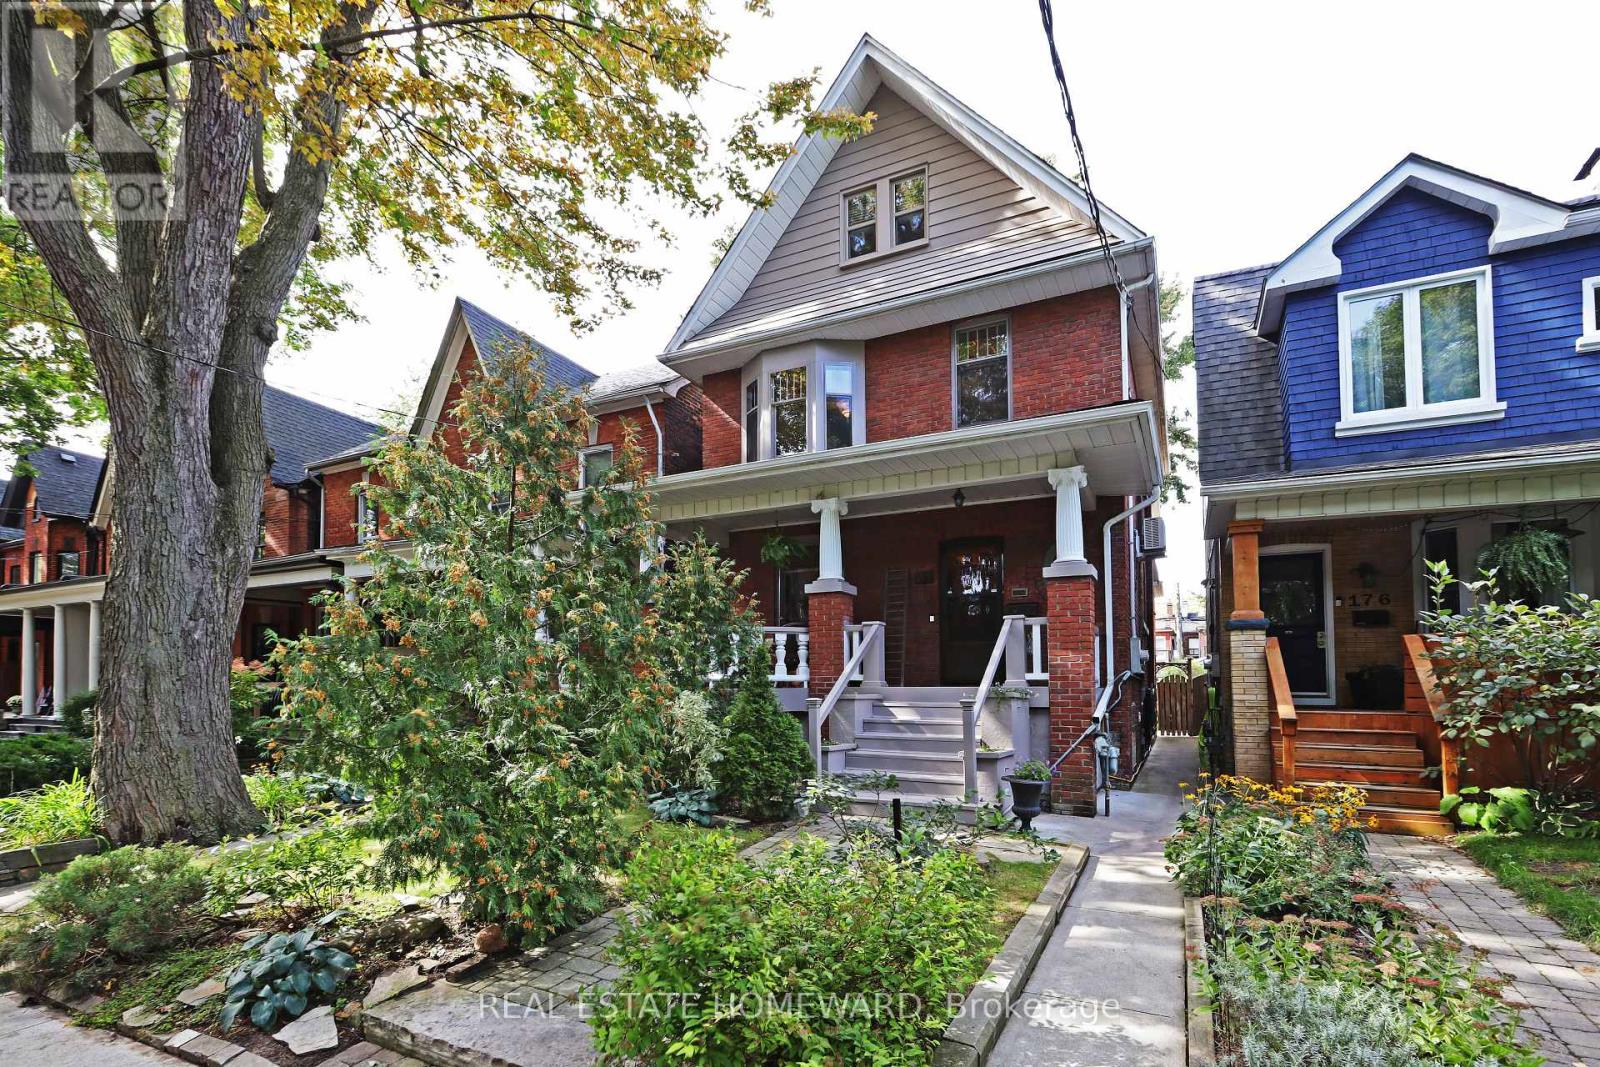
174 Heward Avenue
Toronto, Ontario
ONE OF A KIND! A remarkable century home in Leslieville with a professionally designed soundproof music studio! Welcome to the Grand Dame of Heward Avenue, one of Leslieville's most picturesque tree-lined streets. This charming 6-bedroom Edwardian has been lovingly restored, preserving exceptional period details including cove ceilings, stained glass, ceiling medallions, oak trim, quarter-sawn white oak and maple hardwood floors, decorative fireplaces and a gracious curved front porch with ornate original pillars and balusters. A true architectural time capsule, thoughtfully re-imagined for modern living, with fully updated mechanicals. Downstairs, discover the expansive soundproof floating music studio designed by Pilchner Schoustal Inc., featuring 9-foot ceilings, large windows and warm birchwood floors. A dream space for musicians, recording artists and creatives, it also offers endless possibilities as a recreation room, home theatre, office, gym or private in-law suite. Upstairs, two bedrooms have been converted to a family room and second-floor laundry. Both upper floors offer west-facing CN Tower views, while the third-floor primary suite features a full bathroom and adjoining bedroom, ideal for a nursery, office or dressing room. Set on a generous 25 x 118 ft. lot with a beautiful perennial garden and coveted two-car garage. Close to shops, restaurants, the Beach, Danforth, highways and downtown, plus it's in the catchment area for Riverdale CI and Morse PS (French Immersion)! New subway/GO transit hub slated for 2030. Note: laneway suite and expansion potential! A truly special home on a street known for wonderful neighbours, lively street parties and fantastic Halloween festivities! (id:56248)
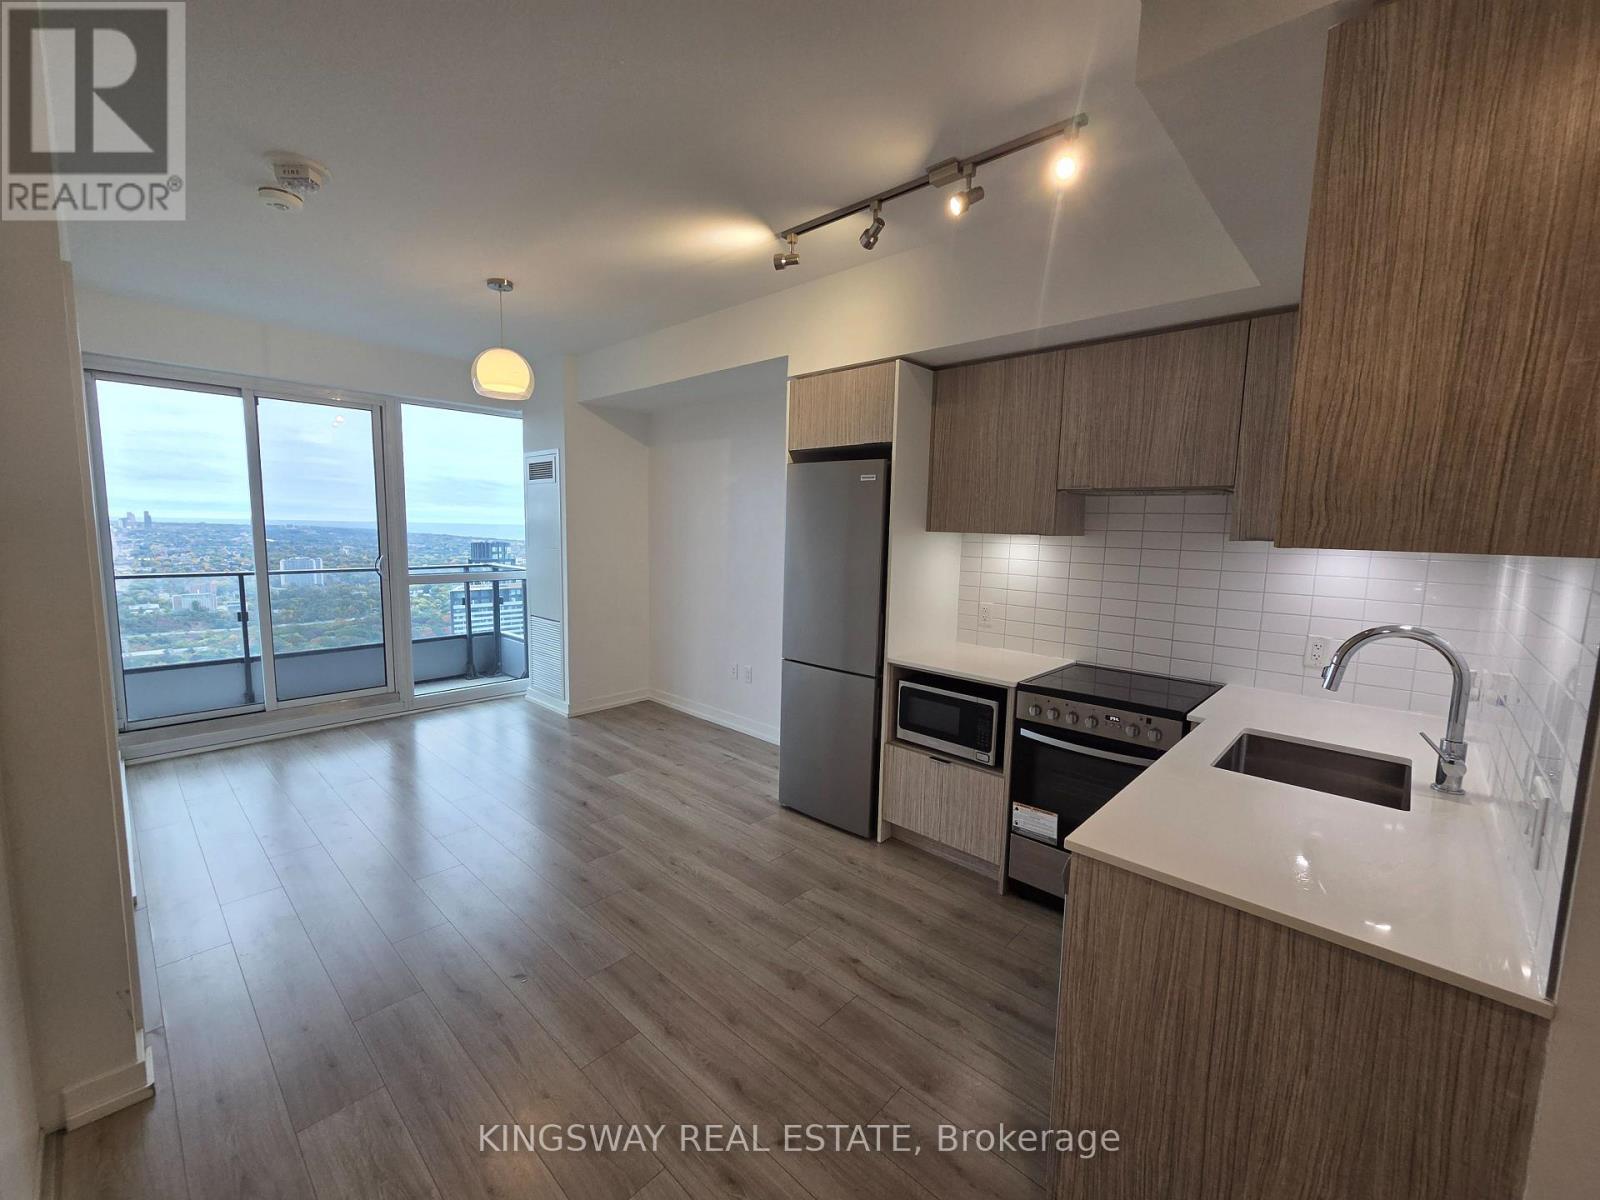
5109 - 395 Bloor Street E
Toronto, Ontario
Sky-High Living At The Rosedale On Bloor! Spectacular 1-Bedroom Suite On The 51st Floor With Breathtaking Panoramic South-East Views Of The Toronto Skyline And Lake Ontario. 455 Sq Ft Of Bright, Open-Concept Living With 9-Ft Ceilings, Large Floor-To-Ceiling Windows And A Massive Walk-Out Balcony - Perfect For Sunrise Coffee And Evening City Lights. The Bedroom Features Its Own Window And Ample Closet Space. Modern Kitchen With Quartz Countertops, Sleek Cabinetry And Built-In Stainless Steel Appliances. Ensuite Laundry. New Roller Shades And Professionally Cleaned - Move-In Ready! Unbeatable Location At Bloor & Sherbourne: Steps To Sherbourne Subway, Minutes To Yonge/Bloor,Yorkville, Rosedale, U Of T, TMU, Branksome Hall, Shopping, Dining, Groceries And The DVP.Ideal For A Professional Or Student Seeking Luxury, Views And Total Downtown Convenience. (id:56248)