
9 - 17611 Woodbine Avenue
East Gwillimbury, Ontario
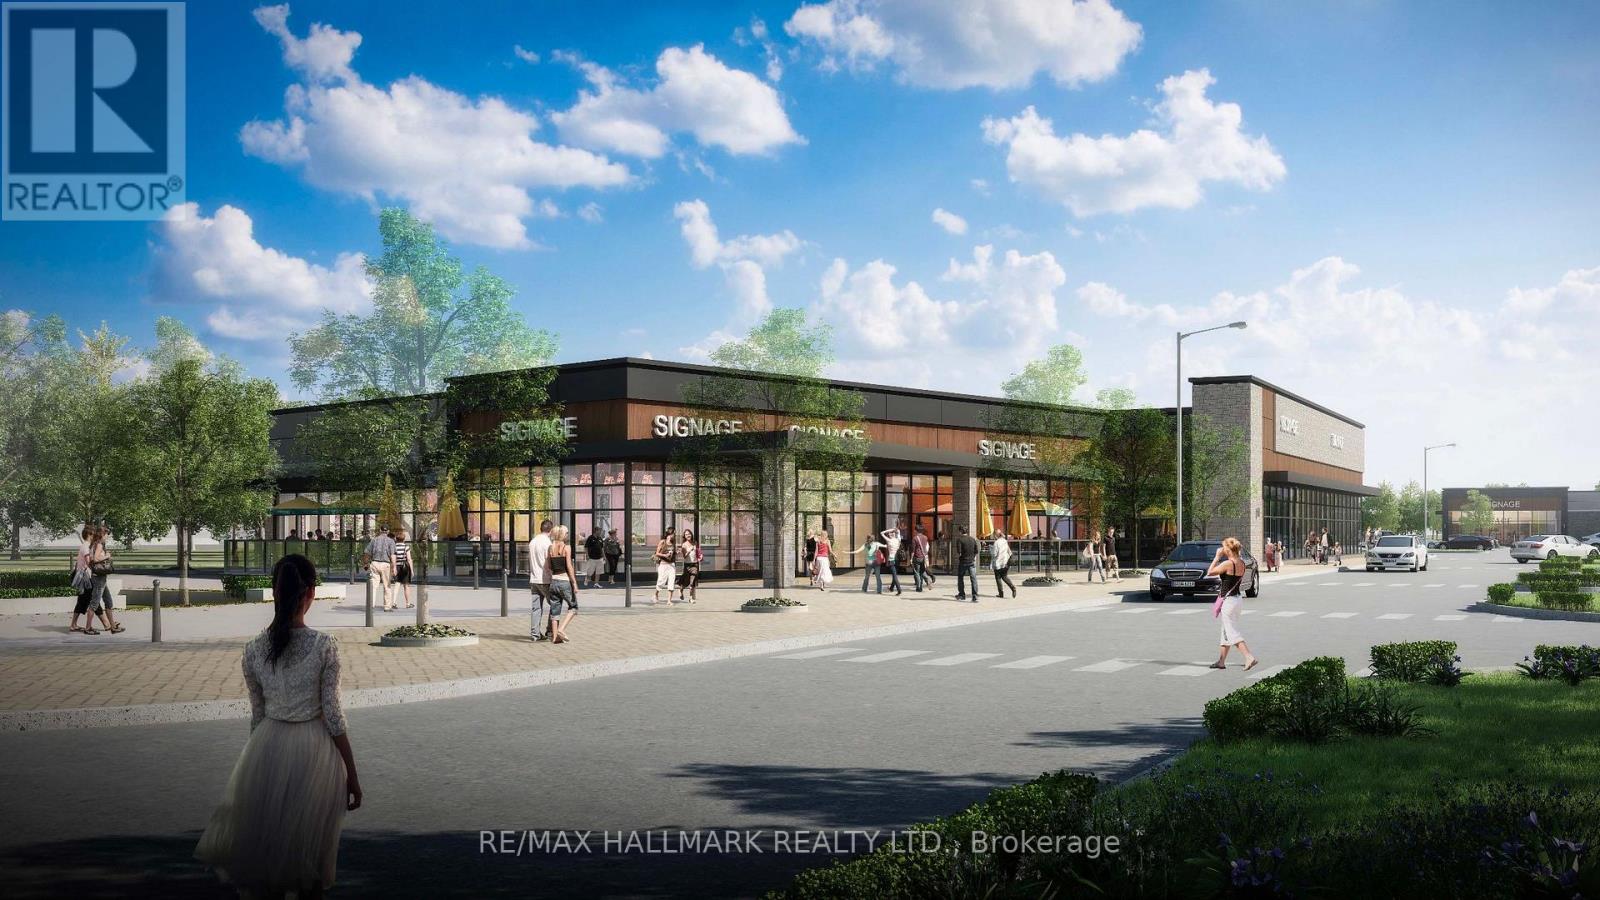
Introducing The Fixture - East Gwillimbury's Premier New Mixed-Use Commercial Development! Ideally situated at the signalized intersection of Woodbine Avenue and Davis Drive, offering immediate access to Highway 404 and just minutes from the Costco retail district. This landmark development offers exceptional visibility, accessibility and exposure within one of York Region's fastest-growing communities.Now leasing PHASE 1B, The Fixture offers flexible commercial opportunities with units ranging from approximately 1,500 sq. ft. and up, including opportunities for restaurants, drive-thru, retail, medical, office, financial and service commercial uses. The development is designed to accommodate a diverse mix of national, regional and independent businesses.The project will also feature a community splash pad and seasonal skating rink, creating a vibrant gathering place that enhances the customer experience and supports year-round foot traffic.Surrounded by rapidly expanding residential neighbourhoods in East Gwillimbury, including Sharon, Queensville and Holland Landing, the site serves a growing trade area with strong household incomes and an expanding daytime population. Exceptional regional connectivity includes immediate access to Highway 404 and an adjacent GO Transit Park & Ride with GO Bus, Viva and YRT service. Nearby amenities include the Costco retail district, Walmart, Home Depot, Canadian Tire, Upper Canada Mall, Southlake Regional Health Centre, and numerous existing and planned schools. VARIOUS UNIT SIZES AND CONFIGURATIONS ARE AVAILABLE FROM APPROXIMATELY 1,500 SQ FT AND UP. CONTACT THE LISTING BROKERS FOR PRICING, SITE PLANS AND LEASING OPPORTUNITIES. The asking price of $1.00 is for MLS purposes only and does not represent the actual rental rate. (id:56248)
308 Rupert Avenue
Whitchurch-Stouffville, Ontario
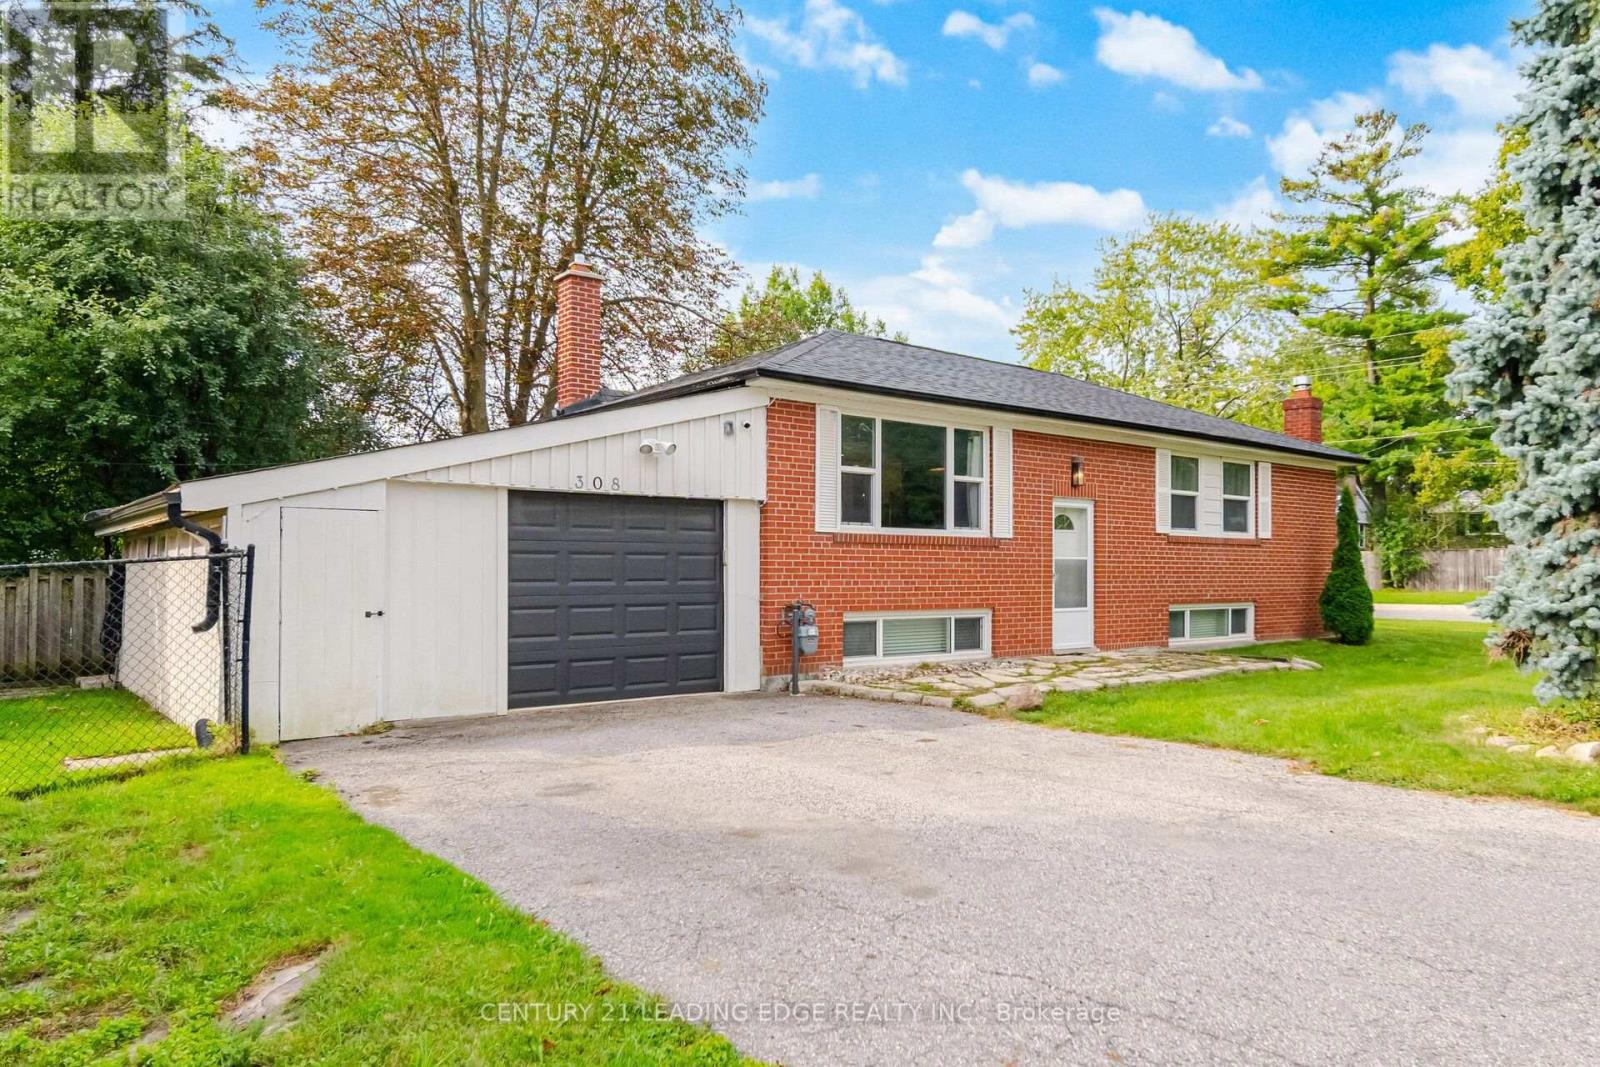
Welcome to 308 Rupert Ave.!This beautifully renovated bungalow in the heart of Stouffville offers a fantastic blend of comfort, versatility, and convenience. Featuring two bedrooms on the main level and one bedroom on the lower level, there is plenty of space for families, guests, or a home office.The home also boasts a fully equipped legal basement apartment, complete with a separate entrance and driveway-perfect for rental income, extended family, or in-laws. It's move-in ready and offers excellent flexibility for a variety of living arrangements.Enjoy the warmer months relaxing or entertaining on the covered outdoor patio. With everything you need just steps away, including shopping, restaurants, amenities, and public transit, this home offers the perfect combination of comfort and convenience in a desirable Stouffville location. New A/C 2021, furnace 2021, roof 2019, kitchen 2024, main floor Bathroom 2026. Don't miss the opportunity to make 308 Rupert Ave. your new home! (id:56248)
211 - 10360 Islington Avenue
Vaughan, Ontario
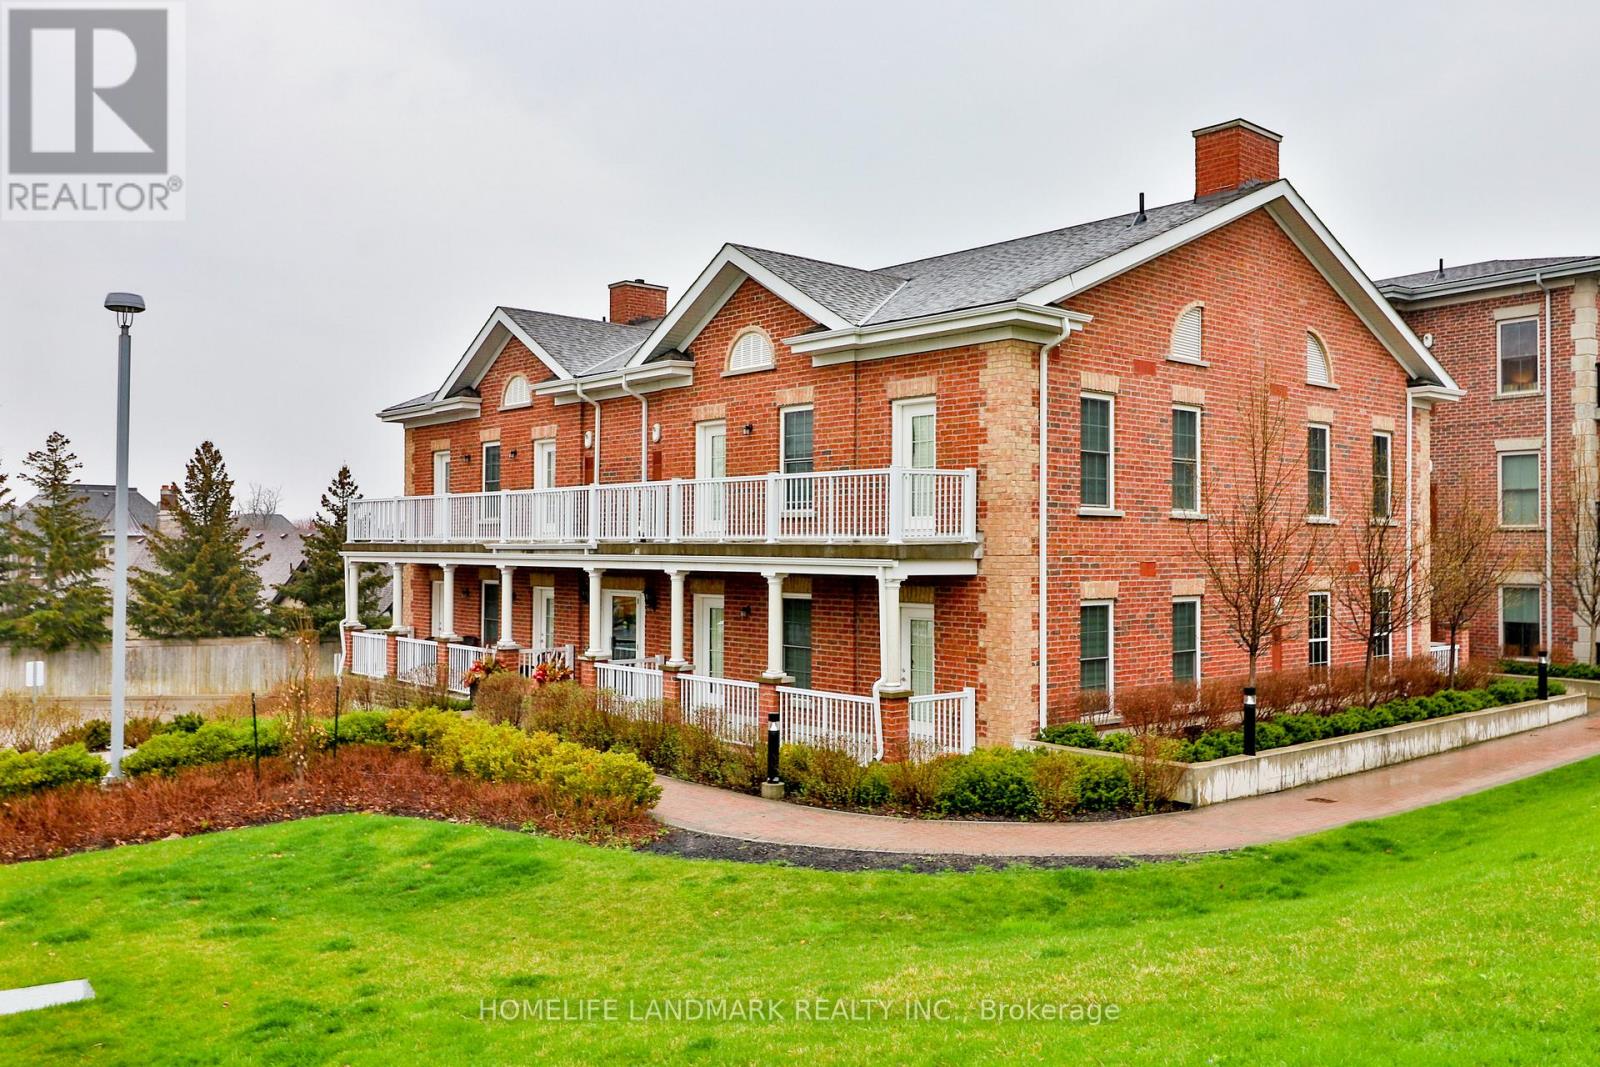
Luxury Living At Averton Common In The Heart Of The Historic Kleinburg Village, Conveniently Located At The Door Step Of The McMichael Art Gallery, And A Short Walk To Shops, Restaurants, Cafes, Walking Trails, And All Local Amenities. (id:56248)
1258 Coleman Court
Innisfil, Ontario
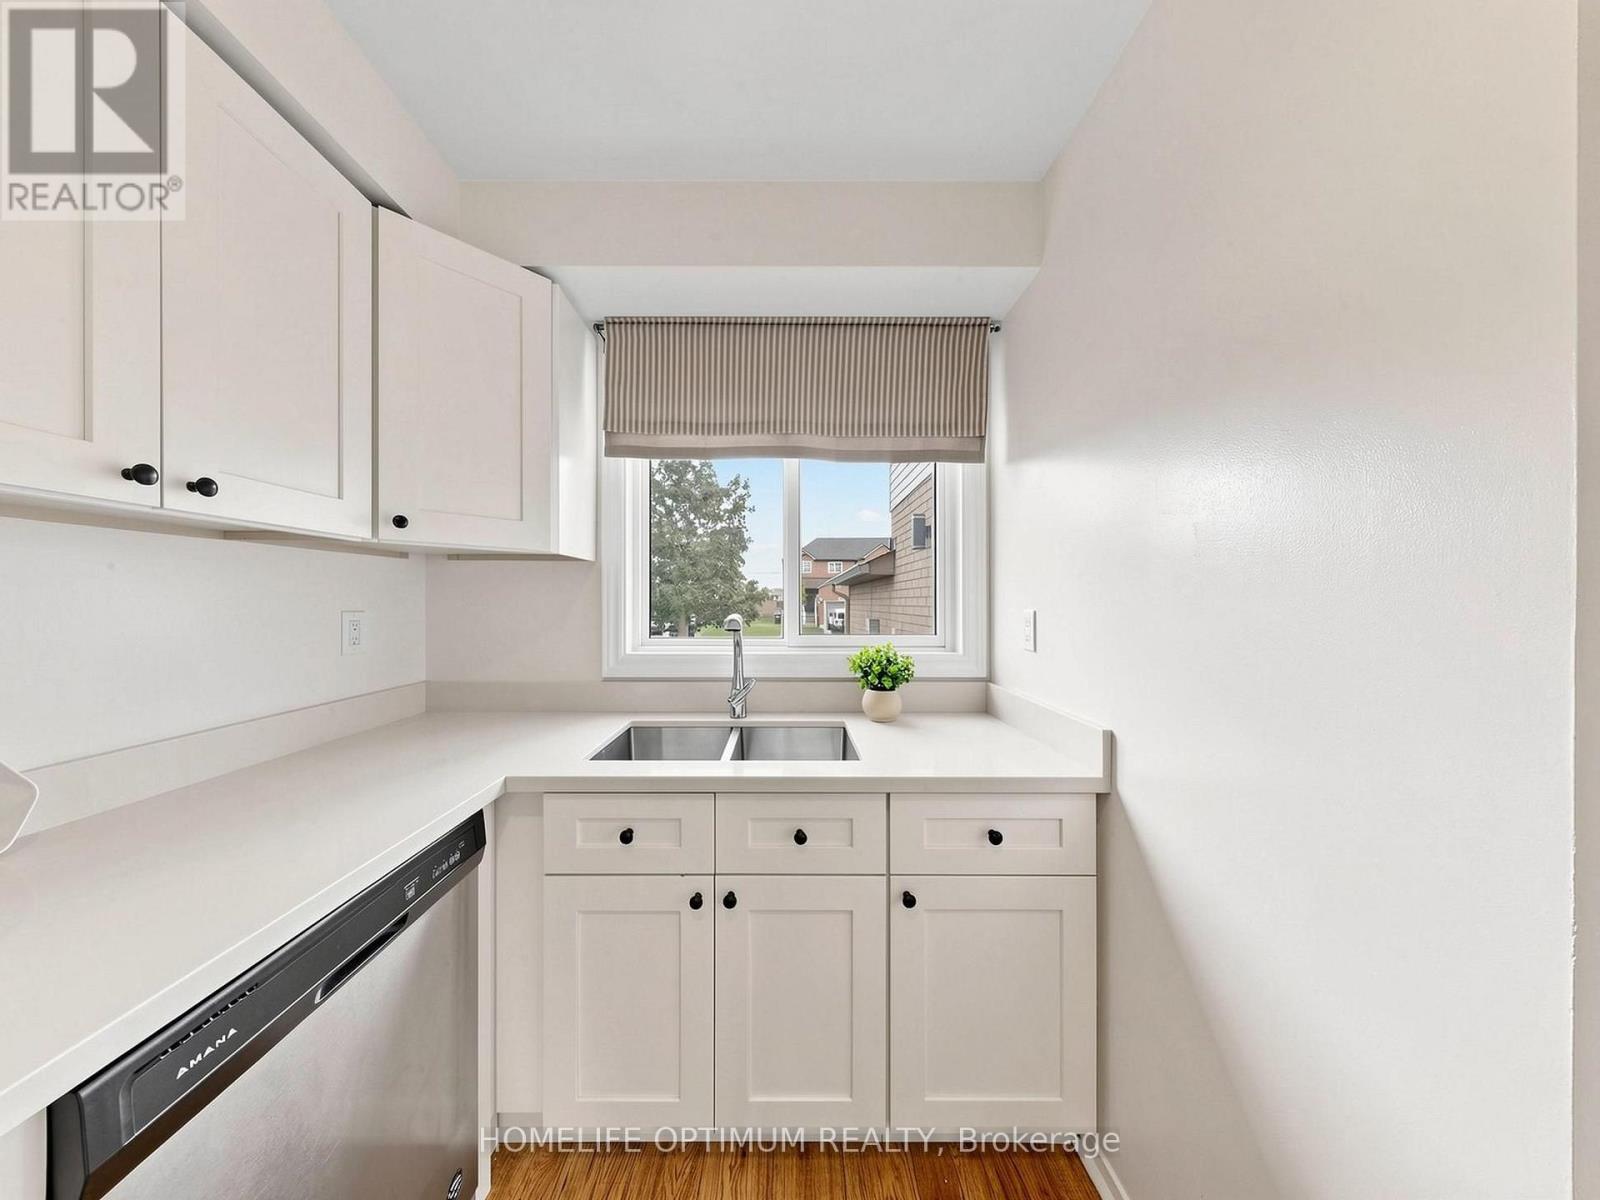
Welcome to 1258 Coleman Court in the desirable Alcona community of Innisfil! This well-maintained end-unit townhome offers, freshly painted, 3 bedrooms, a beautifully renovated kitchen with quartz countertops, and a spacious primary bedroom with a walk-in closet and semi-ensuite bathroom. The finished basement provides additional living space, while the backyard features a deck and hot tub, perfect for relaxing or entertaining. Parking for 3 vehicles, including an attached garage. Ideally located just a short walk to schools and parks, and minutes from shopping, restaurants, and the beautiful shores of Lake Simcoe. A wonderful place to call home! (id:56248)
210 - 111 Civic Square Gate
Aurora, Ontario
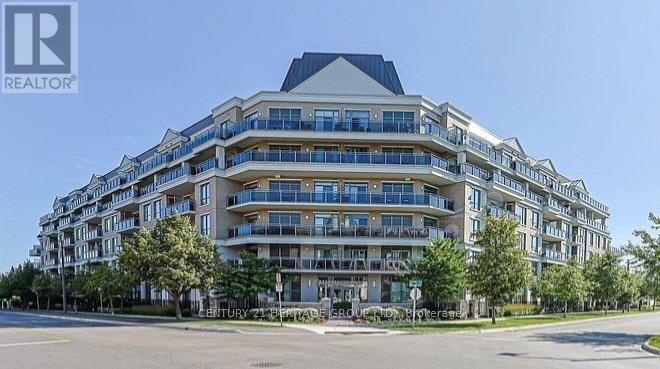
Welcome to Suite 210 at 111 Civic Square, located in the highly sought-after Ridgewood II condominium in the heart of Aurora. This beautifully maintained 1+1 bedroom, 1 bathroom suite offers an exceptional blend of comfort, style, and convenience. Featuring soaring 9-foot ceilings and an open-concept layout, this bright and inviting home boasts an updated kitchen complete with granite countertops, custom backsplash, stainless steel appliances, and a breakfast bar overlooking the spacious living and dining area. The versatile den is ideal for a home office, guest space, or reading nook. Step outside to your private balcony and enjoy peaceful views overlooking the park-a perfect place to relax with your morning coffee or unwind at the end of the day. Additional features include a large laundry room with ample storage, a generous storage locker, and one underground parking space. Ridgewood II offers outstanding resort-style amenities, including a concierge, outdoor pool, hot tub, fitness centre, beautifully landscaped gardens, party room with billiards, library, dog spa, and guest suite for visiting family and friends. Ideally situated just steps to parks, shopping, restaurants, and public transit, with easy access to the GO Station and Highway 404, this exceptional condo offers the perfect balance of luxury living and everyday convenience. A fantastic opportunity for professionals, downsizers, or anyone looking to enjoy maintenance-free living in one of Aurora's most desirable communities. (id:56248)
806 - 7 North Park Road
Vaughan, Ontario
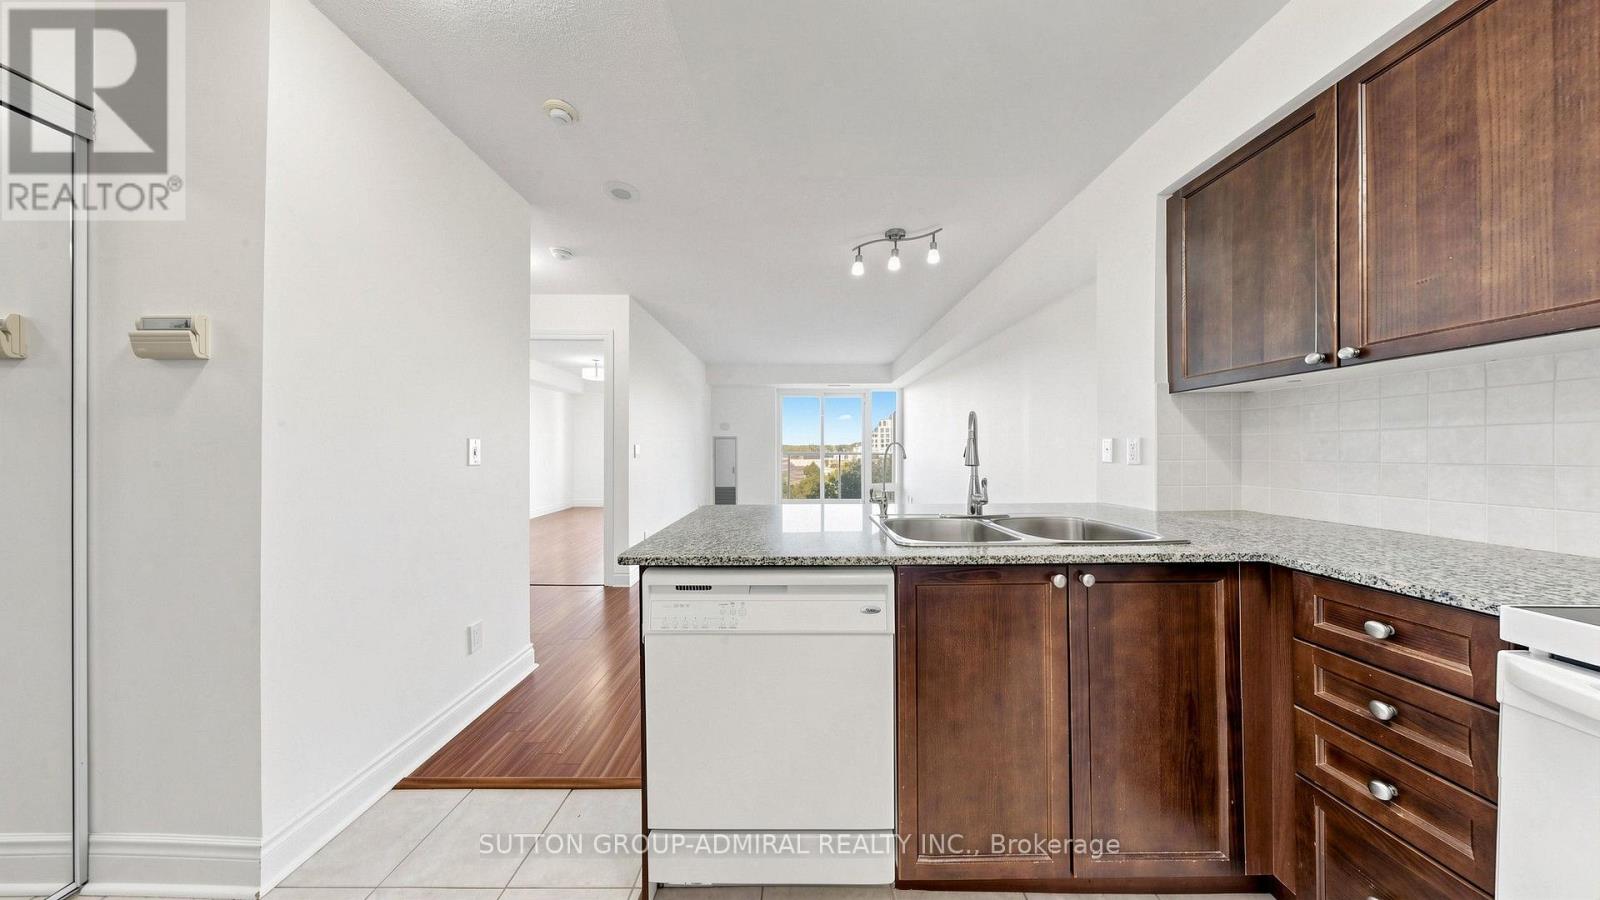
Enjoy bright interiors and exceptional convenience at 7 North Park Road #806, a welcoming 1-bedroom, 1-bathroom condo offering 570 sq. ft. at Vista at Thornhill City Centre in Vaughan's desirable Beverley Glen community. This suite features laminate flooring in the open-concept living/dinin room and bedroom, complemented by ceramic flooring in the kitchen. A walkout from the living area leads to a north-facing balcony with clear city and green space views, providing an inviting setting to unwind. The kitchen offers granite countertops, a breakfast bar, a fridge, stove and dishwasher, plus a reverse osmosis water filter with a separate faucet. The spacious bedroom features a double mirrored closet & a 2nd large closet, while the 4-piece bathroom includes a built-in vanity and tile flooring. High-speed internet, cable TV, heat and water are included in the rent, with tenants responsible only for hydro and tenant insurance, $150 key deposit. Additional highlights include in-suite laundry, central air conditioning, one owned underground parking space near the elevators, and access to premium building amenities such as a concierge, indoor pool, exercise room, party/meeting room, and visitor parking. Located just steps to SmartCentres Thornhill and Promenade Shopping Centre, and minutes from RioCan Thornhill and Centerpoint Mall, this home offers unbeatable convenience with easy access to YRT and TTC transit. Enjoy nearby green spaces like Thornhill Green Park, York Hill District Park, and Concord/Thornhill Regional Park. Families will appreciate proximity to top-rated schools including Westmount, Rosedale Heights Public School, Ventura Park Public School, Louis-Honore Frechette Public School, St. Elizabeth Catholic High School, Brownridge Public School, and Hodan Nalayeh Secondary School, along with community resources like Bathurst Clark Resource Library and numerous places of worship nearby, making this an exceptional opportunity for comfortable and connected living. (id:56248)
Pt W 1/2 Lt 35 Concession 2 Road
Uxbridge, Ontario
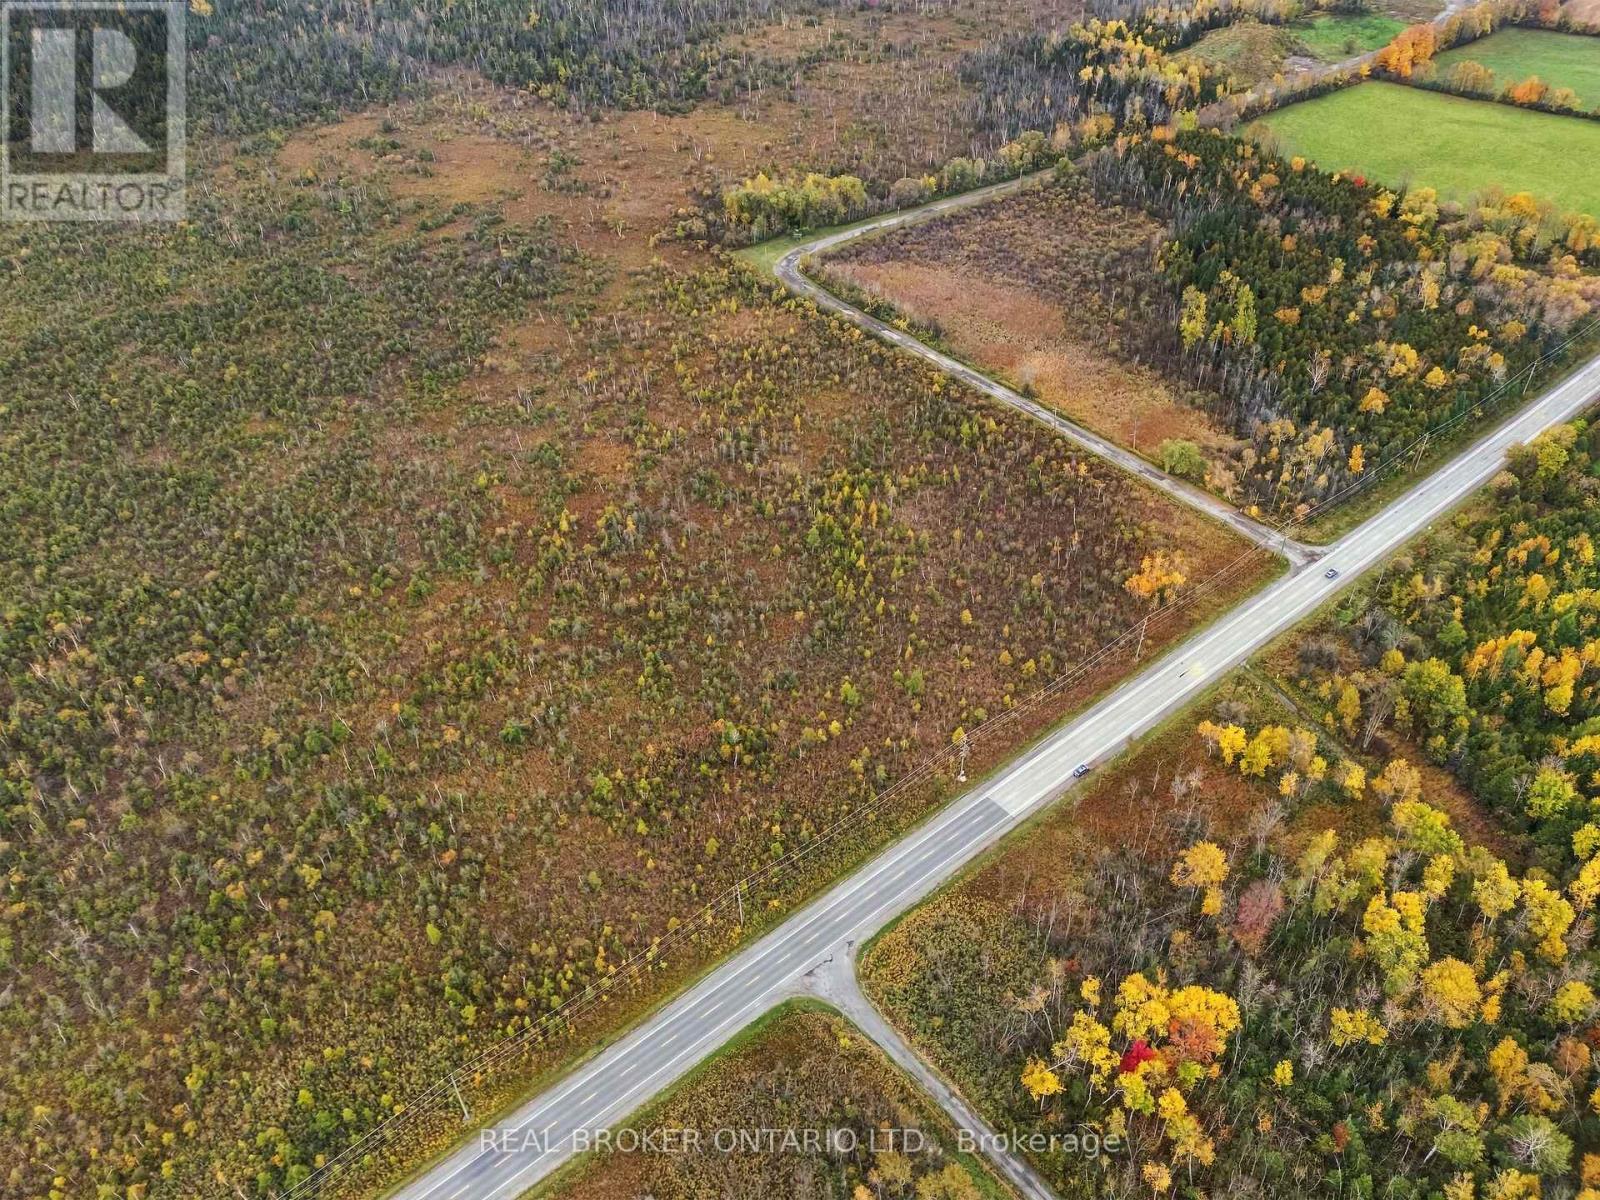
Looking for a place to get outdoors on your own terms? This 10-acre vacant parcel offers space, privacy, and endless ways to enjoy nature. Please note: this property is NOT buildable and is not suitable for a dwelling, cottage, or permanent structure. This is recreational land for buyers who want to explore and unplug, not develop. Ten acres of mature trees, natural clearings, and open terrain give you plenty of room to roam, and with no neighbours in sight, you'll hear only birdsong and wind in the branches. Use it for hiking, trail building, camping (subject to fire bans and local rules), hunting (confirm local regulations and licensing), wildlife viewing, photography, birdwatching, snowshoeing, and cross-country skiing. Set up a basecamp, create your own trails, or simply enjoy a quiet weekend away from it all. Every season delivers something new, from spring wildlife to fall colours and winter snowscapes. Perfect for hunters, campers, outdoor enthusiasts, and nature lovers seeking privacy, or as a long-term hold for a buyer who simply wants to own a piece of nature. Buyer information: this property is not buildable. Buyers must verify access, easements, zoning, permitted uses, and conservation authority rules with their lawyer and the municipality prior to purchase. Book your showing today and experience it for yourself. (id:56248)
1 - 457 D'arcy Street
Newmarket, Ontario
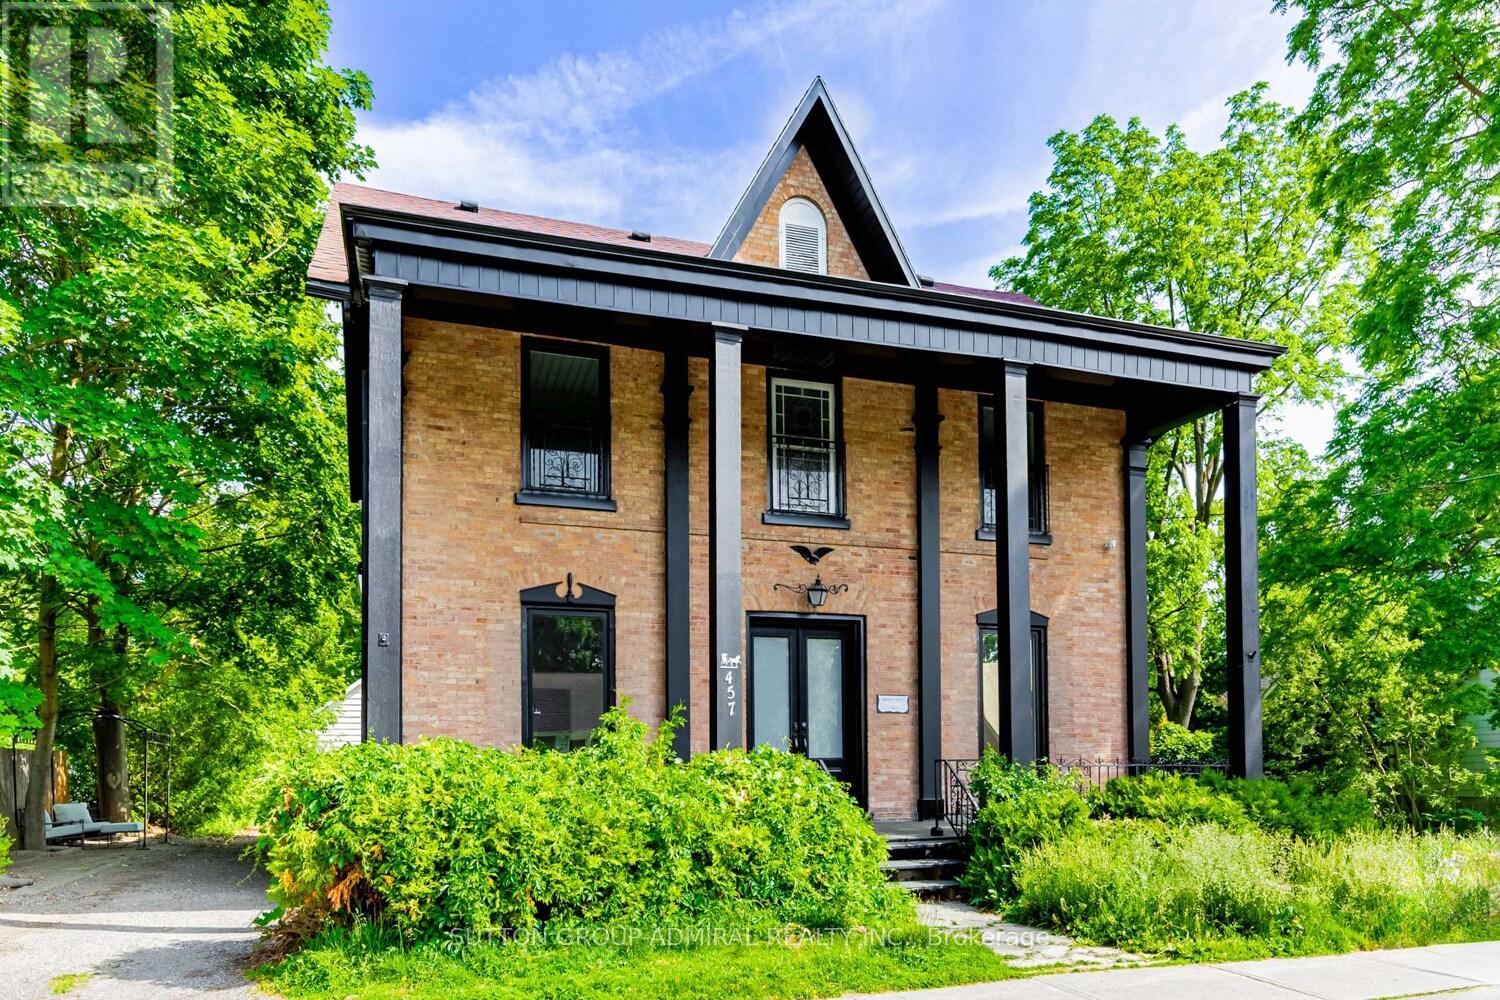
This Isn't Your Average Apartment-This Is Loft Living With Serious Character In A Beautifully Restored And Completely Renovated 1865 Heritage Building Known As The Ingham Sharpe House! With 12-Foot Soaring Ceilings, Oversized Windows, And A Modern Open Layout, This 2-Bed, 2-Bath Space Strikes The Perfect Balance Between Historic Charm And Stylish Modern Updates. The Kitchen And Bathrooms Are Sleek And Fresh, And The Entire Space Feels Airy, Bright, Carpet-Free, And Ideally Suited For Both Relaxation And Entertaining. Top-Rated Appliances, Exclusive Laundry Machines. Utilities, Parking, Snow Removal, And Lawn Maintenance Included! Best Of All, You're In The Heart Of Downtown Newmarket's Entertainment District-Just Steps From Historic Main St, Fairy Lake Park, Live Entertainment, Coffee Shops, Breweries, Bars, Top-Rated Restaurants, And Newmarket's Flea Market. Enjoy Walkable, Vibrant Living. Conveniently Close To Public Transit, The GO Train, Schools, Southlake Hospital, Highway 404, And Other Key Amenities. (id:56248)
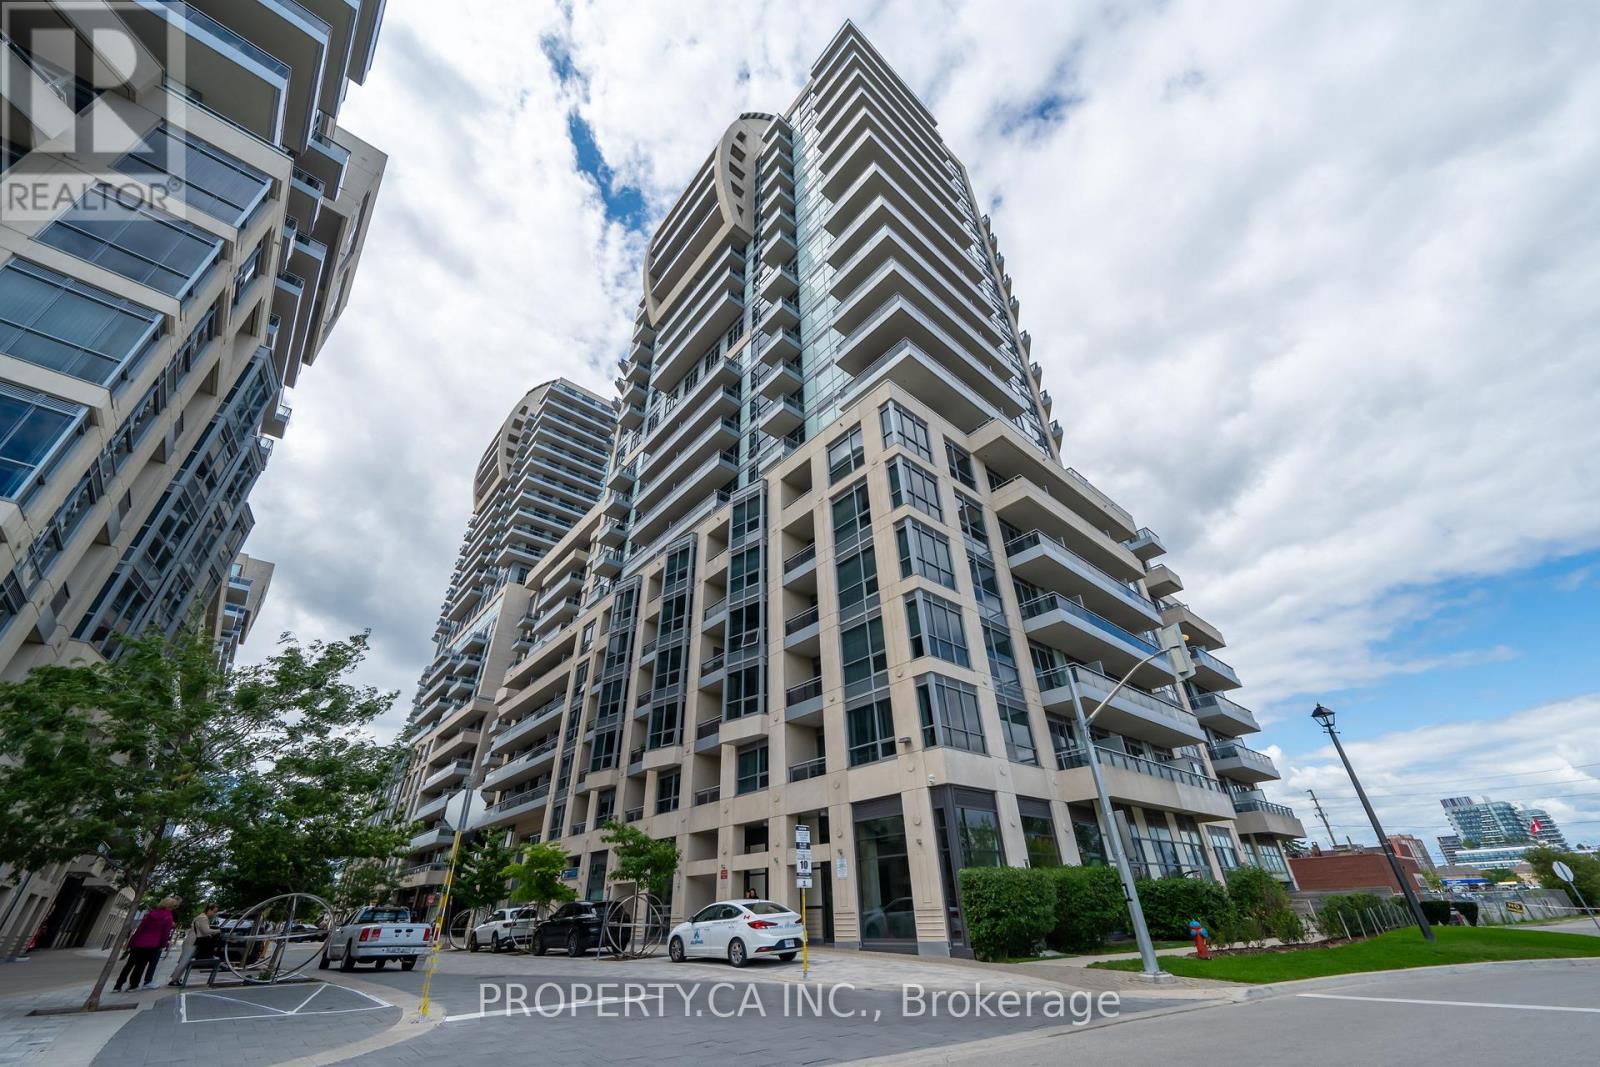
1210 - 9205 Yonge Street S
Richmond Hill, Ontario
Stunning 1 Bdrm W/Walk-Out To 30 Sqft Balcony W/Sunny South & Cn Tower View With Fantastic Floor Plan, Large Master W/Two Closets & Ensuite W/2 Vanities. Upgraded Finishes, 9 Ft Ceiling, Granite Countertop With Huge Island, Engineered Hardwood throughout 1 Parking Included Wonderful Amenities, 24 Hours Concierge, Gym, Indoor Pool, Party/Meeting Room, And Visitor Parking. Steps to Hillcrest Mall, Public transportation, groceries, schools and more. AAA tenants only. (id:56248)
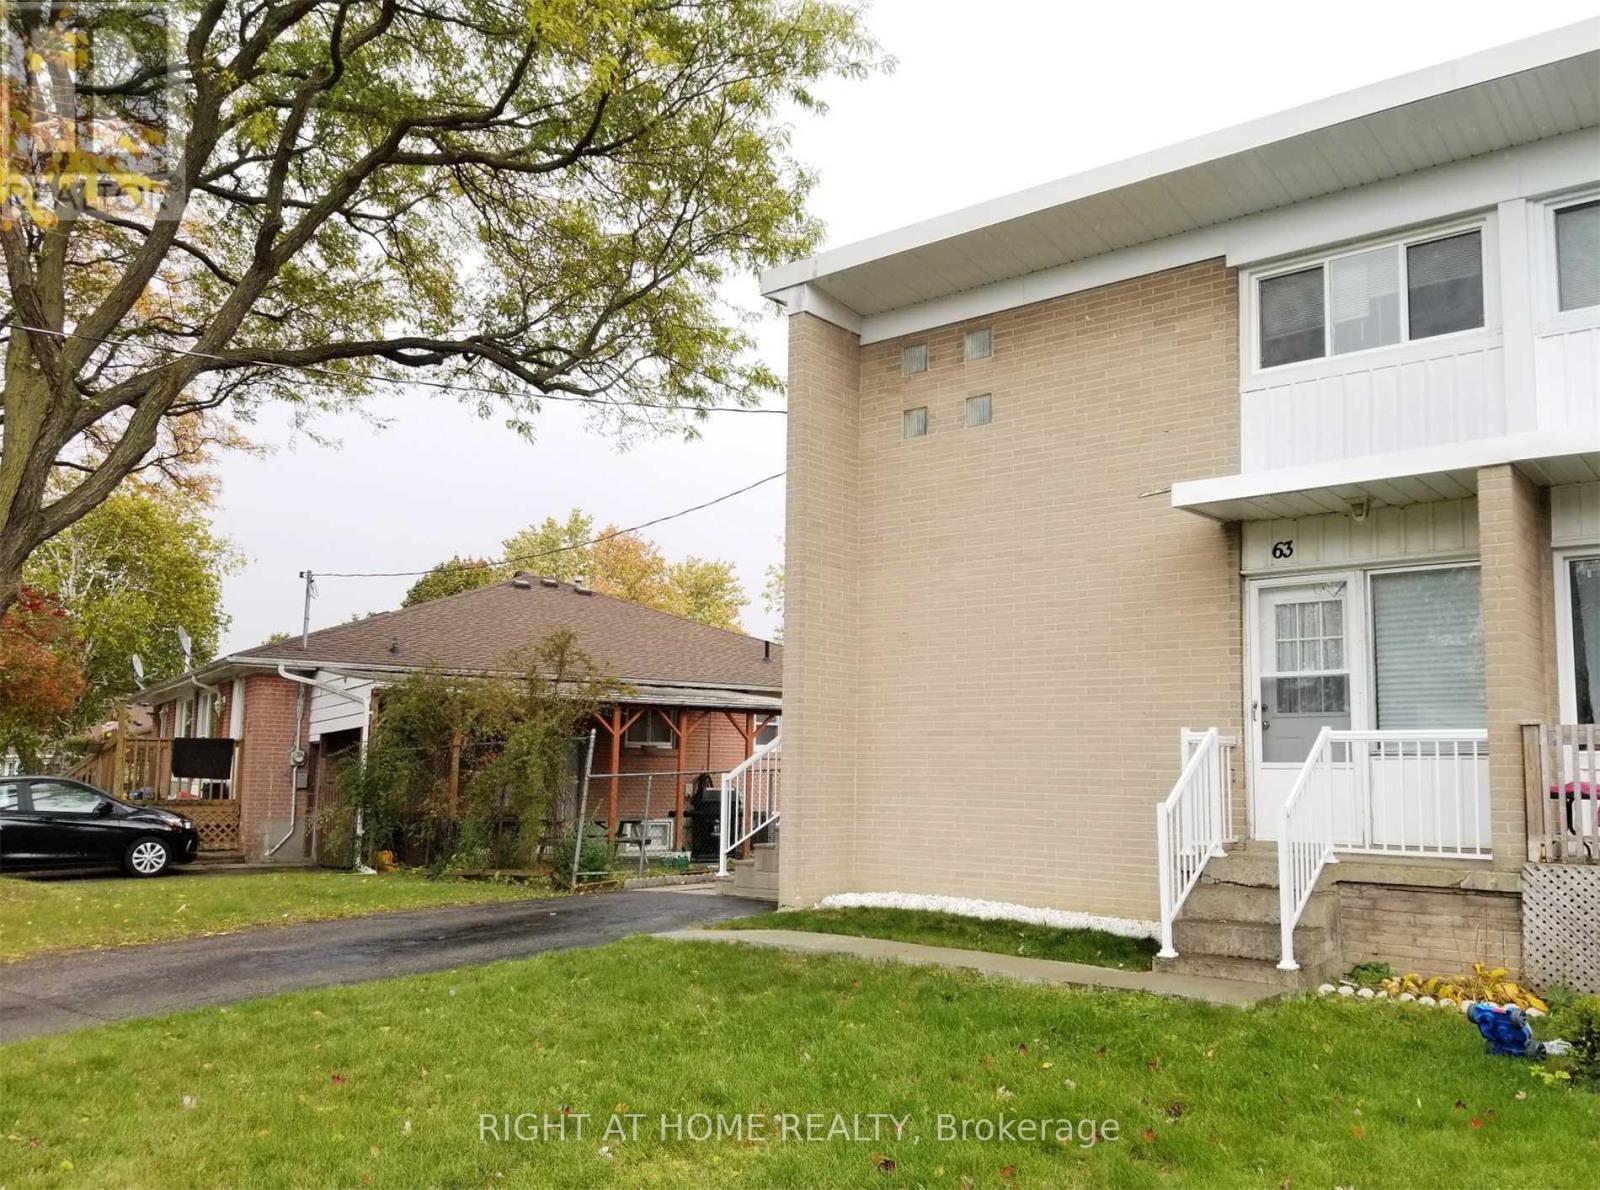
63 Lindsay Avenue
Newmarket, Ontario
Freshly painted move-in perfection! Welcome to a home where you can start enjoying on day one. The main level is the perfect balance of space and functionality, with hardwood flooring throughout. The open-concept main level boasts a generously sized living room that serves as the perfect backdrop for family movie nights or for hosting friends. Steps away is the heart of the home, with a contemporary kitchen featuring sleek quartz countertops, abundant storage, a spacious island perfect for prep work or casual dining, and a dedicated coffee station to start your mornings right. The kitchen walks out to the deck where there is a hook-up for a gas bbq. The functional layout extends to the lower level, which features a convenient three-piece bathroom. Outside, you will find a large backyard ready for summer gatherings and outdoor play. Best of all, you are close to everything-located just moments from daily groceries, public transit, Upper Canada Mall, Southlake Hospital, and food & restaurants galore. This home truly offers the effortless lifestyle you have been looking for. (id:56248)
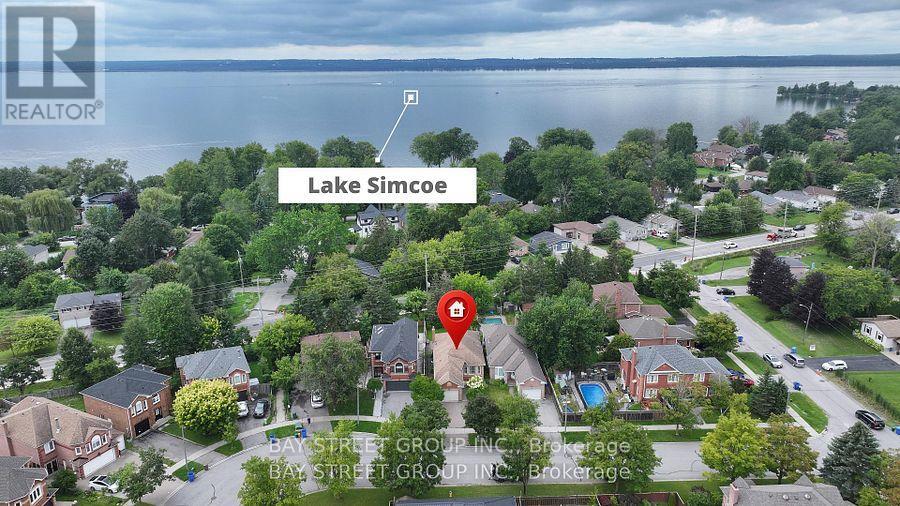
93 Sunbird Boulevard
Georgina, Ontario
This spacious and well-maintained home offers a wonderful combination of comfort, functionality, and flexibility in a desirable family-friendly community. The MAIN level features a bright and inviting layout with a functional kitchen, and comfortable bedrooms, providing plenty of space for everyday family living. ***The fully finished SEPARATED entrance BASEMENT adds valuable additional living space and features 2 bedrooms, 1 kitchen, and a 3-piece bathroom. Enjoy the convenience of a spacious home, ample living areas, and a location close to parks, schools, shopping, restaurants, and other everyday amenities. Whether you are looking for a comfortable family home or a property with flexible living space, this is an opportunity worth seeing! (id:56248)
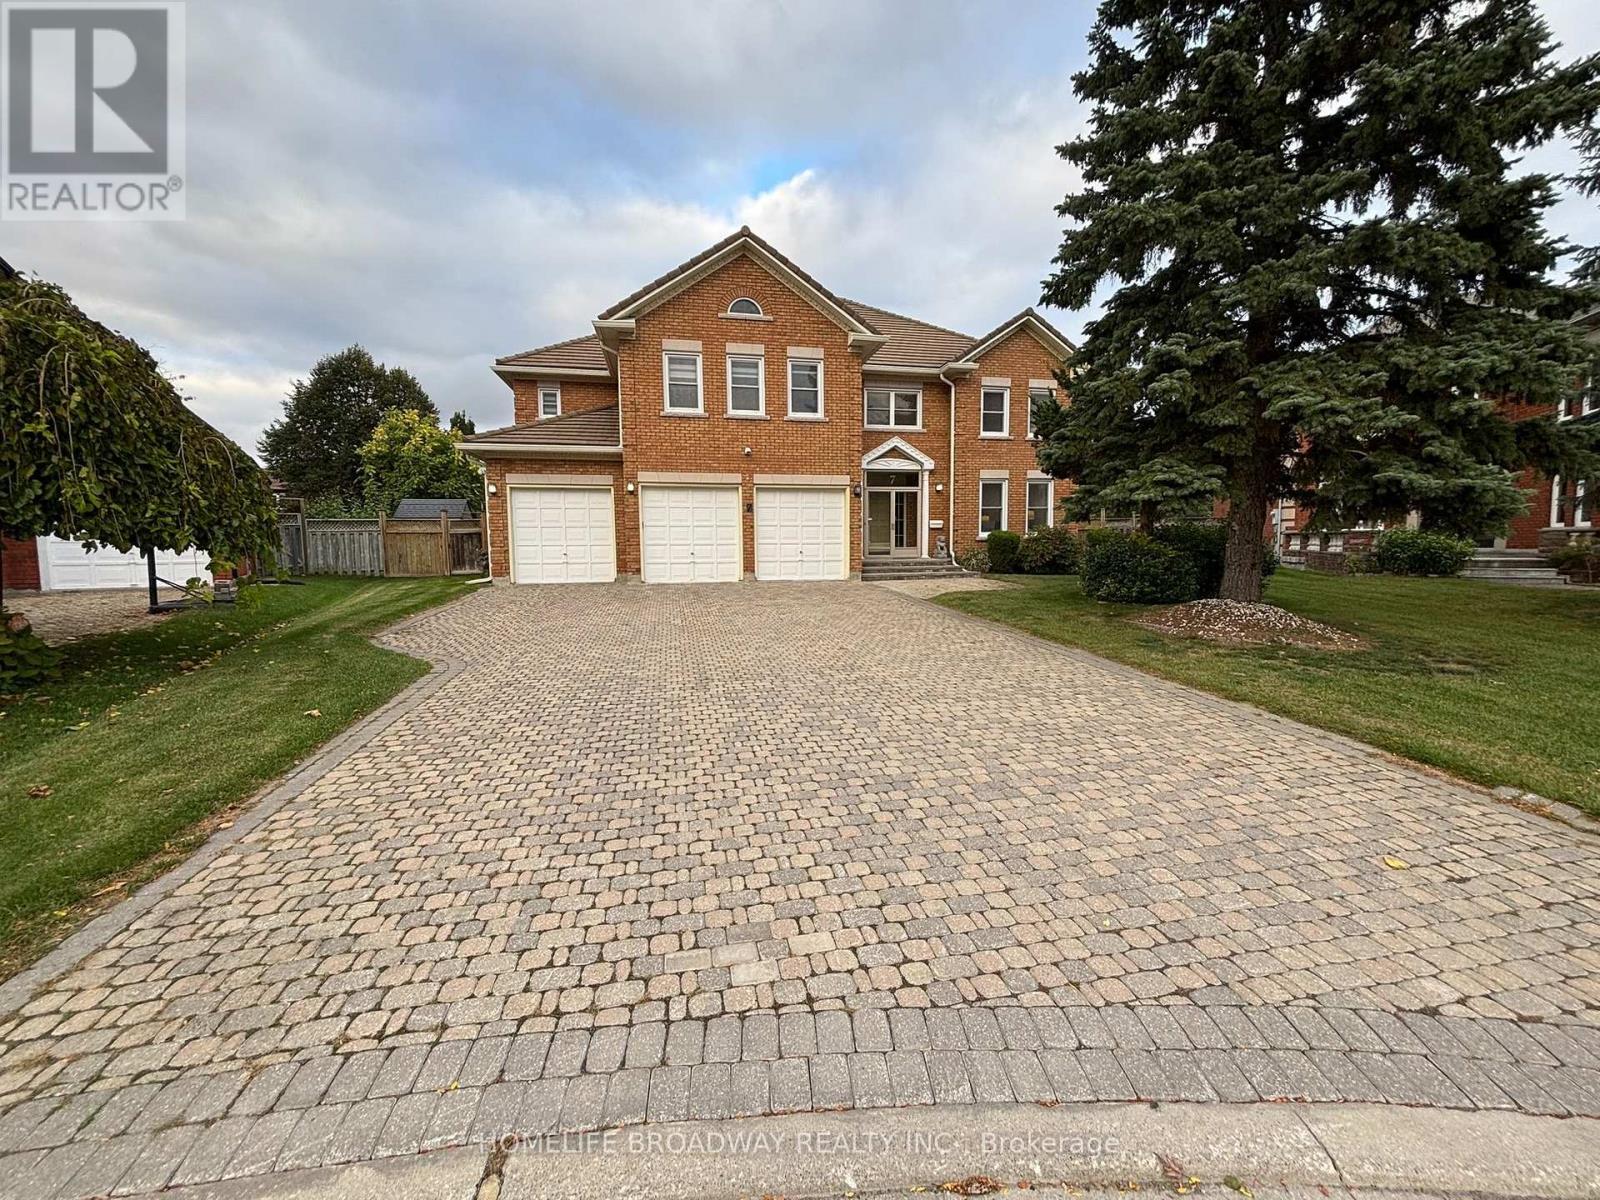
7 King's Cross Avenue
Richmond Hill, Ontario
Welcome To This Magnificent Residence In Prestigious Bayview Hill, Nestled On A Quiet Family Friendly Street. Exceptional Layout Offering Luxury, Comfort, And Convenience In One Of Richmond Hill's Most Sought-After Communities. Premium Pie-Shaped Lot Approx. 13,075 Sq. Ft. With An Impressive 150-Ft Depth. Approx. 4,600 Sq. Ft. Of Living Space Featuring 5 Spacious Bedrooms Plus A Large Games Room. Attached 3-Car Garage And Private Driveway With No Sidewalk, Providing Parking For Up To 9 Vehicles. Renovated Kitchen (2025) With New Stainless Steel Appliances, Fresh Paint Throughout, And Modern Pot Lights. Durable Marley Tile Roof, No Shingle Replacement Required. Located Within The Top-Ranking Bayview Secondary School And Bayview Hill Elementary School Boundaries. Minutes To Hwy 404, Hwy 407, GO Transit, Parks, Shopping, Community Centre And All Amenities. (id:56248)