
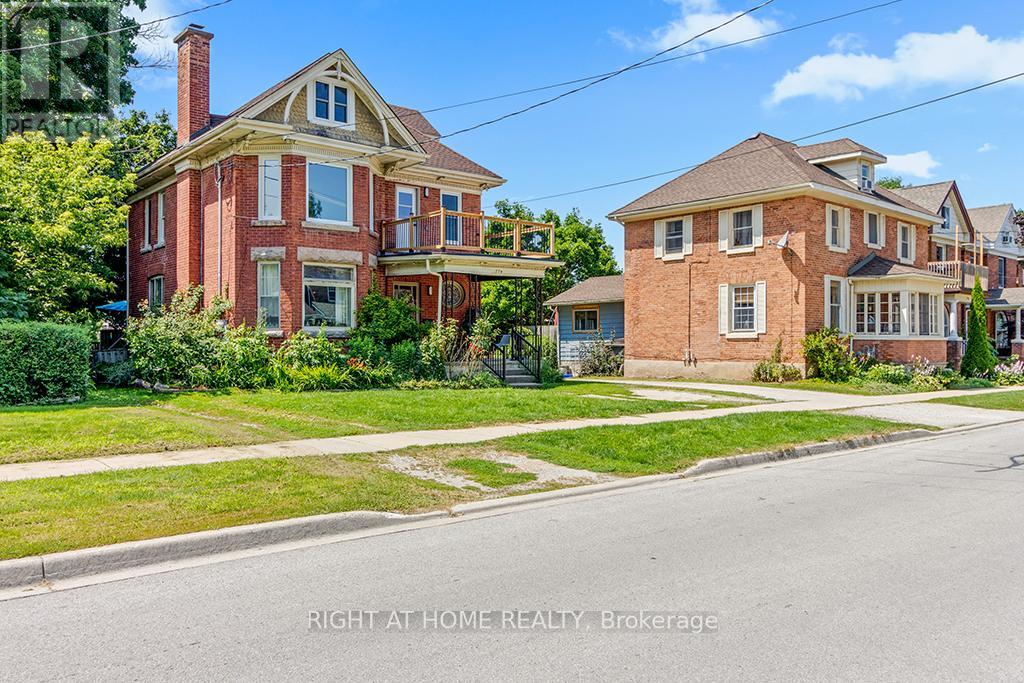
1 - 774 4th Avenue E
Owen Sound, Ontario
Welcome to 774, 4th ave E, a 2 bedroom unit on main floor, spacious and cozy with high ceilings, big windows that provides lots of sun light. You have access to the large and gracious back yard benefiting from existing deck, perfect to enjoy summer weekends in the company of friends and/or family. Steps To Downtown Owen Sound, Schools, Shopping, Parks, Recreation, Beaches. Very peaceful and quiet neighborhood. Coin operated laundry available on main floor. Utilities Included. (id:56248)
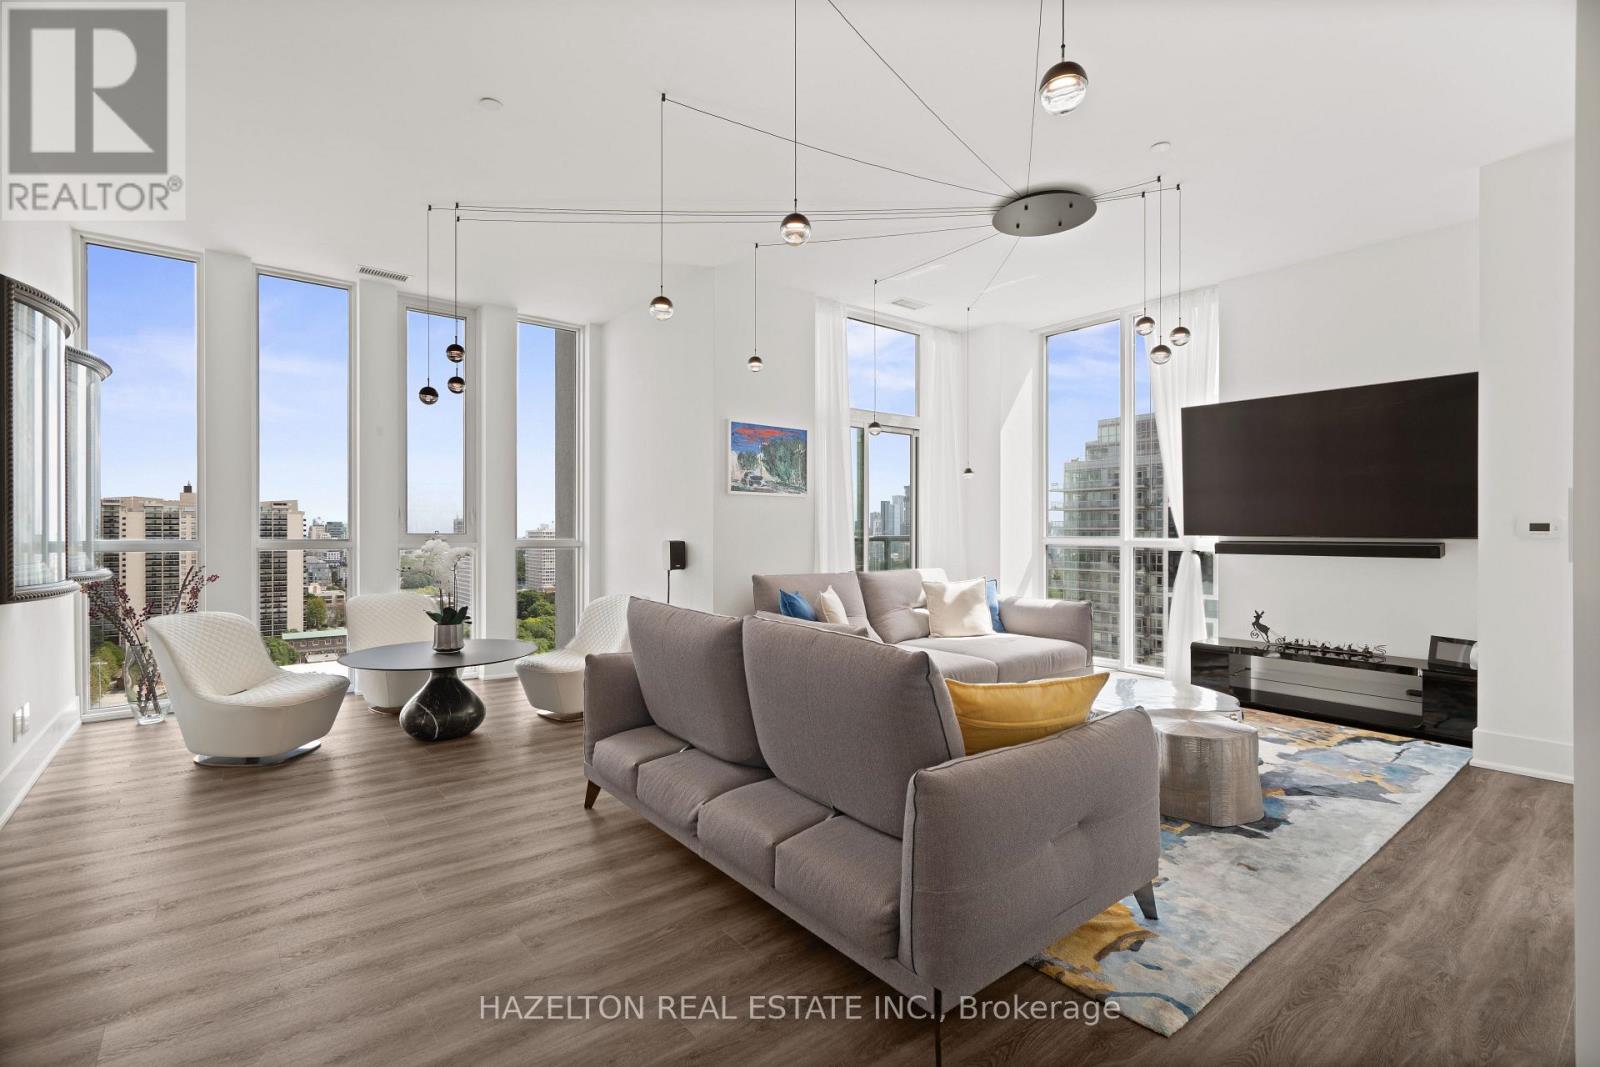
1486 Bathurst Street
Toronto, Ontario
Welcome to this exclusive half-floor penthouse with breathtaking panoramic views. Spanning 2,177 sq. ft., this exceptional 3+ Den beds, 3-bath residence features 10-ft ceilings, rich hardwood floors and five private terraces. Occupying half of the 18th floor and sharing the level with only one other suite, the home offers remarkable privacy and exclusivity. Thoughtfully designed with two separate entrances, one bedroom can function perfectly as a private guest or live-in suite, complete with two closets, its own bathroom and walkout to a balcony. Floor-to-ceiling windows frame spectacular views of Lake Ontario, Casa Loma and the city skyline, flooding the home with natural light. The sun-filled southeast corner family room showcases elegant Roche-Bobois furnishings and a striking spider chandelier, while the designer dining room features a dramatic chandelier-inspired feature wall and sculptural globe pendants. The chef's kitchen is beautifully appointed with Miele appliances, oversized quartz island, custom cabinetry, pantry, wine fridge and integrated coffee system, illuminated by a statement dome pendant above the island. The primary retreat offers a sitting area with fireplace, custom walk-in closet and ensuite with oversized shower and raised double vanity. The second bedroom includes a private balcony, mirrored wall-to-wall closet, designer feather pendant and elegant ensuite with tub and custom cabinetry. Ideally located at the intersection of Forest Hill and Humewood, steps to Cedarvale Ravine, Nordheimer Ravine, Winston Churchill Park and Casa Loma, and walking distance to the shops, cafés and restaurants of St. Clair West and Forest Hill Village. TTC transit at your doorstep provides effortless access across the city. The area is also home to many of Toronto's most respected schools, including Cedarvale Community School, Forest Hill Collegiate Institute, Upper Canada College, The Bishop Strachan School and St. Michael's College School. (id:56248)
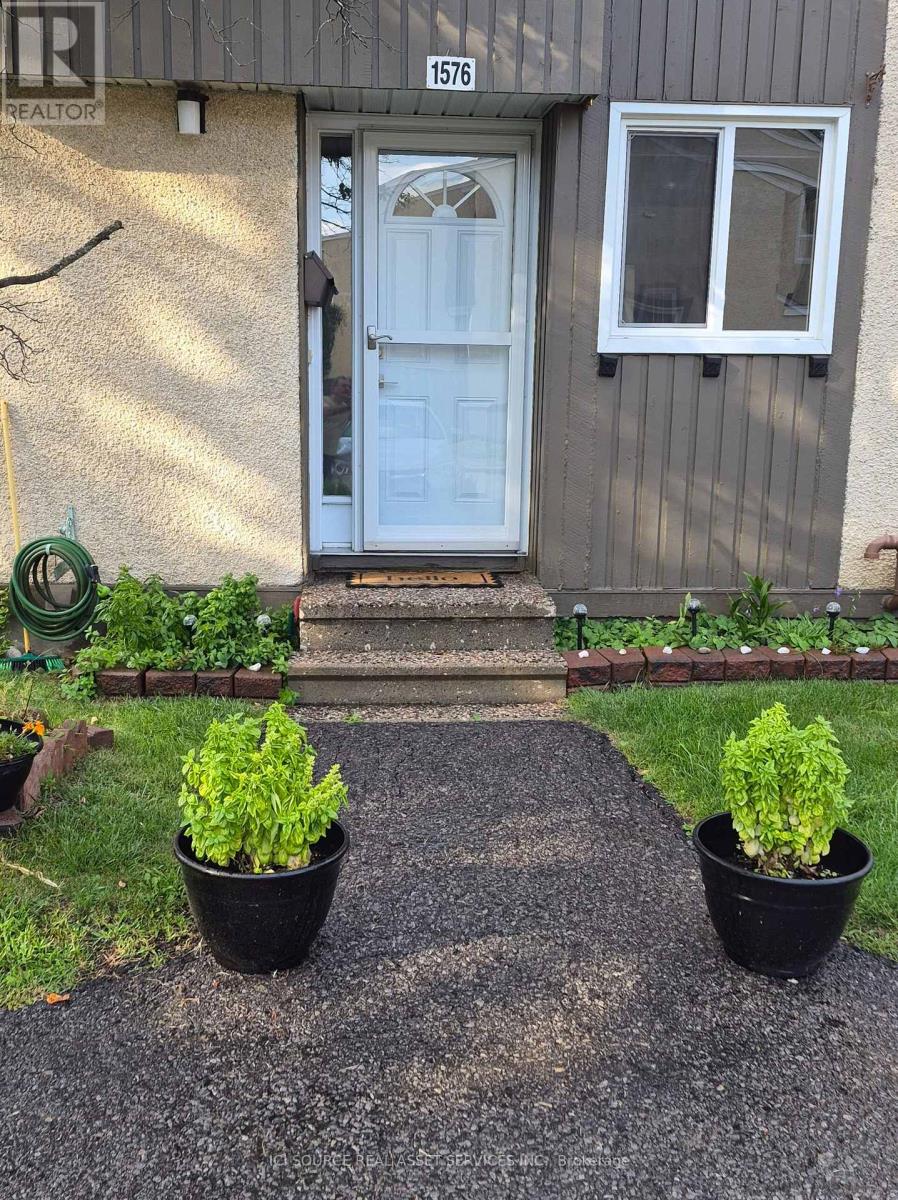
1576 Lassiter Terrace
Ottawa, Ontario
Spacious & Fully Updated 3-Bed Townhome in Beacon Hill North! Welcome to this solid Minto home, smoke free, beautifully maintained and updated 3-bedroom, 2.5-baths condo townhome in the highly desirable Beacon Hill North community. Move-in ready with zero carpet-featuring easy-to-maintain ceramic tiles and laminate flooring throughout! Turn-Key Mechanicals: New Furnace & Electric Hot Water Tank (2025), New A/C in 2020, and Roof(approximately 2018). New Windows Throughout: Living Room & Primary Bedroom (2026), Kitchen & Secondary Bedrooms(2021). Freshly painted throughout the past year. Non-smoking environment. Semi-private fully fenced decked backyard leading to a quiet green space. Condo Amenities: Access to a private party room and an outdoor pool (open late June through early September). Condo Fee: $527/month (covers all exterior maintenance, outside building insurance, snow removal, lawn care, outdoor pool, water & amenity access). Highlight of Schools: Beacon Hill North is famous for top-tier schools. *For Additional Property Details Click The Brochure Icon Below* (id:56248)
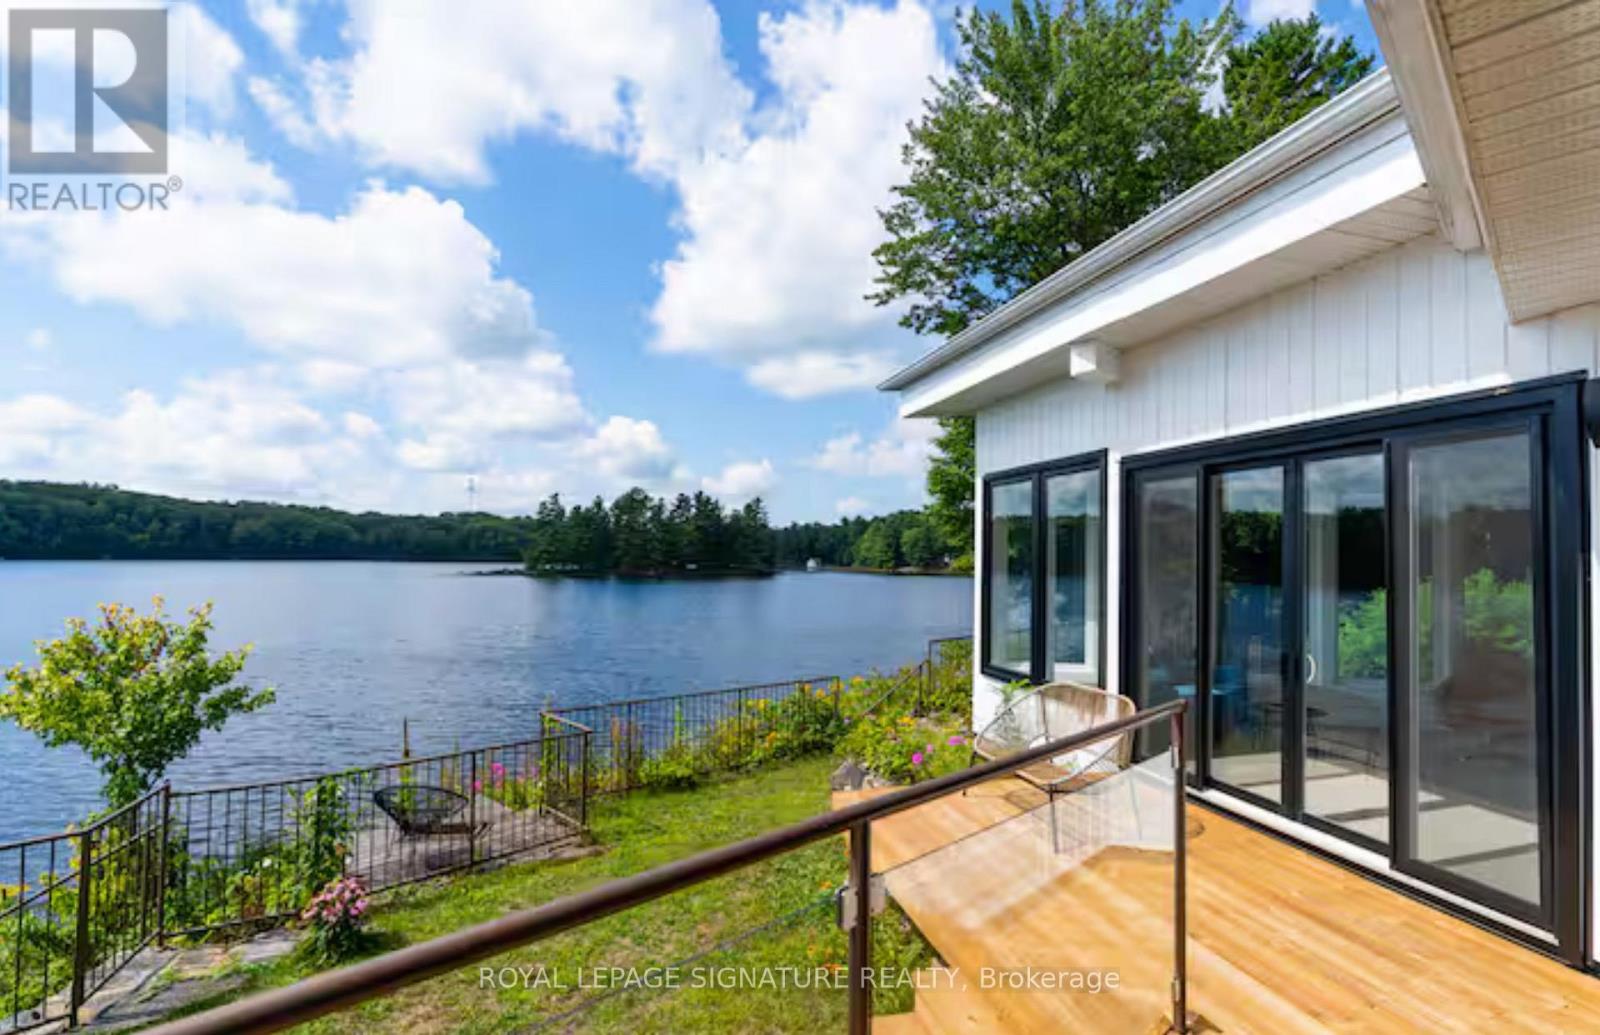
1018 Clearwater Shores Boulevard
Muskoka Lakes, Ontario
MUSKOKA 4-SEASON PORT CARLING 665 FT WATERFRONT RETREAT ON HENSHAW LAKE. TURNKEY SHORT TERM RENTAL. Tucked away just 5 minutes from the fine dining, boutique shopping, and vibrant culture of downtown Port Carling, this turn-key 4-season retreat offers an unparalleled Muskoka escape. Situated on an exceptionally rare and private point, this newly renovated mid century modern home effortlessly marries timeless historic character with sleek, contemporary design. Boasting an extraordinary 665 feet of private, crystal-clear shoreline, the property features a rare, soft sandy beach with a gentle shallow entry-an absolute paradise for families and water enthusiasts. Henshaw Lake is a highly sought-after, paddle-friendly sanctuary with few motorized boats for tranquility, pristine waters, and undisturbed privacy. Step inside to a sun-drenched, open-concept interior designed for effortless entertaining and single-level accessibility. The main level showcases a stylish Raywall chef's kitchen with a sleek breakfast bar, quartz countertop, a sunken living room anchored by a cozy wood-burning fireplace, and 2 massive 8-foot sliding glass doors framing panoramic, long-lake sunset views. Step out onto multiple walk-out decks or wake up to water views from the principal bedroom's private morning balcony. The shed is excellent for storing water toys, 1 car garage is fantastic for lawn and maintenance tools and equipment. Beyond the 3-bedroom main house, a charming seasonal beach bunkie provides the ultimate private guest retreat. Outdoor living is second to none: unwind by the lakeside fire pit under starlit skies.Whether seeking a serene year-round residence or a lucrative luxury investment in the Hub of Muskoka, this rare package is completely turn-key.Just turn the key and start making memories. Survey, Rental Income, STR License available. Showings Limited. (id:56248)
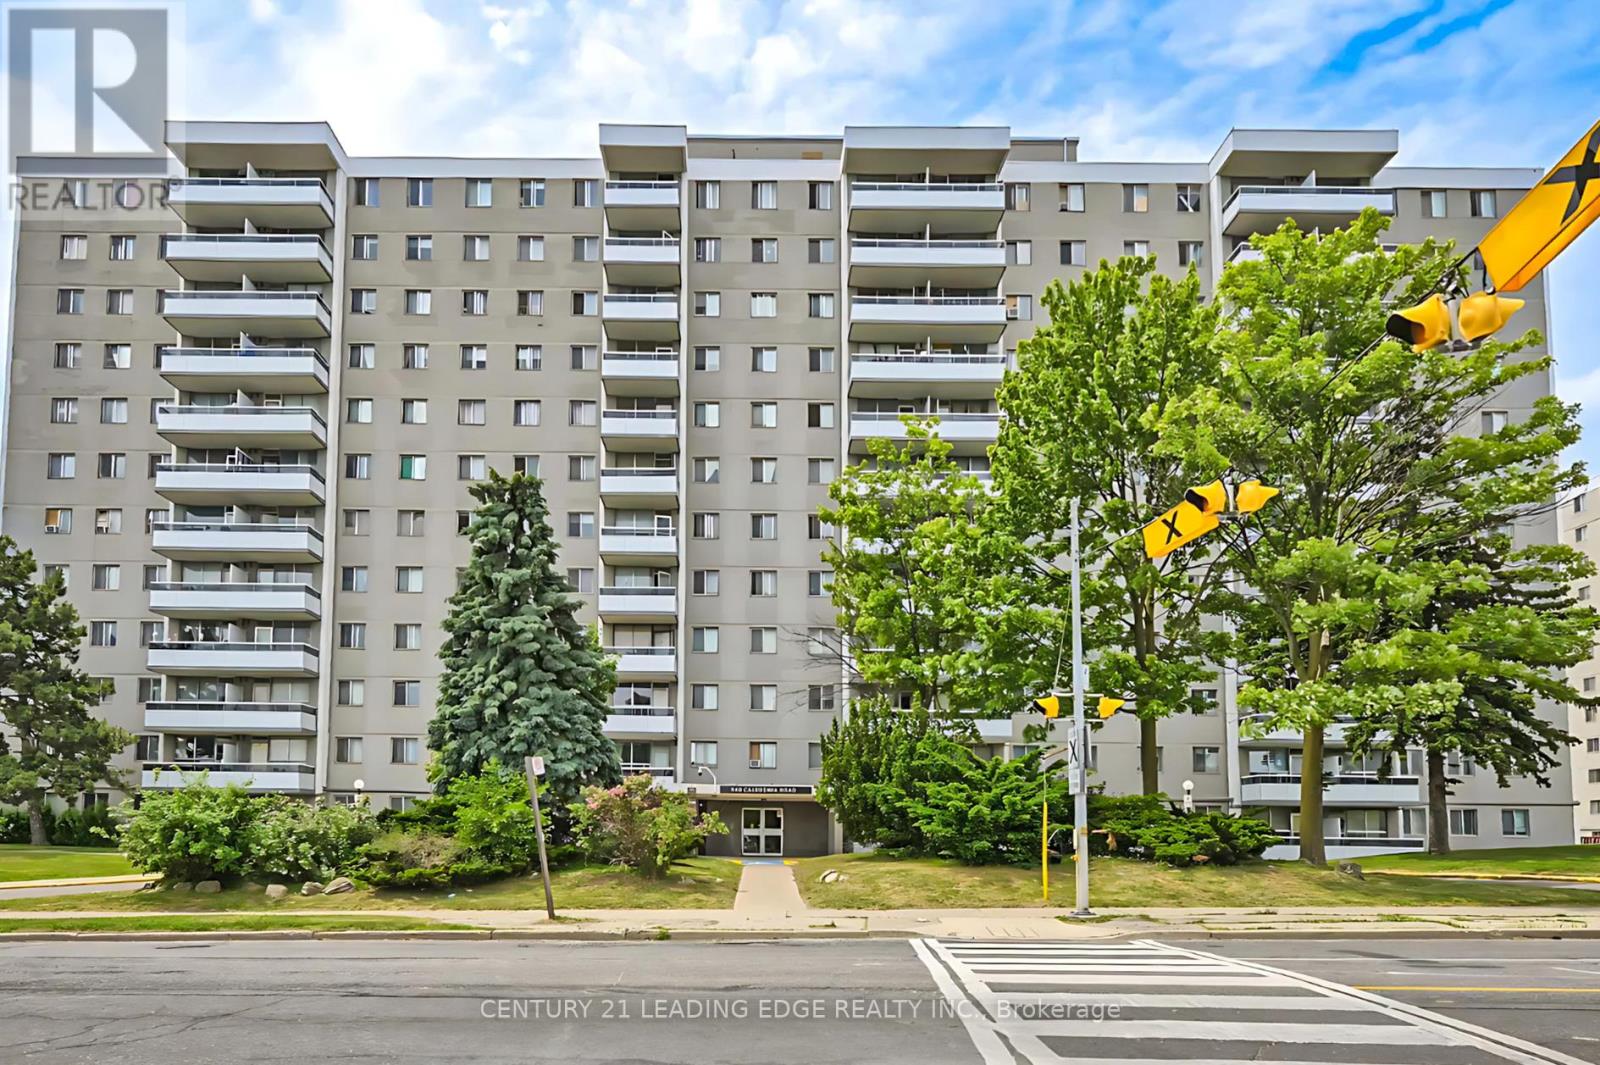
611 - 940 Caledonia Road
Toronto, Ontario
Spacious and bright 2-bedroom condo offering exceptional value in a convenient Toronto location. Featuring an updated modern kitchen with stainless steel appliances, laminate flooring throughout, ensuite laundry, and a new private balcony. The unit also includes one underground parking space. Enjoy the convenience of TTC at your doorstep with easy access to Yorkdale Mall, shopping, schools, restaurants, and major highways. Condo fees include hydro, heat, and water, helping keep monthly expenses predictable. An excellent opportunity for first-time buyers, downsizers, or investors looking for a spacious 2-bedroom at an attractive price. Move in and make it your own! Newly painted (id:56248)
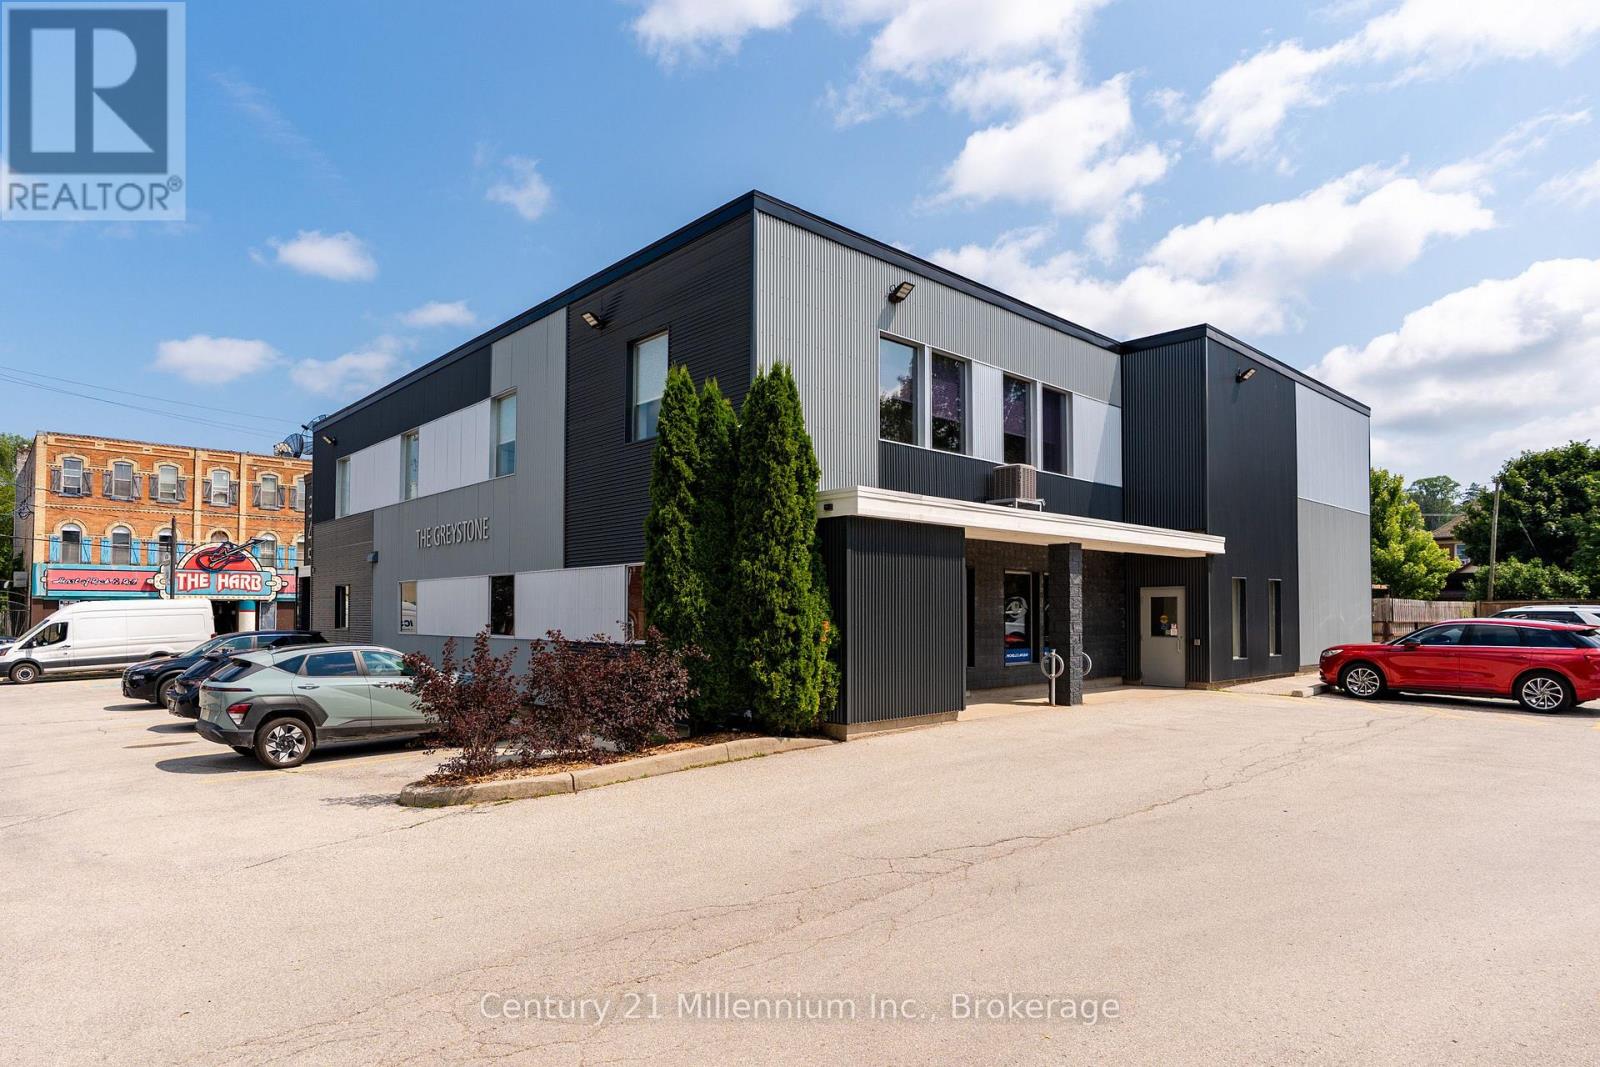
Unit 107 - 345 8th Street E
Owen Sound, Ontario
PROFESSIONAL SPACE, PRIME LOCATION, ENDLESS POSSIBILITIES! Position your business for success at The Greystone, a modern two-storey professional building conveniently located at 345 8th Street East, on the edge of downtown Owen Sound. This approximately 800 sq. ft. main-floor commercial space features three separate private offices and a convenient kitchenette, offering a functional and versatile layout ideal for a variety of professional and business needs. With a functional layout and the option to combine with unit 105 for a total of 2000 sq ft, if you're launching a new business, expanding an established practice, or seeking a professional setting to welcome clients and grow your operations, this space provides an excellent opportunity to establish yourself in a convenient location. Enjoy the benefits of a professional business environment with close proximity to downtown amenities and services. Discover the potential and make your next business move a smart one! (id:56248)
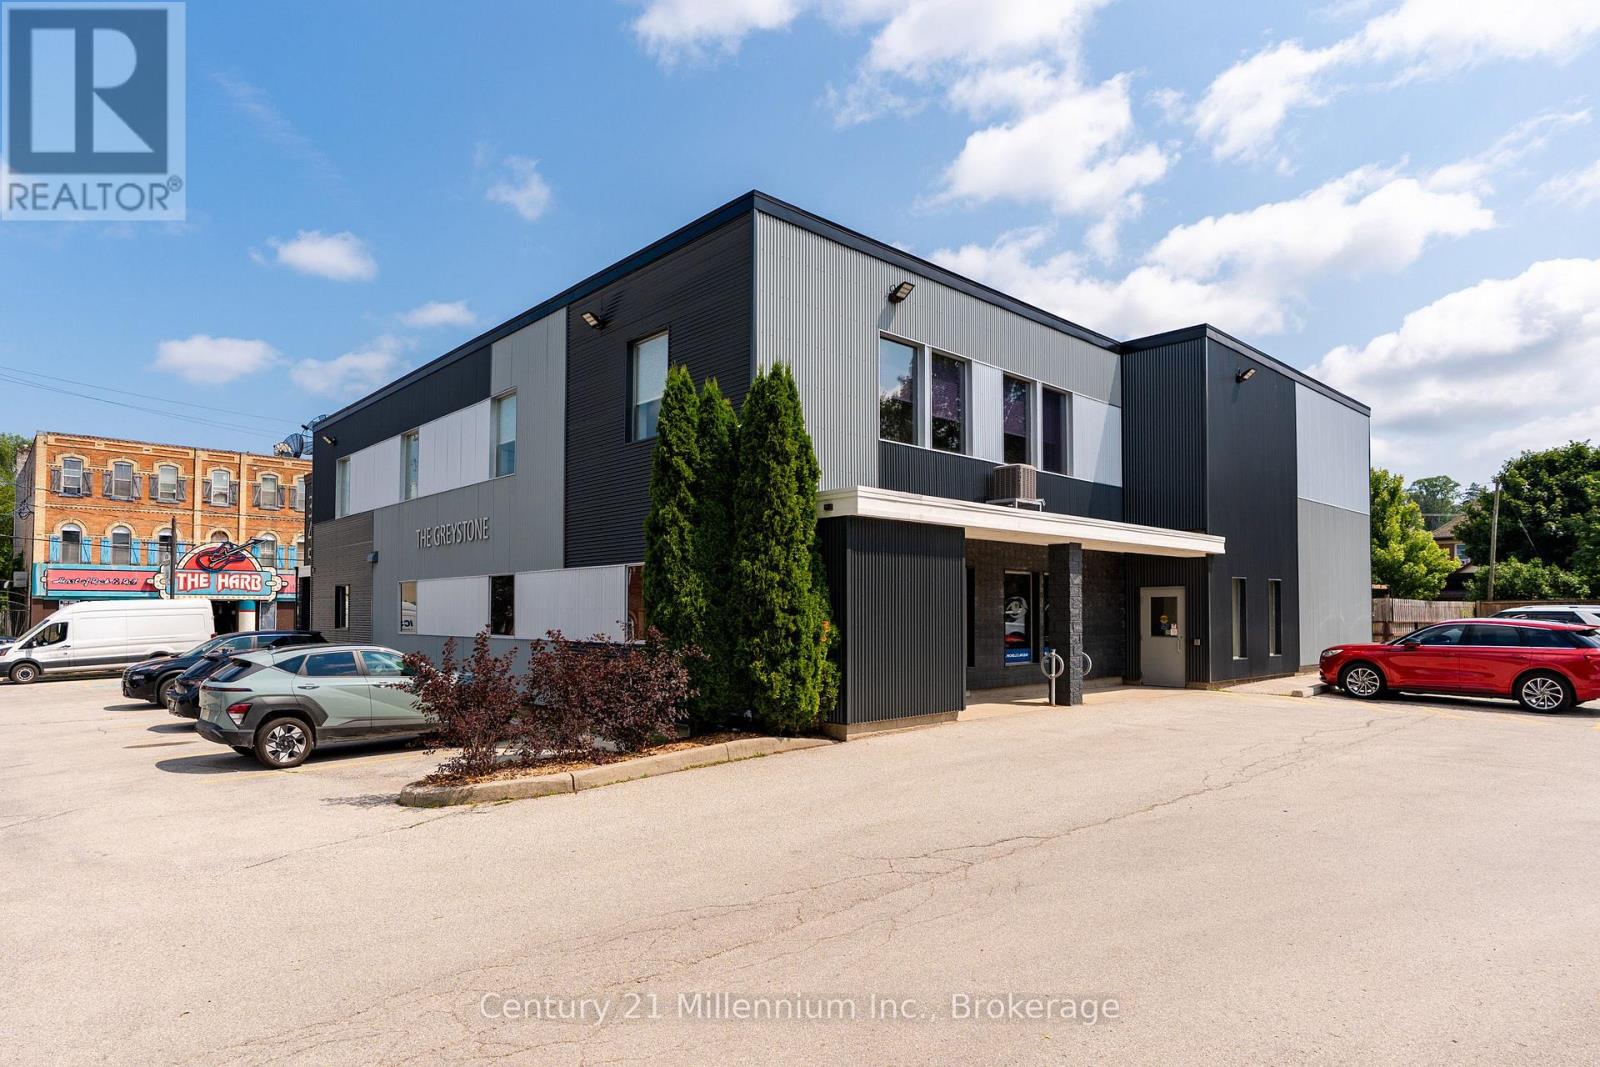
Unit 105 - 345 8th Street E
Owen Sound, Ontario
PROFESSIONAL SPACE, PRIME LOCATION, AND A LAYOUT DESIGNED FOR BUSINESS! Position your business for success at The Greystone, a modern two-storey professional building conveniently located at 345 8th Street East, on the edge of downtown Owen Sound. This thoughtfully designed 1,200 sq. ft. main-floor commercial space offers three separate private offices, a welcoming waiting room, a dedicated reception area, and a separate meeting room complete with a convenient kitchenette. With a functional layout and the option to combine with unit 107 for a total of 2000 sq ft, this space is ideal for a variety of professional services, established practices, or growing businesses. Whether you're looking to expand your operations, relocate your office, or create a professional environment where your team and clients feel comfortable, this space offers the flexibility to make it your own. Enjoy the convenience of being just steps from downtown amenities and services while operating in a professional business setting. Discover the possibilities at The Greystone and take the next step toward growing your business! (id:56248)
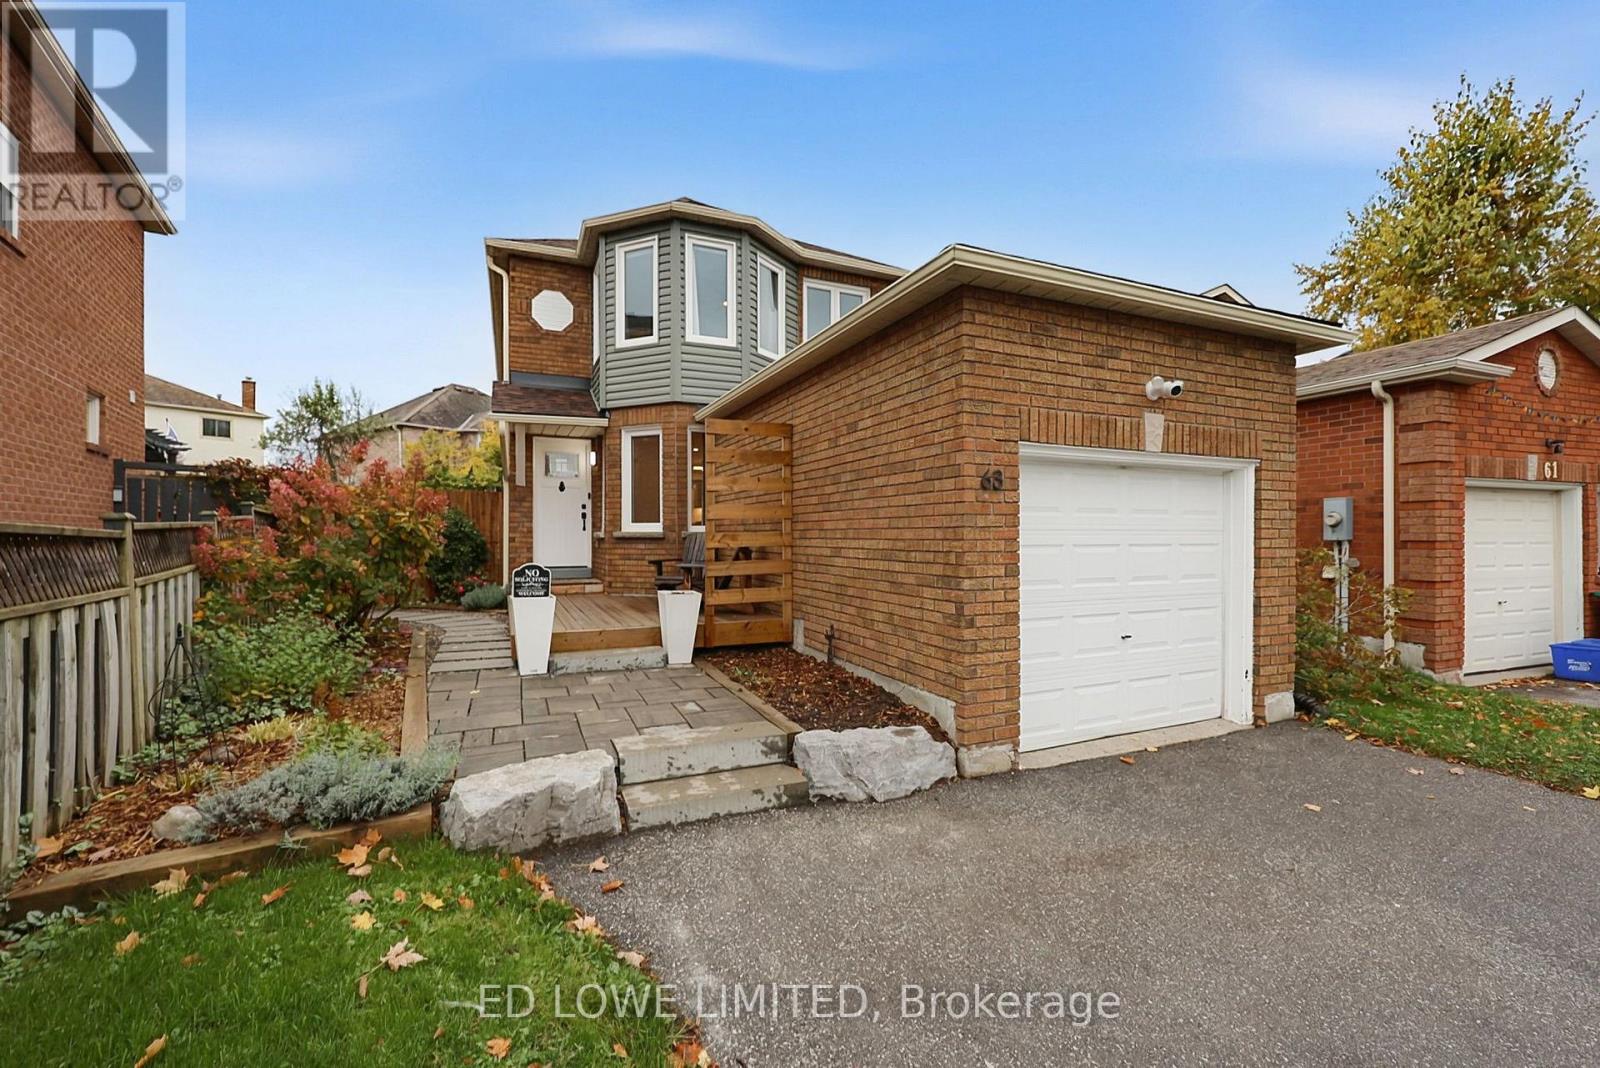
63 Weatherup Crescent
Barrie, Ontario
Welcome to 63 Weatherup Cres, a beautifully bright and updated home updated with an open concept main floor featuring a new, spacious, eat-in kitchen(2020) featuring a breakfast bar, Appliances(2019), Bathroom(2020) and flooring(2020). The main floor living offers a warm and welcoming atmosphere perfect for relaxing or hosting. The upstairs features 3 comfortable bedrooms perfect for family lifestyle with beautifully updated bathrooms(Hall 2020, Ensuite 2022). The natural light this house receives is incredible! The Back yard features a sprawling deck and a large covered section ideal for relaxing and enjoying the gardens. Finished basement(2024) offers additional recreational or living space. Walking distance to West Bayfield Elementary and on the bus route for Barrie North Collegiate. This house is perfectly move-in ready. Close to all amenities, shopping, recreation, entertainment, downtown. Furnace(2020), AC(2020) and Windows (10 in 2021, 5 in 2026) all updated. (id:56248)
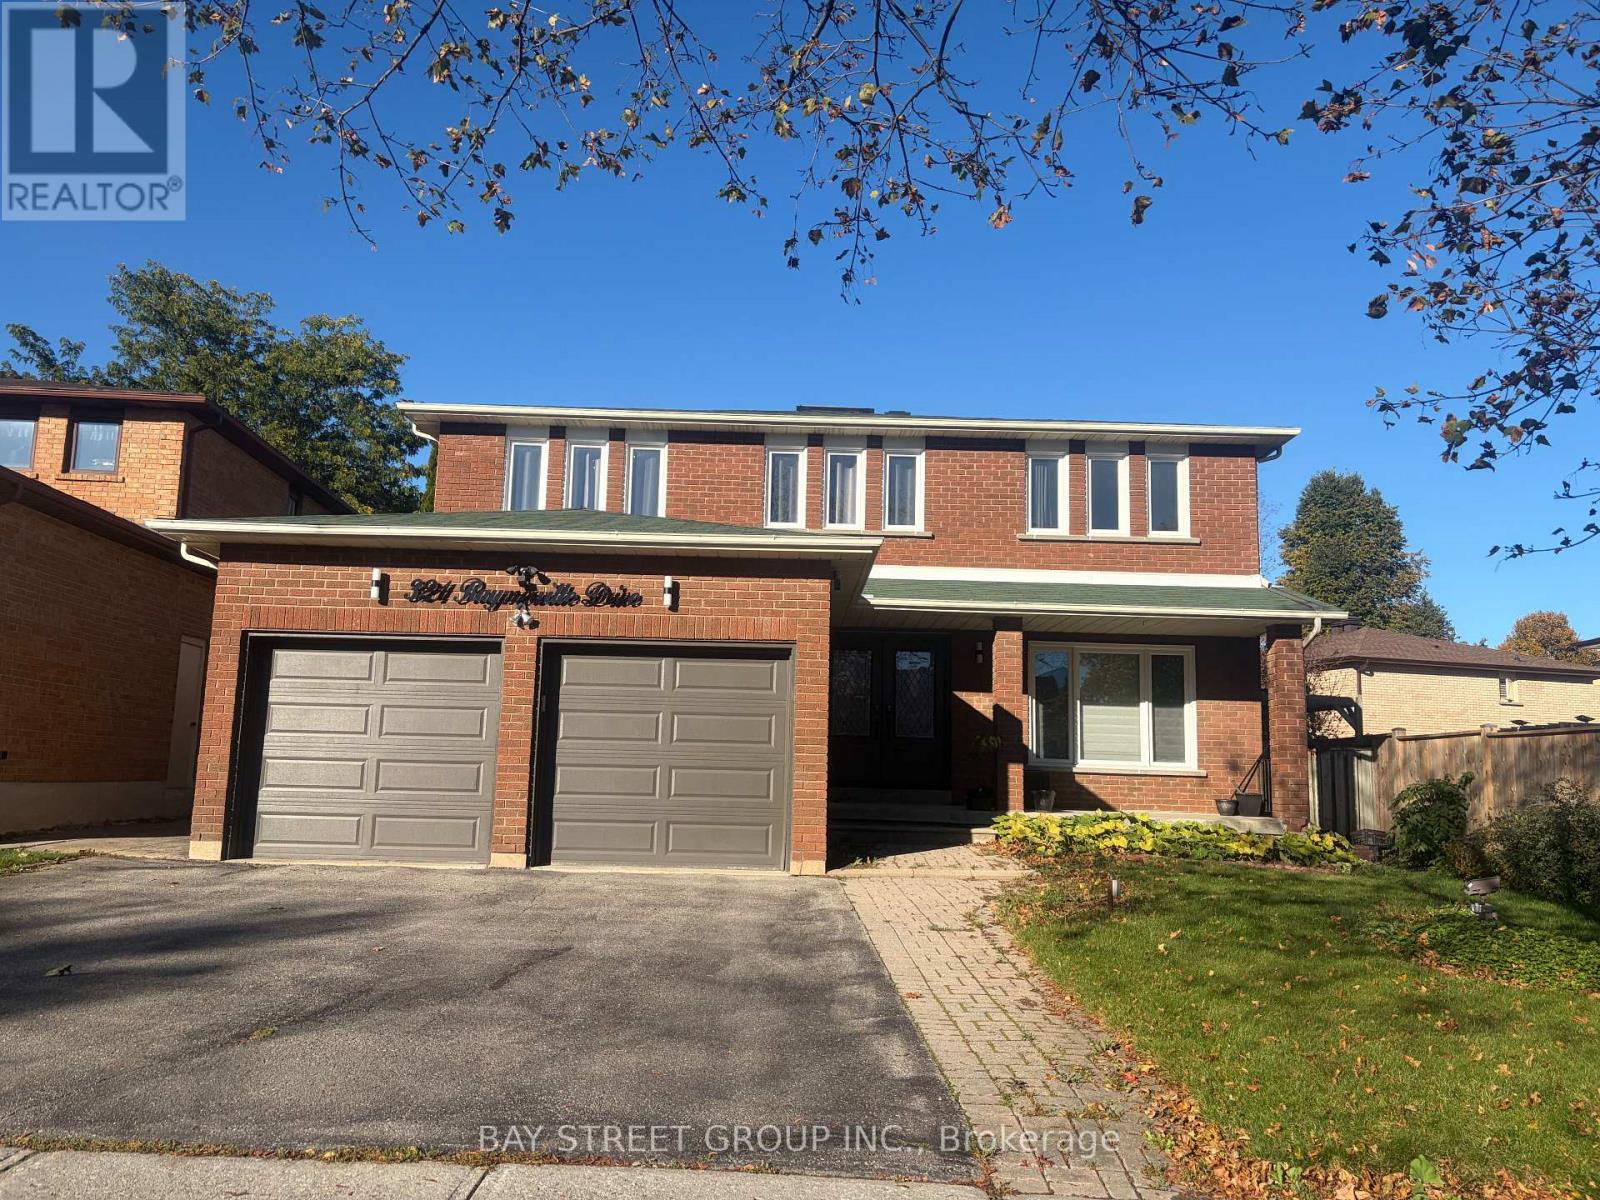
321 Raymerville Drive
Markham, Ontario
Welcome to 321 Raymerville Drive-A stunning,fully transformed detached masterpiece in the heart of Markham's most sought-after family community.No expense has been spared on this turn-key residence,featuring over $250,000 in meticulous,brand-new premium upgrades.Step inside to an airy,light-filled 2-storey layout boasting gorgeous brand-new seamless flooring throughtout the spacious main and upper levels.The heart of the home is a spectacular,completley reimagined chef's kitchen equipped with pristine quartz countertops,sleek custom cabinetry,and a full suite of brand-new,stainless-steel appliaces,bathrooms on main -floor and second floor have been exquisitely updated with luxury contemporary tiling,modern vanities,and premium fixtures. Featuring 4 massive bedrooms, a highly fuctional 2500+ sq.ft.above-grade floor plan,and a beautiful private backyard lot.this home offers the perfect blend of modern luxury and functional space for a growing family.Superbly located just minutes from Centenial Go Startion,Markville Mall,Highways 407/404,and steps away from top-ranked,world-class schools including the prestigious Markville Secondary School.Abolutely nothing left to do but move in and enjoy! (id:56248)
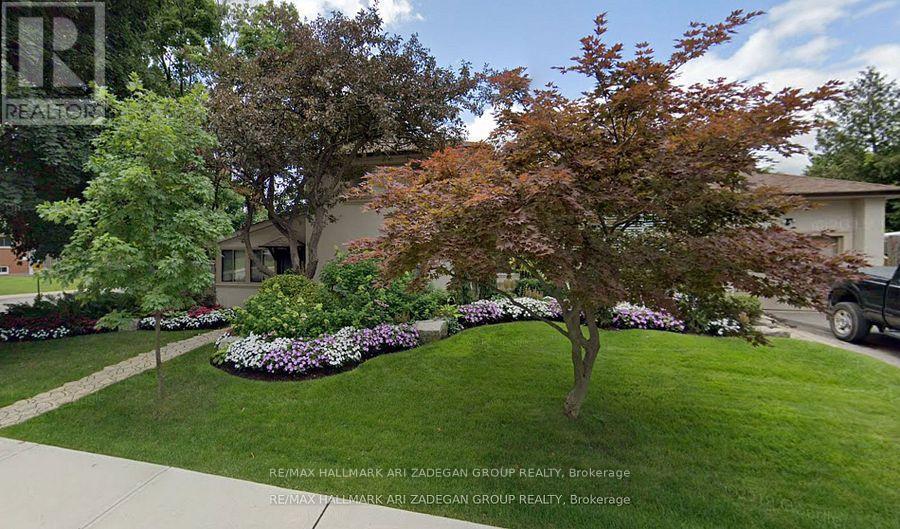
290 Gretel Drive
Richmond Hill, Ontario
Fully Furnished Executive Rental: Sought After Mill Pond Area. A Very Nice Home. Walk To Yonge St, Schools, And All Amenities. Established Mature Streetscape On Desirable West Side Of Town. Home Is Spacious. Large 'L-Shaped' Living And Dining Room. Marble Foyer and Hardwood flooring throughout. Sunroom( will be locked with the owner's personal items and garage will be locked with owner's personal items) all appliances and furnishing. (id:56248)
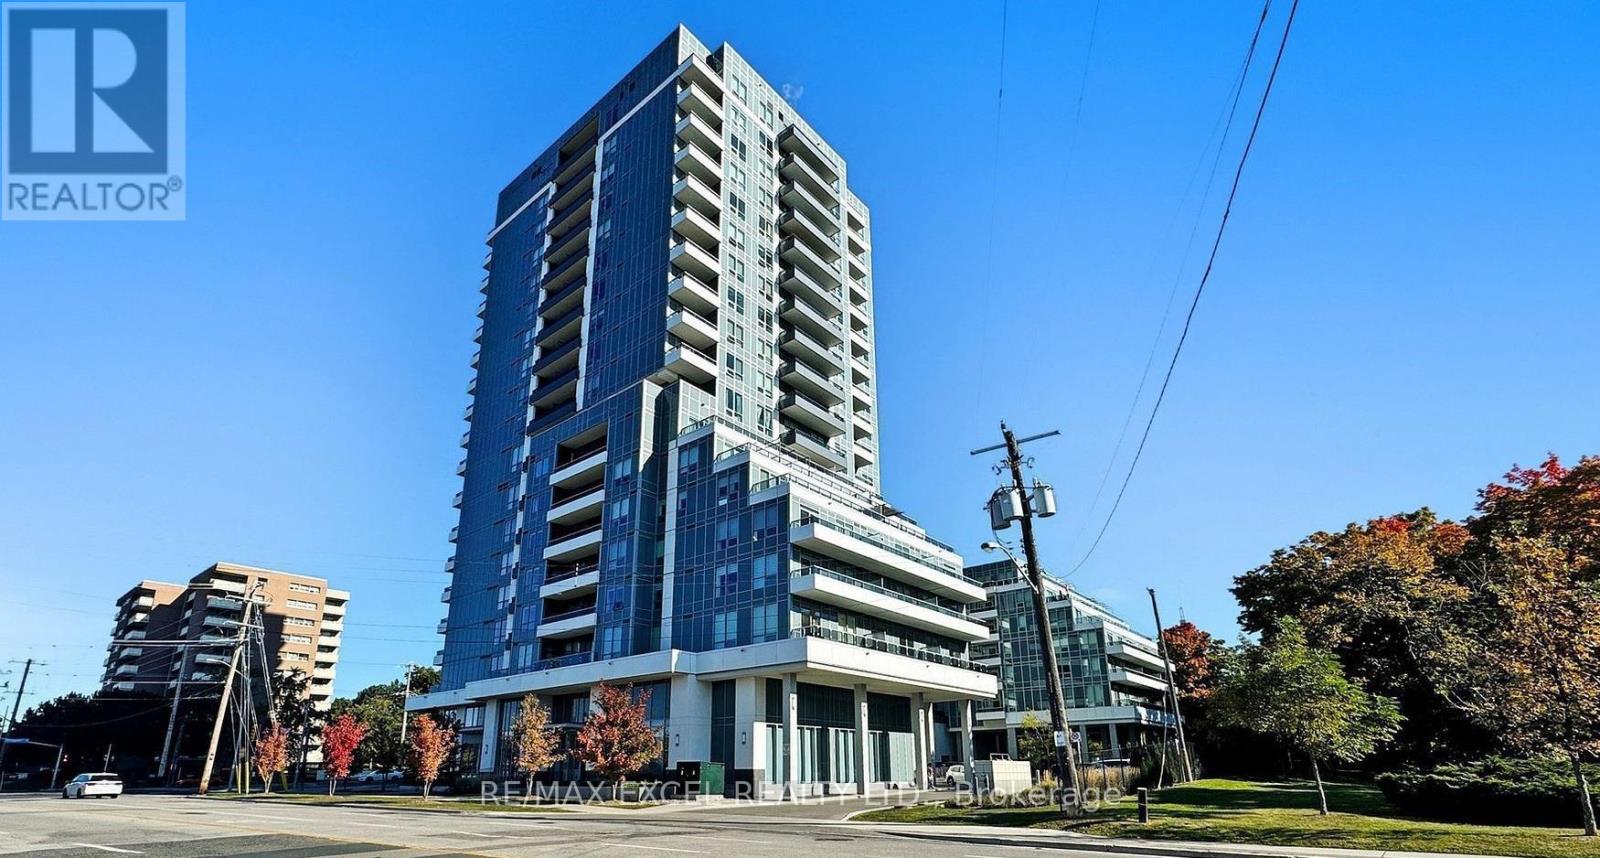
903 - 3121 Sheppard Avenue
Toronto, Ontario
Luxury 1+1 bedroom Condo at Wish Condos with a fab layout! Perfect for a young couple or working professionals; The den is ideal as a nursery or home office. This condo is bright & welcoming and has high-end full-sized appliances, Disability Friendly Bathroom, plenty of storage space and a wonderful terrace overlooking the park. Close to transit and great building amenities (pet wash area, yoga studio, awesome concierge and more!) (id:56248)
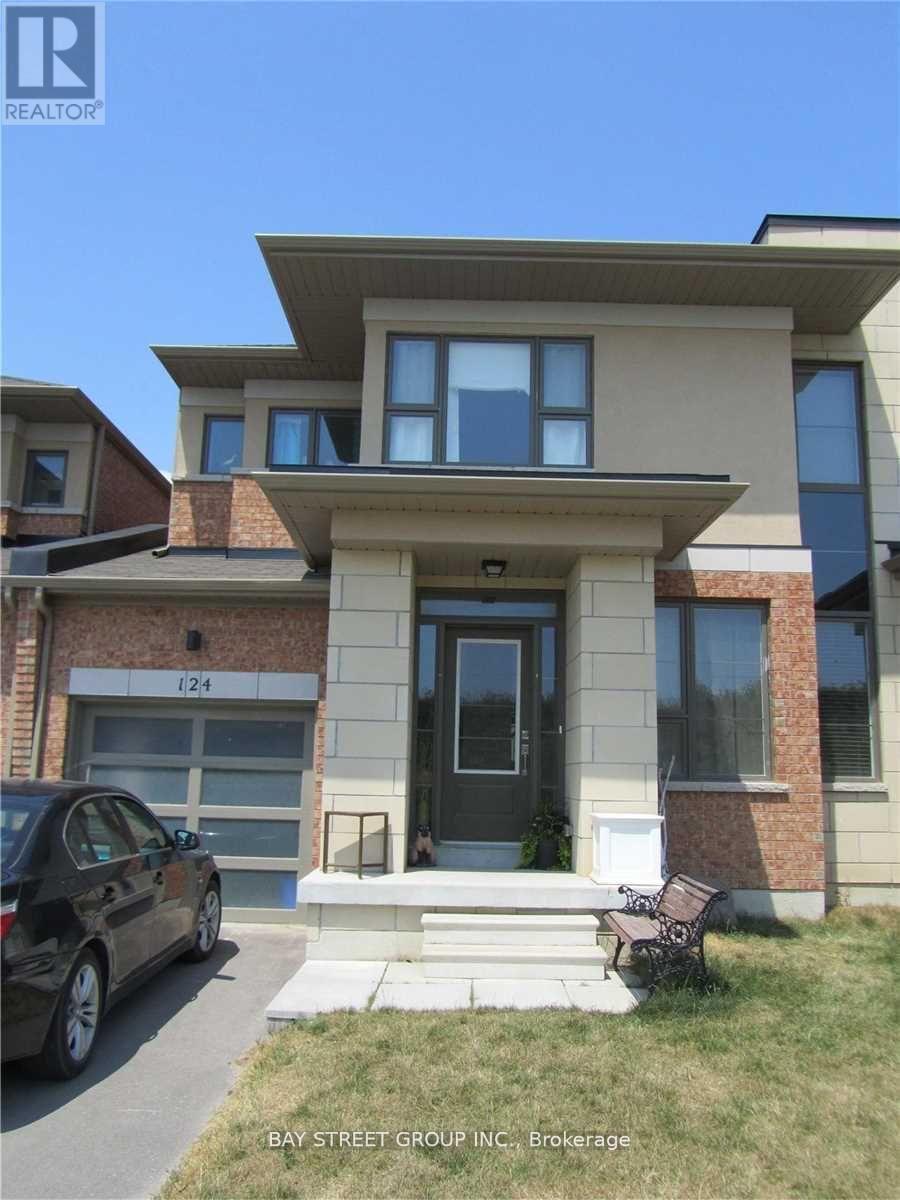
Unknown Address
,
Beautiful 3-Bedroom Semi-Linked Townhouse In Desirable Pringle Creek, Whitby! This Well-Kept 2-Storey Home Features An Open-Concept Kitchen, Large Breakfast Area With Walk-Out To Deck & Fully Fenced Backyard. Bright Great Room, 3 Spacious Bedrooms Including A Large Primary With 4-Pc Ensuite (Separate Soaker Tub & Shower) & Walk-In Closet. Ensuite Laundry, Central Air, Gas Heating. Steps To Schools, Parks, Shopping & Transit. Fridge, Stove, Dishwasher, Range Hood, Washer/Dryer, All Window Coverings & ELFs. Included. Available Immediately! Photos are from pervious listing (id:56248)