
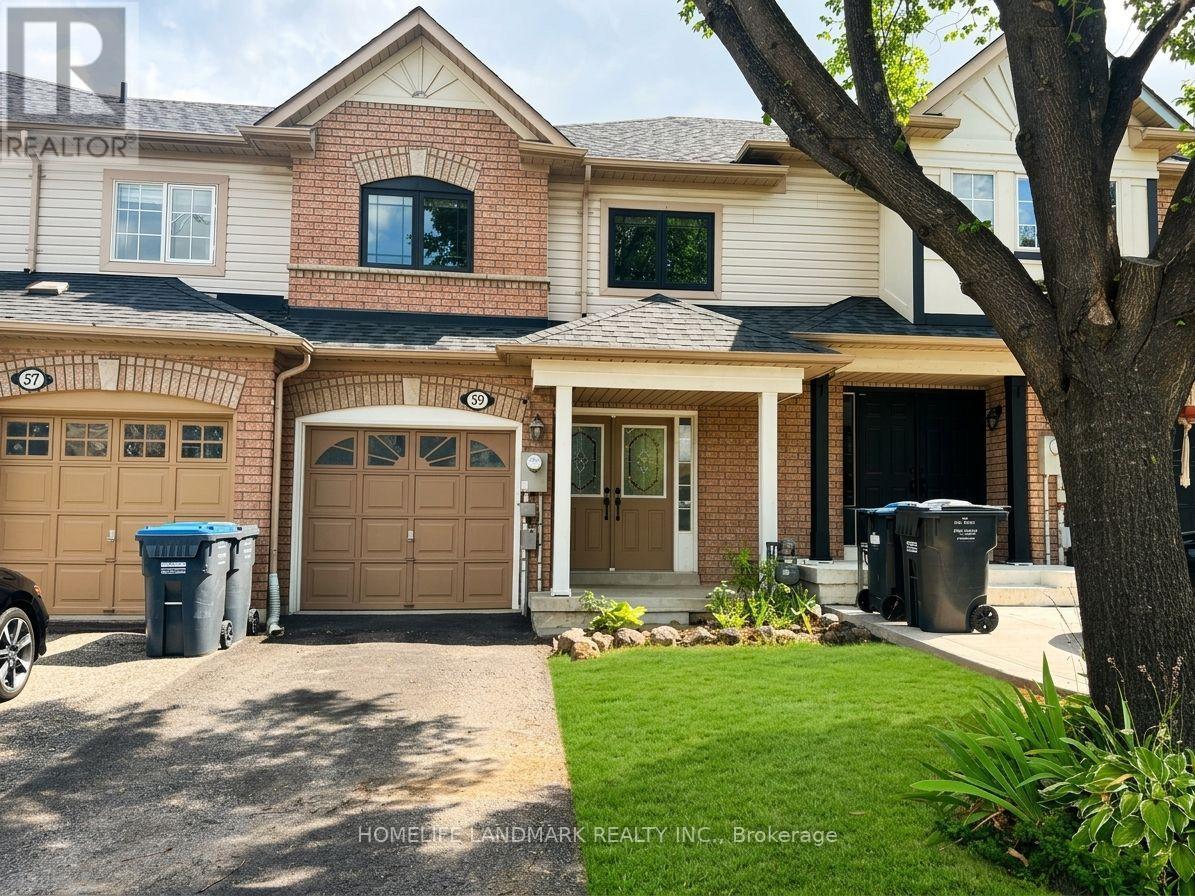
59 Checkerberry Crescent
Brampton, Ontario
One of the Most Meticulously Maintained Homes You'll Find! Welcome to this beautifully maintained 3-bedroom, 3-bath, 2-storey freehold townhome in the highly sought-after Sandringham-Wellington community of Brampton.**Main Floor: This inviting level features a double-door entry, bright and spacious living with laminate flooring, spotlights, a convenient powder room, and an open-concept kitchen with brand-new appliances. The functional layout is perfect for both everyday family living and entertaining, with a walkout to the backyard.**Second Floor: Three spacious bedrooms with generously sized closets, including a large primary bedroom featuring his-and-hers closets and a pleasant view of the backyard. The second floor also offers a freshly upgraded 3-piece bathroom and bright, comfortable living spaces.**Basement: A freshly upgraded, fully finished, high-ceiling basement offering versatile additional living space with laminate flooring, portlights, a separate laundry area, and a 3-piece bathroom. Ideal for a family room, home office, gym, entertainment space, or guest retreat.**Exterior: Enjoy a deep private lot with no house directly behind, providing enhanced privacy, a peaceful outdoor setting, and plenty of space for children to play and for the family to enjoy. Location: Ideally situated in the family-friendly Sandringham-Wellington community, close to Trinity Common, parks, schools, Brampton Soccer Centre, shopping, restaurants, public transit, and major highways. Enjoy excellent access to everyday amenities, recreation, and convenient commuting routes. Immaculately clean, beautifully updated, and truly move-in ready! A fantastic opportunity to live in a beautiful freehold townhome in one of Brampton's most desirable communities. (id:56248)

293 Albert Street
Central Huron, Ontario
Welcome to this beautifully renovated two-storey stucco home in the heart of Clinton Ontario, offering exceptional flexibility for families, multi-generational living, or investors. Configured as either a spacious 6-bedroom, 4-bathroom home, a 3-bedroom, 2-bathroom residence with a self-contained 3-bedroom, 2-bathroom Additional Residential Unit (ARU), this property offers a wide range of living and investment opportunities. Extensively renovated throughout, this move-in ready home features updates throughout, a 2024 roof, updated vinyl windows, hot water on demand which services radiant heat as well as domestic water, 3 ductless heating and air conditioning heads, and numerous interior improvements that provide modern comfort and peace of mind. A 20 kW whole-home backup generator ensures dependable power when you need it most. Step outside to enjoy the large, fully fenced backyard, perfect for children, pets, and entertaining. The spacious second-level sunroom, complete with stairs leading to the backyard, provides a unique space to relax and unwind. An attached single-car garage with workshop space offers additional storage and functionality. Ideally situated within walking distance of downtown Clinton, REACH Huron, Community Centre, YMCA, arena, shopping and both public and Catholic elementary and secondary schools, this property combines convenience with exceptional versatility. Whether you're looking for a spacious family home, a residence with an income-producing ARU to help offset your mortgage, or a turnkey investment property, this is an opportunity you won't want to miss. (id:56248)
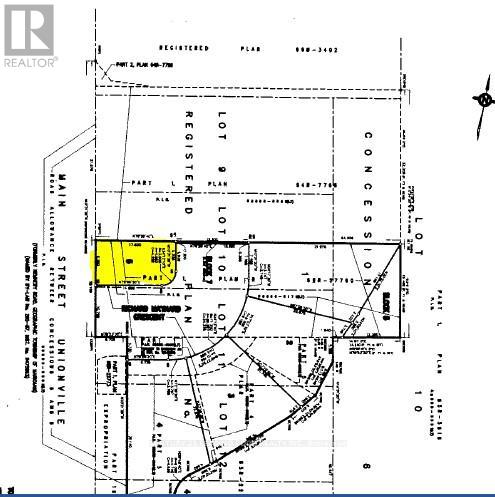
49 Main St. South Unionville
Markham, Ontario
** Motivated Seller ** Calling all builders and investors! Don't miss this exceptional opportunity to acquire a prime lot in a highly sought-after neighbourhood. This fully serviced lot offers the potential for a future detached 2-storey/3-storey home/tiny home and is conveniently located just steps away from the charm of Historic Main Street, where you can enjoy shops, galleries, and dining options. Stroll to the scenic Toogood Pond, and easily access the GO Train, York University, and Downtown Markham.The lot comes with site plan approval for building a detached home, subject to the extension of Richard Maynard Cres. Once the extension is approved and connected to the north end of the existing street, the easement will be removed. It's essential that buyers conduct their own due diligence. Secure your investment in this thriving area today! Land Info Package Available Under Attachments. **Please note that the planning department stated that the land adjacent to 49 Main Street needs to be developed before the road can be built. It is up to the owner of the land to build this road. There is an extra cost of approx. $300k on top** (id:56248)
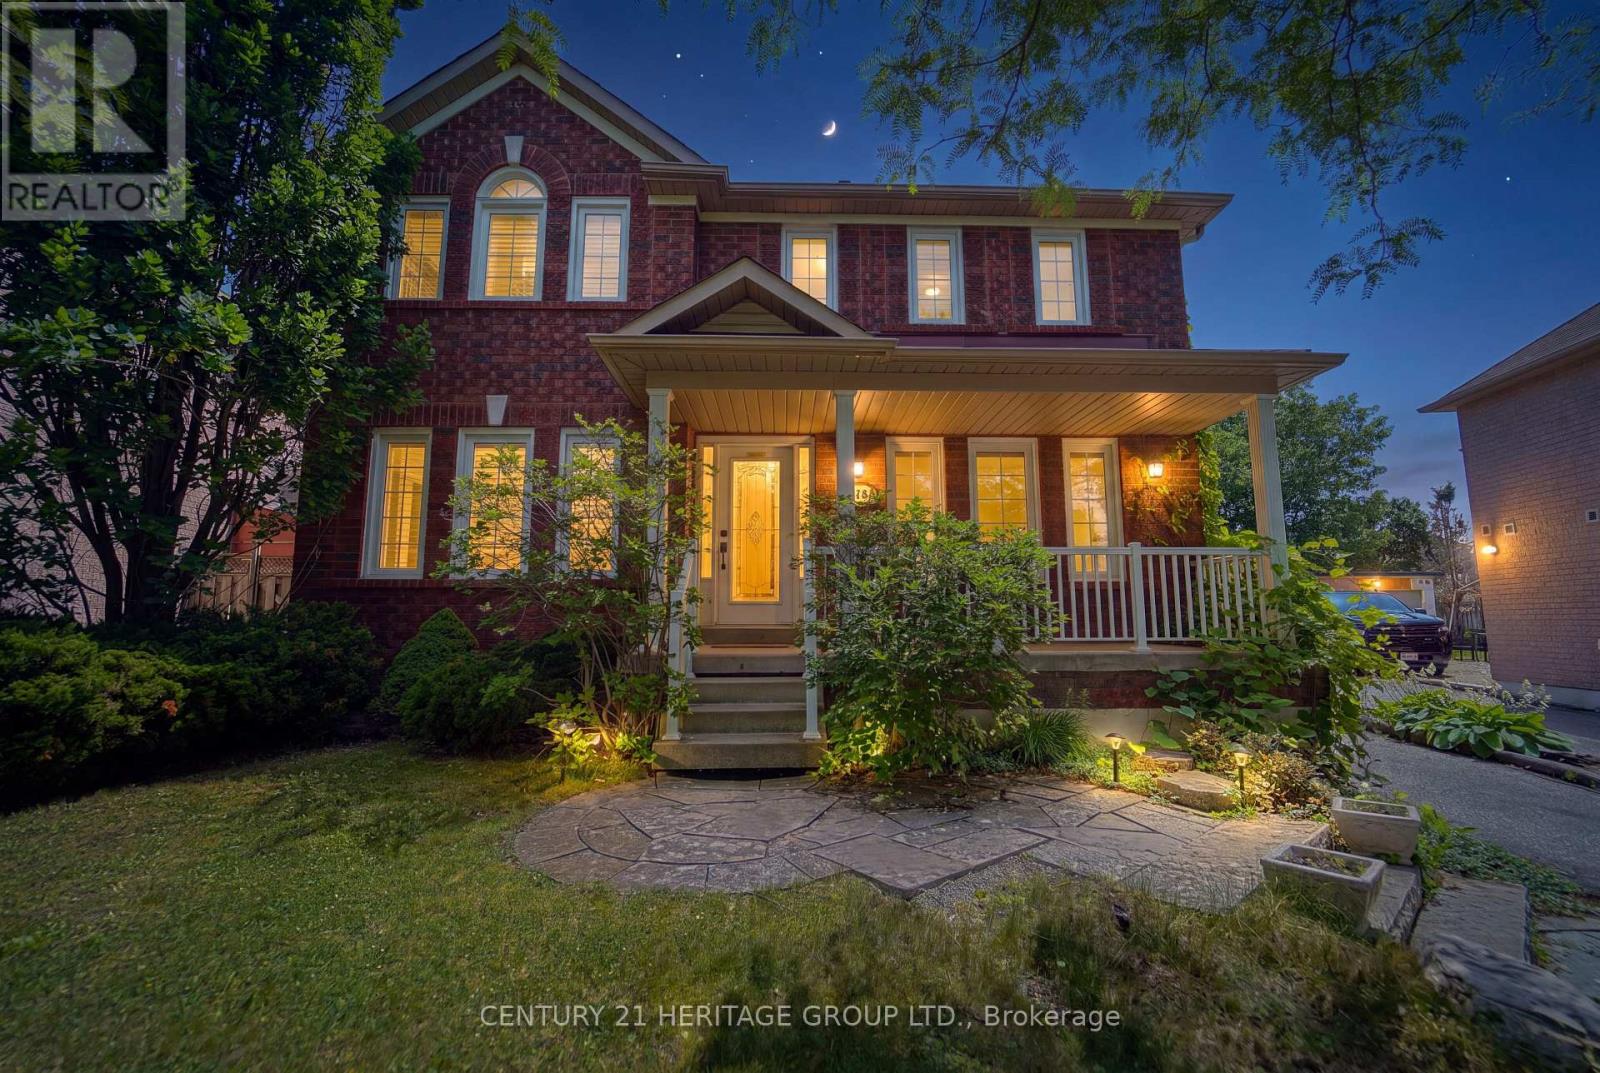
3 Primrose Path Crescent
Markham, Ontario
Welcome to this 3-Bedroom Family Home in the Sought-After Legacy Community! This beautifully maintained home features an open-concept kitchen and family room with tile flooring, granite countertops, a stylish mirrored backsplash, and a walkout to the deck-perfect for entertaining or everyday living. Enjoy the convenience of main-floor laundry. The spacious primary bedroom offers a walk-in closet and a private 4-piece ensuite with a relaxing soaker tub. The updated main bathroom adds a modern touch. The finished basement provides additional living space with pot lights and a convenient 2-piece bathroom, ideal for a recreation room, home office, or guest area. Outside, the professionally landscaped yard creates a welcoming outdoor retreat. Ideally located close to shopping, parks, schools, Highway 407, and the hospital, this exceptional home offers comfort, style, and convenience. (id:56248)
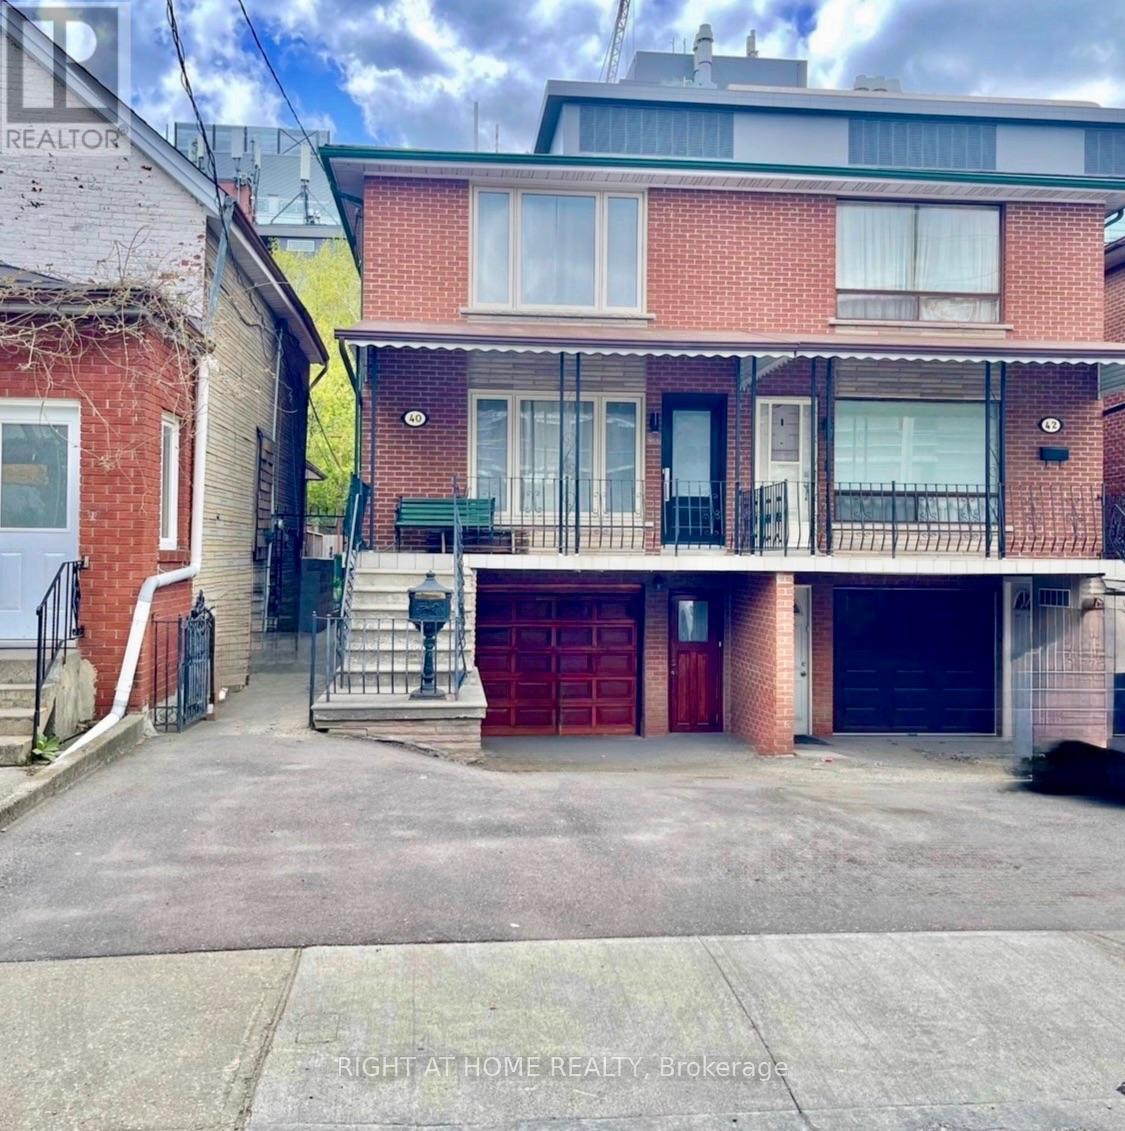
40 Bellevue Avenue
Toronto, Ontario
Welcome To Your Home. Step Into a Piece of Toronto's History With This Large Five Bedroom Semi-Detached Two Storey Home. Perfectly Situated In The Vibrant and Eclectic Neighborhoods of Kensington Market and Chinatown. This Home Offers 2288 Square Feet of Above Ground Living Space. A One Car Garage, With Double Private Driveway. For A Total Of Four Parking Spaces, Something Rare In Downtown Toronto. Ideal For a Large Family or as an Income-Generating Property. Basement Boasts Separate Multiple Entrances and Backyard Walk-Out Through The Kitchen. Prime Location Steps To Kensington Market, Chinatown, U of T, Hospitals, Trendy Cafes, And Public Transit. Investment Potential A Rare Find With Significant Rental Income Opportunities in One of Toronto's Most Sought-After Neighborhoods. (id:56248)
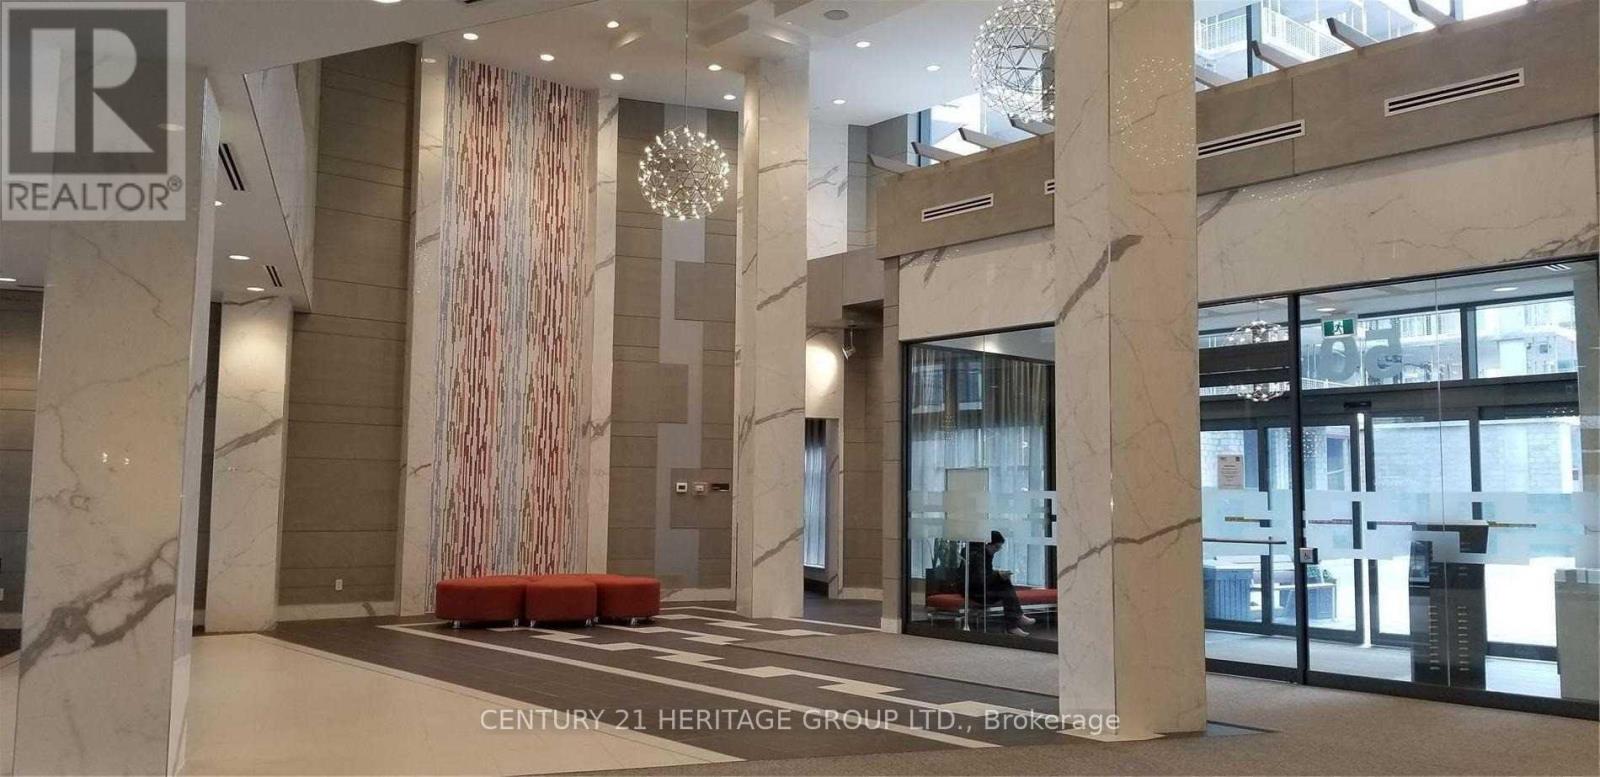
905 - 50 Ann O'reilly Road
Toronto, Ontario
LUXURY TRIDEL BUILDING 24 HRS CONCIERGE AND EXTENSIVE RECREATIONAL FACILITIES. OPENED SE VIEW, FUNCTIONAL CORNER 2 BEDROOMS LAYOUT. TTC AT DOOR STEP, MINS TO FAIRVIEW MALL AND HWY 404 EXIT. PERFECT FOR PROFESSIONAL COUPLES WHO NEED AN EXTRA ROOM AS HOME OFFICE. (id:56248)
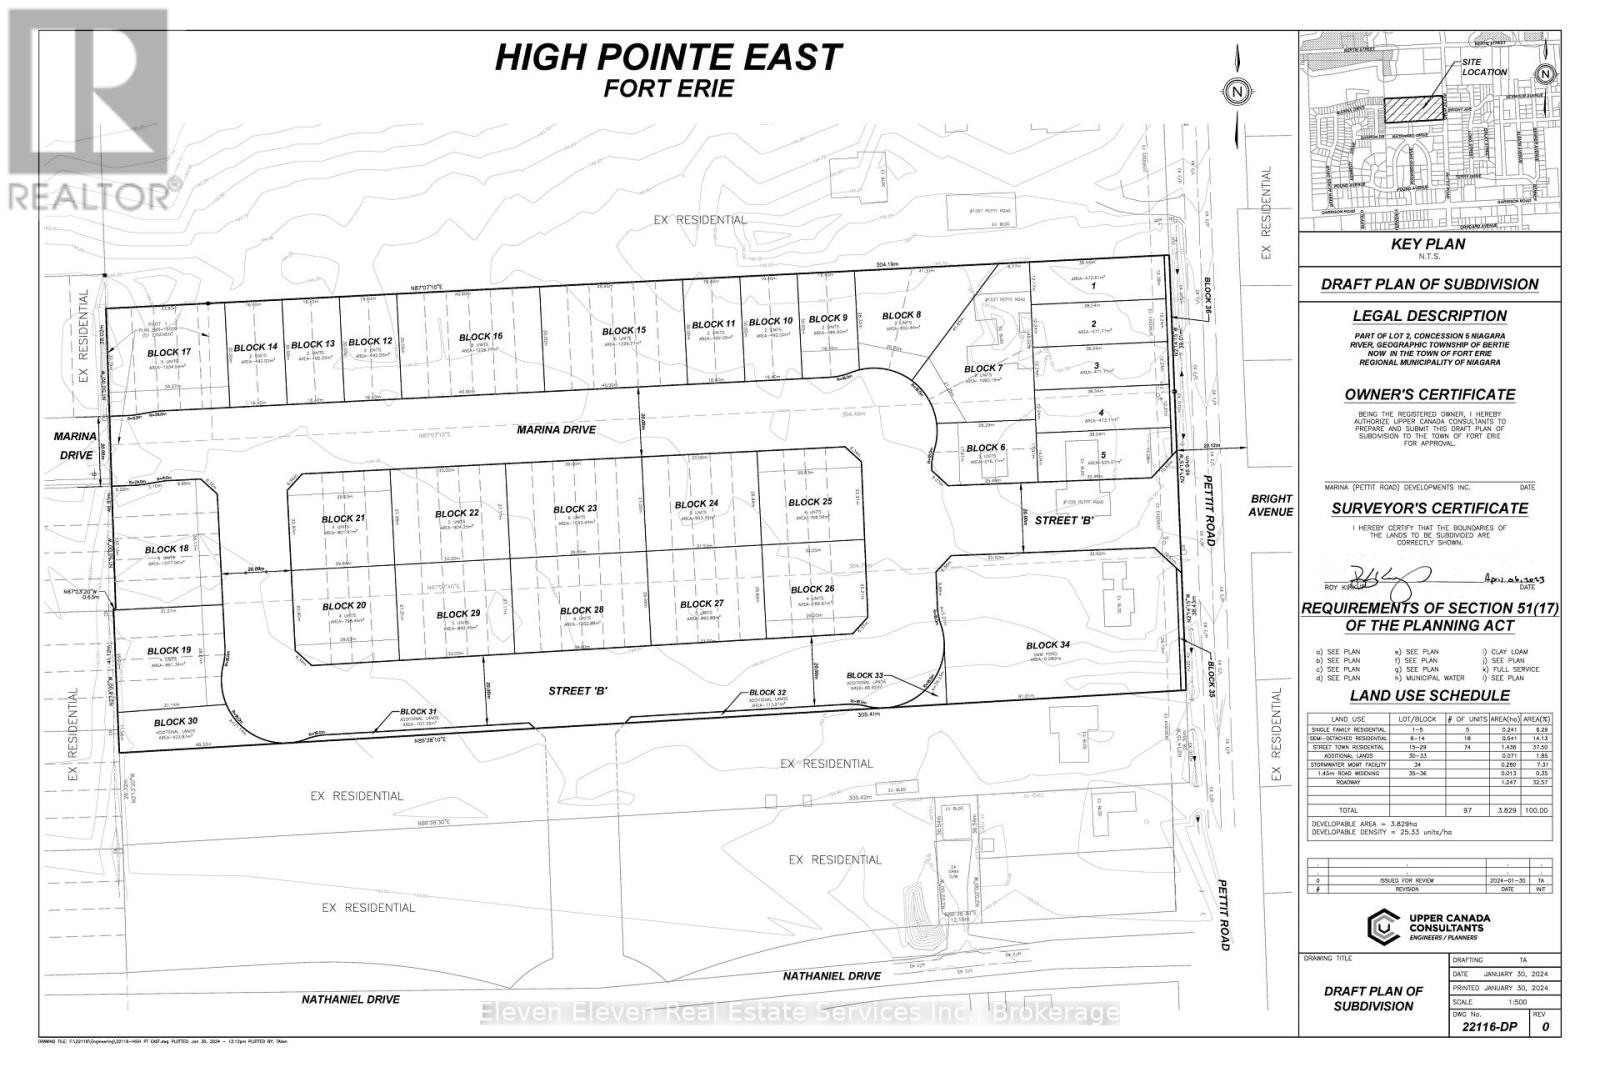
1211 & 1225 & 1237 Petit Road
Fort Erie, Ontario
Exceptional Development Opportunity in Fort Erie. A rare opportunity to acquire a draft plan-approved residential development site for 98 homes in the growing community of Fort Erie. The approved plan features a diverse mix of housing, including 5 single-family lots, 74 street townhomes, and 18 semi-detached lots. Ideally situated adjacent to the highly successful High Pointe Meadows community, the property offers excellent connectivity and convenient access to the QEW and Canada-U.S. border, while being just minutes from some of the Niagara Region's renowned golf courses and beaches.The Petit Road location is also within walking distance of key community amenities, includingFort Erie Town Hall, the Fort Erie Leisure plex, YMCA Child Care Centre, and the newly constructed Greater Fort Erie Secondary School. With approvals in place, a desirable residential location, and proximity to established amenities and transportation routes, this property represents an outstanding opportunity for builders and developers looking to expand their presence in the Fort Erie market. (id:56248)
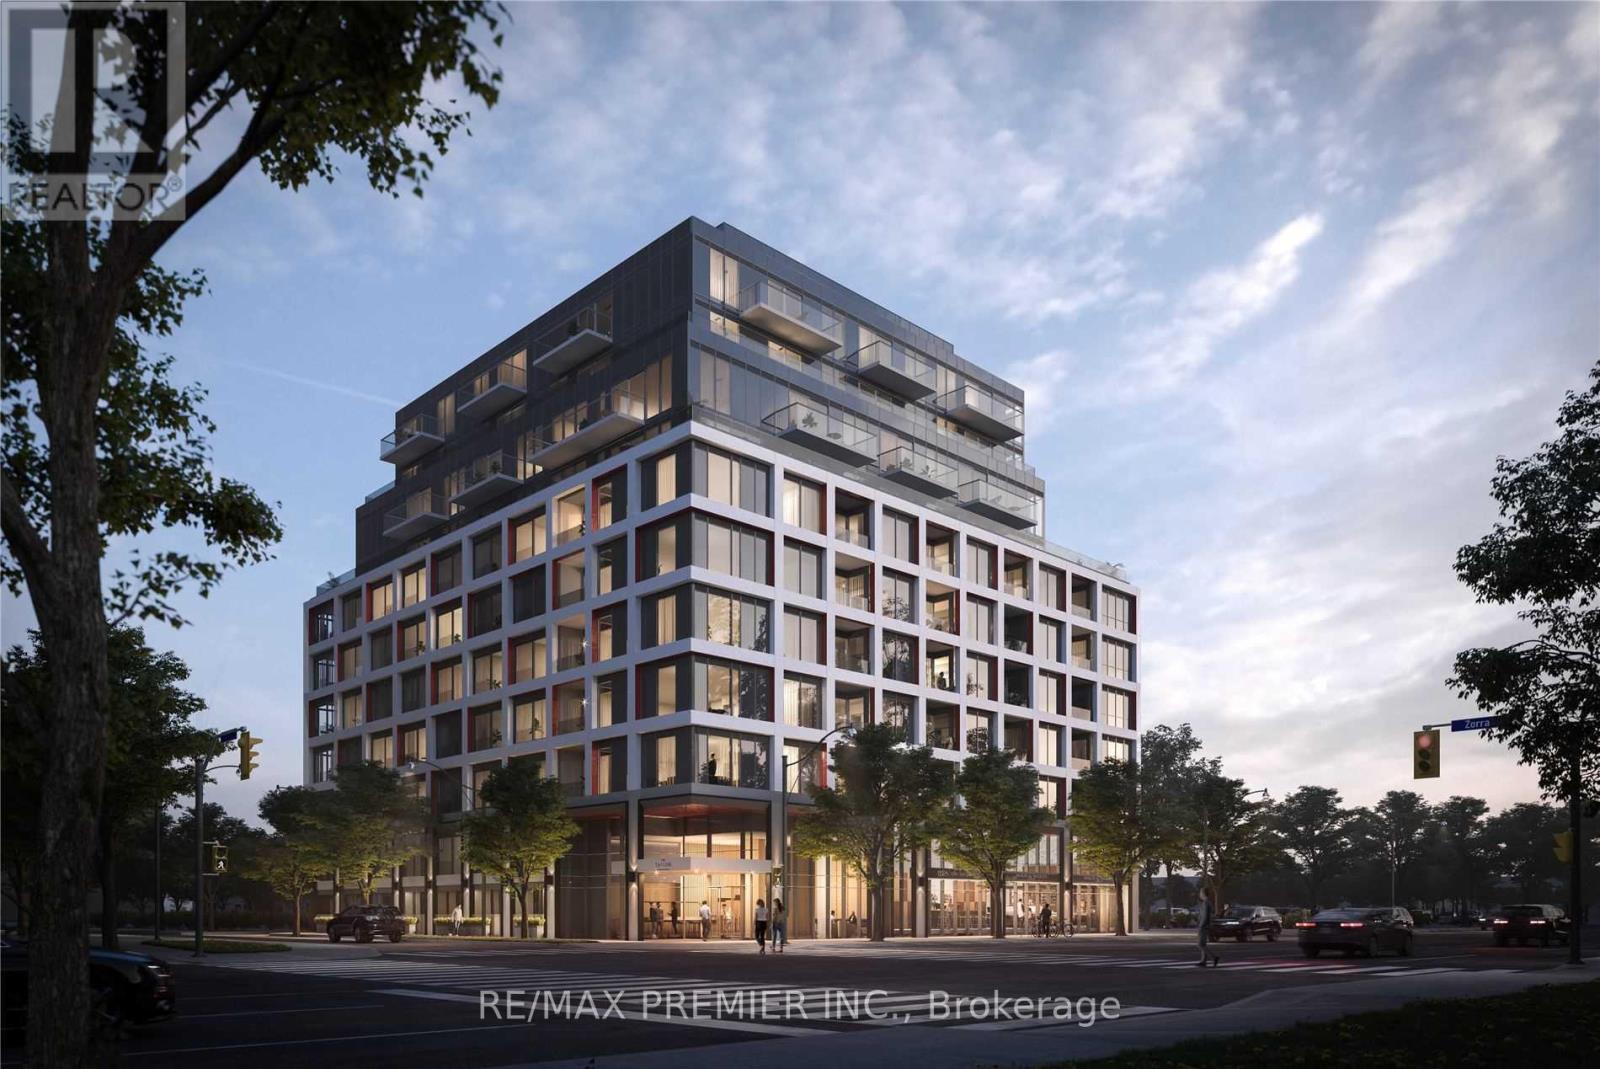
903 - 1195 The Queensway
Toronto, Ontario
Welcome To The Tailor Residences, A Never-Lived-In 2-Bedroom, 2-Bathroom Condo Offering Modern Living In A Prime Etobicoke Location. This Bright And Spacious Suite Features A Functional Open-Concept Layout, Soaring 9-Ft Ceilings, Laminate Flooring Throughout, And A Private Balcony. The Contemporary Kitchen Is Finished With Quartz Countertops, A Stylish Backsplash, And Stainless-Steel Appliances. Enjoy The Convenience Of Ensuite Laundry. Residents Have Access To Premium Amenities Including Concierge Service, A Wellness Centre With Yoga And Fitness Facilities, Library Lounge, Event Space, And A Rooftop Terrace With Bbqs And Dining Areas. Ideally Situated With Easy Access To The Gardiner Expressway, Hwy 427, Mimico GO Station, TTC Transit, Shopping, Restaurants, And Parks. Perfect For First-Time Buyers, Professionals, Downsizers, Or Investors Seeking A Stylish, Low-Maintenance Home In A Vibrant And Well-Connected Community. (id:56248)
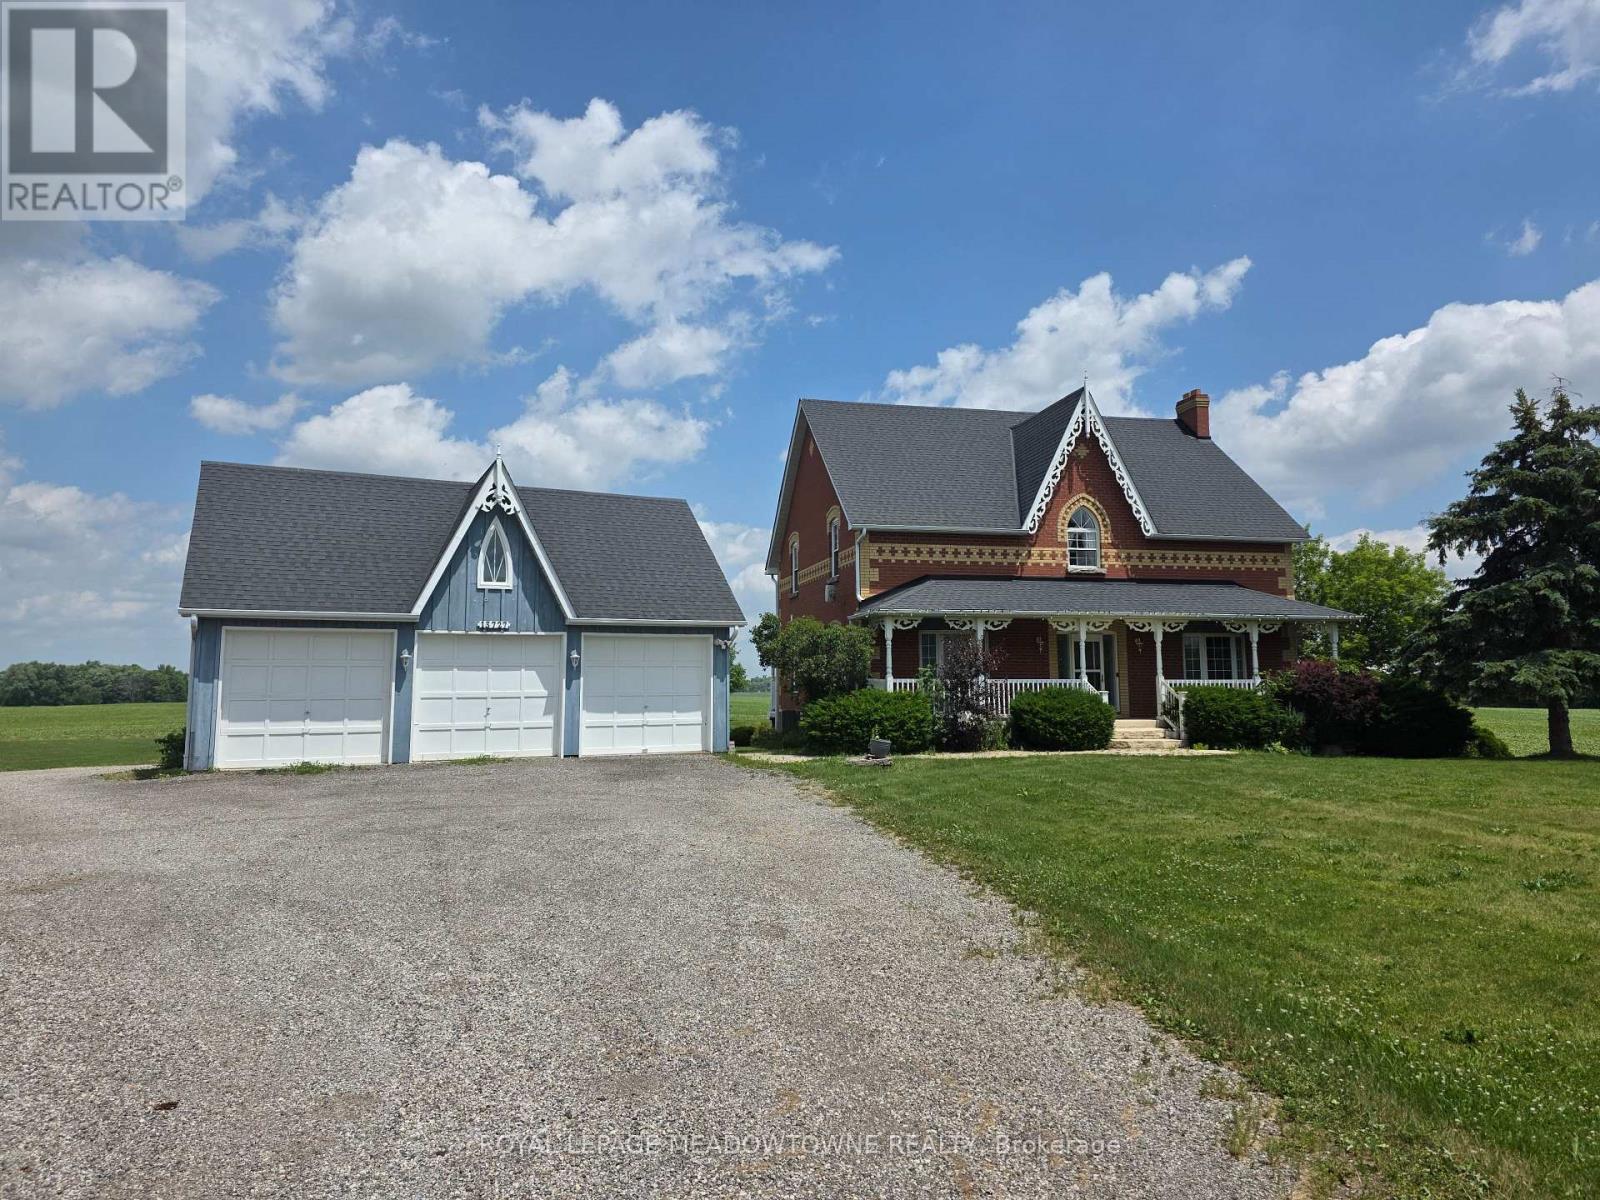
13727 Creditview Road
Caledon, Ontario
Creditview/ King Road, Caledon. Available for lease is this spacious 2-storey home on Creditview Road, just south of the quiet village of Cheltenham. Conveniently situated between Caledon and Brampton, the property offers easy access to major highways, Pearson Airport, Caledon Ski Club, and some of Ontario's finest golf courses. The home features five bedrooms - four on the second level and one in the basement - along with a bright main-floor kitchen and living areas. The basement includes a full kitchen with its own separate walkout entrance, perfect for extended family or multi-generational living. Additional features include a detached 3 car garage, and front driveway parking. The home is serviced by well water and septic system /propane. internet is included, No dogs or cats permitted. Please note that the coverall at the back of the property is not available. This versatile home provides ample space and privacy in a serene rural setting - ideal for long-term tenants. (id:56248)
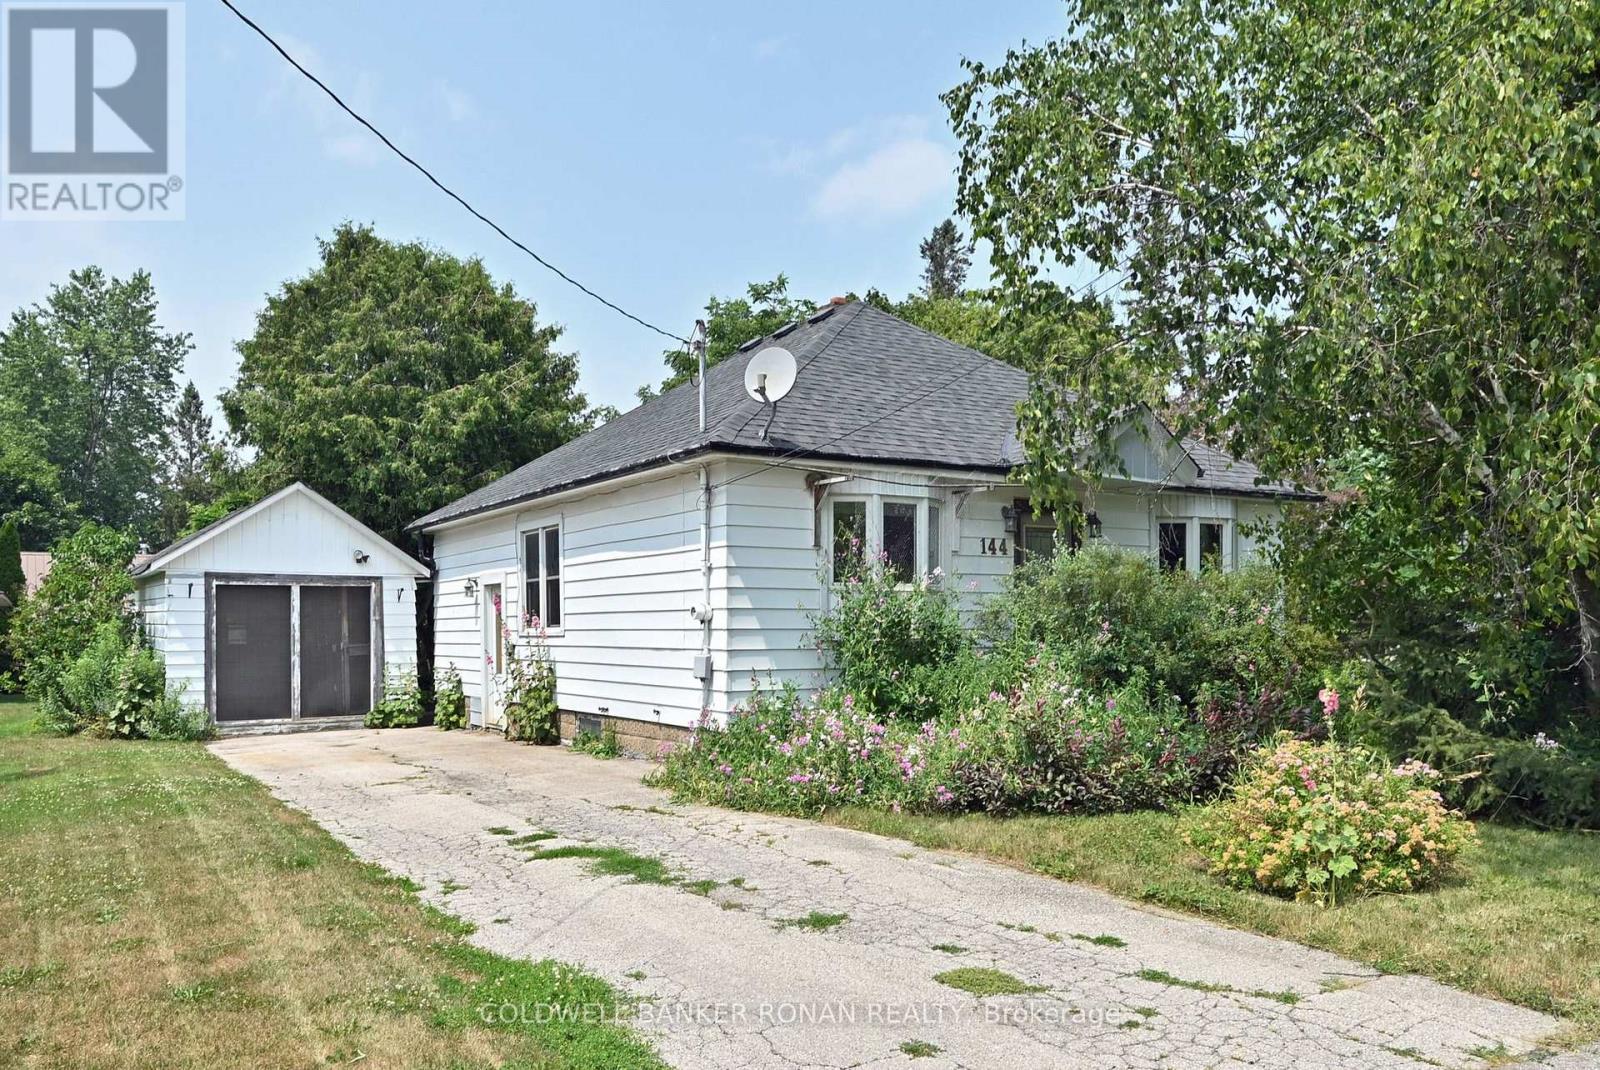
144 Church Street
King, Ontario
Calling All Contractors! Bring Your Ideas And Turn This Classic Bungalow Into Your Dream Home.. It Needs Work but has Many Options....Renovate Existing home Or Build your new dream home. Lots Of Potential, Located On A Charming Street In Downtown Schomberg, Walking Distance To Everything, Schools, Shopping, Parks & Restaurants. Large 60' x 135' lot. Private Lot With Mature Trees, No Neighbors Behind. Some Newer Windows, Eat-In Kitchen, Hardwood Flooring, 4 piece bathroom, Gas Furnace, 200 Amp Panel, Walk out to back yard. Separate single car garage. Property connected to town water and sewers. Property being sold 'as is, where is' with no representations or warranties. (id:56248)
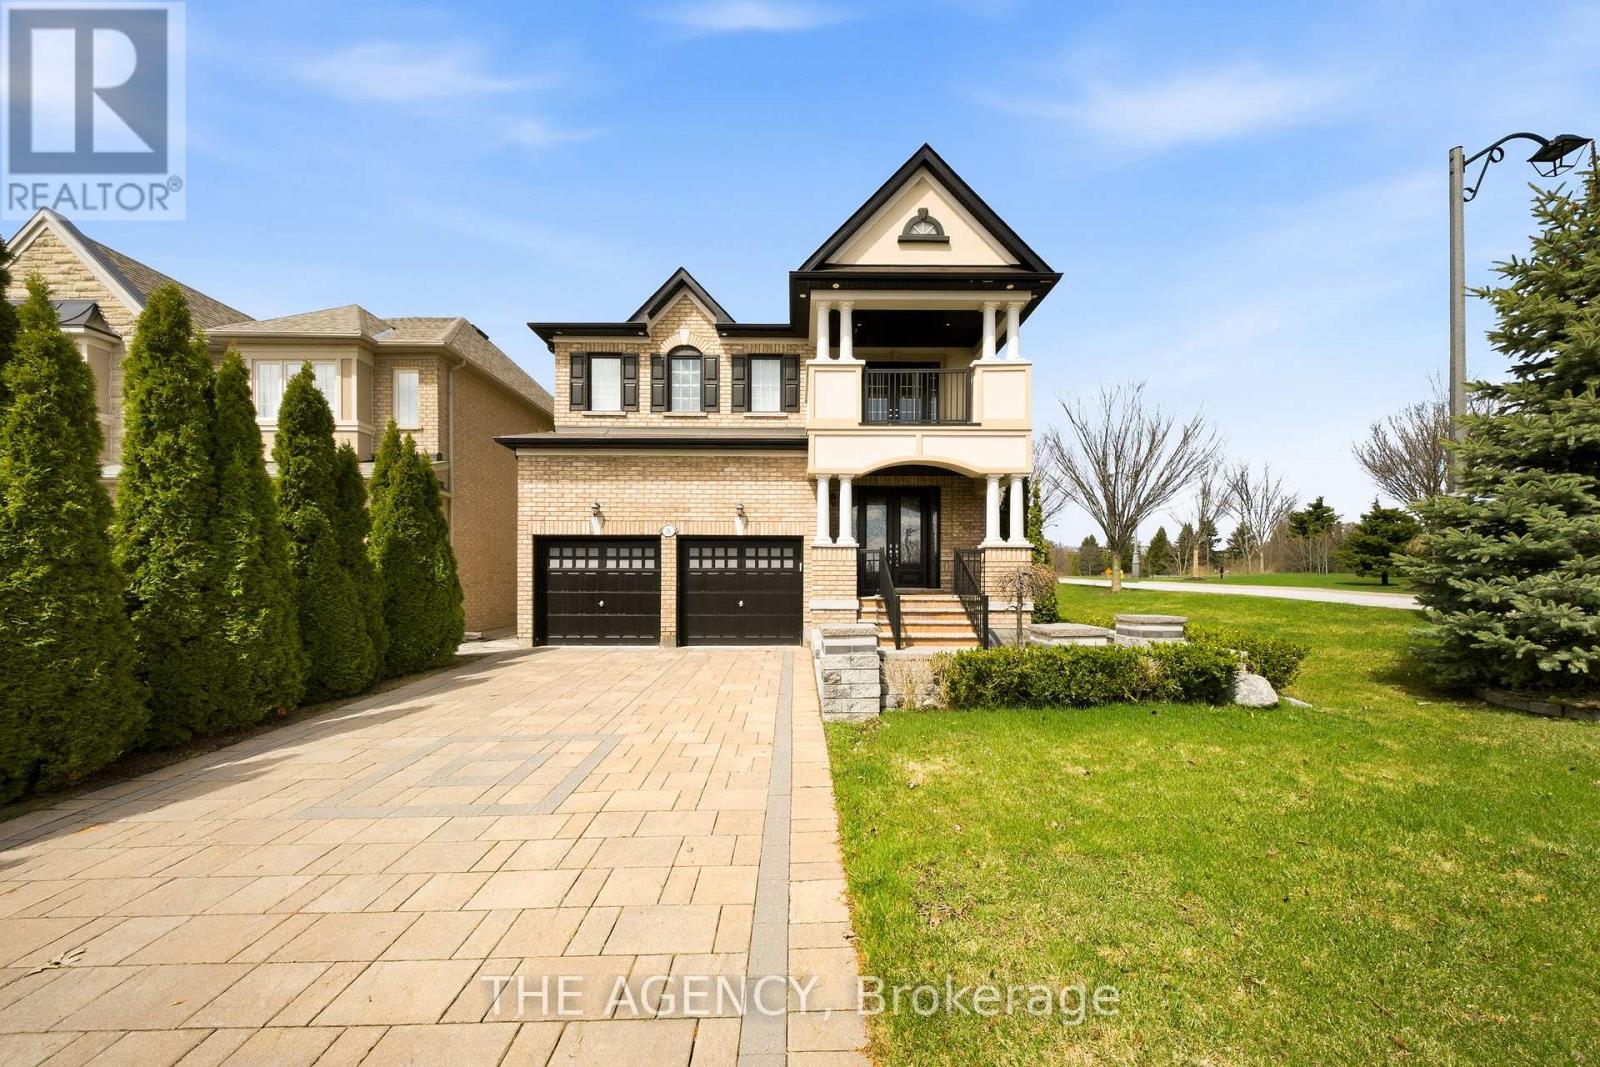
36 Zoran Lane
Vaughan, Ontario
Welcome to 36 Zoran Lane sitting on a quiet street in the prestigious Patterson community. Featuring 4+1 bedrooms and 4bathrooms, this beautifully upgraded property offers a spacious open-concept layout with a grand double-door entry and large foyer. soaring2 Storey living room showcases floor-to-ceiling windows and a striking two-way fireplace, featuring pot lights throughout, wainscotting &smooth ceilings! The modern eat-in kitchen is equipped with stainless steel appliances, a large centre island, bright breakfast area with walkout to the private backyard-perfect for everyday living and entertaining. elegant primary suite features a 5-piece ensuite and walk-in closet, plus a fully finished basement offers a large recreation area, 3-piece bath, and a versatile den/office that can easily convert to a bedroom. Additional features include hardwood flooring throughout, laminate in the basement, crown moulding, smooth ceilings, pot lights, closet organizers, and custom window coverings. Enjoy a fully landscaped yard with sprinkler system, interlock patio, and private terrace-ideal for summer relaxation (id:56248)
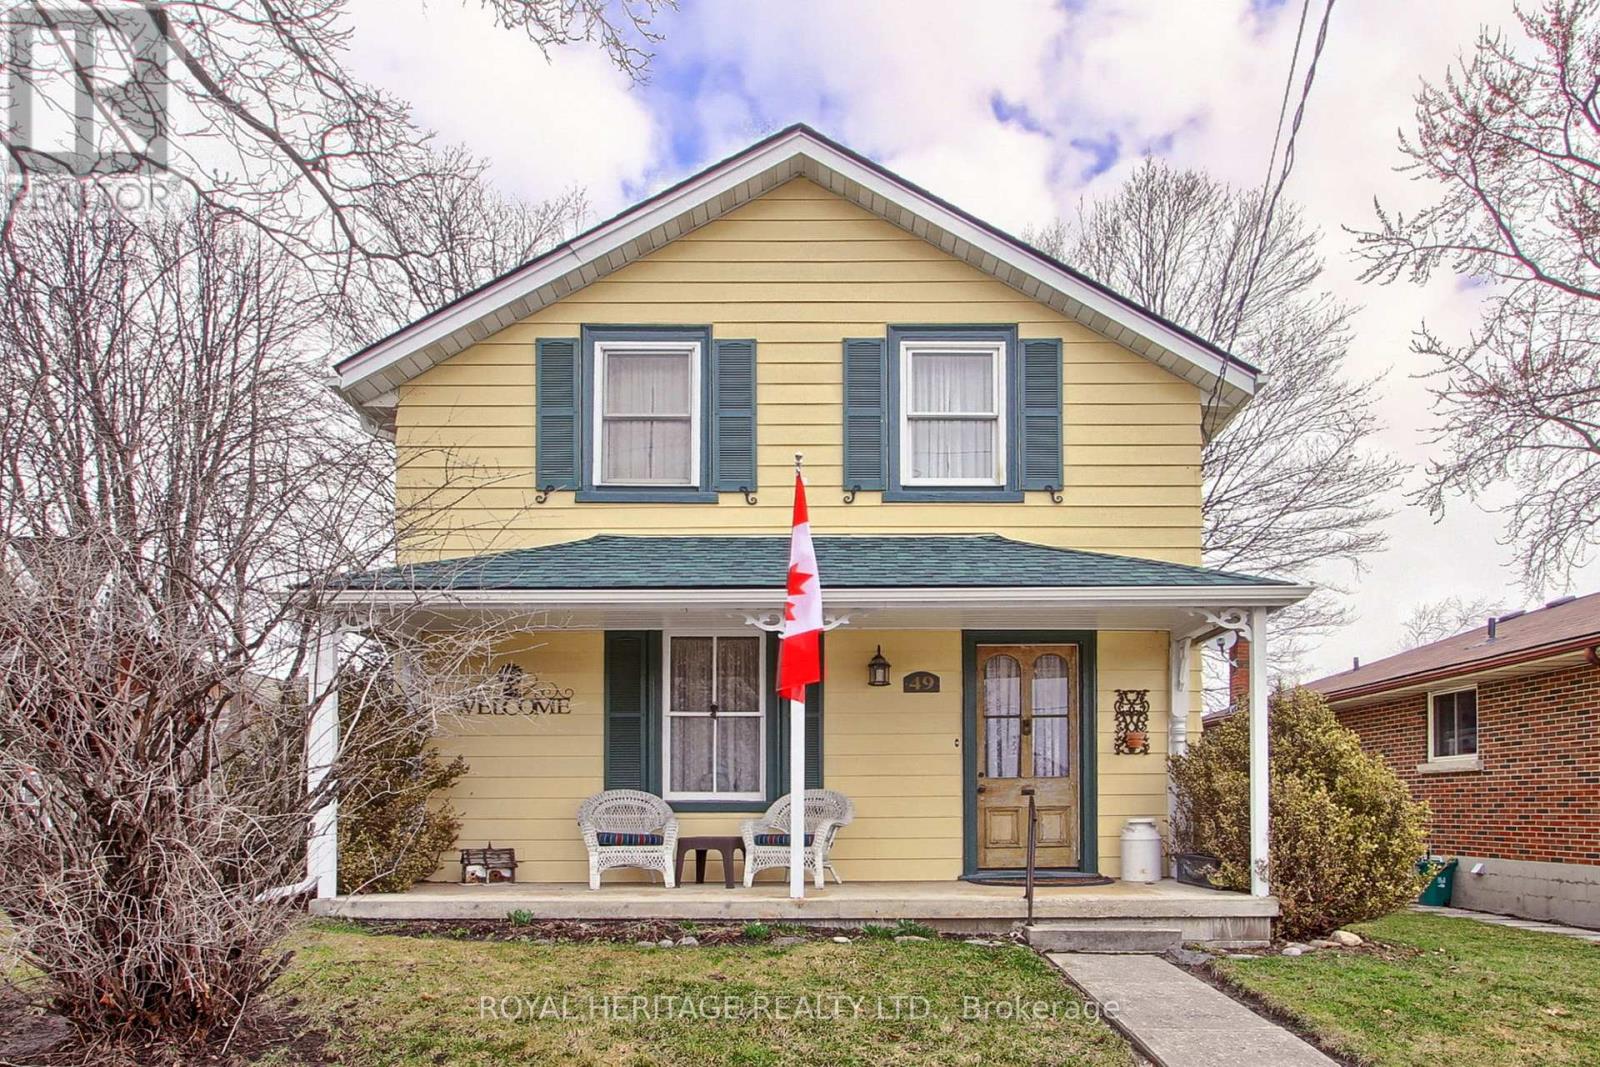
49 John Street E
Bradford West Gwillimbury, Ontario
Welcome to 49 John St. E. in Bradford. A fully updated century home conveniently located close to, school, transit, restaurant, grocery stores and cultural amenities. 3+1 bedroom and 3 baths. Partially finished basement with a second kitchen, living area, and one bedroom. Ideal for grown kids or nanny/in laws. Situalted on a rare 50ft. x 149 ft. in-town lot with a fully insulated and heated detached two car garage. Easy access to Highways 404 and 400 for commuters. New roof (2023), new furnace (2023), new eavestroughs (2024) and fresh exterior paint (2023). Cozy electric fireplace with mantel in the family room. Heated floors in laundry/mud room, and two bathrooms. Hardwood floors throughout main and second floors. Custom kitchen with granite countertops and large island with seating for 4. Plenty of parking for the whole family. (id:56248)