
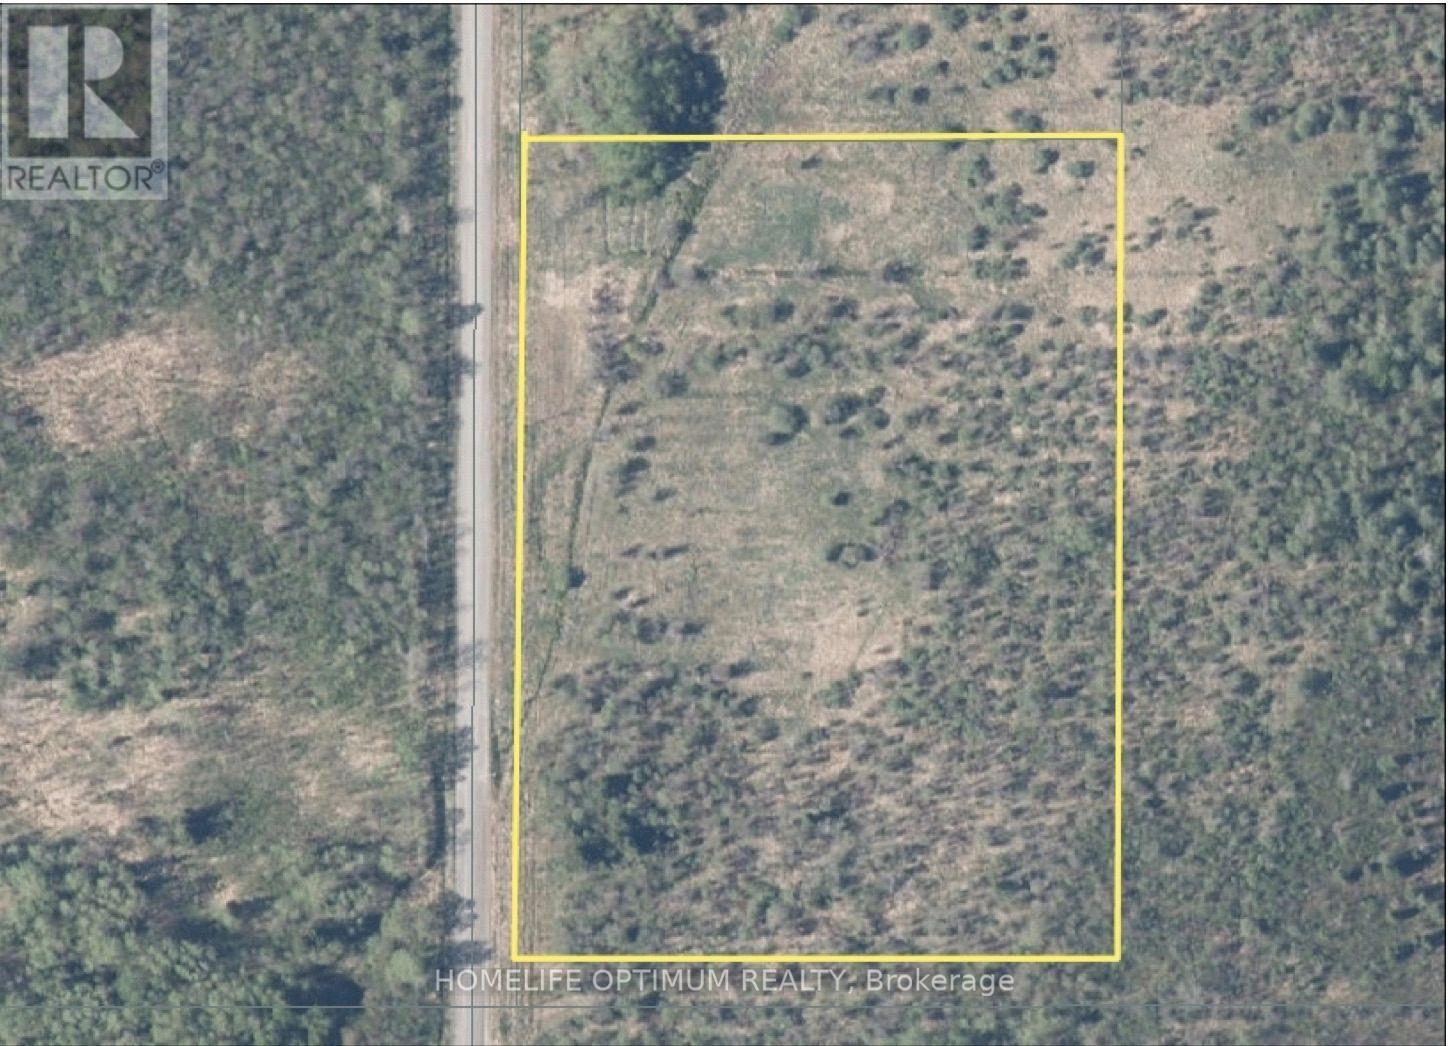
Pcl 13499 S1/2 Lt 3 Con 3 Hislop 2 Road
Black River-Matheson, Ontario
Great opportunity to build on this 6.06-acre parcel in Hislop Township, Black River-Matheson. Offering the perfect mix of open fields and mature trees, the property features just under 600 feet of frontage on a municipally maintained road. Enjoy the peaceful rural setting while still being only a 15-minute drive to Black River-Matheson for convenient access to hospitals, grocery stores, building supply centres and other amenities. Whether you're looking to build a full-time residence, create a recreational getaway, or add land to your investment portfolio, this property offers plenty of possibilities. (id:56248)
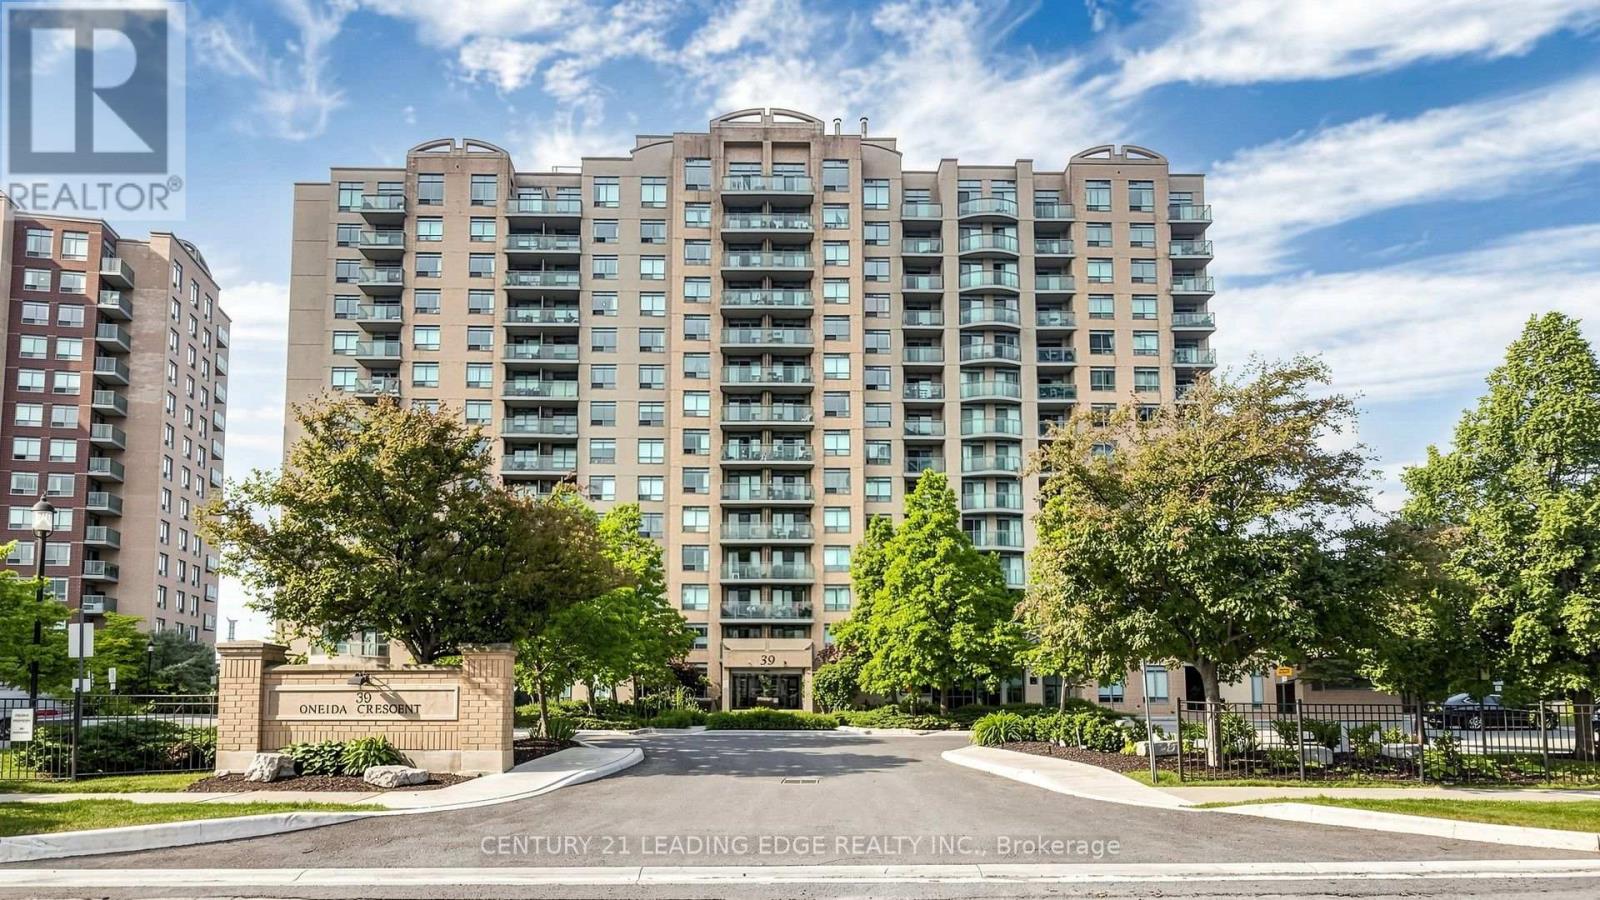
212 - 39 Oneida Crescent
Richmond Hill, Ontario
Recently renovated 1 Bedroom + Den. featuring New designer patterned laminate floors, Ceramic floor and Granite Counter top as well Granite whole slab granite back splash, Newer appliances, New Light Fixtures, Dbl S./S Sink. Renovated washroom. Excellent location easy access to hwy7 and Yonge and walk to Viva Bus terminal, 24 concierge, plenty of visitor parking, Internet, locker located on same level as the unit, Parking included. (id:56248)
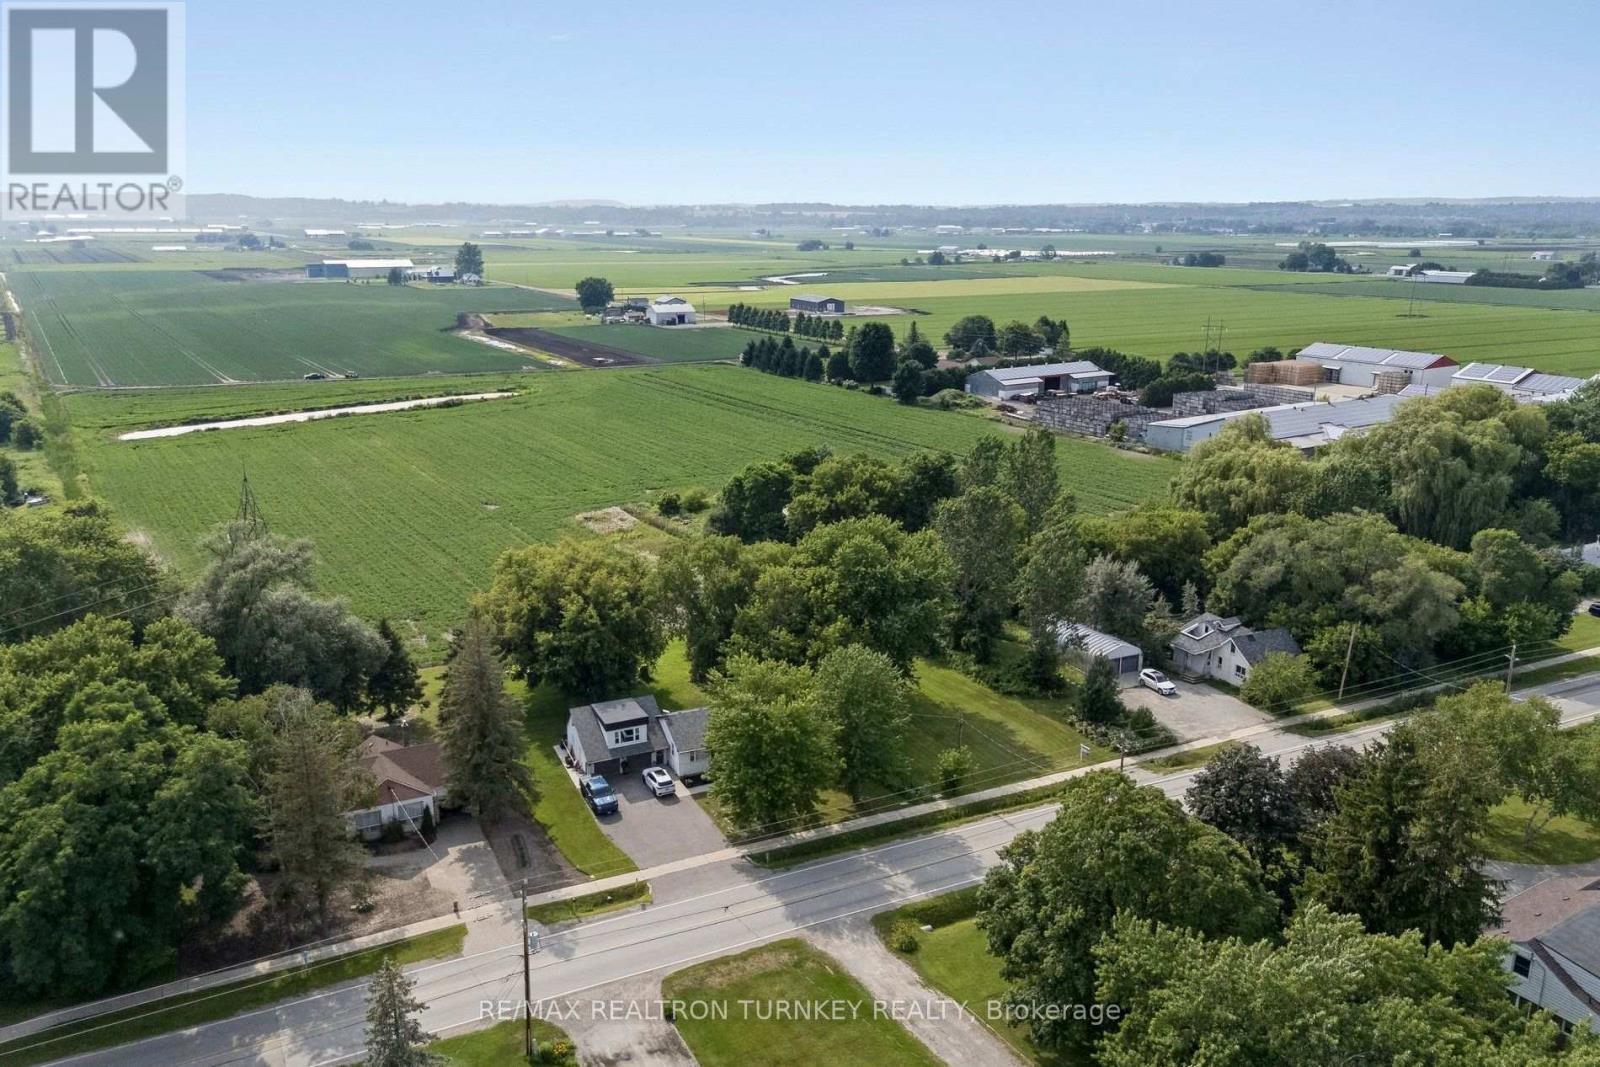
18930 Dufferin Street
King, Ontario
Discover a rare opportunity to own approx 13.69 acres in the renowned Holland Marsh, one of Ontario's most productive and sought-after Agricultural Regions. Dreaming of a peaceful country lifestyle without sacrificing the convenience of city amenities? Minutes to Newmarket, Hwy 400/Hwy 9, GO Transit, shopping, restaurants, Southlake Hospital, Recreation facilities & premier golf courses. Whether you're seeking premium specialty farmland, a dream country estate, an opportunity to renovate or rebuild, or future redevelopment potential, this unique property offers exceptional land value & endless possibilities. Renowned for its fertile organic muck soil, the land is ideal for vegetable production & specialty crops. Land is currently being farmed for the 2026 season, providing added value and potential farm property tax benefits. The property features an existing 1,089 sq. ft, (formerly 4-bed, 2-bathroom) home, Large Quonset hut & additional outbuildings, providing excellent utility & future potential. Property includes an existing older home 1089 sf, that has been taken down to the studs, mobile home 300 sf, cabin 288 sf, Quonset 855 sf and storage shed. A picturesque fishing pond enhances the natural beauty of the property, creating the perfect setting to relax, unwind, and enjoy the outdoors. Zoned AS (Agricultural Specialty Crop) Hamlet Residential (HR-3) permits Agricultural + Single Detached Residential uses: an excellent opportunity for vegetable/herb farming, field crops, greenhouses, nurseries, farm buildings & structures. This remarkable property presents an exceptional opportunity for farmers, investors & those seeking a balance of rural tranquility & urban convenience. Excellent land value with outstanding long-term potential. Property is being sold in "as is, where is" condition. The Seller makes no representations or warranties. Buyer to conduct own due diligence regarding zoning, permits & permitted uses. First Time Offered in over 38 Years! (id:56248)
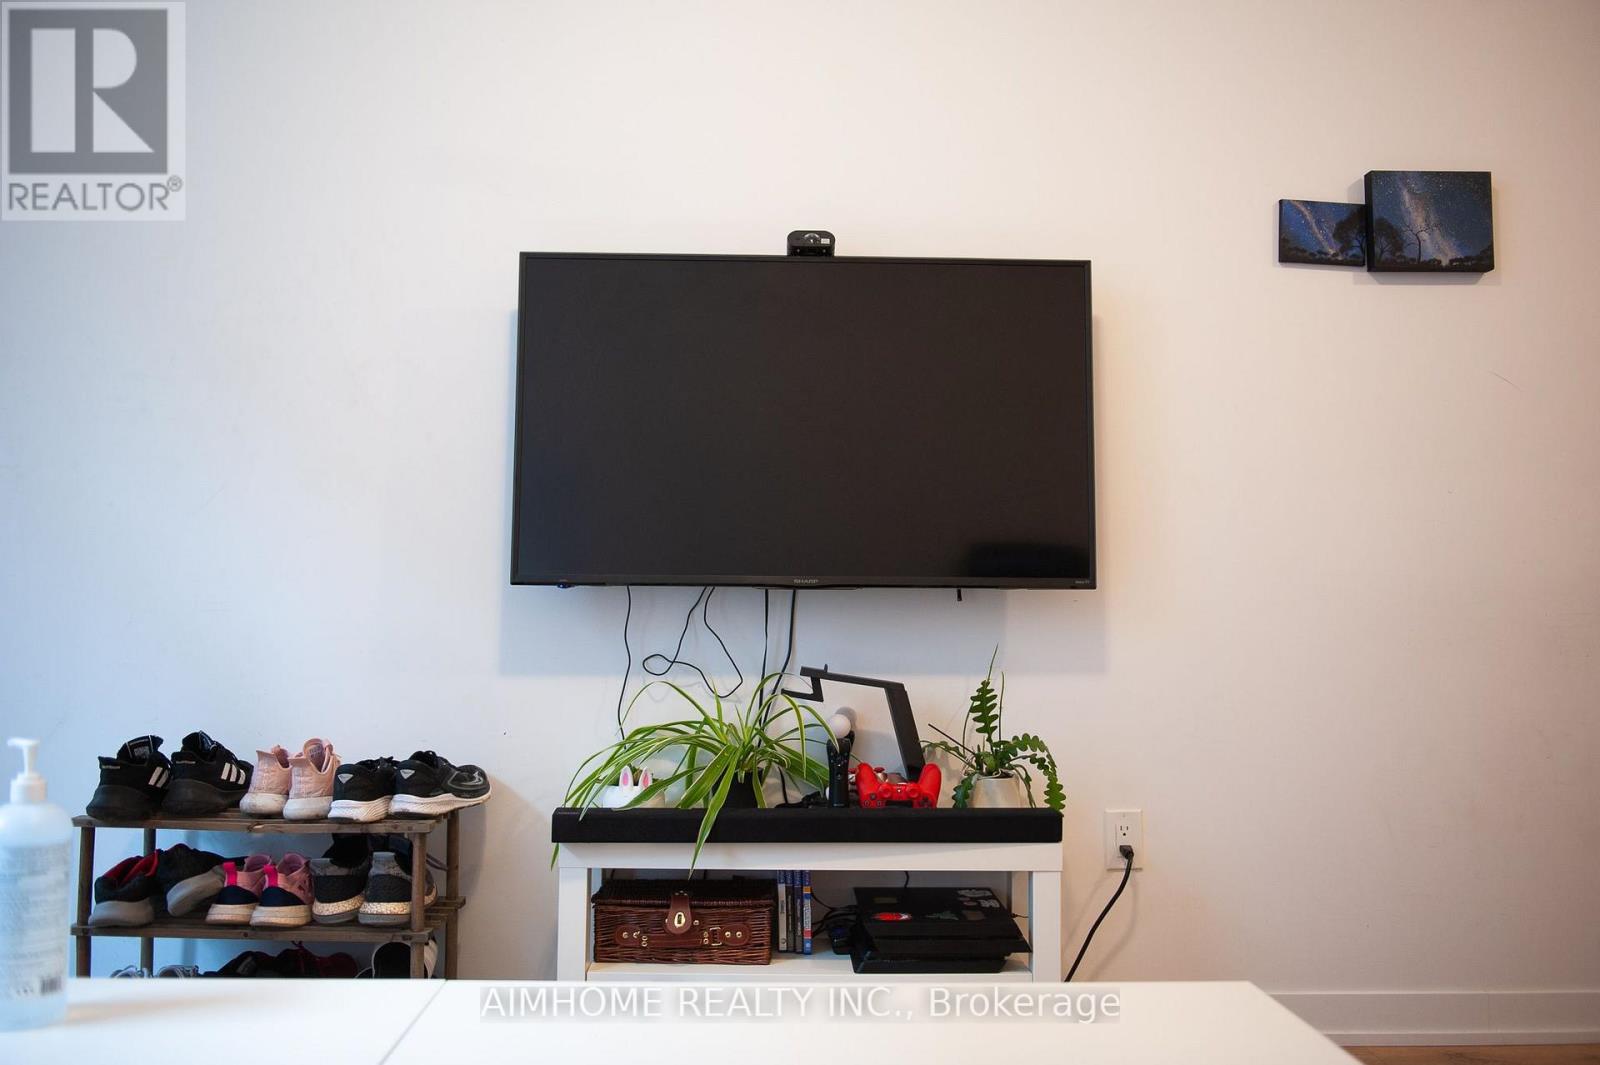
75 - 1 - 1760 Simcoe Street N
Oshawa, Ontario
Bright Spacious Master Br W/ Ensuite Washroom, Digital Locked Closet In A Fully Furnished, Close to Durham college & Ontario Tech University Townhouses Up For Lease! Share Modern Open-Concept Kitchen, Sun-Filled Living Rm & Ensuite Laundry W/ Other 2 Friendly Roommates. Walk To Uoit, Durham College, Restaurants, Park, Conservation Area. Access To Gym, Meeting Rooms & More On-Site. Easy Access To Public Transit Ideal Place For Student Or Single Profession. (id:56248)
26 Autumn Grove
Quinte West, Ontario
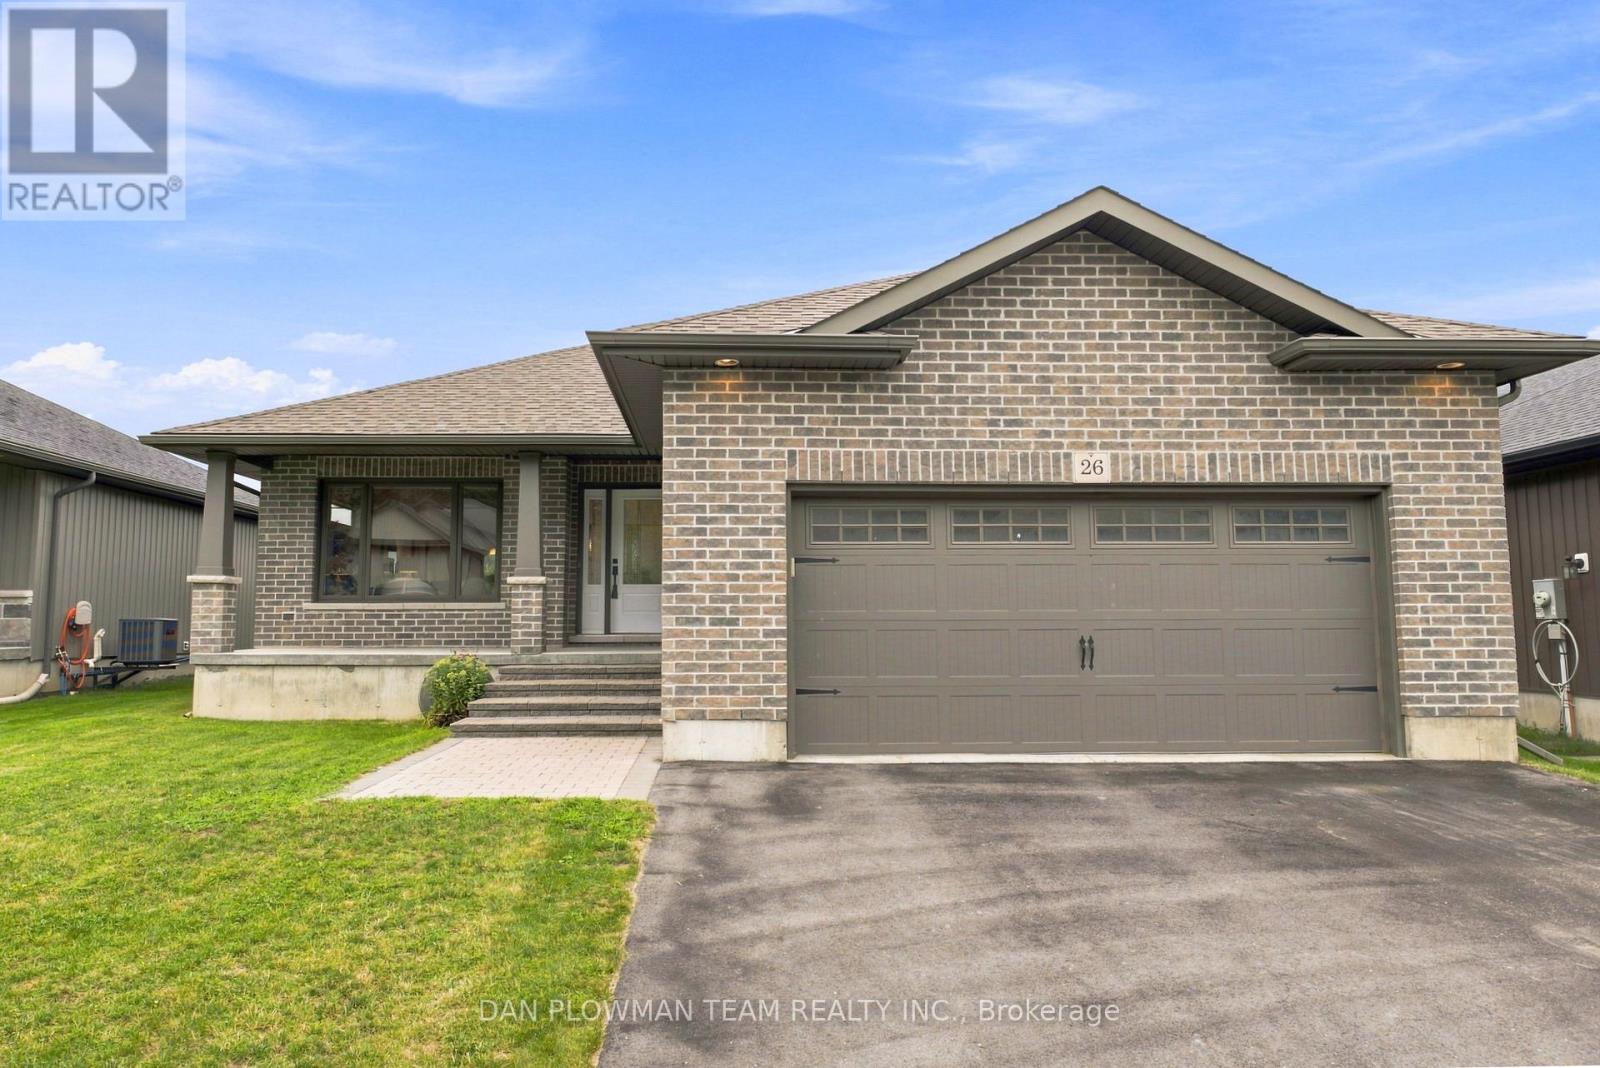
On The West Side Of Trenton, This Spacious Bungalow Offers A Bright, Polished Feel With The Kind Of Easy Layout That Makes Everyday Living Simple. Set In A Convenient Residential Setting, The Home Brings Together Solid Curb Appeal, A 2-Car Garage, Direct Garage Access, And A Fenced Yard That Adds Usable Outdoor Space. Inside, The Open-Concept Main Floor Gives The Home Its Sparkle And Shine, With Principal Rooms That Feel Connected, Comfortable, And Ready For Both Quiet Nights And Casual Hosting. The Kitchen, Dining, And Living Areas Flow Together Naturally, Creating A Practical Main Level That Is Easy To Enjoy. The Primary Suite Offers A Walk-In Closet And 3-Piece Ensuite, While The Second Bedroom And 4-Piece Main Bath Add Comfort For Guests, Downsizers, Or A Home Office Setup. The Unfinished Basement Offers Incredible Ceiling Height And Large Windows, Which Give You Room To Plan Ahead, Whether You Want Storage, Hobbies, Or Future Living Space. Out Back, The Covered Deck Off The Rear Door Extends Your Living Space Into The Fenced Yard, Creating A Comfortable Place For Morning Coffee, Summer Meals, Or Relaxed Evenings At Home. This Trenton Bungalow Is Polished, Practical, And Ready To Shine For Its Next Owner. (id:56248)
5 - 431 Keats Way
Waterloo, Ontario
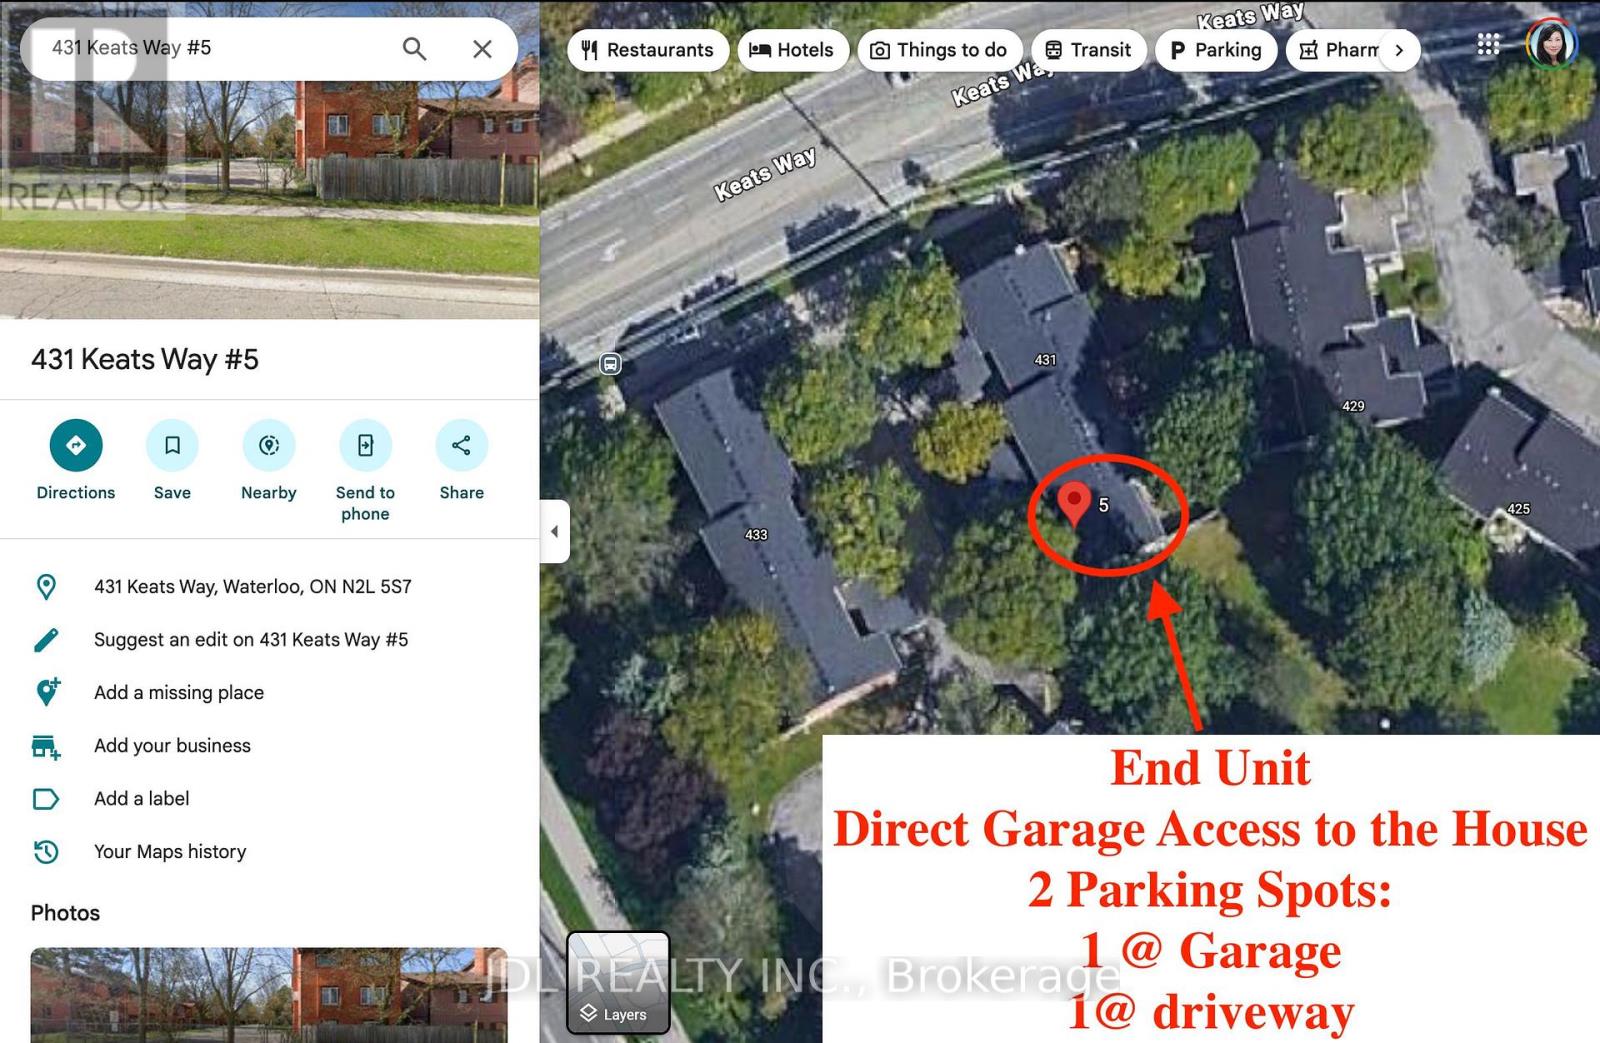
END UNIT Townhouse: features with Laminate Flooring Throughout, Direct Garage Access to the House, All Kitchen Appliances and Heating Cooling System were replaced when the Owner moved in in 2020!! Park, School, Golf Course and Supermarket are across the street! Within 10 minutes' drive: University to Waterloo, T & T Supermarket, Costco. Within 20 Minutes to the KW Hospital and Downtown. Absolute Ideal Place for you and your family!!! (id:56248)
243 Queen Street N
Hamilton, Ontario
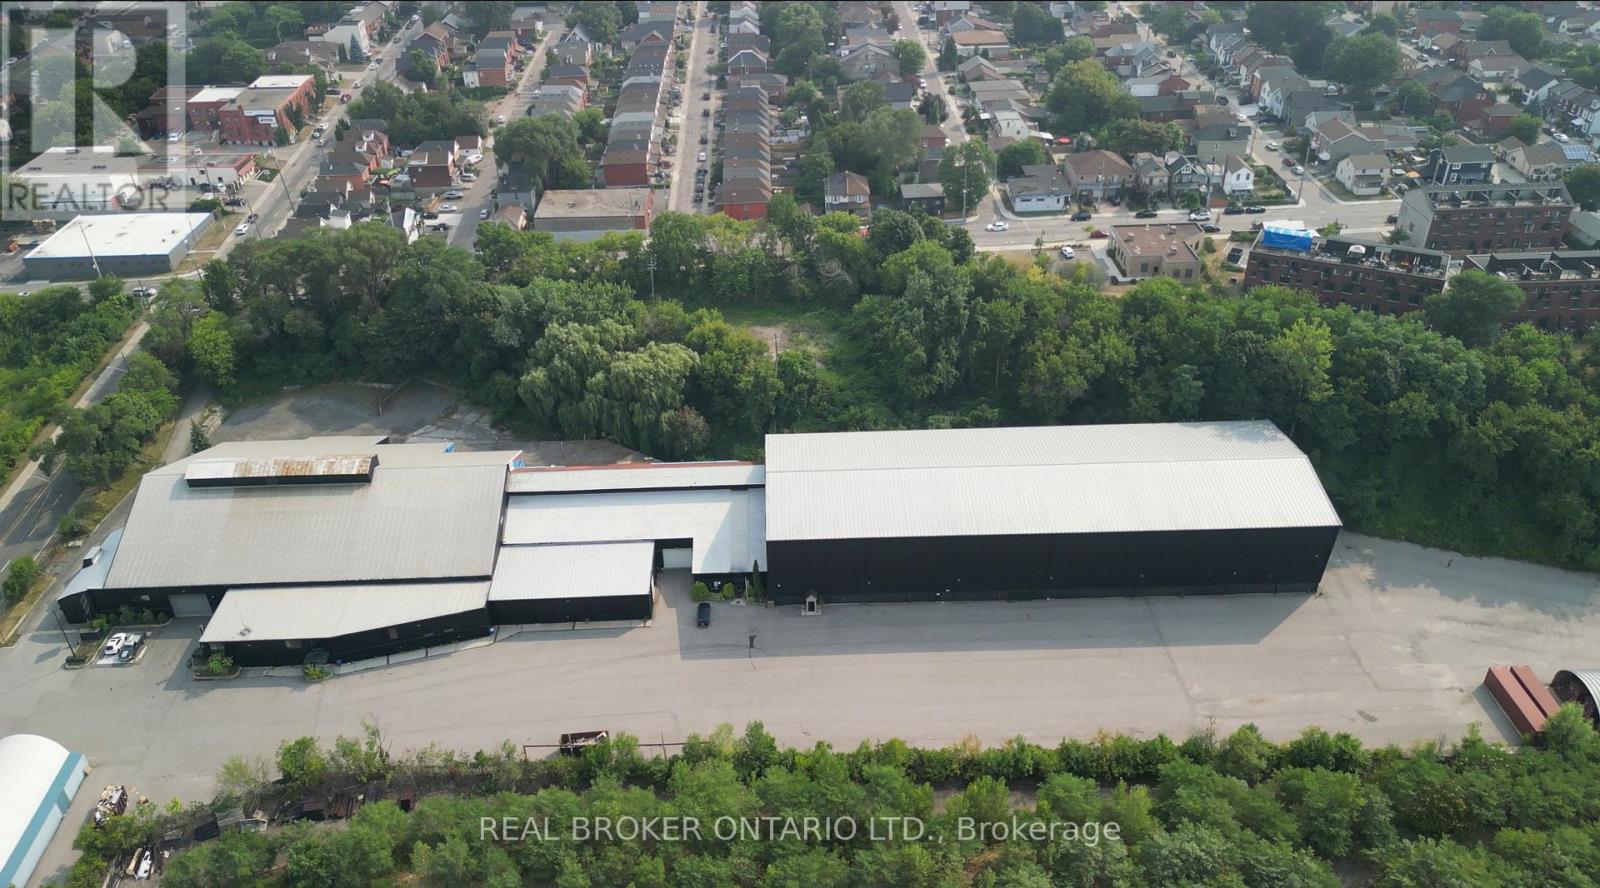
Fully leased income-producing industrial investment situated on a 7.44-acre site near Hamilton's West Harbor. The property offers approximately 80,939 SF across three industrial units and is being offered at a 6.73% going-in cap rate, with a 3.8-year WALT and built-in rental escalations. The building features clear heights reaching approximately 54', eight drive-in doors, and 15-ton and 45-ton cranes. Zoned D2 and P5, with significant land area, ample surface parking and outdoor yard space. An opportunity to acquire a stabilized industrial asset with secure in-place income and contractual rental growth. (id:56248)
716 Sandy Bay Road
Haldimand, Ontario
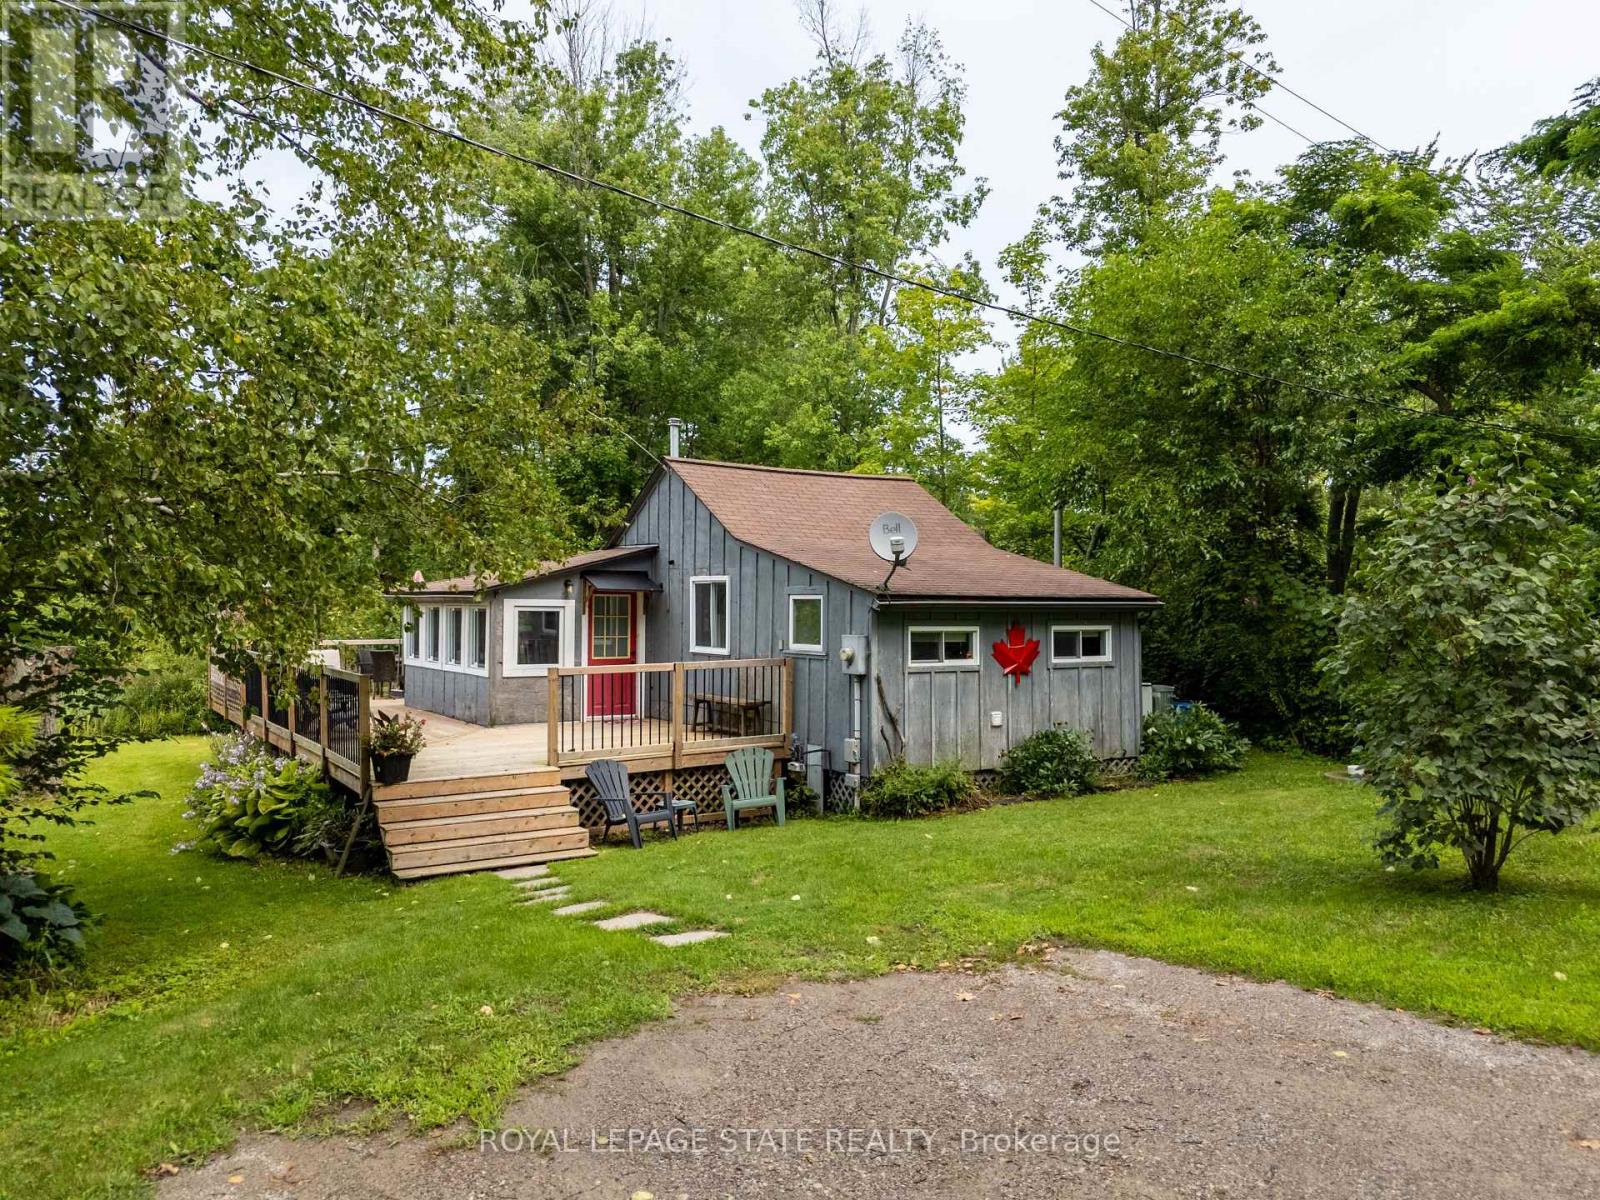
Sought-after Sandy Bay Road location! This charming 4-season cottage is nestled on a quiet road, just a short walk to the gorgeous sandy beach and an 18-hole golf course with clubhouse and restaurant. Fully winterized for year-round enjoyment, the cottage features 2 bedrooms, a bright sunroom, comfortable living room, modern kitchen with updated cabinetry, and convenient laundry. Step outside to enjoy the huge deck, private yard and parking for 2 cars. Just minutes to town, this is the perfect getaway for weekends, summer vacations or year-round living! (id:56248)
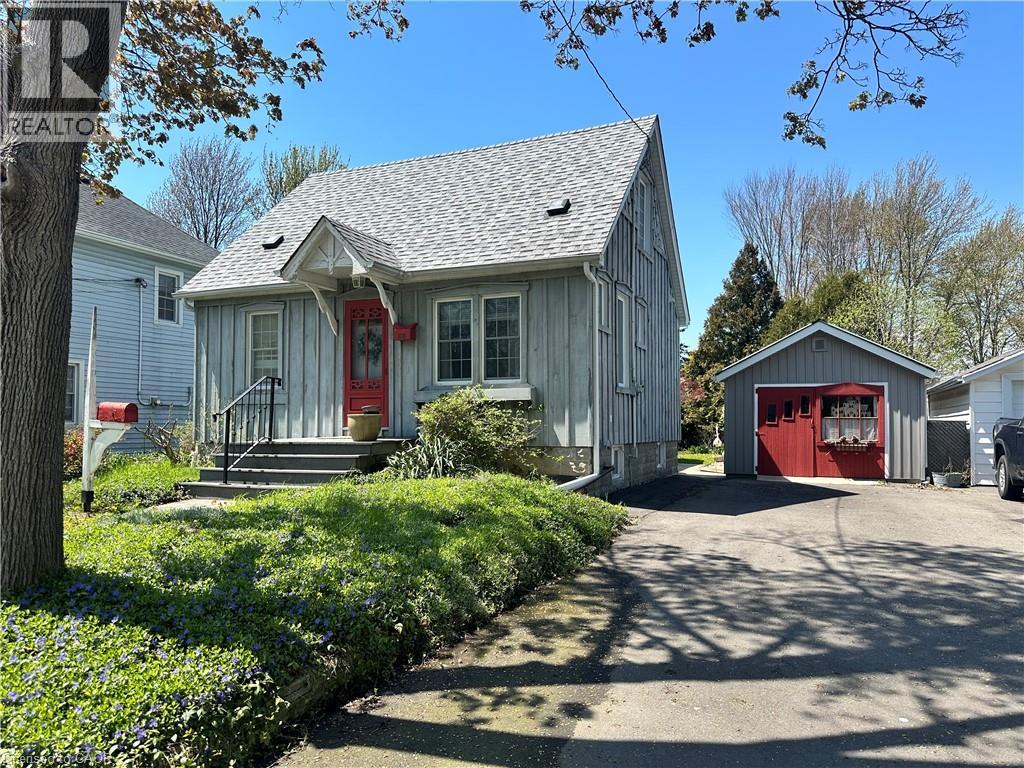
618 Pine Street
Dunnville, Ontario
Welcome to this charming home offering exceptional curb appeal and a warm, inviting atmosphere inside and out! Surrounded by gorgeous perennial gardens designed for minimal maintenance, this property also features a paved driveway, detached garage, and a private backyard retreat complete with a fabulous deck overlooking the park-like setting. Inside, you'll find an open concept living, dining, and kitchen area perfect for everyday living and entertaining. The main floor also offers convenient laundry, a 4-piece bath, spacious and functional side foyer plus a cozy family room with gas fireplace and sliding doors leading to the backyard oasis. Upstairs features two generously sized bedrooms, while the basement provides additional living space with a rec room, extra bathroom, and large utility/storage area. Beautiful wood floors add warmth and character throughout. Ideally located within easy walking distance to downtown shops, riverfront park, hospital, and other amenities, this home offers comfort, convenience, and charm in one complete package. (id:56248)
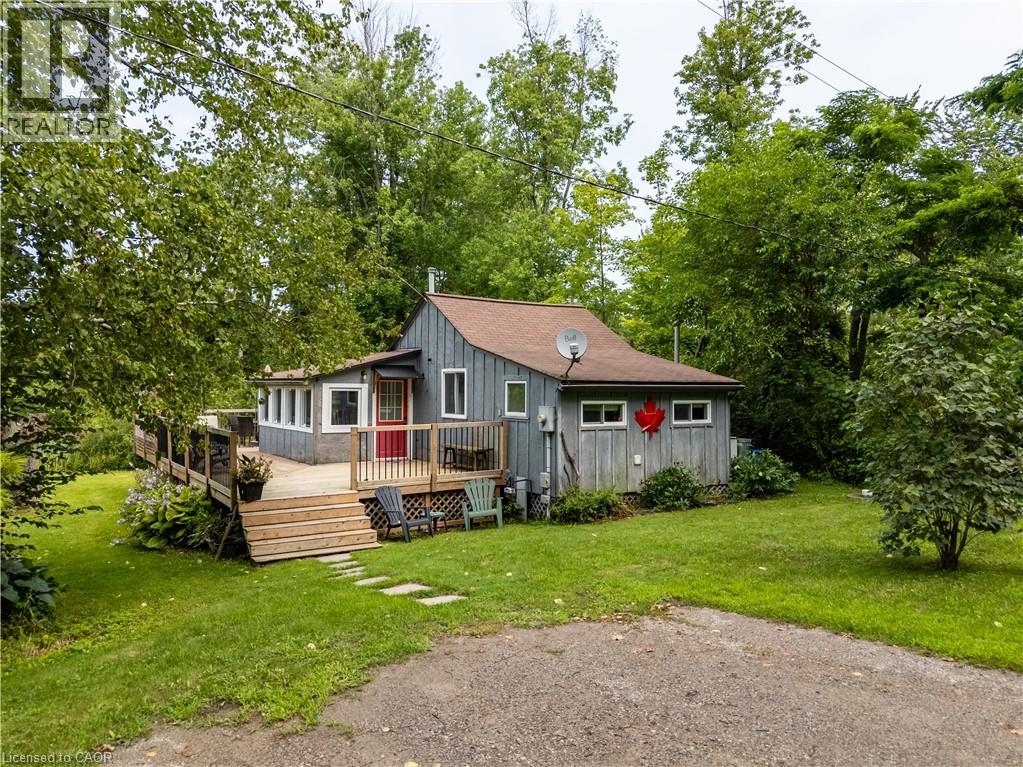
716 Sandy Bay Road
Dunnville, Ontario
Sought-after Sandy Bay Road location! This charming 4-season cottage is nestled on a quiet road, just a short walk to the gorgeous sandy beach and an 18-hole golf course with clubhouse and restaurant. Fully winterized for year-round enjoyment, the cottage features 2 bedrooms, a bright sunroom, comfortable living room, modern kitchen with updated cabinetry, and convenient laundry. Step outside to enjoy the huge deck, private yard and parking for 2 cars. Just minutes to town, this is the perfect getaway for weekends, summer vacations or year-round living! (id:56248)
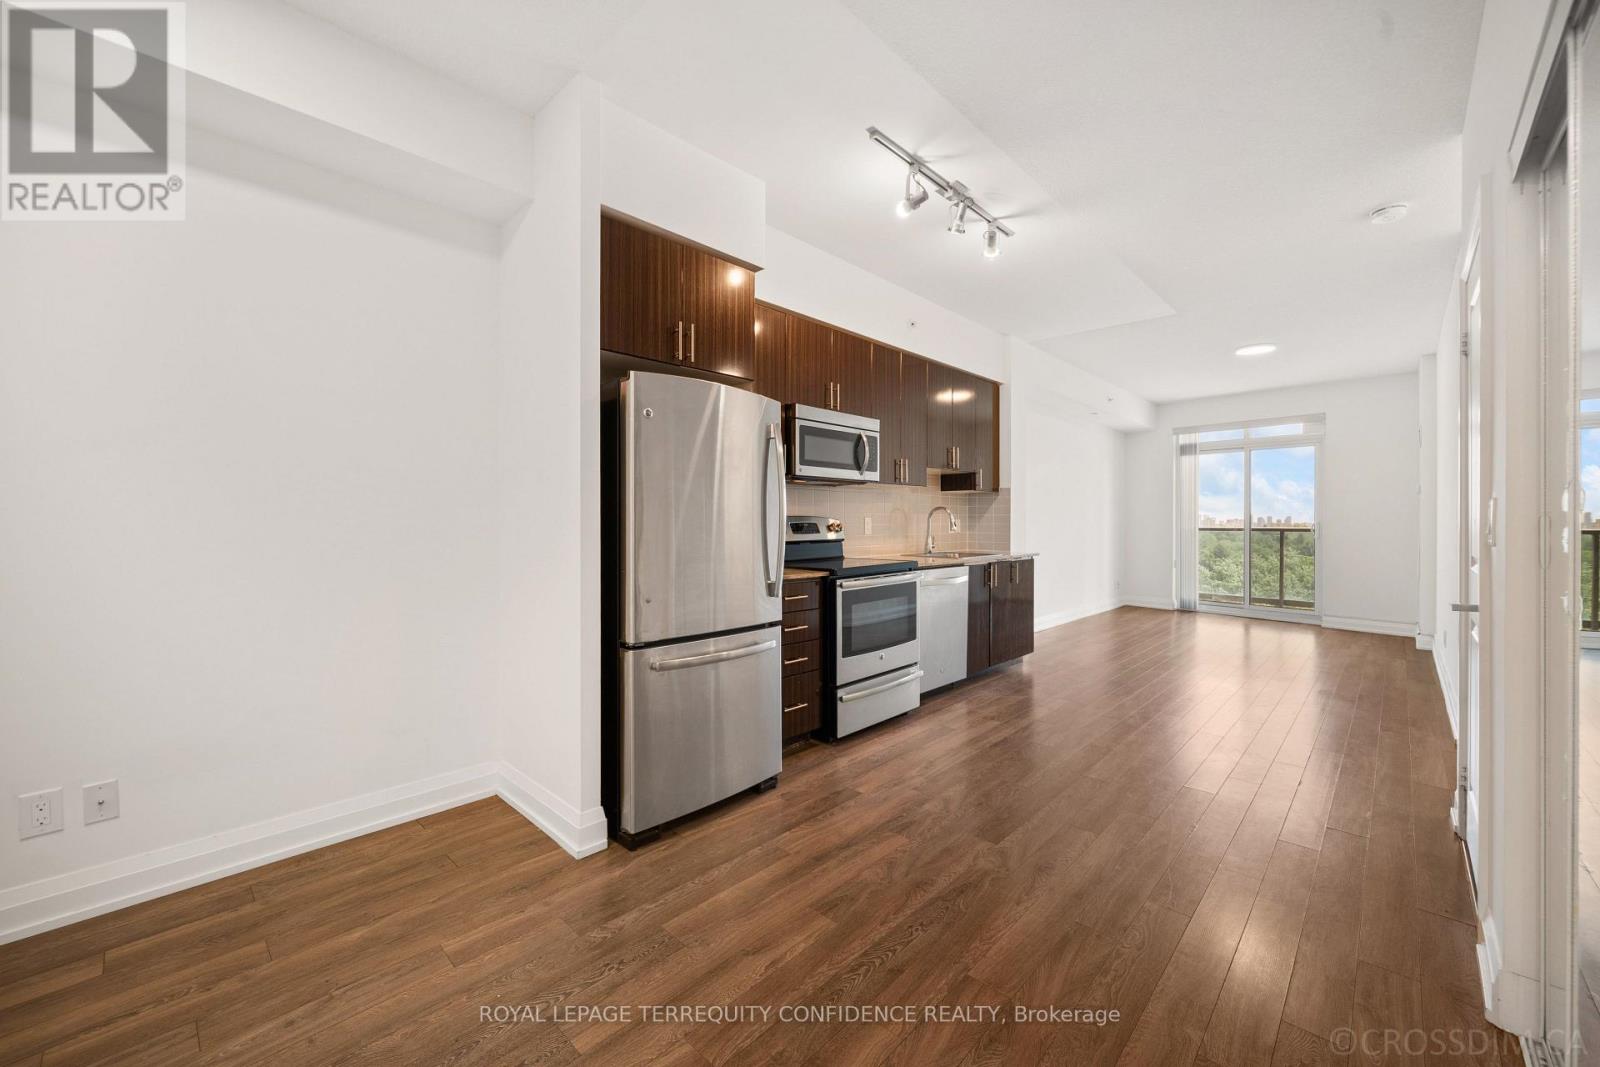
727 - 7161 Yonge Street
Markham, Ontario
Welcome to this spacious 1+1 bedroom condo, in the luxurious World On Yonge building! With a walk score of 90, this highly convenient location is just steps away from countless amenities around Yonge St. This brightly lit, south-facing unit features high 9' ceilings, an ensuite laundry, OWNED parking space & locker, stainless steel kitchen appliances, 4-piece bath, and laminate flooring throughout. The breathtaking Living Room walks out to a private balcony, with a clear, unobstructed south view of the city - providing the perfect space to enjoy a morning coffee, or watch the evening sunset! And, an owned storage locker on the same floor as the unit, offers ultimate convenience. Exceptional building amenities include: a 24-Hour Concierge & Security, indoor pool, sauna, gym, media room, party/meeting rooms, guest suites, and visitor parking. Enjoy direct indoor access to Shops On Yonge - including grocery stores, restaurants, retail, banks, and medical/dental clinics - everything you could need, at close proximity. Only a quick minute's walk to TTC, multiple schools, parks, recreation/sports facilities, dining, and minutes to major routes (404, 407, 400 & Highway 7). Situated in a highly-desirable Thornhill location near everyday essentials - this property provides the ideal lifestyle! (id:56248)
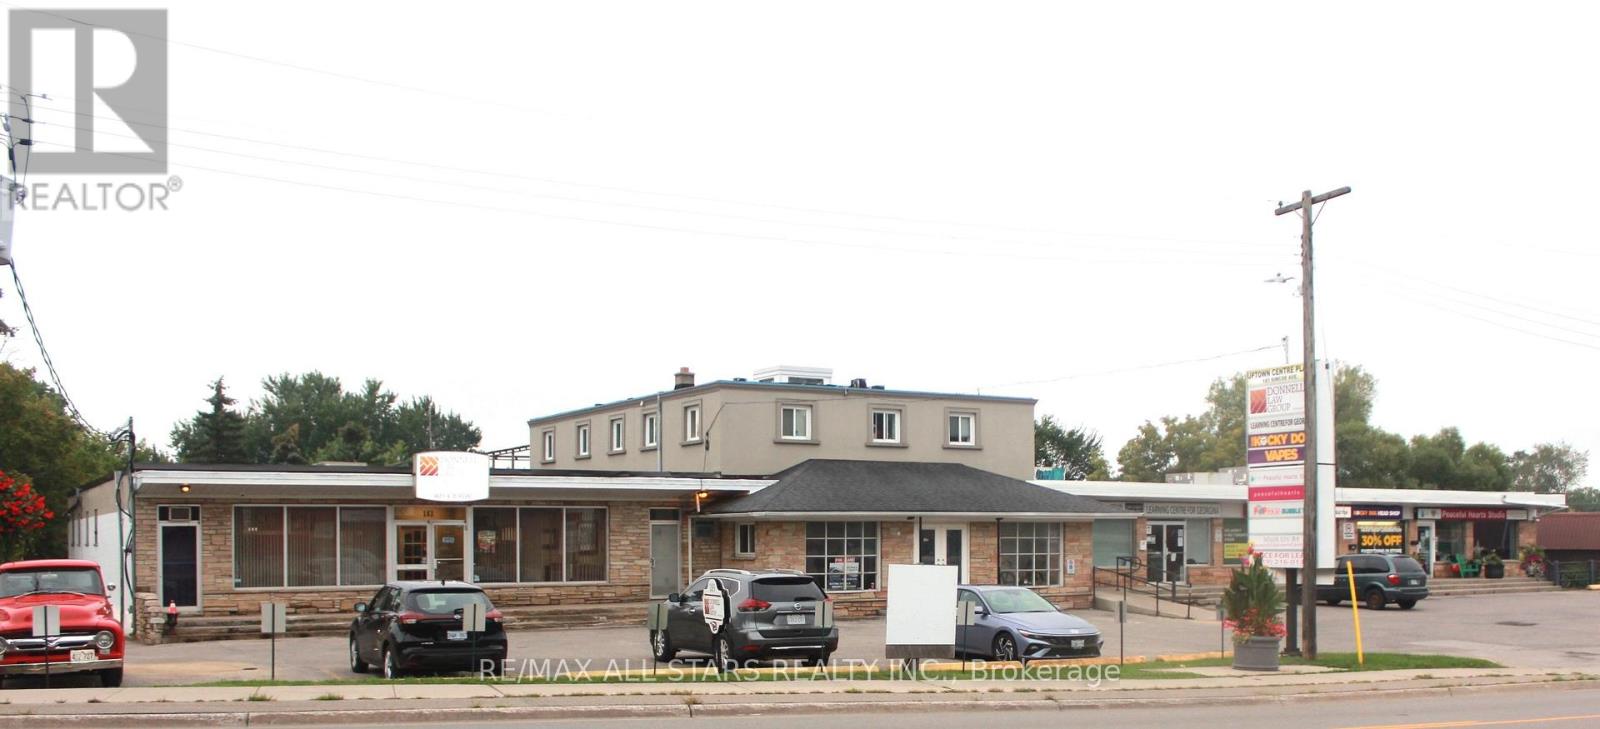
183 Simcoe Avenue
Georgina, Ontario
Ownership/Development Opportunity Located 1 1/2 blocks from Lake Simcoe. 1.2 Acres zoned C1 with existing operational strip mall comprised of approx. 25.313 sq ft on two floors. And a planning & engineering package to develop a eight storey commercial/residential condominium complex. Listing price based on development potential with existing income supporting mortgage until Development. Also zoned for a hotel to be built. (id:56248)