
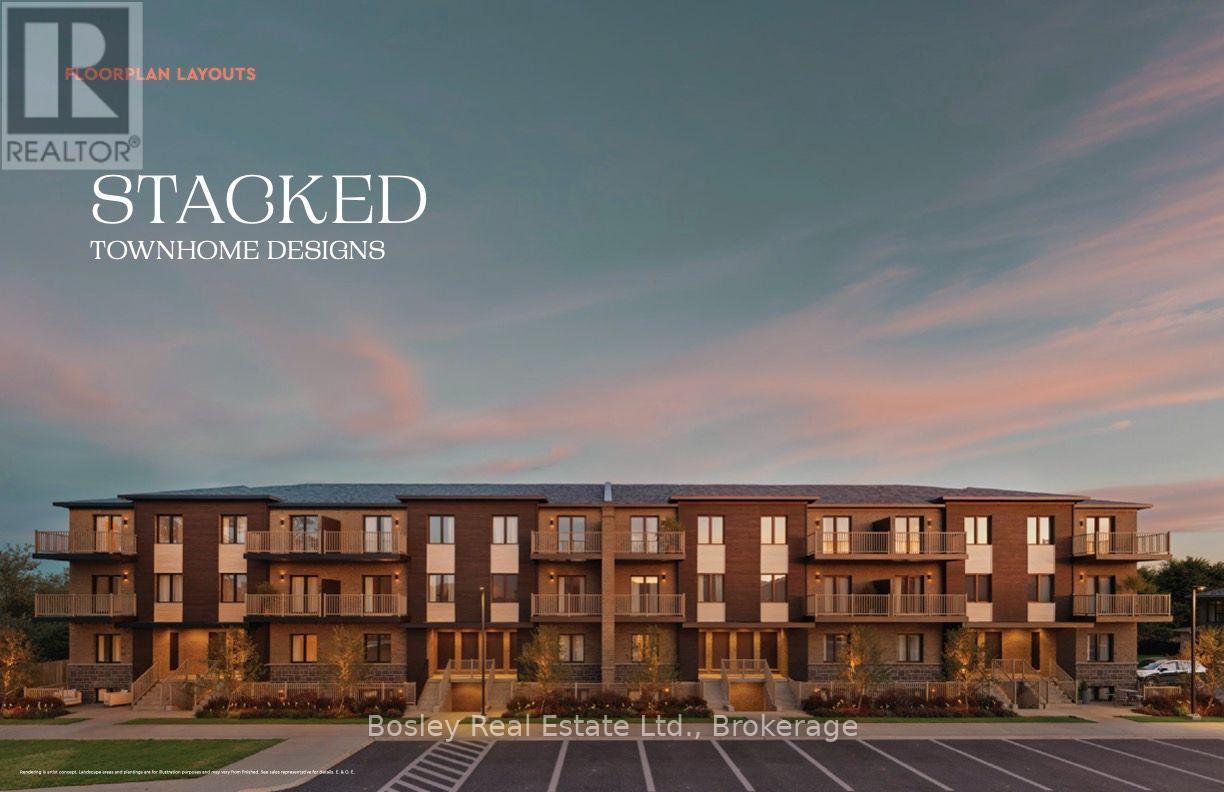
7 - 108 Cassino Avenue
Guelph, Ontario
Welcome to Prima, an intimate collection of condominium townhomes by Gemini Homes, set on a smaller site in a quiet, established area of East Guelph. The to-be-built Peony is a main-level interior stacked townhome offering 1,055 sq. ft. of thoughtfully designed, single-level living space with two bedrooms and one full bathroom. The open-concept kitchen, living and dining areas create a comfortable and functional layout, complemented by 9-foot ceilings and quality contemporary finishes. Stainless steel kitchen appliances are included, along with in-suite laundry and a limited-time complimentary storage locker. Each home will be Energy Star certified and includes central air conditioning. Conveniently located on Cassino Avenue near parks, schools, shopping, recreation and everyday amenities. Anticipated occupancy is late 2027. Sales information is available through Bosley Real Estate Ltd., Brokerage, located at Unit 7, 292 Stone Road West, Guelph. Images and renderings are artist concepts. Construction details and finishes may vary. See sales representative for full details. (id:56248)
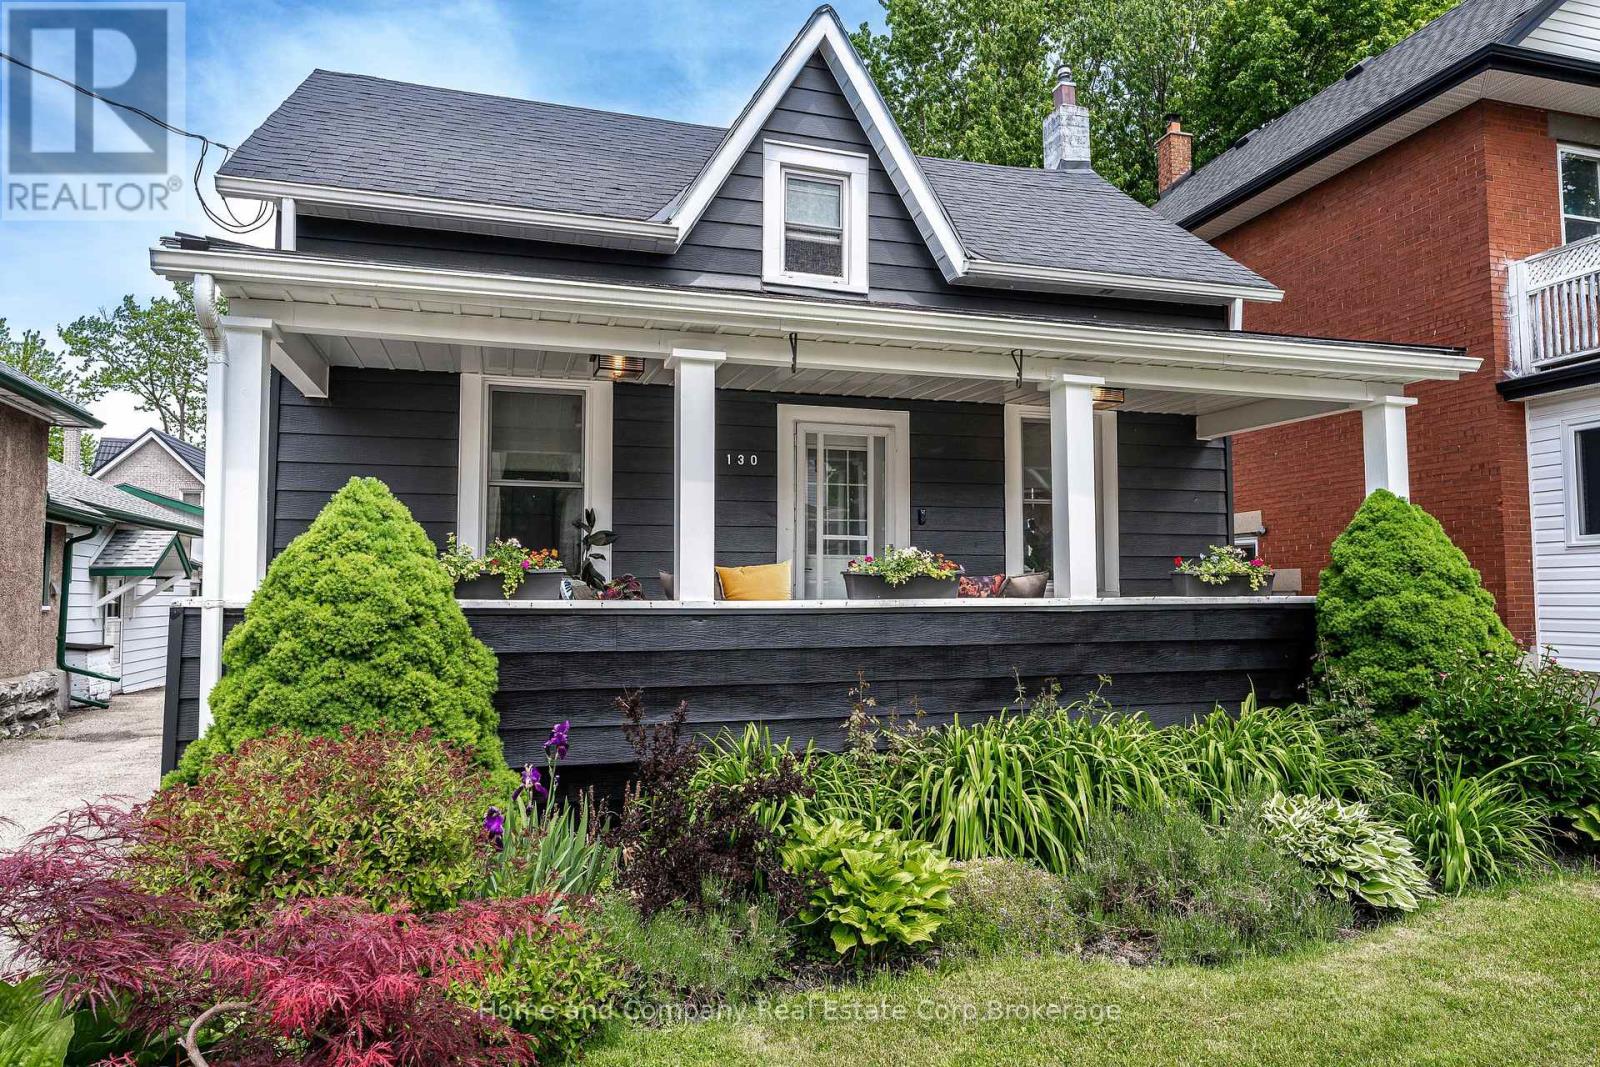
130 Rebecca Street
Stratford, Ontario
Move-in ready on Rebecca Street, where character meets thoughtful modern updates. This beautifully renovated 2-bedroom, 2.5-bathroom detached home is ideally located just minutes from downtown Stratford. A welcoming front porch with built-in bench seating sets the tone as you step inside. The main floor offers a comfortable bedroom at the front of the home, complete with its own convenient 2-piece ensuite. Continue through to the bright living room, with plenty of space to relax and dine. At the heart of the home, the modern kitchen blends transitional design with the warmth and character of an older home, pairing crisp black and white finishes with a natural wood island. Just off the kitchen, a cozy den offers a great spot for gathering with friends and family, or could easily serve as an alternative dining space. Around the corner, a beautifully finished 3-piece bathroom features a large tiled shower. A dedicated mudroom and office combination adds another layer of functionality, making working from home both comfortable and convenient. Upstairs, a second inviting bedroom enjoys its own 3-piece bathroom, complete with a cast-iron tub that will appeal to anyone who appreciates a good soak. Outside, the low-maintenance backyard has a charming courtyard feel, with pea gravel leading to a comfortable sitting area that's perfect for enjoying a morning coffee or evening glass of wine. Whether you're looking for the ease of main-floor living with a private guest space upstairs, or a stylish first home close to everything Stratford has to offer, this thoughtfully renovated home is ready to welcome you. (id:56248)
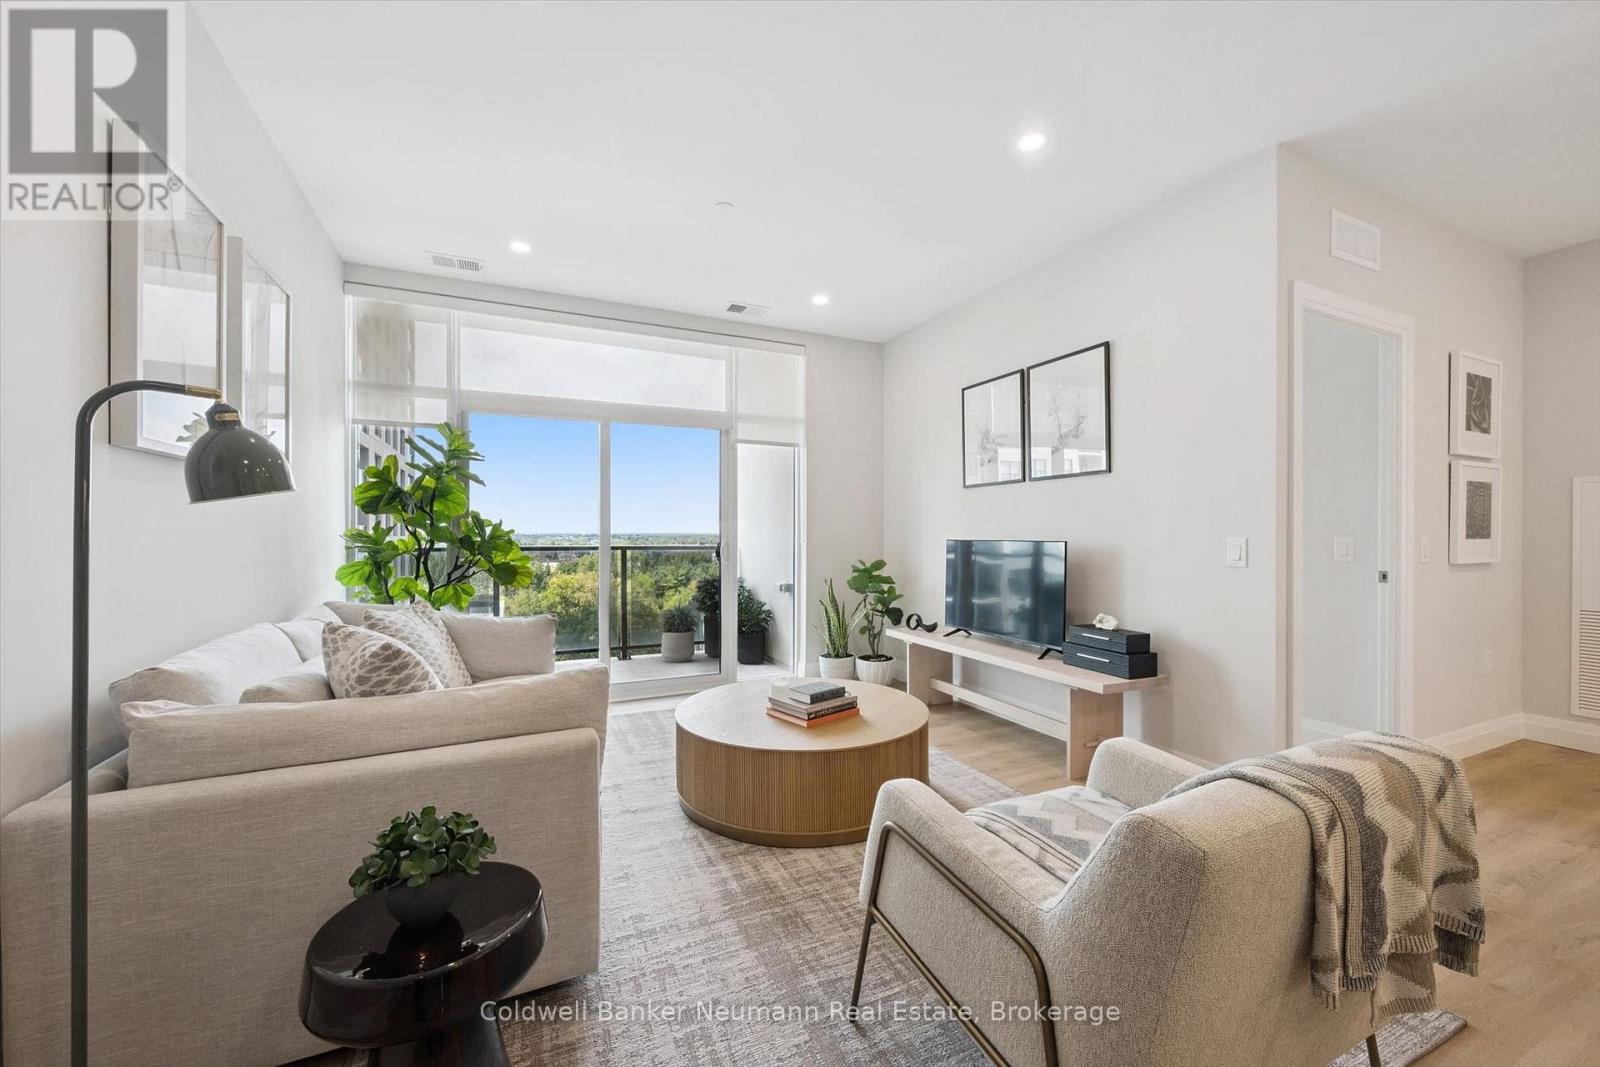
521 - 1882 Gordon Street
Guelph, Ontario
Welcome to Suite 521 at Gordon Square 3, a spacious north-facing 2 bedroom, 2 bathroom barrier-free condo offering 1,225 sq. ft. of well-planned living space plus a large 135 sq. ft. balcony. The open concept living and dining area is filled with natural light and flows seamlessly into the kitchen, creating a great space for entertaining or relaxing at home. The primary bedroom is a true retreat, featuring its own balcony access, a walk-in closet, and a private ensuite with double vanity and walk-in shower. The second bedroom is generously sized and located across the suite for added privacy, making it ideal for guests, family, or a home office. A second full bathroom and convenient in-suite laundry complete the layout. Residents enjoy an impressive list of building amenities, including a fitness centre, golf simulator, guest suites, party room, residents' lounge, and secure underground parking. Located in Guelph's sought-after south end, you're just minutes from the 401 and close to grocery stores, coffee shops, gyms, and a wide range of shopping. With its thoughtful accessible design and generous square footage, this suite is perfect for downsizers, professionals, or anyone looking for comfortable, low-maintenance living. (id:56248)
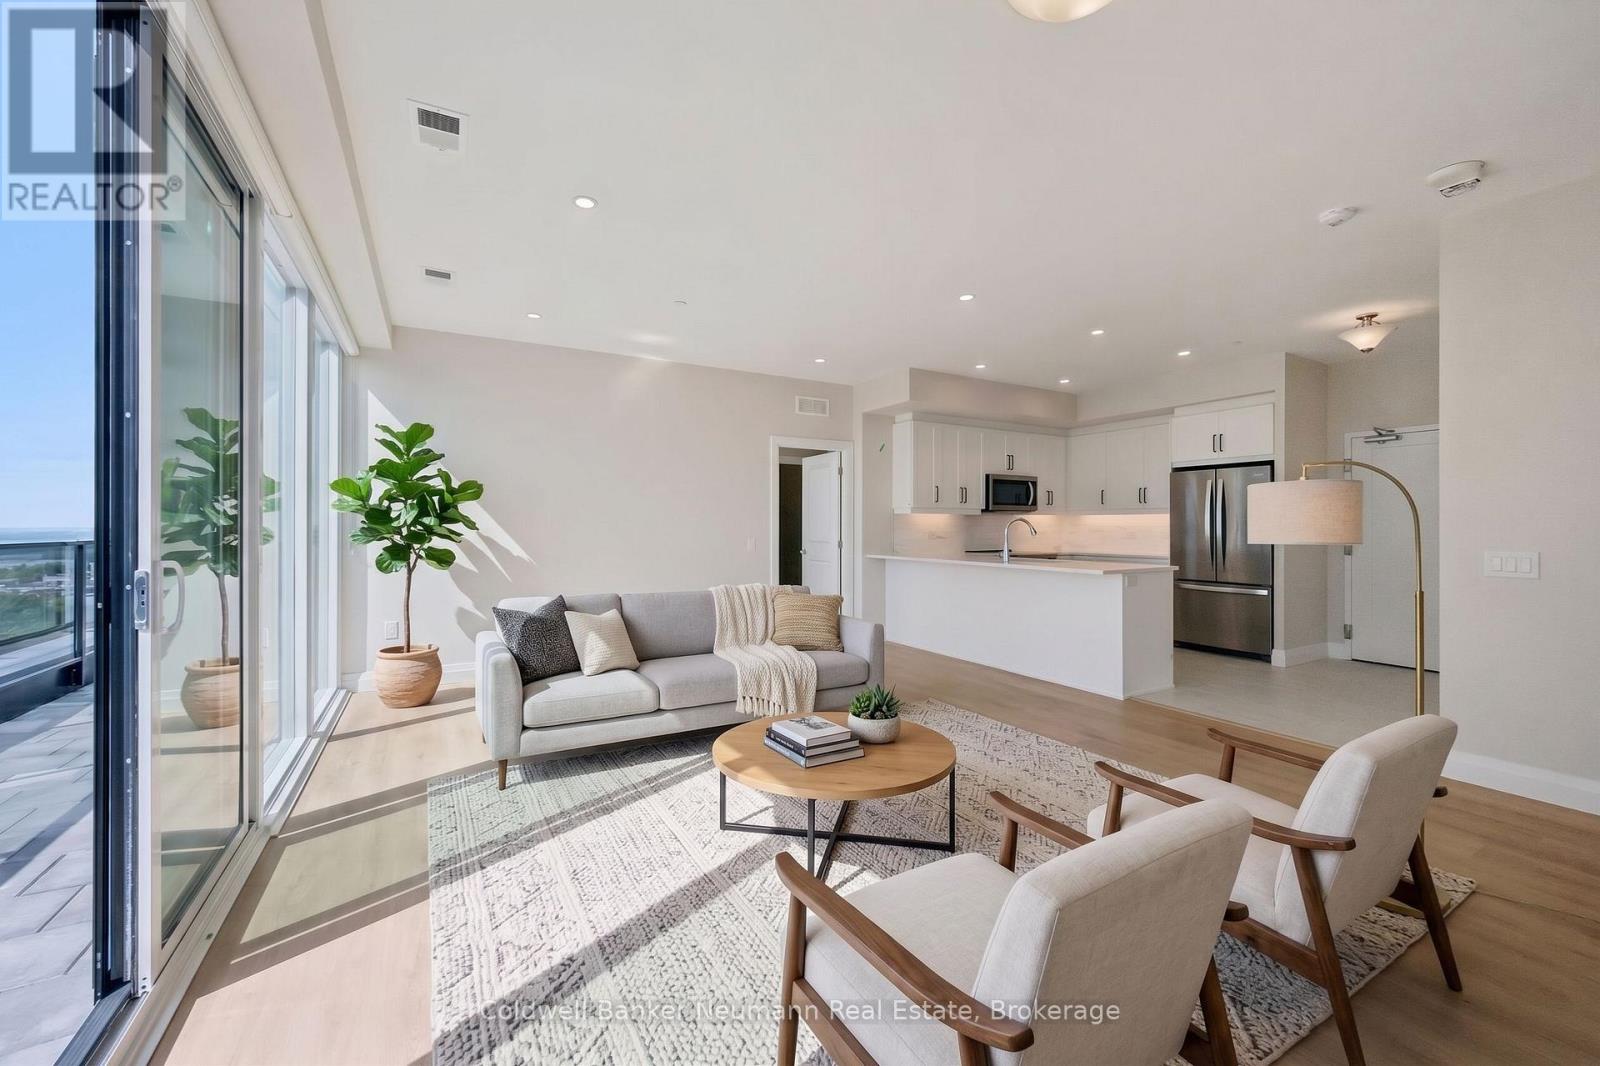
804 - 1882 Gordon Street
Guelph, Ontario
Outdoor space like this is hard to find in condo living. Suite 804 at Gordon Square 3 pairs 1,340 sq. ft. of beautifully designed interior space with an incredible 715 sq. ft. private terrace, offering a rare opportunity for those who love to entertain or simply enjoy time outside. This northwest-facing 2 bedroom, 2 bathroom suite sits on the 8th floor and is filled with natural light, featuring an open concept living and dining area that flows into a well-appointed kitchen with an island and pantry. The expansive terrace is an ideal spot for morning coffee, summer dinners, or simply enjoying the views. The primary bedroom offers a walk-in closet and a private ensuite with double vanity and walk-in shower. The second bedroom is located on the opposite side of the suite for added privacy, with a second full bathroom nearby. Additional highlights include in-suite laundry and a hall walk-in closet for extra storage. Residents enjoy an impressive list of building amenities, including a fitness centre, golf simulator, guest suites, party room, residents' lounge, and secure underground parking. Located in Guelph's sought-after south end, you're just minutes from the 401 and close to grocery stores, coffee shops, gyms, and a wide range of shopping. With its generous layout and rare outdoor space, this suite offers the best of condo living. (id:56248)

42 Abbotsbury Drive
Brampton, Ontario
Corner Ravine Lot: Well-Kept: Fully Renovated: 4+1 Bedroom Detached Home, finished walk-out basement with a separate entrance. Spacious Living/Dining room, Family Room with Gas Fireplace, Pot Lights, Smooth Ceiling. Family Size Kitchen with New Quartz Countertop, Backsplash, Kitchen Sink, and Faucet: Stainless Steel Appliances, and Breakfast Area with a walkout to Custom-made deck. Solid Oak Staircase with Metal Pickets. New Zebra Blinds on all windows and patio door. All Good Size Bedrooms: New light fixtures: All new Quartz countertops on the upper level: Custom Made New 20-foot Deck with glass enclosure. Lower-level Concrete Pad and concrete pathway and steps added to the front and side of the house for easy access to the backyard. (id:56248)
35 - 108 Cassino Avenue
Guelph, Ontario
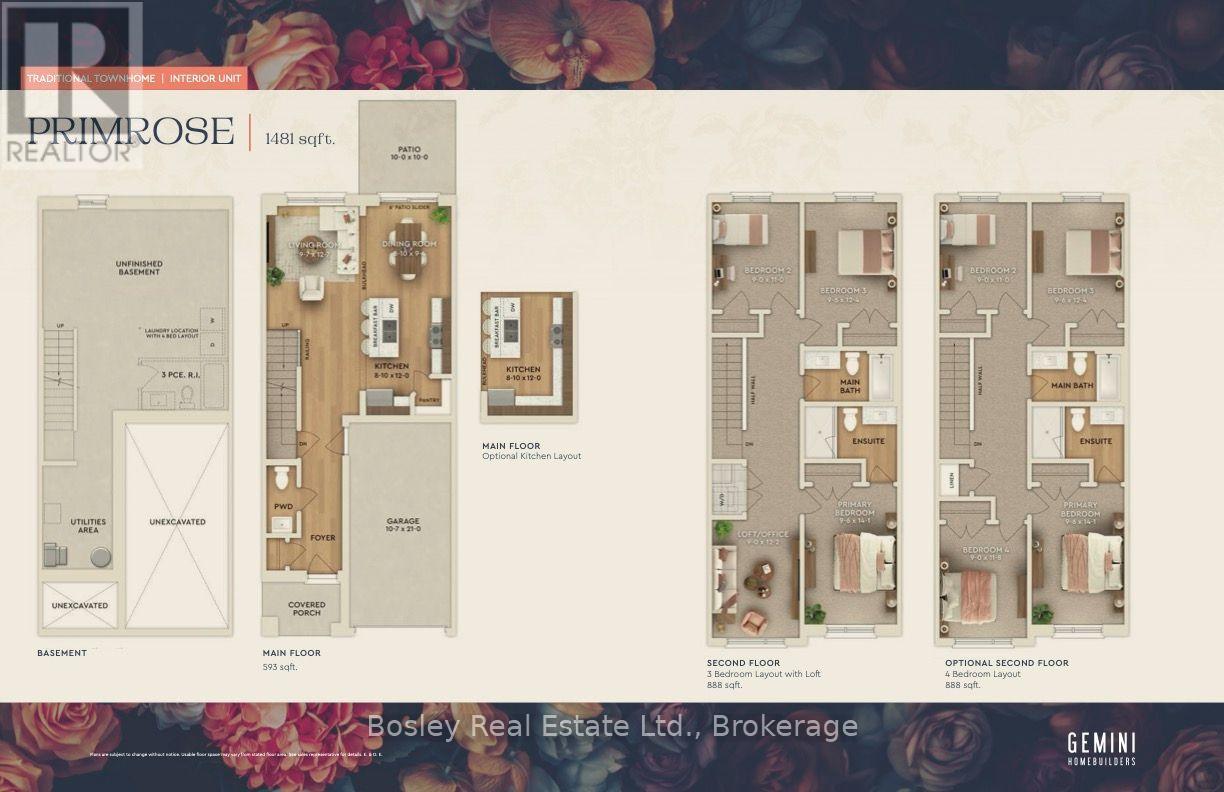
Welcome to Prima, a new collection of condominium townhomes by Gemini Homes in East Guelph. The Primrose is a 1,481 sq. ft. interior design with three bedrooms, an office/loft and 2.5 bathrooms. The main floor includes an open kitchen with a breakfast bar and pantry, living and dining areas, a powder room and access to the attached garage. Upstairs, the primary bedroom includes a private ensuite, along with two additional bedrooms, a full bathroom, laundry and a flexible loft that can serve as an office, playroom or sitting area. A full unfinished basement provides future potential, while the rear patio adds outdoor living space. Located on Cassino Avenue near parks, schools, shopping, recreation and everyday amenities. Includes a five-piece appliance voucher. Images and renderings are artist concepts. Construction details and finishes may vary. See sales representative for full details. (id:56248)

34 - 108 Cassino Avenue
Guelph, Ontario
Welcome to Prima, an intimate collection of condominium townhomes by Gemini Homes, set on a smaller site in a quiet, established area of East Guelph. The to-be-built Primrose offers 1,481 sq. ft. of interior living space with four bedrooms and 2.5 bathrooms. The main floor features an open-concept kitchen with a breakfast bar and pantry, living and dining areas, a powder room and access to the attached garage. Upstairs, the primary bedroom includes a private ensuite, along with three additional bedrooms and a full bathroom. Laundry is located in the full unfinished basement, offering plenty of future potential. A rear patio provides additional outdoor living space. Conveniently located on Cassino Avenue near parks, schools, shopping, recreation and everyday amenities. A five-piece appliance voucher is included. Anticipated occupancy is late 2027. Images and renderings are artist concepts. Construction details and finishes may vary. See sales representative for full details. (id:56248)
40 - 108 Cassino Avenue
Guelph, Ontario
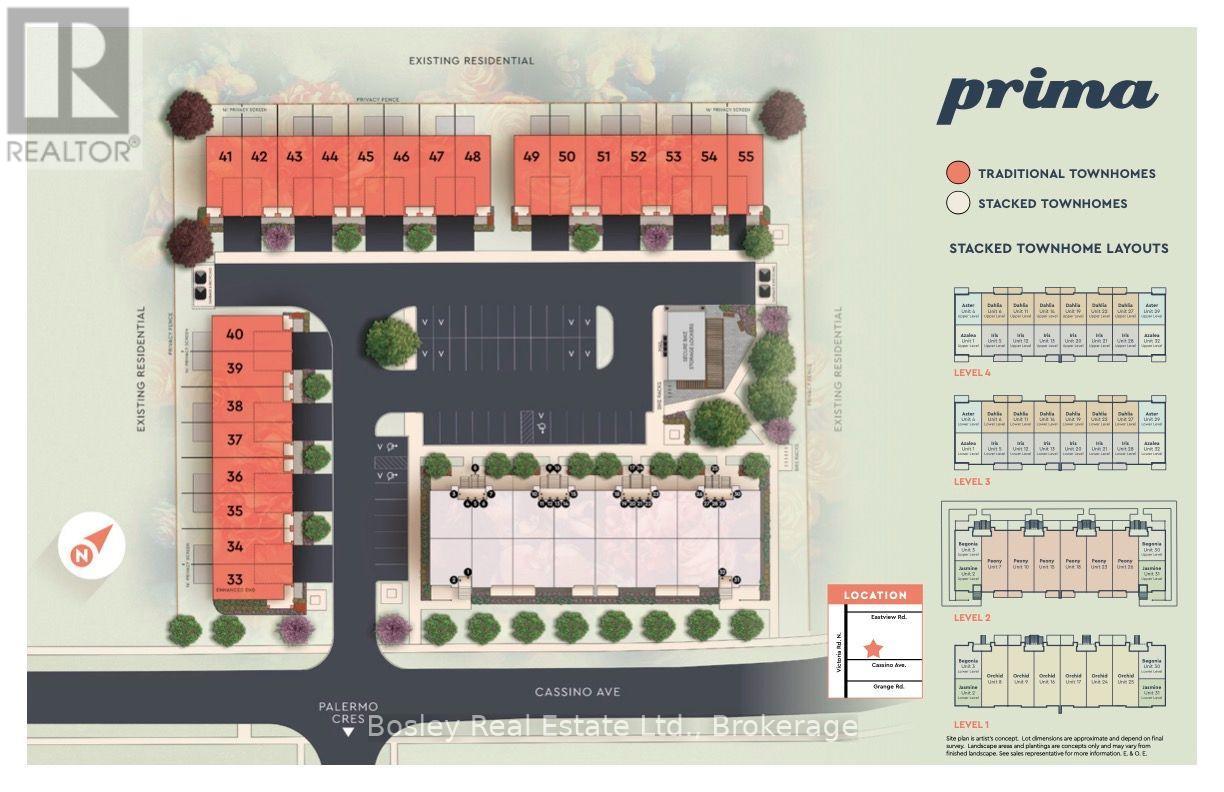
Welcome to Prima, a new collection of condominium townhomes by Gemini Homes in East Guelph. The Lilac is a 1,490 sq. ft. end-unit design with three bedrooms, an office/loft and 2.5 bathrooms. The main floor features an open kitchen with a breakfast bar and a walk-in pantry, living and dining areas, a powder room and access to the attached garage. Upstairs, the primary bedroom includes a private ensuite, along with two additional bedrooms, a full bathroom, laundry and a flexible loft. A full unfinished basement provides future potential, while the rear patio adds outdoor living space. Located on Cassino Avenue near parks, schools, shopping, recreation and everyday amenities. Includes a five-piece appliance voucher. Images and renderings are artist concepts. Construction details and finishes may vary. See sales representative for full details. (id:56248)
899 2nd Avenue
Owen Sound, Ontario
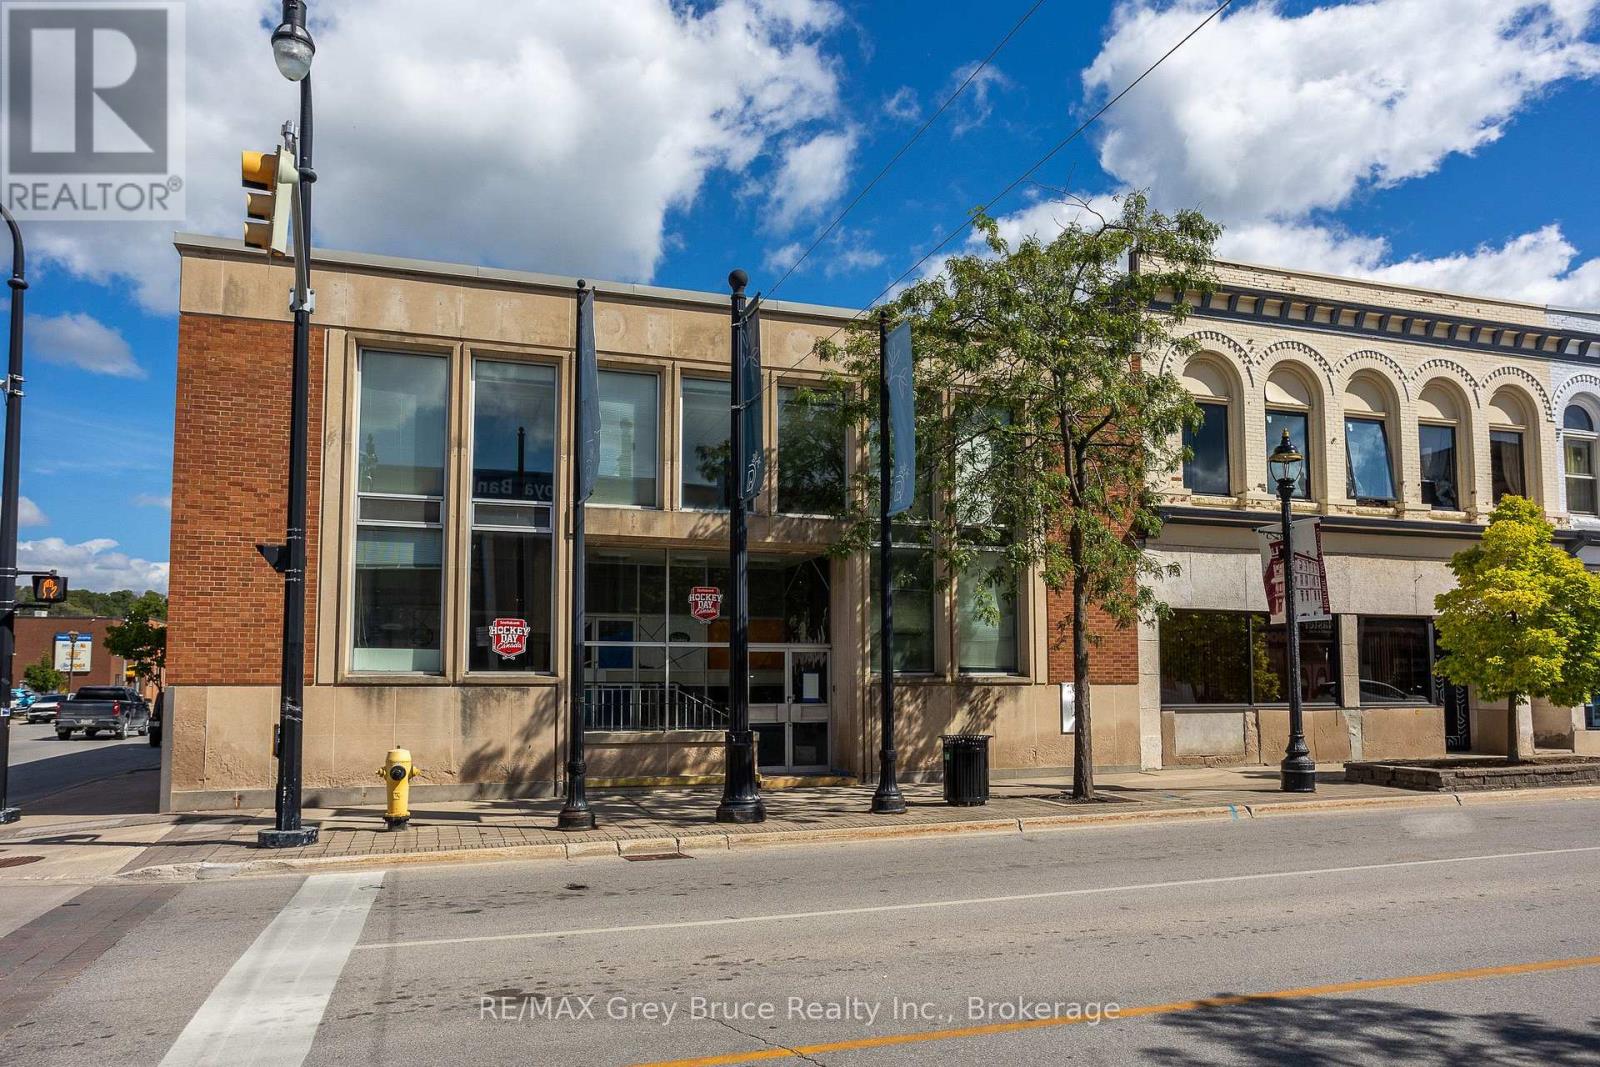
899 2nd Ave E sits right on the corner of 2nd Avenue and 9th Street, one of the busiest, most visible corners in Owen Sound. You're looking at 4,025 square feet on the main floor, another 720 square feet up in the mezzanine, plus a full basement that's ready for your vision. Big windows let in plenty of natural light, which makes the whole space feel bright and welcoming, exactly the kind of atmosphere that draws foot traffic in off the street. With high ceilings and an open floor plan, you've got real flexibility to build the space out however your business needs it. Add in the corner exposure, easy access, and parking right at the back for customers or staff, and this is a building that will work hard for whoever ends up owning it. Sitting in an established commercial district only adds to that, giving you strong visibility and accessibility, the kind of first impression that helps any business or startup make its mark. (id:56248)
10 King Street Crescent
Toronto, Ontario
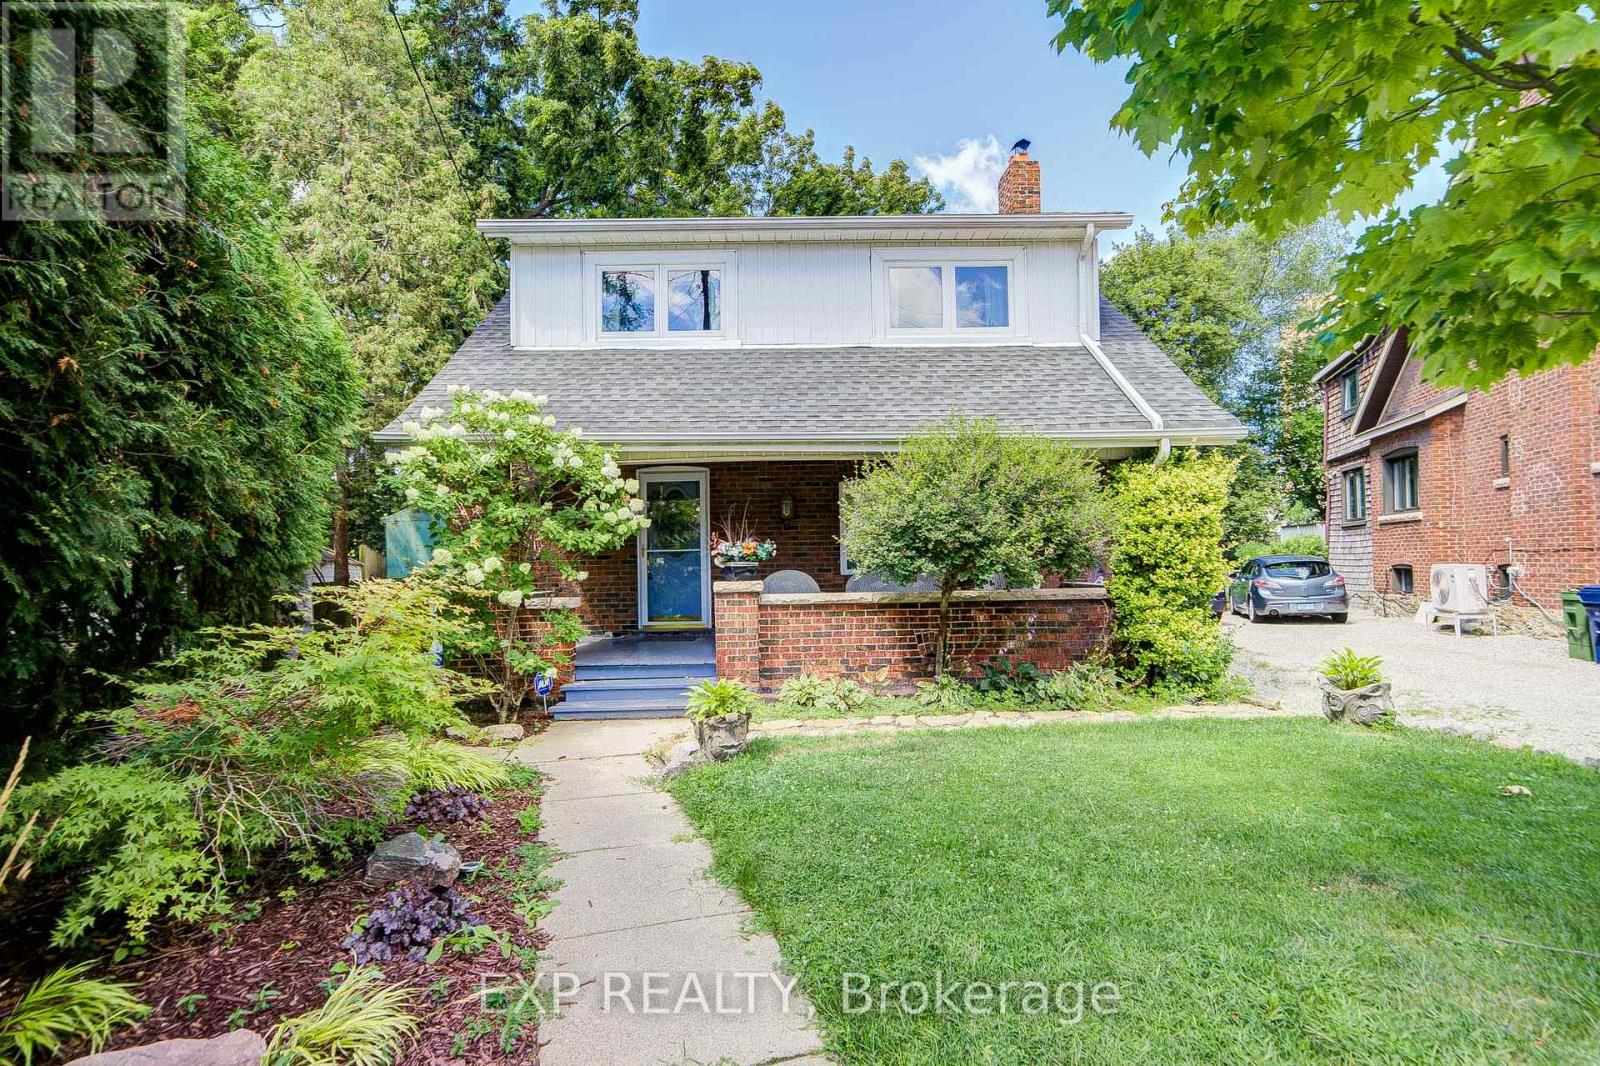
HISTORIC CHARM. RIVERSIDE LIVING. AN AWARD-WINNING NEIGHBOURHOOD. Welcome to 10 King Street Crescent, a beautifully preserved home tucked away on a quiet, family-friendly cul-de-sac in the heart of historic Weston Village, this RAVINE LOT backs onto the scenic Humber River. Rich in character and timeless craftsmanship, this inviting home showcases original hardwood floors, beautifully maintained hardwood door frames, traditional architectural details and original finishes that reflect the quality and charm of an era gone by. Lovingly preserved, it offers a rare opportunity to enjoy authentic character today while adding your personal touches over time. Step outside and discover what makes this location truly special. Surrounded by mature trees, the Humber River and an extensive network of parks and scenic walking and cycling trails, you'll enjoy a peaceful connection to nature right in the city. King Street Crescent is more than just a street; it's a close-knit community where neighbours know one another and traditions like neighbourhood holiday gatherings create a genuine sense of belonging. LOCATION, LIFESTYLE & COMMUNITY! Weston Village was ranked #1 in Toronto Life's 2025 "Where to Buy Next" guide, celebrated for its historic charm, small-town atmosphere, beautiful Humber River green spaces and exceptional transit connections. Discover local shops, restaurants, community events, Artscape Weston Common and the historic Weston Public Library, all contributing to the neighbourhood's distinctive character. Commuters will appreciate convenient access to Weston UP Express and GO Transit, connecting to Union Station in approximately 15 minutes, along with TTC service and nearby Highways 400 and 401. A HOME WITH HISTORY. A COMMUNITY WITH HEART. A LOCATION WITH EVERYTHING. Discover the rare opportunity to enjoy peaceful riverside living, timeless character and the welcoming village atmosphere that makes Weston one of Toronto's most distinctive neighbourhoods (id:56248)

301 - 1882 Gordon Street
Guelph, Ontario
Suite 301 at Gordon Square III is a 1-bedroom, 1-bathroom barrier-free suite offering 920 sq. ft. of living space, complemented by a private 90 sq. ft. balcony and desirable west-facing exposure. The bright, open-concept layout features a generous living and dining area with direct access to the balcony, creating a comfortable space for everyday living and entertaining. The kitchen offers ample cabinetry, generous counter space, and an open design that connects seamlessly with the main living area. The spacious bedroom features a walk-in closet and convenient access to the full bathroom. In-suite laundry and a functional, accessible layout add to the home's comfort and convenience. Residents of Gordon Square III enjoy access to an impressive collection of amenities, including a fitness centre, golf simulator, guest suite, residents' lounge, and welcoming lobby lounge. Ideally located in Guelph's desirable south end, this suite is close to grocery stores, restaurants, cafés, walking trails, public transit, and major commuter routes. (id:56248)

813 - 1882 Gordon Street
Guelph, Ontario
Welcome to Gordon Square III. This thoughtfully designed 2-bedroom plus den suite offers spacious, functional living in a modern condominium setting. The open-concept design features a bright living and dining area that flows seamlessly to the expansive private terrace, creating an ideal space for both everyday living and entertaining. Offering approximately 1,155 sq. ft. of outdoor space, the terrace is a rare extension of the home, perfect for enjoying the warmer months with plenty of room for dining, lounging, and hosting, all while taking in the northwest-facing views. The kitchen is well-appointed with ample storage and pantry, opening directly into the main living area for a connected, practical layout. The primary bedroom offers a comfortable retreat with generous proportions, while the second bedroom and versatile den provide flexibility for guests, a home office, or additional living space. This suite features a barrier-free layout designed to support ease of movement and everyday comfort. Residents of Gordon Square III enjoy access to a full range of amenities, including a party room and meeting room ideal for hosting larger gatherings or events, a fully equipped gym for your daily routine, guest suites for visiting friends and family, and a golf simulator so you can practice your swing year-round. Located in Guelph's desirable south end, you are just steps from restaurants, coffee shops, grocery stores, and everyday amenities. An excellent opportunity for those seeking low-maintenance living in a vibrant and growing community. (id:56248)