

604 Chelton Road
London South, Ontario
Welcome to 604 Chelton Road a stunning brand-new home built by Timeless Homes, one of London's most respected builders. Thoughtfully designed with upscale finishes and modern functionality, this exceptional property offers 5 spacious bedrooms, 4 and a half bathrooms, and a beautifully finished basement, creating the perfect blend of elegance, comfort, and everyday practicality.From the moment you enter, you'll appreciate the attention to detail throughout. The home features premium flooring throughout with no carpet, elegant quartz countertops, and a full package of brand-new high-end appliances. Large windows flood the home with natural light, creating a bright and welcoming atmosphere across the expansive living and family spaces.The main floor living area is anchored by a beautiful fireplace, adding warmth and sophistication to the heart of the home. The chef-inspired kitchen is both stylish and functional, making it perfect for entertaining guests or enjoying everyday family living.Upstairs, the generously sized bedrooms provide comfort and flexibility for growing families or multi-generational living, while the thoughtfully designed layout offers both privacy and functionality.The fully finished basement is a standout feature, complete with its own cozy fireplace and oversized windows that bring in an incredible amount of natural light creating a bright, above-grade feel rarely found in lower-level spaces.Located in a highly desirable neighbourhood, 604 Chelton Road is just minutes from schools, shopping, parks, restaurants, and all essential amenities, offering the perfect balance of luxury and convenience.This is a rare opportunity to own a brand-new luxury home in one of London's growing communities a property that truly must be seen to be fully appreciated. (id:56248)
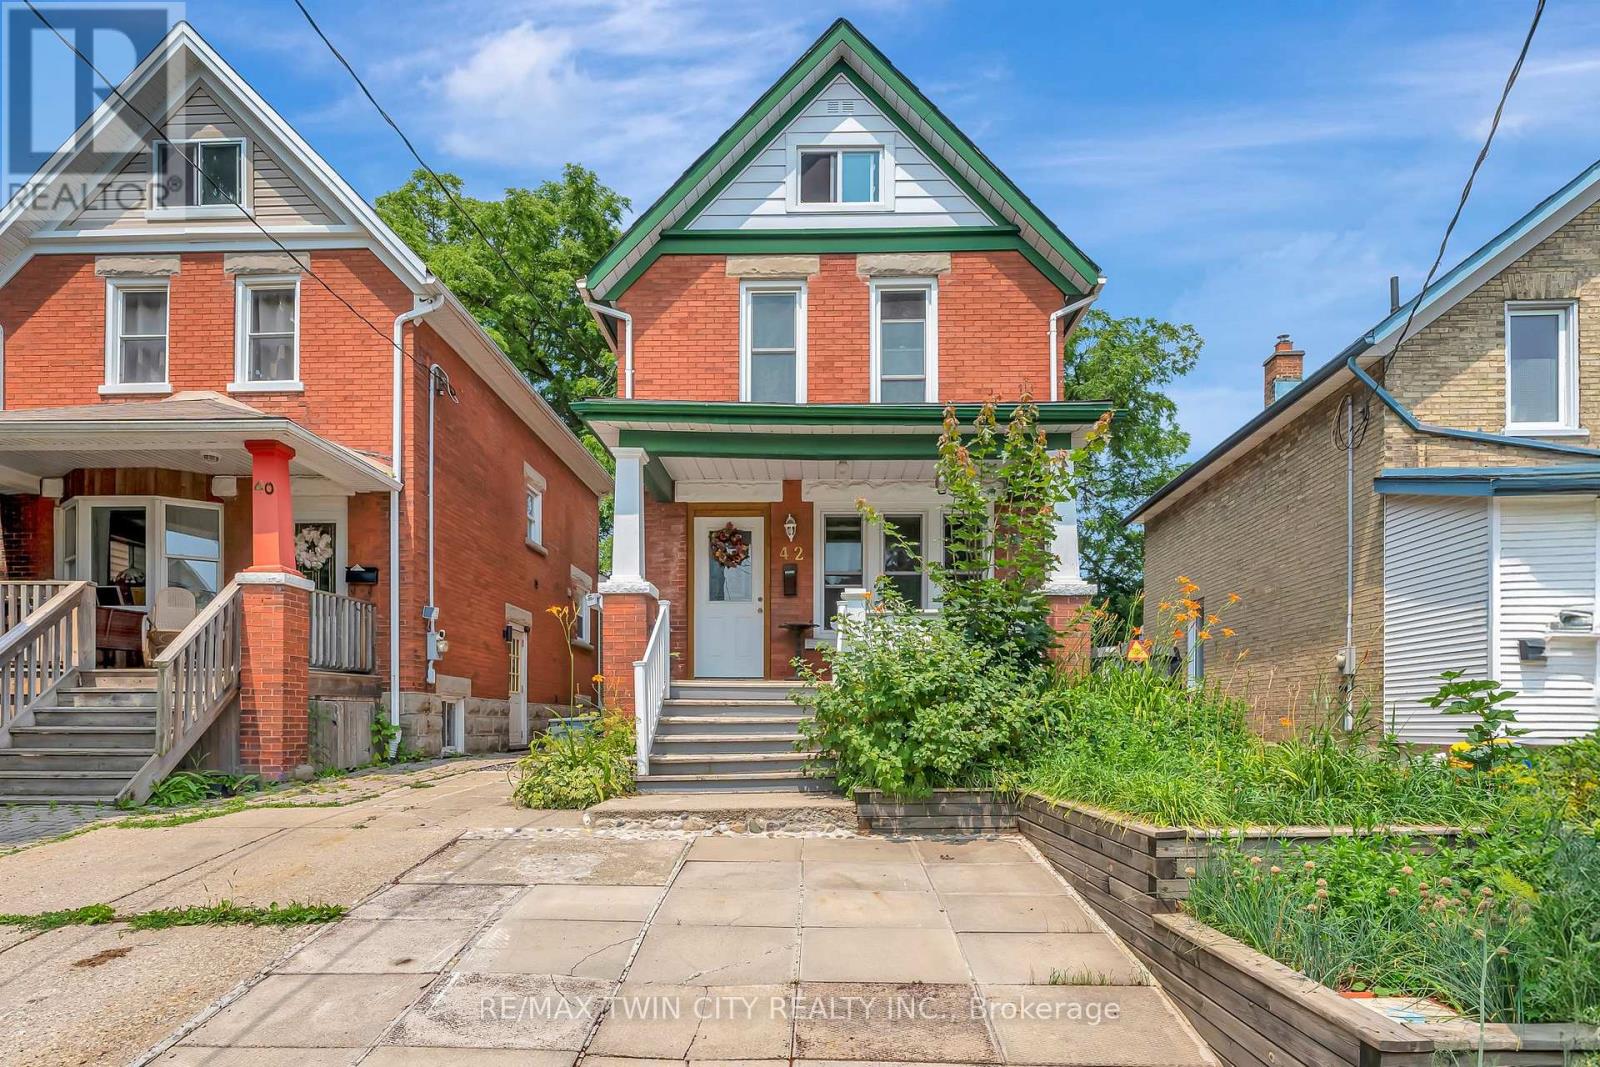
42 Shanley Street
Waterloo, Ontario
Welcome to 42 Shanley St., an updated century home in the heart of Downtown Kitchener with original charm preserved and investment potential with basement apartment. Inside this 3 bed, 3 bath home is laminate flooring with original wood trim to keep the cozy feel of the Victorian era. Enjoy family dinners and friendly gatherings in the gorgeous dining room with large windows surrounding to let in the natural light. From the welcoming living room is the bright eat-in kitchen where you'll find the hall to the main floor laundry and powder room as well as access to your private fully fenced backyard, perfect for relaxing or gardening. Upstairs there is a 4 pce main bathroom and 3 spacious bedrooms including the master with its own private balcony where you can enjoy the peaceful tranquility of the lush, treed yard. As a bonus you will absolutely love the finished loft - use it as an office, a family room or 4th bedroom! Downstairs in the full size, fully finished basement is a perfect mortgage helper or in-law suite with a 3 pce bath, full kitchen and bedroom area as well as a separate entrance. Don't miss your chance to live in this vibrant neighbourhood between downtown Kitchener and Uptown Waterloo, with convenient transportation such as LRT, bus and Go Train and walkable distance to restaurants and shops. (id:56248)
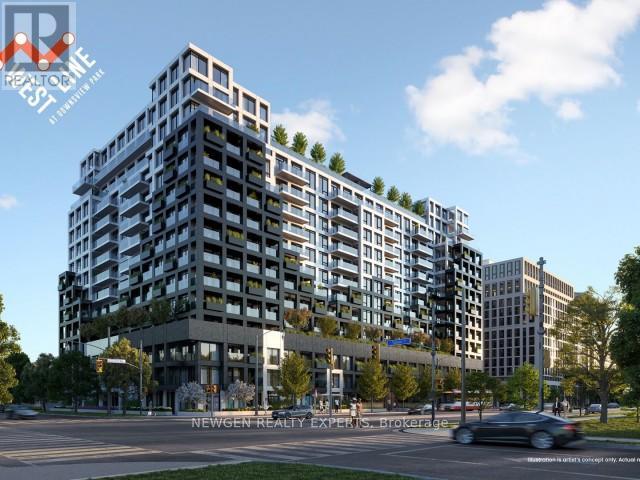
1106 - 1100 Sheppard Avenue W
Toronto, Ontario
Welcome to this stunning 1-bedroom, 1-bathroom suite at WESTLINE Condos! Perched on the 11th floor, this bright and modern home features an open-concept layout, sleek laminate flooring, contemporary finishes, and breathtaking panoramic views. Ideally located directly on the subway line, you'll enjoy effortless access to Yorkdale Mall, Downsview Park, York University, and Highway 401. Residents have access to exceptional amenities, including a 24-hour concierge, state-of-the-art fitness centre, rooftop terrace, stylish resident lounge, games room, pet spa, and automated parcel lockers offering the perfect blend of comfort, convenience, and urban living. (id:56248)
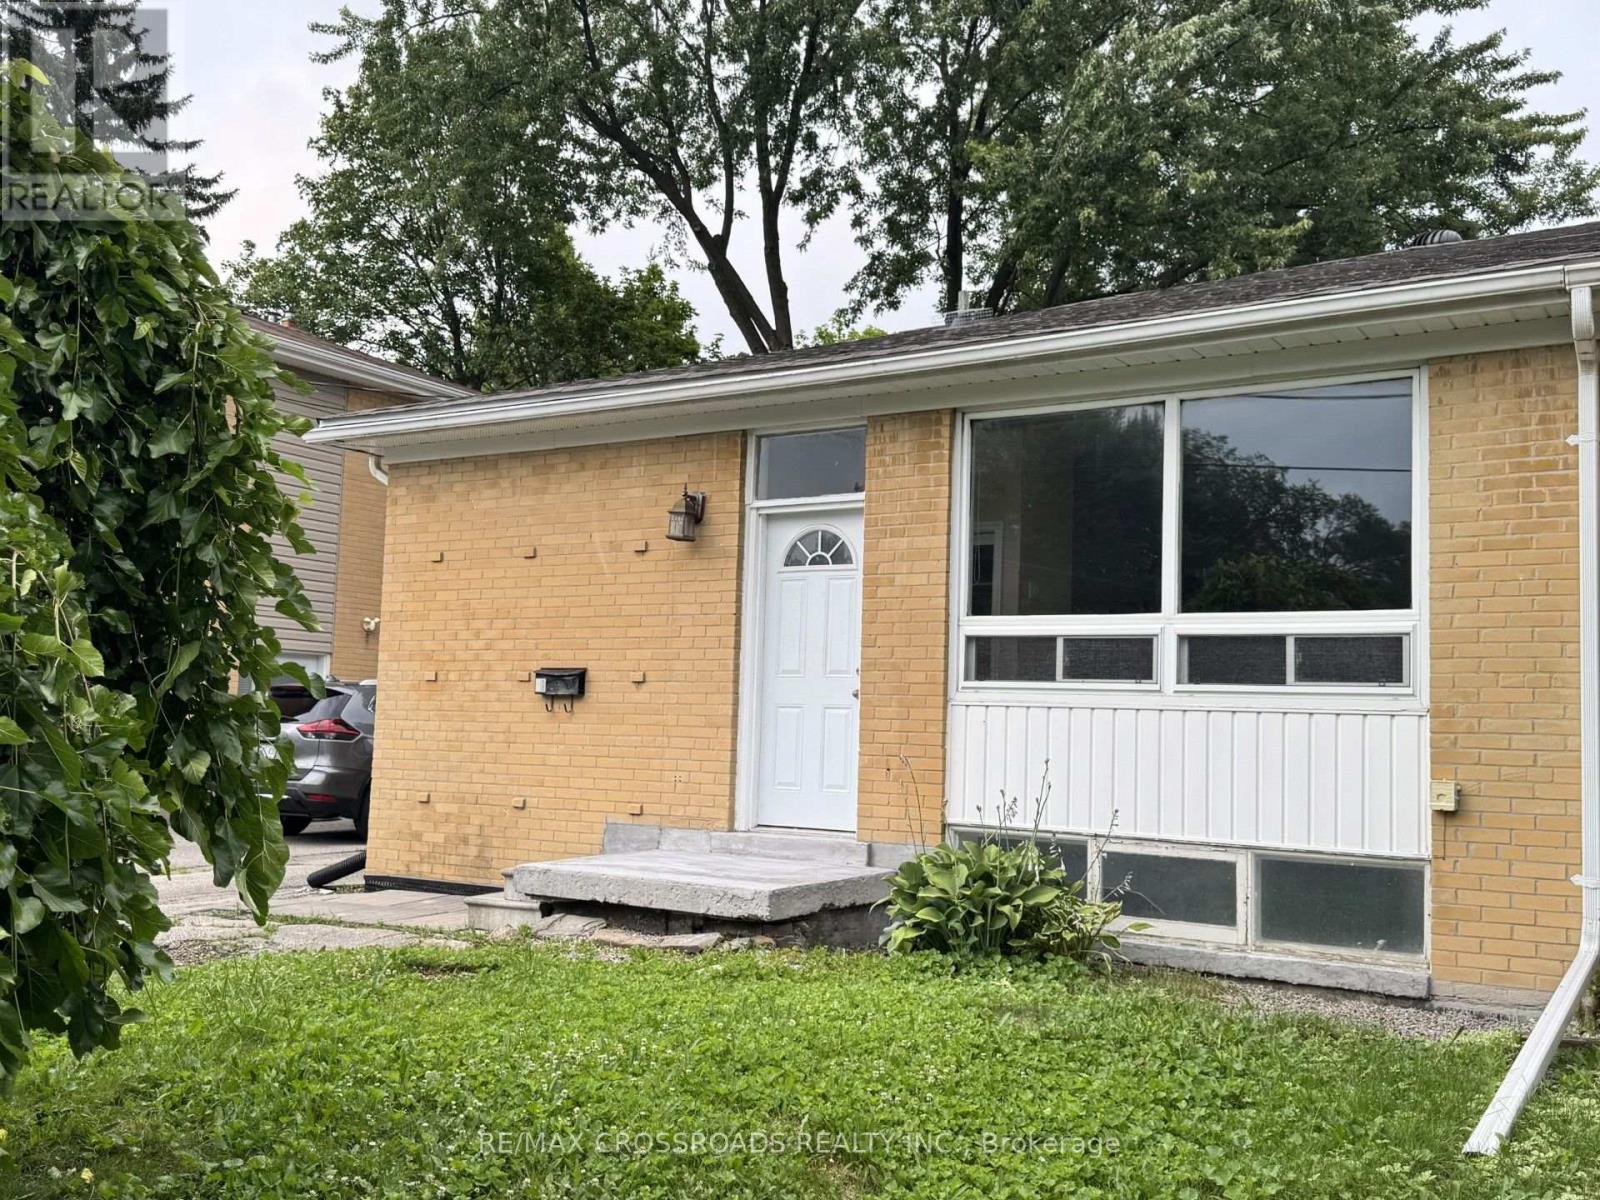
Lower - 21 Davis Road
Aurora, Ontario
Appro 800 sqf. Living room combined with dinning. 2 bedrooms, each with large closet. above grade windows. laminate floors. Steps To Yonge St, Transit, Schools. Has own laundry. Driveway will be repaved. Responsible for 1/3 of utilities (id:56248)
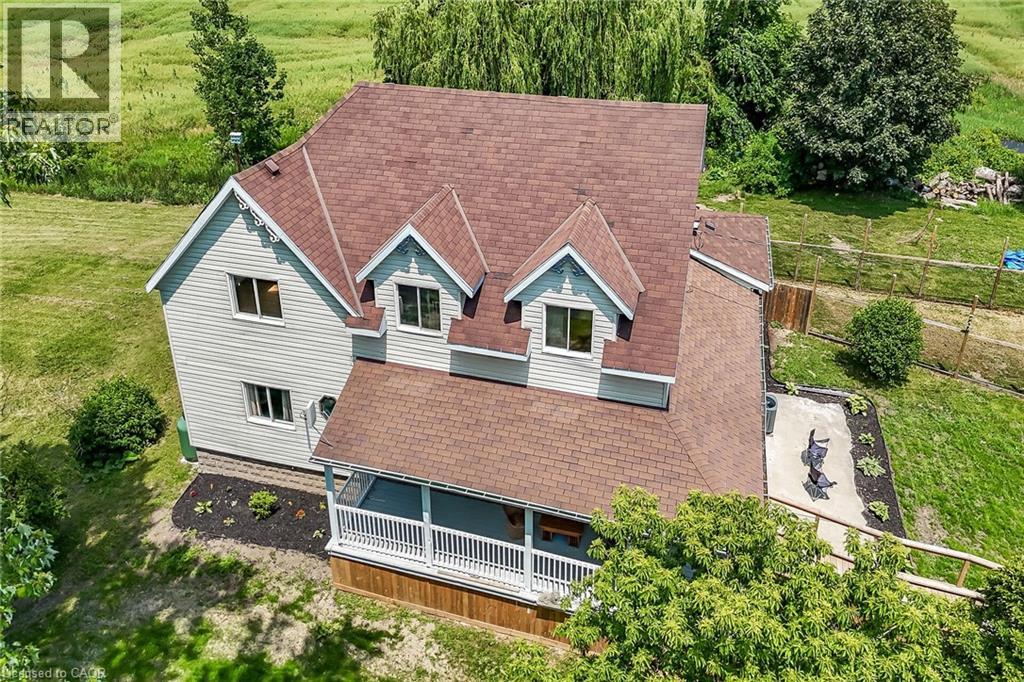
647 Bains Road
Cayuga, Ontario
Beautifully updated 2-storey farmhouse on a private, tree-lined 1-acre lot surrounded by farmland with forest across the road. Offering about 3,500 sqft of finished living space, this home features 6 bedrooms and 3 bathrooms. The main floor offers an inviting open-concept layout with a bright living rm featuring a wood-stove fireplace, coffered ceiling and hardwood flooring; a spacious eat-in kitchen with vaulted ceiling, skylights, ample cabinetry, island and granite countertops; a dining area with slate tile flooring; a family rm beside the front foyer; a convenient laundry rm; and a bedroom with an ensuite. Upstairs includes an updated 4pc bath and 4 bedrooms, featuring a spacious principal bedroom with an updated 3pc ensuite. The basement offers a recroom, guest bedroom, gym, and utility rm with a hi-eff furnace, water heater and additional storage space. Outdoor amenities include an accessible ramp to the wrap-around covered veranda, a mudroom entrance, a workshop/storage building and a fenced dog run. Services include 200-amp hydro, drilled water well, and septic system that was updated about 20 years ago. Major 1994 updates included replacement floor joists, wood framing, insulation, windows, skylights, electrical, curved staircase, kitchen cabinetry, hardwood and slate flooring. Recent updates include upstairs bathroom (2026), main-floor bathroom (2018), staircase carpet (2026), lighting (2026), propane furnace (2025), central-air (2025), water softener, ultra-violet & reverse-osmosis water-treatment system (2025), and roof shingles (2021). Located on a paved road near the Grand River, about 45 mins south of Hamilton, 10 mins to Dunnville/Cayuga, and 5 mins to Lake Erie beaches. The peaceful country setting attracts deer, wild turkeys, rabbits and a variety of birds. Ideal for country enthusiasts, contractors, home-based businesses, multi-generational households, or growing families. Enjoy the best of country living while watching your children grow up! (id:56248)
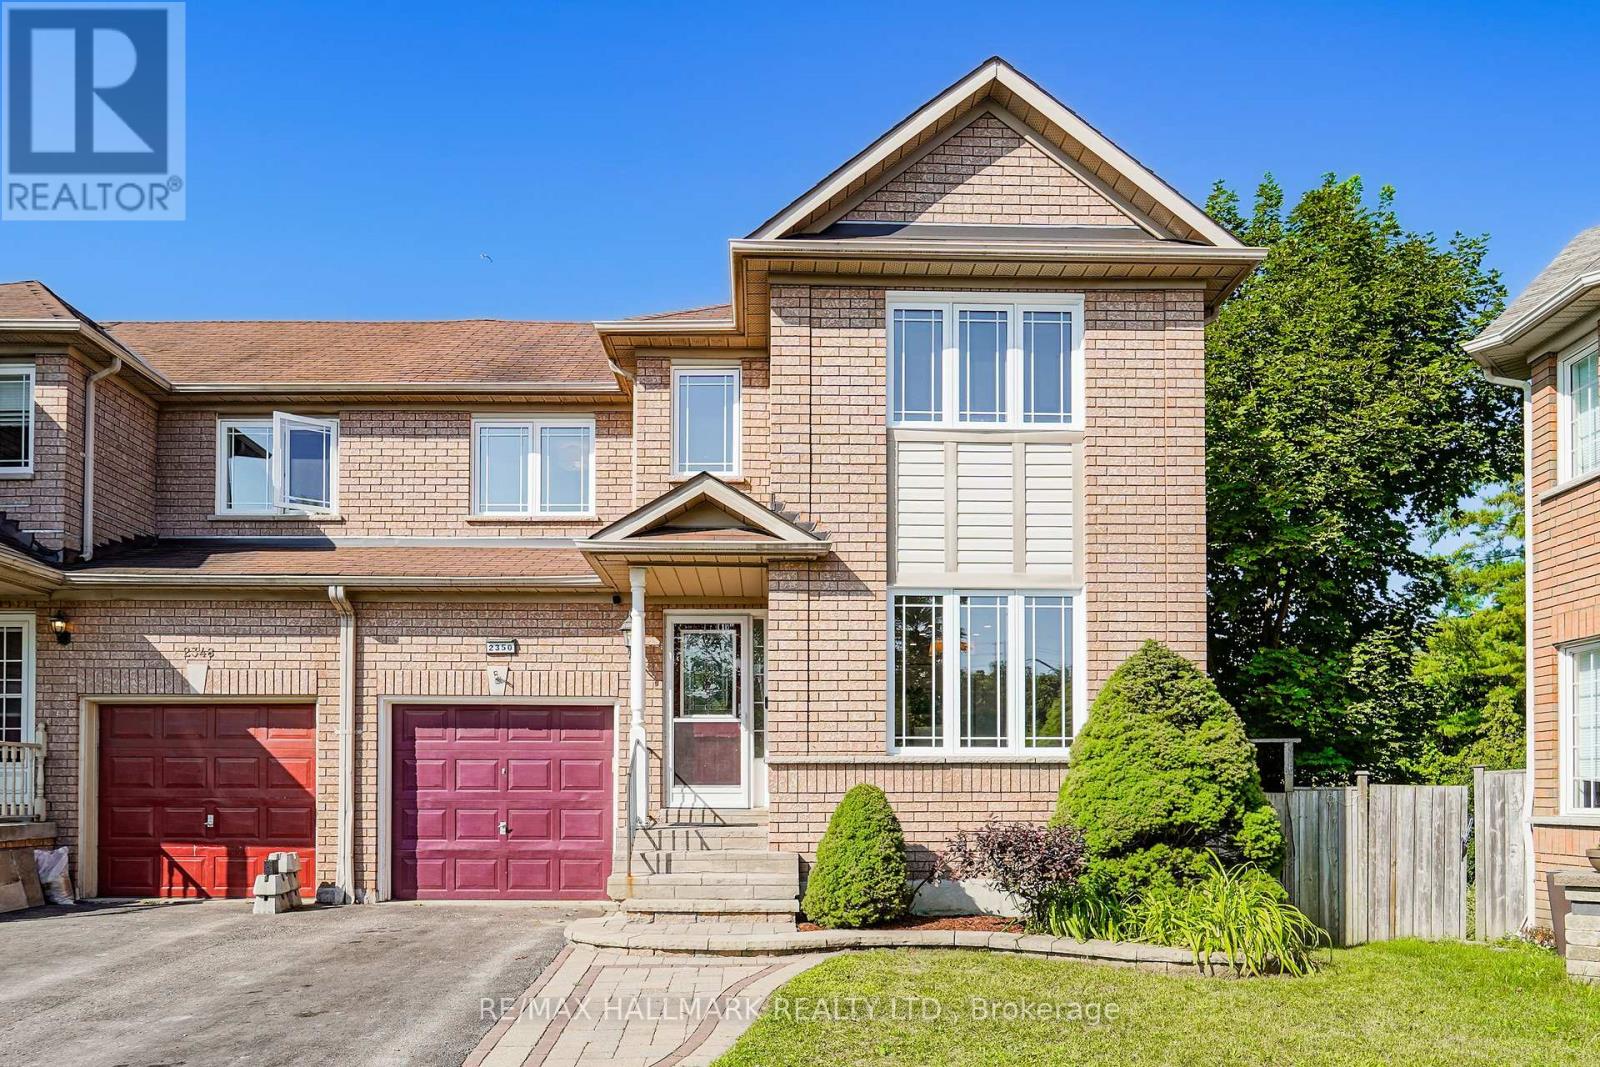
2350 Clearside Court
Pickering, Ontario
Tucked into a quiet cul-de-sac with no through traffic in Pickering's sought-after Brock Ridge community, 2350 Clearside Court is a 3-bedroom, 3-bathroom semi-detached home that backs directly onto a ravine - giving you a fully fenced, private backyard with no rear neighbours and natural green space as your backdrop year-round. The large family room overlooks the tranquil backyard and walks out to a deck - a great setup for summer evenings. The upgraded kitchen features quartz countertops, a tile backsplash, stainless steel appliances, and a large bright eat-in area, and the washrooms have been upgraded throughout, making this a move-in ready home that has been genuinely well cared for. The home has been freshly painted throughout. Upstairs, the primary bedroom has its own upgraded 5-piece ensuite and a walk-in closet with custom cabinetry, and the two additional bedrooms are solid sizes with laminate flooring. The finished walkout basement impresses with tall ceilings and laminate flooring - far more usable than a typical basement - ideal as a rec room, playroom, or home office, with direct access to the backyard. The south-west facing exposure means the home is bathed in natural light throughout the day. The cul-de-sac setting is a genuine draw for families - safe, quiet, and the kind of street where kids can actually play outside. Valley Farm Public School and Pine Ridge Secondary School are both nearby, as are Brock Ridge Community Park, Greenwood Conservation Area, Pickering Town Centre, and Hwy 401. Move-in ready. Flexible closing available. (id:56248)
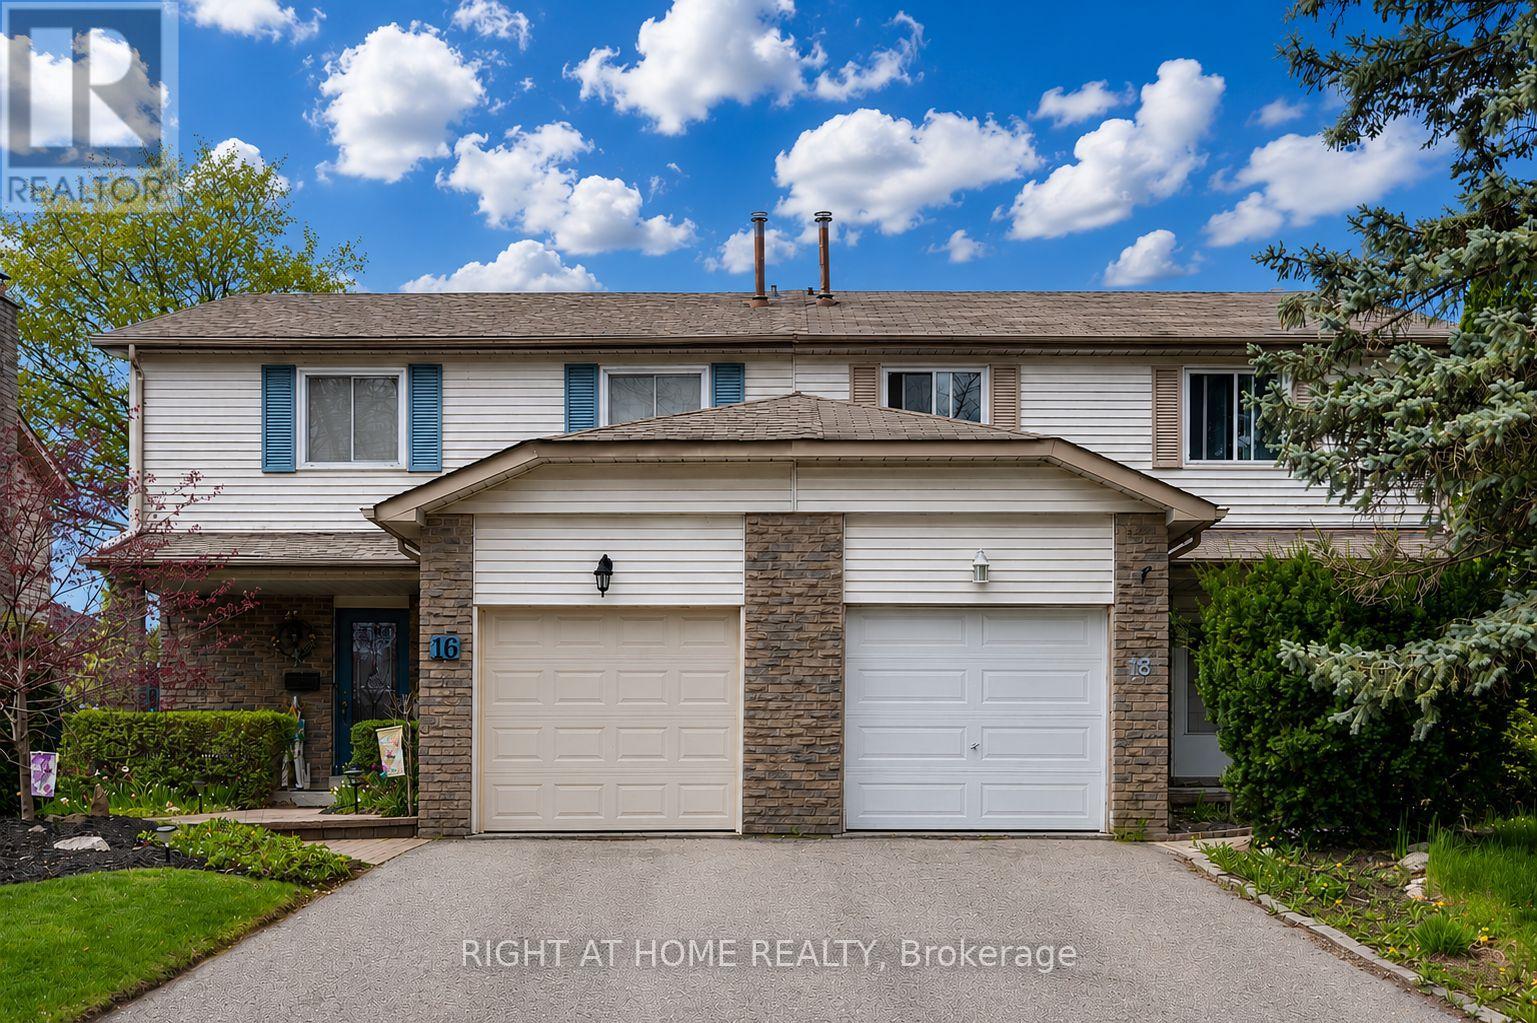
18 Goodfellow Street
Whitby, Ontario
Welcome to this 4-bedroom, 3 bathrooms semi-detached home, internet included, located in one of Whitby's most desirable family-friendly neighbourhoods. With its lovely west exposure, this sun-filled home enjoys an abundance of natural light throughout the afternoon and evening, creating a warm and welcoming atmosphere.The main floor layout offers both comfort and functionality for everyday family living. The bright kitchen is well positioned beside the spacious dining and living areas, creating an inviting flow throughout the main floor while still maintaining its own distinct space. Walk out to a large backyard. Upstairs, you'll find four generously sized bedrooms, including a spacious primary bedroom complete with its own ensuite bath. A single-car garage together with private driveway parking adds everyday convenience. Situated close to excellent schools, parks, shopping, transit, and major highways, this is a wonderful opportunity to enjoy both comfort and convenience in a sought-after Whitby community. A beautiful place to call home. Photos are AI since property is tenanted. (id:56248)
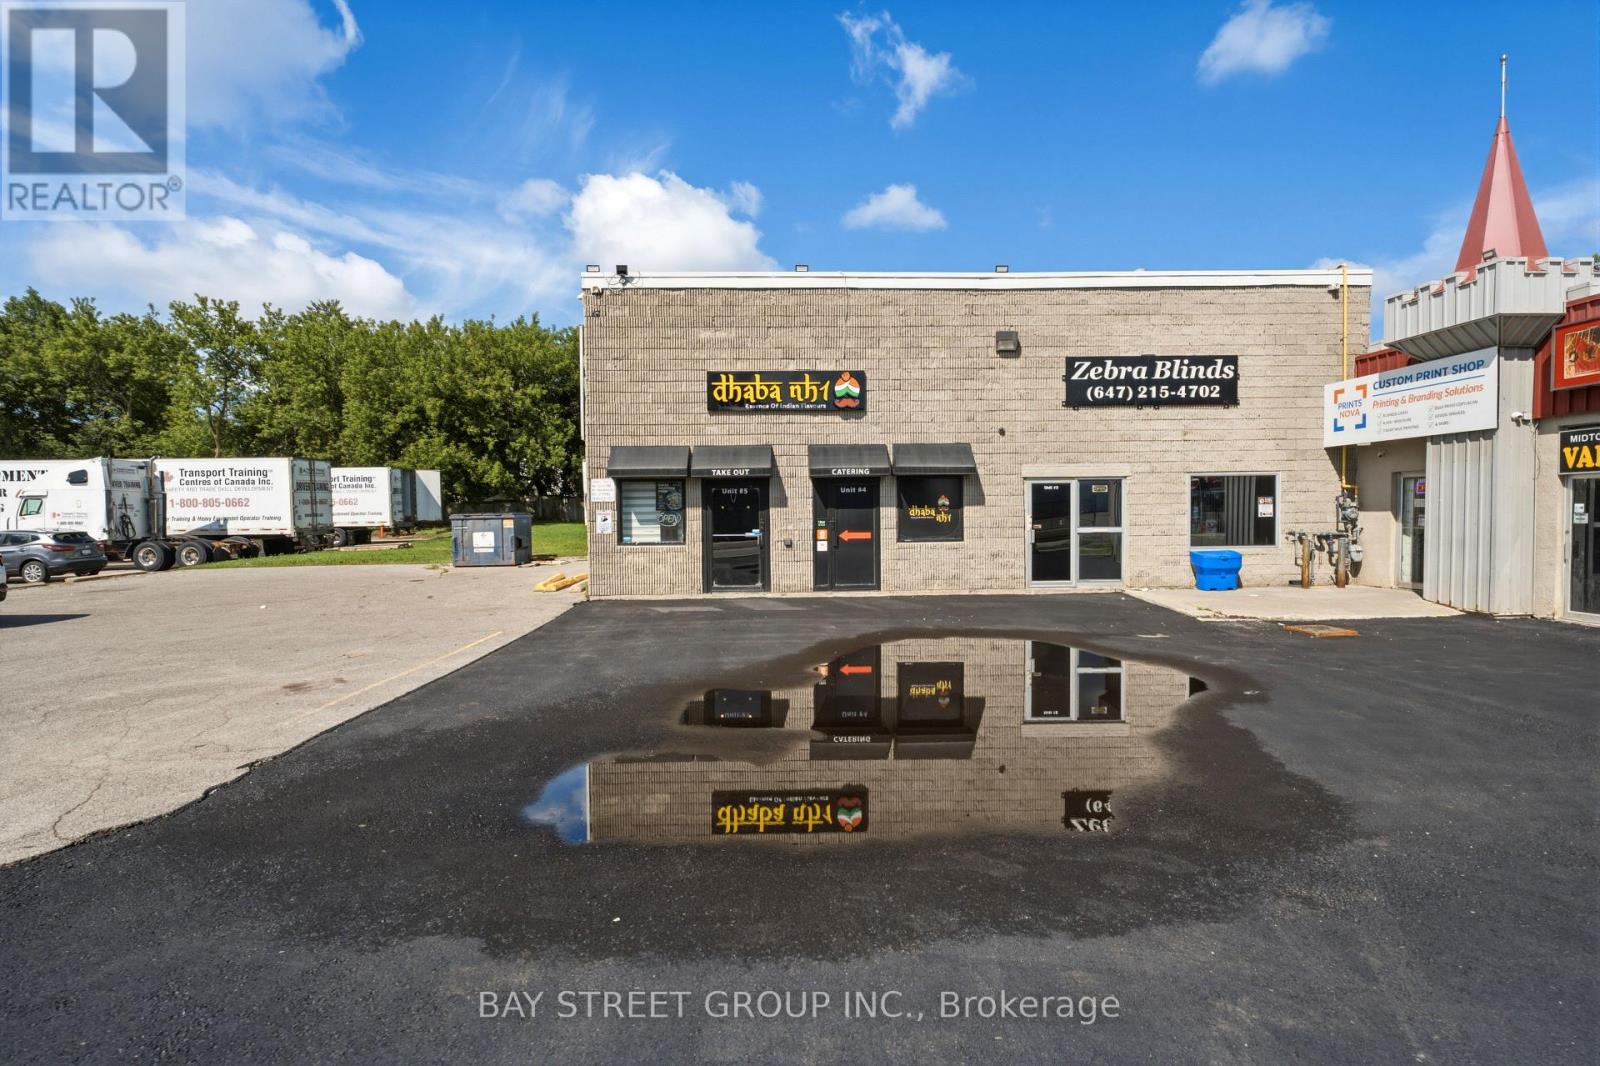
4&5 - 8 Midtown Drive
Oshawa, Ontario
An exceptional opportunity to own Dhabha NH1, a well-established and highly popular restaurant located in the heart of Downtown Oshawa. Successfully operating for the past 3 years, this thriving business has built a loyal customer base and earned an outstanding 4.5+ star Google rating, with customers consistently praising its authentic flavours, quality, and presentation. Weekend business is exceptionally strong, reflecting its growing reputation and repeat clientele.The current owner is looking for a passionate entrepreneur who appreciates great food, excellent customer service, and the potential to take this successful operation to the next level. With impressive gross sales, rewarding net income, and a proven business model, this is an outstanding opportunity for someone ready to step into a profitable, turnkey operation and scale it with fresh ideas and vision.This is a Sale of Business only (real estate not included). The business benefits from an attractive lease with a remarkably low rent of only $2,700/month, and the lease is extendable, providing long-term stability for the new owner.Whether you're an experienced restaurateur or an ambitious operator looking to expand your portfolio, this is a rare chance to acquire a busy, established restaurant with tremendous growth potential. (id:56248)
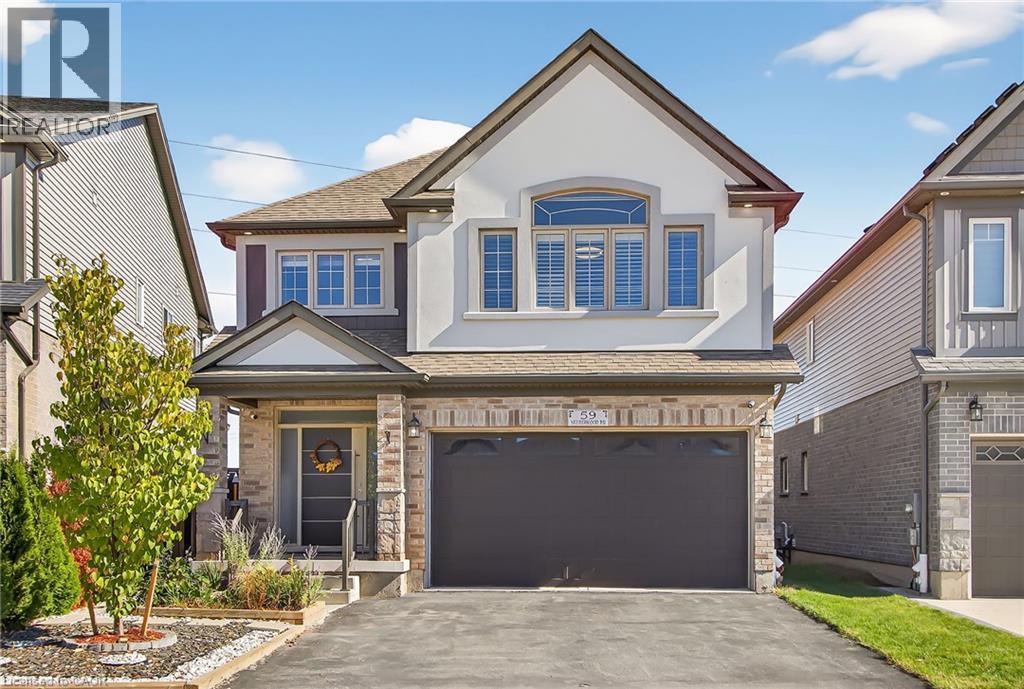
59 Netherwood Road
Kitchener, Ontario
Welcome to 59 Netherwood Road—an exceptional, impeccably upgraded two-storey residence with a distinctive stucco and rustic façade situated in one of Kitchener’s most coveted neighbourhoods. Boasting approximately 3,516 sq. ft. of refined living space, this elegant home offers 5 bedrooms and 4 bathrooms, thoughtfully designed for those who appreciate both luxury and functionality. From the moment you enter, you’re greeted by a European inspired entryway, rich hardwood flooring, luxury tile and soaring 11-foot vaulted ceilings in the family room, complete with integrated audio for an elevated living experience. The heart of the home is a stunning open-concept chef’s kitchen featuring quartz countertops, a full slab backsplash, premium stainless steel appliances, a spacious pantry, and a striking accent wall. The adjoining dining area is enhanced by sophisticated coffered ceilings, creating an ideal setting for both intimate dinners and grand entertaining. The professionally finished lower level extends the home’s living space with a generous recreation room, an additional bedroom and a beautifully appointed 3-piece bath. Oversized windows invite natural light, adding warmth and comfort throughout. Set on a rare, oversized pie-shaped lot with no rear neighbors, the backyard offers a private, tranquil retreat. An expansive raised deck provides the perfect backdrop for outdoor gatherings and relaxation. Additional features include a double-car garage with ample driveway parking, a 200-amp electrical panel and a curated selection of premium upgrades: heavy duty garage door spring (2024), California shutters, pot lighting, security system, humidifier, HRV system and more. Ideally located just minutes from top-rated schools, scenic parks and trails, shopping, dining, golf courses, Conestoga College and Highway 401 for commuters, this residence delivers an unparalleled lifestyle of comfort, convenience and sophistication. (id:56248)

824 Woolwich Street Unit# 72
Guelph, Ontario
Fantastic entry-level price point! Take advantage of available HST/GST rebate savings, and enjoy added peace of mind with Tarion warranty coverage plus an additional one-year warranty through Granite Homes. At Northside, you will enjoy suburban living combined with urban accessibility in this thoughtfully planned community. This Terrace Interior Unit offers 993 sq. ft. of well-designed, single-storey living, plus an additional 73 sq. ft. of private outdoor terrace space. Inside, you'll find two spacious bedrooms, two full bathrooms, and upscale finishes throughout, including 9-ft ceilings, luxury vinyl plank flooring, quartz countertops, stainless steel kitchen appliances, and in-suite laundry with a washer and dryer (included). Parking options are flexible, one spot is included in the price, but second spots are also available for a limited time. Enjoy a Community Park with Pergola, Seating, BBQs, and Visitor Parking. Ideally located beside Smart Centres, you're just steps from grocery stores, retail, dining, and public transit. Book your private tour today to hear about our special promotions. These units will be ready for Spring 2027, however, there are also quick-closing units available. (id:56248)

238 Simcoe Street
Toronto, Ontario
Bright private bedroom available in a southwest corner shared 2-bedroom + den, 2-bath suite at Artist Alley Condos (not the entire unit), featuring breathtaking unobstructed panoramic views of the city skyline, CN Tower, and Lake Ontario. The suite offers a modern open-concept kitchen, spacious living area, shared washroom, and a private balcony to enjoy the spectacular views. Located in the heart of downtown Toronto, just steps to OCAD University, the University of Toronto, Toronto Metropolitan University (TMU), St. Patrick Subway Station, Eaton Centre, hospitals, restaurants, cafés, grocery stores, and everyday amenities, offering exceptional convenience and easy access to everything downtown has to offer. (id:56248)
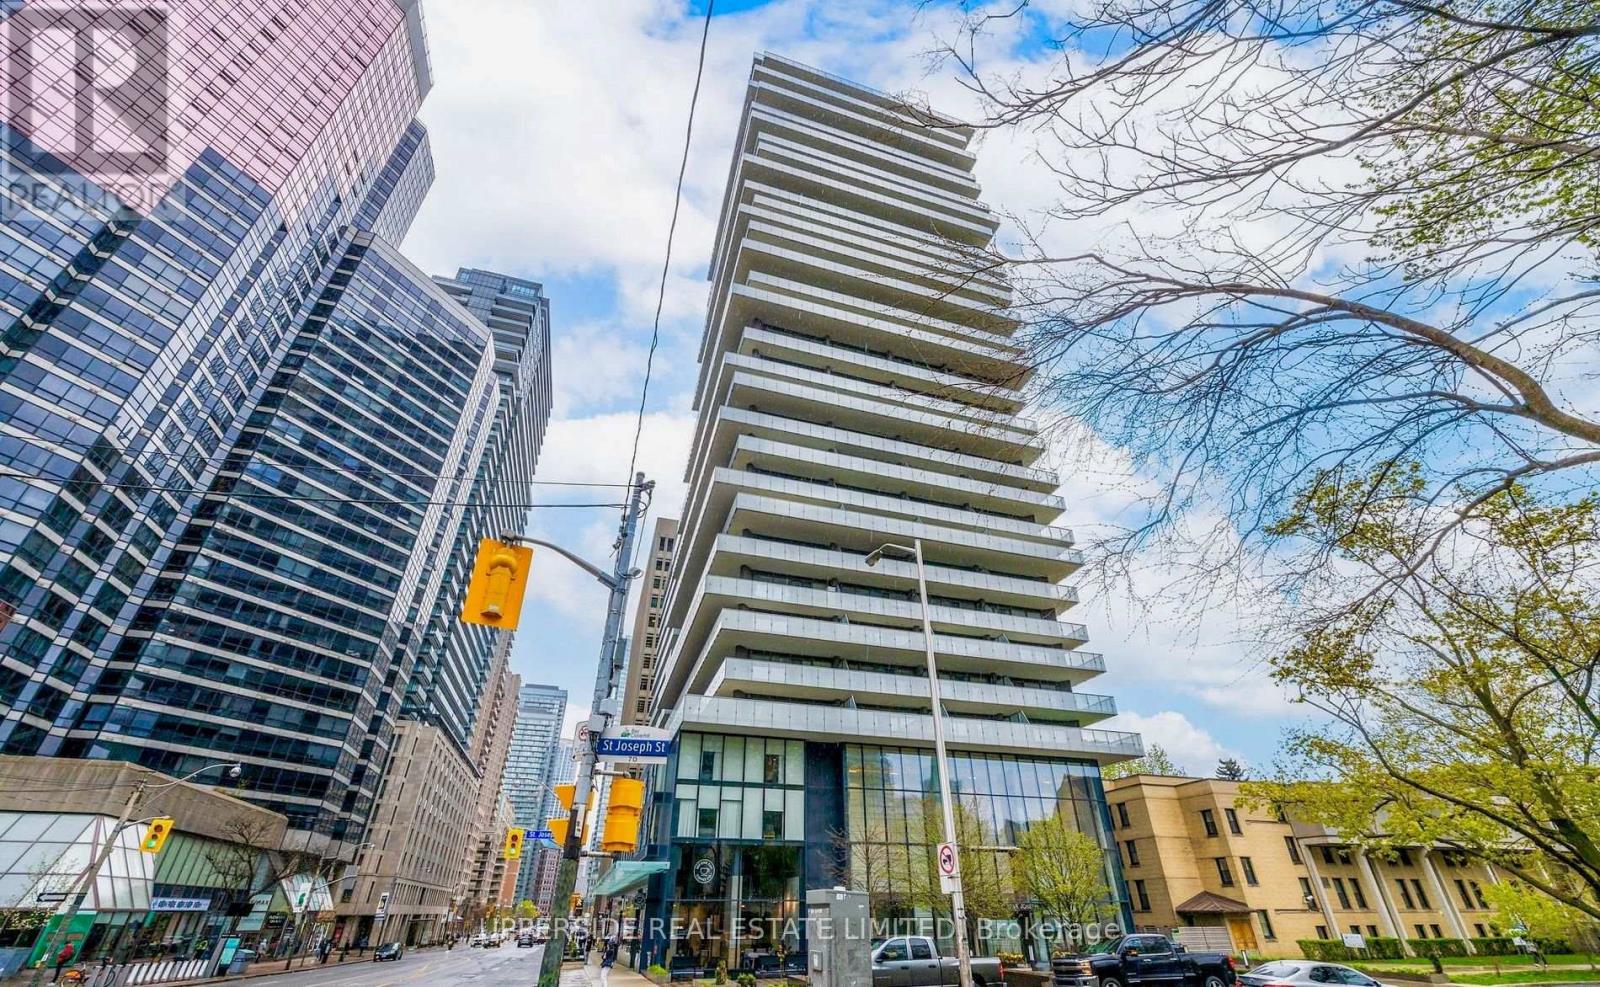
421 - 57 St Joseph Street
Toronto, Ontario
CLuxurious One Bedroom Near Bay & Bloor With 9 Ft Ceilings & Oversized Balcony With Beautiful Clear North Views. Upgraded Modern Kitchen With S/S Appliances. Wood Floors Throughout. Located Next To U Of T Campus, Minutes To World Class Yorkville Shopping & Dining, Plus Yonge-Bloor Subway Lines. State Of The Art Amenities Include: Outdoor Pool With Sun Deck & Bbq/Dining Area,Party Room, Gym, Yoga Studio, Media & Games Rm, Concierge, Security System. BEAUTIFUL TERRACE FOR PRIVATE ENJOYMENT! (id:56248)