

2 James Parrott Avenue
Markham, Ontario
Prime Location! Brand New Waterproof Flooring Throughout the Second Floor. Situated in the highly sought-after Wismer Community, this detached home directly faces a park and tennis court with no obstructions, offering an open view and a serene living environment. Above ground 2293 sq ft. The home is bright, spacious, and well-laid out, featuring a functional floor plan. The second floor offers 4 generously sized bedrooms and 3bathrooms, including an oversized primary bedroom with a walk-in closet.Exterior highlights include a full brick exterior, widened driveway, and an exceptionally large backyard, perfect for children's play, outdoor activities, or gardening.Unbeatable Location!Steps to public transit and close to top-ranked schools, parks, trails, GO Station, Markville Mall, grocery stores, restaurants, and more-everything you need for a convenient and comfortable lifestyle.2025 School Zone:Bur Oak S.S., Milliken Mills H.S., Bill Hogarth S.S., and Unionville H.S. (Arts Program) (id:56248)
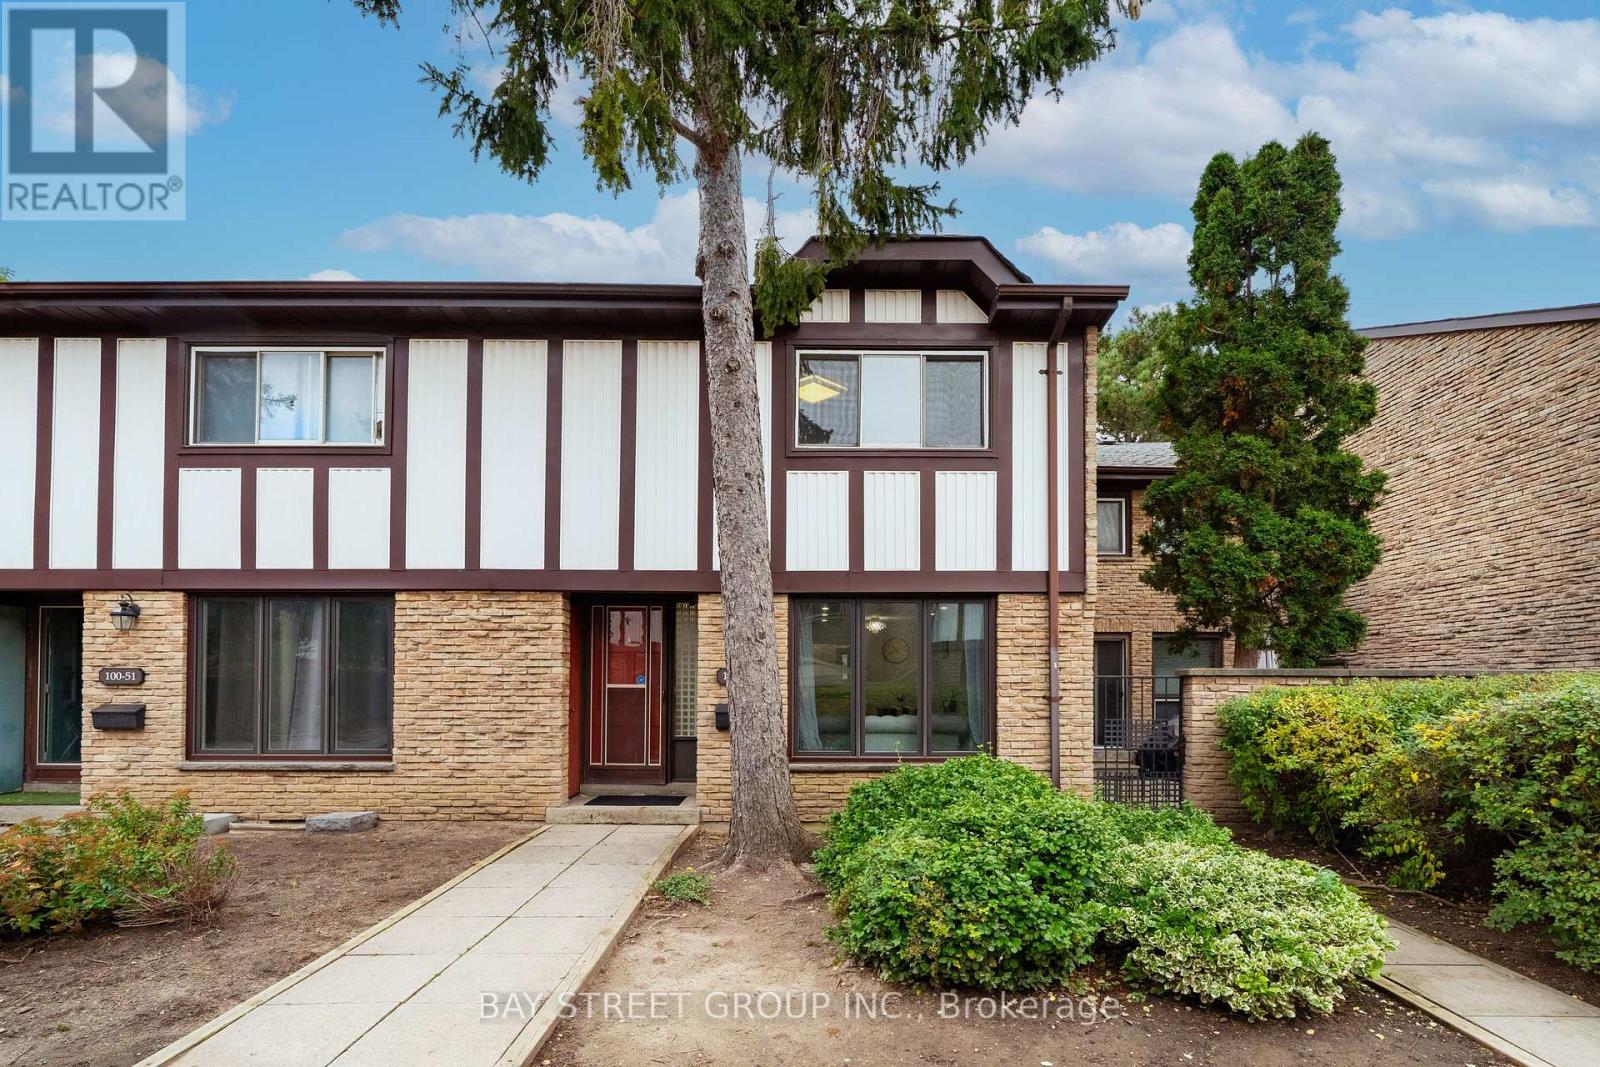
49 - 100 Burrows Hall Boulevard
Toronto, Ontario
Welcome to 49-100 Burrows Hall Boulevard! This gorgeous 3+1-bedroom, 3-bathroom townhouse combines inviting living spaces, thoughtful upgrades and everyday convenience. The open-concept living and dining area features carpet-free flooring and abundant pot lights, creating a welcoming setting for relaxing and entertaining. The upgraded kitchen offers a gas stove, stainless steel appliances and a direct walkout to a peaceful backyard-perfect for outdoor dining and unwinding. Three upstairs bedrooms are complemented by a finished basement featuring an additional bedroom, a full bathroom and a separate entrance with direct access to underground parking, providing flexible space for guests, extended family or a private home office. Enjoy summer days by the complex's beautiful outdoor pool, with schools, parks, the Burrows Hall Library and Community Centre, grocery stores and restaurants all conveniently nearby. TTC service along Sheppard Avenue East and easy access to Highway 401 make commuting convenient, while the University of Toronto Scarborough, Centennial College's Progress Campus and Scarborough Town Centre are just a short drive away. One additional parking space (208R) is available for $45/month. A wonderful combination of comfort, versatility and location, Do Not Miss! (id:56248)
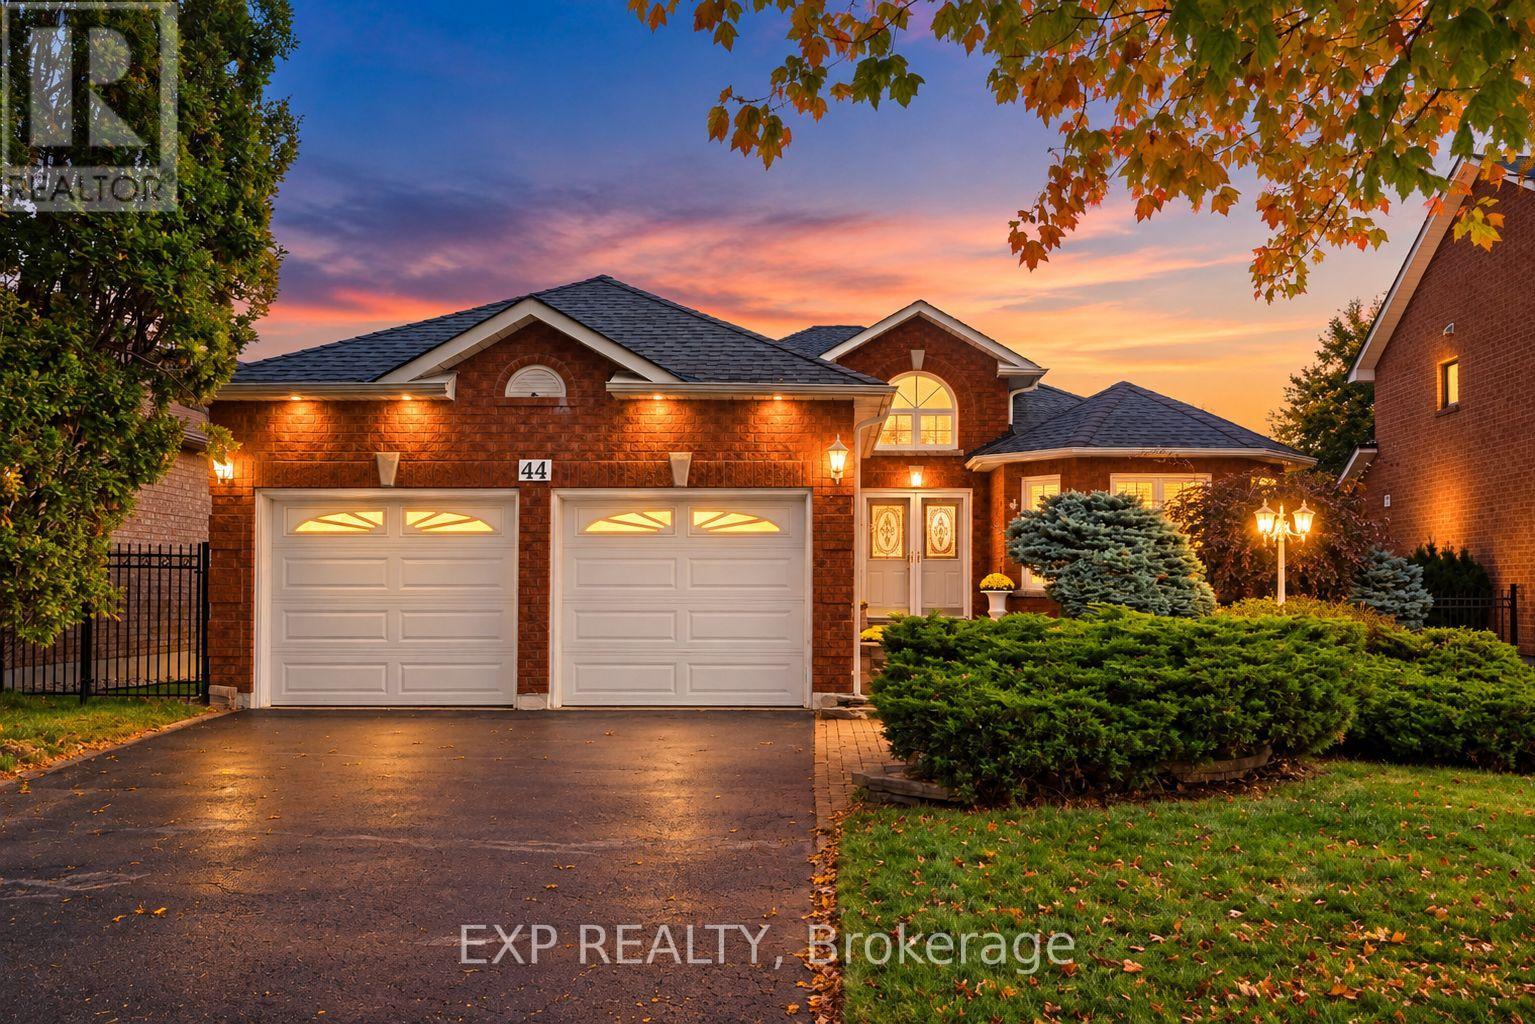
44 Finnegan Place
Whitby, Ontario
Rare offering in the heart of sought after Pringle Creek, Whitby. ~ A beautifully renovated true bungalow delivering approximately 1,695 sq ft of easy one level living on a wide 49ft x125 ft (118ft) foot lot, plus a fully finished lower level for roughly 1500 sq ft with a total finished space of approximately 3195 sqft. ~ Just completed with brand new engineered hardwood, designer paint, and new black aluminum staircase spindles. ~ California shutters throughout and a dramatic vaulted cathedral foyer. ~ The bright white kitchen offers white appliances, a subway tile backsplash and a walks out to a fully landscaped, private yard. ~ The spacious primary retreat has a walk in closet and private ensuite, and two more generous main floor bedrooms make one level living effortless. ~ Gather in the family room by the gas fireplace, then head downstairs to a basement built for entertaining, complete with a bar area, a media room with its own fireplace, a 3 piece bath and a large workshop for the hobbyist. ~ Location is everything here. Pringle Creek is one of Whitby's most established and connected neighbourhoods, set on a quiet, mature street yet moments from it all. ~ You are close to top rated schools, parks, trails and recreation centres, with shopping and dining at Thickson and Taunton just minutes away. ~ Commuters will love the quick access to Highways 401, 407 and 412 and the nearby Whitby GO Station, making travel across the GTA simple. ~ A turnkey true bungalow on a premium lot in a prime pocket rarely comes to market. ~ Nothing to do but move in, unpack and enjoy all this special home and community have to offer. (id:56248)
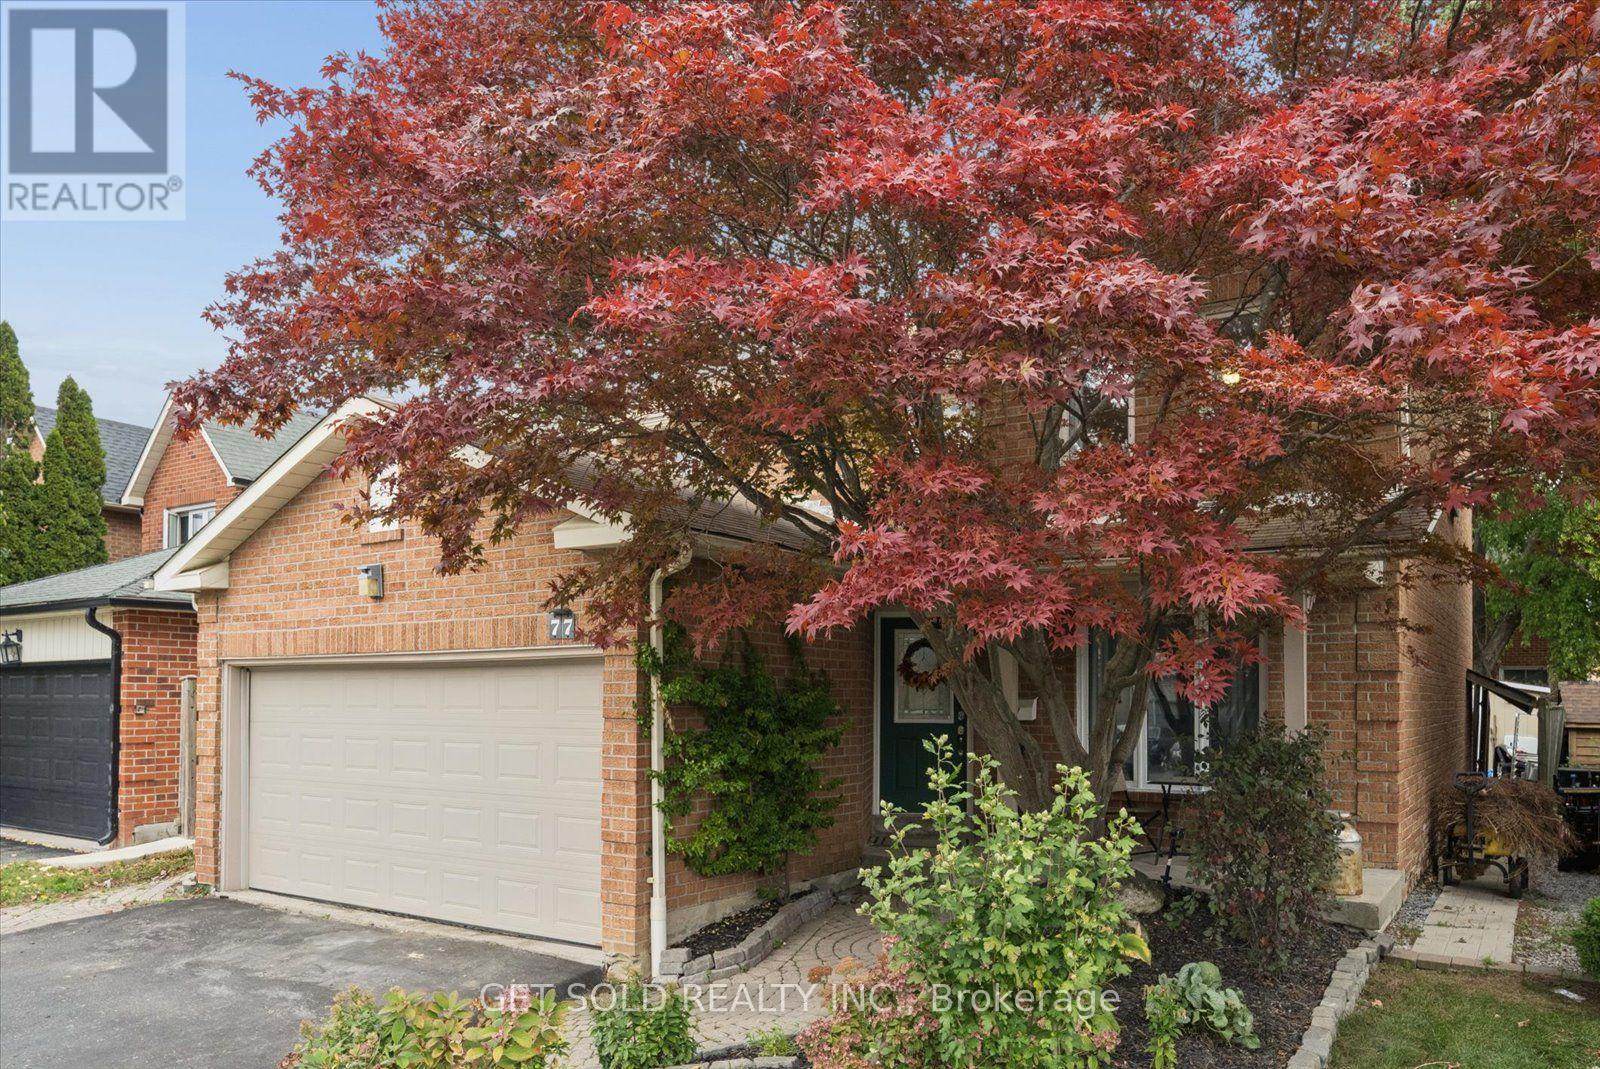
77 Linton Avenue
Ajax, Ontario
Where Exceptional Design Meets Everyday Luxury! Welcome to 77 Linton Avenue, a beautifully upgraded 4-bedroom residence offering over 2,350 sq ft of refined living space in Ajax's desirable Central West community. Showcasing immaculate improvements and exquisite attention to detail throughout, this home is crowned by its true showpiece: a spectacular, completely reimagined chef's kitchen worthy of a Michelin-starred culinary experience! Designed to inspire the inner gourmet, this culinary masterpiece boasts extensive custom-style cabinetry, an oversized built-in wall refrigerator, premium stainless steel appliances, an impressive collection of four oven functions, elegant granite countertops, double sink, and a charming breakfast bar with an inviting eat-in area. Beyond the kitchen, beautiful porcelain and distressed hardwood flooring elevate the main level, while a tastefully redesigned staircase creates an elegant transition upstairs. The formal dining room provides the perfect setting for memorable gatherings, while the spacious family room, complete with a charming wood-burning fireplace, offers a warm and inviting space to unwind. Upstairs, four generously sized bedrooms feature updated flooring, highlighted by an expansive primary retreat with its own luxurious 4-piece spa-inspired ensuite, showcasing stunning granite flooring, a large soaker bathtub, and an exquisite rainfall shower. Step outside to your own private backyard oasis, surrounded by mature greenery and featuring a spacious deck, attractive stone landscaping, and a garden shed perfect for storing tools and outdoor essentials, an idyllic setting for entertaining or peaceful relaxation. Perfectly situated near schools, parks, shopping, transit and major commuter routes, this exceptional residence offers a seamless blend of sophisticated design, remarkable craftsmanship and everyday comfort. A truly remarkable home that must be experienced to be appreciated. (id:56248)
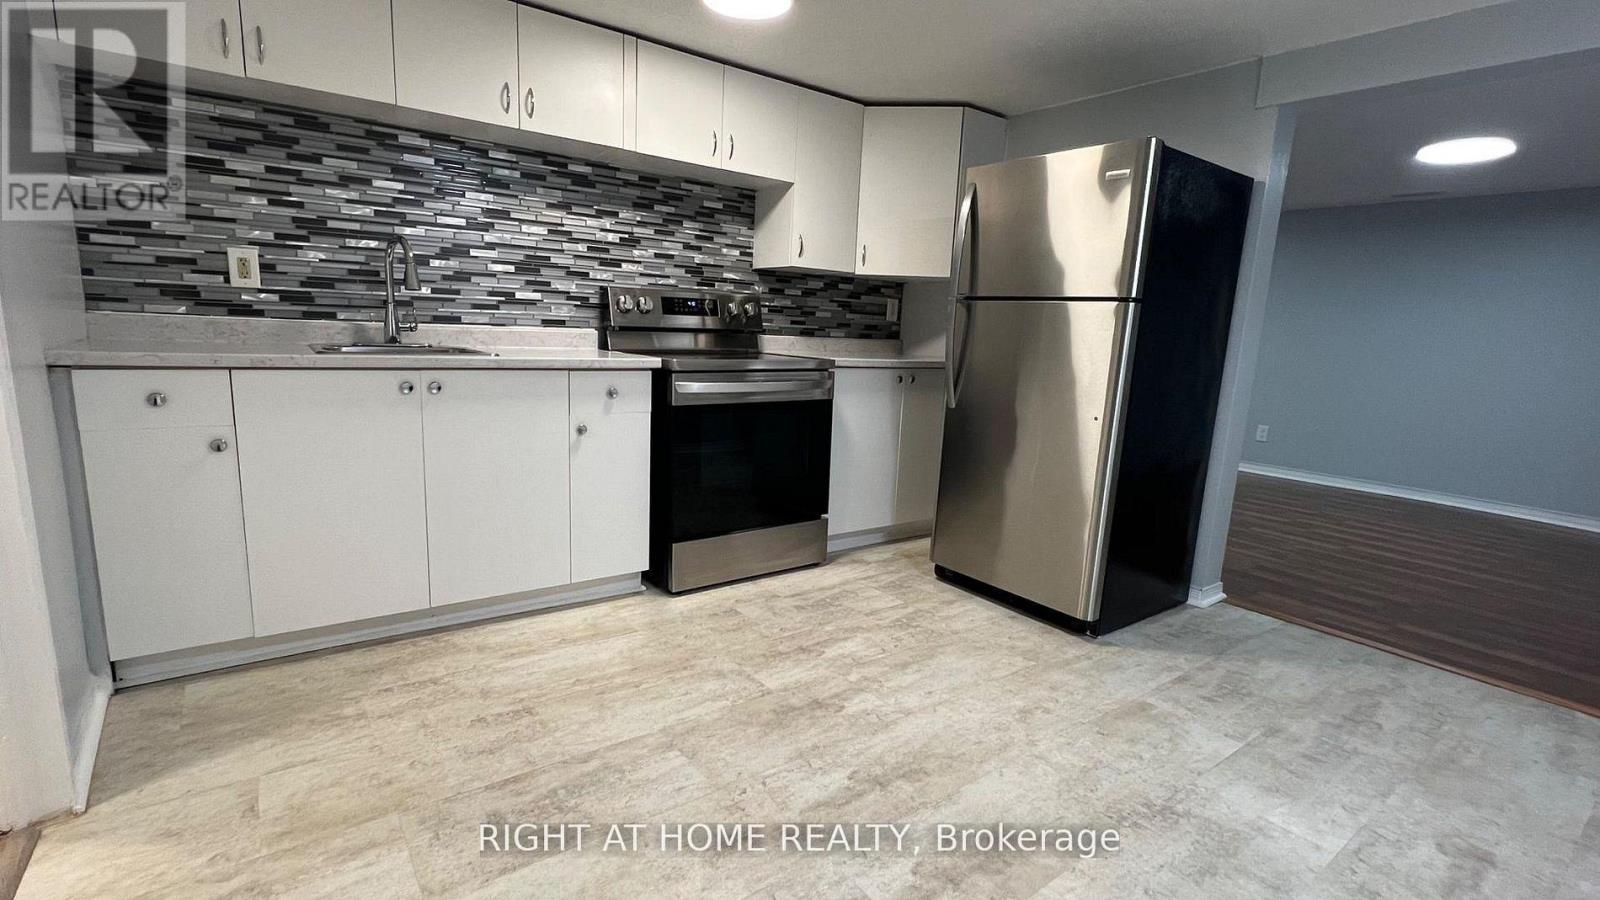
32 Thorncroft Crescent
Ajax, Ontario
Client RemarksWelcome to this spacious and well-maintained basement apartment located in the heart of Ajax, close to shopping, schools, transit and everyday amenities. This inviting suite offers a private entrance and a bright, functional layout with plenty of room to live and work comfortably.The large eat-in kitchen features ample cabinetry, generous counter space and brand new stainless steel appliances. Relax in the spacious living area, complete with built-in shelving for convenient storage or display. The generously sized bedroom includes a walk-in closet, while the separate den provides the perfect space for a home office, study or additional storage.Enjoy the added convenience of private in-suite laundry and available parking. Utilities are shared on a 40/60 split. A wonderful opportunity for anyone seeking a comfortable, private and conveniently located home in central Ajax. (id:56248)
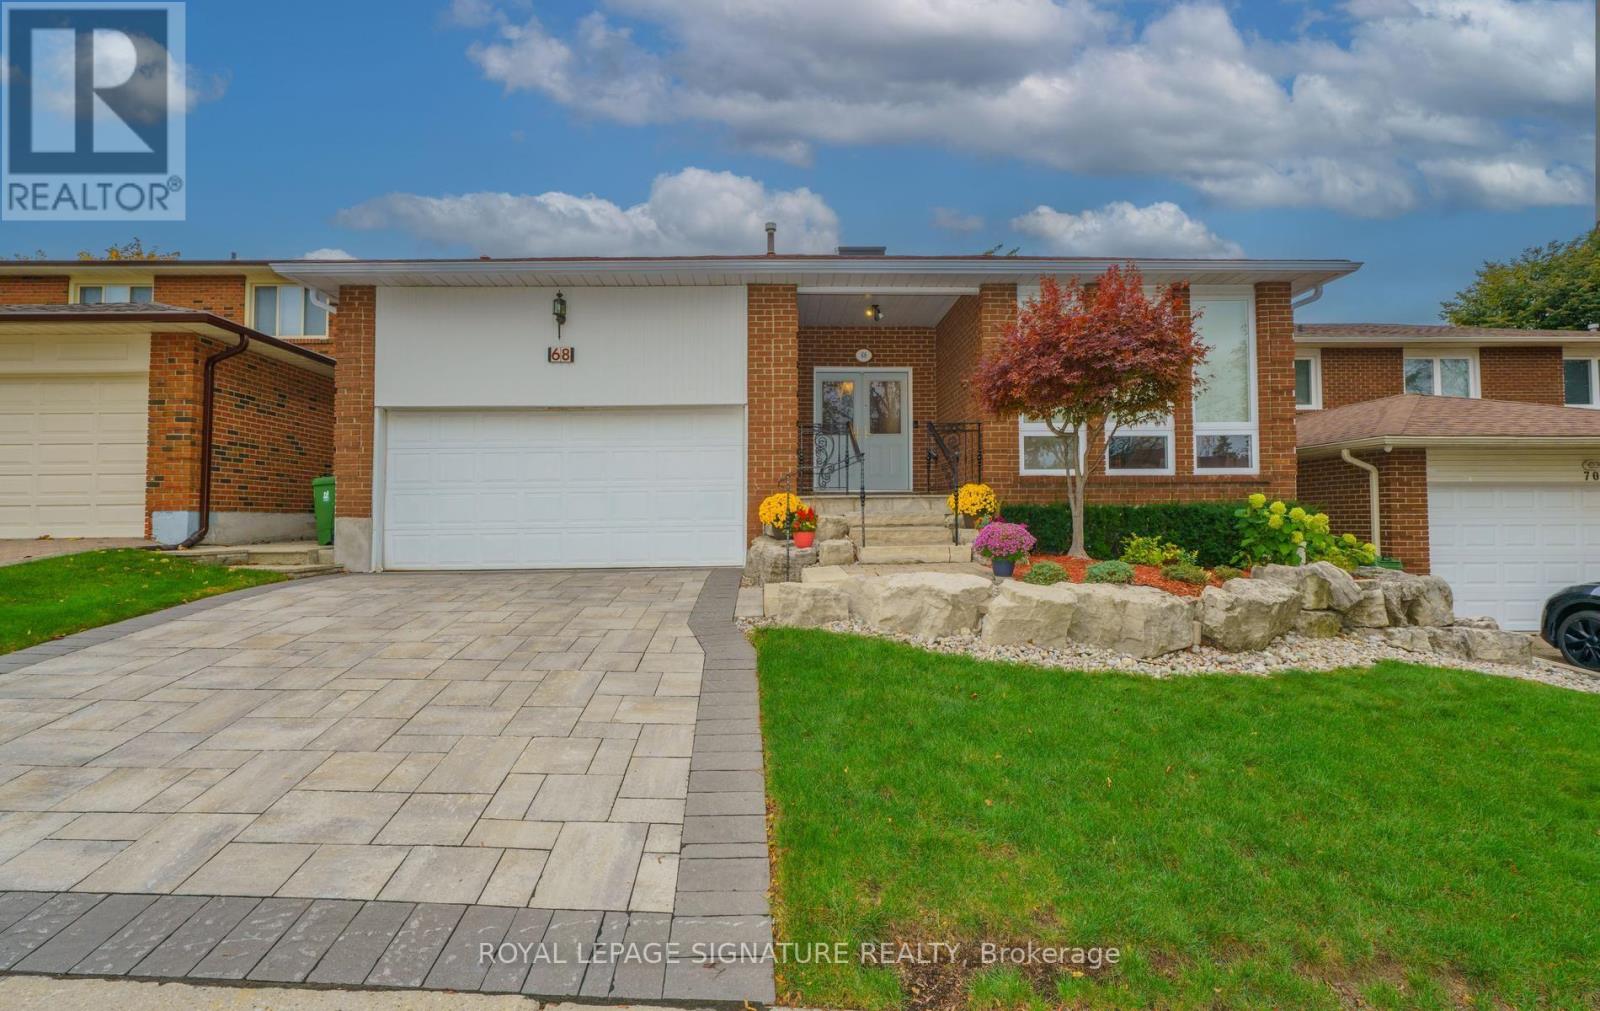
68 Ellenhall Square
Toronto, Ontario
Wow! A RARE OPPORTUNITY! Discover This Exceptionally Spacious 5 Level Backsplit, Nestled On A Premium 50 x 110 ft. lot and Tucked Away On A Highly *Sought After* Child Safe Square Where Homes RARELY Become Available! A Truly The Added Charm Of A LUCKY Number 8 Address! This Exceptional Home Radiates Pride Of Ownership, Having Been Lovingly MAINTAINED, RENOVATED & CHERISHED By The Same Owners For 41 Years! From The Moment You Arrive, You Will Be Captivated By The Exquisite Stone Driveway & Extensive Custom Stonework Creating Outstanding Curb Appeal & Leading You To The Inviting Covered Front Porch & Elegant Double-door Entry! A Truly IMPRESSIVE WELCOME To This Remarkable Family Home! Step Inside & Be Welcomed By Natural Sunlight Streaming Through The SKYLIGHT! Elegant Separate Living & Dining Rooms Feature Beautiful Hardwood Flooring & French Doors! The Renovated Kitchen Is A Chefs Delight Featuring Quartz Countertops, An Expansive Breakfast Area For Casual Dining & A Convenient Walkout To The Deck! Just A Few Steps Down Discover The Expansive Family Rm, Where Your Family Can Gather Around The Fireplace On A Cold Winters Evening Framed By Built-in Bookcases & Walkout To A Lovely Backyard! A Renovated Bathroom, Main Floor Laundry Rm, & 4th Bedroom Complete This Level! The Upper Level Features a Spacious PRIMARY RETREAT Complete With A Beautifully Renovated 3 Pc Ensuite, Walk-in Closet & Offering A Private Haven To Relax & Unwind! Three Additional Generously Sized Bdrms Complete This Level! The Expansive Finished Basement Features Luxury Vinyl Plank Flooring & Pot Lighting Creating A Warm & Inviting Space Perfect For Family Enjoyment & Entertaining In The Huge Recreation Room Or Home Theatre! A Potential 5th Bdrm, Home Office, Convenient Cold Rm Complete This Level! Continue To The Sub-Basement, Renovated 3 Pc Bath & Offering 3 Additional Rooms With Incredible Versatility For Bedroom, Storage, Hobbies Or Whatever Your Heart Desires! THIS IS A VERY RARE OPPORTUNITY! (id:56248)
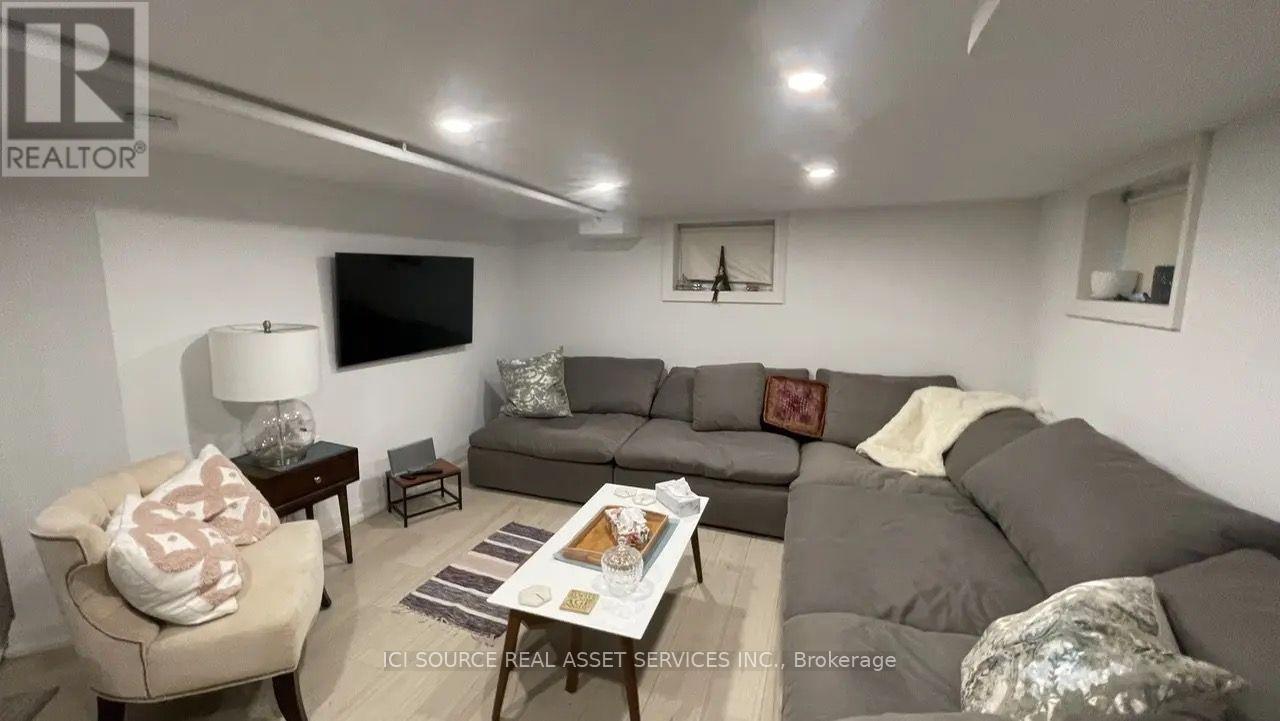
Unit 6 - 44 Courcelette Road
Toronto, Ontario
ALL UTILITIES INCLUDED: Nestled along Courcelette Road, in the beaches area of Toronto, is this large,1100 square foot, 2-bedroom apartment on the lower level of a purpose-built beach building. When entering the apartment, you are greeted by an open-concept kitchen next to the spacious living room. There is laminate flooring throughout the apartment (no carpet) and the bathroom is of a good size with a tub as well. While the apartment is on the lower level, there are several windows throughout, and the rear of the apartment sits above ground level. So it is dry and comfortable. There is radiant heating throughout the apartment; Heating is included in the rent as well as ALL other utilities (electricity, water, trash). The apartment also includes one garage parking spot in the rear as well. There is a large laundry room (free to use/no charge) in the building with plenty of countertop space for folding your laundry and storing your personal laundry supplies. The apartment is located in the centre of Courcelette Road among single-family homes. It is also within the highly desirable Courcelette school district. You are a short walk to TTC buses on Kingston Rd (which can take you to Vic Park Station) and the TTC streetcar line on Queen Street. The sandy beaches, boardwalk, restaurants, cafes and shopping are also nearby. Rarely do these apartments become available. Small pets such as cats are allowed *For Additional Property Details Click The Brochure Icon Below* (id:56248)
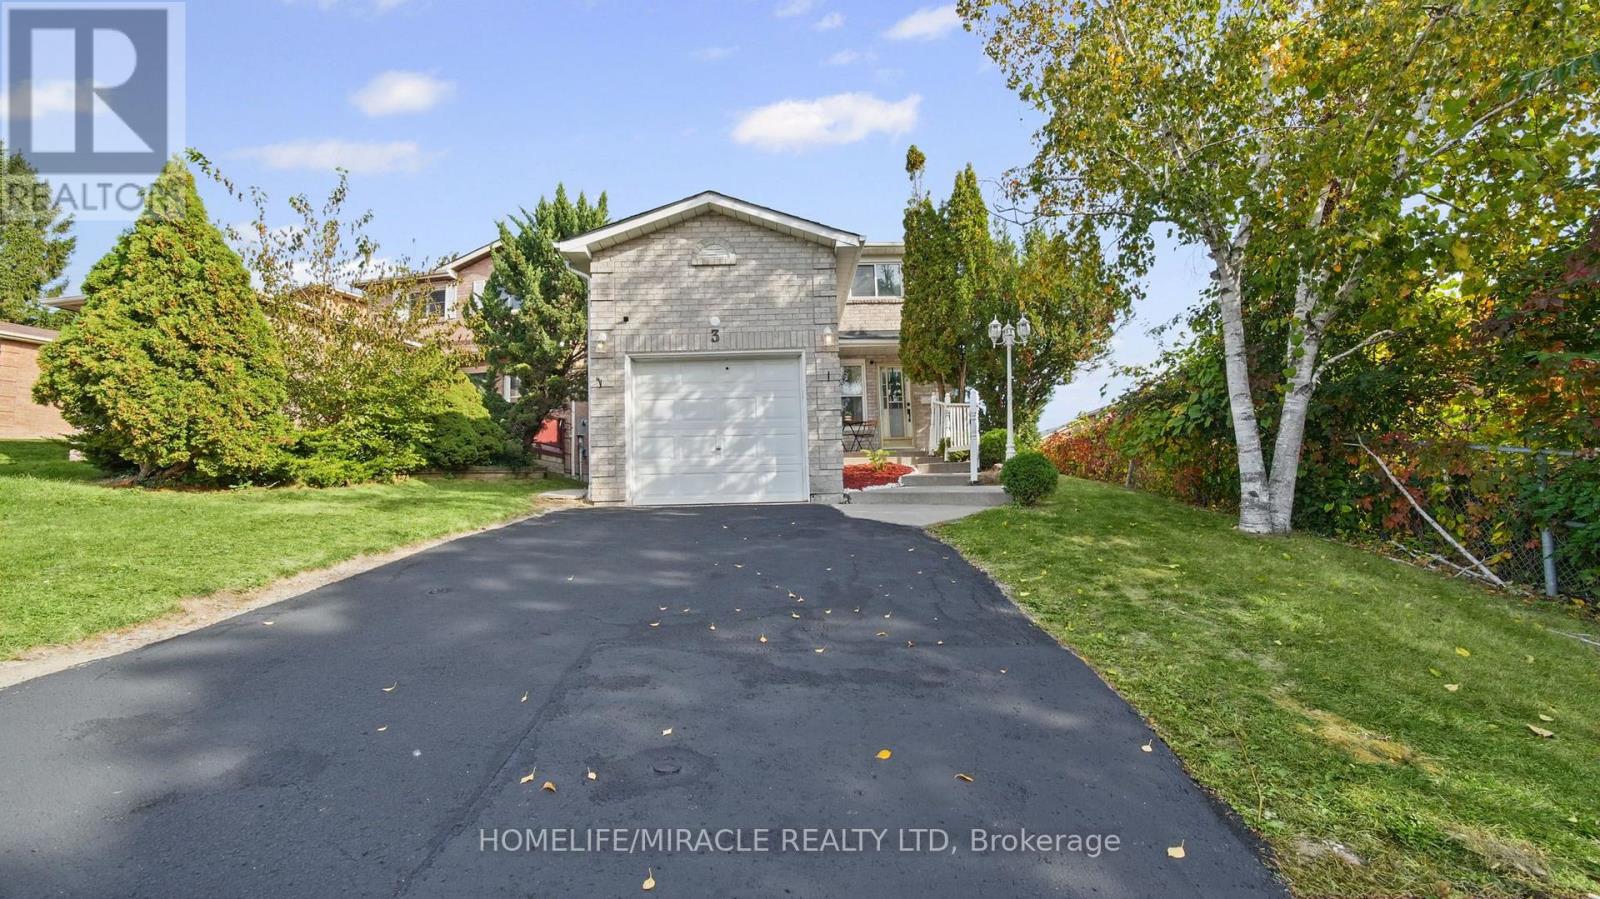
3 Trawley Crescent
Ajax, Ontario
A Home That Simply Feels Right! *Prime Location with Exceptional Convenience in the Heart of Central Ajax *Beautifully Renovated, Full-Brick, 2-Storey Detached Home Featuring 3+2 Bedrooms, 4 Washrooms and 2 Kitchens*Freshly Painted in October 2026*Great In-Law Suite or Income Potential with Separate Walkout Basement Entrance, Ideal for Multi-Generational Living*Located Within the Catchment Area of J. Clarke Richardson Collegiate*Sun-Filled, Open-Concept Living and Dining Area with Hardwood Flooring and Cozy Fireplace*Modern, Fully Renovated Family-Sized Kitchen Featuring Stainless Steel Appliances, Granite Countertops, Double Sink, Backsplash, Breakfast Bar, Pantry and Abundant Cabinetry*Own Laundry for Main Level*Spacious Breakfast Area with Walkout to a Large Upper-Level Deck, Offering Potential for Conversion into a Family Room*Private Backyard with Plenty of Space for BBQs, Entertaining and Gardening*Hardwood Flooring Throughout the Second Floor*Spacious Primary Bedroom with Ensuite Bathroom and Large Double-Door Closet*Two Additional Generously Sized Bedrooms*Rare Convenience of Two Full Bathrooms on the Second Floor*Pot Lights Throughout the House*Professionally Finished Basement Featuring Kitchen, Living and Dining Area, Separate Laundry and Walkout to Lower-Level Patio*Attached Garage*Total Parking for 3 Vehicles*Family-Friendly Neighbourhood*Close to Costco, Walmart, Canadian Tire, Home Depot, Restaurants, Cafés and More*Walking Distance to Schools and Parks*Public Transit Nearby with Convenient Access to Highways 401 and 412*Quality Renovations, Versatile Living Space and an Exceptional Location *Make This Your Home! * Book Your Showing Today! (id:56248)
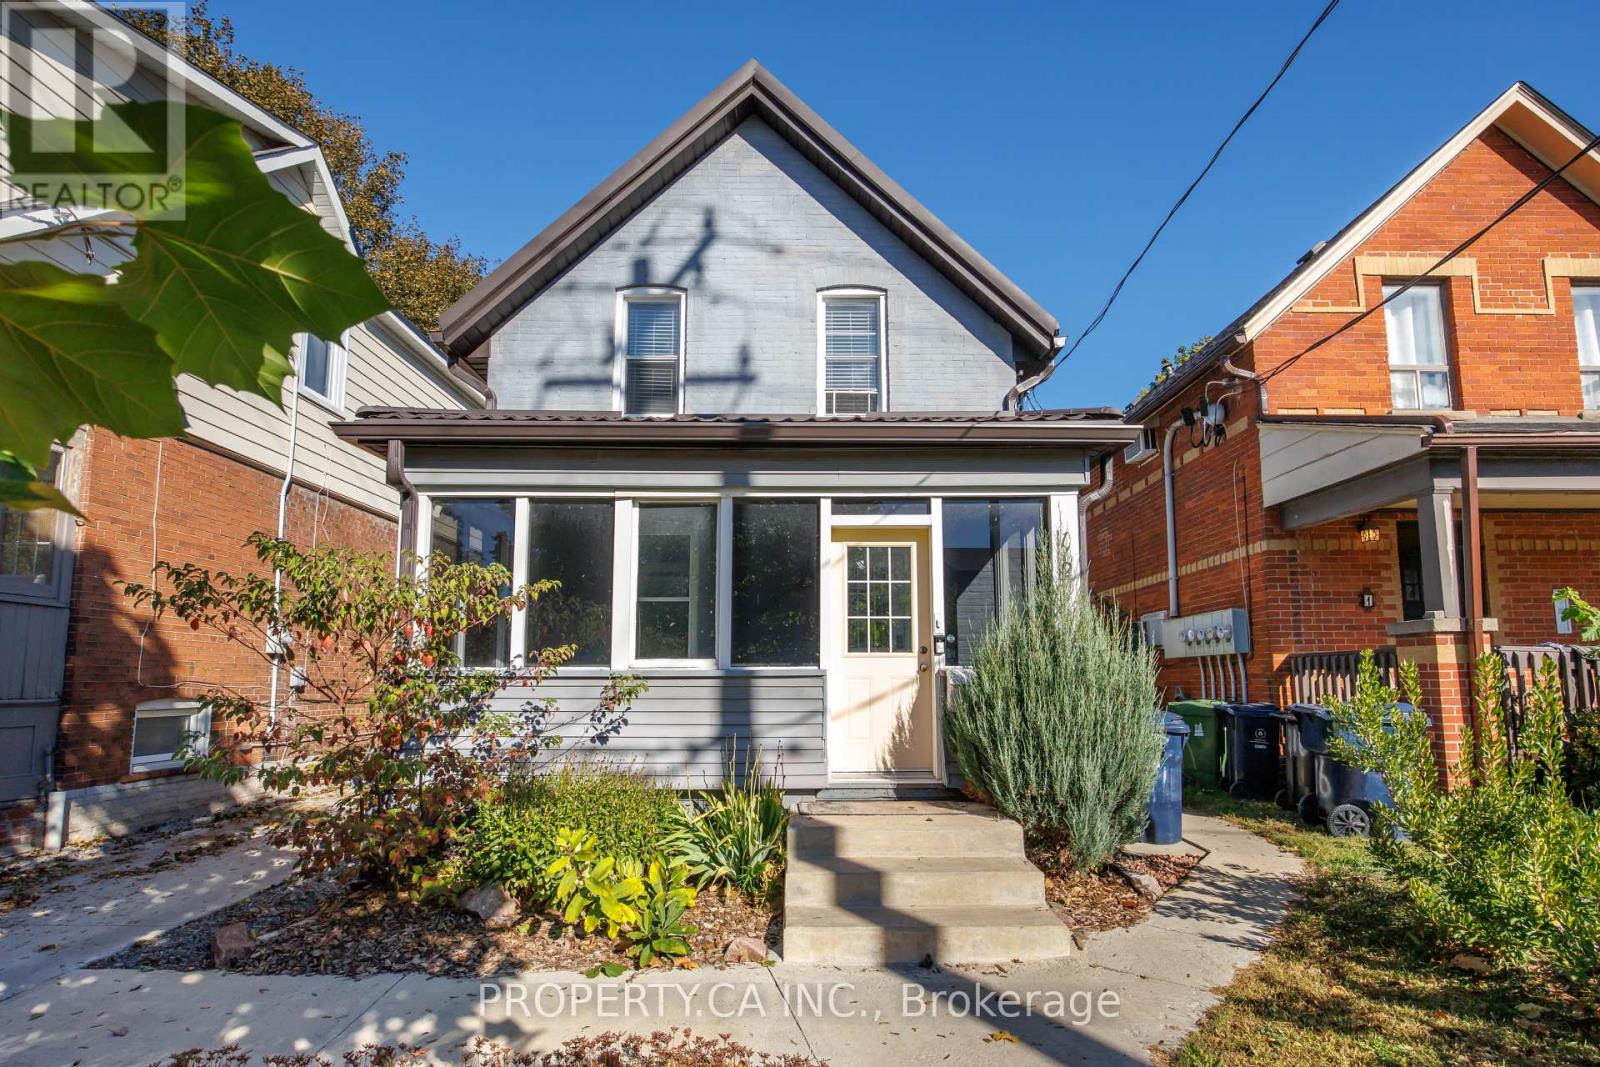
112 Stephenson Avenue
Toronto, Ontario
Welcome to 112 Stephenson Avenue, a bright and inviting upper-level residence offering a wonderful combination of character, comfort and functional living space. Featuring warm wood-look vinyl flooring throughout, a spacious open-concept kitchen and dining area with ample cabinetry and counter space, and convenient ensuite laundry. The generous living room is a standout, with vaulted ceilings, exposed architectural beams, skylights and large windows that fill the space with natural light. Walk out to your private balcony, the perfect spot to enjoy a morning coffee or unwind at the end of the day. Well-proportioned rooms offer flexibility for comfortable everyday living or a home office, complemented by a modern bathroom with a glass-enclosed shower. Additional features include ductless air conditioning, built-in shelving and one surface parking space on the private driveway. A charming upper-level unit with thoughtful details, plenty of natural light and the added convenience of private parking. (id:56248)
173 Birmingham Street E
Wellington North, Ontario
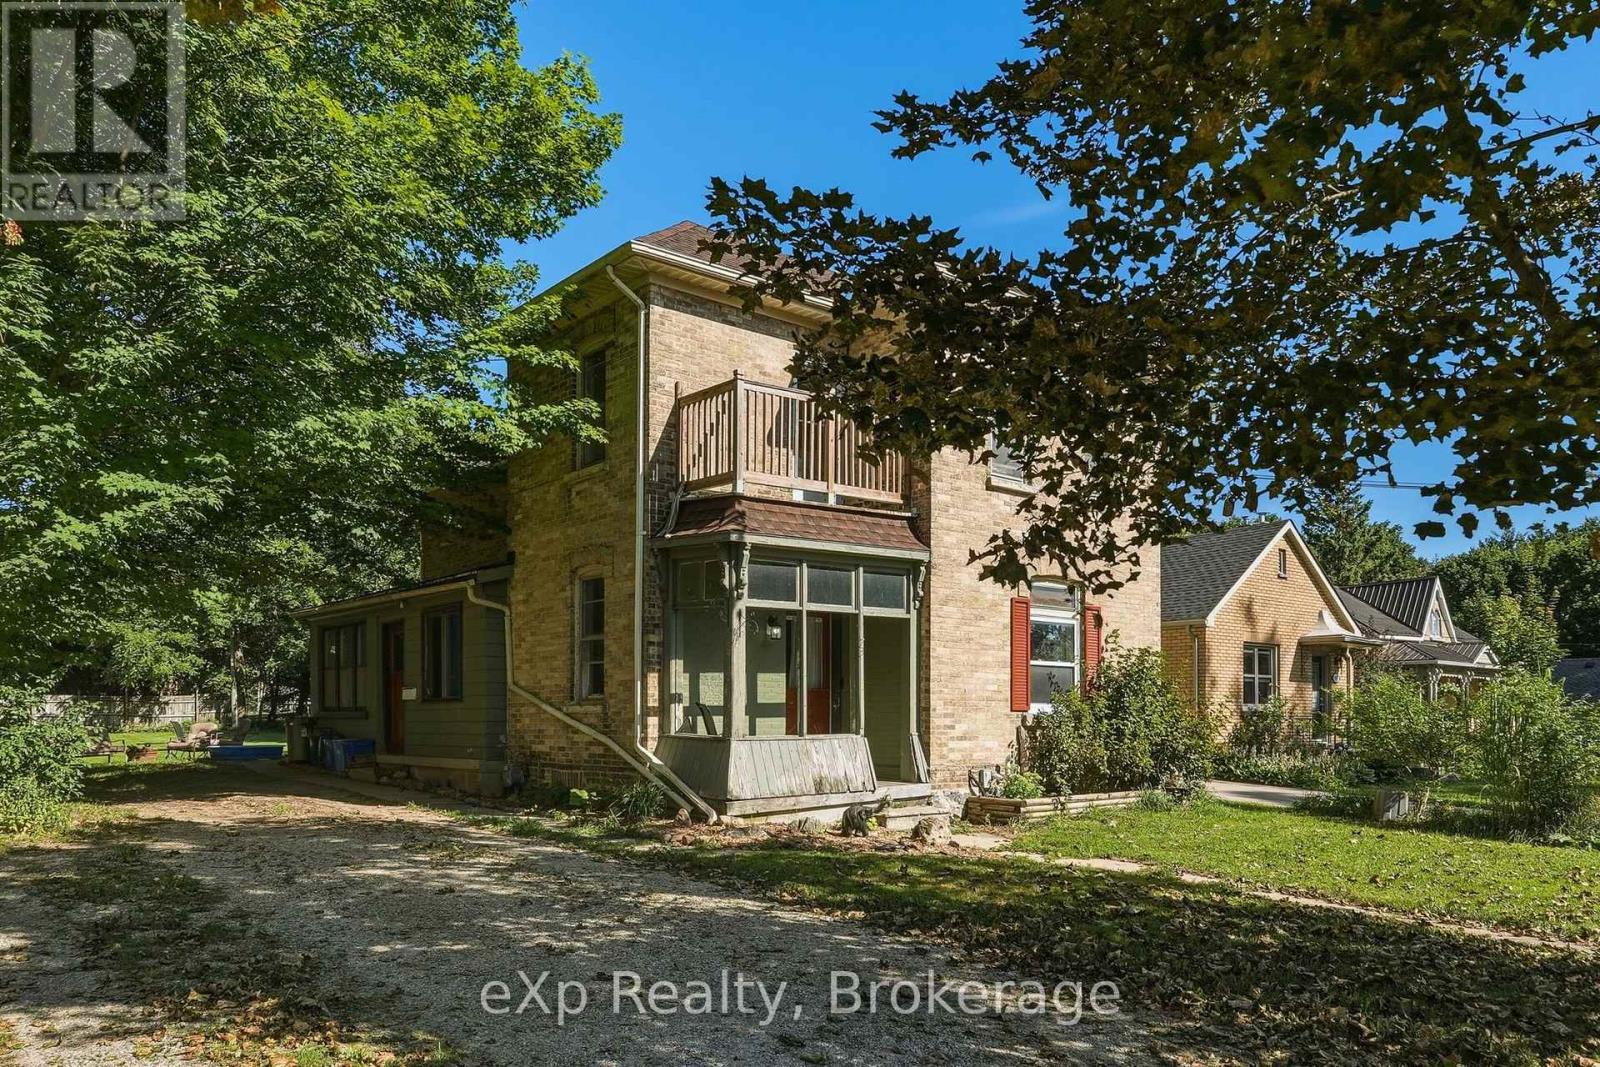
Prime Mount Forest Duplex Opportunity! Ideally located just half a block from the downtown core, this well-positioned duplex will be delivered fully vacant on closing, offering the new owner the flexibility to set their own rents, occupy one or both units, or explore the property's income potential. An excellent opportunity for investors, first-time buyers looking to enter the market, or owner-occupiers seeking to offset their mortgage with rental income. The main-level unit features 1 bedroom, a 4-piece bathroom, in-unit laundry, and a spacious living room and bedroom. The upper-level 2-bedroom unit offers a 4-piece bathroom, bright living room, and private balcony. Recent updates include a new furnace and hot water heater, both replaced within the last year, along with newer siding on the rear of the home. The property also offers parking for up to 5 vehicles and sits on a generously sized lot with plenty of potential with MU2 zoning. With a fantastic location, functional layout, and opportunity to add value over time, this is a property worth a closer look! (id:56248)

Lower - 1843 Grandview Street N
Oshawa, Ontario
Welcome to this Bright & Spacious 2-Bedroom, 1-Bathroom Basement Apartment Located In A Quiet, Family-Friendly North Oshawa Neighbourhood. Features A Private Separate Entrance, Modern Kitchen With Stainless Steel Appliances, Spacious Bedrooms And A Bright Open Living Area. Conveniently Located Minutes From Ontario Tech University, Durham College, Costco, Shopping Plazas, Grocery Stores, Restaurants, Parks, Community Centres And Public Transit. Includes 1 Driveway Parking Space. No Backyard Access. Tenant To Pay 35% Of Monthly Utilities. (id:56248)

Main - 1843 Grandview Street N
Oshawa, Ontario
Bright & Spacious Upper-Level Home Located In A Quiet, Family-Friendly North Oshawa Neighbourhood. Featuring A Functional Open-Concept Layout, Modern Kitchen With Stainless Steel Appliances, Spacious Bedrooms And Plenty Of Natural Light Throughout. Enjoy Exclusive Use Of The Backyard And Exclusive Use Of The Garage, Plus Driveway Parking. Conveniently Located Minutes From Ontario Tech University, Durham College, Costco, Shopping Plazas, Grocery Stores, Restaurants, Parks, Community Centres And Public Transit. Basement Apartment Is Rented Separately. Upper Tenant Responsible For 65% Of Monthly Utilities. (id:56248)