
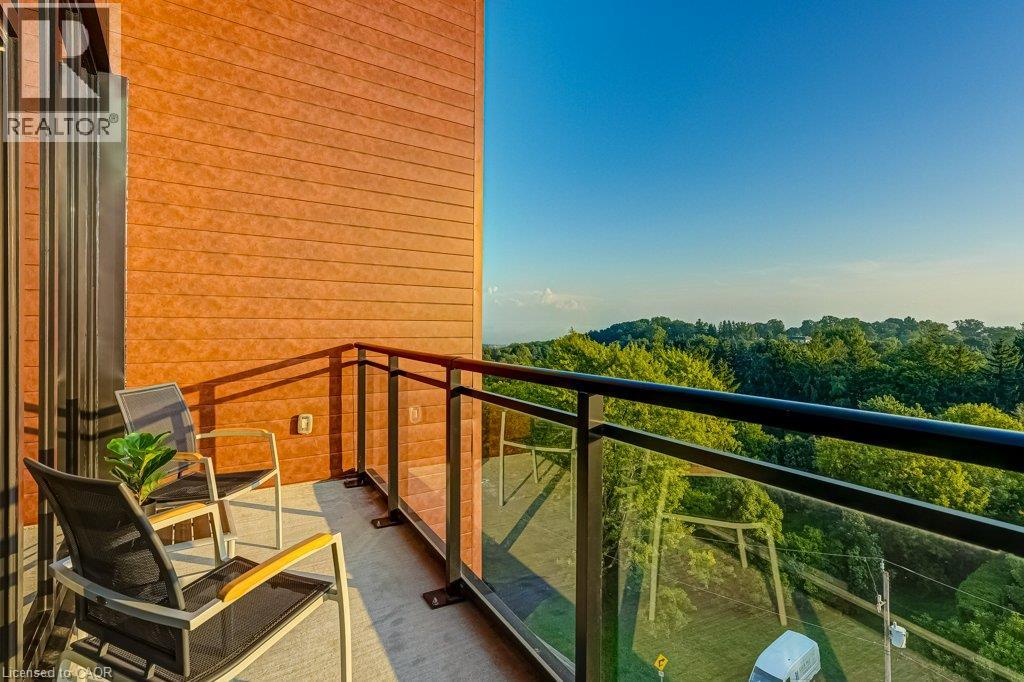
30 Hamilton Street S Unit# 711
Waterdown, Ontario
Penthouse living in the heart of Waterdown! Welcome to the sought-after Knoll model, the largest 1-bedroom + den layout in the building, offering over 800 sq. ft. on the 7th/top floor. This bright condo offers south-west exposure, gorgeous sunsets and unobstructed views stretching toward Burlington and Lake Ontario. Floor-to-ceiling windows make the views a standout from the moment you walk in, while the private balcony is the perfect spot to relax and take it all in. The carpet-free, open-concept layout features a bright kitchen with plenty of cabinetry, high-end finishes and upgraded appliances, a living room with a modern electric fireplace, and a versatile separate den ideal for working from home. The primary bedroom includes a rare 8'2 x 5' walk-in closet, while the oversized bathroom and wider doorways offer added accessibility. Enjoy a well-run building with concierge, fitness room, dog wash stations, an elegant party room and two rooftop terraces for relaxing or gathering with friends and family. Best of all, you're right in Waterdown Village-walk to local shops, restaurants and everyday amenities, with the Bruce Trail and Smokey Hollow Waterfall just steps away. Aldershot GO is only 10 minutes away, with easy access to the 403, 407 and QEW. Fantastic location where you can enjoy the best of Waterdown, even from a birds-eye view! (id:56248)
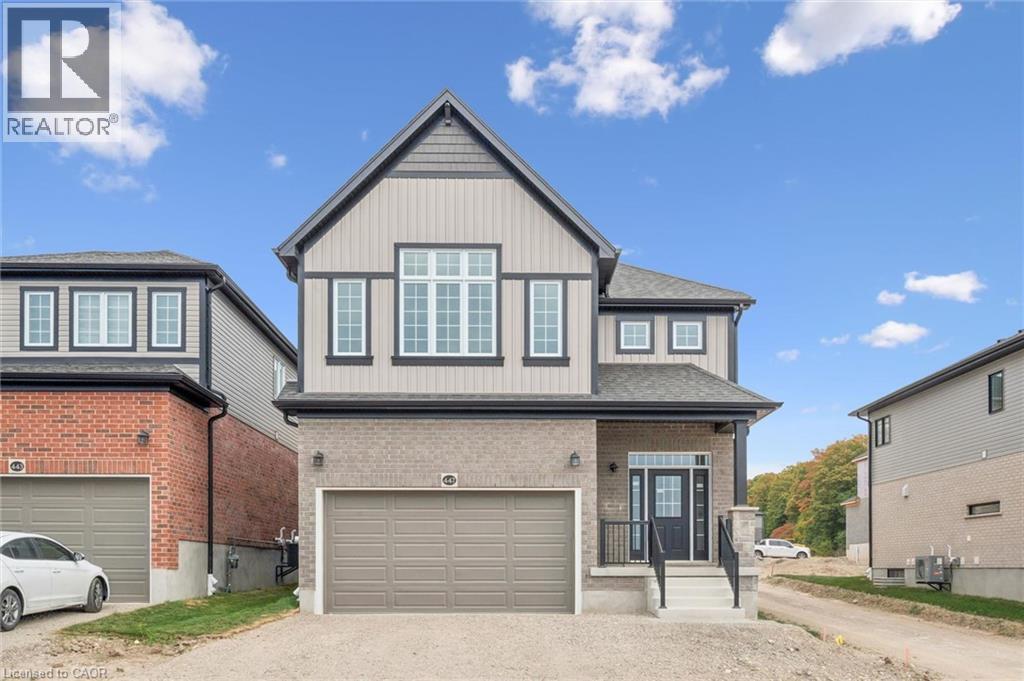
447 Benninger Street
Kitchener, Ontario
Welcome to 447 Benninger Drive, a beautifully finished Miles 2 T in Trussler West offering 2,436 sq. ft., 3 bedrooms and 2.5 bathrooms. The open-concept main floor features 9' ceilings, engineered hardwood and pot lights in the great room. The kitchen showcases quartz countertops, extended 45.5 upper cabinets, a 24 deep fridge cabinet and stylish tile backsplash. Upstairs features three spacious bedrooms, a separate family room and convenient laundry. The principal ensuite includes quartz counters and a freestanding tub. Triple-pane windows, large egress basement windows, ERV, high-efficiency furnace and Net Zero Ready construction complete this impressive home. (id:56248)
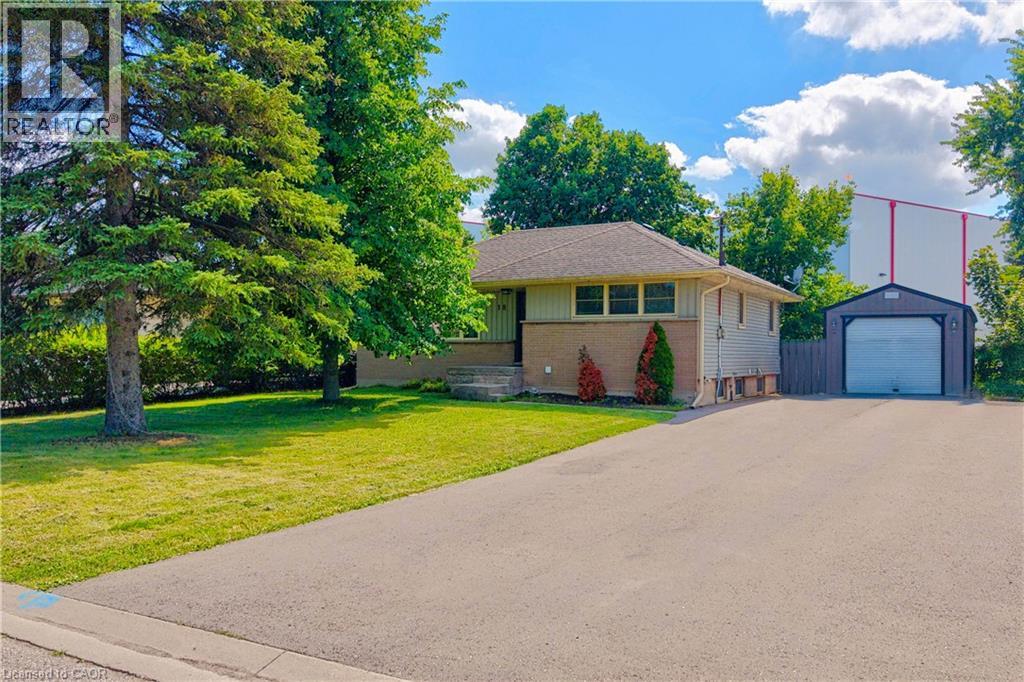
18 Willowdale Street
Brantford, Ontario
Welcome to this beautifully updated bungalow nestled on an impressive 70x154 ft. lot in the desirable Oakhill neighbourhood of Brantford. With no rear neighbours and surrounded by mature trees, this property offers exceptional privacy, abundant outdoor space, and a setting that's perfect for relaxing or entertaining. Inside, the thoughtfully maintained home is filled with warmth and character, featuring charming feature walls and tasteful updates throughout. The bright, open living and dining areas create an inviting atmosphere, while the beautifully done new kitchen is sure to impress with crisp white cabinetry, granite countertops, a fresh tile backsplash, stainless steel appliances, and a spacious walk-in pantry providing exceptional storage. The main floor offers two generous bedrooms and a beautifully appointed four-piece bathroom, while the Fully finished lower level provides outstanding flexibility with a large recreation room, a third bedroom, a second kitchen, a four-piece bathroom featuring double vanities and a glass shower, plus a dedicated laundry and storage area. Whether you're accommodating extended family, hosting guests, or creating additional living space, the lower level offers endless possibilities. Step outside to enjoy the expansive fenced backyard complete with a large deck, storage shed, and plenty of room for children, pets, gardening, or future outdoor projects. The detached 14x32 ft. garage is ideal for hobbyists, extra storage, or workshop space, while the oversized driveway comfortably accommodates 6 vehicles. Combining modern updates, versatile living space, outstanding outdoor amenities, and a family focused location, this move-in ready home is an exceptional opportunity. (id:56248)

555 Killbear Court
Waterloo, Ontario
Welcome to 555 Killbear Court, Waterloo — a bright and spacious bungalow offering over 2,400 sq. ft. of finished living space, a versatile four-bedroom layout, and a beautiful natural setting backing onto greenspace and a pond. Originally a builder’s model, this thoughtfully designed home offers two bedrooms and two full bathrooms on the main level, with an additional two bedrooms and one full bathroom on the lower level. The finished walkout basement provides excellent flexibility for family living, guests, plenty of storage, recreation space, or extended family accommodation. Large windows and the walkout design bring an abundance of natural light throughout the home, while the backyard’s peaceful setting overlooking greenspace and a pond provides a wonderful sense of privacy and connection to nature. The home also features a double car garage and a generous four car driveway, providing ample parking for family and guests. Located in desirable North Waterloo , this home is ideally situated close to Laurel Creek Conservation Area, scenic walking trails, St Jacobs Farmers' Market, shopping, restaurants, major highways and everyday amenities. Enjoy the tranquility of a natural setting while remaining conveniently connected to everything Waterloo has to offer. (id:56248)
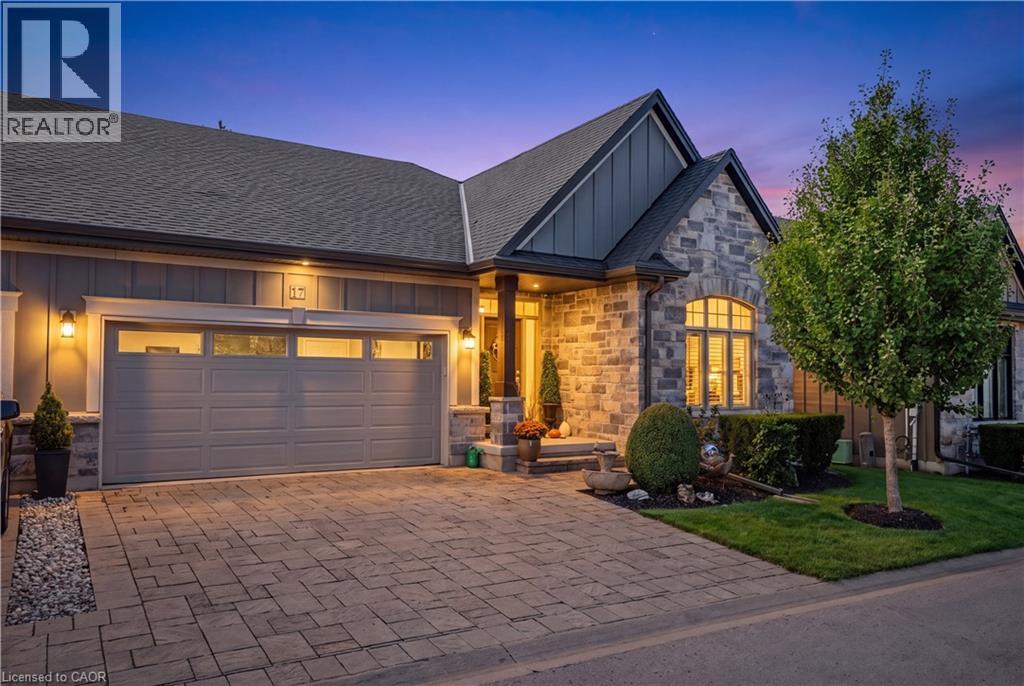
17 Ridgeview Crescent
Niagara-On-The-Lake, Ontario
Experience effortless, low-maintenance luxury in prestigious St. Davids with this stunning stone and board-and-batten bungalow townhome, offering over 1,556 sq ft of total finished space on a quiet cul-de-sac just minutes from world-class wineries, golf courses, the Niagara Parkway, and Old Town Niagara-on-the-Lake. The 1,556 sq ft main level boasts rich wide-plank hardwood throughout, a light-filled great room with soaring vaulted ceilings and a cozy gas fireplace, and an open-concept chef’s kitchen featuring an oversized quartz island, stainless steel appliances, and custom cabinetry. Garden doors open to a private, fully fenced, covered patio perfect for outdoor relaxation. The primary suite serves as a spa-inspired retreat with a double vanity and glass walk-in shower, alongside a second main-floor bedroom and full bath. Below, the fully finished lower level expands your options with a third bedroom, a third full bathroom, and a generous [rec room / family room]. Complete with an attached double garage, double driveway, central vac, owned water heater, flexible 30–59 day possession, and a low $436.91 monthly fee covering high-speed internet, TV, lawn care, and snow removal, this turn-key residence seamlessly blends elegance and effortless living. (id:56248)
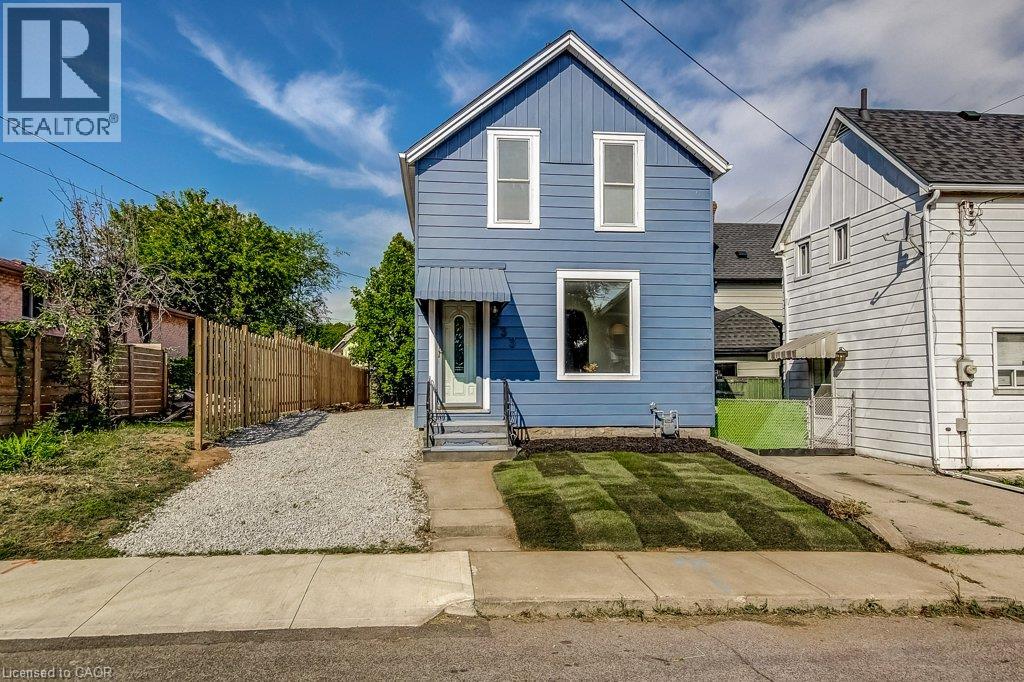
533 Catharine Street N
Hamilton, Ontario
Fantastic opportunity to live in Hamilton’s “Neighbourhood by the Bay!” This charming 2-storey home offers 3 bedrooms, 2 full bathrooms, a beautiful brand-new kitchen with stainless steel appliances, and convenient main-floor laundry. Freshly painted with brand-new sod and private driveway parking, it’s move-in ready and waiting for its next owner. Step outside to a backyard designed for enjoying the outdoors, featuring a unique sunken courtyard area that’s perfect for a kids’ play space, outdoor dining or gathering with friends. Mature trees add privacy and create a peaceful backdrop in the heart of the city. And the location? It doesn’t get much better! Just steps from the Bayfront, Pier 4, the West Harbour redevelopment, Collective Arts Brewing and Hamilton favourites including Grandad’s Donuts, Hutches By The Bay and the Hamilton Yacht Club. Enjoy nearby parks, recreation centres, waterfront trails and schools, plus easy access to the GO Station, public transit, James Street North and everything downtown Hamilton has to offer. This is city living with the waterfront right at your doorstep! (id:56248)
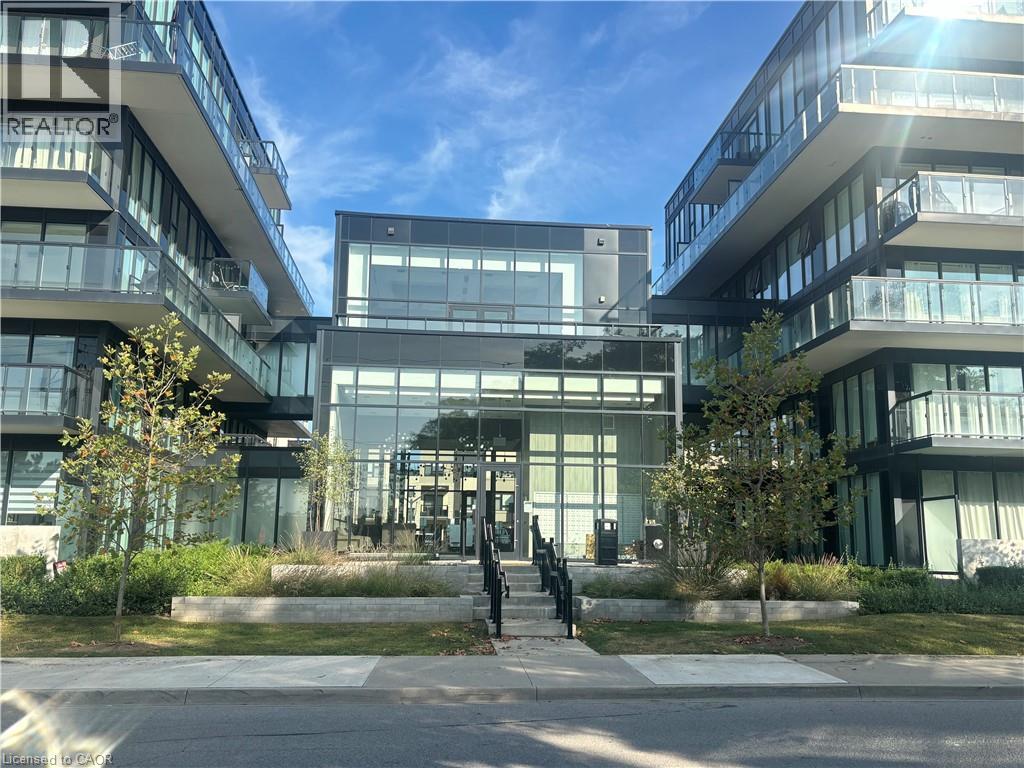
1119 Cooke Boulevard Unit# B323
Burlington, Ontario
Welcome to The West Condos at Station West in Burlington's Aldershot neighbourhood. This bright and spacious 2-bedroom, 2-bathroom corner suite features 9-foot ceilings, expansive windows, and multiple sliding doors that fill the unit with natural light while providing access to an impressive 322 sq. ft. wraparound balcony spanning two sides of the unit. The suite offers stainless steel appliances, quartz countertops, quality wide-plank flooring, 4-piece primary ensuite, main bath with glass-enclosed shower, generous closet space, window coverings, and convenient in-suite laundry. One underground parking space is included. Residents enjoy upscale building amenities, including concierge service, a fitness centre, party room with catering kitchen, lounge with fireplace, private terrace, rooftop terrace complete with fire pit and dedicated EV charging areas (through SWTCH) Ideally located close to cafes, restaurants, shopping, parks, community recreation facilities, and Lake Ontario. Commuters will appreciate being just steps from the Aldershot GO Station and easy access to major highways. Immediate occupancy potential. No smoking and no pets. Tenant pays Cable/Internet, Heat, Hydro, Natural Gas, Tenant Insurance. (id:56248)
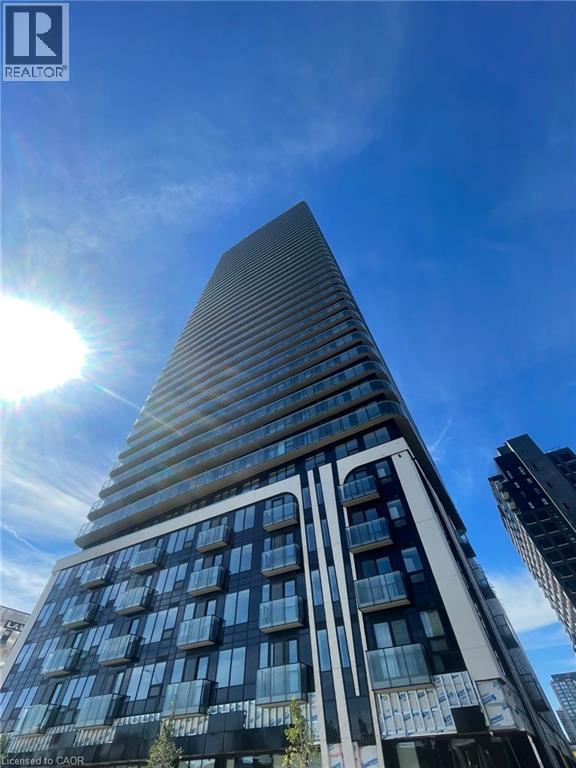
30 Francis Street S Unit# 207
Kitchener, Ontario
30 Francis St S, Unit 207, Kitchener Welcome to this comfortable 1-bedroom plus den, 2-bathroom condominium offering approximately 618 square feet of functional living space in a convenient Kitchener location. Featuring a practical layout and modern conveniences, this unit is well suited for professionals, couples, or anyone seeking a comfortable and low-maintenance lifestyle. The condo features central air conditioning, central heating, and in-unit laundry for year-round comfort and convenience. Rent is plus utilities, and no parking is included or available with this unit. Average utilities are approximately $90 per month. Conveniently located close to shopping, restaurants, schools, parks, public transit, and major commuter routes, this property offers easy access to everyday amenities and services. Property Features: Condominium Unit 207 1 Bedroom + Den 2 Full Bathrooms Approximately 618 Sq Ft Rent + Utilities No Parking In-Unit Laundry Central Air Conditioning Central Heating Average Utilities: Approximately $90/Month No Roommates No Students No Unrelated Occupants Available October 1st, 2026. (id:56248)
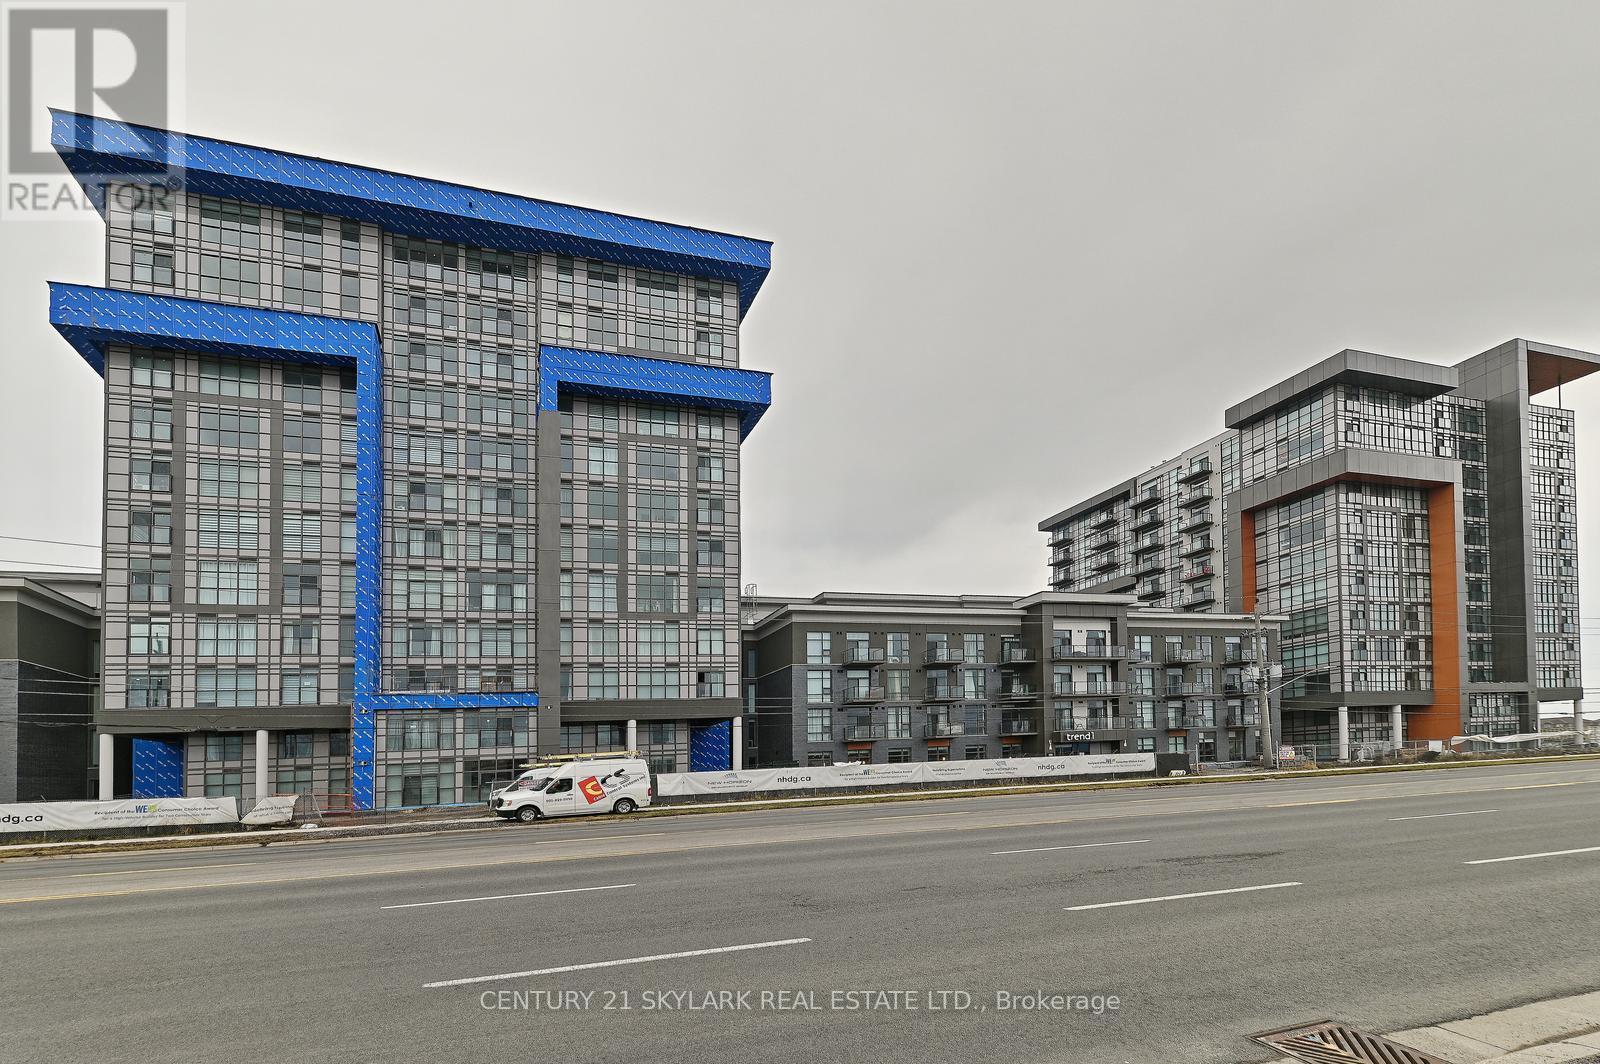
401 - 460 Dundas Street E
Hamilton, Ontario
**SEE VIRTUAL TOUR**Rare 1 Bedroom + Den with 2 Bathrooms Unit**764 Interior Square Feet + 33 Exterior Square Feet Balcony**Den is Large Enough to Convert into Second Bedroom**Upgraded Kitchen**Ensuite Laundry**1 Underground Parking & 1 Locker Included**Primary Bedroom with Walk-In Closet and 4pc Ensuite**Close to 407, 403 & Aldershot Go station**Close to Burlington**Energy Efficient Geothermal Heating and Cooling System in the Building** (id:56248)
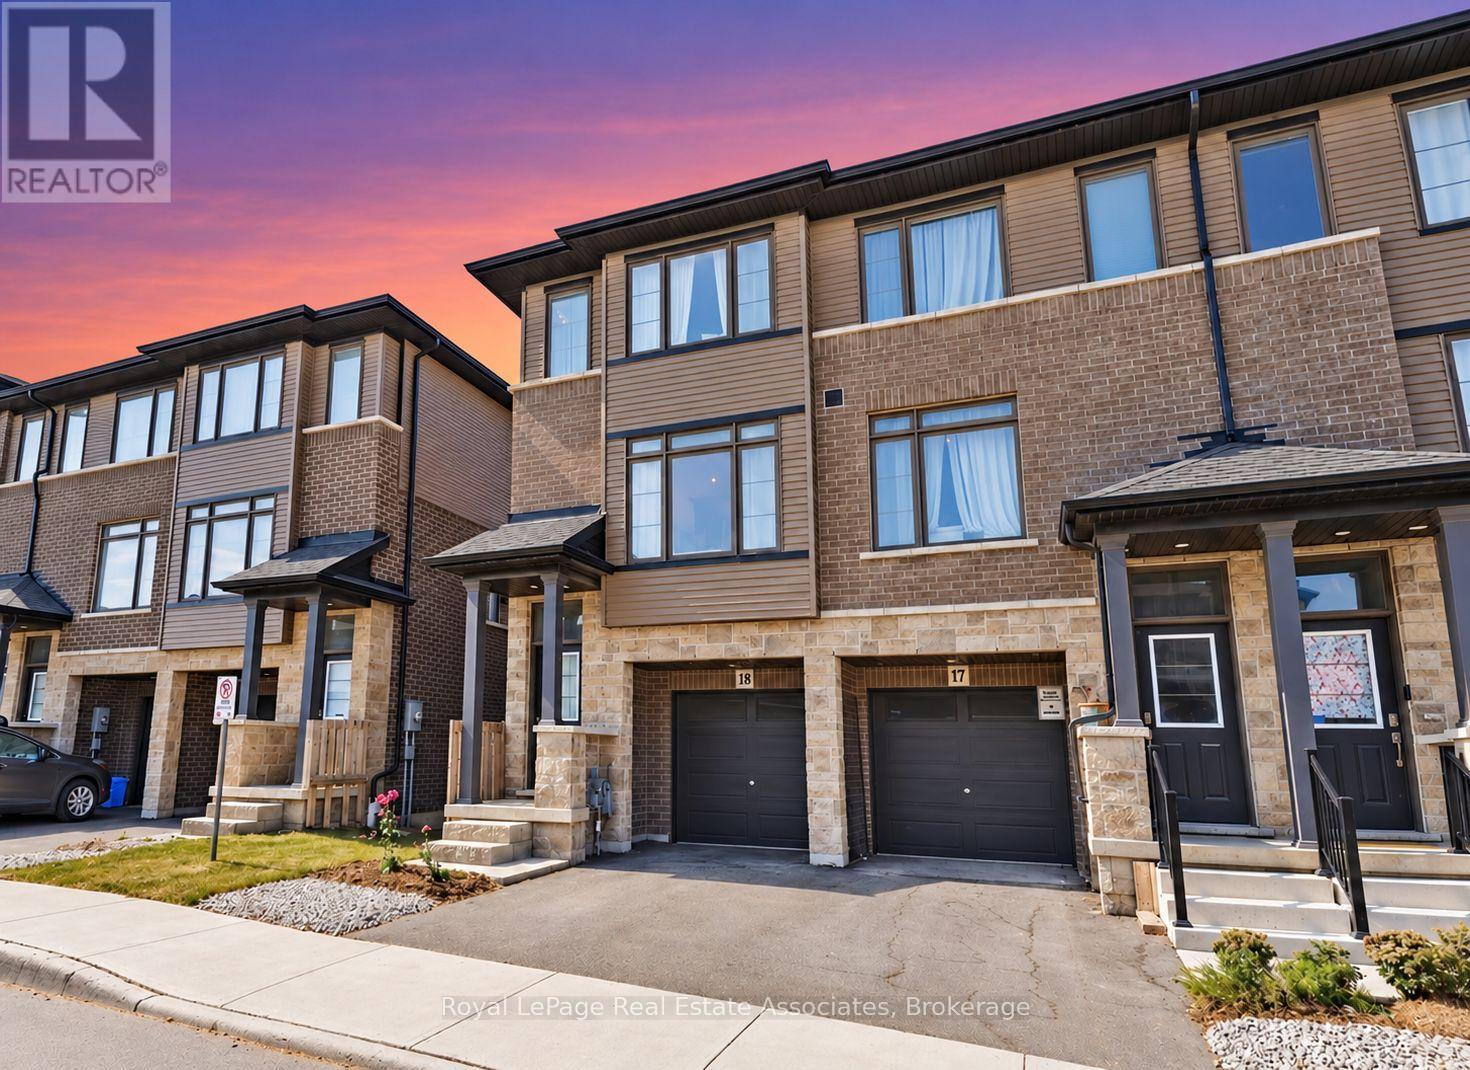
17 - 120 Court Drive
Brant, Ontario
Welcome to modern townhome living in the sought-after community of Paris, Ontario. Built in 2023, this beautifully maintained three-storey home features 3 bedrooms, 2.5 bathrooms, and a versatile layout designed for comfortable everyday living. The bright, open-concept main level offers an inviting space to relax and entertain, with hardwood-style flooring, pot lights, and a contemporary kitchen featuring stainless steel appliances and a ceramic backsplash. Step outside onto your private balcony to enjoy a morning coffee or unwind at the end of the day. Upstairs, the spacious primary bedroom features a walk-in closet and a private 3-piece ensuite with a walk-in shower. Two additional bedrooms provide space for family or guests, while soft carpeting throughout the upper level and stairs adds warmth and comfort. The finished ground level offers flexibility for a home office, gym, or recreation area, along with convenient interior garage access. Main-level laundry, a guest powder room, and parking for two vehicles one in the garage and one in the driveway complete this well-appointed home. Close to schools, parks, shopping, restaurants, and everyday amenities, this home brings together modern convenience and the small town charm that makes Paris such a desirable place to live. (id:56248)
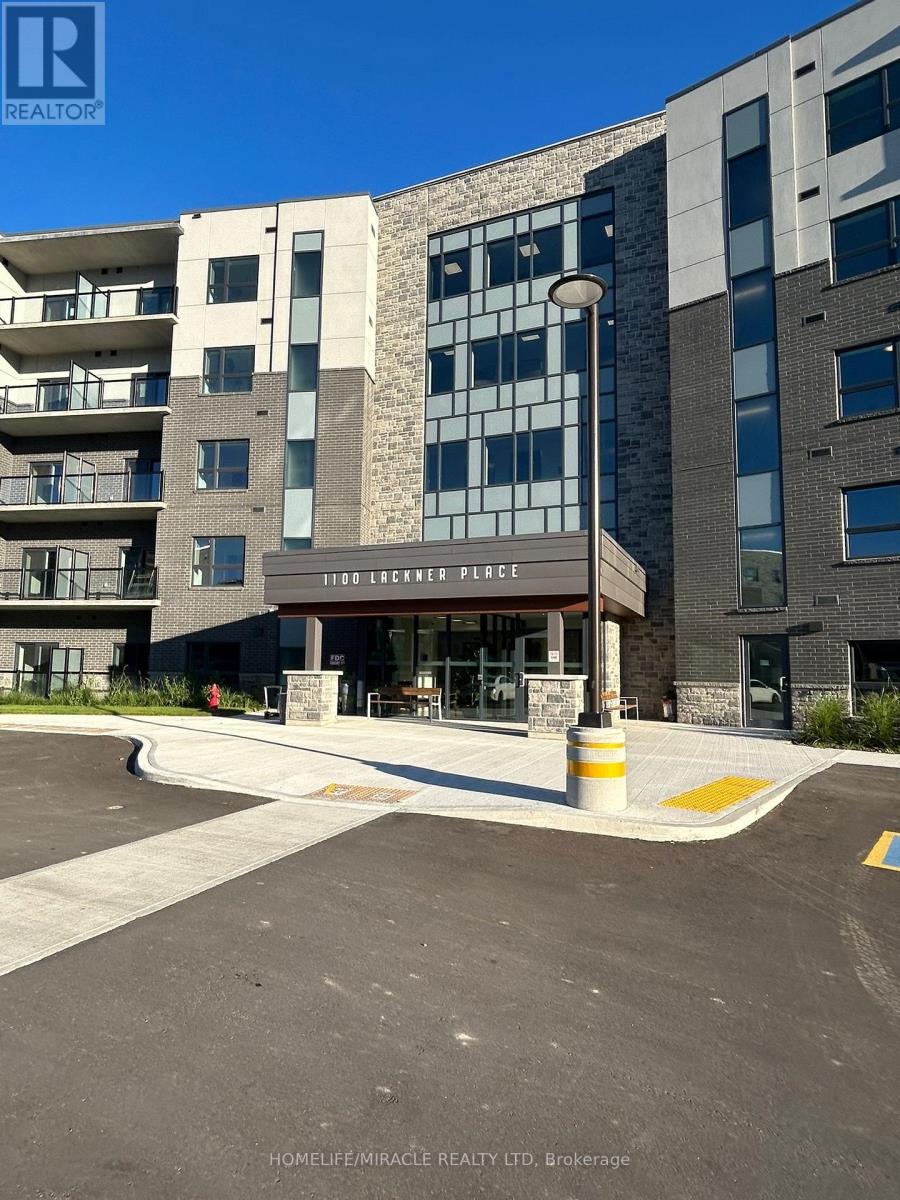
221 - 1100 Lackner Place
Kitchener, Ontario
Just One Year Old, One Bedroom condo On Second Floor In Kitchener Is available For Lease, From First December, 2026 (01-12-2026).This Condo Comes With New Stainless Steel Kitchen Appliances, Front load Washer And Dryer, With One Surface Parking And Own Locker On Same Floor, Beautiful Layout Having Balcony And Large Windows Filed With Natural Light, Location Wise It's So Close To Shopping Area Very Close To Big Boxes Like Costco, Walmart, Canadian Tire, Super Store Ext. And Public Transport Is At its Door Steps, This Condo is Very Close To Public School, Medical Clinic And Much More, Landlord Is Looking For Very responsible Tenant Who will Take Care Of This Unit Very Well, Tenant Will be Paying Hydro, Water Bills On Top Of Rent, Hot Water Tank Is Rental To Be Assumed By Tenant During The Lease Term. One Surface Parking And Own Locker Is Included In The Renal Amount. Tenant Own Insurance Is Required. (id:56248)
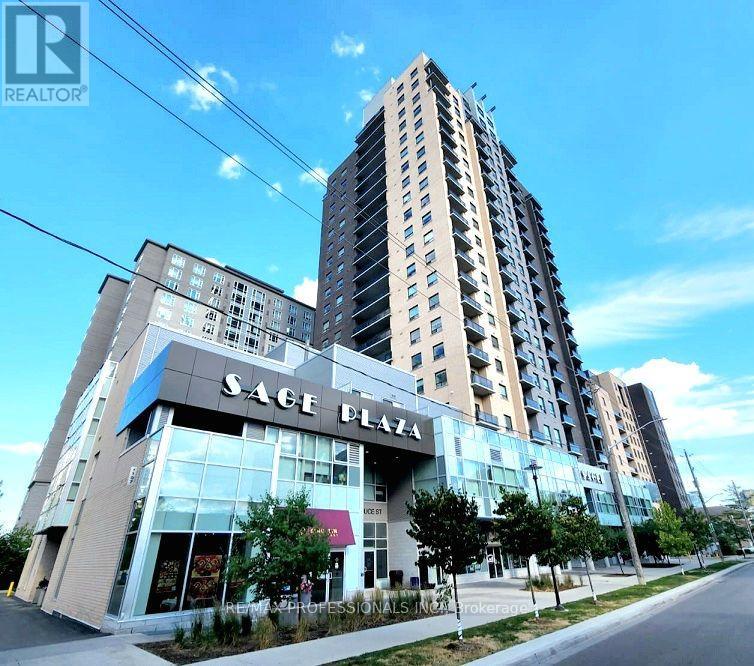
701 - 318 Spruce Street
Waterloo, Ontario
Fully Furnished 1 Bdrm+ Den, 2 Bath Unit. Superb Location! Perfect For Students & Professionals @ Luxury Sage Condos! Den Can Be Used As 2nd Bdrm. High Loft Ceilings & Large Walk-Out Balcony W/ Great City Views! Laminate Flrs Thru-Out. Open Concept Kitchen. Heart Of University District! Walking Distance to Waterloo/Wilfred Laurier University, Conestoga/Waterloo Collegiate, Fastest-Growing Tech Companies, Waterloo Park, Hospital & Medical Centres, Shopping Plazas, Hwy 85 & Much More! (id:56248)