
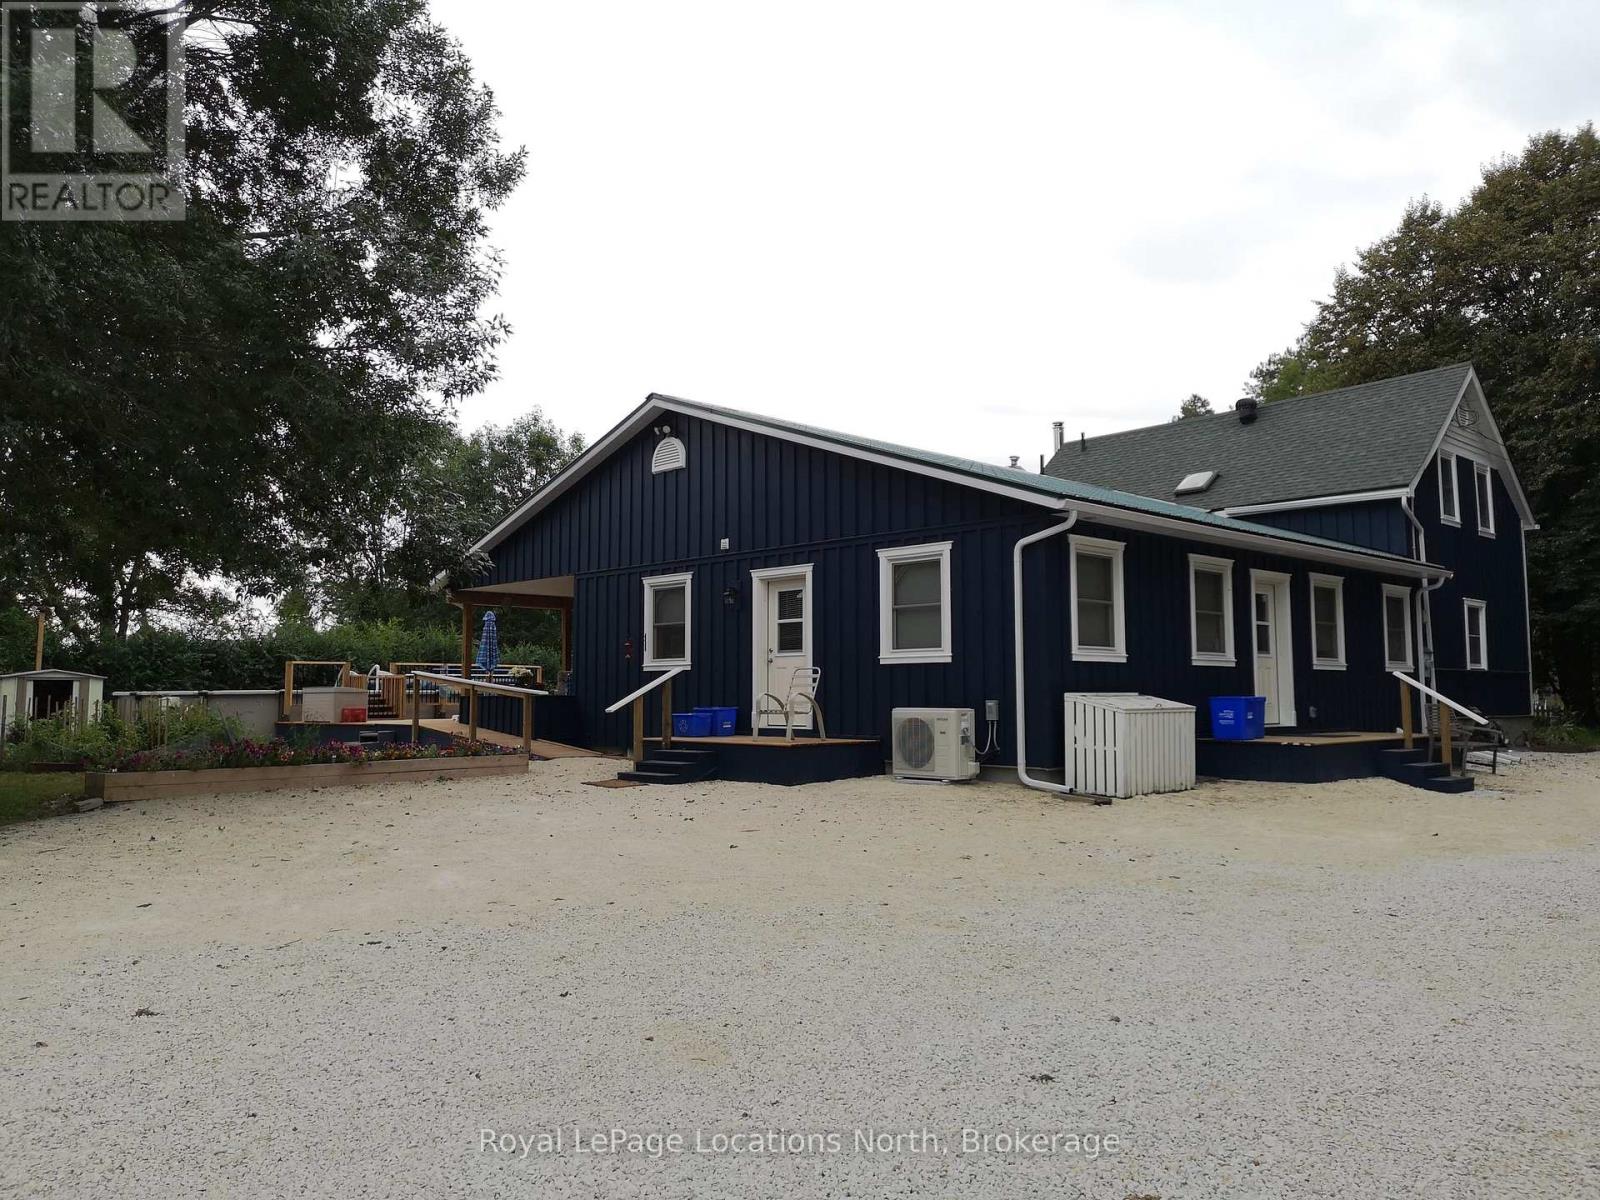
236 Phillips Street
Clearview, Ontario
KEEP FAMILY CLOSE - WITHOUT GIVING UP YOUR INDEPENDENCE.Some homes are designed for a family. Very few are designed to give two generations the opportunity to live together while maintaining genuine privacy and independence. This well-loved home offers a rare combination of space, flexibility and thoughtful design for families of all ages. At the heart of the property is a fully self-contained legal accessory apartment with its own private ramped entrance and covered porch. Soundproofing between the living spaces provides added privacy, making it ideal for aging parents, adult children, extended family or rental income. The main home offers 4 bedrooms, 4 washrooms and predominantly one-level living, along with a spacious country-style eat-in kitchen, custom wood finishes, handcrafted details and a certified woodstove. A beautiful 578 sq. ft. enclosed porch provides another inviting space to relax and enjoy the property. Set on an impressive 139.99' x 211' lot on a quiet dead-end street, the property feels wonderfully private and almost country-like. Enjoy the 15' x 30' above-ground pool with wraparound deck, generous firepit area, fruit and flowering trees, easy-care gardens and plenty of parking for vehicles, trailers and RVs. The detached insulated workshop is large enough to accommodate a full-size truck, with plenty of additional space for tools, equipment and hobbies. Whether you're looking for a multigenerational home, space for aging parents or adult children, rental potential, or simply room to live, work and enjoy the outdoors, this property offers possibilities that are hard to find under one roof. Beaches and outdoor recreation are just a short drive away.A rare opportunity to bring family together, maintain independence and enjoy the space to live life your way. This is a must see as there is too much to list here. (id:56248)
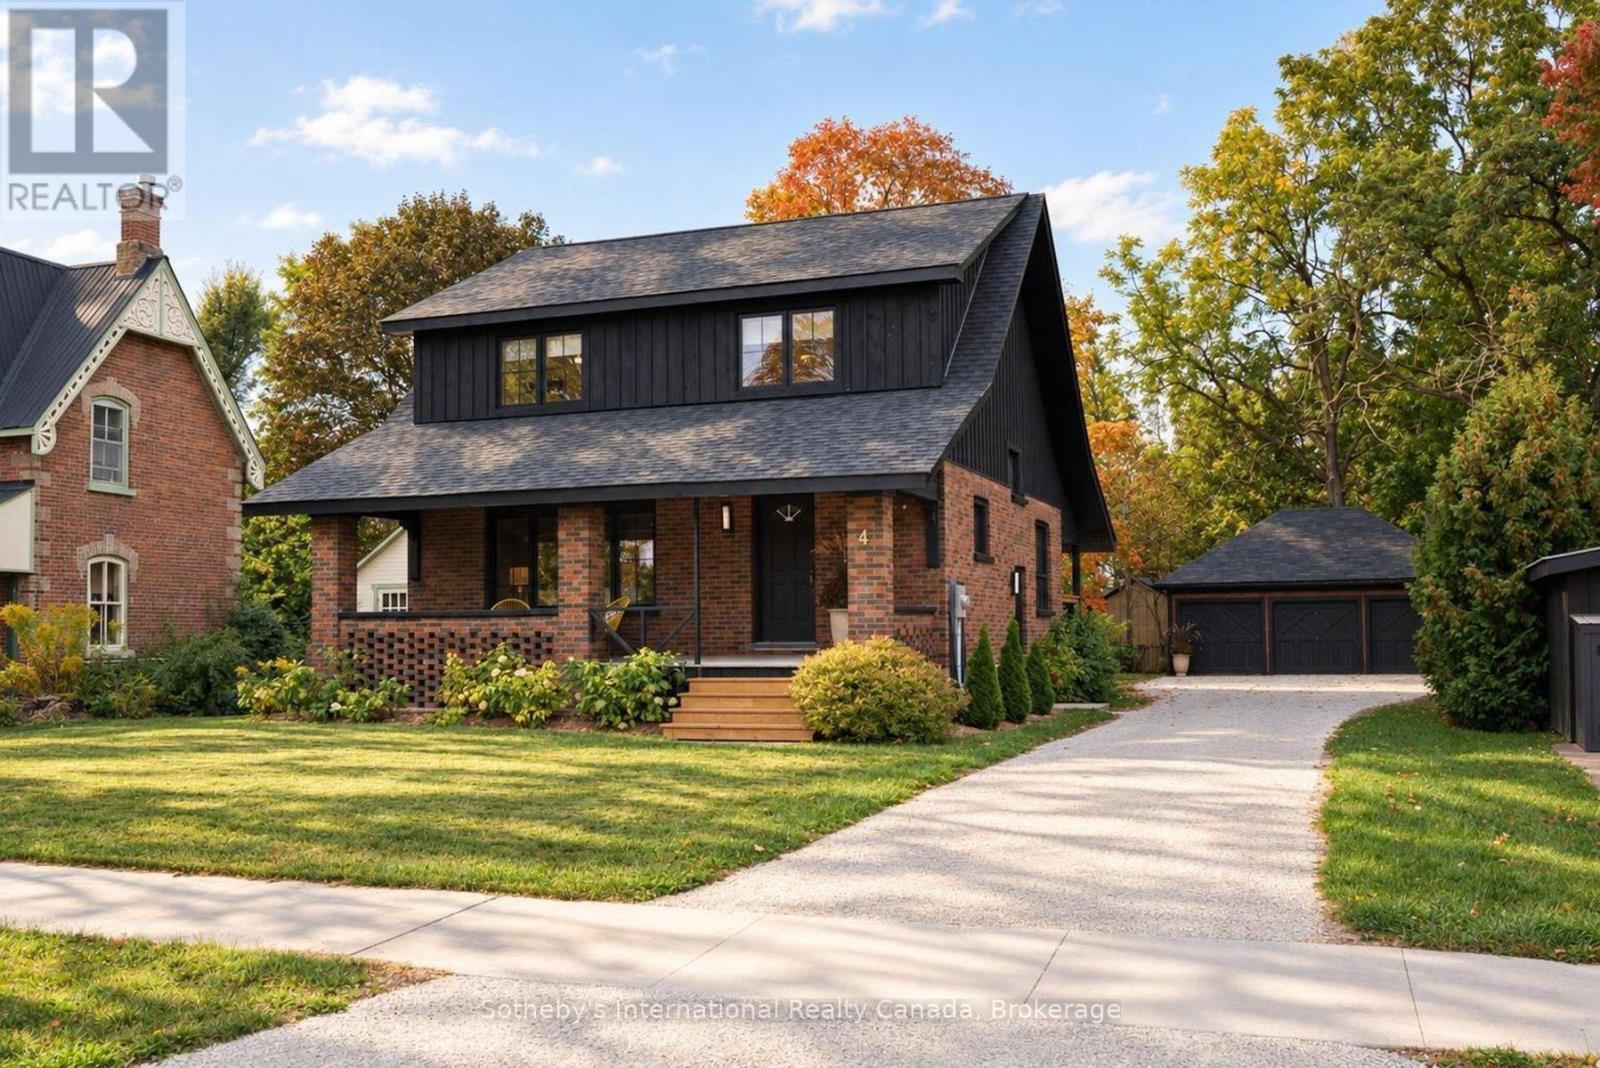
4 King Street
Clearview, Ontario
Red brick and board-and-batten charm and a complete renovation from top to bottom - welcome to 4 King Street in Creemore. Upgraded since 2023, this original home has been thoughtfully transformed for modern living. All three floors have been reimagined, with significant layout changes creating excellent flow, inviting gathering spaces, and comfortable private rooms. The open-concept main floor features a new luxury custom kitchen with granite countertops, a large entertaining island with bar seating, a country sink, and high-end appliances, including a Thermador gas range and Fisher & Paykel panelled refrigerator and dishwasher. A separate dining area and walkout access to the deck make entertaining easy. Offering three upstairs bedrooms, a lower-level bedroom, and three newly renovated bathrooms, the home includes a primary suite with a new five-piece luxury ensuite, large dressing room, and walk-in closet. The redesigned lower level also features a sitting room and bathroom with a shower. All-new windows, electrical, plumbing, heating, and cooling systems complement new insulation, flooring, roof, and siding. A detached three-car garage and long driveway provide extensive parking and storage. The fabulous, partially fenced backyard is framed by mature trees and offers room to imagine your own outdoor oasis - perhaps a plunge pool and sauna. Located on a fantastic Creemore street, a stone's throw from the elementary school, arena, and main street, this home offers village living with shops, restaurants, and trails close at hand. Minutes to Devils Glen Ski Club and Mad River Golf and close to Collingwood and Blue Mountain. (id:56248)
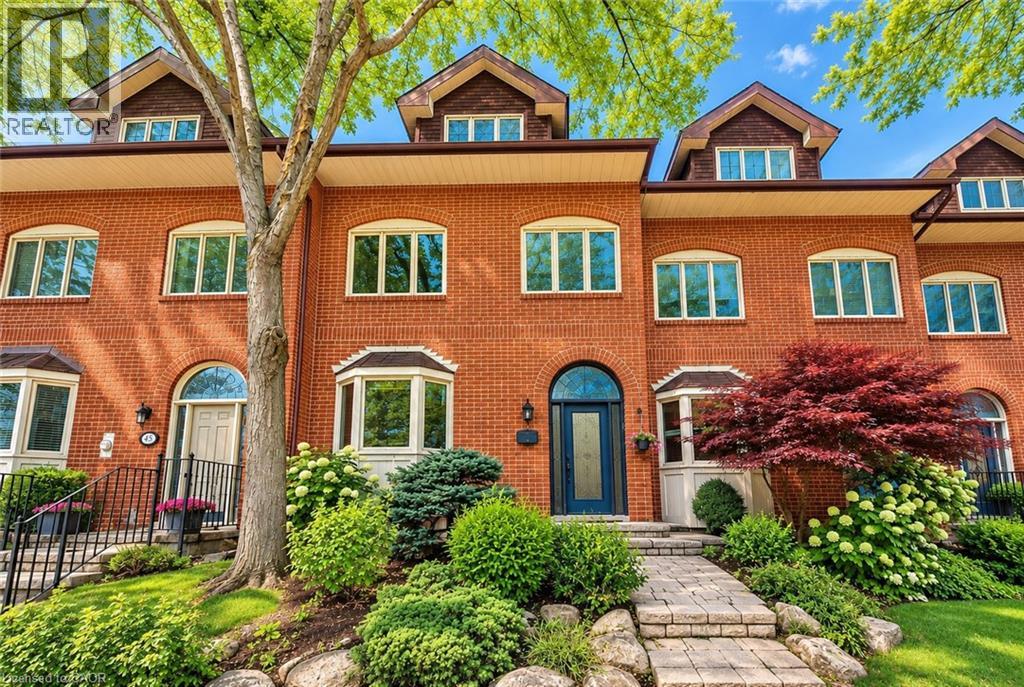
45 Tradewind Drive
Oakville, Ontario
Welcome to this exceptional 3-storey townhome in Oakville's prestigious Schooners Reach community, offering over 2,800 sq. ft. of finished living space and the feel of a detached home just steps from the lake. Step inside to a bright, expansive main floor where the open-concept kitchen, dining and living areas are filled with natural light throughout the day. Generous proportions, built-in cabinetry and a seamless layout create an inviting setting for everyday living and entertaining. Step outside to the large private deck overlooking a serene courtyard, offering a peaceful extension of the living space. Upstairs, two exceptionally spacious bedrooms feature oversized wardrobes, along with a full bathroom and convenient upper-level laundry. Continue to the third floor, dedicated entirely to the impressive primary retreat featuring a luxurious 5-piece ensuite and private balcony with a gentle lake view. The finished lower level, renovated in 2024, adds flexible space ideal for a gym, office or recreation area. Additional updates include refrigerator and dishwasher (2023), luxury curtains on the main floor and primary bedroom (2024), natural gas pipeline replacement (2025), upgraded Washlet toilets (2025), animal-prevention screening (2025) and driveway repairs (2026). Just 150 metres from Lakeshore, enjoy easy access to beautiful tree-lined trails leading toward the water, along with the community's private tennis court and peaceful surroundings. A double garage and additional parking add convenience. Offering exceptional space, privacy, natural light and lakeside living, this is a rare opportunity in one of Oakville's most distinctive communities. Indoor and deck furniture are negotiable. (id:56248)
607 - 112 King Street E
Hamilton, Ontario
Come see this Sweet Suite in Hamilton's Historic "The Residences of Royal Connaught". Featuring 2 Extra Large BR, 2 Full Baths, 9 Ft. + Ceilings, Granite Counters, GE Premium Stainless Steel Kitchen Appliance Package, In-Suite Laundry, Floor to Ceiling Windows with Custom Shades, Wide-plank Laminate Flooring, LED/Pot Lighting, an Underground Parking Spot and a Storage Locker on the same floor. That's Value! This building is synonymous with the best of The Hammer's history. With full access to the two-storey Lobby at 118 King St. with original Marble/Limestone Floors (1916) and ornate columns. Modern conveniences and shared building amenities include 24 Hour Security/Concierge, the 4th Floor Skydeck Patio, Gym, Theatre and Party Rooms, Business Centre, Main Lobby Cafe and Starbucks at your front door. Walking distance to the new TD Coliseum, Restaurants, Shopping and the best of the Arts Community. For commuters, there's both the Hunter and Harbourfront GO Stations, along with terrific highway access. The renaissance of Hamilton's Downtown is underway, and the Connaught is at the heart of it all. (id:56248)
53 Hogan Manor Drive
Brampton, Ontario
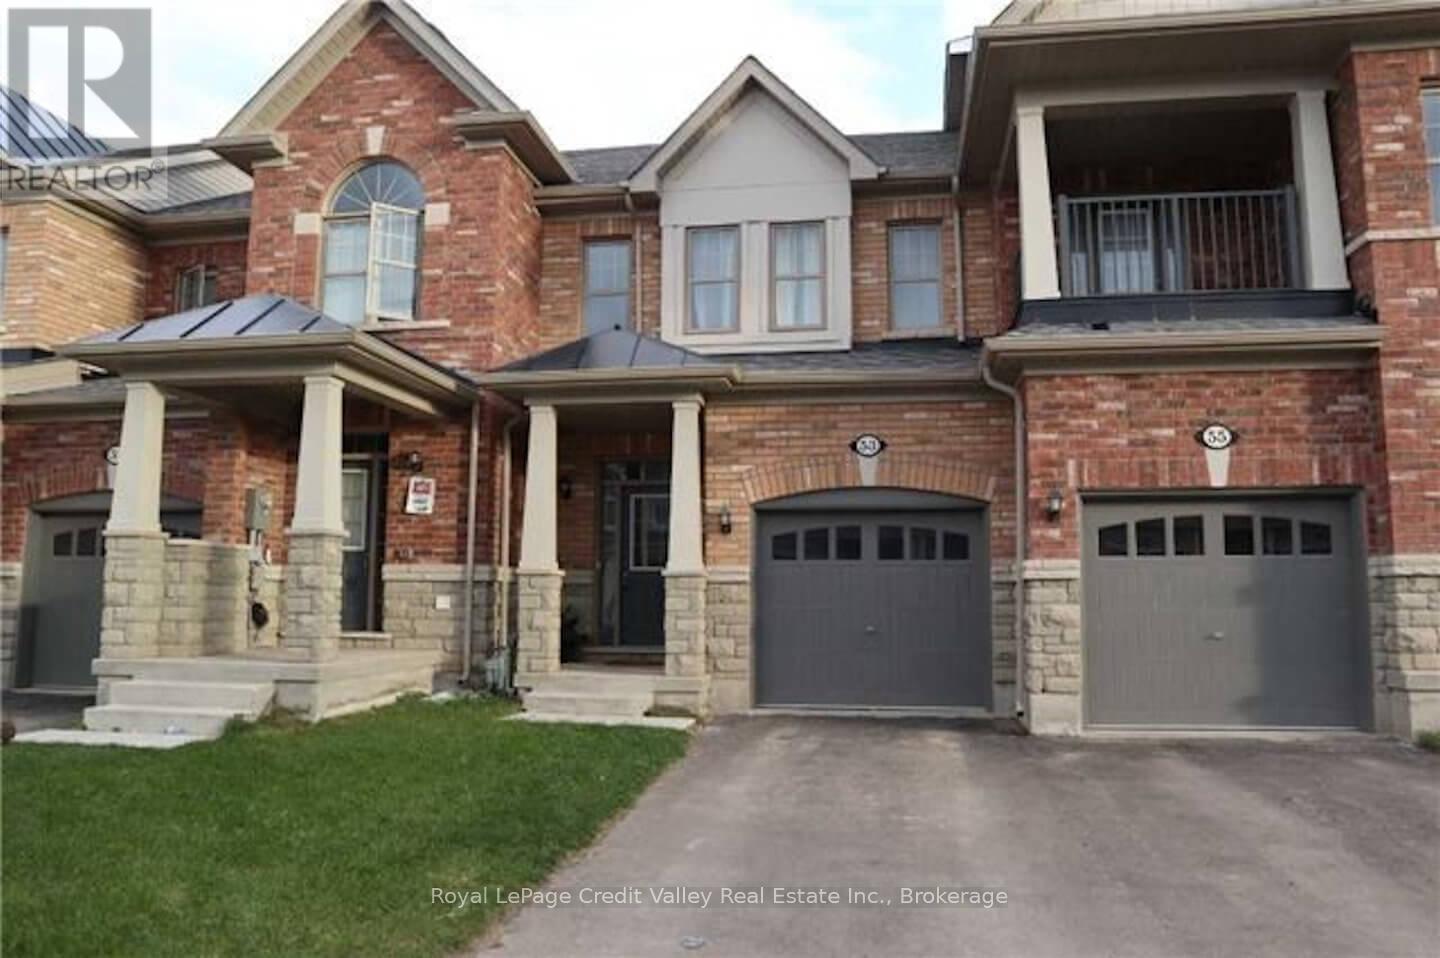
Welcome to 53 Hogan Manor Dr, located in the highly sought-after Mississauga Rd & Sandalwood Pkwy area of Brampton! This bright and spacious 3-bedroom, 3-bathroom townhome offers a fantastic combination of space, location and value. Step inside to a functional main level featuring hardwood flooring throughout, generous living and dining areas, and plenty of natural light. The well-designed kitchen offers ample cabinetry and workspace, making the main floor perfect for everyday living and entertaining. Upstairs you'll find 3 spacious bedrooms, including a comfortable primary retreat, plus well-appointed bathrooms and plenty of room to grow. The unfinished basement provides excellent storage and future potential to create additional living space to suit your needs. LOCATION! LOCATION! LOCATION! Situated in one of Brampton's most desirable northwest communities, just minutes from Mount Pleasant GO Station, public transit, schools, parks, trails, shopping, recreation and everyday amenities. Commuters will appreciate convenient access to major roads and the property is also positioned near the proposed Hwy 413 corridor, adding to the area's long-term accessibility. Whether you're buying your first home, moving up, or looking for an investment opportunity, 53 Hogan Manor is one you don't want to miss! Visit the custom website for your very own VIDEO WALK THROUGH AND MUCH MUCH MORE! (id:56248)
1 Meadowlark Way
Clearview, Ontario
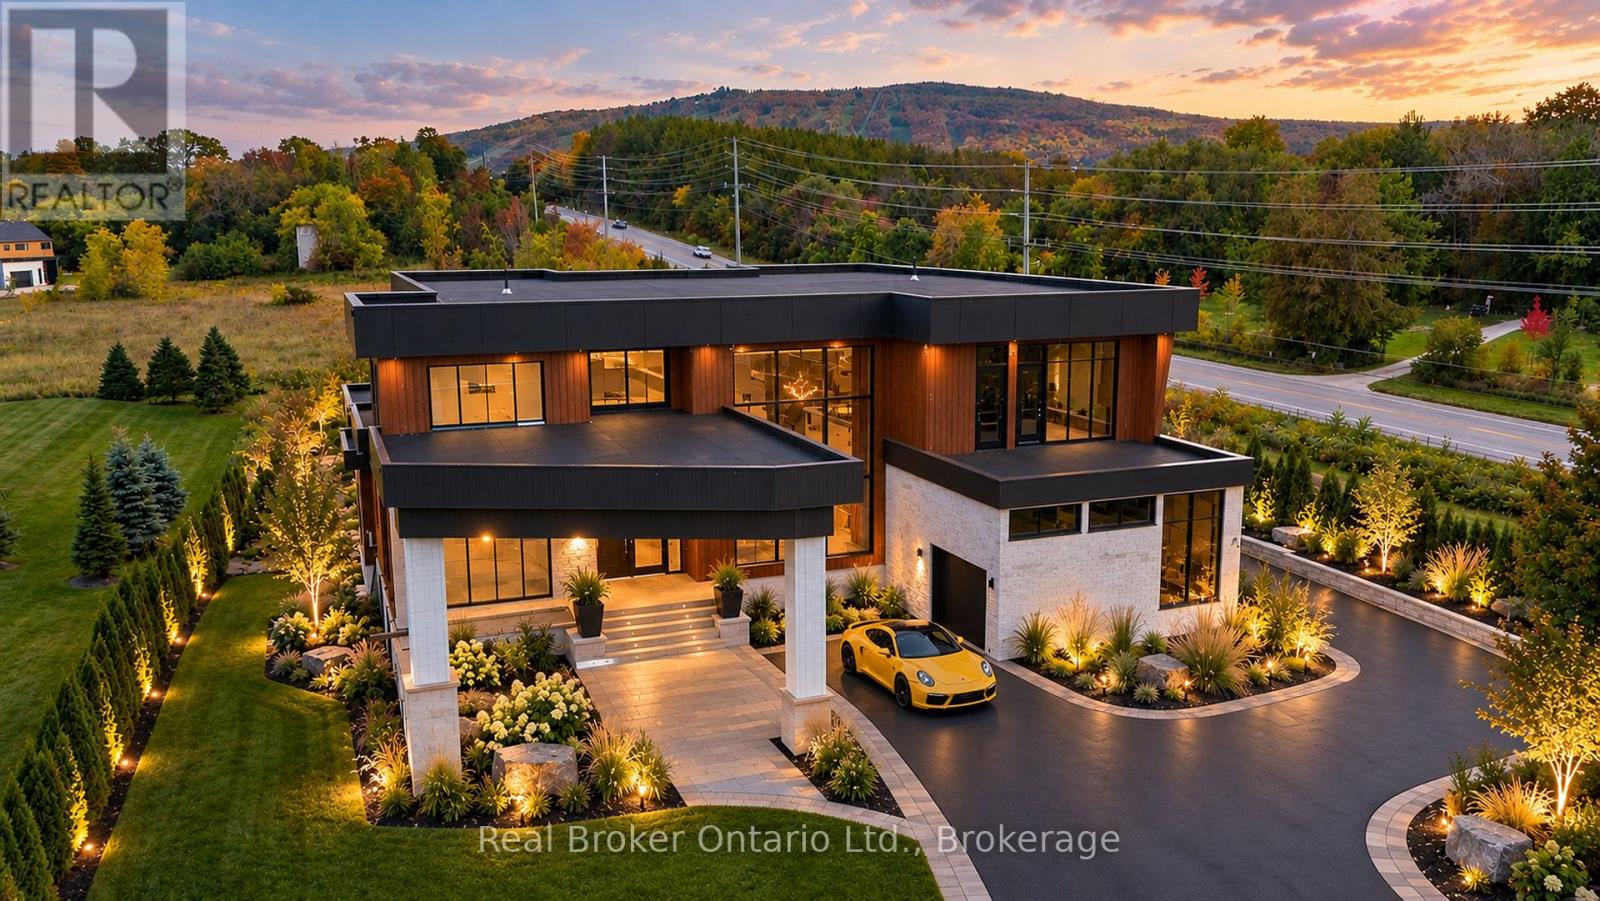
A rare power-of-sale opportunity in prestigious Windrose Estates. Set on just over one acre with unobstructed mountain views, this impressive four-bedroom, five-bathroom modern residence is close to completion and offers tremendous potential for buyers, builders and investors. The thoughtfully designed layout features a luxurious main-floor primary suite, a private nanny or guest suite with its own ensuite, and two additional bedrooms connected by a Jack-and-Jill bathroom. Much of the major construction is already finished, including the ICF foundation, walk-out basement with in-floor hydronic heating, electrical and plumbing rough-ins, insulation and drywall. Flooring is complete throughout most of the principal main-floor areas, with selected bathroom tile work also installed. The remaining spaces-including the primary bedroom and library-provide an opportunity to choose your own finishes and complete the home to your personal vision. Soaring ceilings and dramatic floor-to-ceiling windows create an exceptional sense of scale while showcasing the surrounding landscape and mountain views. The remarkable outdoor-living design includes expansive front and rear second-floor terraces and a massive covered backyard loggia-ideal for entertaining, relaxing and enjoying the four-season setting. Just minutes from Osler Bluff Ski Club and approximately 10 minutes from Blue Mountain Village and downtown Collingwood, this is an outstanding opportunity to complete a statement residence in one of the area's most exclusive estate developments. Most of the hard work has been done-bring your vision and realize the remarkable upside potential. Any finished images shown are conceptual renderings intended to illustrate the home's potential when completed and may not reflect the final construction, finishes or specifications. (id:56248)
96 Valley Trail Place
Waterdown, Ontario
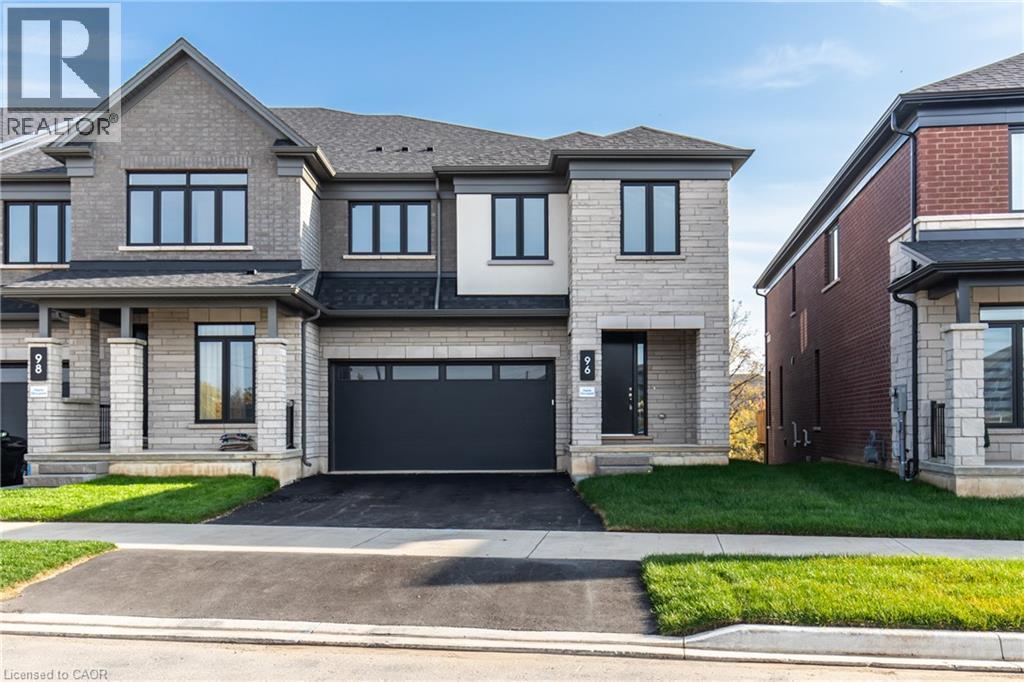
Welcome to Valley Trail Place, an exclusive collection of freehold executive townhomes in sought after Waterdown. This stunning 5-bedroom, 3.5-bathroom home offers 3,169 sq. ft. of beautifully designed living space with an impressive selection of builder upgrades throughout. The open-concept layout features 9' ceilings, upgraded flooring, interior doors and trim, and a beautifully appointed kitchen with upgraded cabinetry and quartz countertops. Upstairs, five spacious bedrooms include a stunning primary retreat with an upgraded ensuite featuring designer tile, a freestanding soaker tub, and modern finishes. Thoughtfully upgraded throughout, this home offers the perfect blend of style, space, and functionality. Located just minutes from vibrant downtown Waterdown, you'll enjoy boutique shopping, diverse dining, scenic hiking trails, and convenient access to major highways and transit, including Aldershot GO Station. Don't miss this rare opportunity to own your dream home surrounded by nature's beauty. (id:56248)
656 Grey Street Unit# G
Brantford, Ontario
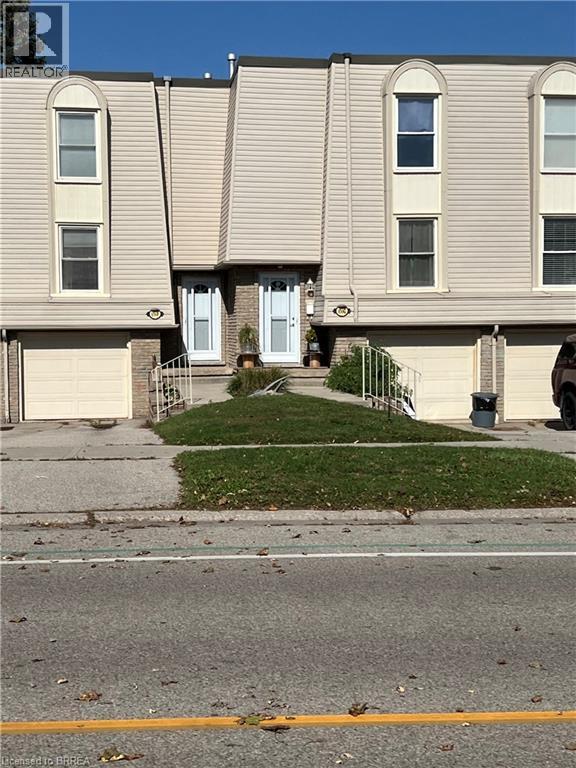
An excellent opportunity to enter the real estate market at an attractive price point! This 3 bedroom, 1 bathroom condominium townhouse offers a spacious, open-concept main floor layout and plenty of potential to make it your own. Conveniently located in Brantford's Echo Place neighbourhood, this property presents an appealing opportunity for buyers or investors looking to add their personal touch. With its appealing price point and possibilities for customization, this is an opportunity worth exploring! (id:56248)
246 Spadina Avenue
Toronto, Ontario
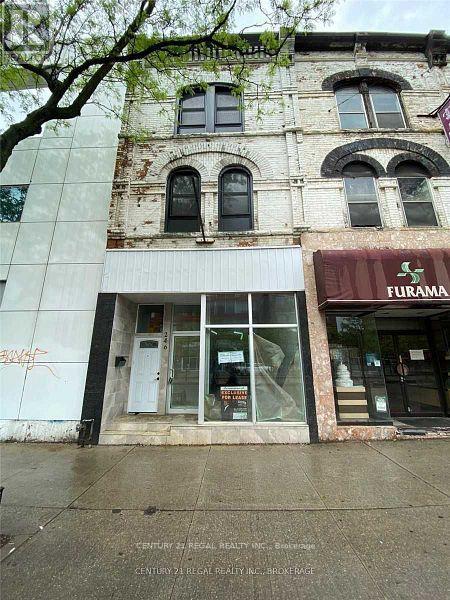
Exceptional mixed-use opportunity at 246 Spadina Ave, Toronto! This prominent property features a spacious main storefront of over 2,000 sq. ft., offering excellent flexibility for a variety of retail, commercial, office, showroom, or service uses. The property also includes a recently updated 2-bedroom apartment with 2.5 washrooms, providing comfortable residential accommodation or additional income potential. Enjoy the added convenience of ample parking at the rear, a valuable feature in this central Toronto location. With a strong combination of commercial space, residential accommodation, parking, and prominent street presence, this property offers a unique opportunity for an owner-user or investor. Seller is open to considering Vendor Take-Back (VTB) financing for qualified buyers, subject to mutually acceptable terms. A versatile property with tremendous potential and multiple possibilities. Great opportunity awaits the right buyer! (id:56248)
360 Yellow Birch Crescent
Blue Mountains, Ontario
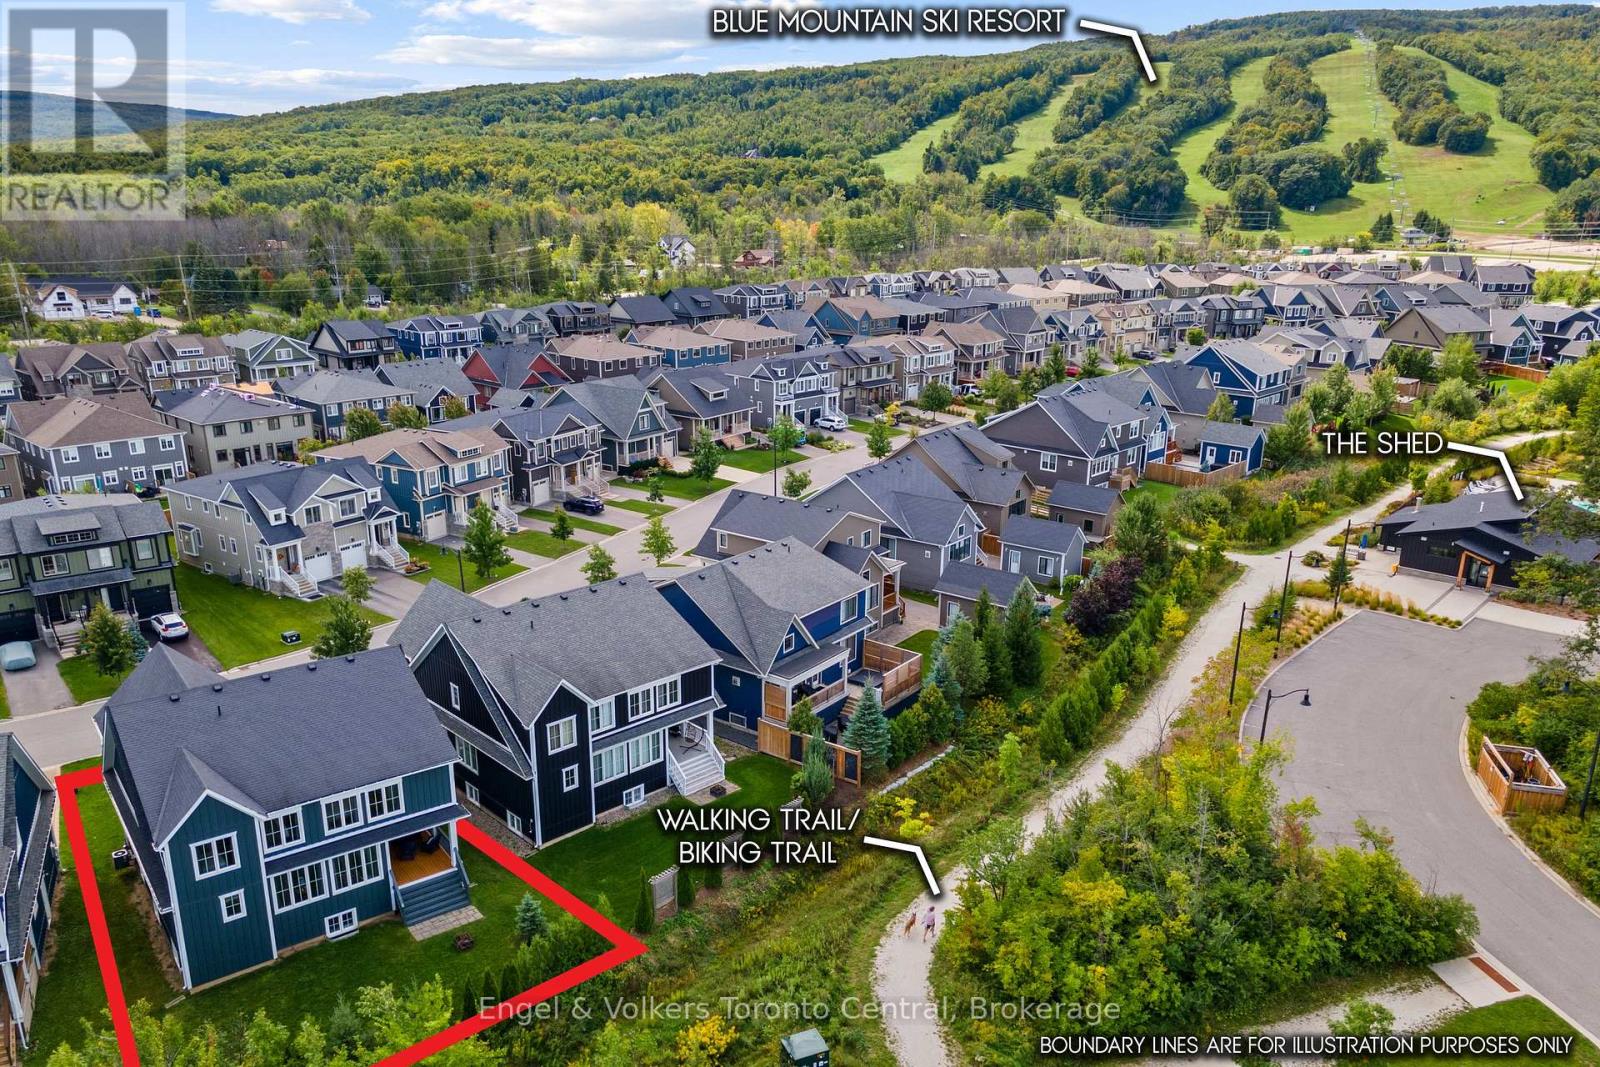
STUNNING 7-BEDROOM, 4.5-BATHROOM WINDFALL CHURCHILL MODEL BEING SOLD TURNKEY!! Looking for the perfect four-season home close to the ski trails and Blue Mountain Resort? This spacious Churchill model offers exceptional space, comfort, and style for family, friends, and entertaining. The bright main floor features 9-foot ceilings, large kitchen with corner pantry and island, oversized windows, and an open-concept layout filled with natural light. Coffered ceilings add beautiful architectural detail. The main floor also features a versatile office or bedroom with a convenient 2-piece bathroom, ideal for guests or working from home. The inviting great room showcases a beautiful stone gas fireplace with a reclaimed wood timber mantel, creating a warm mountain-inspired atmosphere. Deluxe laminate flooring flows throughout the home, including the bedrooms. The newly finished recreation room provides even more living space and includes two additional bedrooms and a full bathroom, making it ideal for guests, children, teenagers, or extended family. Step outside to enjoy the covered porch and a generous backyard backing onto a walking trail and green corridor. Mature trees and shrubs create a private, peaceful setting, while the backyard offers picturesque mountain views and plenty of space for outdoor living. Windfall residents enjoy exclusive access to The Shed, located just minutes away is a four-season amenity centre featuring a year-round swimming pool, hot tub, sauna, fitness room, and gathering room-the perfect place to relax and connect with the community. Ideally located minutes from Blue Mountain Resort, skiing, hiking, biking, golf, beaches, and year-round attractions, this exceptional home offers the perfect combination of space, privacy, resort amenities, and four-season living. (id:56248)
12 George Street
Waterloo, Ontario
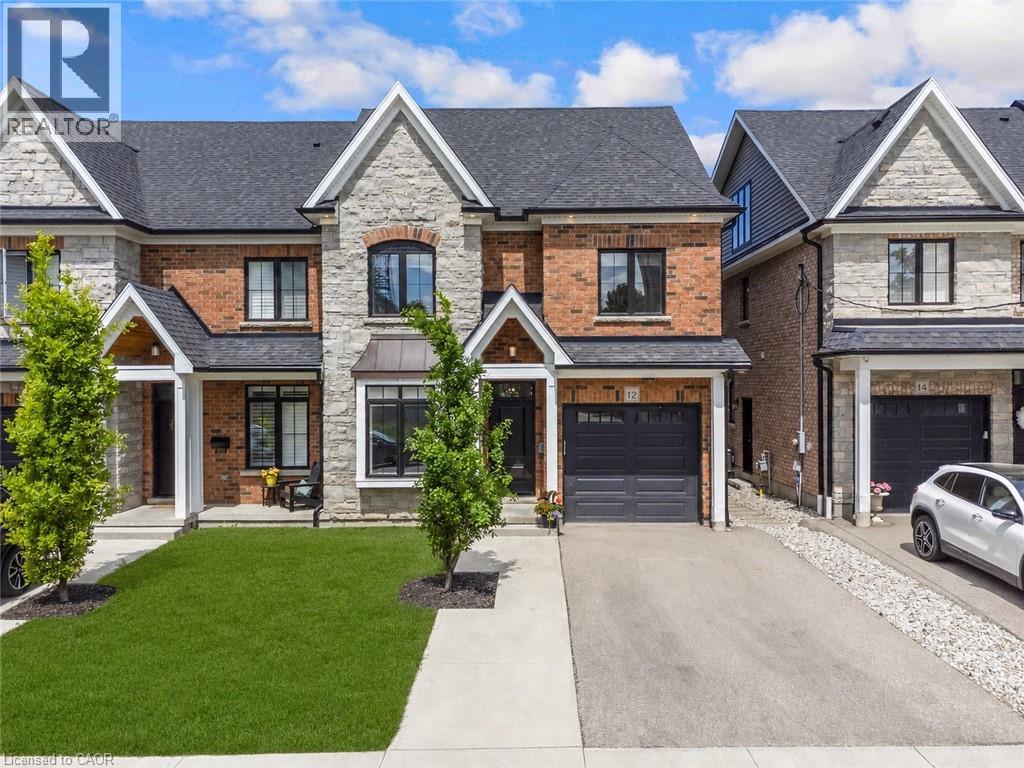
*OPEN HOUSE - SATURDAY, OCTOBER 17th, 11:00 - 1:00 pm* Offering over 3,500 square feet of impeccably finished, carpet-free living space, this exceptional residence perfectly balances sophisticated design with the ease and vibrancy of Uptown living. Every detail has been thoughtfully considered, from rich hardwood flooring and porcelain tile to coffered ceilings, oversized windows, and custom millwork that lend warmth and timeless elegance throughout. The beautifully appointed kitchen features quartz countertops, custom cabinetry, built-in appliances, an apron-front sink, beverage fridge, and pot filler, while the adjoining living spaces invite everything from holiday celebrations to cozy nights by the fire. A private main-floor office offers a quiet retreat for those who work from home, while the custom mudroom keeps daily life beautifully organized. At day's end, escape to the primary suite-a sanctuary designed for rest and renewal. Beneath the raised tray ceiling, two custom walk-in closets provide exceptional storage, while the spa-inspired ensuite transforms ordinary routines into indulgent rituals with heated floors, a steam shower, soaker tub, double vanity, and private water closet. Two additional bedrooms and a beautifully appointed bath provide comfort for family and guests. Above it all, the rare third-floor loft offers endless possibilities as a family lounge, media room, home gym, creative studio, or guest retreat, complete with its own bathroom and separate climate control. Outside, the composite deck and fully fenced backyard extend the living space outdoors, offering privacy and a manageable lawn area where pets can play without compromising the low-maintenance lifestyle so often desired in Uptown living. Just steps from acclaimed restaurants, cafes, parks, trails, the LRT, and the energy of Uptown Waterloo, this is more than a beautiful home-it's a lifestyle defined by connection, convenience, and effortless luxury. (id:56248)
1236 Thorpe Road
Burlington, Ontario
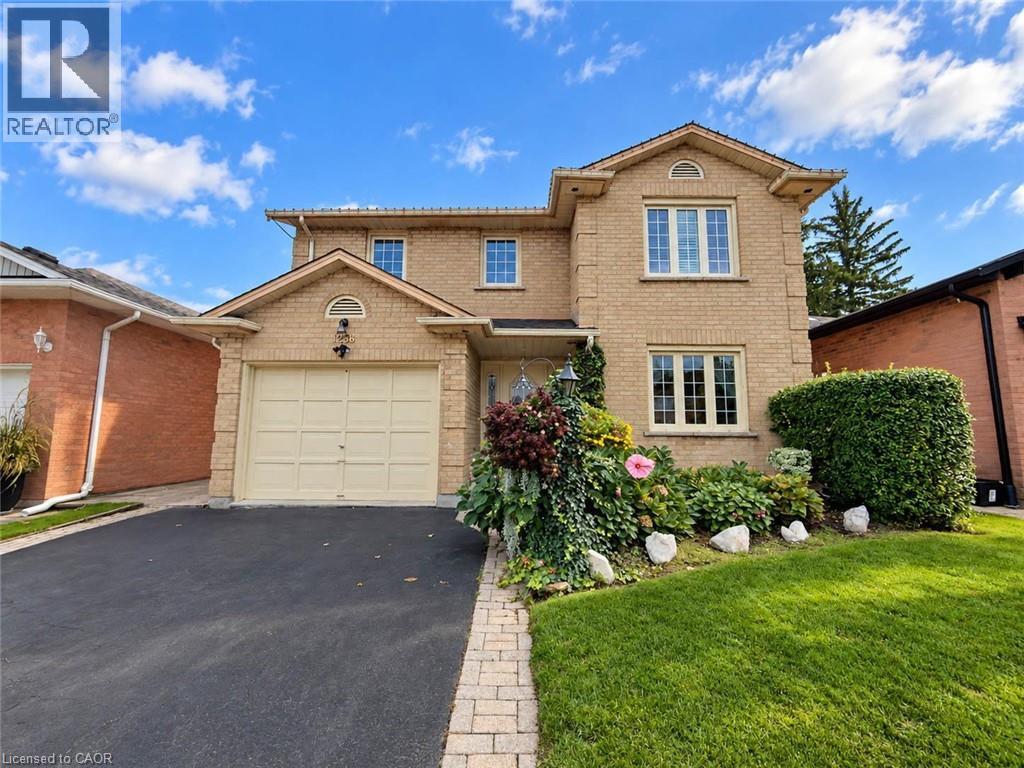
Welcome to 1236 Thorpe Road, a beautifully updated 3-bedroom, 3-bathroom detached home offering approximately 2,104 sq. ft. above grade in Burlington's sought-after Brant community. Set on a mature lot with a private, tree-lined backyard, this spacious family home offers an exceptional combination of comfort, thoughtful upgrades, and an unbeatable location within walking distance of Mapleview Mall, Downtown Burlington, Spencer Smith Park, Lake Ontario, the GO Station, and everyday shopping. Step inside to hardwood flooring throughout the main and second levels (2013). The updated kitchen (2021) features granite countertops and stainless steel appliances, while the spacious family room offers a gas fireplace and ceiling fan, both with remotes. Sliding doors with internal blinds open to a large premium composite deck overlooking the mature, private backyard, complete with a natural gas BBQ line. The refreshed laundry room (2026) and updated powder room with marble countertop (2024) add further appeal, while direct interior access to the garage provides everyday convenience. Upstairs, two new skylights (2023) bring in additional natural light. The primary retreat features California shutters and a beautifully renovated ensuite (2024) with an oversized glass walk-in rain shower, bench, double granite vanity, Kohler mirrored medicine cabinets, and Toto toilet. The family bathroom was also renovated in 2024 with a glass-enclosed soaker tub, granite vanity, illuminated mirror, and Toto toilet with bidet seat. The partially finished basement features a large soundproofed room completed in 2025, ideal for a home theatre, media room, gym, or office, plus a fruit cellar and additional insulated space ready for future finishing. Additional highlights include central vacuum, energy-efficient windows, roof (2015), furnace (2013), and A/C (2013). A rare opportunity to enjoy a private setting with outstanding walkability in the heart of Burlington. (id:56248)