
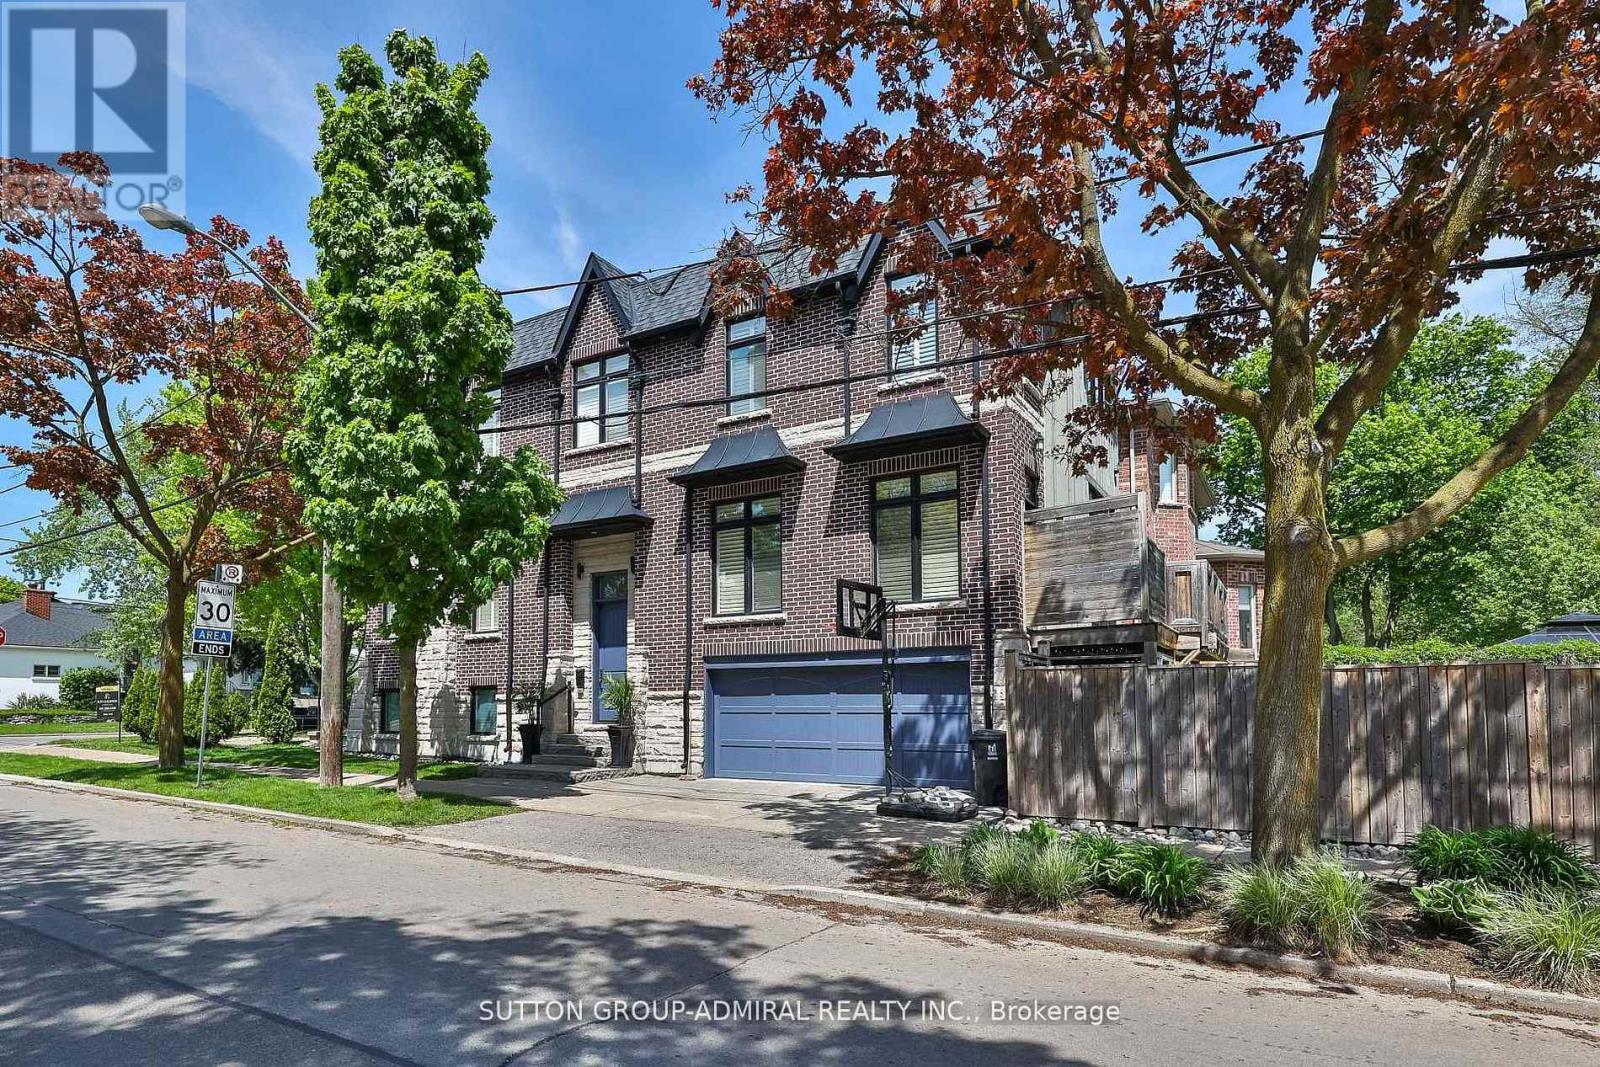
137 Florence Avenue
Toronto, Ontario
Welcome to this custom-built, meticulously maintained home in the coveted Lansing-Westgate community-where thoughtful design, luxurious finishes, and exceptional craftsmanship come together seamlessly. Surrounded by parks and the Stuart Greenbelt, this property offers a rare country-like setting with beautiful city views. Generously appointed rooms with soaring ceilings, abundant natural light, and an airy, elegant feel define every level of this home. Beautifully finished with solid oak floors, potlights, solid-wood California shutters, and 8' doors throughout; the attention to detail is unmatched! The stunning custom gourmet kitchen features top-of-the-line appliances, exquisite finishes, and a massive island with built-in sink and breakfast bar-perfect for family gatherings and everyday living. An adjoining family room enhances comfort and flow, with a walk-out to a deck overlooking your backyard oasis. The sophisticated living/dining room impresses with French doors, Juliette balconies, a coffered ceiling and a natural gas fireplace-ideal for entertaining. The serene primary suite includes a walk-in closet and luxurious 5-piece ensuite. All bedrooms feature closet organizers and large picture windows. A fully finished basement suite includes a family-sized kitchen and radiant-flooring (roughed-in), with a completely private entrance-perfect as a rental unit of for multi-generational living and entertaining. Step outside to fully landscaped grounds with exterior lighting and an exquisite resort-style backyard featuring a saltwater pool, cabana, gazebo, and illuminated water tower. A full double-car garage (EGDO) completes the offering. Minutes to the highway, steps to TTC, Mel Lastman Square, shopping, dining, and top-tier schools. A truly exceptional home in a warm, welcoming community where no detail has been missed! (id:56248)
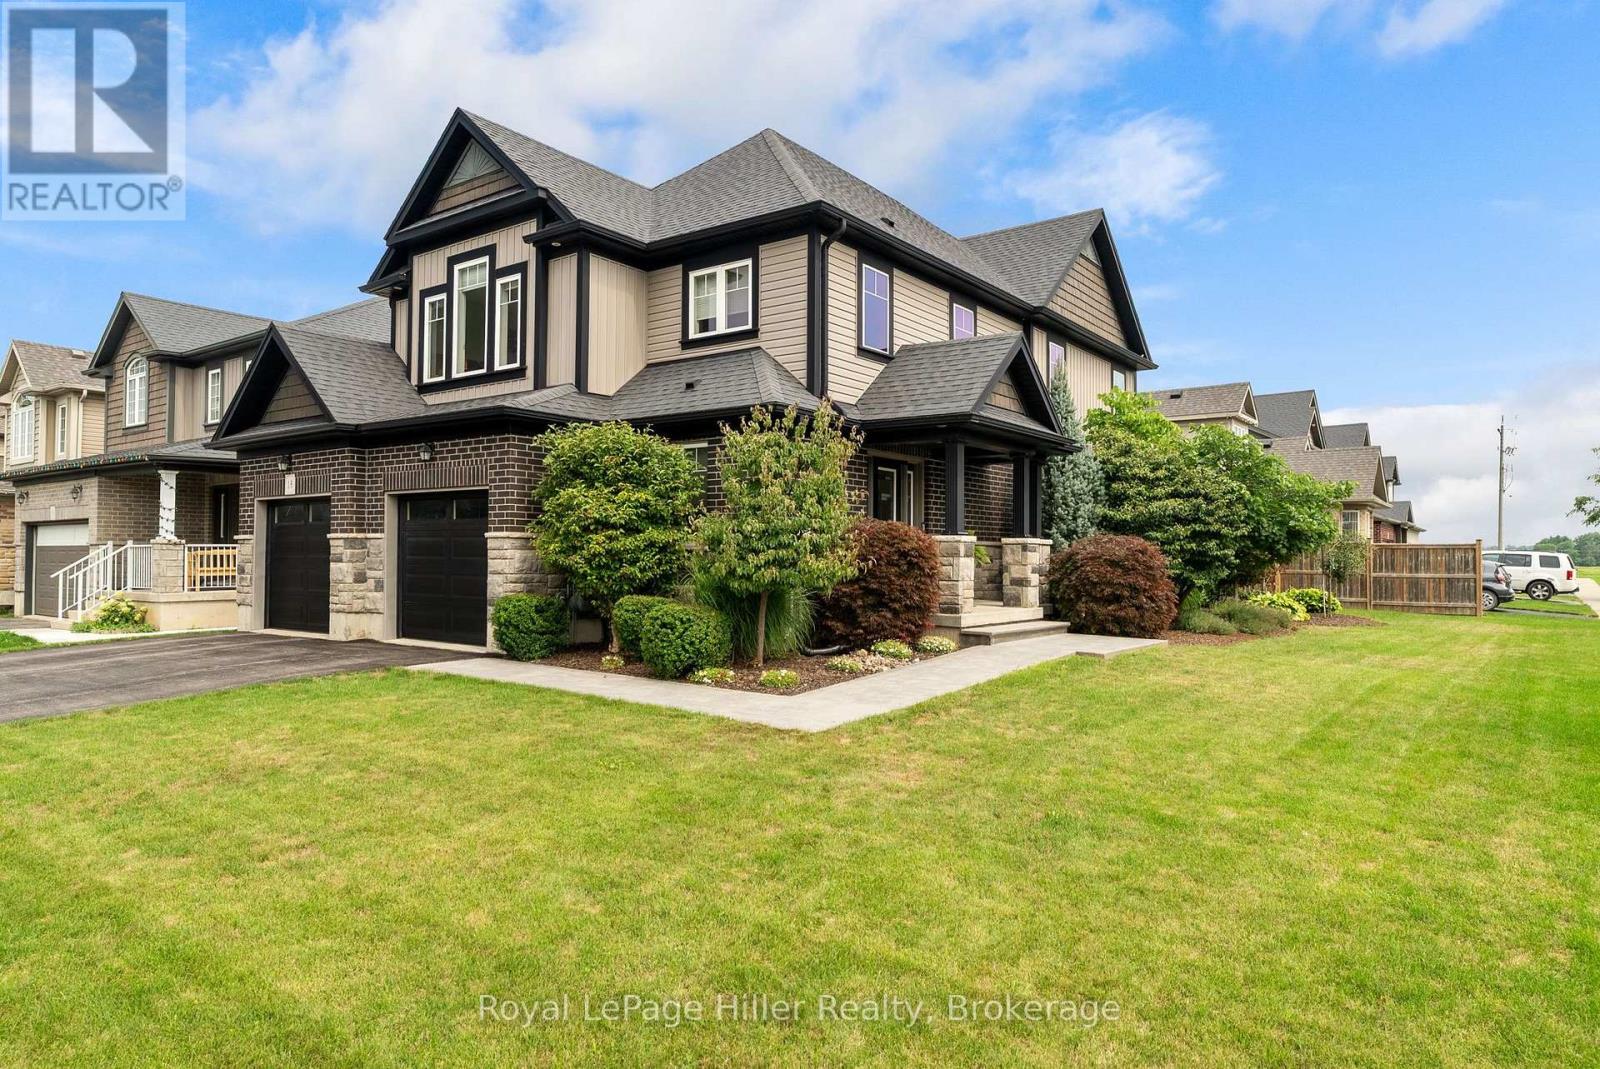
15 Robertson Drive
Stratford, Ontario
Welcome to 15 Robertson Drive, where modern comfort, generous living space and an established Stratford neighbourhood come together. Built just 10 years ago, this thoughtfully designed 4-bedroom, 4-bathroom home offers exceptional space for everyday living, entertaining and growing families. Step inside to a welcoming foyer and a bright, open-concept main floor designed for connection. The kitchen, dining and living areas flow seamlessly together, complemented by beautiful countertops, a modern fireplace and convenient main-floor laundry. Upstairs, the spacious primary suite offers a private retreat with a walk-in closet and ensuite featuring double sinks. Two additional bedrooms and a full bathroom provide plenty of room for family or guests, while the versatile bonus loft creates an inviting second living space which is perfect for a home office, TV room, playroom or quiet place to unwind.The fully finished lower level extends the living space even further with a generous rec room, fourth bedroom with proper egress, and additional bathroom ideal for teenagers, overnight guests or extended family. Set on an attractive corner lot, the outdoor space features beautifully maintained flowerbeds, mature landscaping and a lovely patio for relaxing or entertaining during the warmer months. A double garage, Central Air and ample space throughout complete the package. With the feel and efficiency of newer construction, the space of a true family home and the advantage of an established neighbourhood, 15 Robertson Drive is ready for its next chapter. (id:56248)
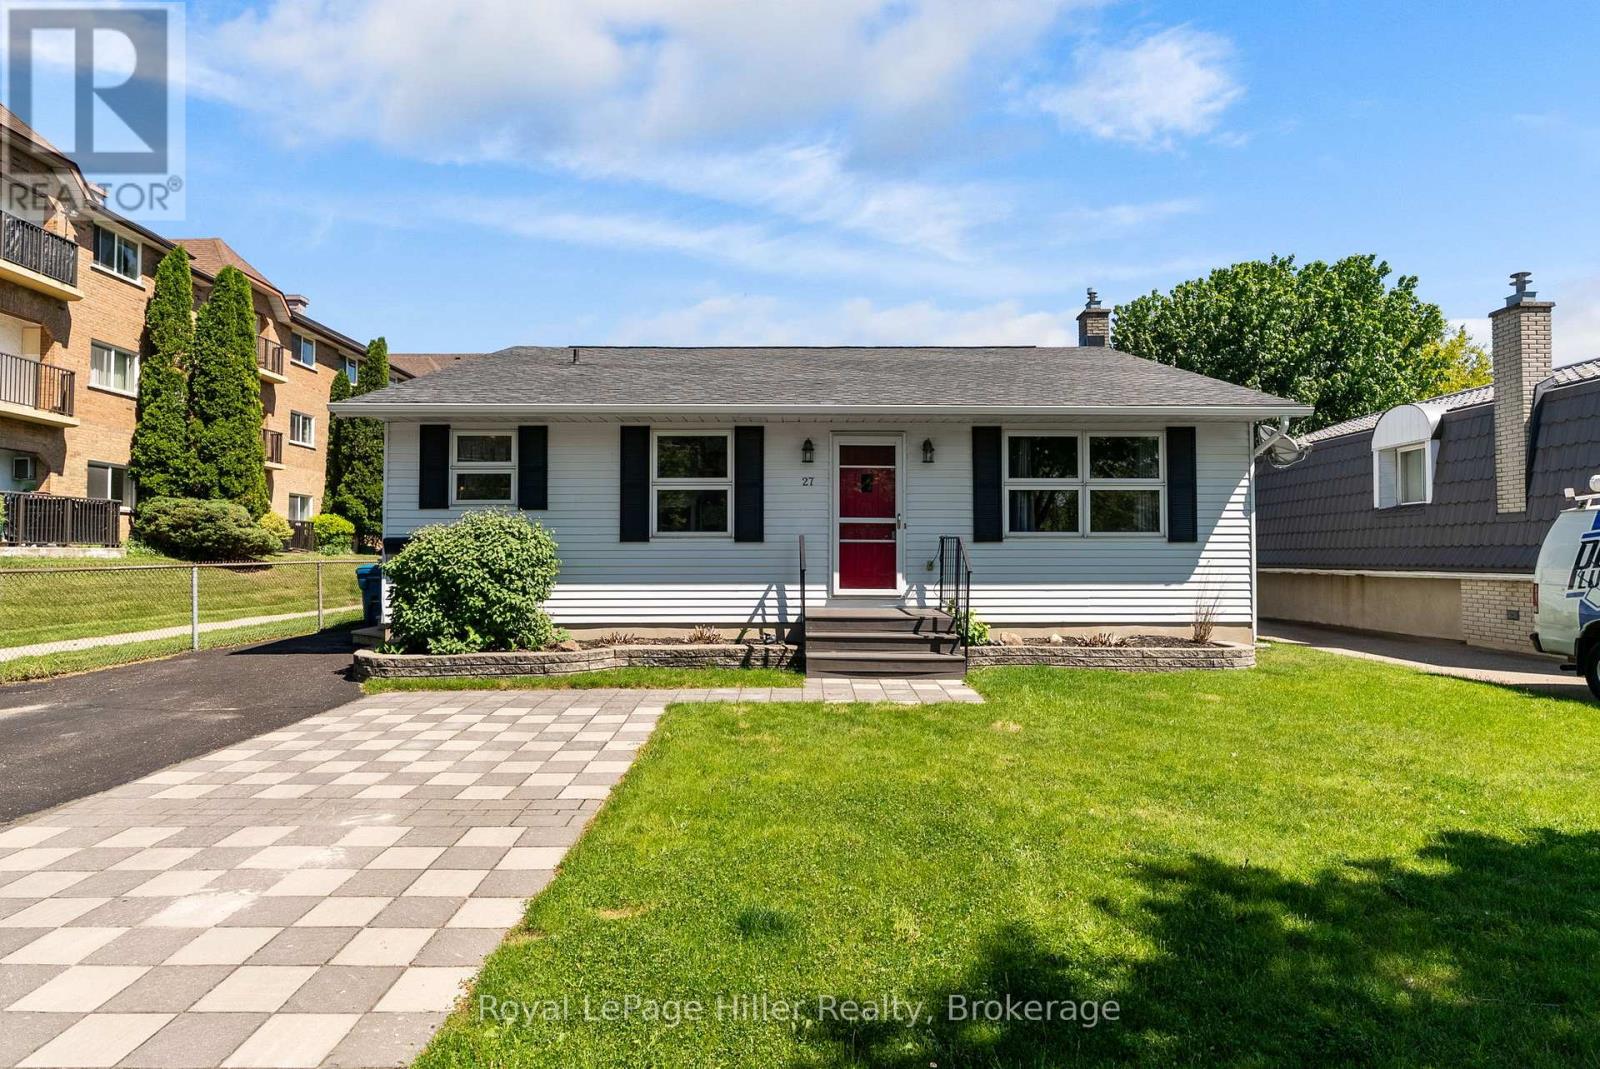
27 Greenwood Drive
Stratford, Ontario
This spacious 4-level backsplit on Greenwood Drive offers a unique layout with plenty of room for families, featuring 3 bedrooms and 2 bathrooms. Set on a 54' x 100' fenced lot, the home offers multiple gathering spaces including a bright main floor living room and a comfortable lower level family room with walkout access to the backyard. Enjoy summer evenings on the large deck under the gazebo overlooking the manicured yard. Inside, two gas fireplaces provide warmth and comfort throughout much of the home. The versatile multi-level design offers separation of space while still feeling connected. Additional features include a 200 amp electrical panel, generous room sizes across all four levels, and a location on a well-established, sought-after street close to public transit, parks, and amenities. (id:56248)
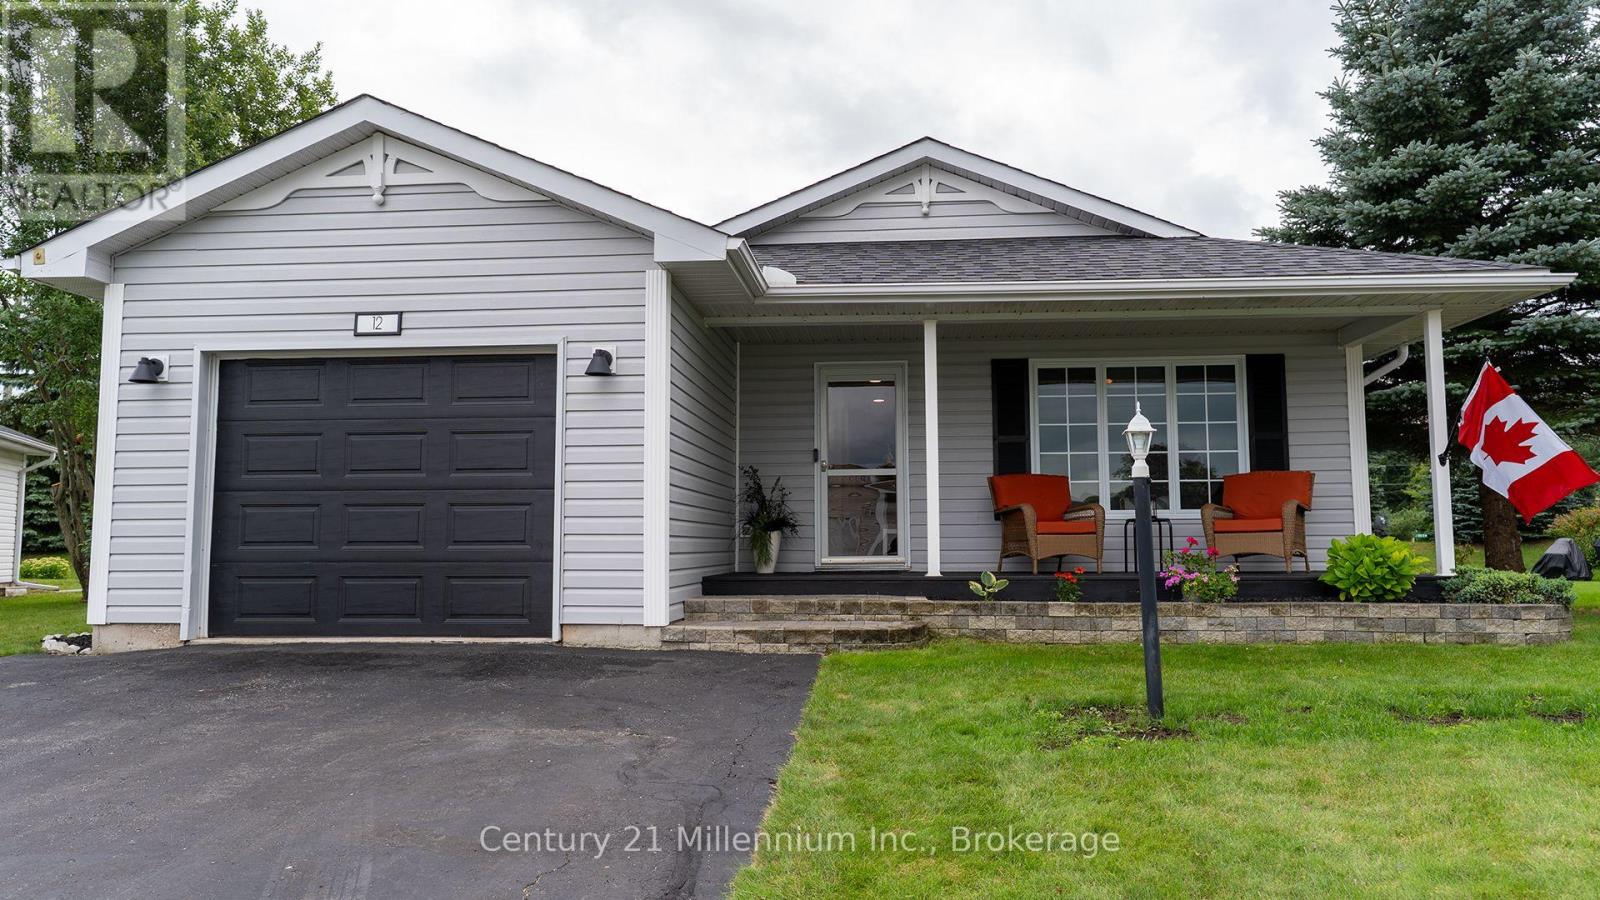
12 Illinois Crescent
Wasaga Beach, Ontario
You'll be wow'd from entry to exit in this fully renovated 1488 sq ft bungalow in Park Place, a high demand 55+ community in Wasaga Beach. Entering the home, you'll be greeted by a custom mud room wall and convenient entry to the garage. To the right you'll find the freshly painted laundry room with access to the clean, insulated 4 ft crawl space, a fully renovated 4 pc bath and guest room all with new flooring and trim. Coming down the hall, you'll need to catch your breath at the fully renovated kitchen with floor to ceiling cabinets, expansive quartz counters and matching appliances. The kitchen is open to the dining room, and living room all with new pot lights, matching flooring, new trim and freshly painted walls. The primary suite to your right has a renovated 3 pc ensuite, walk in closet, new trim, fresh paint, new flooring and a patio door to the hot tub.The sunroom to the left of the living room has a custom barn door and is surrounded by windows making this an amazing office, den or studio which leads to the expansive refurbished 2 tier deck with 2 privacy walls, a gazebo, custom pine loungers and is surrounded by mature trees making it a private oasis to entertain or relax in the hot tub. Park Place has multiple amenities such as horse shoes, botche ball, darts, billiard room, fitness room, library, wood shop and shuffle board and a 21 000 sq ft community centre with a salt water pool. Monthly fees for new owner are $ 1022.54: $825 land lease, site tax $39.12 and $ 158.42 home tax. (id:56248)
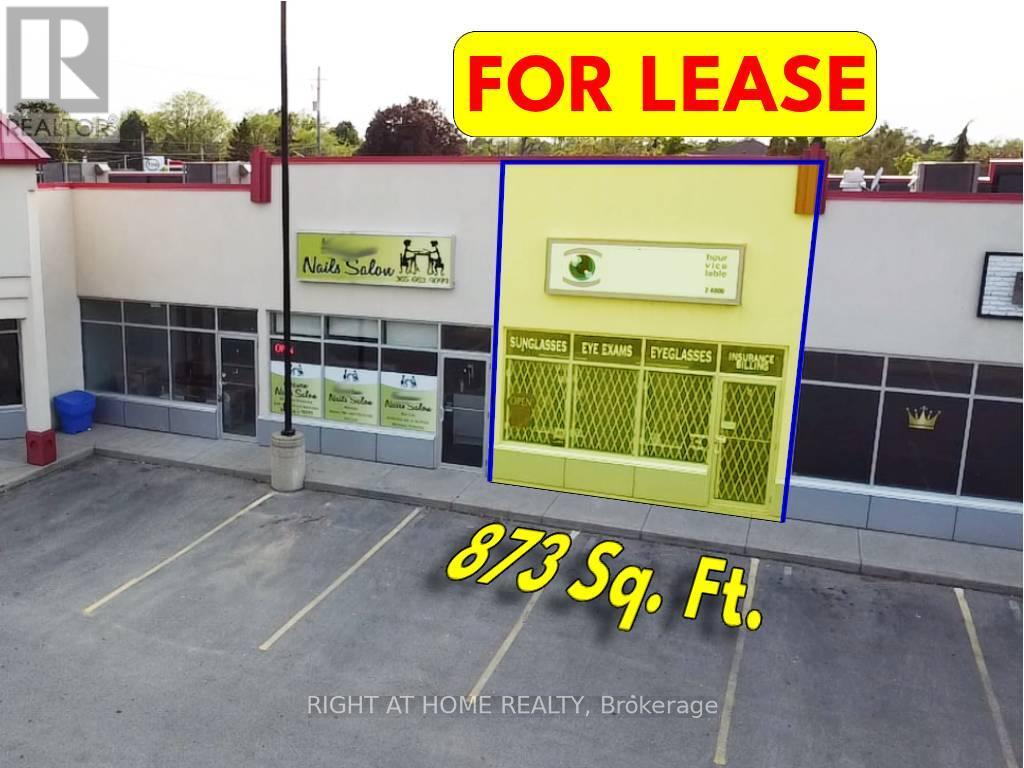
6 - 259 Queenston Road
Hamilton, Ontario
Very busy plaza in a high density residential area___Zoning: C5 Exc. 550 (see images) allows many uses such as: Medical,__Dental,__Convenience store, __Bakery,__Pharmacy,__Fast food,__Take out food,__Cleaner,__Tanning Salons and Beauty Salons/Spas,__Paint store,__Pet Store/clinic,__Florist,__Hardware store,__Dollar Store,__Wine making,__Denture Clinic,__ Physiotherapist,__Real Estate offices, etc. - TMI $14.50 (id:56248)
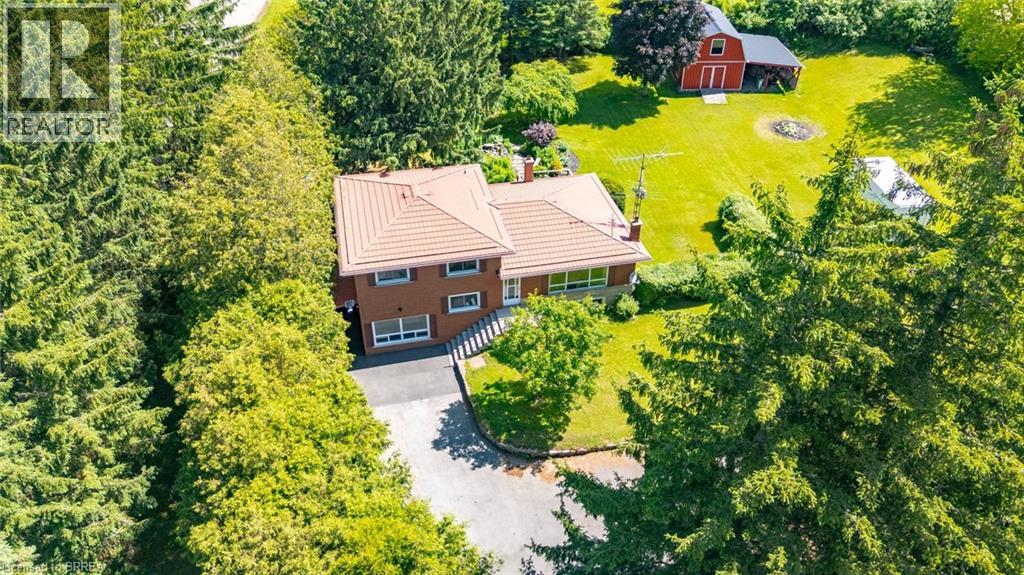
1598 Highway No 6
Hamilton, Ontario
Nestled on a picturesque 1.84-acre country property, this well-maintained side split offers a rare opportunity to enjoy privacy, space, and the charm of rural living just minutes from city conveniences. Set well back from the road and surrounded by mature trees, manicured lawns, perennial gardens, and scenic outdoor spaces, the property creates a peaceful retreat-like setting. Offering over 1,500 sq. ft. above grade, the home features a bright and spacious layout with large principal rooms, an inviting sunroom overlooking the property, three bedrooms, and a finished lower level with additional living space, a cozy wood stove, bar area, and ample storage. The grounds are truly exceptional, highlighted by beautiful landscaping, winding garden paths, expansive green space, and a 24' x 16' steel-clad shed/workshop complete with loft storage—perfect for hobbyists, contractors, gardeners, or those seeking additional workspace. Major updates over the years include many vinyl replacement windows, and a durable metal roof. Whether you're looking to move in and enjoy the home as-is or update it to suit your personal style, this property offers outstanding potential in an idyllic country setting. A long paved driveway, mature evergreens, and a private park-like yard complete this unique offering. Country properties of this size and setting are increasingly difficult to find—don't miss your opportunity to make this special property your own. (id:56248)
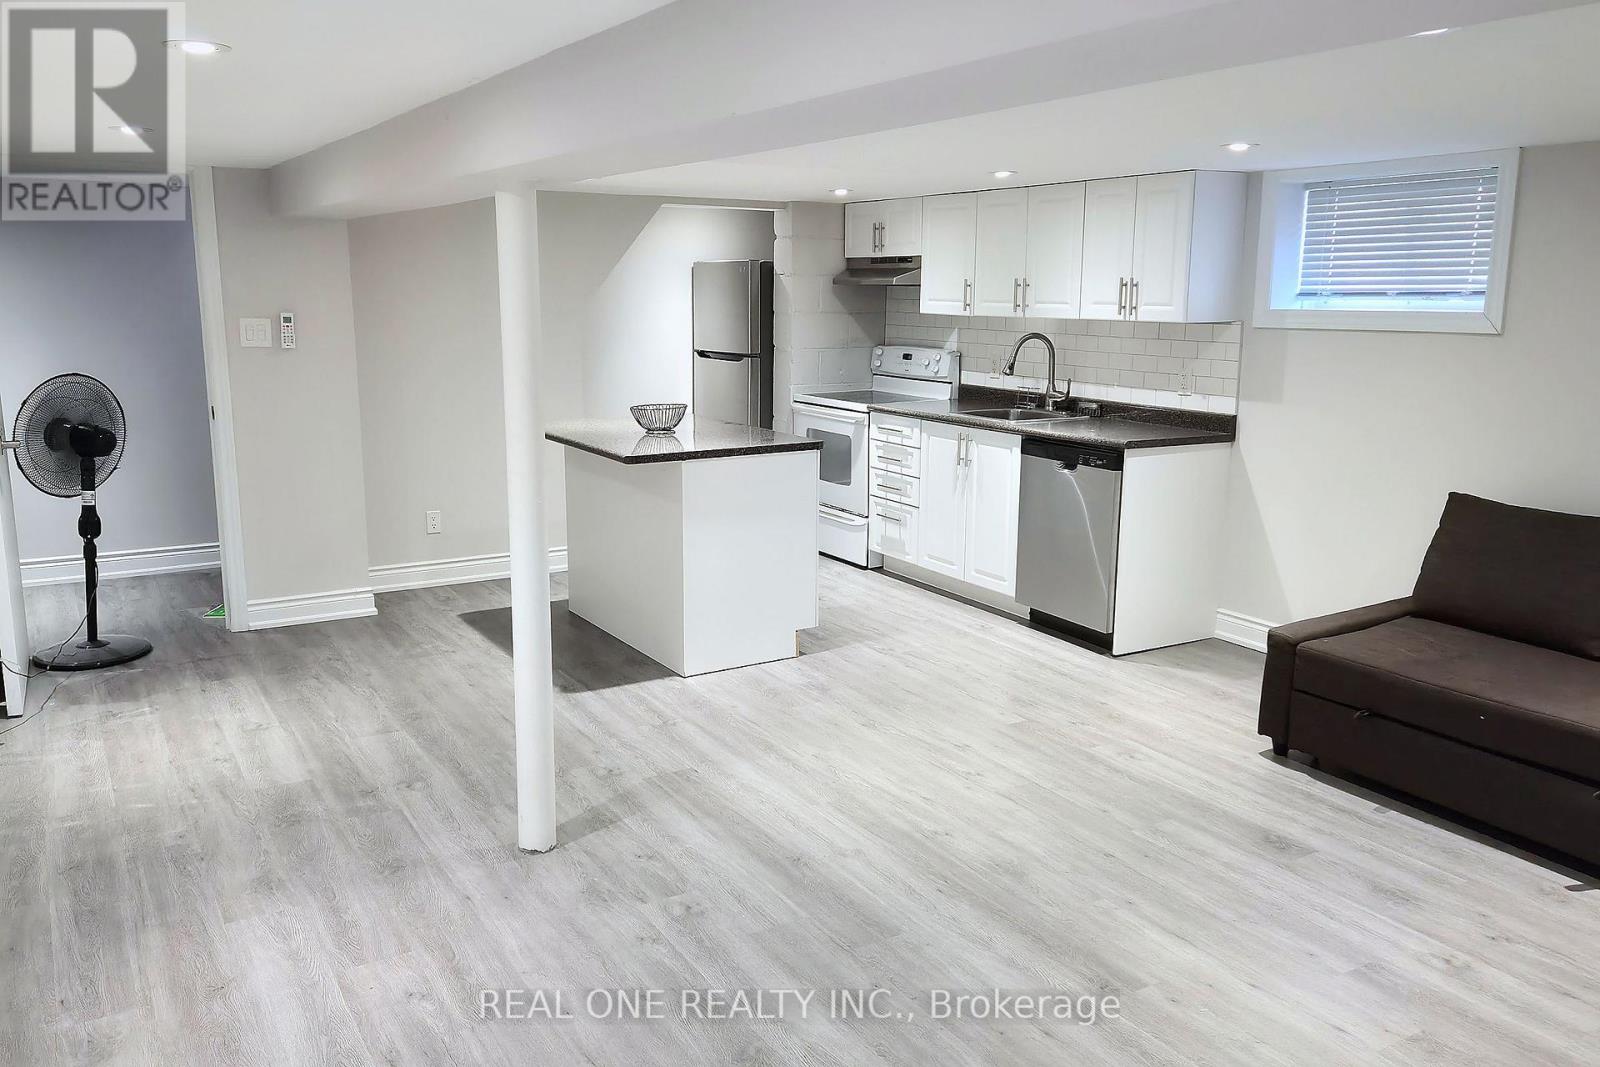
Basement - 15 Castille Avenue
Toronto, Ontario
Welcome to a newly renovated, completely self-contained 1-bedroom basement apartment featuring its own private backdoor entrance and central air conditioning in a prime, family-friendly Scarborough location.Interior & Property Features:100% Private Access: Dedicated independent entry through the back door offering complete privacy and security.Renovated Suite: Bright open layout, clean modern kitchen, fresh 3-piece bathroom, quality flooring, and central AC included.Parking & Laundry: Driveway parking space included, plus clean on-site laundry access.Unbeatable Location & Commuter Access:Transit Steps Away: Steps to Warden Ave TTC bus stop linking straight to subway lines and the Eglinton Crosstown.Highway Access: Quick access to DVP and Hwy 401 for an easy commute.Convenience: Close to 2 Costco locations, grocery stores, pharmacies, restaurants, parks, and everyday essentials.Lower level lease only. Tenant pays 40% of utilities (hydro/electricity, gas, and water). Clean, quiet, and professional tenants welcome. (id:56248)
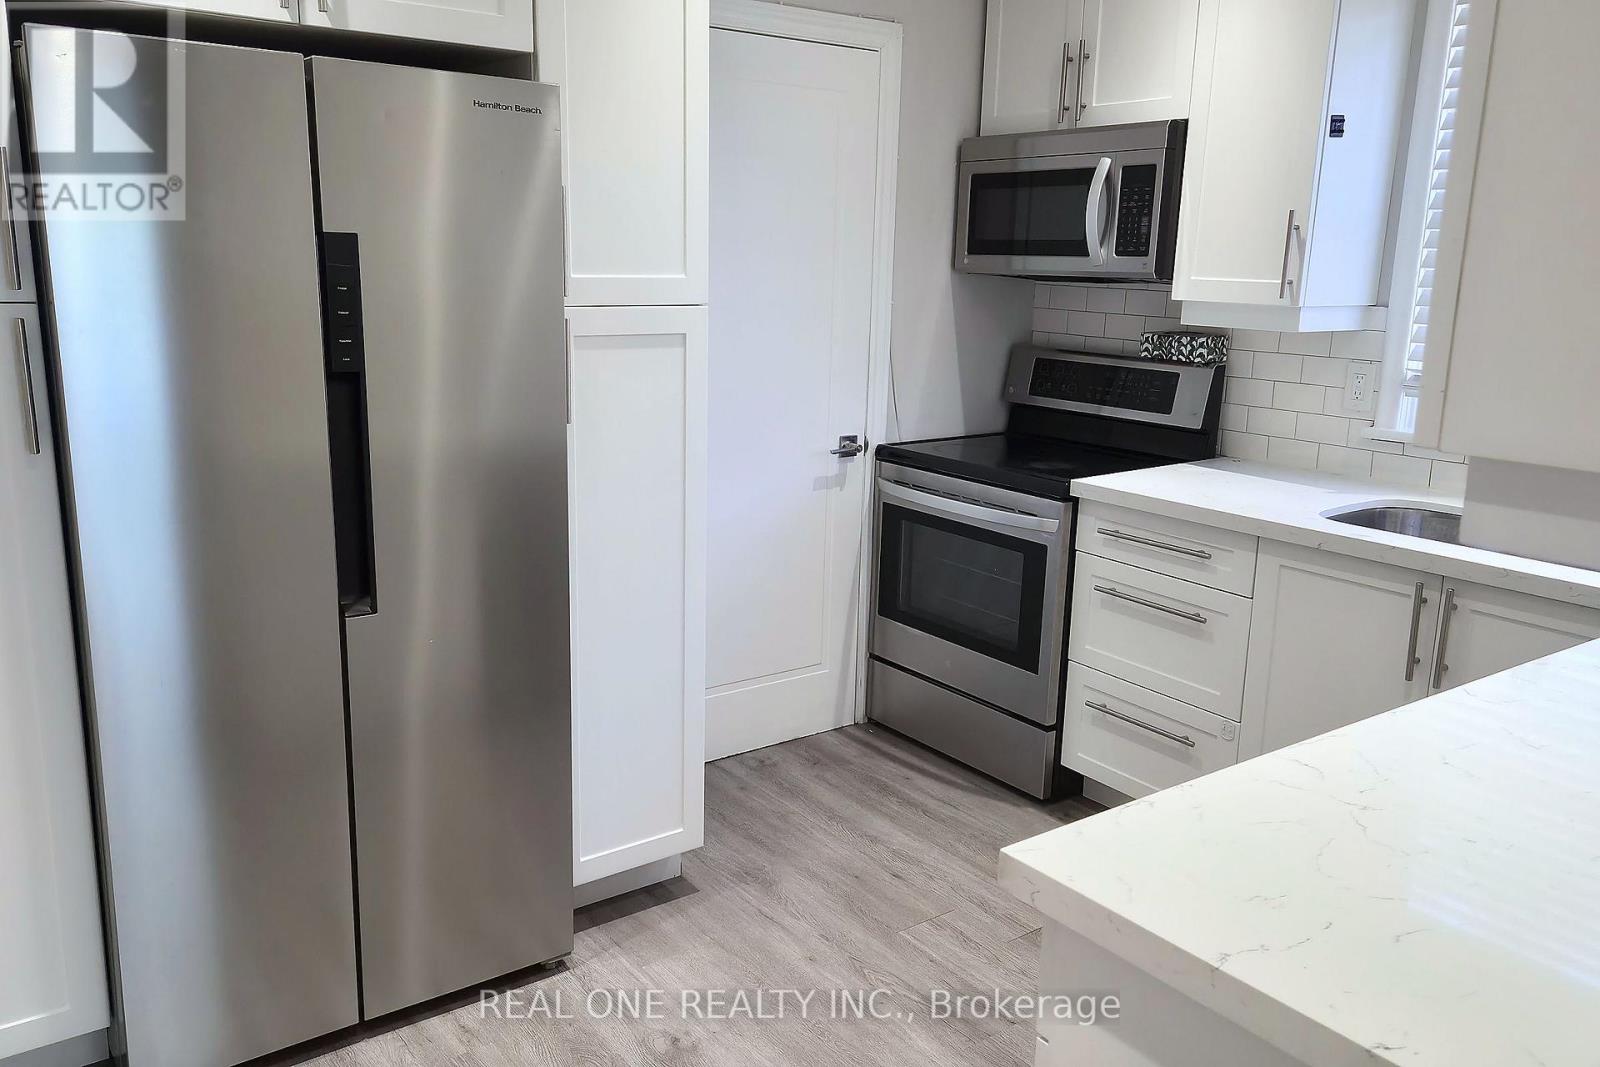
Main Level - 15 Castille Avenue
Toronto, Ontario
Welcome to a beautifully renovated, completely self-contained 2-bedroom main-floor home featuring its own private front door entrance and central air conditioning in a quiet, established Scarborough neighbourhood near Warden & Lawrence. Interior & Property Features:Private Front Door Entrance: Independent dedicated entry through the main front door, plus direct walk-out access to a private deck and large backyard. Modern Kitchen & Finishes: Crisp white kitchen with sleek quartz countertops, stainless-steel appliances, updated 3-piece bathroom, and bright open living space. Comfort & Parking: Central AC included, dedicated driveway parking space, and clean on-site laundry. Unbeatable Location & Commuter Access:Transit Steps Away: TTC bus stop on Warden Ave just steps away with direct connections to Warden Station (Line 2) and the Eglinton Line LRT.Driver's Dream: Fast, convenient access to both the DVP and Hwy 401.Everyday Convenience: Minutes to 2 Costco locations, local supermarkets, pharmacies, dining, top-rated schools, and nearby parks.Main level lease only. Tenant pays 60% of utilities (hydro/electricity, gas, and water). Clean, quiet, and professional tenants welcome. (id:56248)
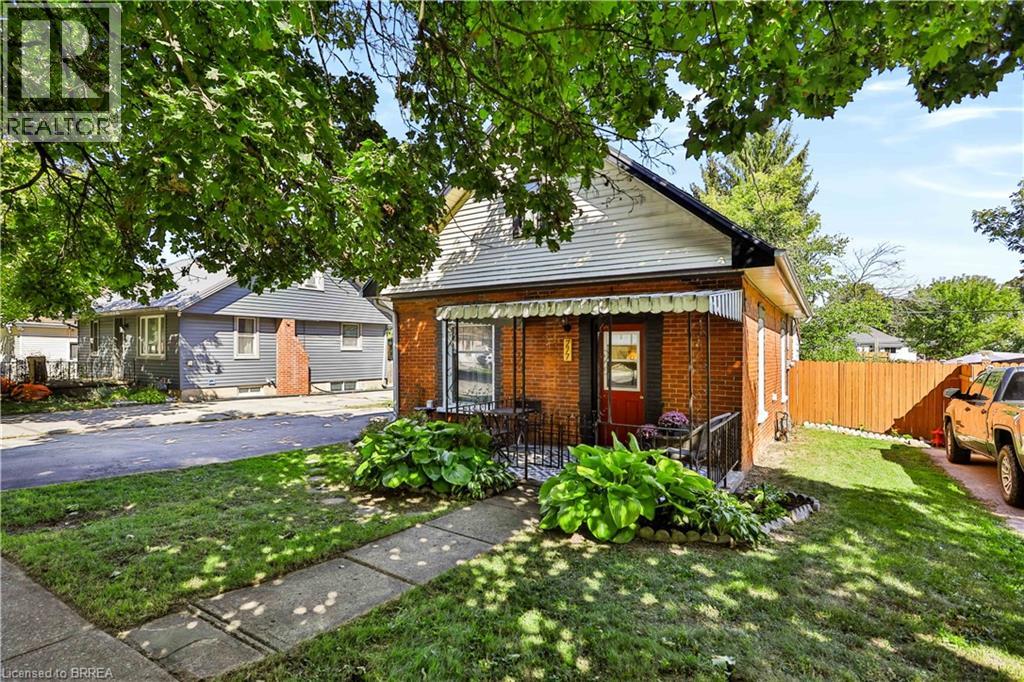
277 Queen Street N
Simcoe, Ontario
Bright, Beautiful & Move-In Ready! Welcome home to this charming 3 bedroom, 1 bathroom bungalow offering 924 sq. ft. of thoughtfully updated living space. The perfect home for first-time buyers, this lovely property combines comfort, style, and functionality in a welcoming package. Step inside to bright and airy living spaces featuring updated flooring throughout and a beautifully refreshed kitchen designed with both style and practicality in mind. The kitchen offers a great use of space finished with butcher block countertops, and stainless steel appliances, making meal preparation and entertaining a breeze. The updated bathroom and three comfortable bedrooms offer plenty of room for a growing family, home office, or guest space. Enjoy your morning coffee or unwind at the end of the day on the cute and inviting front porch, adding to the home's welcoming curb appeal. Outside, the detached garage with hydro provides excellent space for parking, storage, a workshop, or hobbies. The new rear fence (2026) adds privacy and peace of mind. Located in a convenient area close to all amenities, this home offers easy access to shopping, restaurants, schools, parks, transit, and everyday essentials. Notable Updates & Improvements: Roof 2014, Gas Furnace 2009, Most Windows 2021, Eavestroughs & Gutter Guards 2022, Kitchen Plumbing 2023, Flooring 2023, Bathroom 2023, Electrical Panel 2025, Kitchen 2026, Rear Fence 2026. A wonderful opportunity to get into the market and make this beautifully updated bungalow your own! (id:56248)
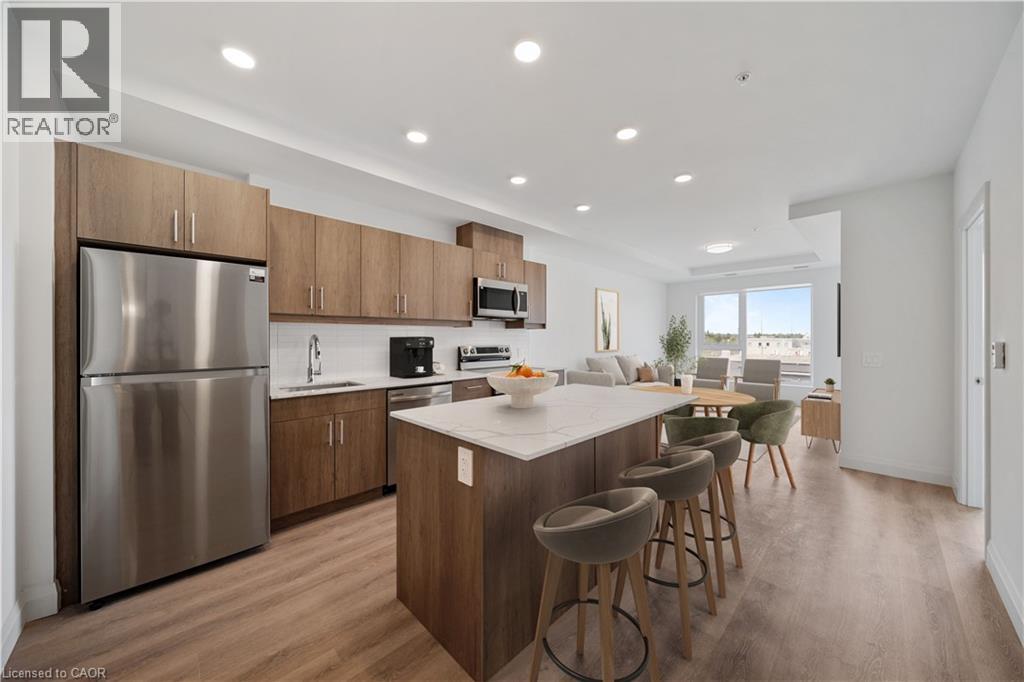
1333 Weber Street E Unit# 316
Kitchener, Ontario
Welcome to Weber Yards at 1333 Weber Street East, unit 316, where city convenience meets a fresh start in one of Kitchener’s most connected areas. For the people who thought getting into the market felt out of reach, this is the kind of opportunity worth a second look. Brand new and never lived in, this beautifully designed condominium offers nearly 1,000 sq ft with 2 bedrooms, 2 bathrooms, floor-to-ceiling windows, and a bright open-concept layout that feels both functional and inviting. Quartz countertops, stainless steel appliances, a centre island, ensuite bath, in-suite laundry, underground parking, and a storage locker make everyday living feel effortless. The building brings the lifestyle piece too, with 24/7 concierge, secured entry, lobby lounge, fitness studio, co-working space, party room with kitchen, dining and lounge space, dog wash station, visitor parking, bike storage, underground parking, and storage lockers and a rooftop deck for those summer evenings when you want skyline views without leaving home.. And for the quick getaway crowd, Region of Waterloo International Airport is approximately 10 minutes away, with convenient access to destinations like Calgary, Edmonton, Vancouver, Halifax, Cancun, Punta Cana, Montego Bay, Orlando, and other seasonal sun escapes, making spontaneous trips a whole lot easier without the Toronto Pearson airport chaos.The location is exactly why Weber Yards stands out. From here, you’re minutes to Fairview Park Mall, Costco, Zehrs, Shoppers Drug Mart, FreshCo, restaurants, public transit, and quick access to Highways 7/8 and the 401. Grand River Hospital and St. Mary’s General Hospital are both within a convenient drive, adding another layer of practicality for healthcare professionals, families, or anyone who values being close to essential services. This is the kind of condo that works for first-time buyers, downsizers, investors, and anyone looking for a home that feels fresh, connected, and ready for what’s next. (id:56248)
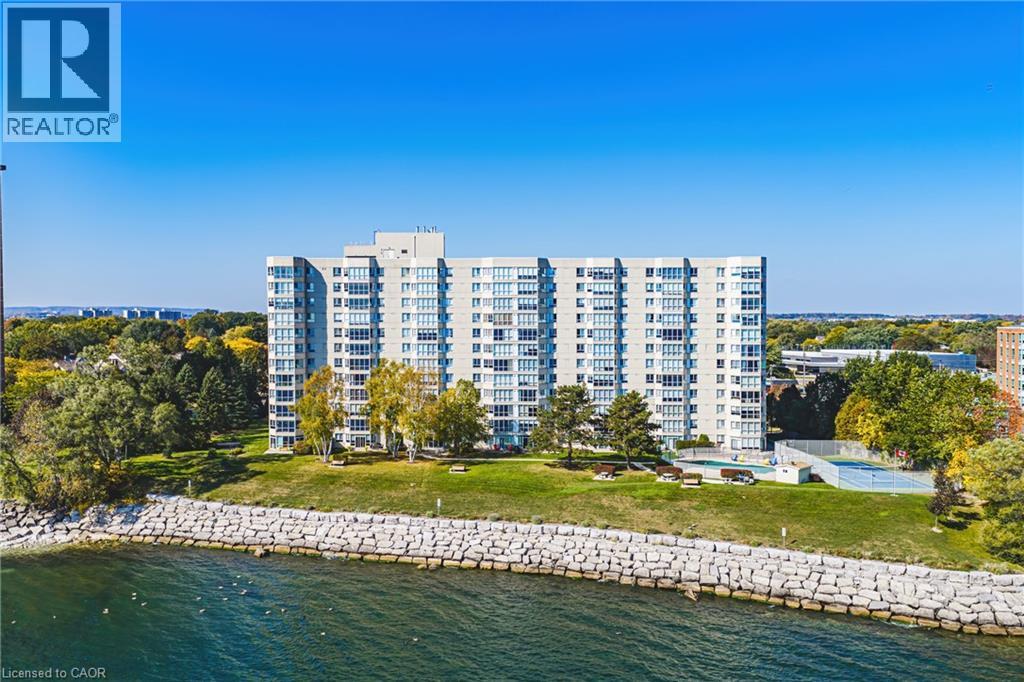
5280 Lakeshore Road Unit# 912
Burlington, Ontario
Welcome to 5280 Lakeshore Road, Unit 912 - Comfortable Living with a View! Enjoy the perfect balance of space, comfort, and convenience in this bright and spacious 1,300 sq. ft. condo. Offering two generously sized bedrooms, two full bathrooms, and beautiful views of the escarpment and lakefront. This inviting residence is an excellent opportunity for those looking to simplify their lifestyle without sacrificing the space and amenities they love. A welcoming, oversized foyer, abundant closet space, and convenient in-suite laundry provide everyday practicality, while the separate formal dining area and bright, oversized living room offer plenty of room to entertain family and friends. Freshly painted throughout, the suite is move-in ready and waiting for its next owner to make it their own. The building offers an impressive selection of amenities designed to make everyday living enjoyable, including a heated swimming pool, pickleball court, updated fitness centre, games room, party room, and outdoor BBQ area. With plenty of visitor parking and bicycle storage, hosting guests and staying active is easy. Conveniently located just steps from the new Skyway Community Centre, grocery stores, and everyday essentials, this is a wonderful opportunity to embrace a more carefree lifestyle in a well-appointed building. Enjoy added value and peace of mind with condo fees that include heat, air conditioning, hydro, water, building insurance, and maintenance. Spacious, bright, and thoughtfully located, this is condo living at its best - with room to relax, entertain, and enjoy the next chapter. LETS GET MOVING!™ (id:56248)
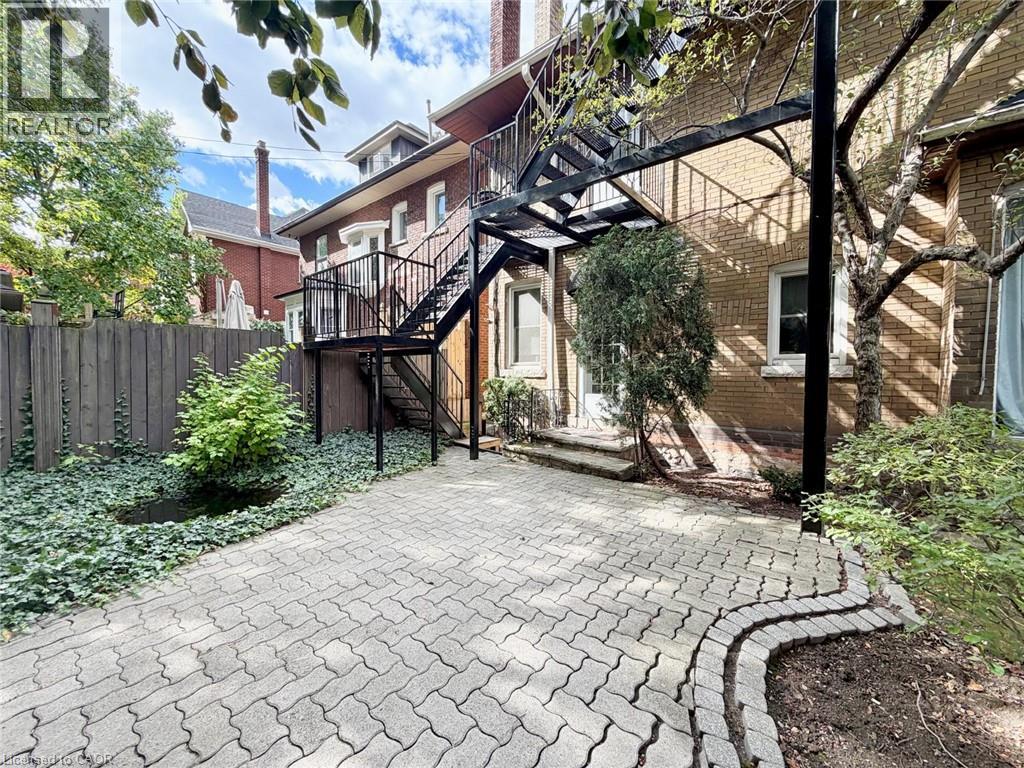
241 Macnab Street S Unit# Unit 2
Hamilton, Ontario
CHARM, CHARACTER & LOCATION! Welcome to 241 MacNab Street South, Unit 2, a bright and spacious second-floor apartment nestled in Hamilton's highly desirable Durand neighbourhood. Set within a century-old home filled with timeless charm, this inviting two-bedroom apartment offers a wonderful blend of historic character and everyday convenience. Enjoy your own private entrance, accessed by an exterior fire escape staircase, leading into a well-lit living space filled with natural light. Featuring TWO generously sized bedrooms, a comfortable living area and a separate dining room with plenty of space to gather and entertain, this apartment offers a layout that is both practical and welcoming, with shared laundry available. LOCATION IS EVERYTHING! Situated just a short walk from St. Joseph's Healthcare Hamilton, this is an exceptional opportunity for anyone looking to live close to the hospital and downtown core. Enjoy easy access to the Hamilton GO Centre, public transit, beautiful Durand Park, and the shops, restaurants and cafés along James Street South. With a Walk Score of 95, daily conveniences are practically at your doorstep! Whether you're enjoying the charm of this established neighbourhood or the convenience of having amenities within walking distance, this is a place you'll be proud to call home. (id:56248)