
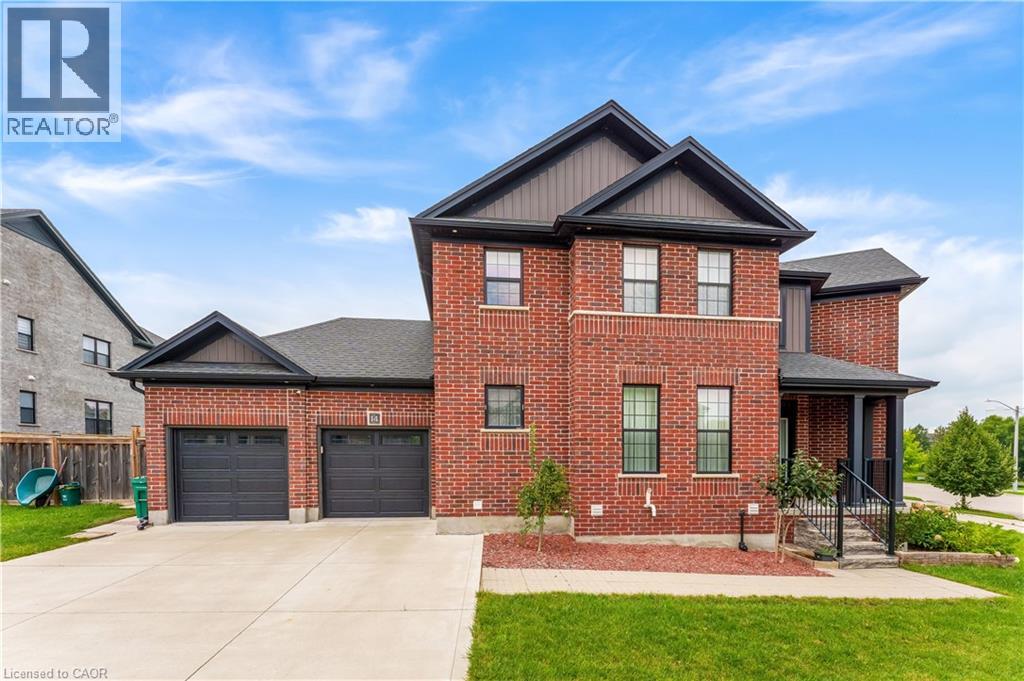
14 Marianne Dorn Trail
Kitchener, Ontario
Luxury Corner-Lot Living: Welcome to 14 Marianne Dorn Trail, beautifully positioned on a premium 55 x 106 ft corner lot in the highly sought-after Huron Village! This impressive full-brick residence offers over 2,500 sq. ft. of thoughtfully designed living space, combining timeless curb appeal with modern comfort and exceptional functionality. With 4-car parking, including a double-car garage and double-wide driveway, there is plenty of room for family and guests. Step inside to a bright and welcoming main level featuring 9-ft ceilings and rich engineered hardwood flooring throughout. The spacious layout offers generous principal rooms filled with natural light, along with a versatile main-floor bedroom that can easily serve as a private home office, guest room or flex space. At the heart of the home is a spectacular chef-inspired kitchen designed for both everyday living and entertaining. It features a professional 6-burner KitchenAid gas cooktop, commercial-style range hood, integrated island microwave, elegant two-tone shaker cabinetry, quartz countertops, walk-in pantry and a dedicated beverage station with wine cubbies and under-cabinet LED lighting. A separate dining room provides the perfect setting for family dinners and special occasions. The inviting living room is highlighted by a striking wall of windows, creating an airy, sun-filled atmosphere and bringing the beauty of the outdoors inside. Upstairs, discover three exceptionally spacious bedrooms offering comfort and privacy for the entire family. The thoughtfully designed floor plan provides plenty of room to relax, work and entertain, while the premium corner-lot setting adds valuable outdoor space and enhanced curb appeal. Located in a desirable Huron Village neighbourhood, this move-in-ready home is conveniently close to top-rated schools, parks, shopping, everyday amenities and Highway 401. This is a home designed to meet the needs of modern family living, Book your private showing today! (id:56248)
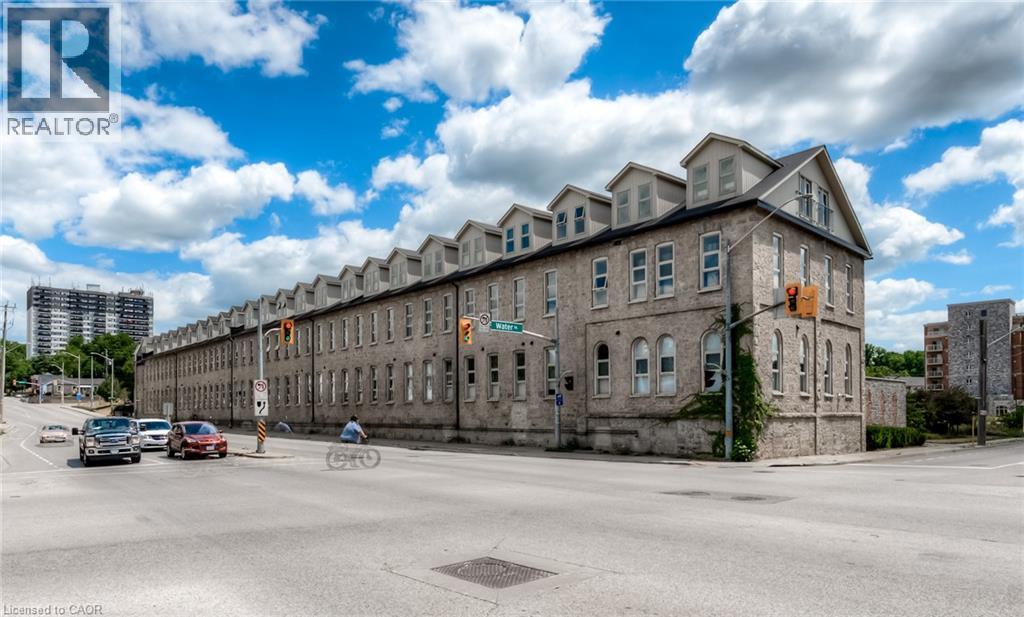
25 Concession Street Unit# 110
Cambridge, Ontario
Experience the character of historic Galt in this unique ground-level one-bedroom condo at The Grand River Lofts. With soaring 15-foot ceilings, original exposed stonework, and large open living spaces, this home offers a distinctive blend of historic charm, modern comfort, and unbeatable spaciousness. The carpet-free interior features radiant heating throughout, while the kitchen includes granite countertops, stainless steel appliances, and tile backsplash. The spacious lower level is an especially rare feature, providing an additional 546 square feet of development potential. This unfinished space creates the opportunity to expand the living space and create an area that fits your needs, or simply provides ample storage. Set in the heart of Downtown Cambridge, you'll be within easy reach of Dickson Park, Soper Park, the Grand River, Trans Canada trails, and the vibrant Gaslight District, with its restaurants, cafes, shops, and entertainment. Whether you're looking for your first home, a low-maintenance space for your lifestyle, or an investment opportunity, this one-of-a-kind condo offers character, flexibility, and convenience all in one of Cambridge's most desirable neighborhoods. Don't miss the chance to make it your own! (id:56248)
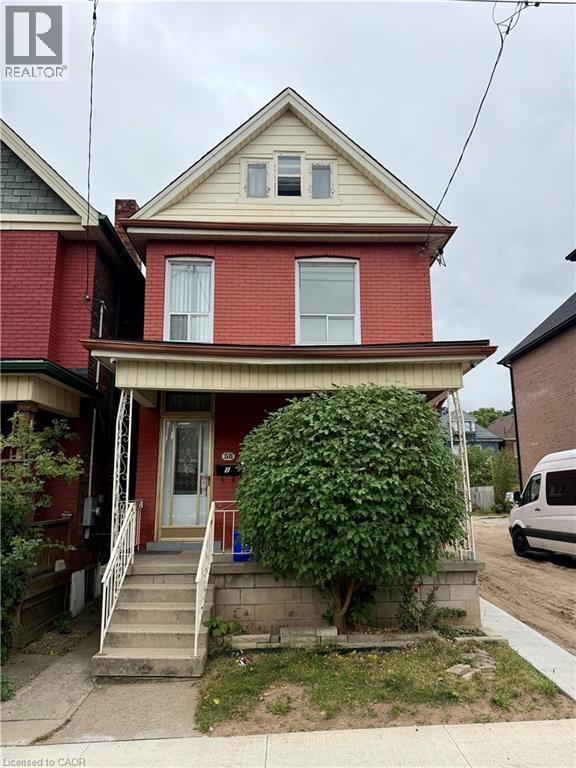
58 St. Matthew's Avenue Unit# 1
Hamilton, Ontario
2 Bedroom One Bathroom, with in suite laundry Unit in a true Hamilton Home. This 2nd floor plus loft unit features an Updated kitchen with butcher block countertops, subway tile, and modern white cabinets. Original Hardwood throughout the bedrooms and hallway. True character with modern amenities. Located steps from growing Barton village, a Major Transit Line, Birge Park, and Hamilton, General Hospital. (id:56248)
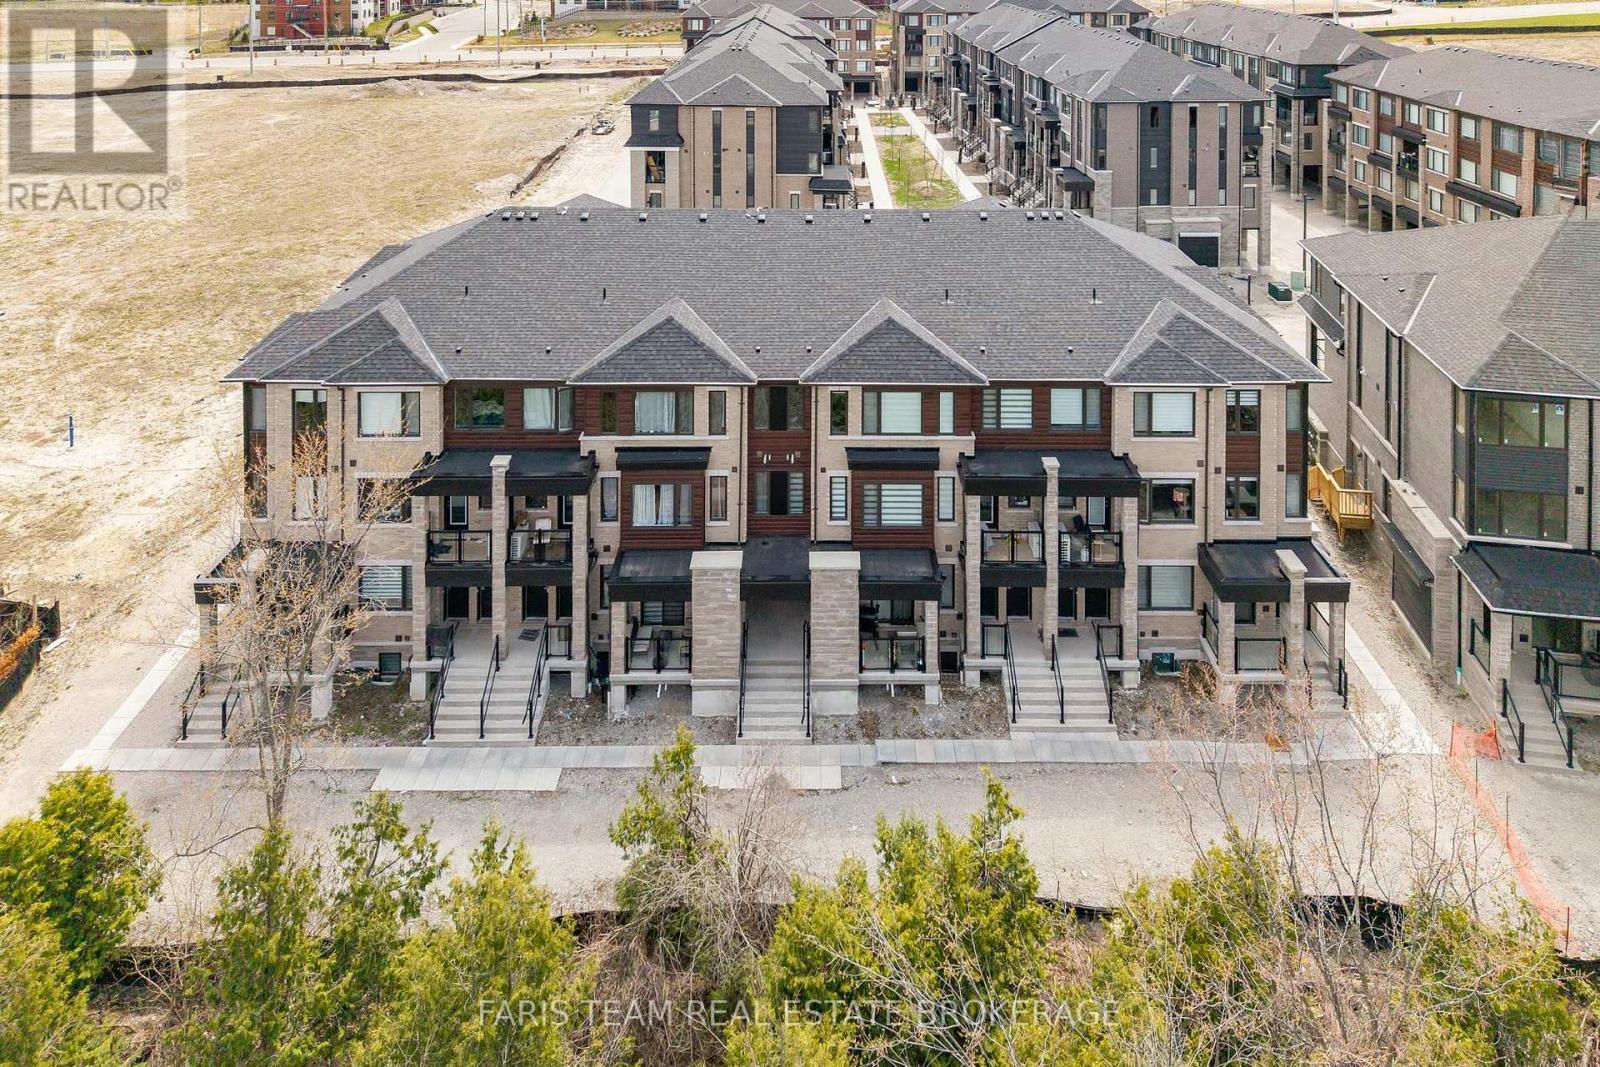
39 Appletree Lane
Barrie, Ontario
Top 5 Reasons You Will Love This Condo: 1) Ideally located steps away from the Barrie South GO station providing easy access to the GTA, perfect for everyday commuters or enjoying a night out 2) Discover this three bedroom condo with two and a half bathrooms, alongside a sun-filled great room with a walkout to your own private balcony with glass railings 3) Enjoy your mornings in the inviting breakfast nook, complemented by a chef-inspired kitchen featuring quartz countertops, rich-toned cabinetry, and stainless-steel appliances that come together to create a sleek and modern space 4) Enjoy the convenience of a single-car garage with extra room for storage, complete with a garage door opener, plus an exclusive outdoor parking space that allows parking for up to two vehicles total 5) This townhome offers a lifestyle with quick accessibility to grocery stores, gas stations, shopping, trails, Lake Simcoe, Friday Harbour, and Highway 400. 1,387 fin.sq.ft. (id:56248)
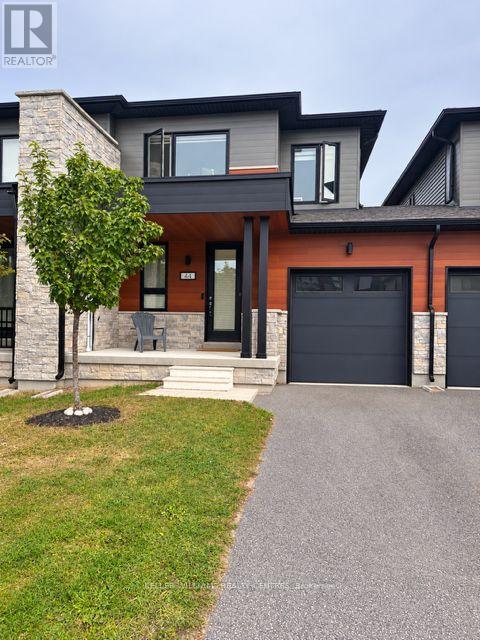
44 Eberhardt Drive
Wasaga Beach, Ontario
Welcome to your new home, tucked away in beautiful Wasaga Beach's East end.This 5 year old townhome offers a clean and inviting space for your family. The main floor includes an pen concept living space with stunning kitchen, including stainless steel appliances, a generous family room, a powder room and inside entry to the garage. The second floor offers 3 bedrooms with the primary bedroom featuring an ensuite bathroom and a large walk-in closet. No lugging laundry up and downstairs as this floor is complete with the laundry room too! Enjoy some fresh air in the cozy backyard for easy maintenance. $2350 plus utilties. (id:56248)
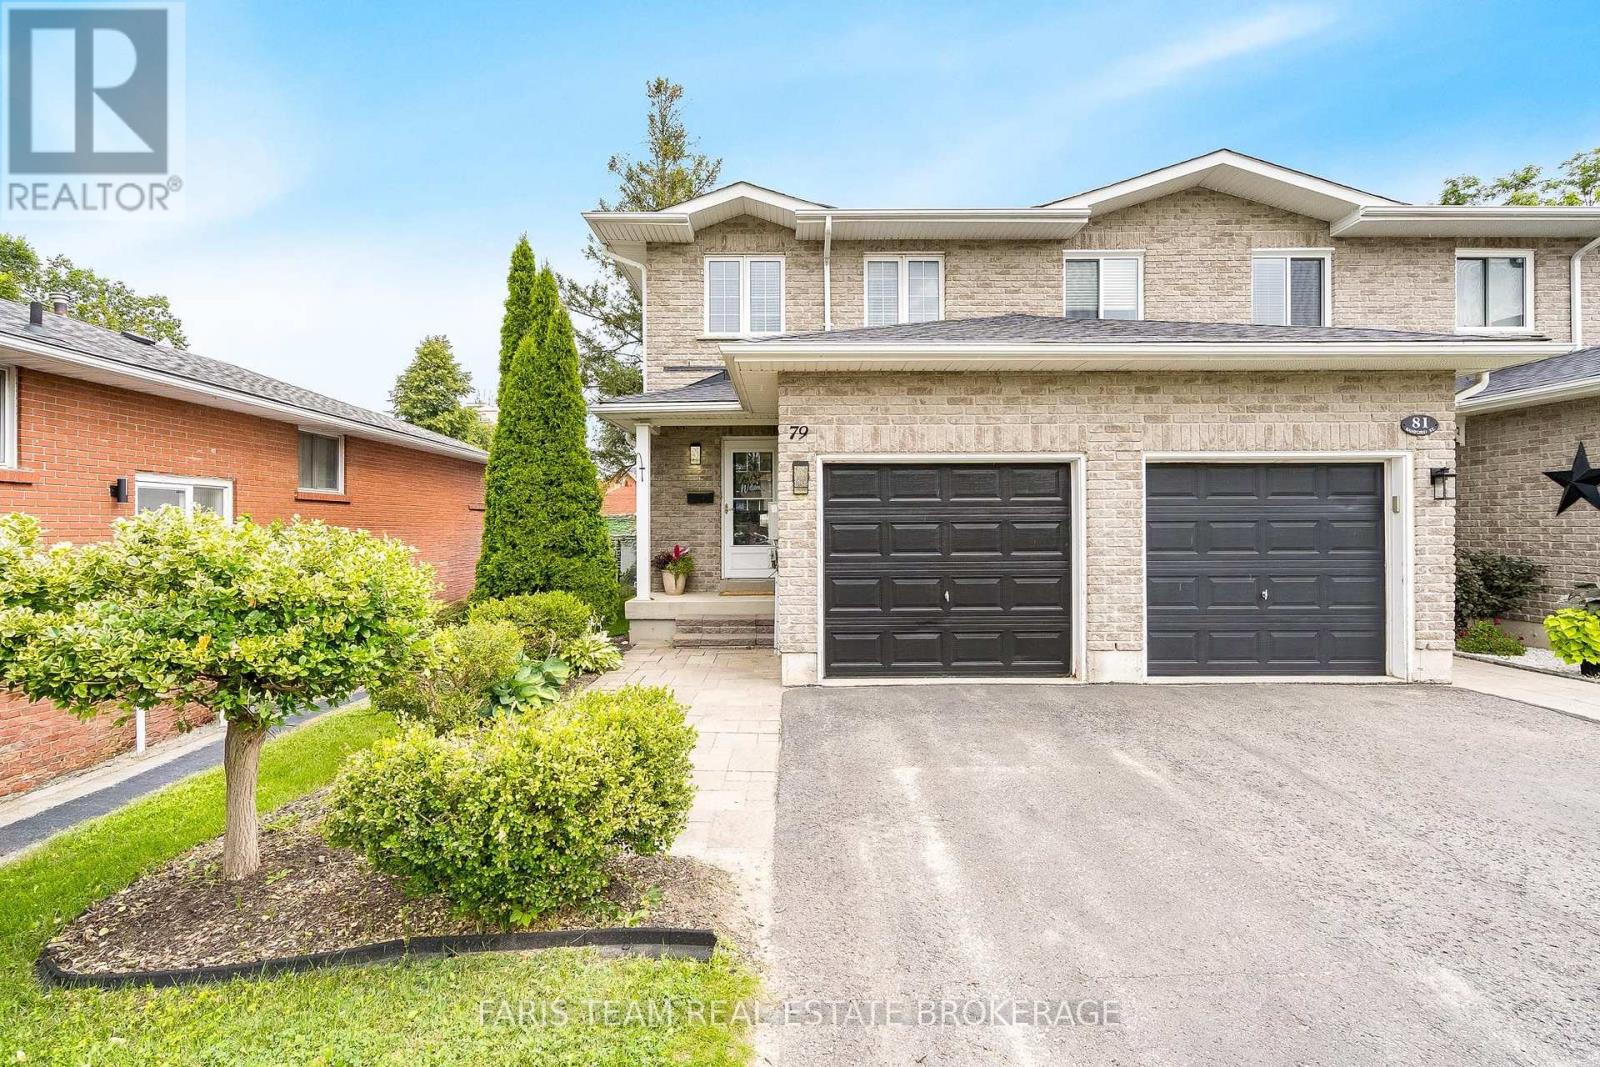
79 Sanford Street
Barrie, Ontario
Top 5 Reasons You Will Love This Home: 1) Enjoy an unbeatable location just a short stroll from the waterfront, sandy beach, marina, parks, restaurants, and the Allandale Waterfront GO station, offering recreation, convenience, and an easy commuter-friendly lifestyle 2) This beautifully maintained all-brick end-unit townhome delivers the added benefits of enhanced privacy and abundant natural light, while the open-concept main level features a spacious kitchen with a breakfast bar that flows effortlessly into the bright living room with newer laminate flooring and a walkout to the backyard 3) Step outside to an impressive extra-deep 165' fully fenced backyard complete with a large deck, creating the ideal setting for summer barbeques, entertaining family and friends, giving children and pets room to play, or simply unwinding in your own private outdoor retreat 4) Retreat to the generously sized primary bedroom, complete with double closets and convenient access to a well-appointed 5-piece semi-ensuite 5) The partially finished basement provides exceptional versatility with an additional bedroom and full bathroom, making it ideal for guests, extended family, a home office, or growing families, while the newer roof (2021) adds valuable peace of mind for years to come. 1,413 above grade sq.ft. plus a partially finished basement. *Please note some images have been virtually staged to show the potential of the home. (id:56248)
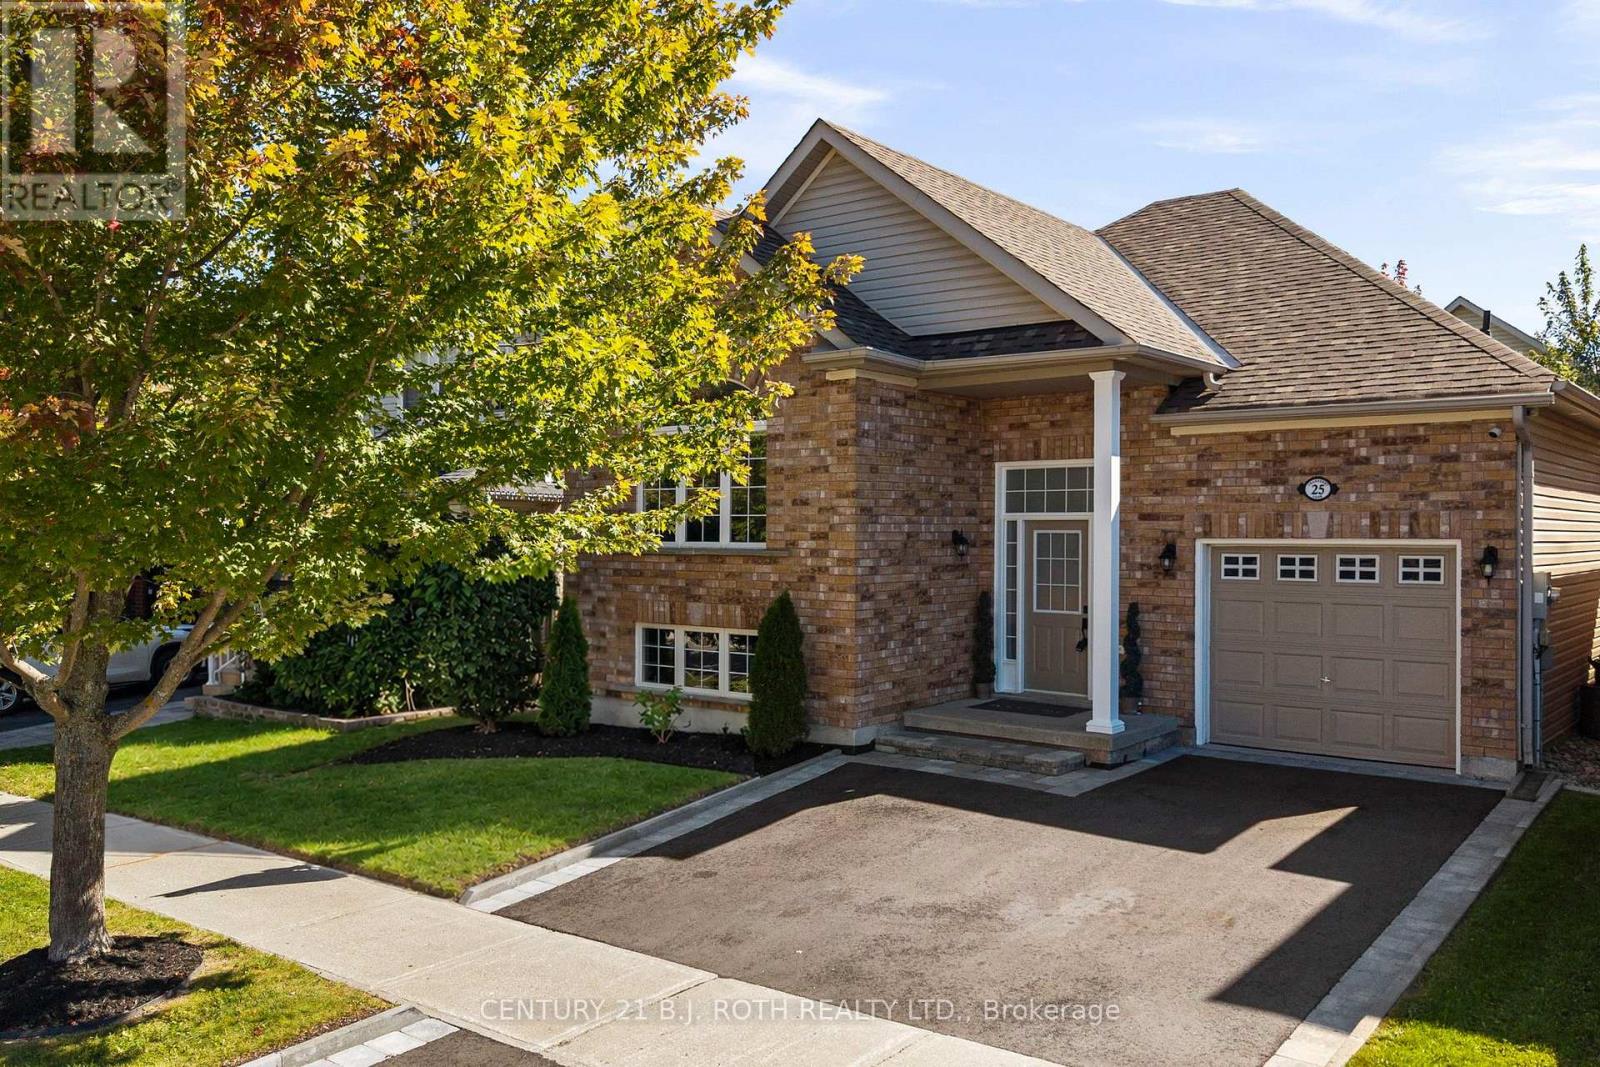
25 Cranberry Lane
Barrie, Ontario
Welcome to 25 Cranberry Lane, a beautifully updated bungalow in Barrie's highly desirable Holly community. From the moment you arrive, the pride of ownership is evident. The meticulously landscaped front yard and attractive curb appeal set the tone for the warmth and care found throughout the home. Step inside to a bright and inviting main floor featuring an expansive living room window that fills the space with natural light. The thoughtfully updated interior offers beautiful flooring and a fully renovated chef-inspired kitchen complete with ample cabinetry and counter space, a large centre island, quartz countertops, and stainless steel appliances. The home offers spacious bedrooms, a bright and functional layout, and plenty of room for family living. Step outside to your own private backyard retreat. Fully fenced, the generous yard provides plenty of room to relax, entertain, and enjoy the outdoors. Additional highlights include an attached garage, ample driveway parking, and several recent updates, including: Driveway (2026), Furnace (2021), A/C (2021), Roof (2020). Located within walking distance to schools, public transit, shopping, restaurants, and the scenic Ardagh Bluffs trails, with easy access to Highway 400, Park Place, and Centennial Beach, this home offers the perfect blend of comfort, convenience, and lifestyle. A beautifully cared for home in an exceptional Holly location. (id:56248)
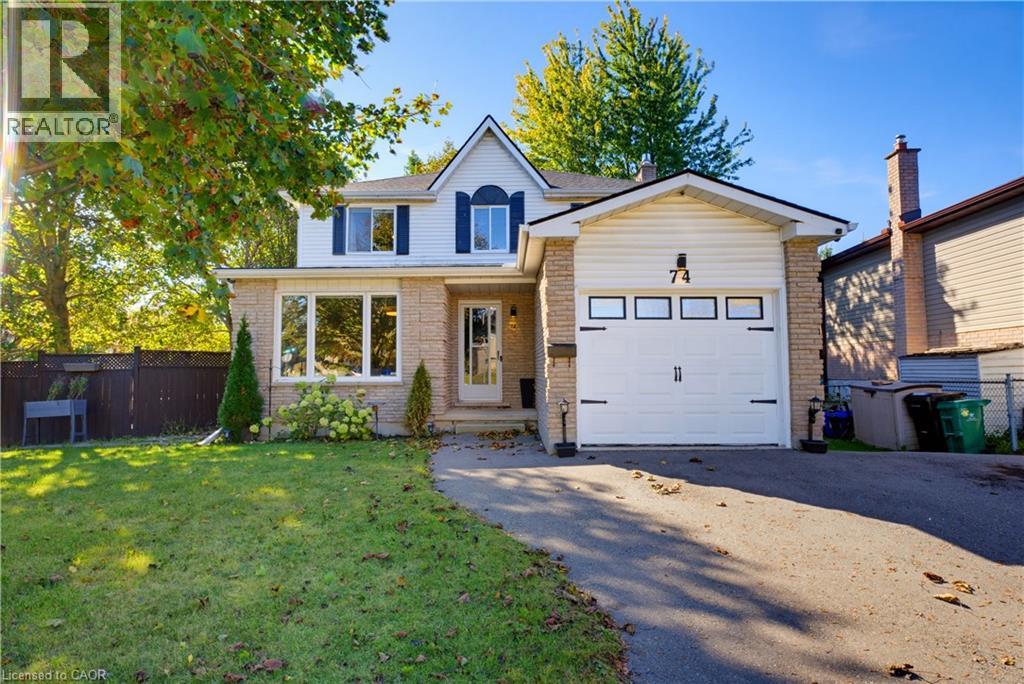
74 Stirling Macgregor Drive
Cambridge, Ontario
Welcome to 74 Stirling MacGregor Drive, Cambridge! TIMELESS CHARM and thoughtful updates await in this established WEST GALT neighbourhood. Built by Thomasfield Homes, this 3-bedroom, 1.5-bathroom home offers a traditional layout on a 60-FOOT FRONTAGE and approximately 0.14-acre lot. A BRIGHT living and dining area features a large window overlooking the front yard and streetscape. Wide-plank laminate and ceramic flooring throughout the main floor offer style and practicality. The REFRESHED EAT-IN KITCHEN includes granite countertops, stainless appliances and casual dining space, with a connection to the family room for easy conversation. Sliding doors open to a TWO-TIERED DECK WITH HOT TUB, perfect for outdoor dining and summer gatherings. A COZY GAS FIREPLACE with brick surround and mantel anchors the family room. Remodelled main-floor laundry and a 2-piece powder room, plus interior garage access, add convenience. Upstairs, the CARPET-FREE second floor offers three generously sized bedrooms and a renovated 4-piece bathroom with a newer quartz-topped vanity. The FINISHED LOWER LEVEL includes a recreation/games area, separate hobby room, storage and a cold room. Outside, the FENCED BACKYARD offers space for gardening, play and entertaining. Updates include furnace and central air conditioning (2014), a remodelled powder room, and roof shingles, eavestroughs and soffits (2022). Close to schools, shopping, transit and Stirling MacGregor Park, with access to Grand River trails and downtown Galt’s shops, dining and historic streetscapes. Generous frontage, welcoming gathering spaces and practical updates make this a wonderful place to call home! (id:56248)
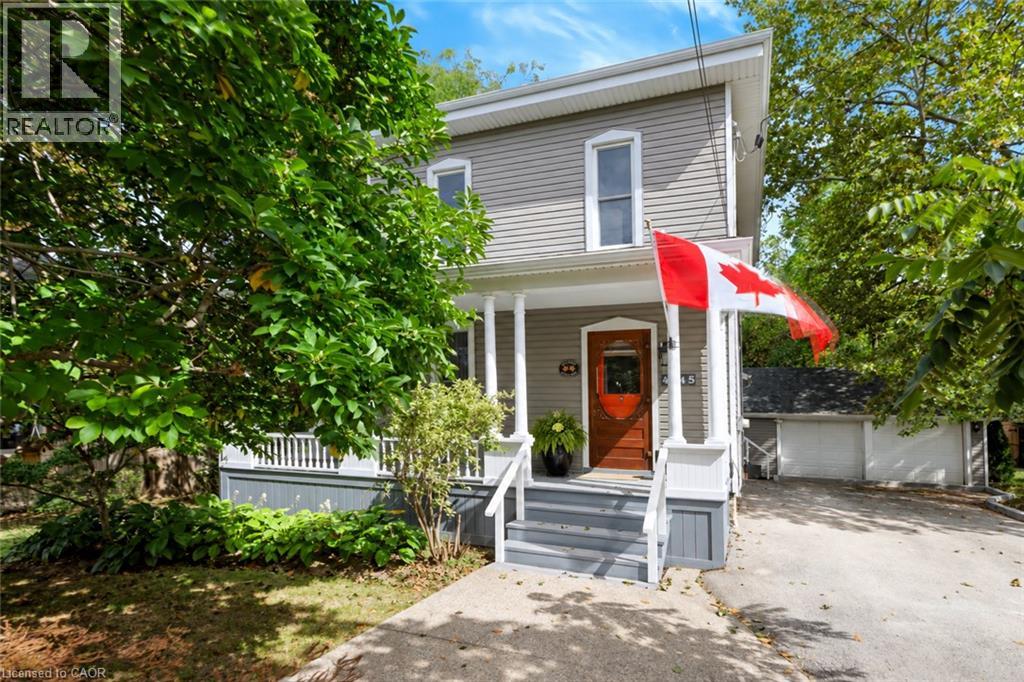
4245 William Street
Beamsville, Ontario
What if home felt a little slower? Welcome to 4245 William Street, a character-filled century home in the heart of Beamsville, where original charm meets the kind of layout made for everyday living. With approximately 1,700 sq. ft. of finished space, this 3 bedroom, 2-bathroom home offers more room than you might expect. From the inviting front living room and formal dining area to a dedicated main-floor office/optional bedroom, and bright family room tucked at the back of the home. The kitchen sits at the heart of it all, connecting spaces made for quiet mornings, long dinners and evenings spent at home. Upstairs, two spacious bedrooms provide a private retreat, with the flexibility to restore the home’s former third-bedroom layout by reinstating a previously removed wall. Set in an established neighbourhood close to the shops, cafes, wineries and countryside that make Beamsville so loved, this is a home that invites you to settle in, stay awhile, and enjoy life at a slightly slower pace. (id:56248)

4201 Line 8 Line N
Oro-Medonte, Ontario
Country charm and wide-open space come together on this beautiful 47-acre property, complete with great fields, a river stream, and a stunning creek -fed pond. The original home has been updated over the years - including updated wiring - while a spacious addition provides room for the whole family with four bedrooms and a large family room with a cozy propane fireplace. The bright, open kitchen features its own propane fireplace and flows into a generous dining area perfect for hosting gatherings. A large main-floor living room adds even more space to relax and enjoy the home's inviting country feel. Step out onto the deck and take in the view of the incredible pond - a peaceful spot where a swan has made its home. There's also a deck off the primary bedroom that overlooks the pond which feeds into a river stream at the back of the property. A recently refurbished sluice allows you to control water depth with ease if you wish. With approximately 35 acres of farmable land, this property offers great potential. The beginnings of an orchard are already in place with some apple trees, and you can even pick your own asparagus in season. Two powered outbuildings - a 38' x 57' pole barn with water and a 23' x 32' garage/workshop - provide excellent storage, hobby, or farming options. And best of all, you get all this privacy and natural beauty without the gravel roads - fully paved access leads you right to the driveway. This is a rare opportunity to own a country retreat that blends comfort, charm, and endless possibilities. 15 minutes to Coldwater, 20 minutes to Orillia and 25 minutes to Barrie. (id:56248)
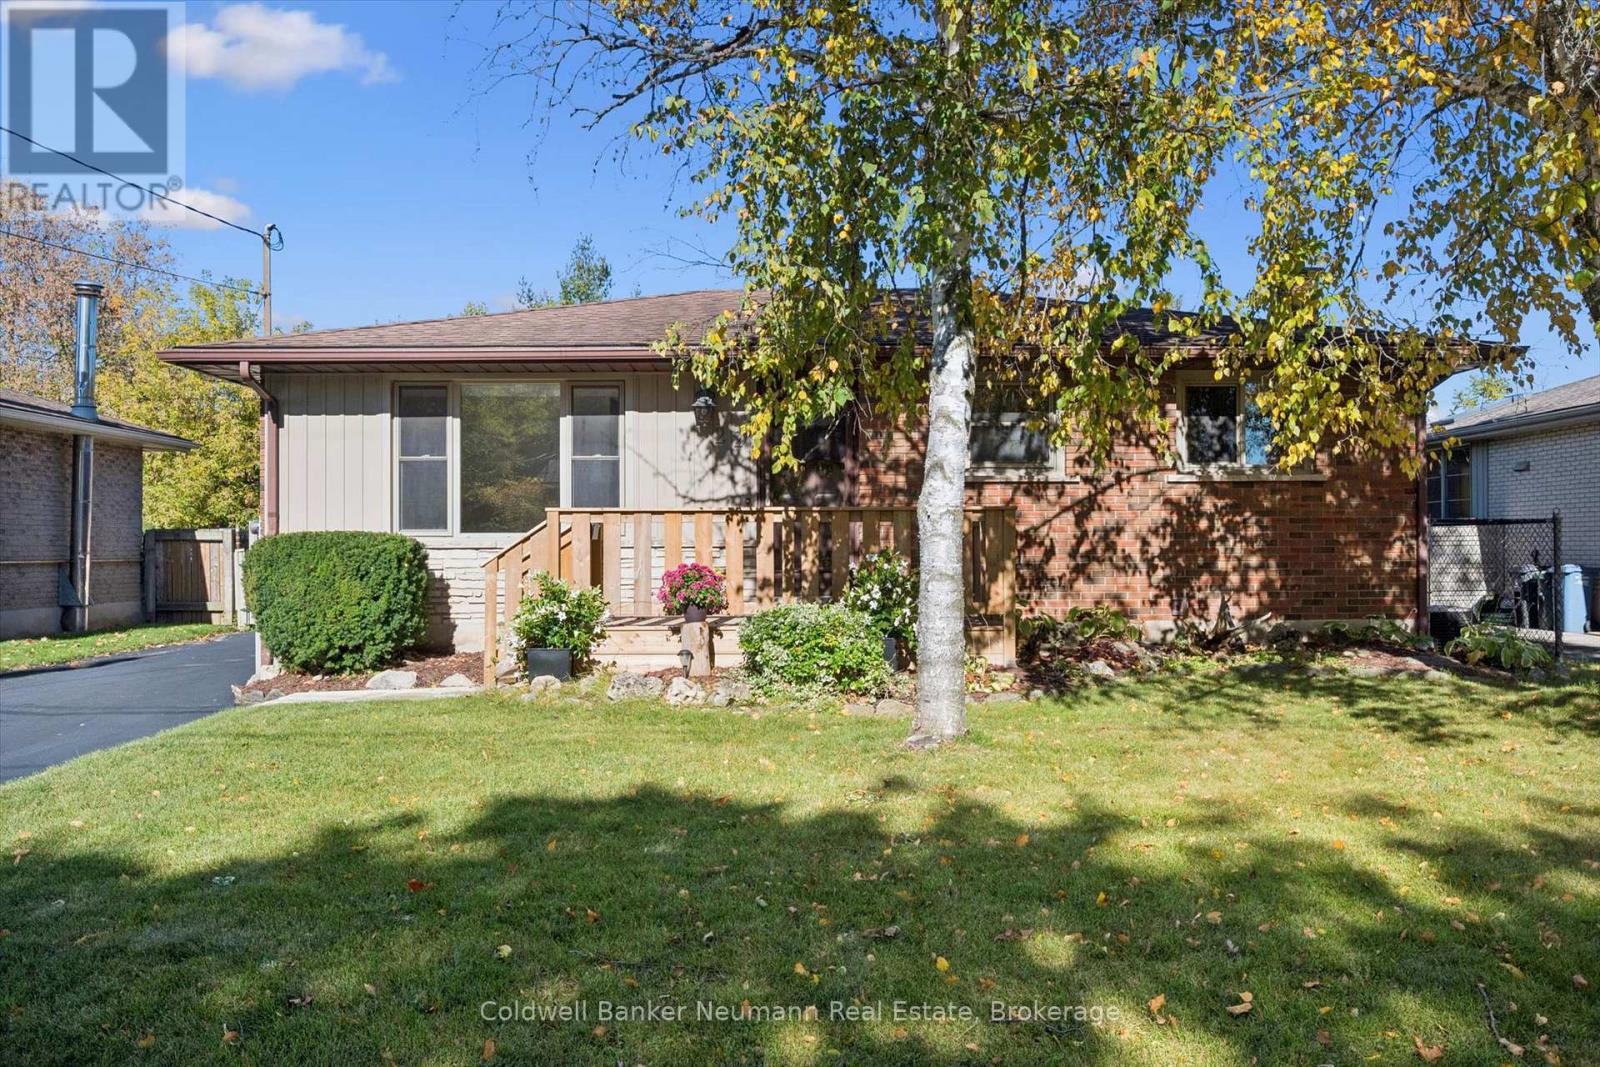
22 Carter Drive
Guelph, Ontario
All-Brick Bungalow Backing Onto a Park in a Family-Friendly Neighborhood! Welcome to this beautifully updated all-brick bungalow, ideally situated on a quiet dead-end street in a well-established, family-oriented neighborhood. Backing directly onto a park, this home offers a wonderful combination of comfort, space, and convenience, with nearby walking trails, schools, and green spaces just moments away. The main floor has undergone professional renovations, featuring updated flooring, interior doors, baseboards, and trim, complemented by a complete professional paint job that gives the home a fresh, modern feel. Brand-new appliances add even more appeal to this move-in-ready space. Newer windows and doors provide additional value, while the sprawling four-season room offers the perfect place to relax, entertain, or enjoy the backyard setting throughout the year. The main floor features three bedrooms and a full bathroom, providing comfortable living space for the entire family. The fully finished basement boasts a complete in-law suite with a separate entrance, an additional bedroom, and a second full bathroom. Ideal for extended family or multigenerational living, this versatile space offers excellent flexibility to suit a variety of needs. Outside, enjoy the peaceful setting backing onto a park, along with plenty of parking for family and guests. Located in a desirable, established neighborhood close to schools, parks, and walking trails, this home combines thoughtful updates with a fantastic location.**A move-in-ready home offering modern updates, flexible living arrangements, and an exceptional family-friendly setting. Don't miss this opportunity! ** (id:56248)
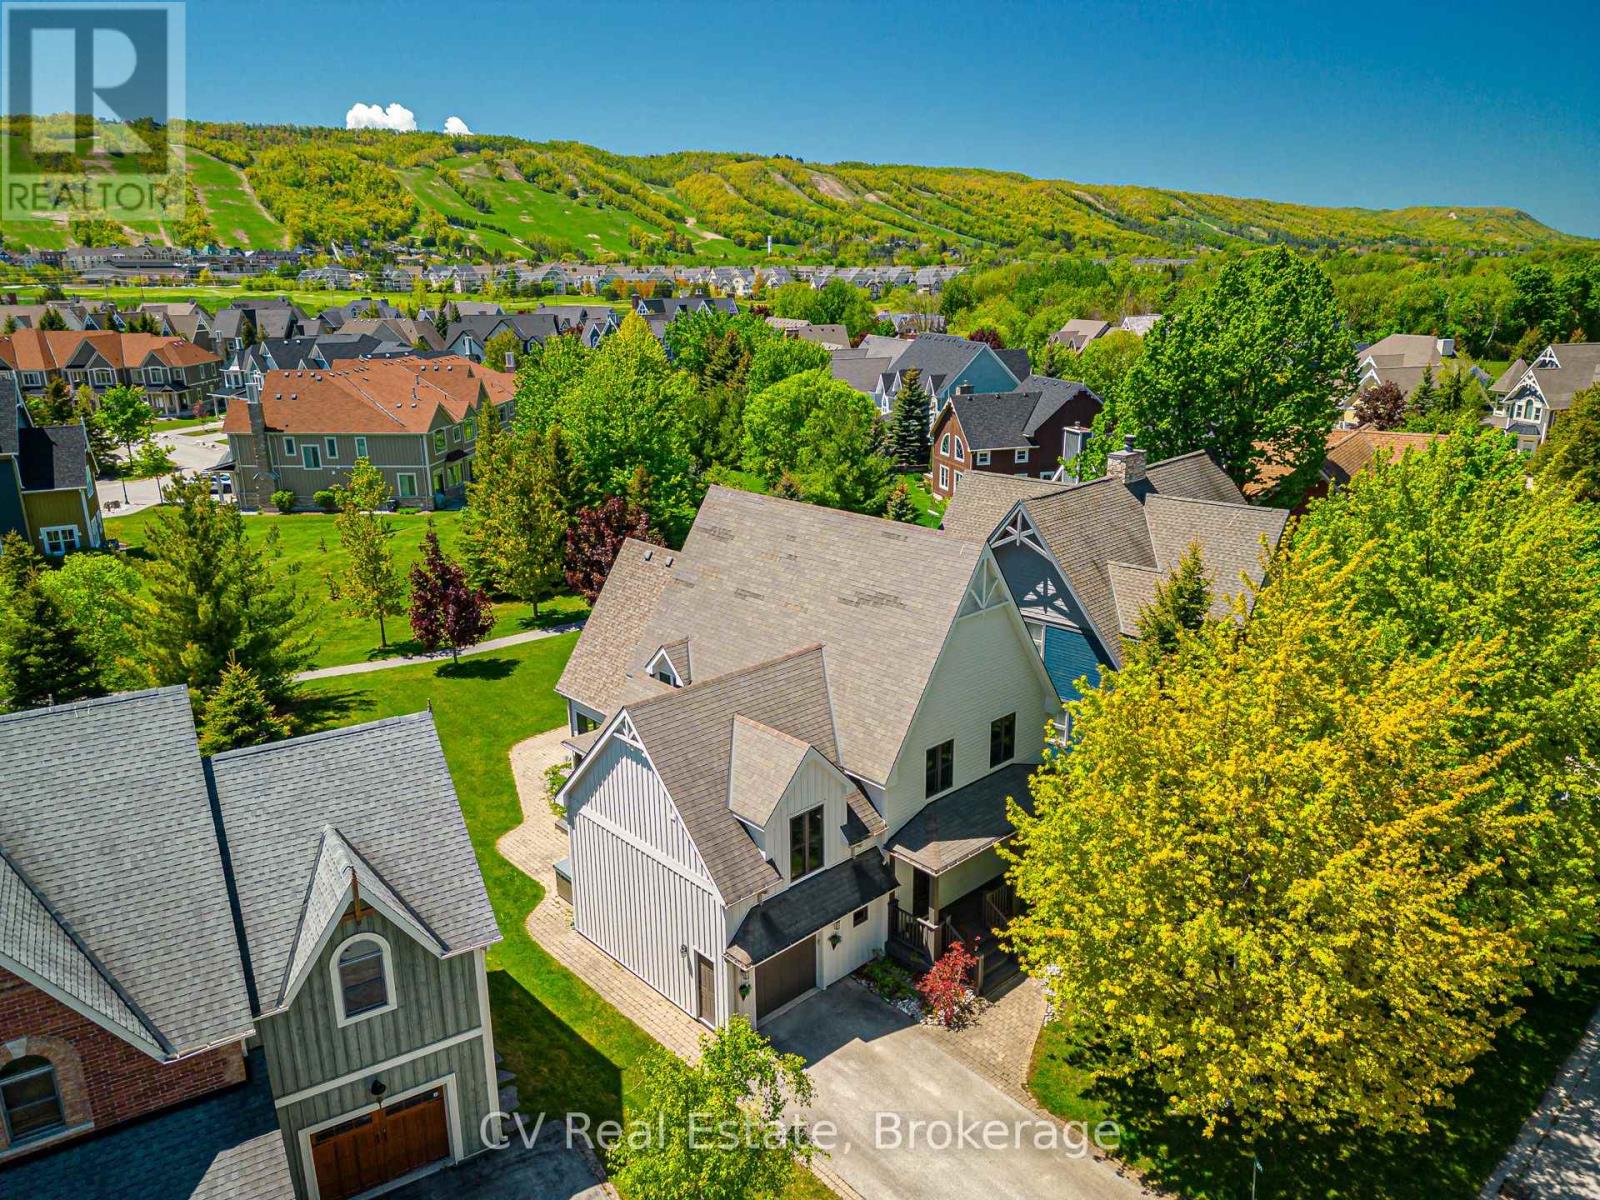
159 Snowbridge Way
Blue Mountains, Ontario
SKI SEASON -6 BEDROOMS, 5 BATHROOMS CHALET WITH HOT TUB, POOL TABLE, PING-PONG TABLE, FOOSBALL AND SHUTTLE SERVICE TO THE VILLAGE AND PRIVATE BEACH! FULLY TURN-KEY! Discover a world of unparalleled mountain living in this magnificent 6-bedroom, 5-bathroom FOUR-SEASON chalet, perfectly situated within the prestigious Historic Snowbridge community. This is more than a home; it's a four-season lifestyle. Wake up to breathtaking mountain views from your great room, hot tub, and private backyard, with Blue Mountain's ski slopes, vibrant village, and the exclusive Blue Mountains Private Beach all just moments from your doorstep. Step inside and be captivated by a grand, open-concept layout designed for both intimate family moments and large-scale entertaining. The gourmet kitchen is a chef's delight, featuring elegant granite counters and a suite of high-end Miele appliances, including a gas cooktop and dual built-in ovens. The space flows seamlessly into a great room with soaring cathedral ceilings and a gas fireplace, creating a warm, inviting ambiance. The fun continues in the fully appointed basement, an ideal recreation space with a pool table, ping pong, and foosball, perfect for creating unforgettable memories. A 3-piece bathroom and a large bedroom with two double beds provide flexible and comfortable accommodations. The chalet offers ample room with 6 spacious bedrooms(5 upstairs/1down), including a luxurious king-sized primary suite complete with a private ensuite with heated floors and a steam shower. Two additional 3-piece bathrooms on the second floor ensure comfort and convenience for all. This property comes fully furnished and includes a new furnace, making it completely turn-key. (id:56248)