
717218 1st Line E
Mulmur, Ontario
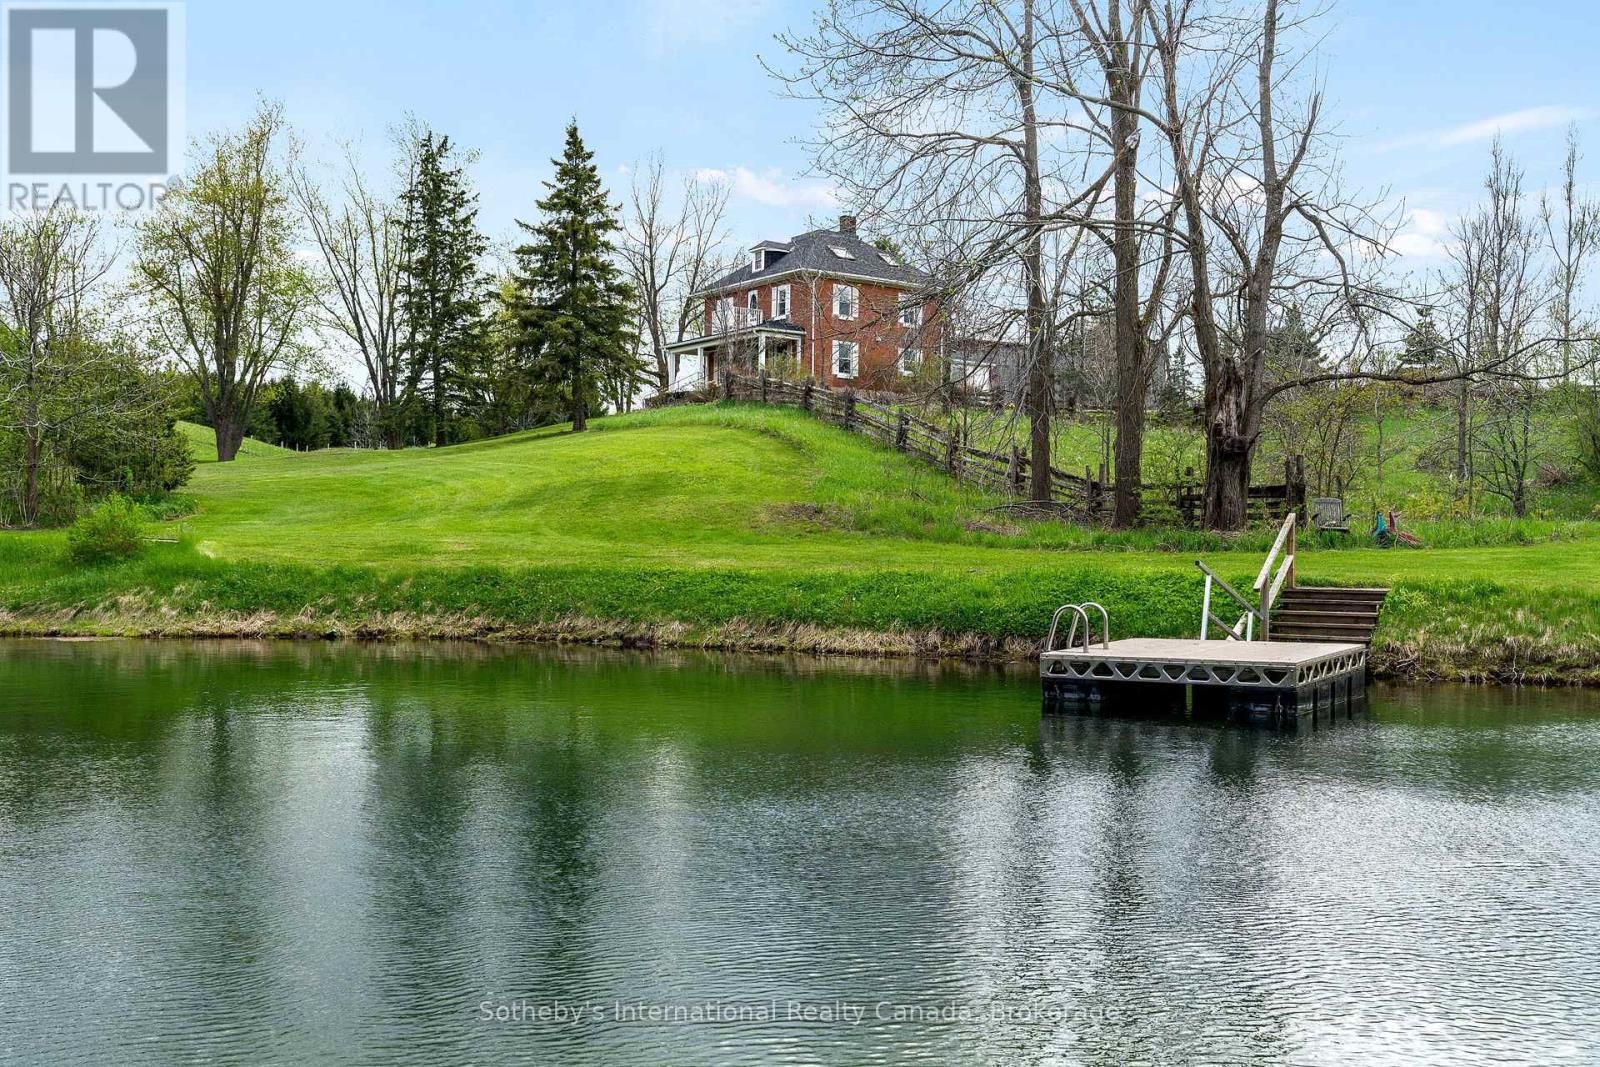
Discover the timeless beauty of country living in the rolling hills of Mulmur. Set on 88 acres of picturesque countryside, this beautifully preserved 2-storey brick farmhouse with finished attic space is surrounded by rolling pastures, mature forest and private walking trails. Rich in character and lovingly maintained, the home offers warmth, charm and an exceptional opportunity to create your own private country retreat. Enter from the welcoming front veranda or side foyer with convenient access from the driveway. The bright main floor features a spacious living room with original wood trim and a cozy wood-burning fireplace, a formal dining room with hardwood floors and peaceful pond views, and an upgraded kitchen with stainless steel appliances. A powder room, full four-piece bathroom and laundry complete the main level. Upstairs, four bright bedrooms share a four-piece bathroom. The finished third-floor attic offers high ceilings, its own bathroom and flexible additional living space ideal for a fifth bedroom, home office, art studio or yoga retreat. Outdoors, the setting is truly special. Enjoy sweeping countryside views, a spring-fed pond for summer swimming and private trails winding through mature forest and open pastures. Approximately 50,000 trees have been planted throughout the property, enhancing both privacy and the natural landscape. A classic bank barn, tennis court and generous open spaces provide endless possibilities for recreation and country living. A long private driveway leads to a circular drive with parking for 15+ vehicles, making the property ideal for entertaining family and friends. Ideally situated on a quiet country road just minutes from Mansfield Ski Club, Mono Cliffs Provincial Park, the Bruce Trail, Devil's Glen, Mad River Golf and the charming village of Creemore. A remarkable 88-acre country property offering privacy, recreation and the opportunity to embrace the very best of the Mulmur lifestyle. (id:56248)
Lower - 131 Bentwood Crescent
Vaughan, Ontario
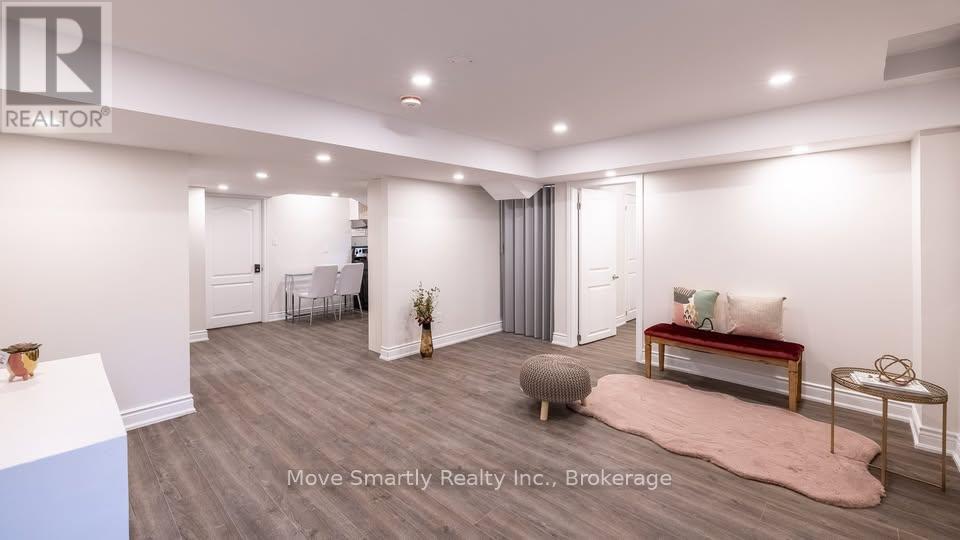
A one bedroom unfurnished Basement apartment is available for rent in the most sought after location in Thornhill. It is located right across one of the popular Heritage parks of York Region. The property is stones throw away from Hwy 7 and Dufferin and connection to 407 in less than 5 minutes. This basement apartment has a private entrance. The apartment encompasses a living room, bedroom, kitchen and a dining nook. The spacious living room comes with a fireplace to make you feel cozy during winter. The bedroom has a huge closet. The gorgeous kitchen comes with stainless steel appliances with glass backsplash. A private and dedicated washer and dryer for your needs. The basement apartment also comes with wifi and utilities are included. One car park in the driveway is available as well. (id:56248)
740 6th Street E
Owen Sound, Ontario
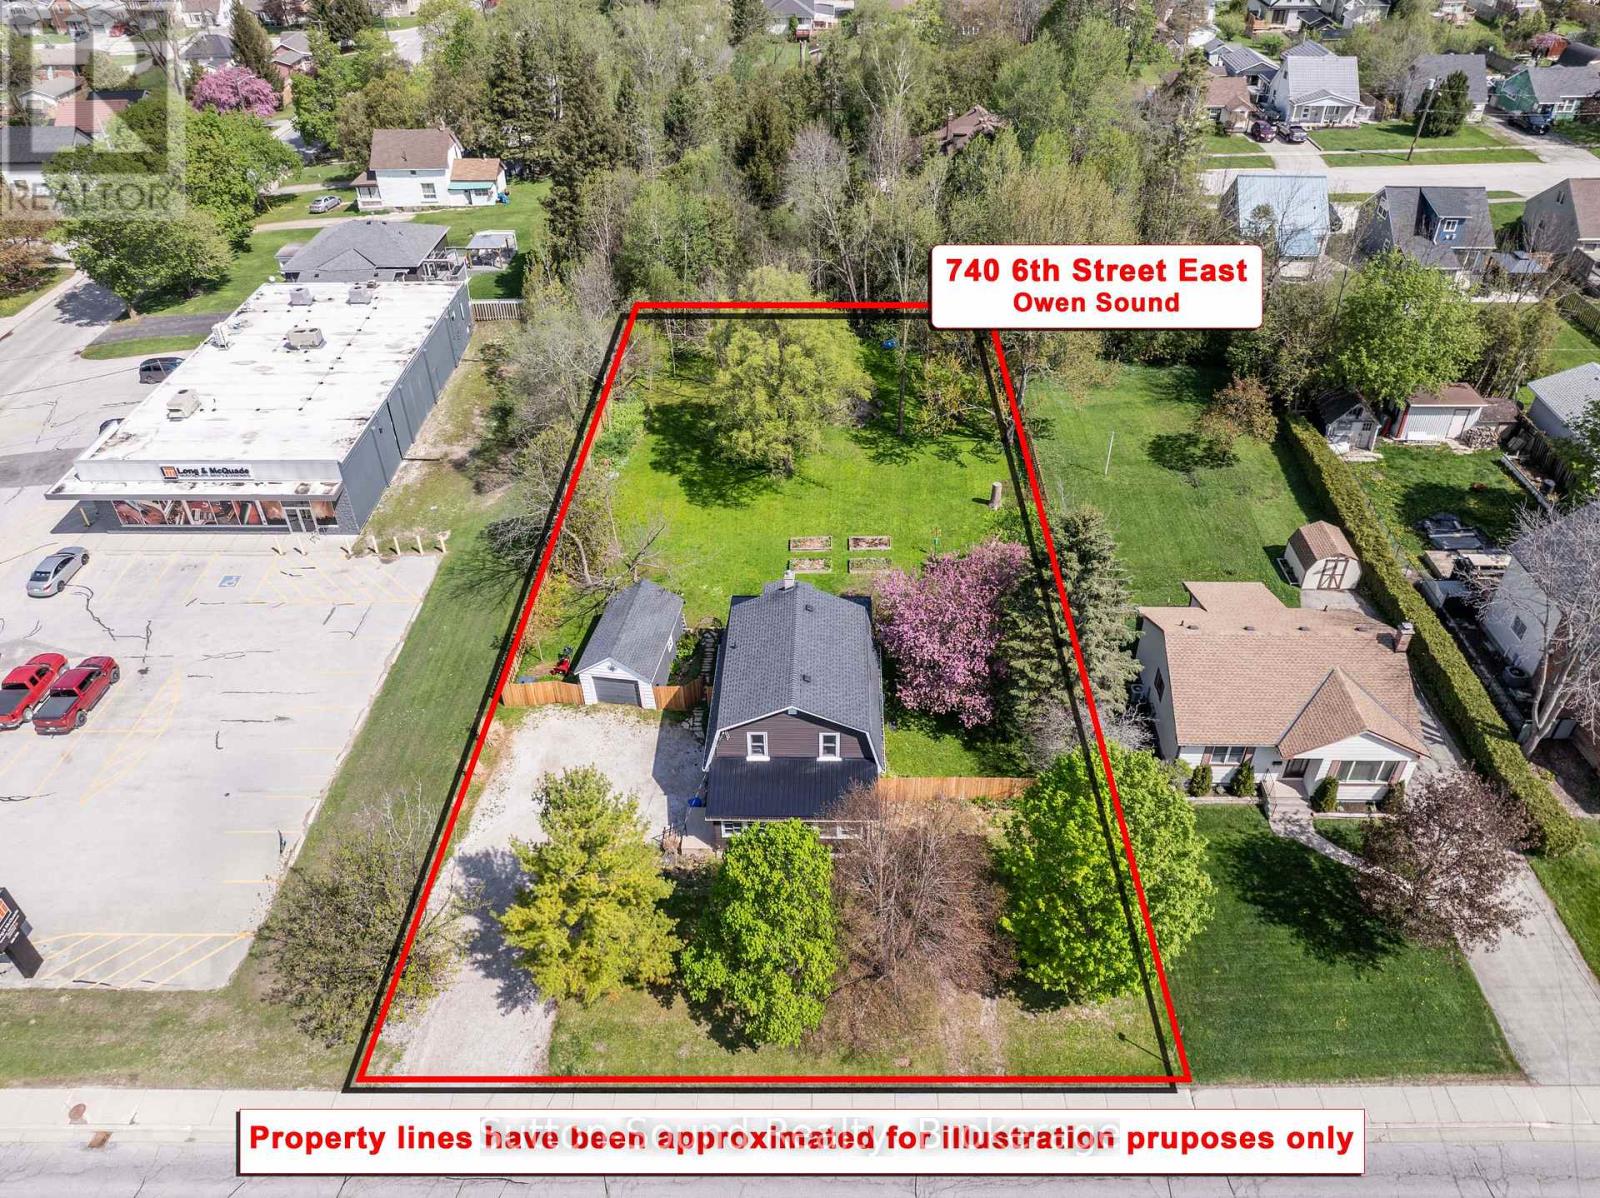
Turn-key 3 bedroom, 2 bathroom home with park-like back yard, in the city! This exceptional property offers an impressive 96' x 196' lot with a fully fenced yard, creating the perfect space for children, pets, gardening, or entertaining. Mature trees and established landscaping provide outstanding privacy .Inside, the main floor offers two generous living areas, providing flexibility for families or those who love to entertain. Original arched doorways add timeless character throughout the living and dining spaces, blending classic charm with modern updates. The bright kitchen offers abundant cabinetry along with a newer stove and dishwasher. Enjoy your morning coffee in the sun-filled sunroom or relax outdoors on the backyard patio overlooking the beautifully landscaped yard. Upstairs, you'll find three comfortable bedrooms, including a spacious primary suite complete with a walk-in closet, along with a four-piece bathroom. Additional storage is available in the detached garage and the large basement. Offering an outstanding combination of space, privacy, character, and extensive updates, this home is ready for it's next family to move in and enjoy. (id:56248)
94 William Street
Parry Sound, Ontario
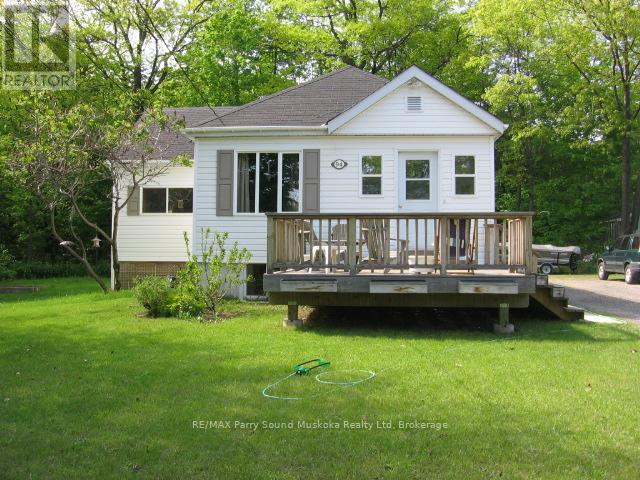
Discover an exceptional real estate and investment opportunity located at the north end of Parry Sound. This unique property features a three-bedroom main layout complemented by a separate, self-contained accessory apartment. Whether you are looking for a savvy mortgage helper to offset your monthly payments, a comfortable multi-generational family living setup, or a turn-key addition to your investment portfolio, this versatile home delivers on every front. The main living space boasts a bright, welcoming layout designed for effortless daily living, offering three nicely sized bedrooms that provide peaceful retreats for the entire household. The independent accessory apartment offers excellent privacy and layout flexibility, making it ideal for steady rental income, extended family, or a premium home office setup. Outside, the property sits on a unique lot that backs directly onto the rail corridor. This layout means you benefit from absolutely no rear neighbors looking into your space, giving the backyard an added layer of privacy and an open-sky feel that is tough to find right in town. (id:56248)
50 Hilltop Court
Caledon, Ontario
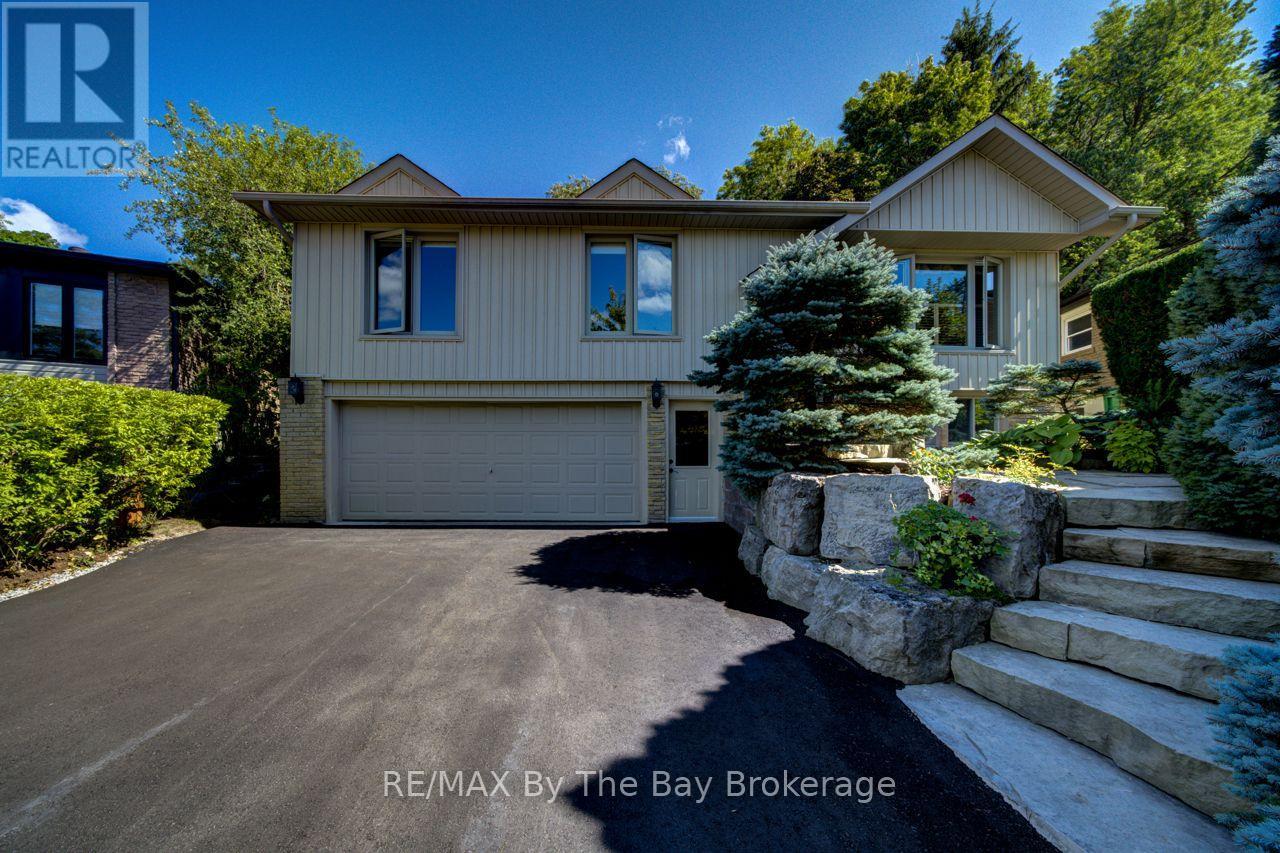
Welcome to 50 Hilltop Court, tucked away on a quiet cul-de-sac in a sought-after Bolton neighborhood and ideally located next to Foundry Park. This well-maintained raised bungalow offers a fantastic combination of privacy, location and comfortable living, with easy access to the Humber River, Edelweiss Park, HVHT trails and downtown Bolton. The main level features hardwood flooring, three bedrooms and a bright, functional layout, while the lower-level family room offers a warm and inviting space complete with a wood-burning fireplace and custom cabinetry. The home has been exceptionally cared for, with a newer furnace, on-demand hot water and a freshly paved driveway. Outside is where this property really stands apart. The private, fully fenced and beautifully treed backyard feels like your own secluded retreat, surrounded by established, low-maintenance perennial gardens, mature greenery, abundant birdlife and even the occasional visiting deer. With parking for six vehicles, an attached garage and one of the most private settings on the court, this is a rare opportunity to enjoy peaceful living while still being just minutes from everything Bolton has to offer, with convenient access to the GTA. ** This is a linked property.** (id:56248)
A06 - 280 River Road E
Wasaga Beach, Ontario
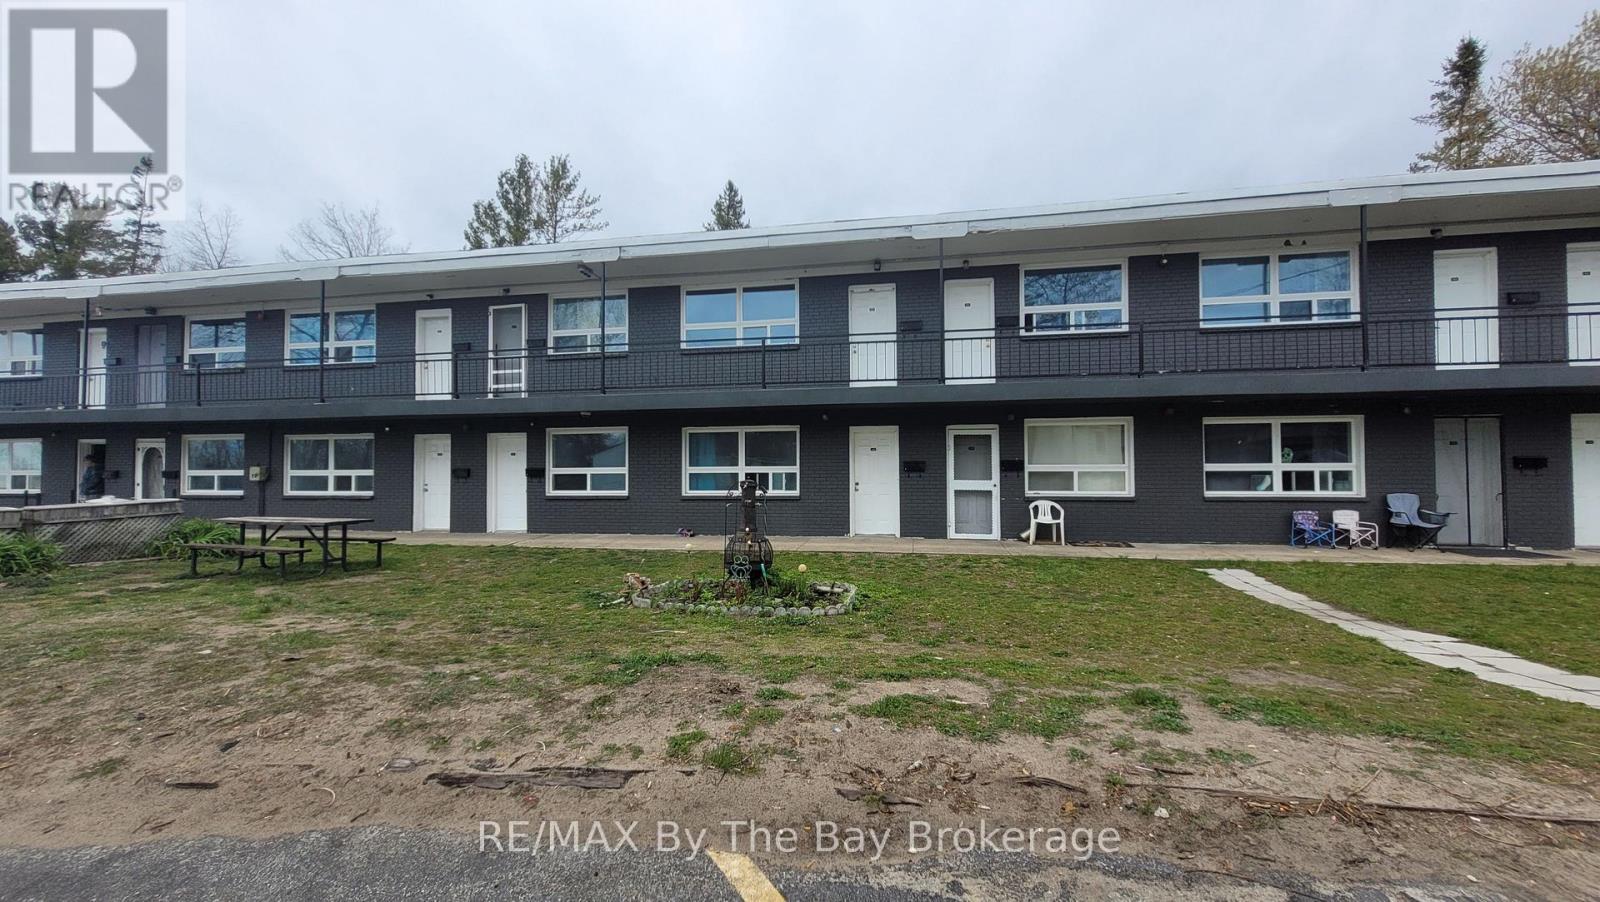
Ground level - A spacious bachelor with bedroom separate wall unit is now available for rent at 280 River Rd E. in beautiful Wasaga Beach. This apartment features a functional kitchen equipped with a stove, range hood, and refrigerator, along with a convenient 4-piece bathroom. Rent is all-inclusive, covering heat, hydro, and water, plus one dedicated parking spot. Additional parking spaces are available for rent if needed. Move in immediately and enjoy a comfortable living space in a secure building offering 24/7 security cameras and on-site laundry facilities. Annual lease terms are in place, and pets are welcome. The complex boasts a prime location on the Nottawasaga River, a short distance from the popular Beach 1, and within easy reach of various stores, restaurants, and other essential amenities. (id:56248)
3909 Treeline Drive
Severn, Ontario
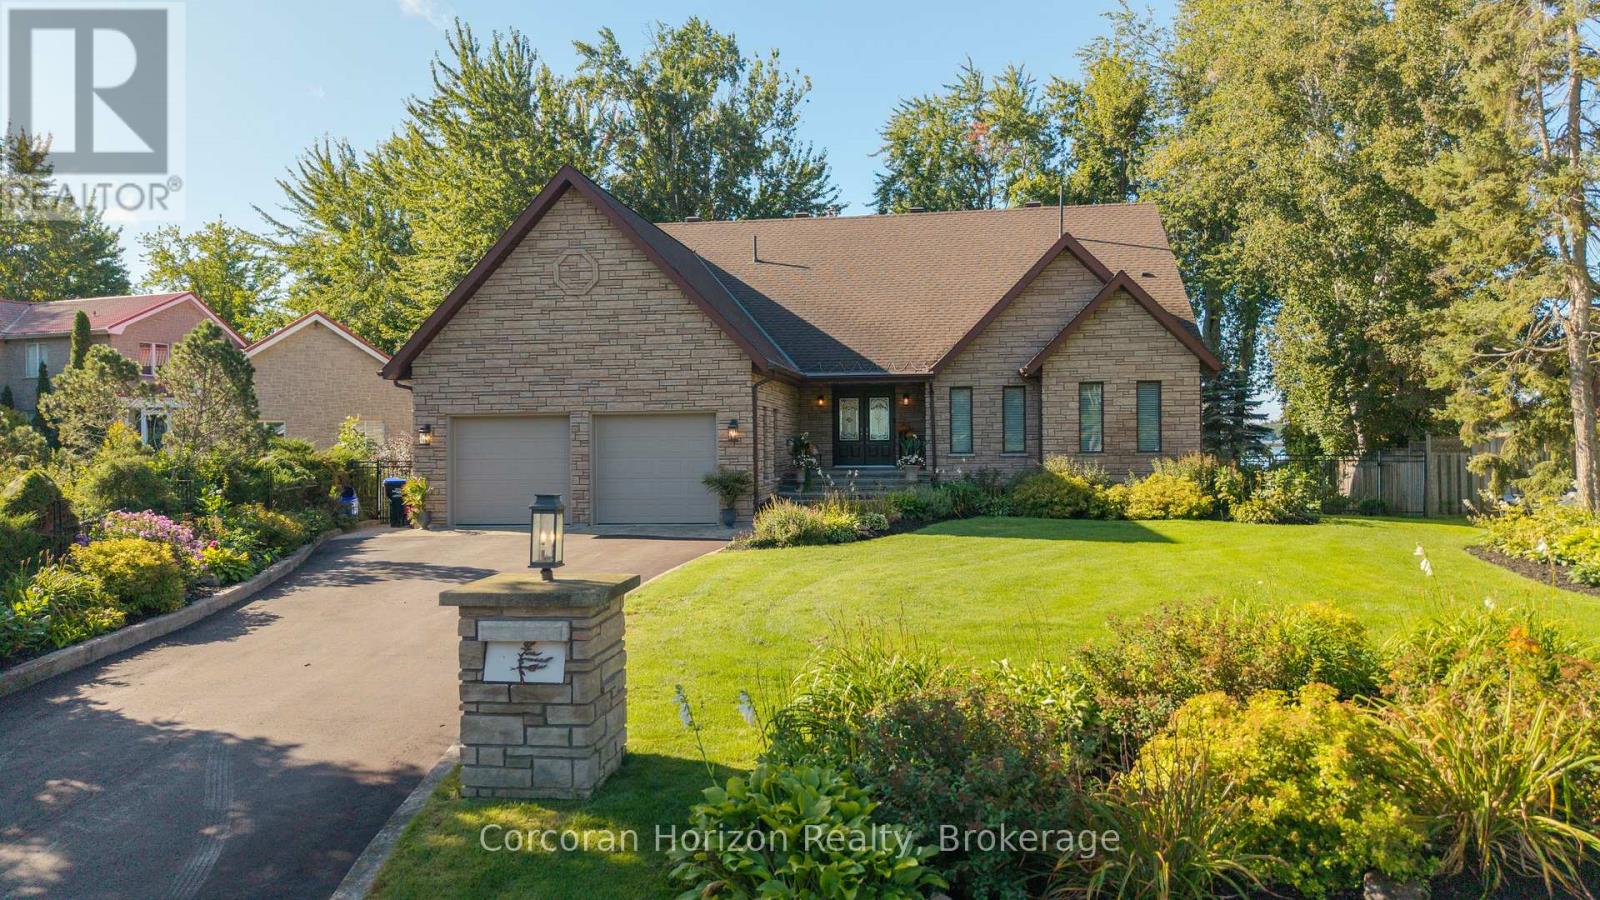
Welcome to 3909 Treeline Dr, a custom stone bungalow at the end of a quiet mature cul-de-sac on the shores of Lake Couchiching. Offering 3,400 sq.ft. of finished living space, 100 ft. of southwest waterfront, level lawn, and a private dock, this property delivers breathtaking sunsets, rare long lake views, and crystal-clear sand-bottom water. Step inside to smooth ceilings, rich hardwood flooring, and light-filled open-concept living. The renovated chef's kitchen features quartz countertops with a waterfall edge, custom white shaker cabinetry, induction cooktop, coffee bar, and lake views from the sink. Host formal dinners by the dark brick accent fireplace or relax in the 430 sq.ft. sunroom featuring a cozy gas fireplace and wall-to-wall windows. Step out onto the deck leading down to your flat backyard, an ideal setting for all outdoor activities. The main-floor primary suite serves as a serene haven with a private covered balcony overlooking the lake, and an ensuite complete with a glass bench shower and jacuzzi tub. The walk-out lower level offers a complete living suite with a large rec room, wood stove, secondary kitchen, dining area, gym space, full bathroom, and bedroom. Walk directly out onto an expansive interlock stone patio framed by landscaped gardens. Boaters love Lake Couchiching from the beautiful water to exploring, Chief's Island & Port of Orillia. The boating continues with access into the Trent-Severn Waterway and access to Lake Simcoe. This home is steps away from a community-only park and includes an oversized 2-car garage with ceiling height for a potential car lift. The pride of ownership shines from the moment you arrive. Thoughtfully landscaped and beautifully maintained, this home offers stunning curb appeal from every angle-complete with full front-to-back irrigation and professional full-property uplighting. Located 10 mins from downtown Orillia and 20 mins to Muskoka Wharf on Lake Muskoka. No updates needed, just turn the key and enjoy! (id:56248)
1034 Degrassi Cove Place
Innisfil, Ontario
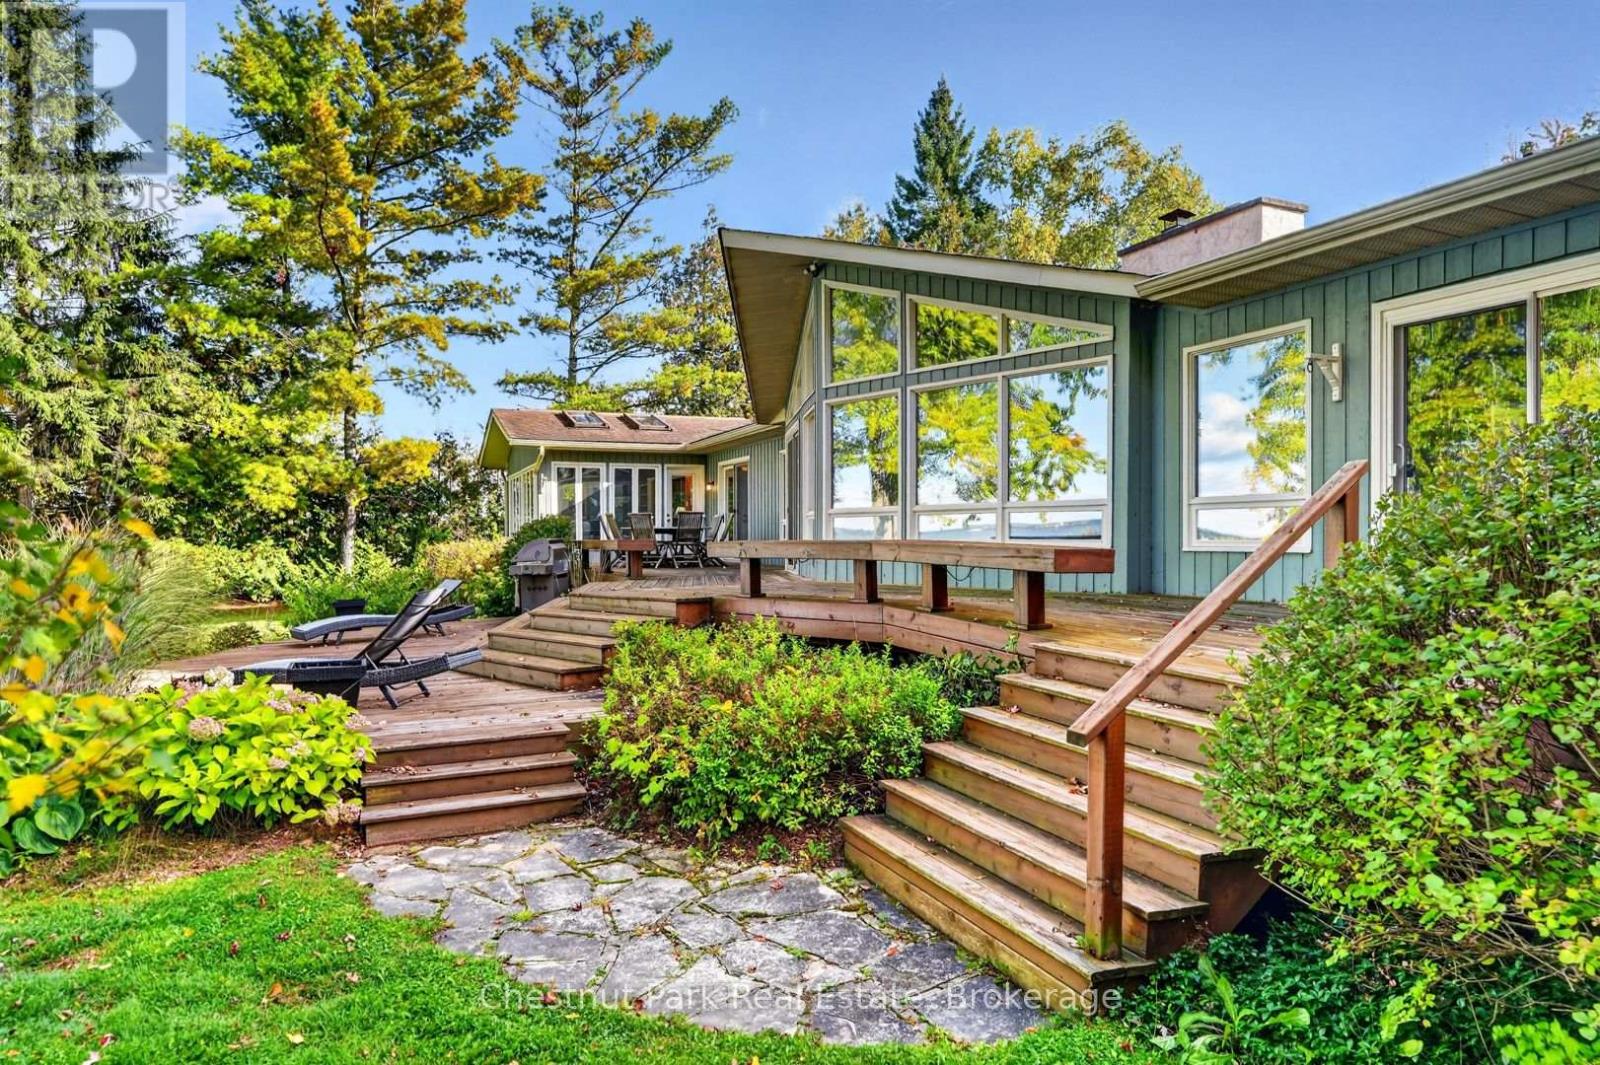
Enjoy year-round waterfront living on the sought-after shores of Lake Simcoe in Degrassi Cove. Set on a level lot with 100 feet of frontage and a sandy lake bottom, this spacious bungalow offers just over 2,500 sq. ft. of easy, one-floor living within a close-knit community of only 14 homes. Four bedrooms and three bathrooms, including three bedrooms with ensuite access, provide a welcoming layout for family and guests. The primary suite is a standout, featuring a stunning glass walk-in shower, sauna and its own lakeside sitting room, the perfect place to unwind overlooking the water. Generous gathering spaces capture expansive lake views, while two wood-burning fireplaces bring warmth and character throughout the seasons. Natural gas heating adds everyday convenience.Outside, the landscaped grounds feature irrigation, outdoor lighting, a distinctive concrete retaining wall and several sitting areas to enjoy the waterfront. A large gazebo and insulated bunkie offer additional space for relaxing and hosting guests. A seasonal dock, currently removed for winter, supports days spent exploring Lake Simcoe by boat. An interlocking driveway leads to a double-width attached garage with interior access. A recently painted exterior and 14 kW Generac automatic standby generator further complement the property. With convenient access to Highway 400 and nearby Lefroy Harbour for boating needs and waterfront dining at Harbour House Grill, this is an inviting setting for a family home or a comfortable downsize without giving up space, views or life on the lake. (id:56248)
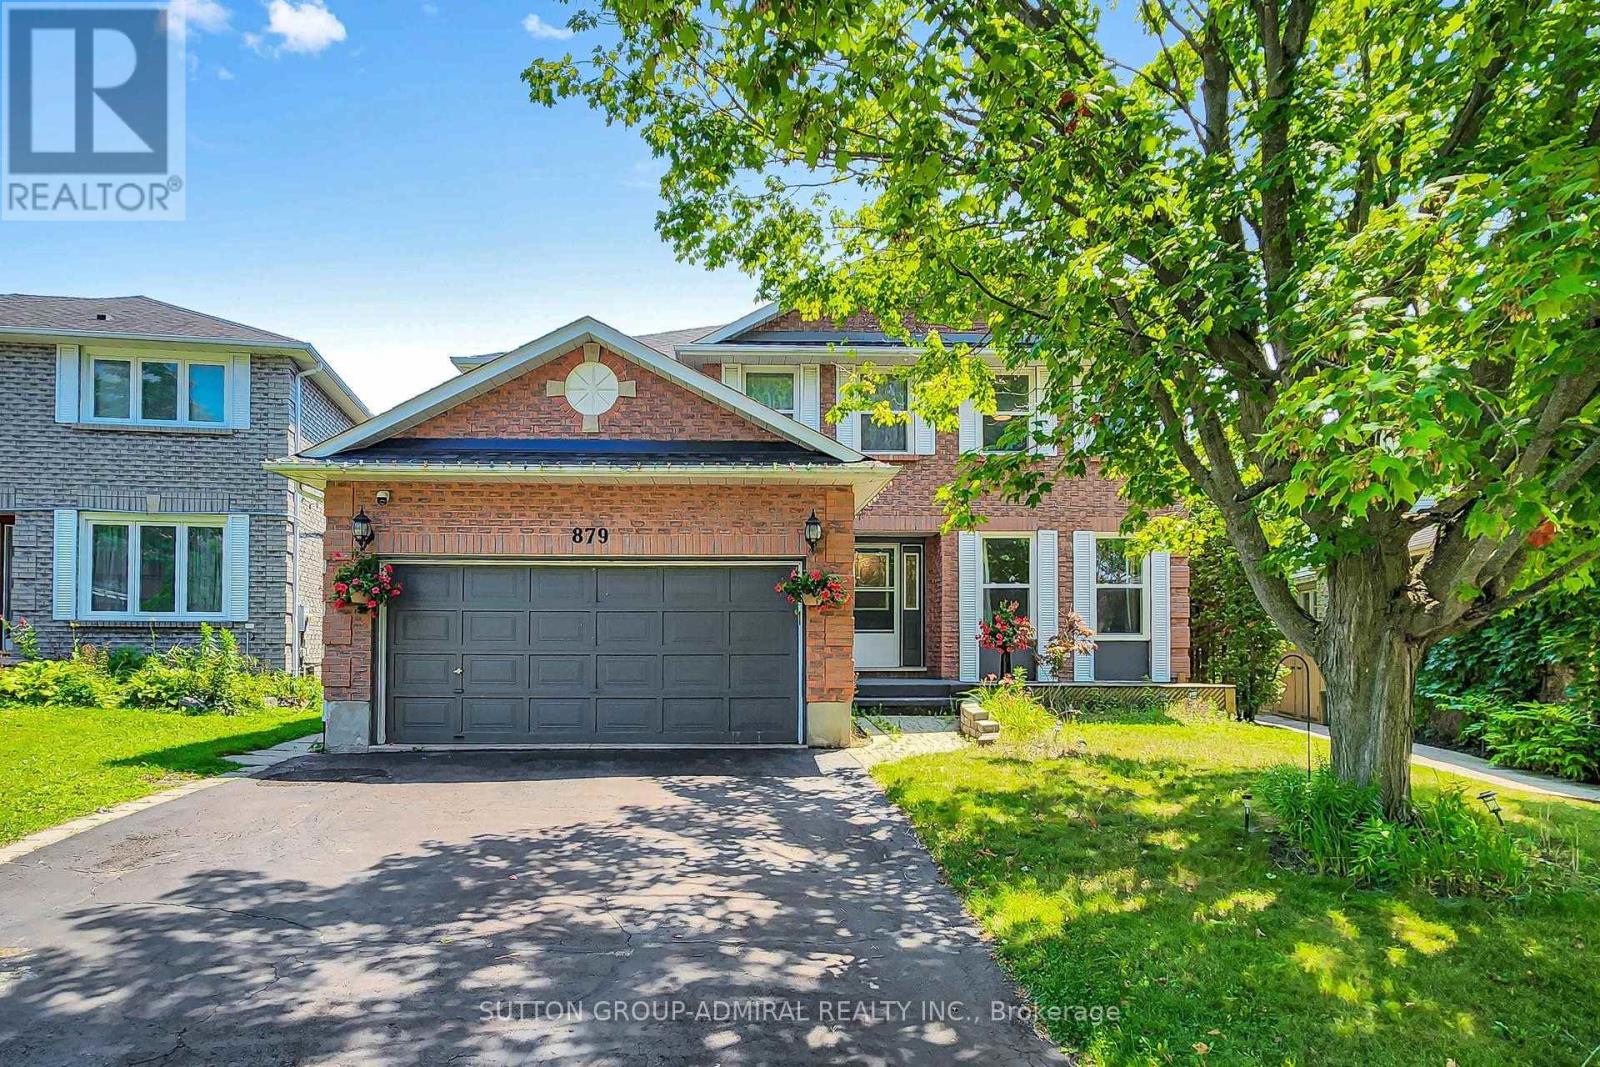
879 Peggoty Circle
Oshawa, Ontario
Fully renovated and move-in ready, this spacious 4+2 bedroom detached home features a private backyard with an above-ground pool. Ideally located near parks, conservation trails, schools, shopping, transit, and major highways. Offering over 3,000 sq. ft. of finished living space, including a bright walk-out basement apartment with a separate entrance. The main floor features formal living and dining rooms, a family room with a gas fireplace, and an updated kitchen with a walk-out to the deck and pool. Upstairs offers four generous bedrooms, including a primary suite with a 4-piece ensuite and walk-in closet. (id:56248)
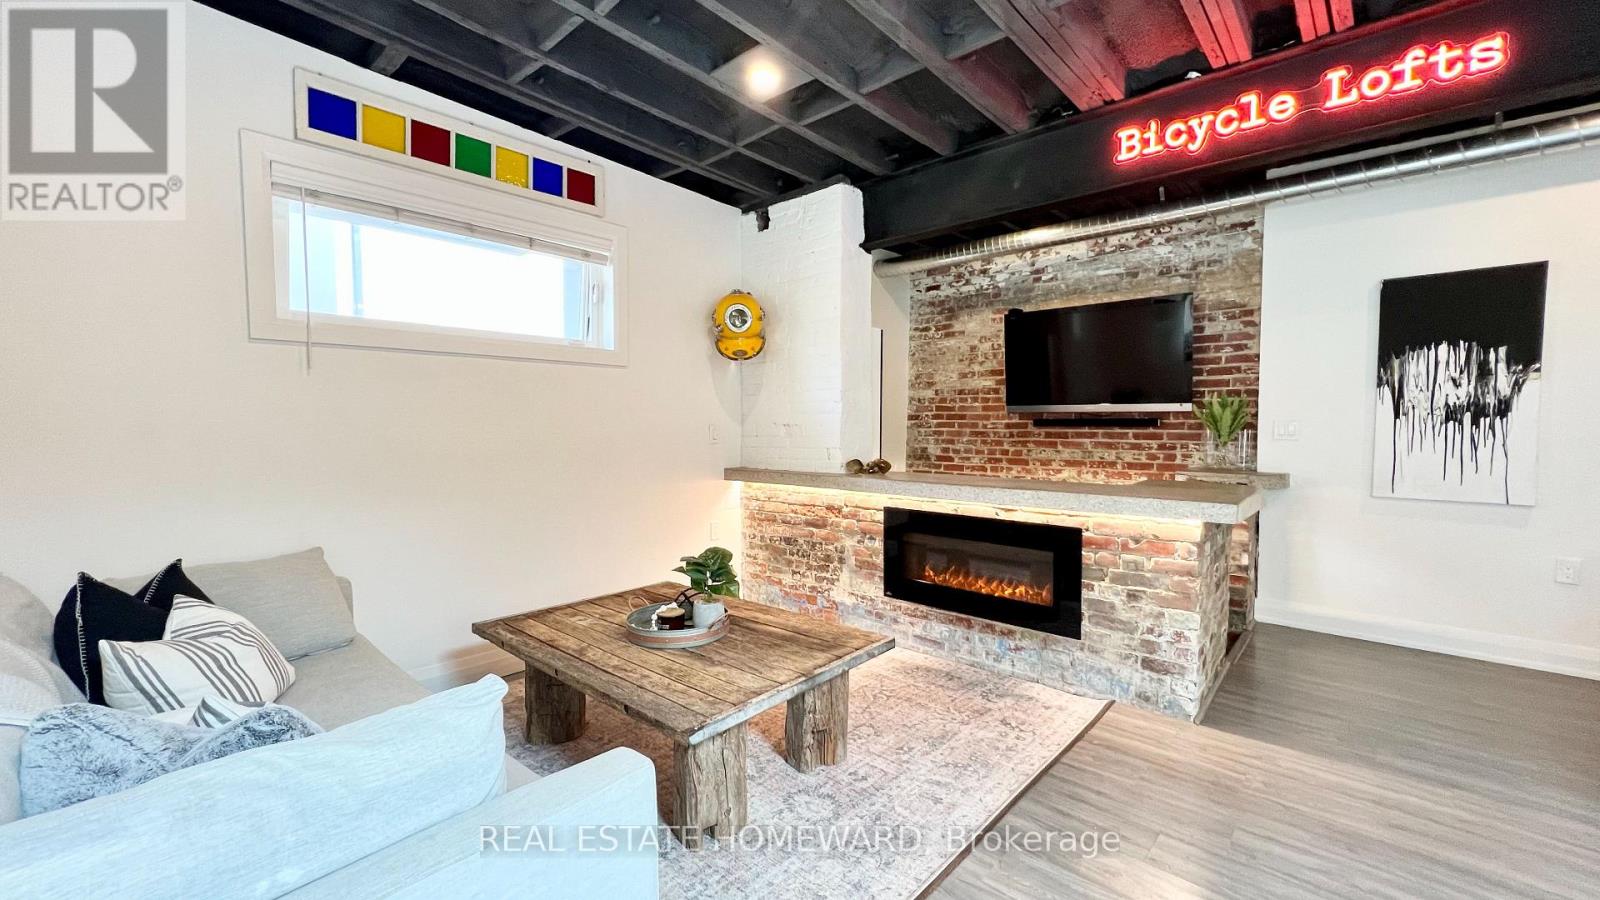
1233 Dundas Street E
Toronto, Ontario
RARE LESLIEVILLE LOFT-STYLE BUNGALOW | PRIVATE ROOFTOP PATIO | PARKING | FULLY FURNISHED | FLEXIBLE TERMS (1 MONTH TO 1 YEAR+) Pets Allowed! Not your average rental! Discover a truly one-of-a-kind Leslieville gem where authentic industrial loft character meets the effortless comfort of bungalow living. This stunning, fully furnished urban retreat offers ground-level living with no neighbours above or below, soaring beamed ceilings, exposed brick, architectural steel I-beams, visible ductwork, and skylights that flood the space with natural light. The open-concept layout is stylish and functional, featuring a striking exposed-brick bar perfect for entertaining, a home office, or creative studio. Two beautifully furnished bedrooms offer queen beds and generous storage.THE SHOWSTOPPER? YOUR VERY OWN PRIVATE ROOFTOP PATIO! A rare outdoor oasis above the city, perfect for morning coffee, soaking up the sunshine, entertaining friends, evening cocktails, or unwinding under the stars. This incredible extension of your living space truly sets this home apart! Enjoy in-suite laundry, one assigned parking space, and a completely turnkey home with furnishings, linens, kitchenware, and household essentials. ALL UTILITIES INCLUDED: heat, A/C, hydro, water, and high-speed internet. Available for short- or long-term stays from 1 month to 1 year+, ideal for relocations, renovations, corporate stays, or anyone seeking a unique Toronto lifestyle.Located steps from Dundas & Carlaw, surrounded by Leslieville's best cafés, restaurants, and boutiques. A rare opportunity to experience authentic loft living, bungalow convenience, and your own private rooftop escape in one of Toronto's most desirable neighbourhoods. JUST BRING YOUR SUITCASE! (id:56248)
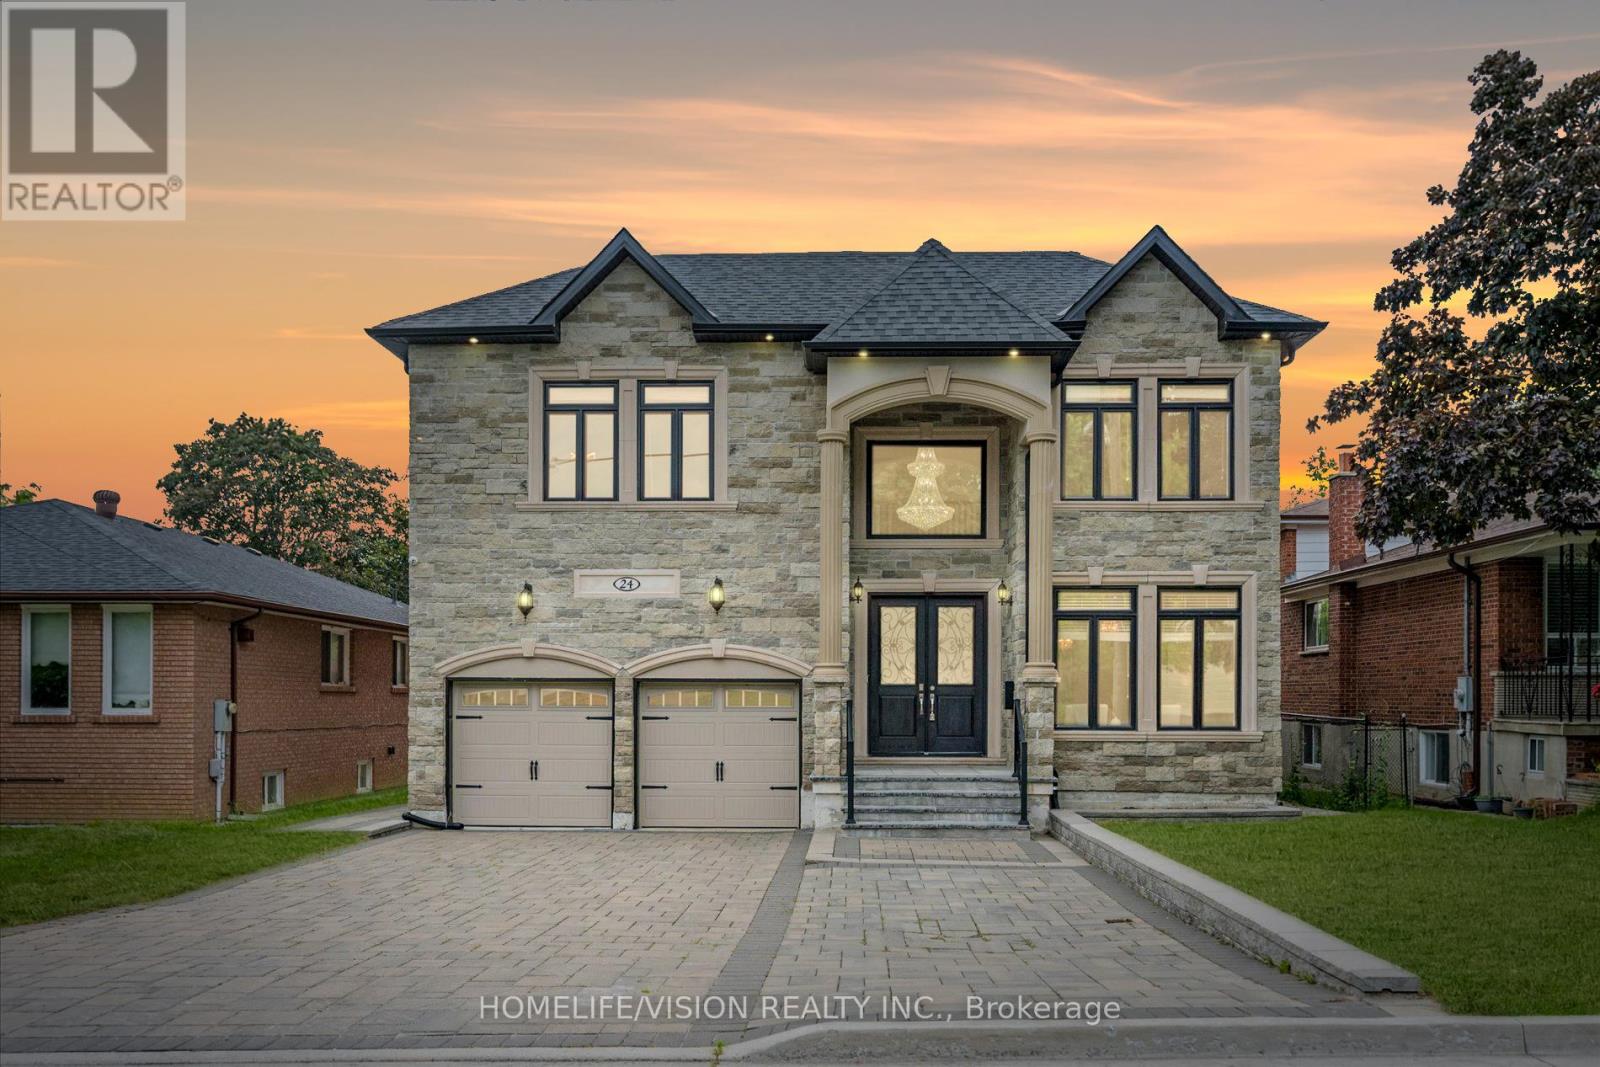
24 Cedar Brae Boulevard
Toronto, Ontario
One-of-a-kind custom-built residence on prestigious Cedar Brae Boulevard, offering luxury living in one of Cedarbrae's most sought-after pockets. Thoughtfully designed for luxury living and ideally suited to large or multigenerational families. Set on an impressive 50' x 120' lot, this exceptional home offers 4+3 spacious bedrooms, 6 bathrooms, two kitchens, and a finished walkout basement with a separate entrance. Quality craftsmanship is evident throughout, featuring 10-ft ceilings, ceramic flooring, extensive crown moulding, and custom cabinetry. The chef-inspired kitchen showcases a stunning waterfall island with apron-front sink, 36" gas cooktop, built-in wall oven, premium finishes, and a walk-out to the large rear deck-perfect for entertaining. The expansive primary suite features a private balcony with unobstructed views, while the walkout lower level includes three large bedrooms, a second kitchen, and outstanding flexibility for extended family or potential rental income. Additional highlights include a smart garage door opener, smart thermostat, smart doorbell, exterior security camera system, an extended driveway with ample parking, and a prime location just minutes to Eglinton GO Station, TTC, excellent schools, parks, shopping, and community amenities. A rare opportunity to own a quality custom home in one of Scarborough's most sought-after neighborhoods. (id:56248)
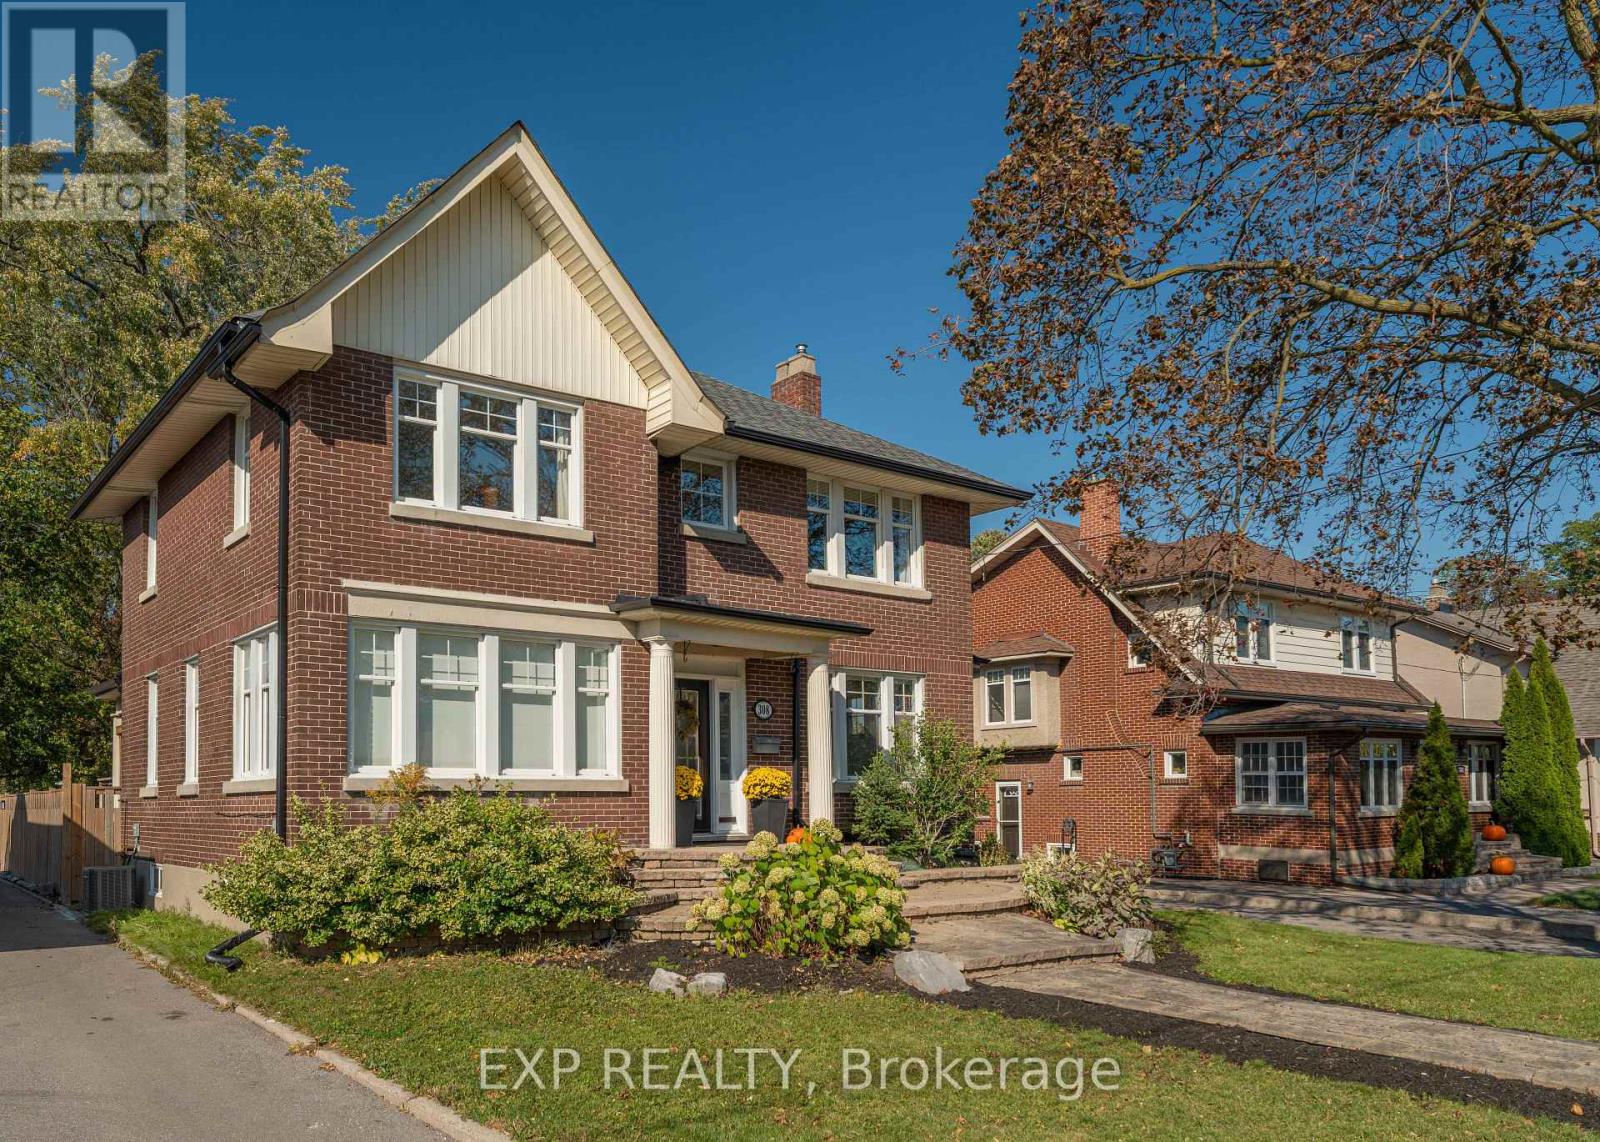
308 King Street E
Oshawa, Ontario
Welcome to this stunning brick two-storey home situated on a 50-foot lot east of downtown Oshawa, with nearly 1,900 square feet above grade (MPAC) as well as a lower-level in-law suite with its own entrance and an inviting and indulgent saltwater inground heated pool in the backyard. The main floor keeps its century charm while offering dreamy updates to offer the absolute best of both worlds! The combined living and dining rooms stretch nearly 27 feet, anchored by a fireplace at one end and bright south-facing windows at the other, finished with crown moulding and luxury vinyl flooring. The family room allows the light to flood through the open concept space with an abundance of south facing windows. It also opens to the kitchen featuring quartz countertops, white cabinetry, glass front uppers, a large island under a stainless chimney hood, and a double sink under the windows. This level is finished with a 2-piece bath and a mudroom leading to the covered back deck. Upstairs, four rooms open off the hall. The primary bedroom is spacious and bright with a large sliding door closets and ultra convenient laundry nook (2022) within! There are 3 more rooms that can be used as bedrooms but are currently presented as a second bedroom, a cozy family room and an office. The 5-piece modern bath includes a shower panel system in a glass shower and a freestanding tub. The lower level, finished in 2022, has a separate entrance, a second kitchen, a rec room, a bedroom, its own laundry, and an elegant 4-piece bath with a make-up station, soaker tub and a glass walk-in shower. Outside, enjoy the heated saltwater pool with concrete surround or let kids play on the lawn while you comfortably watch from the deck. A long private drive runs to the detached garage, with six parking spaces in all. Roof 2022, windows 2020, furnace and central air 2022. Costco and No Frills are both under a kilometre away. 401 is minutes away. Home is being sold as a single family residence. (id:56248)