
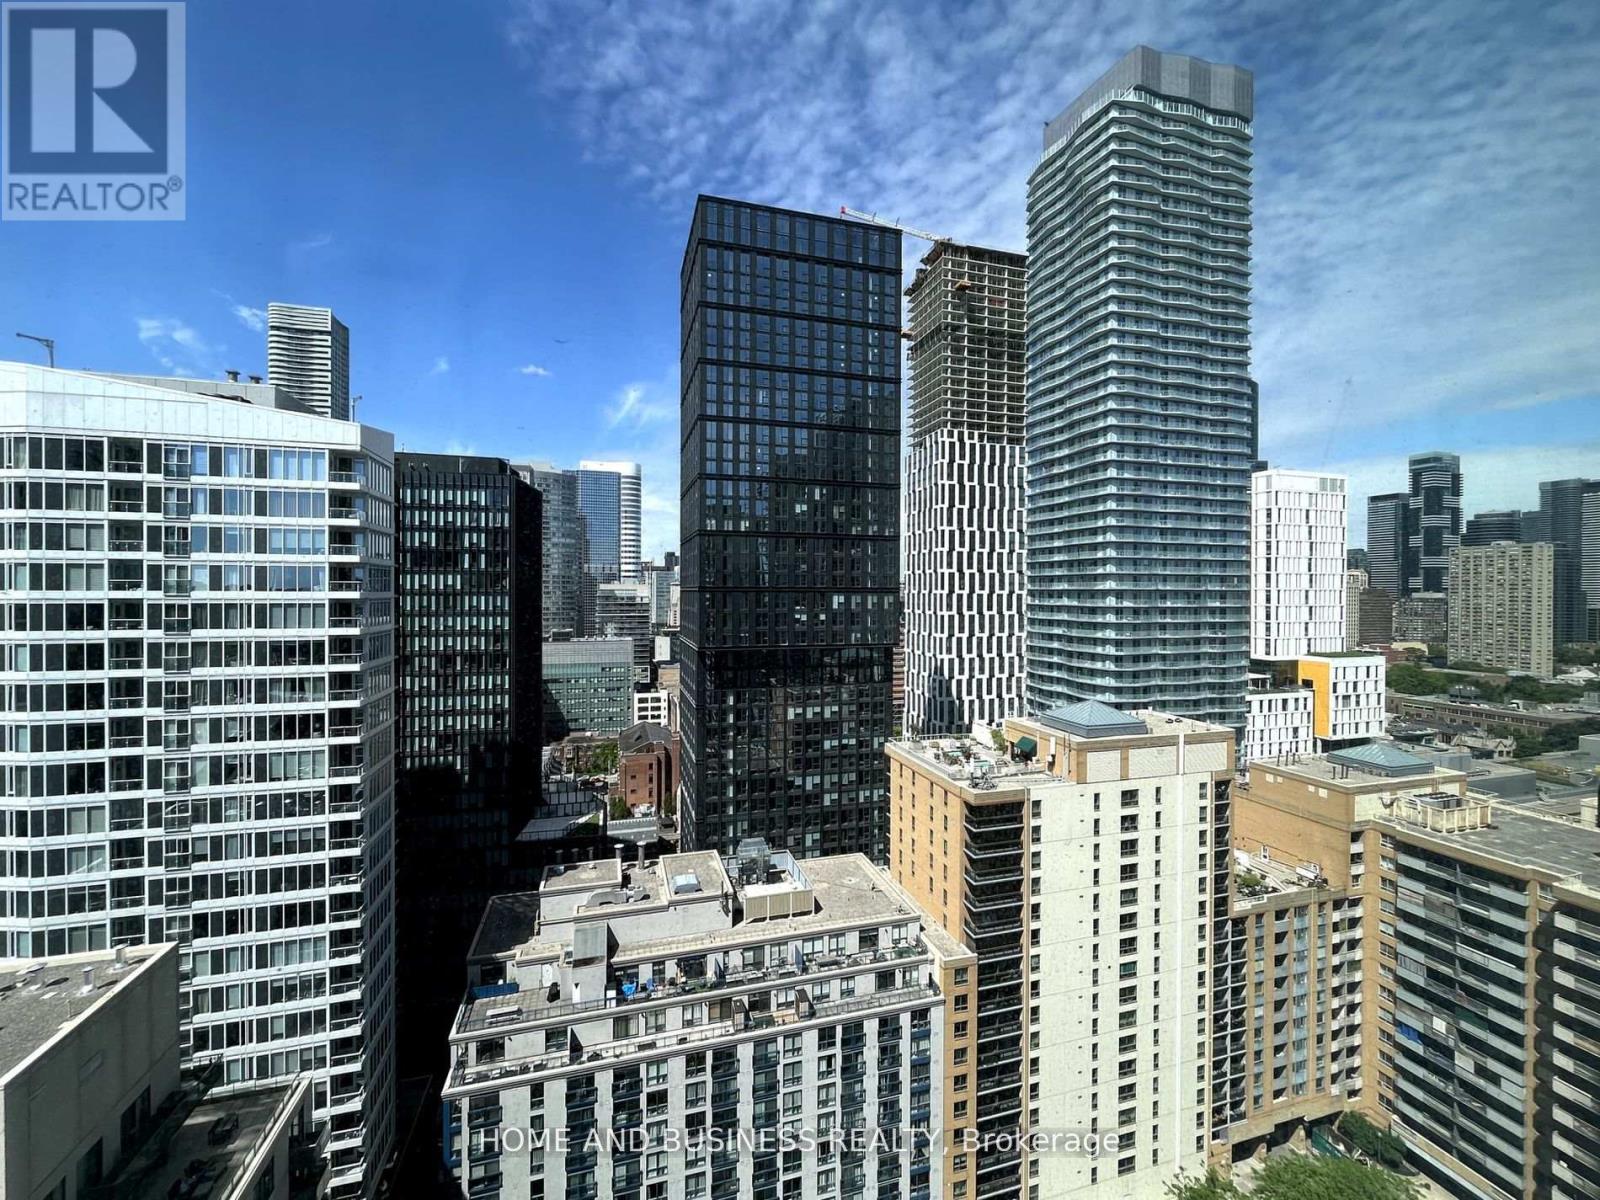
2304 - 65 Mutual Street
Toronto, Ontario
3 bedrooms + 2 bathrooms with PARKING IVY condos in a prime location. Approximately 900 Sq.ft featuringwonderful layout, unobstructed south and west views. The masterbedroom includes a privatebathroom and closet. 9 Ft ceiling, Floor-to-ceiling windows, Open conceptkitchen with brand-new built-in appliances & kitchen island. Walking distance to Dundas-YongeSubway, EatonCentre, Financial District, TMU, and UTSG. (id:56248)
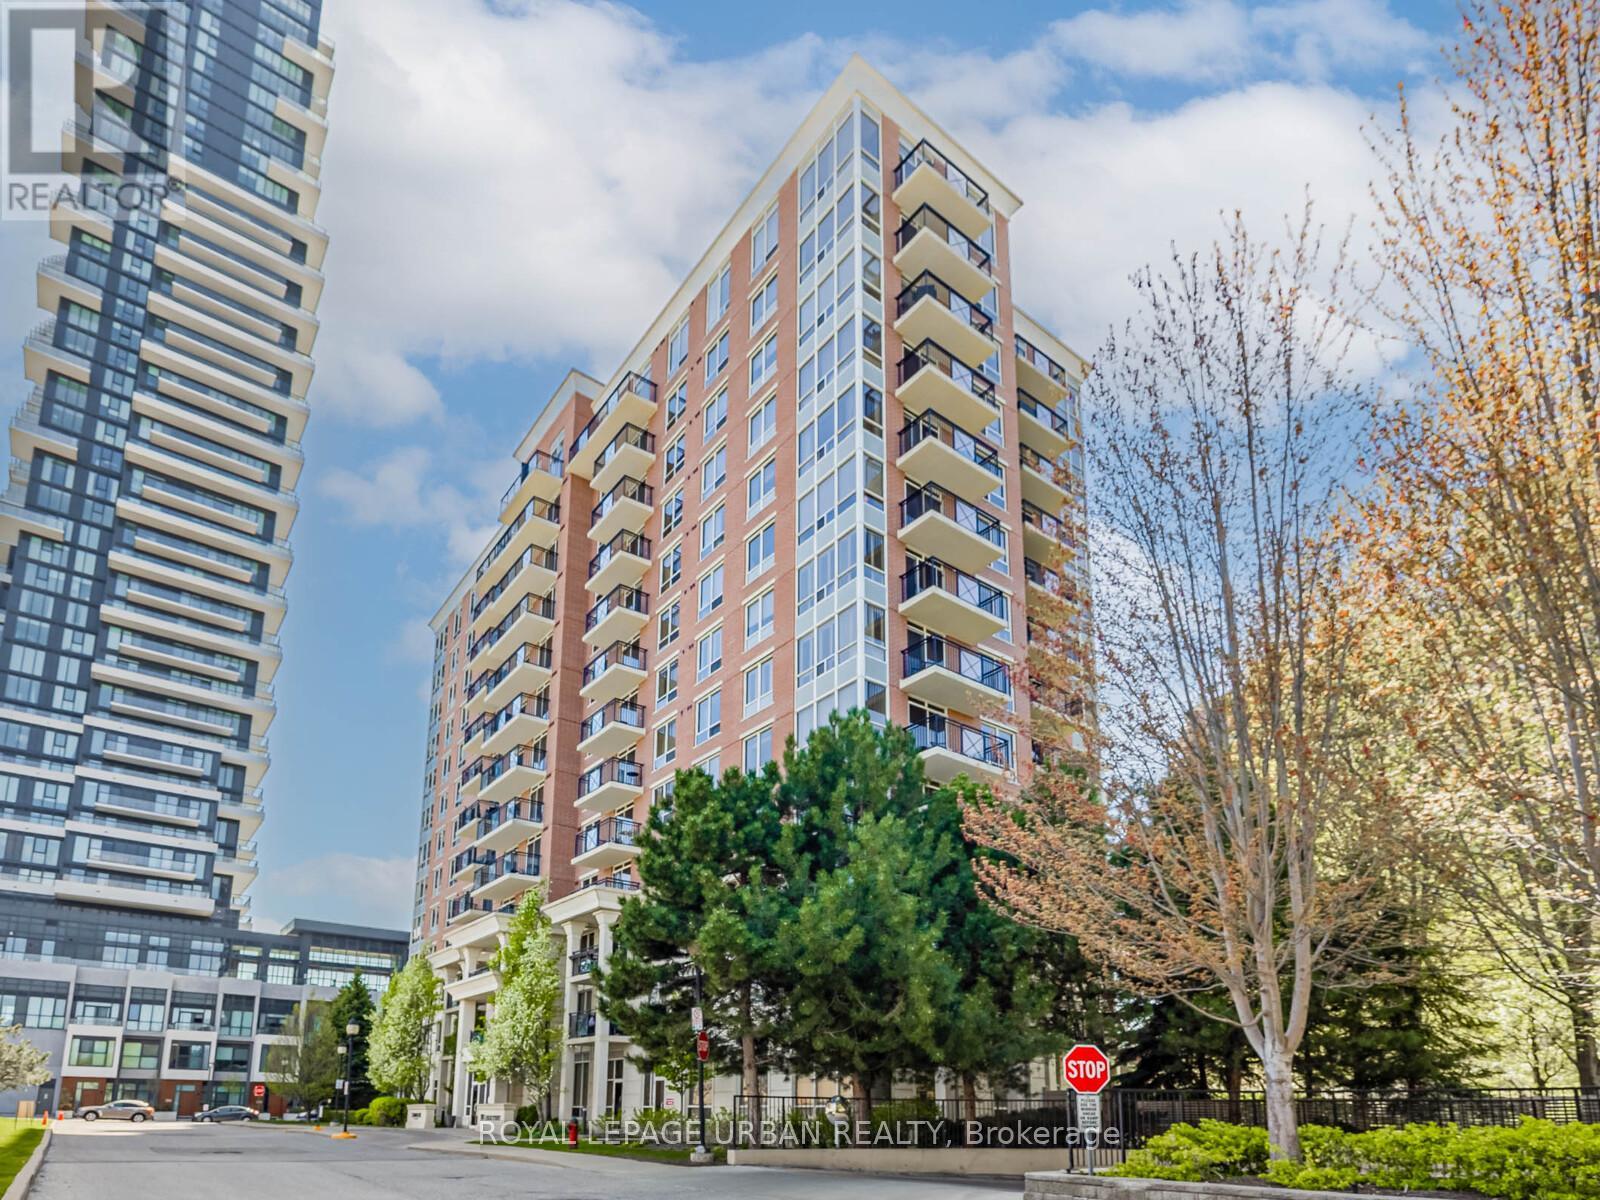
202 - 1103 Leslie Street
Toronto, Ontario
Charming, Elegant & Move-In Ready! Welcome To True Pride Of Ownership In This Beautifully Renovated One-Bedroom Condo. Tucked Away In A Highly Desirable Building At 1103 Leslie St. Bathed In Natural Light From Large Windows, This Bright And Airy Unit Features Modern Flooring And An Open-Concept Layout Perfect For Both Daily Living And Stylish Entertaining. The Upgraded Kitchen Boasts Brand-New Stainless Steel Appliances, Custom Cabinetry, A Movable Island, Mirrored Backsplash, Granite Countertops, And An Oversized Custom Sink For Added Function And Flair. The Spacious Primary Bedroom Includes A Walk-In Closet With Built-In Organizers And Direct Access To A Luxurious 4-Piece Ensuite Bathroom. Enjoy Heated Floors, A Custom Rain Shower, Elegant Tilework, And Built-In Niches For Your Personal Care Essentials. Step Out Onto Your Private Balcony, Surrounded By Mature, Flowering Trees - A Peaceful Escape. This Exceptionally Well-Managed Building Offers Recently Renovated Amenities Including A Large Party Room, Games Room, Gym, Hobby Room, And A Guest Suite. Outdoors, Enjoy One Of The Areas Most Celebrated Private Gardens, Exclusive To Residents. Close To Shopping, Entertainment, Scenic Trails, Ravines, Parks, TTC, LRT, And More. There's Truly No Other Unit Like This In The Building. Don't Miss Your Opportunity To Own This Stunning, Move-In Ready Home! (id:56248)
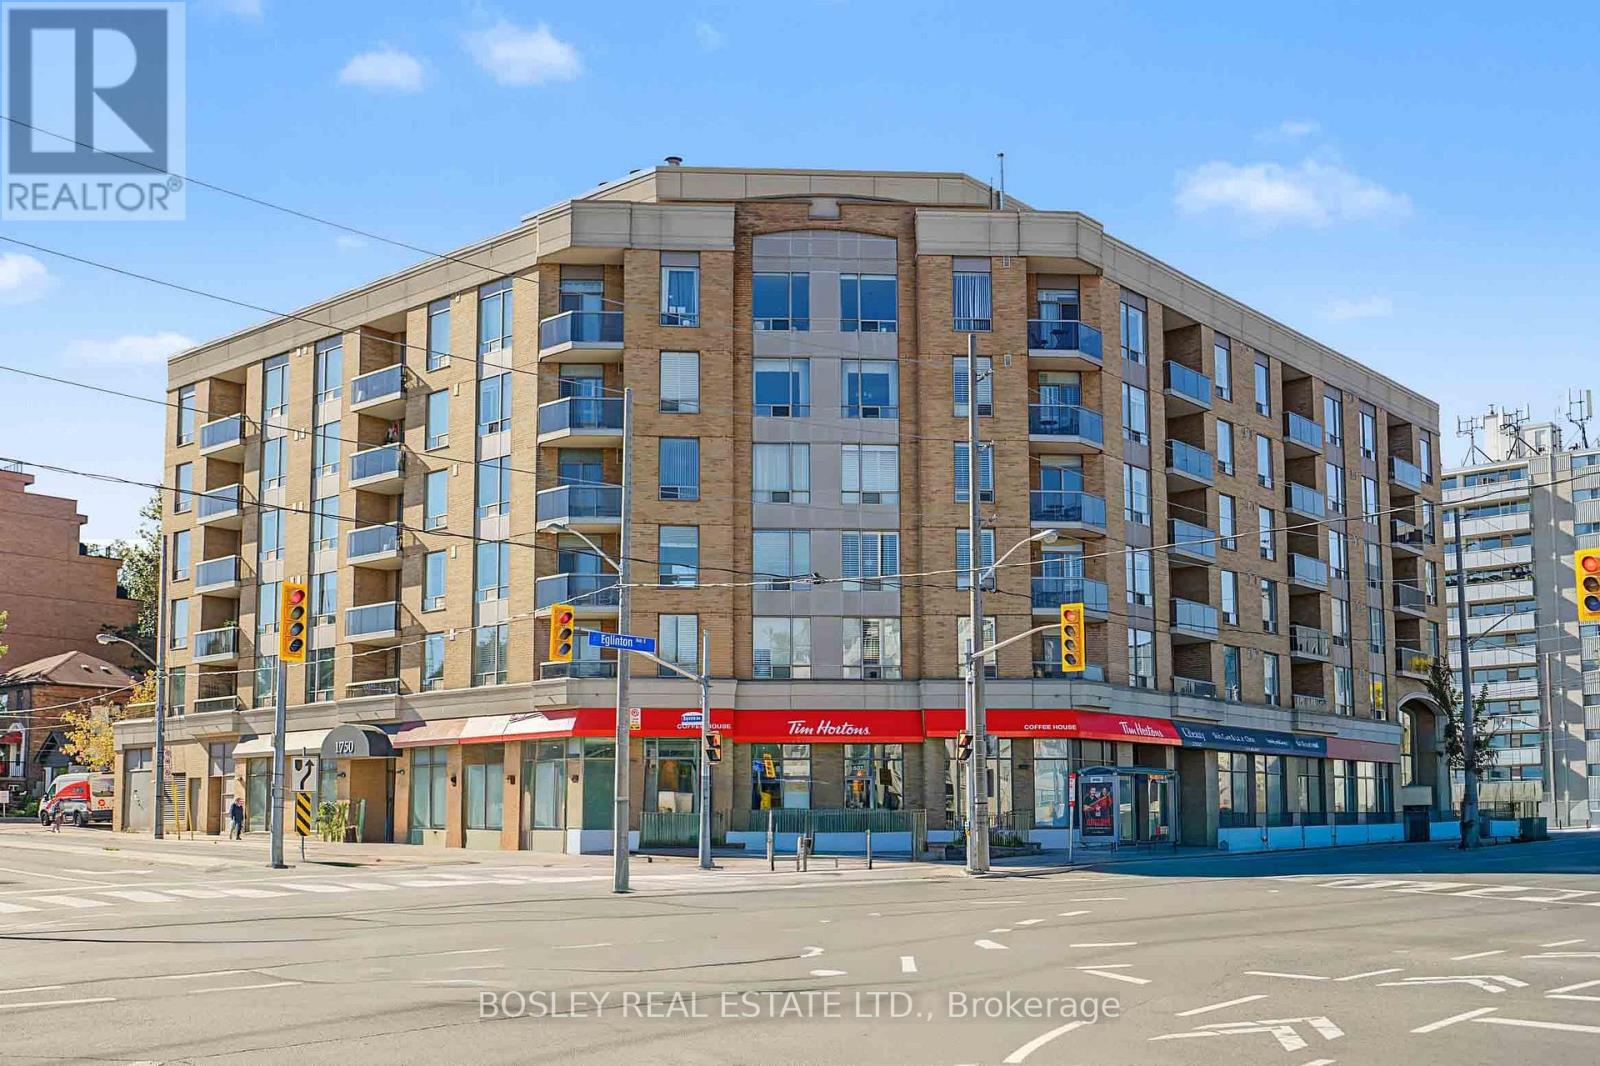
202 - 1750 Bayview Avenue
Toronto, Ontario
Impeccable value in an incredible location! This boutique, six-storey low-rise condo offers the space, convenience and lifestyle you've been looking for. With 936 SF of well-designed living space plus balcony, this 2 bedroom, 2 bathroom unit is a rare find for downsizers who want generous principal rooms and a proper dining room, or first-time buyers looking for a home they can make their own. The functional kitchen keeps everything at your fingertips while overlooking the full-size dining room, ideal for entertaining or for initimate dinner for two. Just off the dining room, the second bedroom features a double-door closet, lots of light and convenient access to a 3-piece bathroom. The dining room flows seamlessly into the spacious living room, where sliding glass doors open to a good-sized balcony. The generous primary bedroom offers his & hers closets and a 4 PC ensuite. Flooded with natural light, this elevated second-floor suite enjoys east-facing views, offering a pleasant outlook without the feeling of being exposed to street-level activity. Building amenities include a gym, party room and visitor parking. Even better, all utilities except hydro are included in the monthly condo fees, making budgeting that much easier. And the location? It doesn't get much more convenient than Bayview & Eglinton! The new Leaside LRT station is right across the street, with Metro grocer just steps away, along with No Frills, Shoppers Drug Mart and the many shops, restaurants and everyday services along Bayview. And who doesn't enjoy a fresh cup of Timmy's! Parents will be happy to hear the value is even greater as it's in the Maurice Cody School district. Complete with parking and a locker, this is an outstanding opportunity to enjoy space, convenience and exceptional value in Davisville while enjoying all the benefits of sharing the fabulous community of Leaside across Bayview. (id:56248)
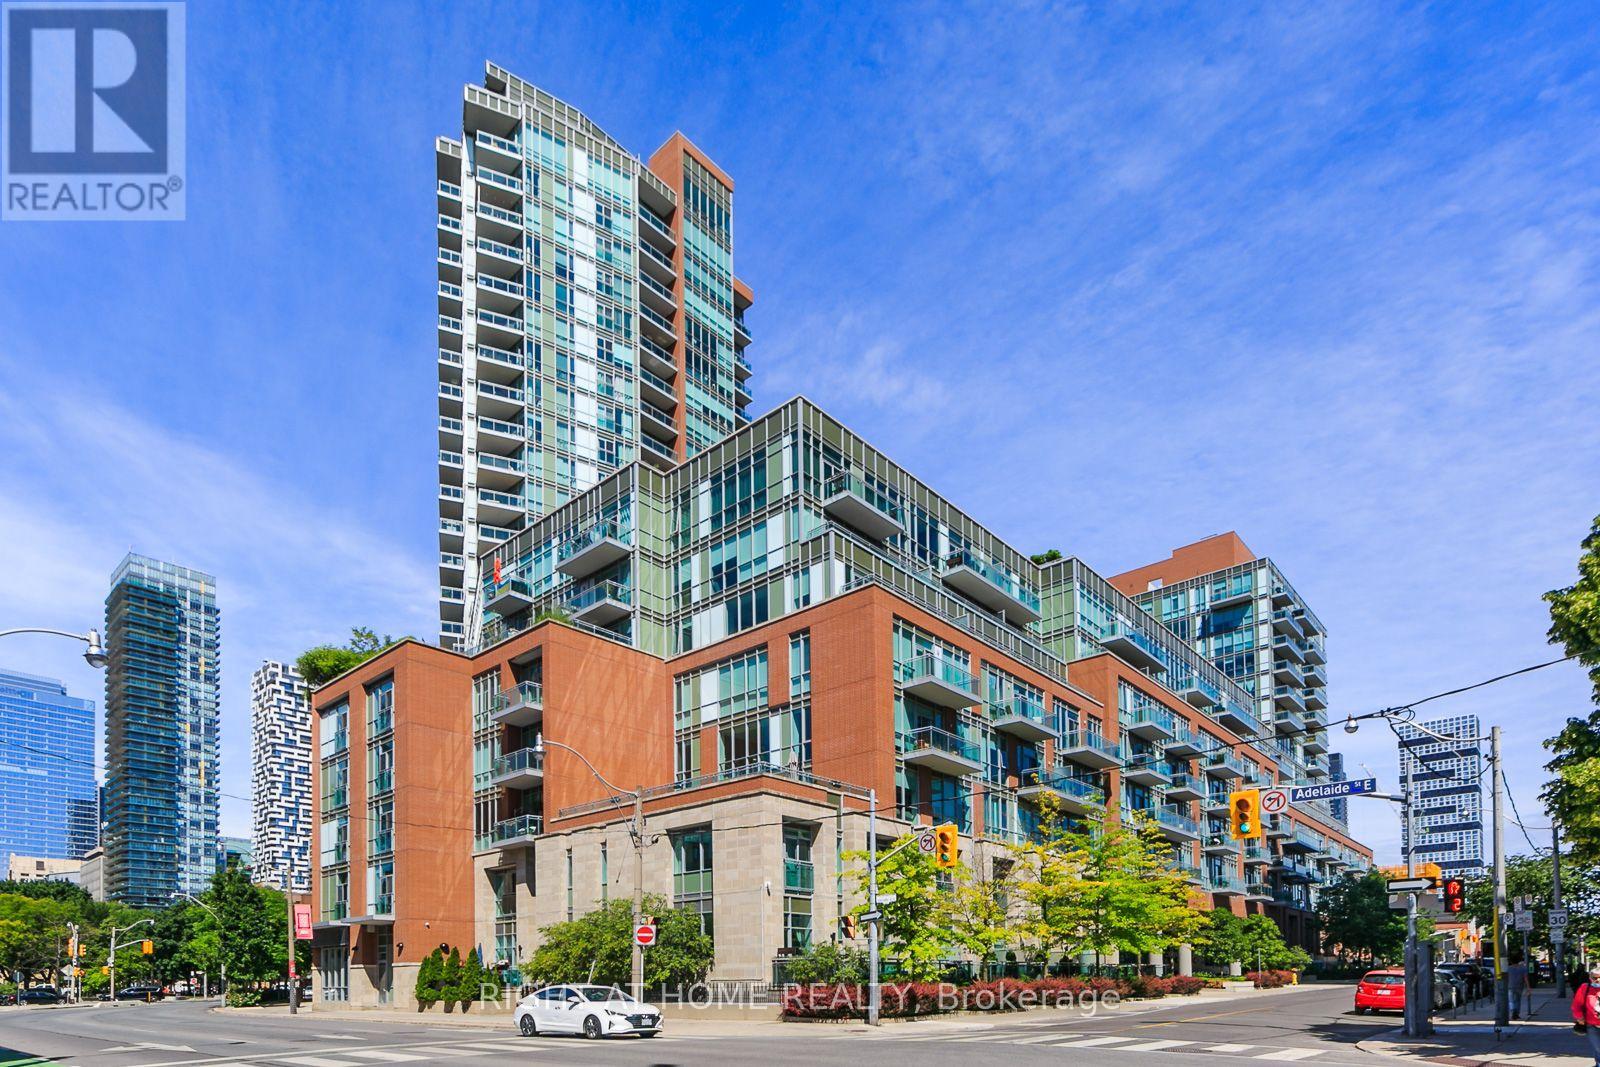
S1201 - 112 George Street
Toronto, Ontario
Rent-Controlled Building. Large, Open Concept 1 Bedroom Corner Unit. Layout Like A 1+Den. Double Closets In Bedroom. Floor-To-Ceiling Windows. Steps To St. Lawrence Market, George Brown College, St. James Park & Financial District. Mins To Gardiner Expressway & Dvp, Eaton Centre, & St. Michael's Hospital. Amenities Include: State Of The Art Gym, Party & Meeting Room, Rooftop Deck/Garden W/Bbqs, Sauna, 24Hr Concierge, & Visitors Parking. (id:56248)
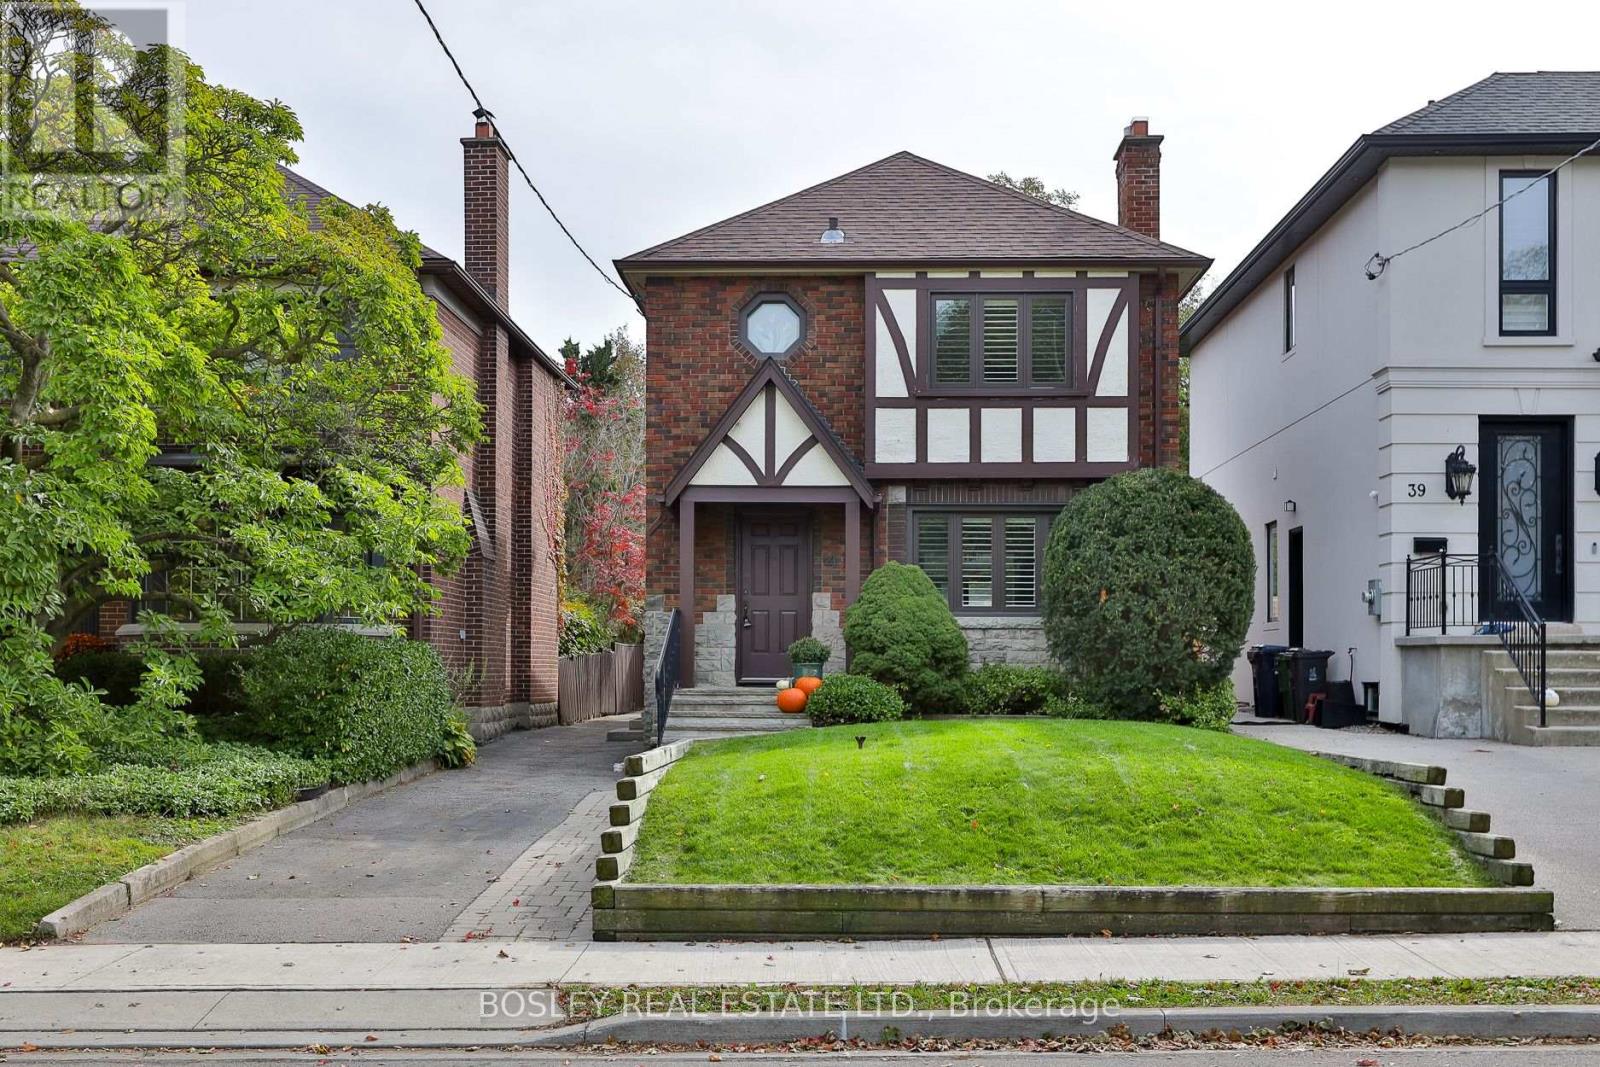
41 St Cuthberts Road
Toronto, Ontario
Welcome to a charming South Leaside home offering a thoughtfully designed addition on both the main and lower level, blending the character of a classic Leaside home with the space and light modern families love. The open-concept living & dining rooms retain beautiful traditional details including impeccable gumwood, wainscotting and a cut-glass door, while abundant natural light pours through oversized windows and a skylight in the family room, giving the main floor a bright, contemporary feel. Host Sunday brunch in the dining room, then gather in the family room around the gas fireplace on a cozy afternoon. The renovated kitchen, with an extended breakfast area running alongside the family room, makes everyday living easy, offering an ideal breakfast/lunch area, homework station or crafts space overlooking the family room and its glass-door walkout to the garden. Upstairs features an extra-large primary bdrm with a big window and closet, two additional good-sized bdrms and a 4 PC bath complete the upper floor. The lower level offers an oversized wood-panelled recreation room, home office area and a great 4th bdrm created by the addition. With 8-ft ceilings, a huge above-grade window, closets and clever hidden storage for books and games, this addition is perfect for a teenager or as a playroom or guest space. A sump pump and backup battery were added with the lower-level addition. Don't miss the wall-to-wall pantry space behind those closet doors at the bottom of the stairs in the bsmt. And check out the workshop tucked away behind the door, under the stairs. Families will appreciate the much sought after Rolph Rd Elementary and Bessborough Elementary & Middle Schools, while Trace Manes Park & Leaside Public Library are just around the corner. And you'll enjoy the shops, restaurants & services on Bayview just at your doorstep. Let's not forget the new LRT is close by. A truly special South Leaside home in an unbeatable family neighbourhood. (id:56248)
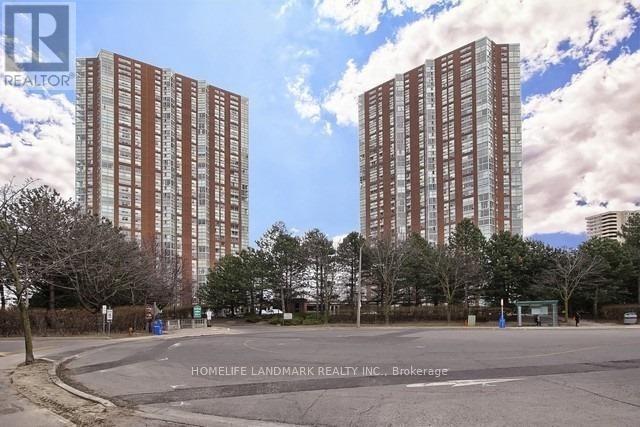
702 - 5 Concorde Place
Toronto, Ontario
5 Concorde Place -Sunfilled Beautifully Renovated 1056 Sq Ft 2 Bedroom Condo With Two Full Washrooms! Large Master Room With With Closet Organizers. 2 Car Parking Tandem Spot. + 1 Locker. Central Location, Easy Access To Dvp, Ttc At The Door Step, Eglinton Crosstown Coming Soon. 24 Hrs Concierge, Gym, Indoor Pool, Party/Meeting Room, Plenty Of Visitor Parking, Squash/Tennis Courts, Even A Car Wash Station! You Can Have It All. (id:56248)
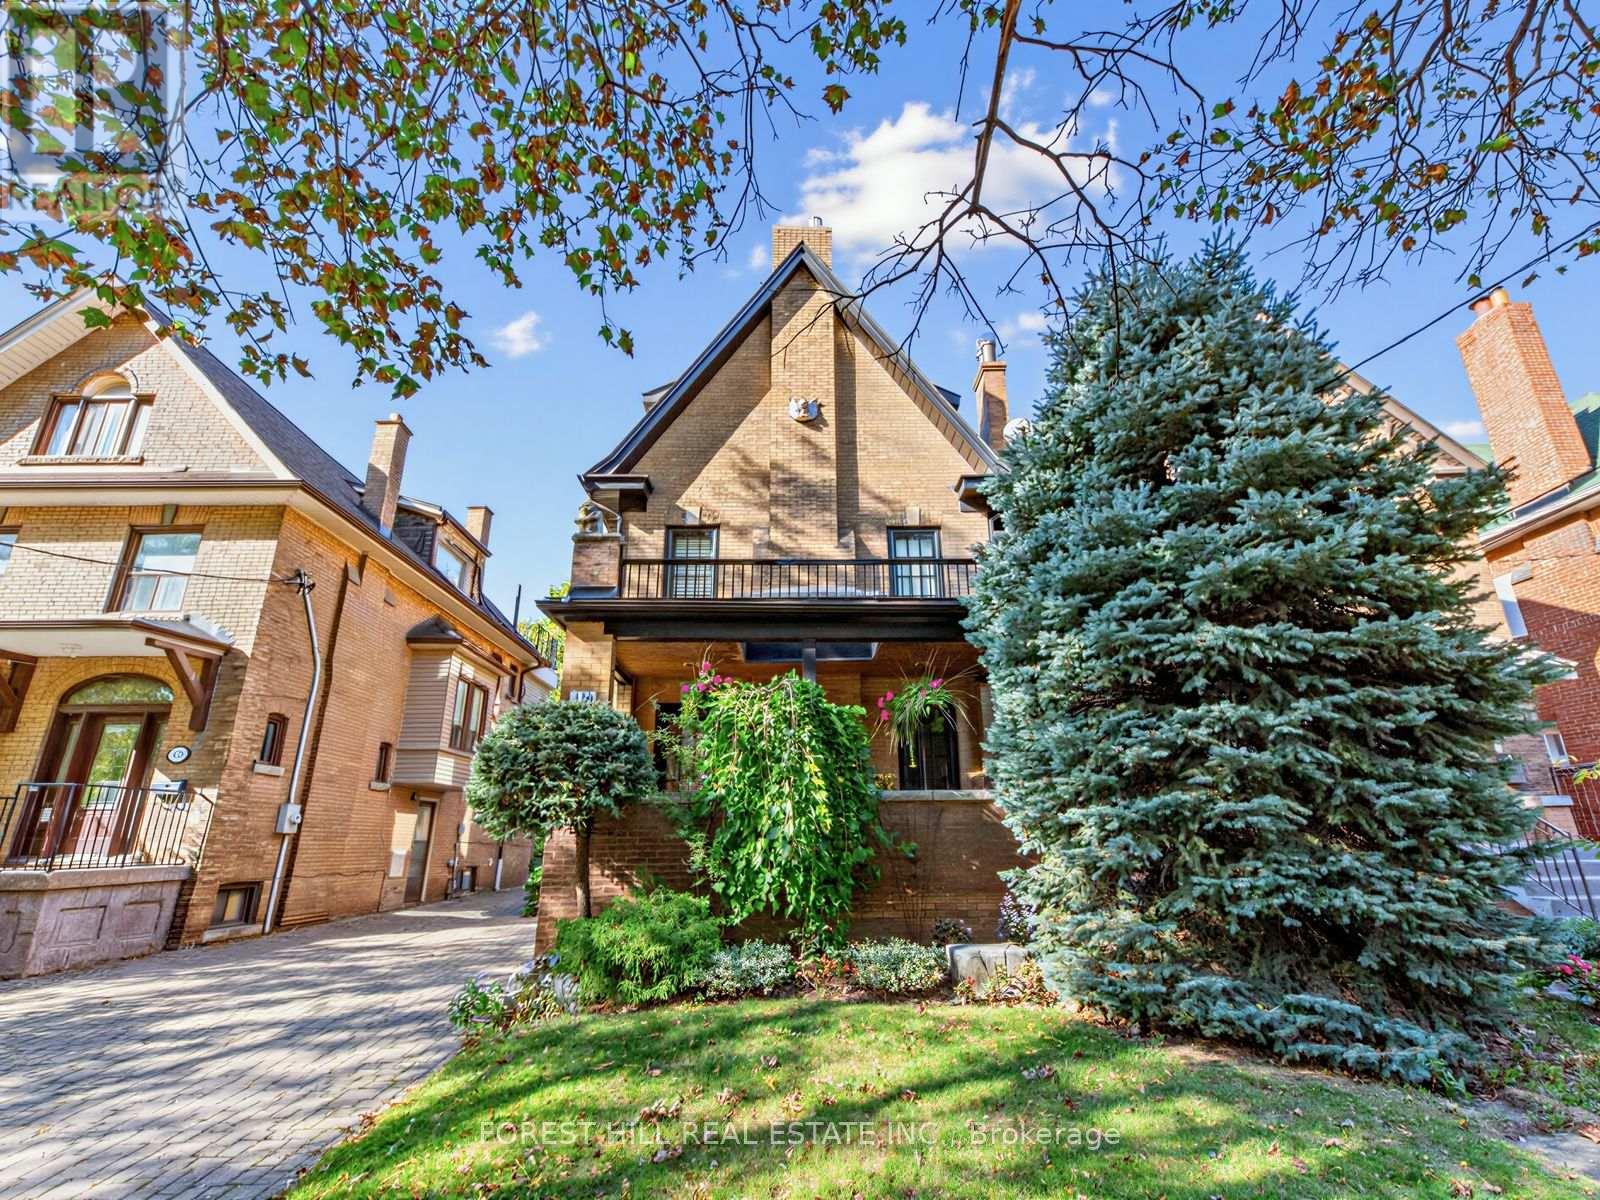
126 Keewatin Avenue
Toronto, Ontario
A Rare Opportunity in Sherwood Park! Welcome to 126 Keewatin Ave, a beautifully renovated 3-storey home with exceptional outdoor space and parking, professionally transformed in 2017. Set on a private drive, steps to Yonge & Eglinton, with 5-car parking and a detached garage. The main floor offers engineered hardwood throughout and an open-concept living/dining area for entertaining. Tucked off the living area is a stylish powder room with floating sink and tiled accent walls. The bright eat-in kitchen features custom framed cabinetry, centre island, stainless steel appliances, and granite backsplash. Double glass doors open to an oversized cedar deck overlooking the professionally landscaped garden - a private setting for barbecues, entertaining or relaxing. The custom oak entry offers abundant built-ins, open shelving and a bench, with direct terrace access. The main floor office enjoys terrace access, providing a lovely work from home environment. The second floor features 2 large bedrooms and 2 bathrooms. The Primary suite is a true retreat with custom built-ins in the large walk-in closet, a picture window over the garden with automated blackout curtains, and a luxurious ensuite with soaker tub and separate glass enclosed shower. The versatile second bedroom features a gas fireplace and cherry hardwood floors. The third floor offers two beautiful loft-style bedrooms with soaring beamed ceilings, strip lighting and custom built-ins, one with a striking slate-tile accent wall. The finished basement adds a recreation room with built-in cupboards, cedar closet, dedicated laundry room with sink, and a charming wine room. Character and convenience in equal measure. Come see for yourself what makes this property so special. (id:56248)
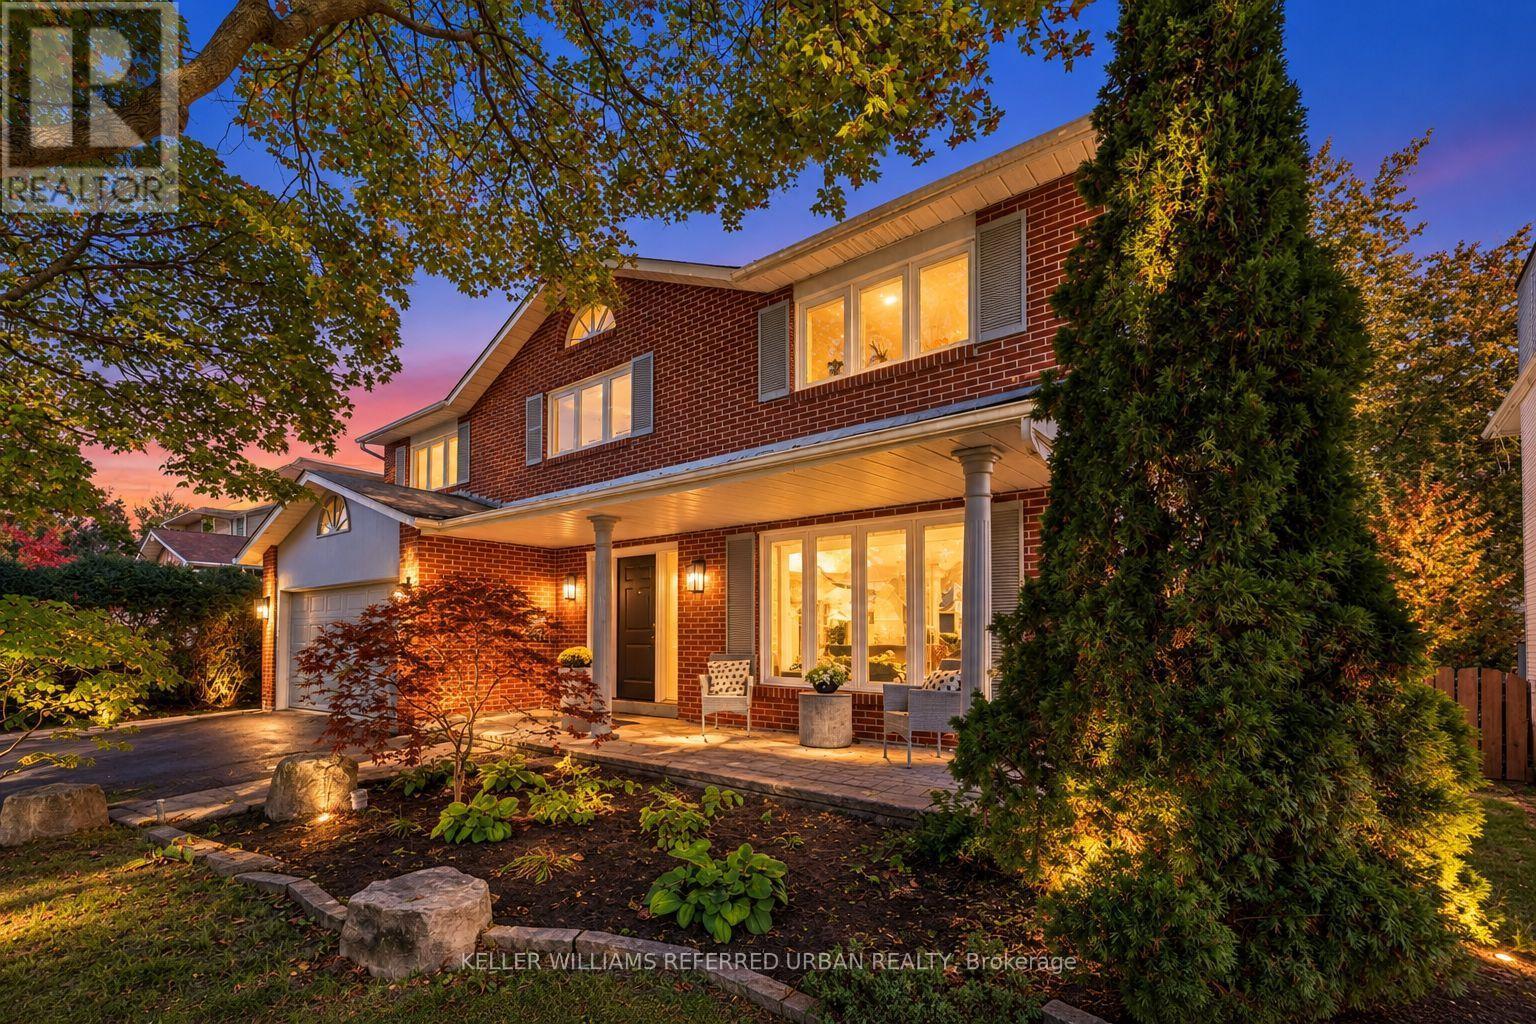
124 Abbeywood Trail
Toronto, Ontario
Welcome to 124 Abbeywood Trail ------- Nestled in the highly sought-after Banbury-Don Mills neighbourhood once named the second-best neighbourhood in the city by Toronto Life-this home offers the rare blend of classic character and modern comfort on a 55' x 120' lot. The area is served by top-rated schools including York Mills Collegiate(top 50 in Ontario), and highly rated Denlow Public Schools. A cherished family home that has been immaculately maintained and UPDATED/UPGRADED(SPENT $$$$), is now ready for its new family to call home. And this home features approx. 4,094 total sq ft of living space(Including a WALK-OUT lower level). The perfect centre-hall plan flows effortlessly, ideal for family living and entertaining. The combined living and dining area features hardwood floors, crown moulding, picture-frame wainscoting, and abundant windows flooding the space with natural light. The renovated kitchen boasts custom built-in cabinetry, quartz countertops, stainless steel appliances, and a mosaic tile backsplash, with an eat-in breakfast nook opening to the lush backyard and double-level deck (gas line for BBQ). A wood-panelled family room with stone-surround wood-burning fireplace invites cozy evenings. Walk up the spiral staircase with picture frame wainscotting to your second level, upstairs, the primary bedroom retreat offers hardwood floors, crown mouldings, pot lights, a large window overlooking the front garden, walk-in closet, and renovated, elegant 4-piece ensuite. Three additional bedrooms feature double-door closets and large windows, plus a second renovated 4-piece bath. The finished lower level adds a second kitchen, large rec room with wood-burning fireplace, above-grade windows, and walk-out to the backyard. Two more bedrooms offer endless possibilities: guest suite, office, gym, or media room. (id:56248)
1906 - 12 York Street
Toronto, Ontario
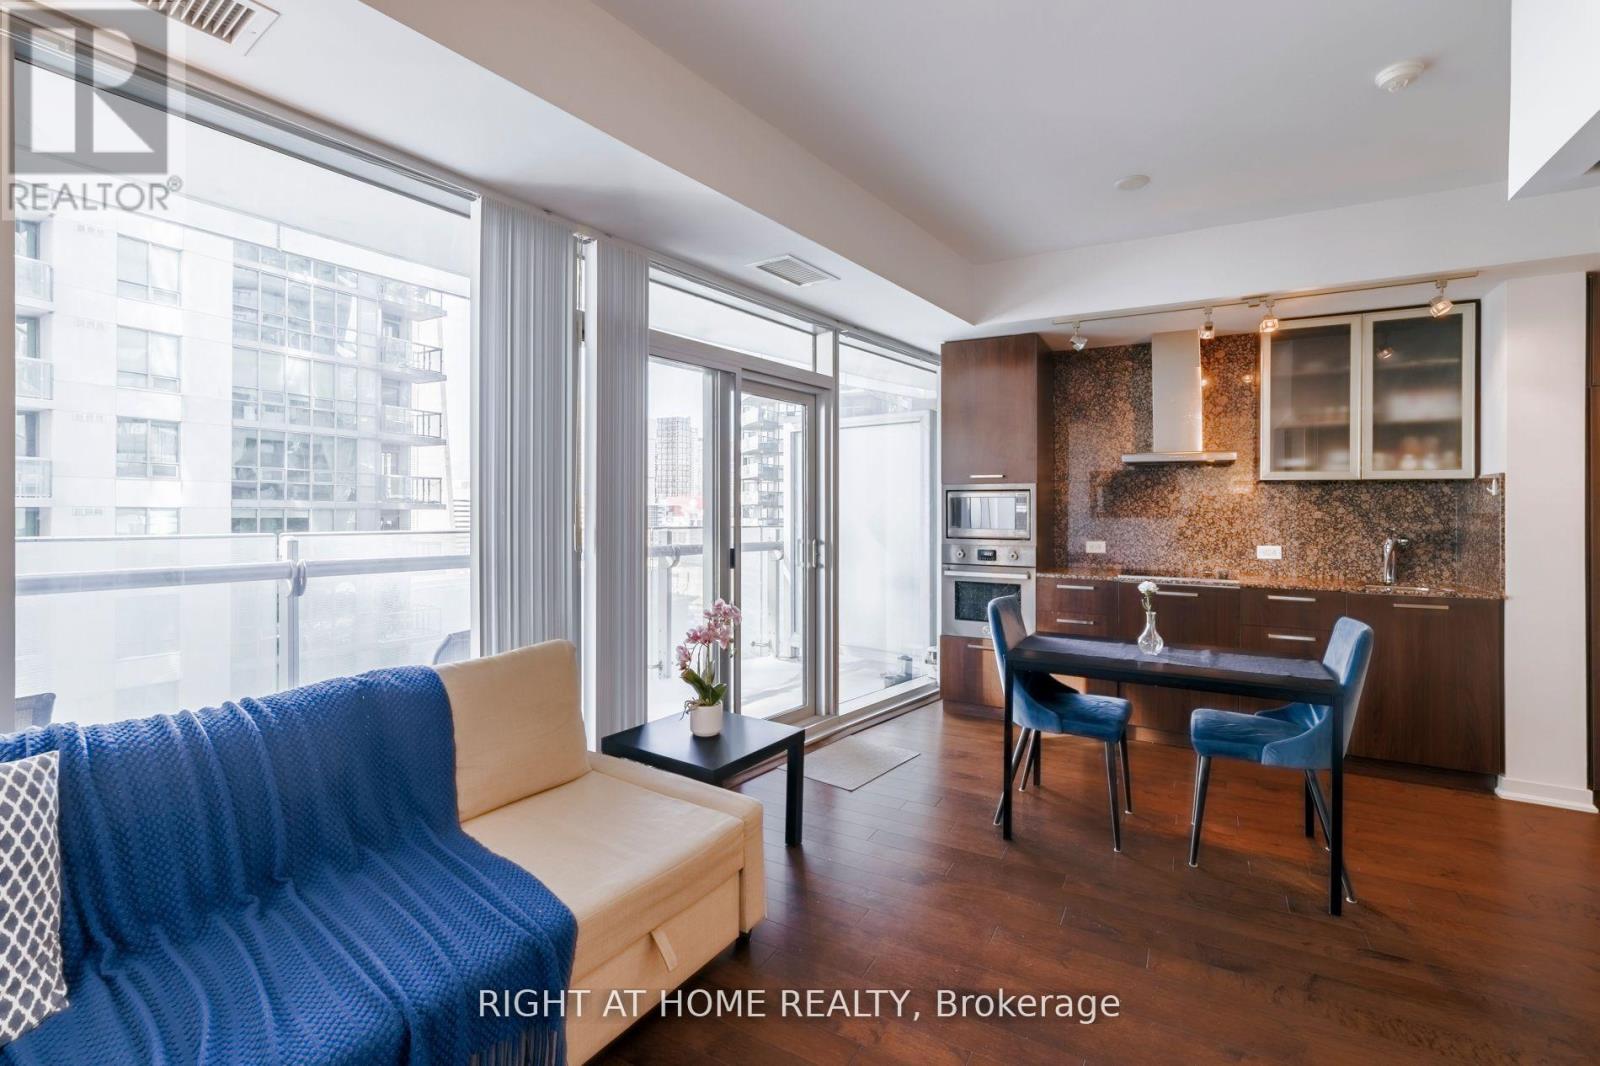
**Furnished**, Bright & Beautiful Open Concept 1 Bedroom plus Den suite located at Ice condos.Hardwood Flooring In Dining And Main Areas, Open Concept Den and Kitchen, Built In S/Appliances, Ensuite Laundry, Cn Tower and Lake Views. 24Hrs Security, Walking Distance To Union Station. Scotiabank arena, Real Sports bar, Financial District, Entertainment Districts, Ripleys and Waterfront. No parking or a locker. Furniture as seen on the photos is included in the rent. (id:56248)
524 - 55 Stewart Street
Toronto, Ontario
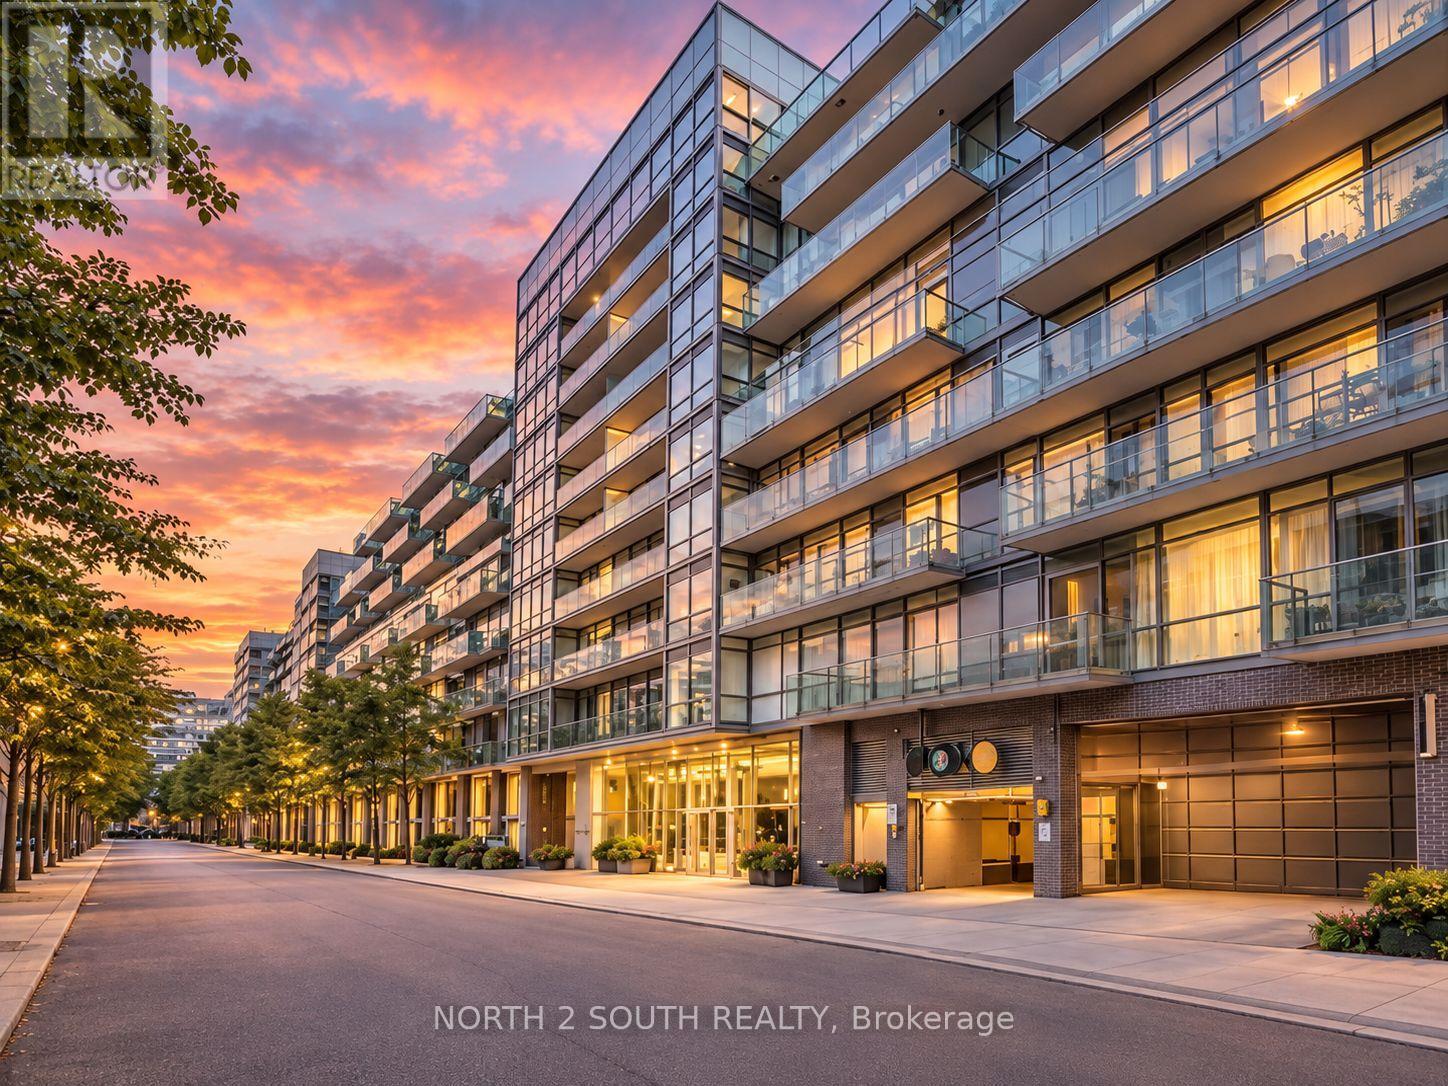
Live the 1 Hotel lifestyle in the heart of King West! This fully furnished, turnkey soft-loft features a smart open-concept layout with exposed concrete ceilings, floor-to-ceiling windows, sleek modern finishes and a contemporary kitchen with full-size stainless steel appliances. Enjoy access to the exceptional amenities and services of 1 Hotel Toronto, including a seasonal rooftop pool, state-of-the-art fitness centre, rooftop lounge and dining, additional on-site restaurants and lounges, and 24-hour concierge. Perfectly located at King & Bathurst, steps to some of Toronto's best restaurants, cafes, nightlife and shopping, with The Well, STACKT Market, the Entertainment District, waterfront and transit all nearby. Ideal for a professional or executive seeking a stylish, move-in-ready home with hotel-inspired living. Underground parking may be available for rent through the building's parking operator & City of Toronto street permit parking option. Available October 1. Short-term rentals are not permitted. (id:56248)
61 Seaton Street
Toronto, Ontario
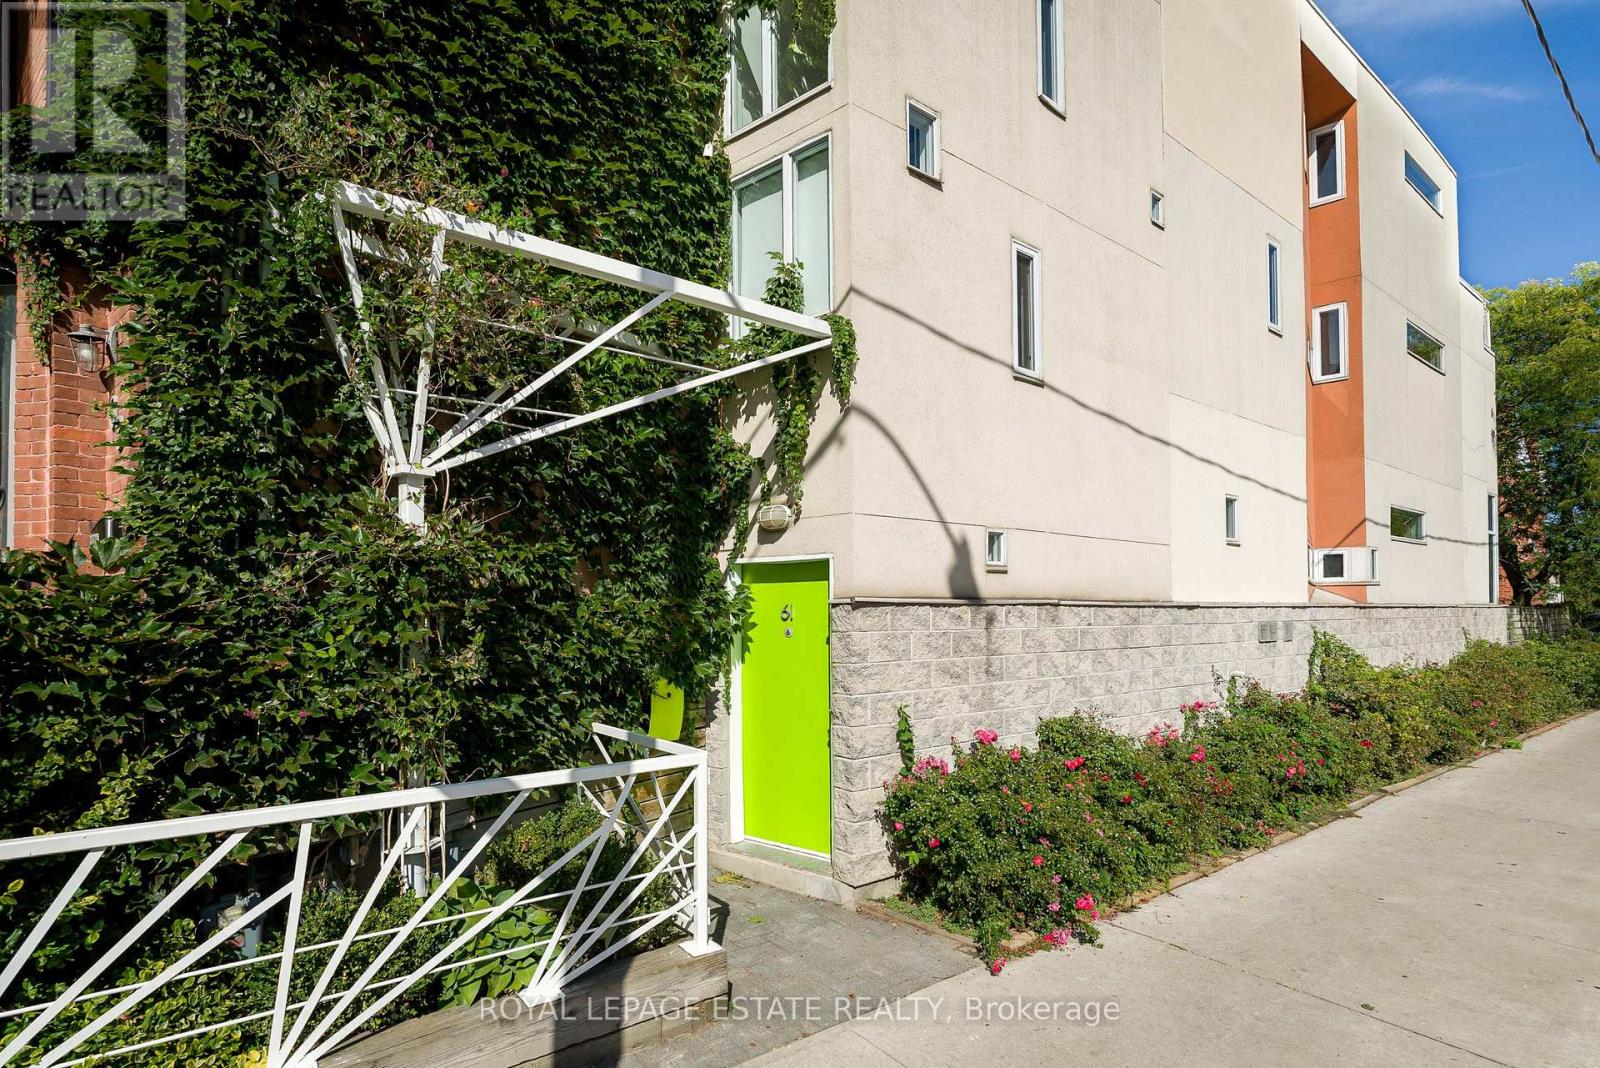
A truly one-of-a-kind architectural home in the heart of downtown Toronto. Designed by architect Paul Reuber, 61 Seaton Street is a remarkable example of contemporary infill architecture, thoughtfully conceived for its distinctive triangular corner lot. Recently featured in The Globe and Mail and BlogTO, this 3-bedroom, 3-bathroom residence blends bold modern design, warmth and livability within a streetscape of historic homes.From the street, the home's unusual geometry gives little away. Inside, unexpectedly generous living spaces unfold, with carefully positioned horizontal windows drawing natural light deep into the home while maintaining privacy. Reuber's original vision remains remarkably intact, including colour-blocked walls, vivid bathroom tile and the iconic all-red shower.A bespoke two-storey bookcase, designed by Lebel & Bouliane, forms a striking architectural centrepiece, with integrated storage, shelving and a window seat. Featured in Designlines magazine, it reflects the craftsmanship and individuality found throughout.The lower level offers a beautifully conceived private studio unit, integral to the original design rather than a conventional basement conversion. Partially below grade, it features a full-height window and glass door, creating a bright, private and versatile retreat ideal for a studio, workspace, guest space or creative extension of the home.With 3 bedrooms, 3 bathrooms, 1-car parking and a separate studio unit, this is a rare opportunity to own an architecturally significant home with flexibility. Thoughtful updates respect the original design, preserving its character, idiosyncrasies and integrity.Ideally situated at the meeting point of Cabbagetown, Moss Park and east downtown, close to parks, restaurants, cultural destinations, the King East Design District, TTC, bike routes and the upcoming Ontario Line Moss Park Station.Original, considered and unlike anything else. (id:56248)
803 - 252 Church Street
Toronto, Ontario
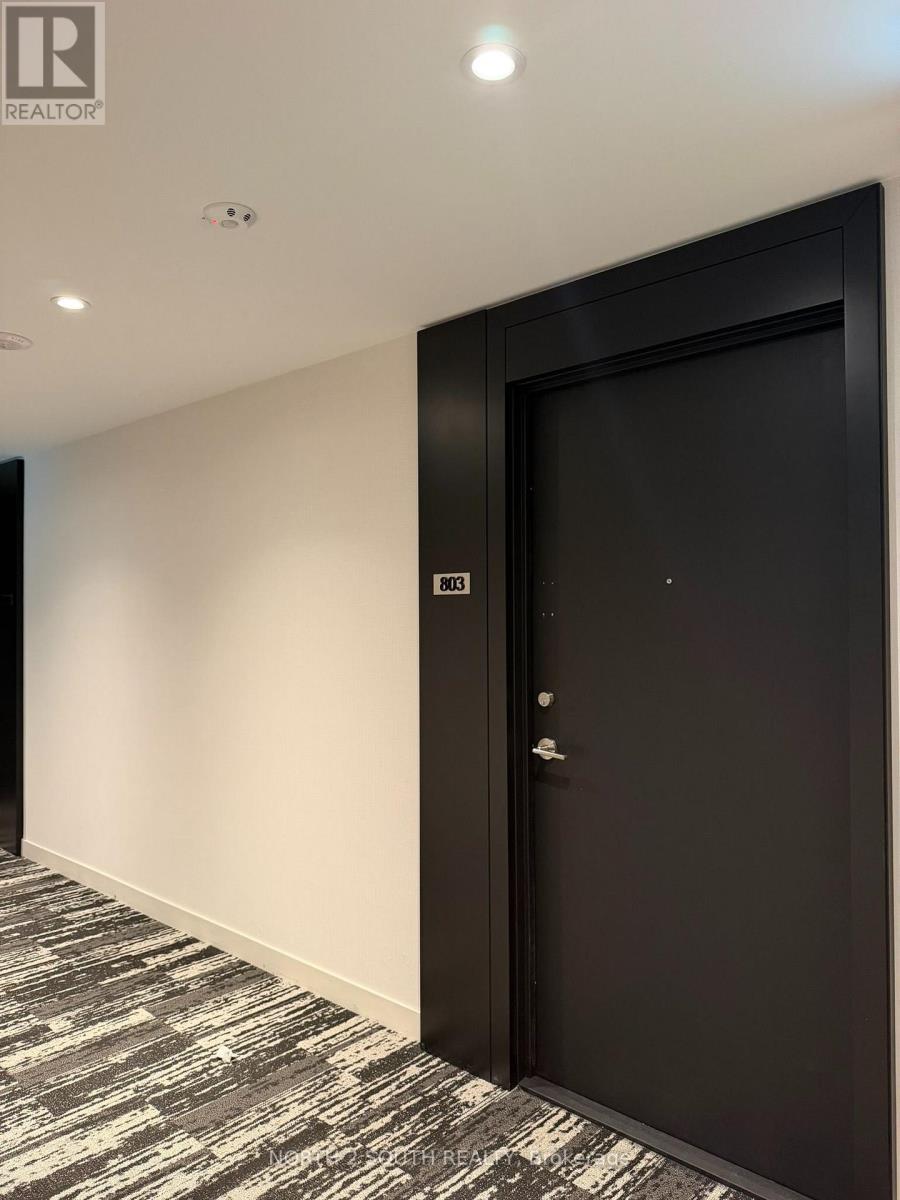
Welcome to Suite 803 at 252 Church, a beautifully designed furnished 2-bedroom residence in one of downtown Toronto's most desirable locations. This modern suite features an open-concept living space, and contemporary finishes throughout. Ideally suited for professionals or students, it places you just steps from Yonge-Dundas Square, the Eaton Centre, TMU, and the Yonge subway line. With a Walk Score of 98 and Transit Score of 100, everything you need is right outside your door. Residents also have access to an impressive range of amenities, including 24-hour concierge service, a 5,600 sq. ft. fitness centre with CrossFit and Peloton facilities, co-working areas, a rooftop terrace with BBQs, guest suites, and more. (id:56248)