
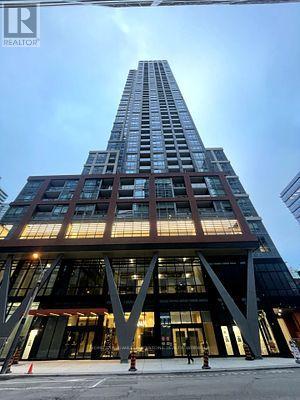
2011 - 108 Peter Street
Toronto, Ontario
A stunning new unit at Peter & Adelaide Condos in the heart of Downtown Toronto!Spacious 1 Bedroom + Den with 2 Bathrooms! This corner unit boasts a fantastic layout filled with abundant natural light. Features luxurious and trendy finishes throughout, including a modern kitchen with built-in appliances, quartz countertops, laminate flooring, in-suite front-loading laundry, large windows, and much more! location-walk to the PATH network, CN Tower, Rogers Centre, TTC transit, subway stations, shopping, banks, bars, and restaurants. Super convenient with BESTCO Food Market located right inside the building! (id:56248)
N625 - 7 Golden Lion Heights
Toronto, Ontario
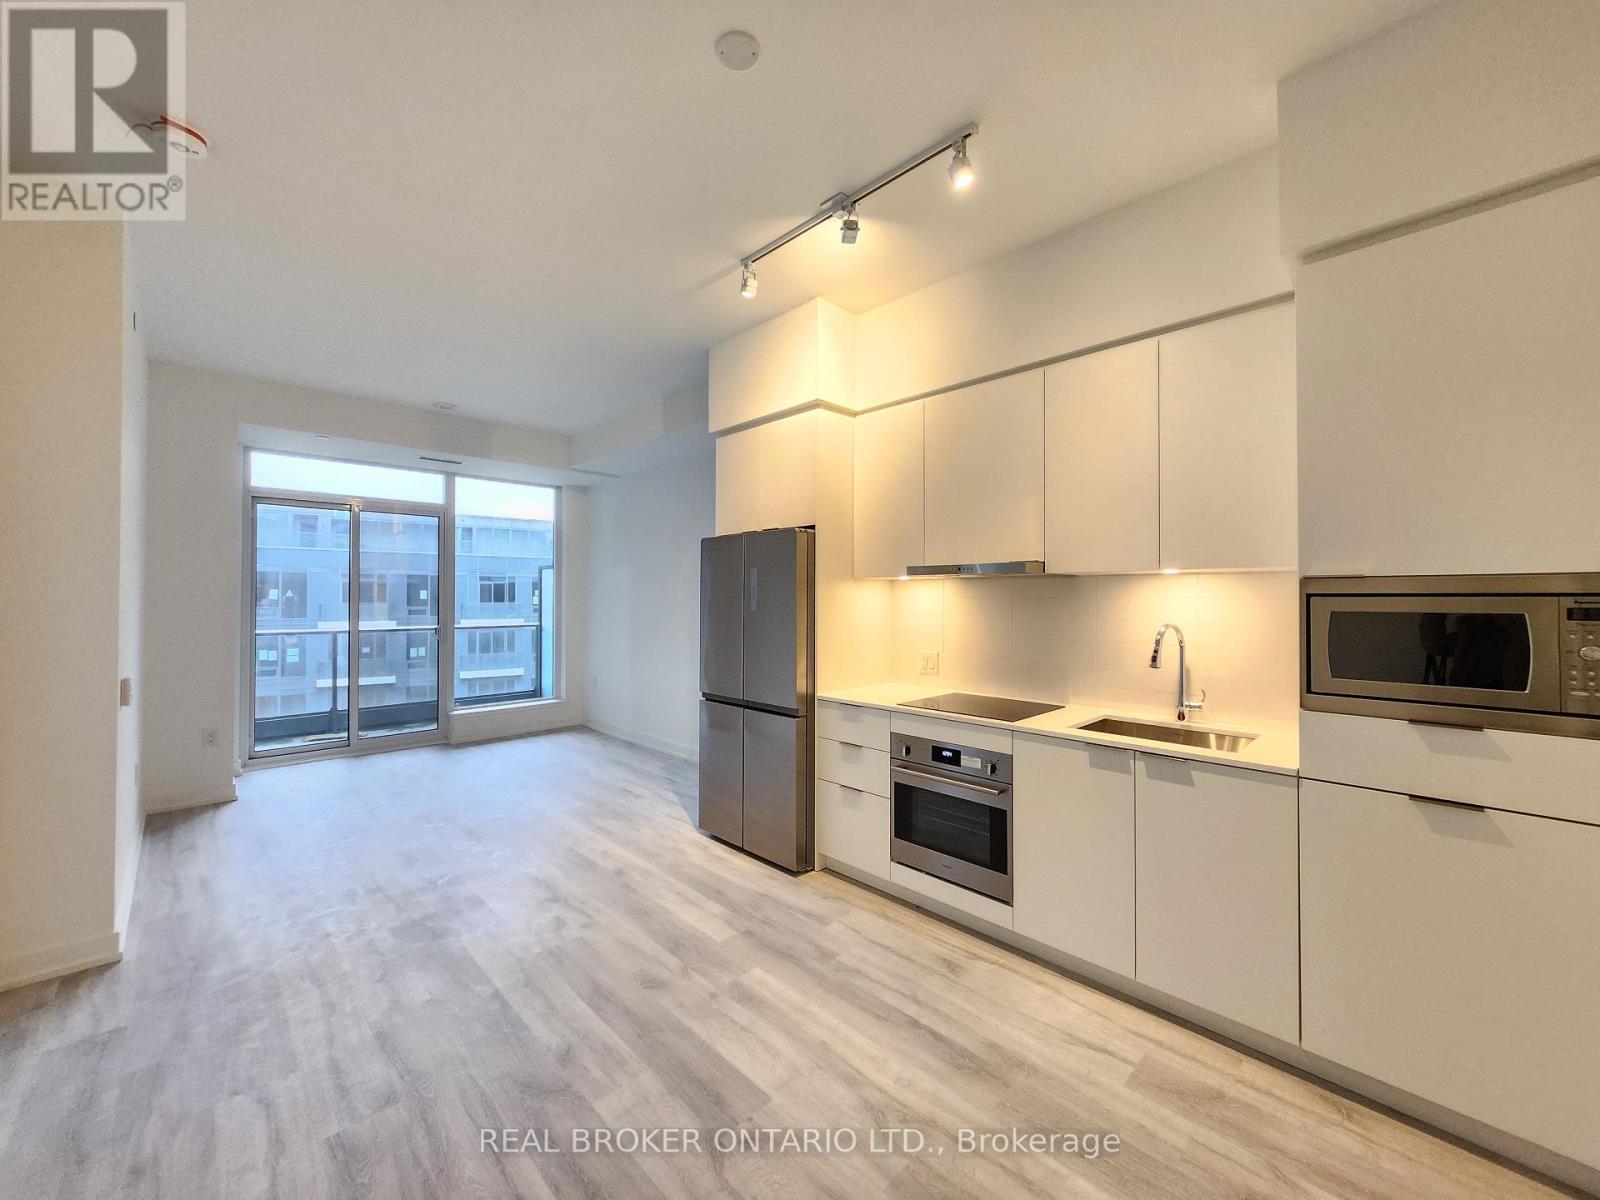
Experience Modern Urban Living at M2M Squared Condominiums in the Heart of North York. This Bright and Spacious 2-bedroom + Den, 2-bathroom Suite Offers Approximately 760 sq. ft. of Thoughtfully Designed Interior Space Plus a 50 sq. ft. Full-width Balcony With Stunning Garden Facing Views. Featuring 10-ft ceilings, Pot Lights, Laminate Flooring Throughout & a Functional Open Concept Living And Dining Area, This Suite Is Designed For Both Comfort And Style. The Contemporary Kitchen Showcases Built-in Appliances, Quartz Countertops And Sleek Cabinetry. Exceptional Building Amenities Include 24-hour Concierge, Fitness Centre, Wellness Area, Yoga Studio, Saunas, Infinity-edge Pool, Party Rooms, Business Centre, Movie Theatre, Games room, Guest Suites, Landscaped Courtyard, Outdoor Lounge & BBQ Areas and Visitor Parking. Unbeatable Location With New H Mart on Ground Level. Just Minutes to Finch Station, GO Bus, Parks, Schools, Restaurants And Shopping. A Fantastic Opportunity to Enjoy Vibrant City Living With Unmatched Convenience. 1 Parking is included (id:56248)
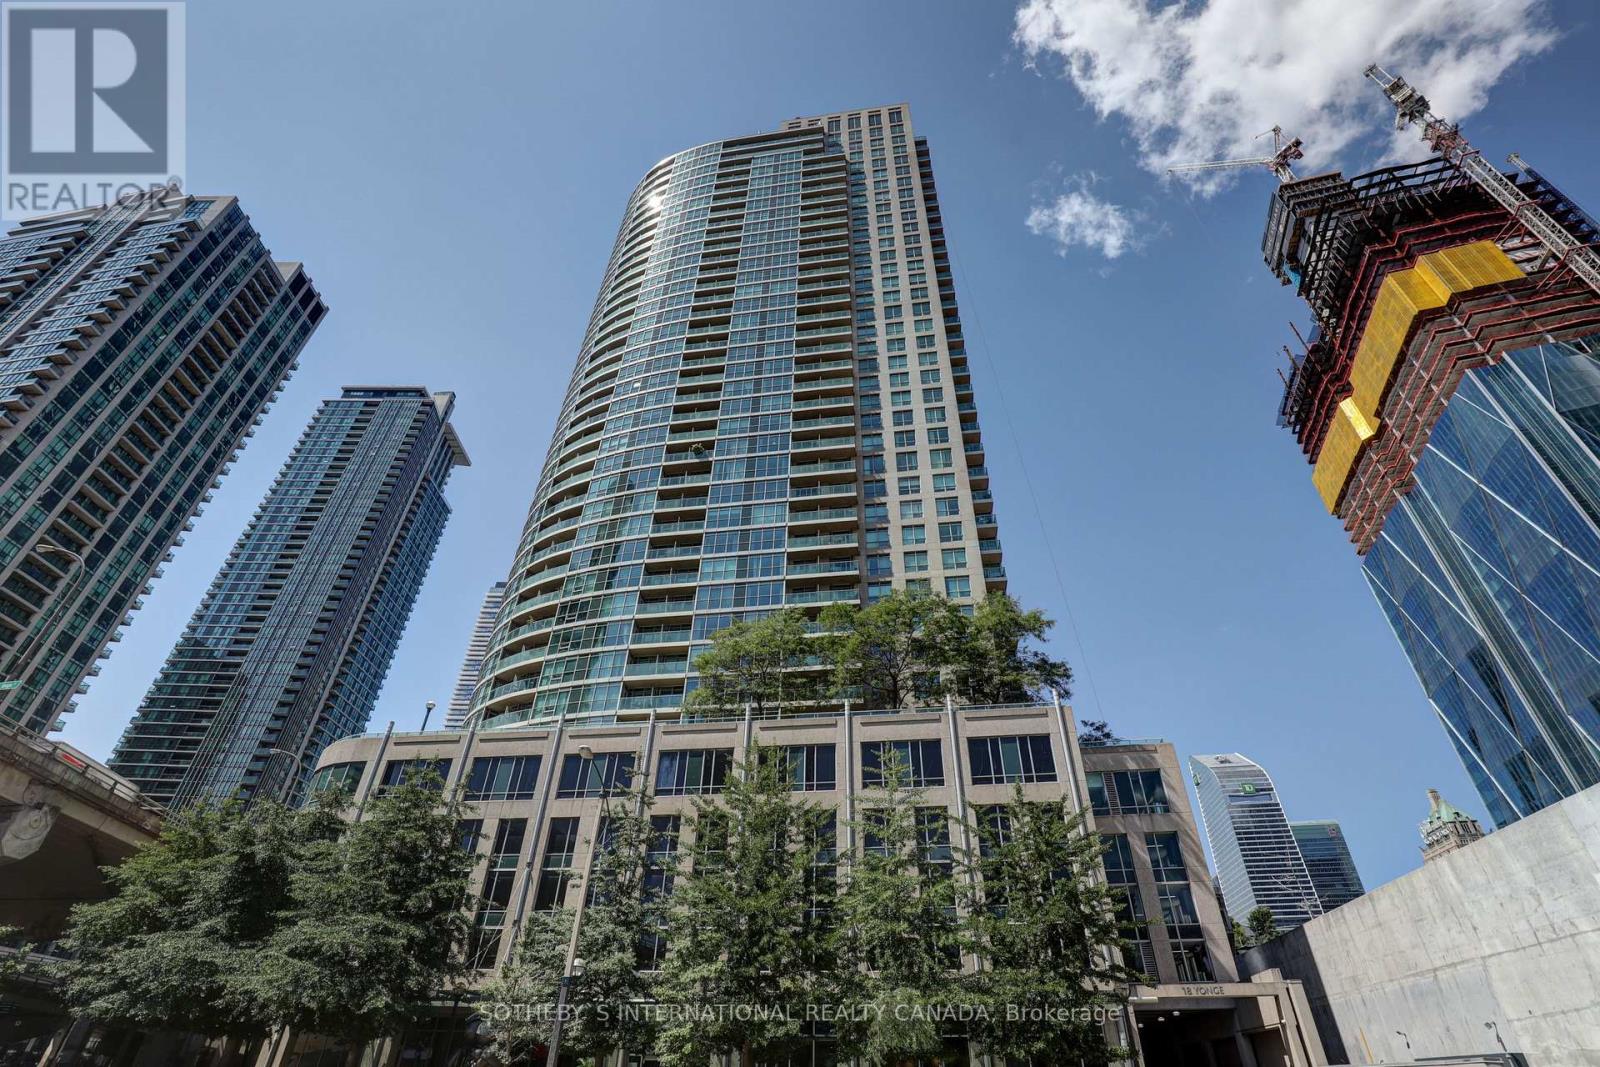
1512 - 18 Yonge Street
Toronto, Ontario
Freshly Painted & Move-In Ready in a Prime Downtown Location! Step into this bright and spacious bachelor condo, freshly painted, professionally cleaned and ready for you to make it your own. Wall-to-wall windows fill the space with natural light and showcase breathtaking, unobstructed views of the city skyline.Located a short walk from Union Station, with convenient access to subway and TTC services, this condo puts the best of downtown living within reach. Enjoy nearby art galleries, restaurants, shopping, the Financial District and waterfront attractions. Live shows, museums and theatres offer endless entertainment, while grocery stores and everyday essentials are just around the corner. Experience the energy of the city with a bright, welcoming space to come home to. (id:56248)
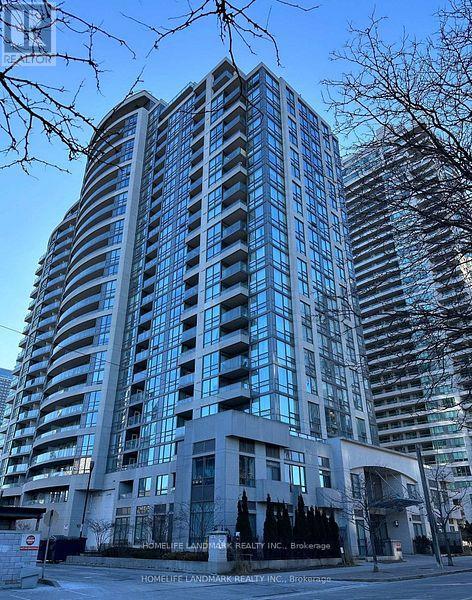
35 Hollywood Avenue
Toronto, Ontario
Luxury The Pearl Condominium 1 Bedroom Unit In The Heart Of North York. Floor To Ceiling Windows, Open Concept Kitchen With Granite Counter Top. Ensuite Laundry. 24 Hours Security. Close To Ttc, Subway, Shopping, Restaurants, And More!! **EXTRAS** Appliances - S/S Fridge, Stove, Washer & Dryer, B/I Dishwasher, & All Elfs. All Existing Window Coverings, One Parking And One Locker. (id:56248)
2501 - 208 Queens Quay
Toronto, Ontario
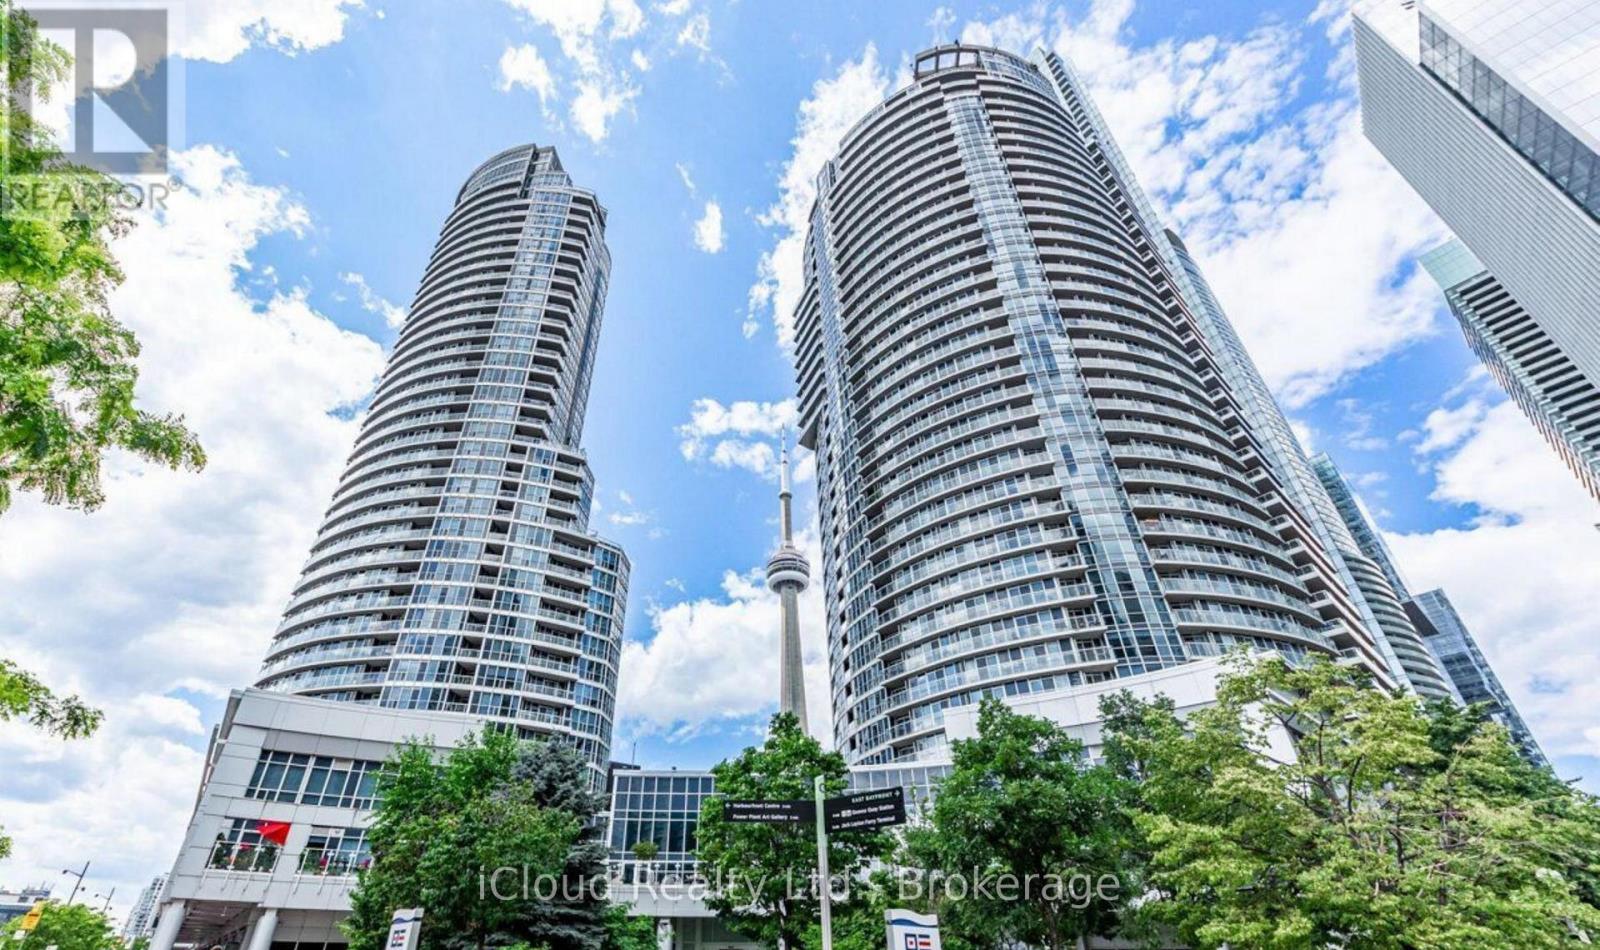
Discover waterfront living at its finest in this spacious studio suite at the sought-after Waterclub Condos, ideally located in the heart of Toronto's vibrant Harbourfront. Featuring 9-foot ceilings and floor-to-ceiling windows, this bright and inviting residence offers a comfortable urban lifestyle. Enjoy exceptional building amenities, including 24-hour concierge, indoor and outdoor pools, a sun deck, sauna, steam room, fitness centre, guest suites, BBQ area, billiards room and party facilities. Just steps from the lakefront, scenic boardwalk, TTC, Union Station, PATH, restaurants, cafés, grocery stores, pharmacies and everyday essentials. Experience the perfect combination of waterfront relaxation and downtown convenience. An outstanding opportunity to enjoy everything Toronto's Harbourfront has to offer! (id:56248)
N625 - 7 Golden Lion Heights
Toronto, Ontario
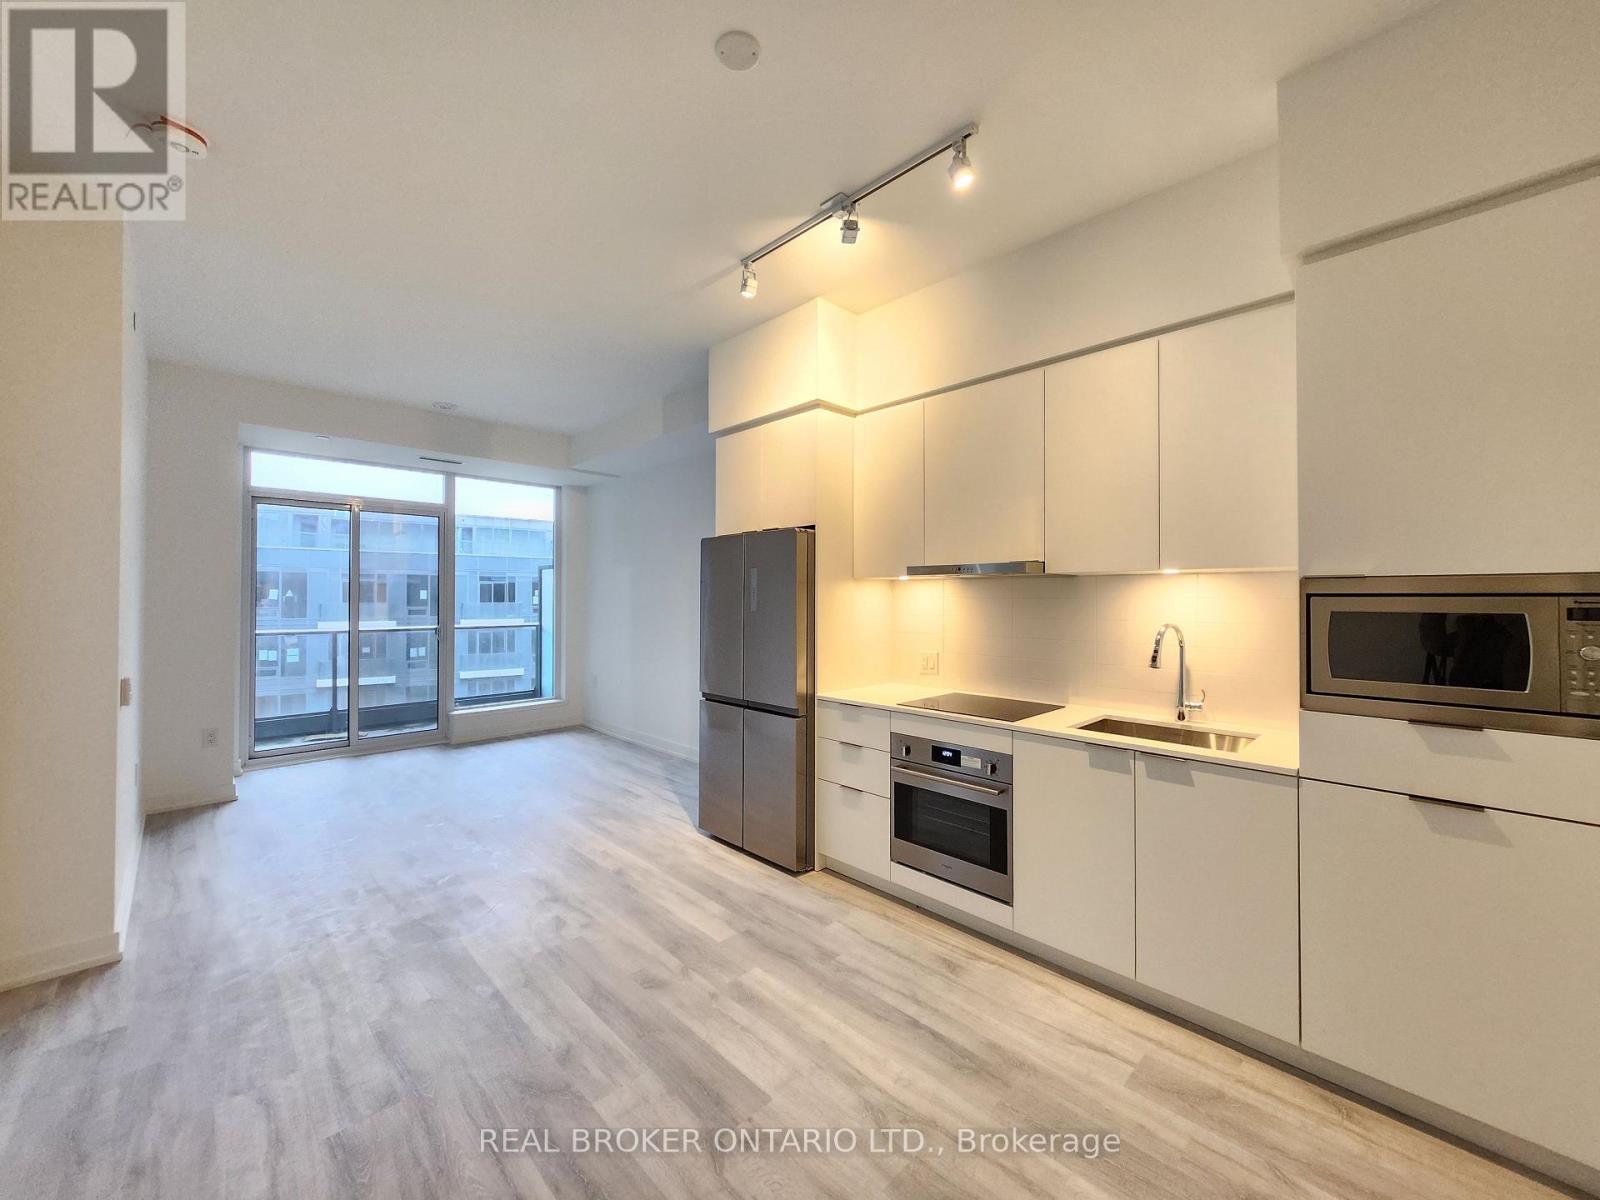
Experience Modern Urban Living at M2M Squared Condominiums in the Heart of North York. This Bright and Spacious 2-bedroom + Den, 2-bathroom Suite Offers Approximately 760 sq. ft. of Thoughtfully Designed Interior Space Plus a 50 sq. ft. Full-width Balcony With Stunning Garden Facing Views. Featuring 10-ft ceilings, Pot Lights, Laminate Flooring Throughout & a Functional Open Concept Living And Dining Area, This Suite Is Designed For Both Comfort And Style. The Contemporary Kitchen Showcases Built-in Appliances, Quartz Countertops And Sleek Cabinetry. Exceptional Building Amenities Include 24-hour Concierge, Fitness Centre, Wellness Area, Yoga Studio, Saunas, Infinity-edge Pool, Party Rooms, Business Centre, Movie Theatre, Games room, Guest Suites, Landscaped Courtyard, Outdoor Lounge & BBQ Areas and Visitor Parking. Unbeatable Location Just Minutes to Finch Station, GO Bus, Parks, Schools, Restaurants And Shopping. A Fantastic Opportunity to Enjoy Vibrant City Living With Unmatched Convenience. 1 Parking is included (id:56248)
1722 - 89 Montclair Avenue
Toronto, Ontario
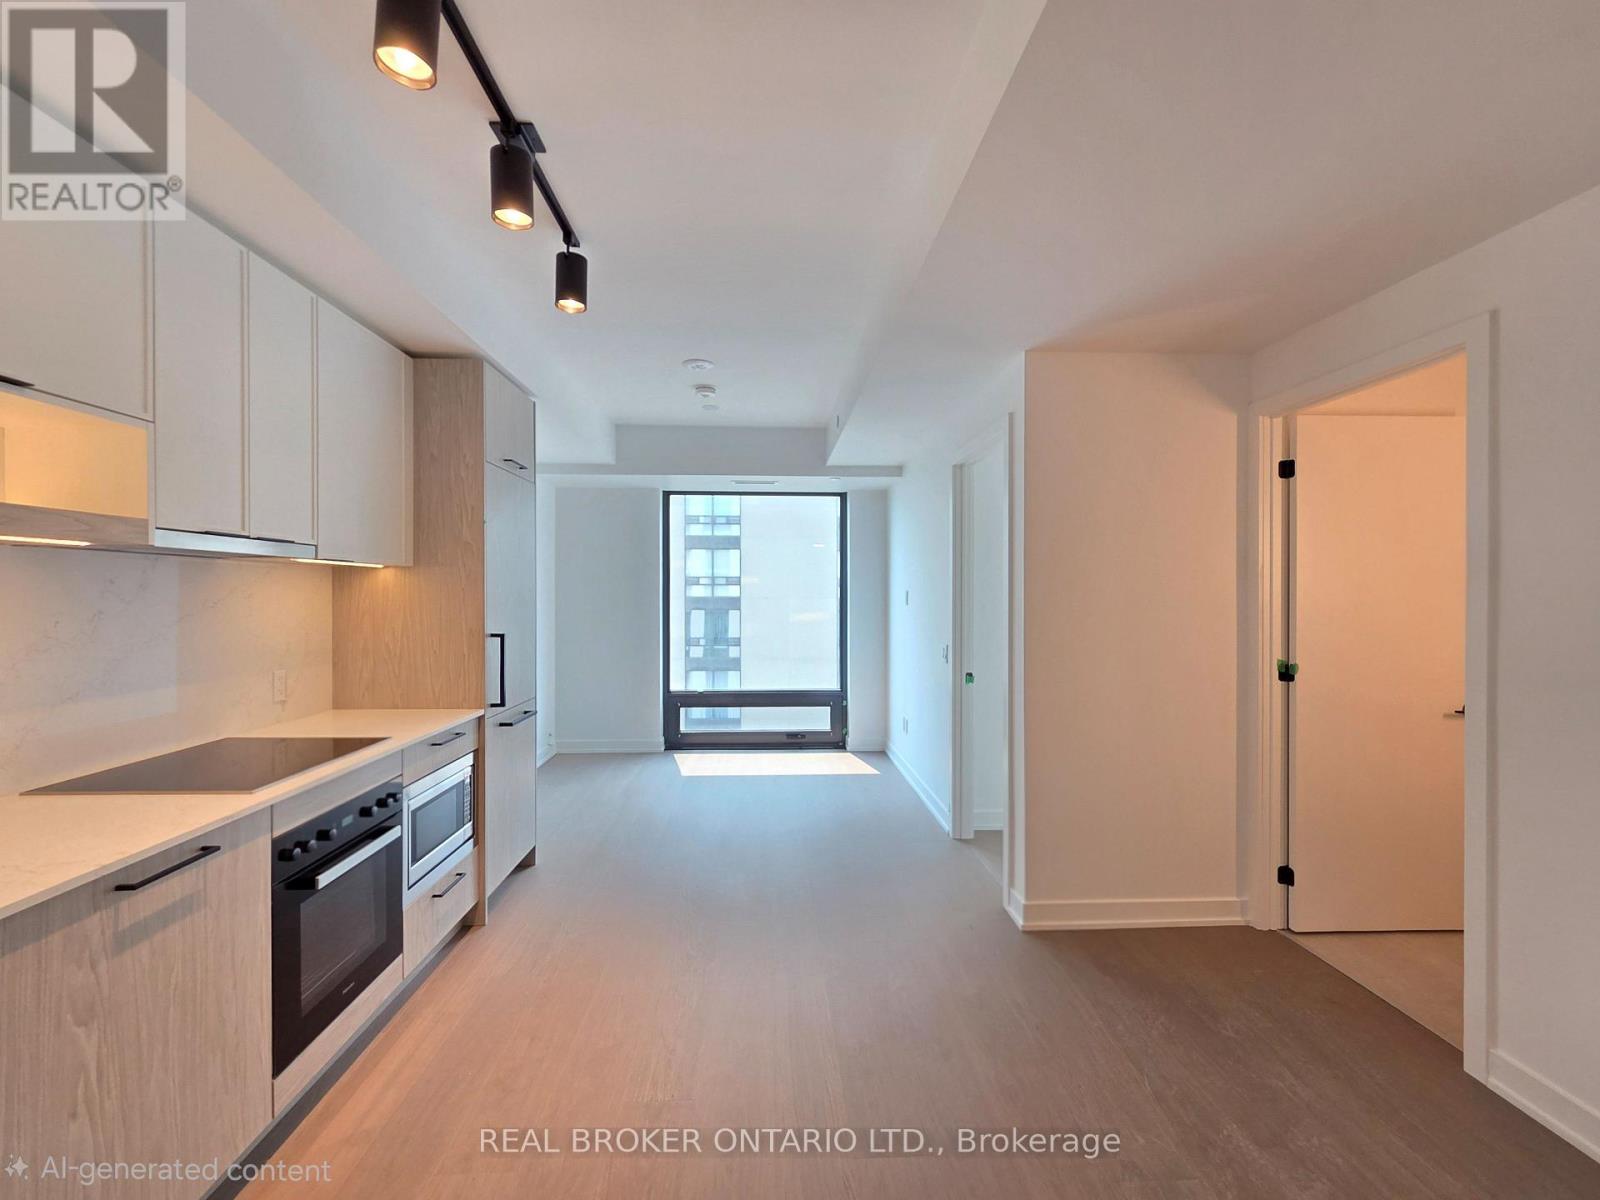
Brand-New Luxury One-Bedroom Suite With A Versatile Den In The Prestigious And Highly Sought-After Forest Hill South Community. Offering Contemporary Elegance And Refined Finishes, This Exclusive Condominium Features Expansive Floor-To-Ceiling Windows That Flood The Suite With Natural Light, Creating A Bright And Airy Open-Concept Living Space. The Designer Kitchen Boasts Premium Miele Appliances, Including An Integrated Panel-Ready Refrigerator, Built-In Convection Wall Oven, Ceramic Cooktop And Integrated Dishwasher, Complemented By A Quartz Slab Backsplash And Undermount Sink. Elegant Interior Finishes, Generous Closet Space And A Spacious Spa-Inspired 4-Piece Bathroom Add To The Suite's Sophisticated Appeal. The Versatile Den Is Ideal For A Home Office, Study, Reading Nook Or Additional Living Space. Enjoy An Unbeatable Location Surrounded By Scenic Ravine Trails And Lush Green Spaces, Just Steps To St. Clair West Subway Station, Loblaws, Restaurants, Cafés, Banks, Parks And Boutique Shopping. Close To Some Of Toronto's Most Prestigious Public And Private Schools, Including Forest Hill Junior And Senior Public School, Upper Canada College, Bishop Strachan School And TFS. The Building Welcomes Residents With A Dramatic Marble Lobby And Concierge Service, Along With An Impressive Collection Of Luxury Amenities, Including A Wellness Spa, Steam Room, Sauna, Rooftop Garden, Residents' Lounge, Fitness Centre And Co-Working Space. An Exceptional Opportunity To Experience Modern Luxury Living In One Of Toronto's Most Coveted Neighbourhoods. (id:56248)
94 Roxborough Drive
Toronto, Ontario
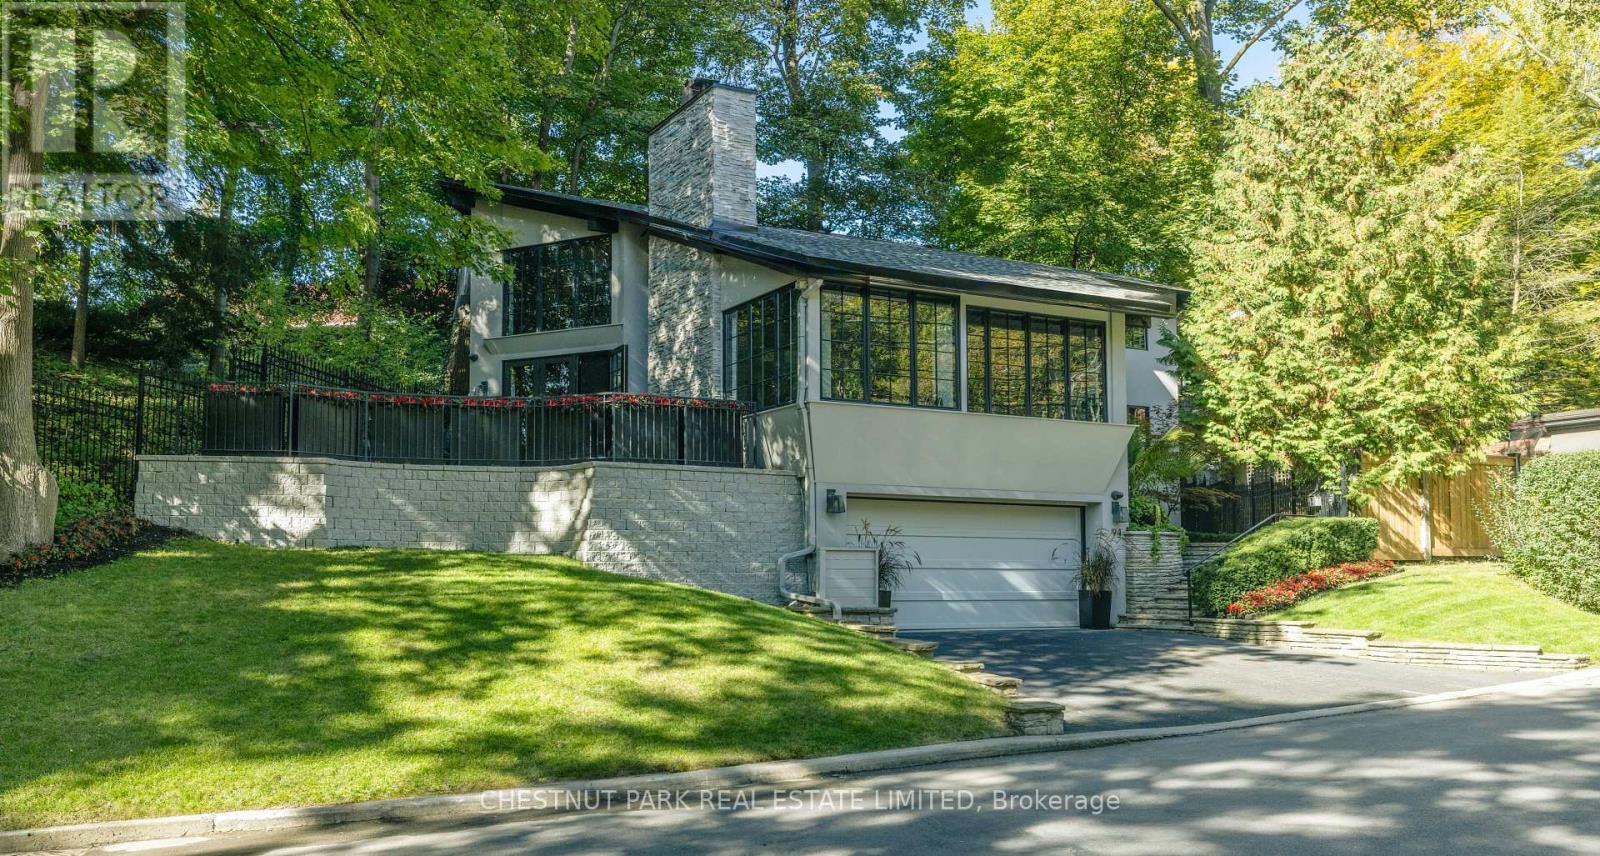
A rare blend of sophistication, privacy & serenity at 94 Roxborough Drive, an extraordinary North Rosedale residence. Nestled beneath a lush canopy of mature trees with no immediate houses on either side, this architectural gem offers a peaceful retreat just minutes from downtown. Originally built in the 1950s by Howard Chapman, son of renowned Canadian architect Alfred Chapman, the home was extensively renovated in 2021, marrying its architectural heritage with contemporary design & exceptional craftsmanship. Spanning approximately 3,000 sq. ft., light-filled interiors feature refined entertaining spaces, 3 beautifully appointed full bathrooms & flexible bedroom configurations. At the heart of the home, a spectacular custom kitchen boasts a 13' island, 8' picture window overlooking the forest-like gardens, Canadian granite counters, bespoke cabinetry, Wolf gas cooktop, steam oven, warming drawer & Miele dishwasher. The adjoining great room evokes the warmth of a luxurious modern chalet, with soaring ceilings, loft, gas fireplace & white oak flooring. Architectural details include a marble foyer, bevelled-glass entry, designer lighting & sculptural staircase. The private upper-level primary suite offers a luxurious ensuite, separate shower room & elegant dressing room. A versatile office or additional bedroom enjoys tranquil treetop views. A secluded side terrace provides an intimate setting for outdoor dining & entertaining. Automatic blinds, 1.5-car garage & private double driveway add everyday convenience. Featured in an international architecture publication & luxury home series, this remarkable property offers the presence of a larger estate without its maintenance demands. Steps to Summerhill Market & ravine trails, with Yonge St., transit, shops & fine dining nearby. A rare opportunity to own an exceptional North Rosedale sanctuary where architecture, nature & urban living exist in perfect harmony. (id:56248)
35 Bessborough Drive
Toronto, Ontario
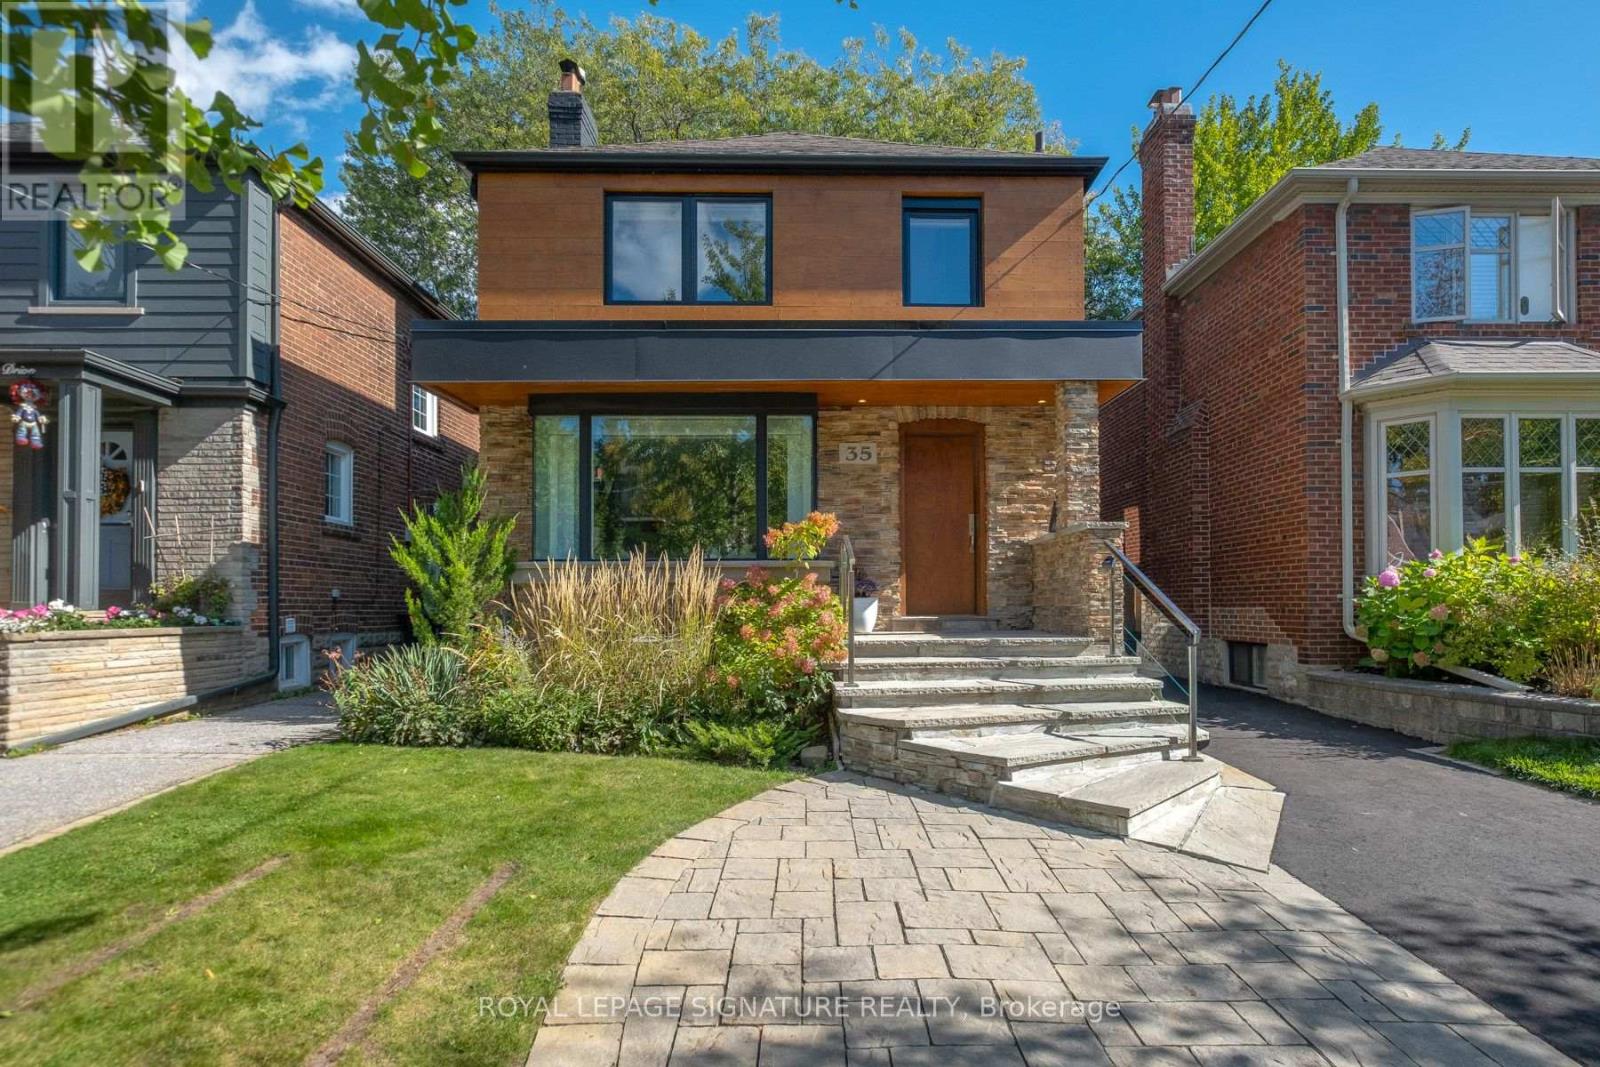
A rare offering on Bessborough in the heart of Leaside: a beautifully renovated 3-bedroom 3-bathroom home home paired with a brand-new, exceptionally finished 2+1 bedroom 2 bathroom garden residence, creating a remarkable 5+1 bedroom living opportunity at almost 3000 square feet across two distinct homes.The main house has been extensively renovated with a warm, elevated finish throughout. The main floor features hardwood flooring, a wood-burning fireplace, a Cameo kitchen with Statuario marble backsplash and Caesarstone quartz countertops, built-in wine fridge, and a convenient office area just off the kitchen. Upstairs, three bedrooms include a vaulted-ceiling primary retreat with heated ensuite floors, while the finished lower level adds valuable living space with a steam shower, heated floors, gym area. New windows, central air, a cedar deck, updated driveway and landscaped outdoor space complete the home.Far beyond a traditional garden suite, the newly built rear residence has been designed and finished to the standard of a luxury home in its own right. Offering two bedrooms plus a flexible office, nursery or sitting area, it features a custom Irpinia kitchen and millwork, Miele appliances, marble backsplash, Caesarstone quartz countertops and seating for six at the island/peninsula. Radiant in-floor heating runs throughout both levels, while the primary suite includes a walk-in closet, grasscloth feature wall and spa-inspired ensuite with soaker tub and separate water closet. Second-floor laundry, air conditioning and a private interlock walkway complete the space.Ideal for multigenerational living,extended family, guests, passive income or those looking for exceptional flexibility, this is a unique opportunity to enjoy two beautifully finished residences on one of Leaside's most sought-after streets. (id:56248)
23 Aberdeen Street
Caledonia, Ontario
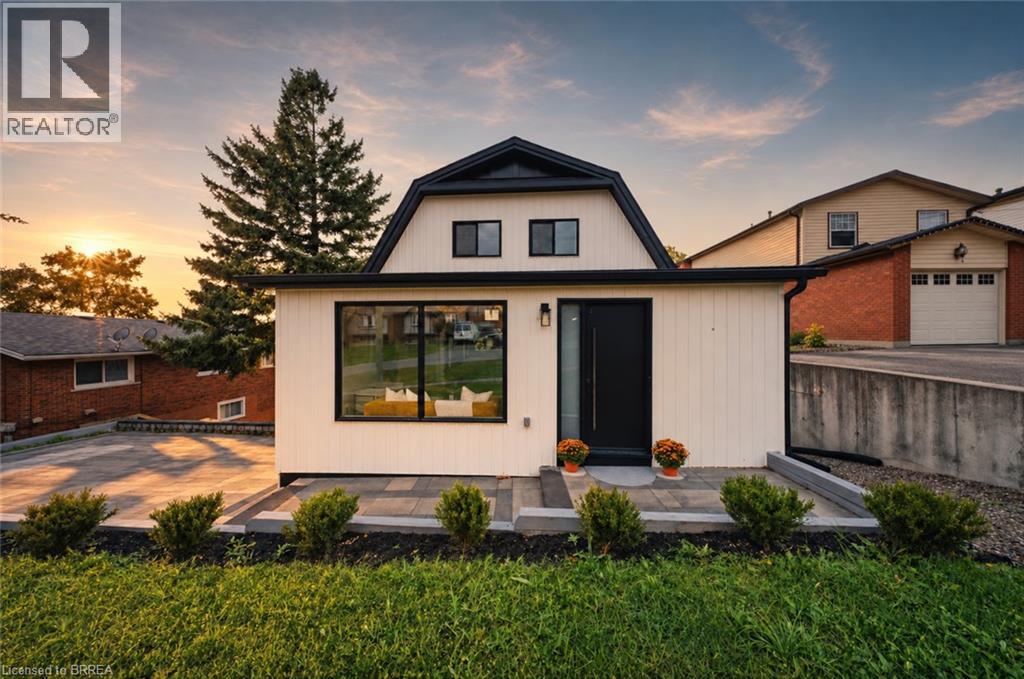
Welcome to 23 Aberdeen Street in the charming town of Caledonia. This fully renovated, move-in-ready home offers over 1,600 square feet of beautifully updated living space and is sure to impress. Featuring 4 bedrooms, 3 bathrooms, and a deep ravine-like lot, this property combines modern finishes with functional family living. The bright open-concept main floor features a spacious foyer, a modern kitchen complete with quartz countertops and a breakfast peninsula, separate dining and living areas, a main floor bedroom, and a stylish 3-piece bathroom with a glass shower. Upstairs, you’ll find a skylight providing plenty of natural light, 3 generously sized bedrooms, and a large contemporary 4-piece bathroom. The fully finished walkout basement offers excellent additional living space with a spacious rec room, modern 3-piece bathroom with glass shower, and a wet bar/kitchenette. With a separate entrance from the parking area, the basement offers great potential for an in-law suite or multi-generational living arrangement. Enjoy walkout access from both the main floor and the basement to separate rear decks overlooking the private backyard (that could even accommodate a swimming pool) and views of the Grand River — perfect for relaxing or entertaining on warm summer evenings. Recent updates include the furnace (2026), central air conditioning (2026), roof (2025), facia/soffits/eaves (2026), vinyl siding (2026), most windows (2026), doors (2026), owned water heater (2026), 100-amp breaker panel, convenient main floor laundry and more. Conveniently located close to downtown Caledonia, this home is within walking distance to restaurants, cafe's, shopping, schools, parks, grocery stores, the Caledonia Fairgrounds, and the Grand River, where you can enjoy boating, fishing, canoeing, kayaking, swimming, and scenic walking trails offering the ideal balance of charming small-town living and modern everyday convenience. Schedule your private viewing today! (id:56248)
346 Clare Avenue
Welland, Ontario
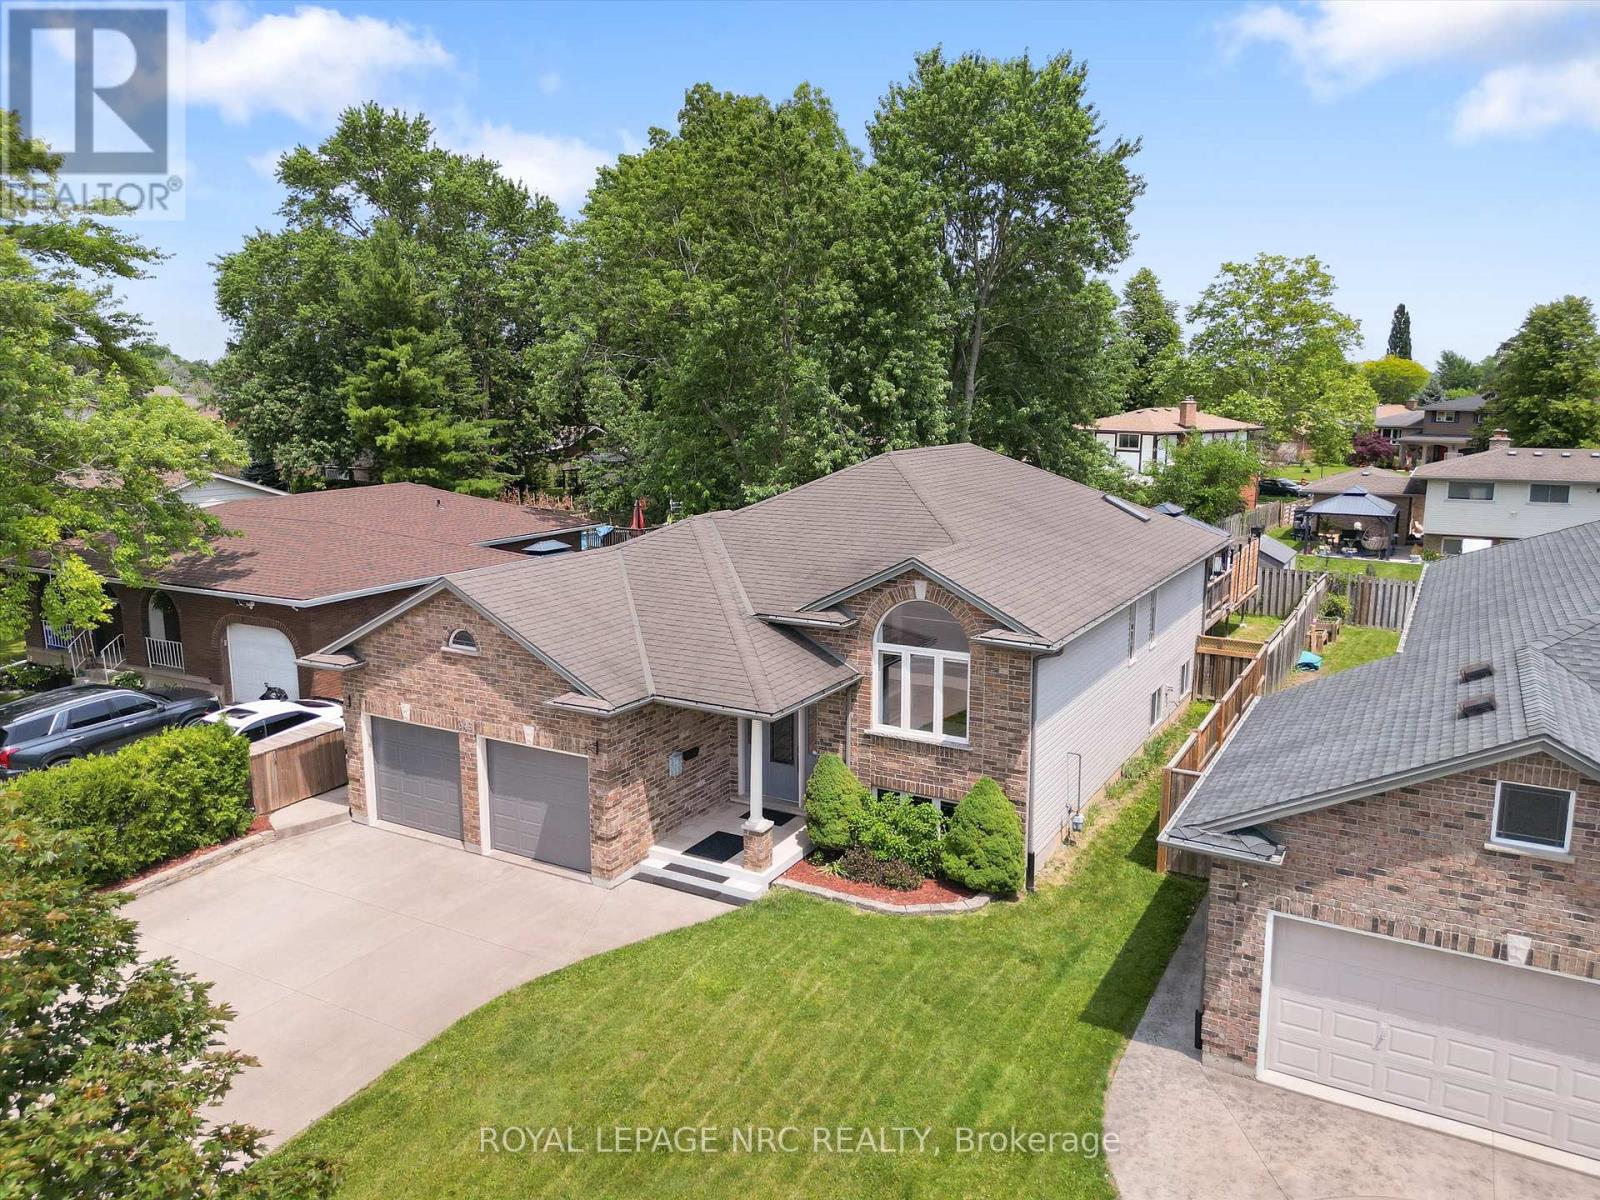
NEW PRICE! Fully finished 5-bedroom, 2-bathroom raised bungalow offering over 2,500 sq. ft. of updated living space in Welland. Meticulously maintained with major system updates, including furnace and central air (2025), windows maintenance, and a new garage door (2024). The main level features cathedral ceilings, an updated kitchen with 2024 appliances, and remodeled full bath (2026). Three bedrooms. Walk out from the kitchen to a raised deck (2025) overlooking a private, fully fenced 120 ft deep lot. The bright lower level benefits from high ceilings, large windows, a natural gas fireplace, two additional bedrooms, a renovated full bath (2026), and flexible space suitable for an in-law suite. Attached 2-car garage with concrete drive. Conveniently located near expanded schools, transit, and daily amenities. (id:56248)
255 Empress Avenue
Welland, Ontario
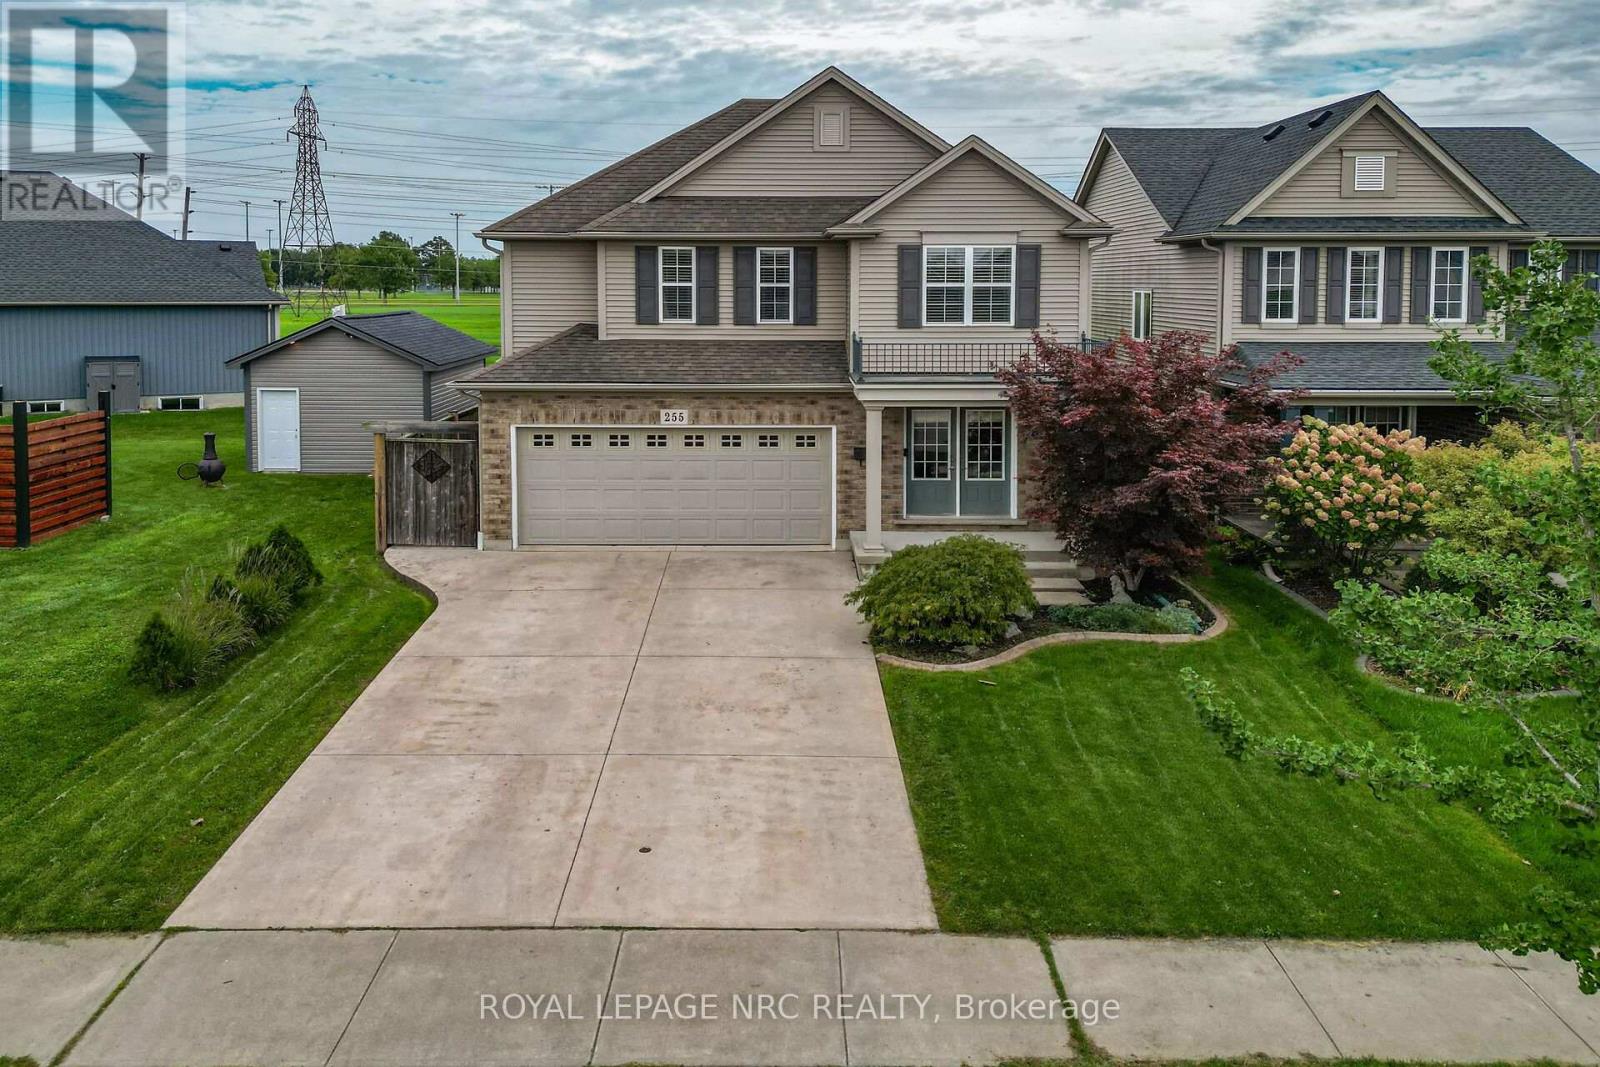
NEW PRICE & EXCEPTIONAL VALUE! Parkside living at its finest in this quality-built Rinaldi Homes two-storey. Situated on an extraordinary 39' x 185' deep lot backing directly onto Memorial Park with NO rear neighbours, this property offers an exceptionally quiet, private backyard retreat complete with an above-ground pool, deck, gazebo, and shed. Inside features a carpet-free main floor, smooth layout, 3 generous bedrooms, 2.5 baths (including primary ensuite), and convenient main - level laundry. Enjoy year-round park views from the bright 4-season sunroom addition. The basement is finished and includes COMPLETE ROUGH-IN plumbing for a future bath of one's personal design, the basement offers incredible flexibility to enjoy more living space. Located in a quiet, sought-after Welland neighborhood close to all amenities. Move-in ready quality on a premium lot-book your tour today! (id:56248)