
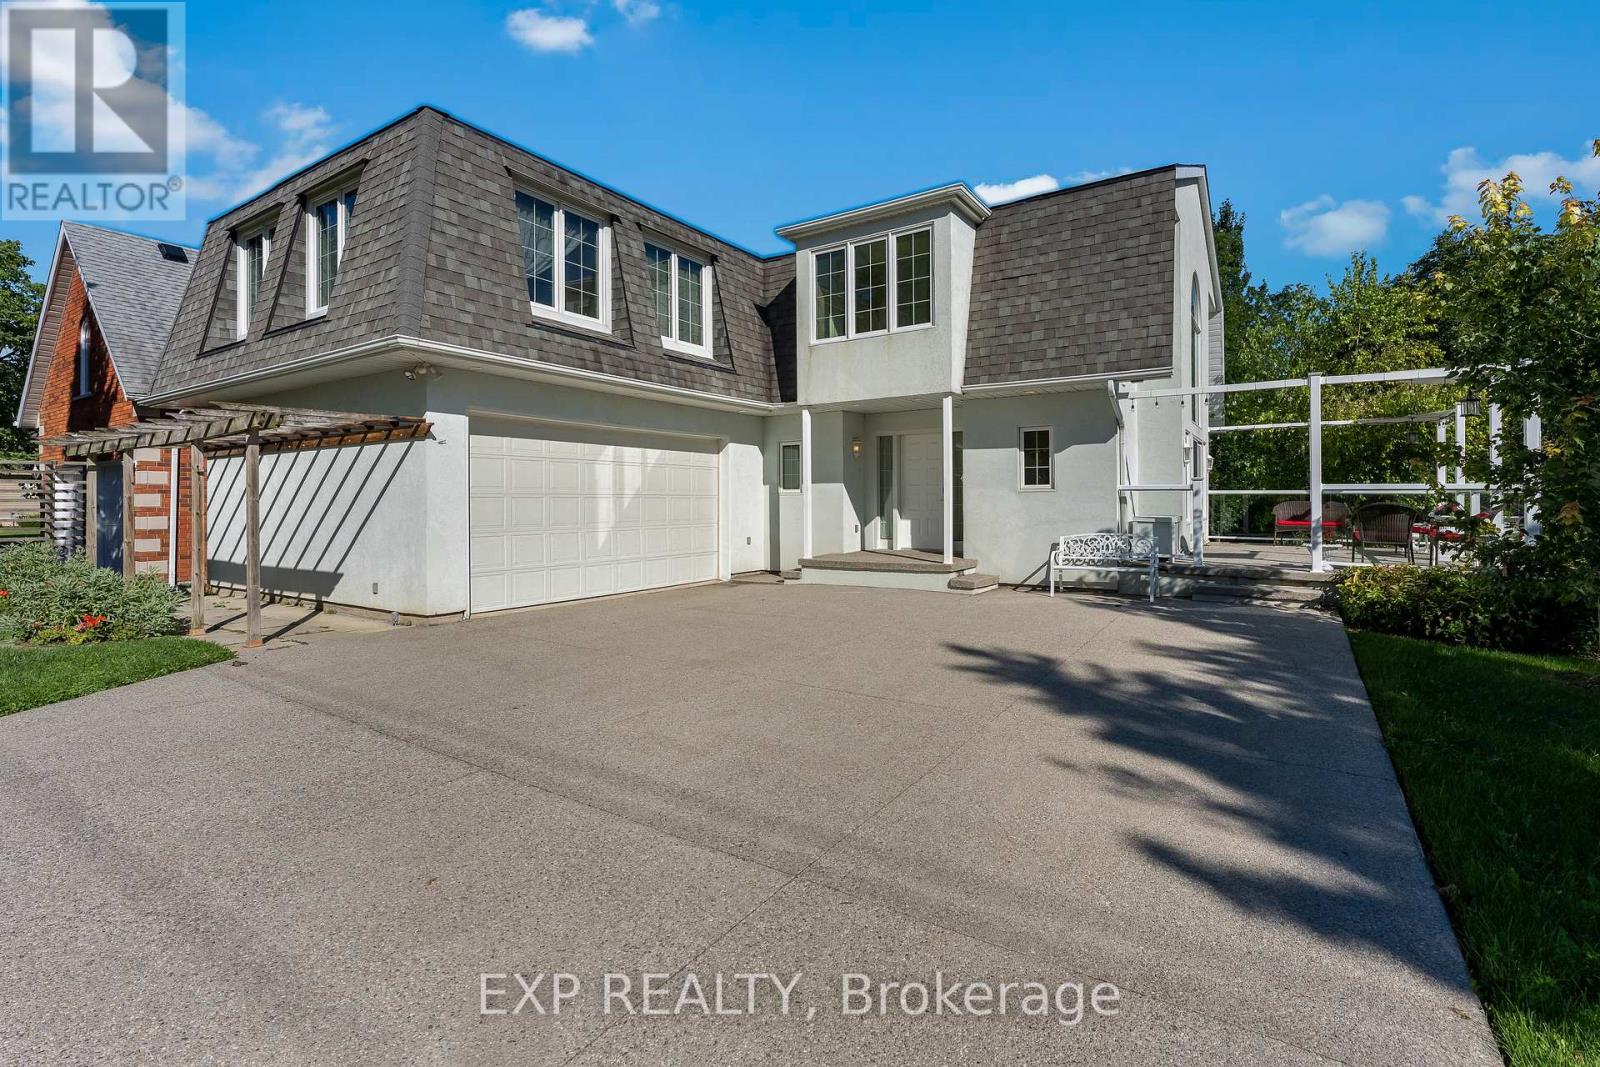
3523 Rittenhouse Road
Lincoln, Ontario
Unique. Spacious & Beautiful. This is one of those homes that truly needs to be experienced in person to fully appreciate the feeling it provides. Stunning, thoughtfully designed and unlike anything else, this custom-built John Leyenhorst home presented in Vineland is truly one of a kind. From the moment you enter the impressive foyer, your eyes are drawn into the beautiful living room, where massive windows fill the space with natural light and overlook the patio and backyard.The incredible eat-in kitchen is made for gathering, entertaining and everyday living. Featuring two ovens, a cooktop, large island, an abundance of cabinetry and a separate pantry with an additional refrigerator. The amount of storage is remarkable. The spacious dining area easily accommodates a large table for family dinners and entertaining. Upstairs you will find three generous bedrooms and a versatile sitting area that could be a home office, reading nook or quiet retreat. The primary suite offers three closets and a private ensuite with double sinks. The laundry is conveniently located just around the corner of the primary bedroom. The second and third bedrooms are both a great size with their own bathroom nearby. When you are viewing this home you will see the magic the owners and builder have created. They truly brought their London English heritage to Niagara's wine country. The lower level continues to surprise with large windows, a comfortable family room, incredible storage and a dedicated workshop perfect for the woodworking or hobby enthusiast. A convenient walk-up leads directly to the double garage. Outside, a concrete driveway welcomes you home, while a garden terrace to the side overlooks the creek and surrounding landscape, creating a peaceful and truly special setting.Located in beautiful Vineland, in one of Niagara's most picturesque areas, this isn't simply a house, it has a personality and feeling all its own.Come experience it for yourself. (id:56248)
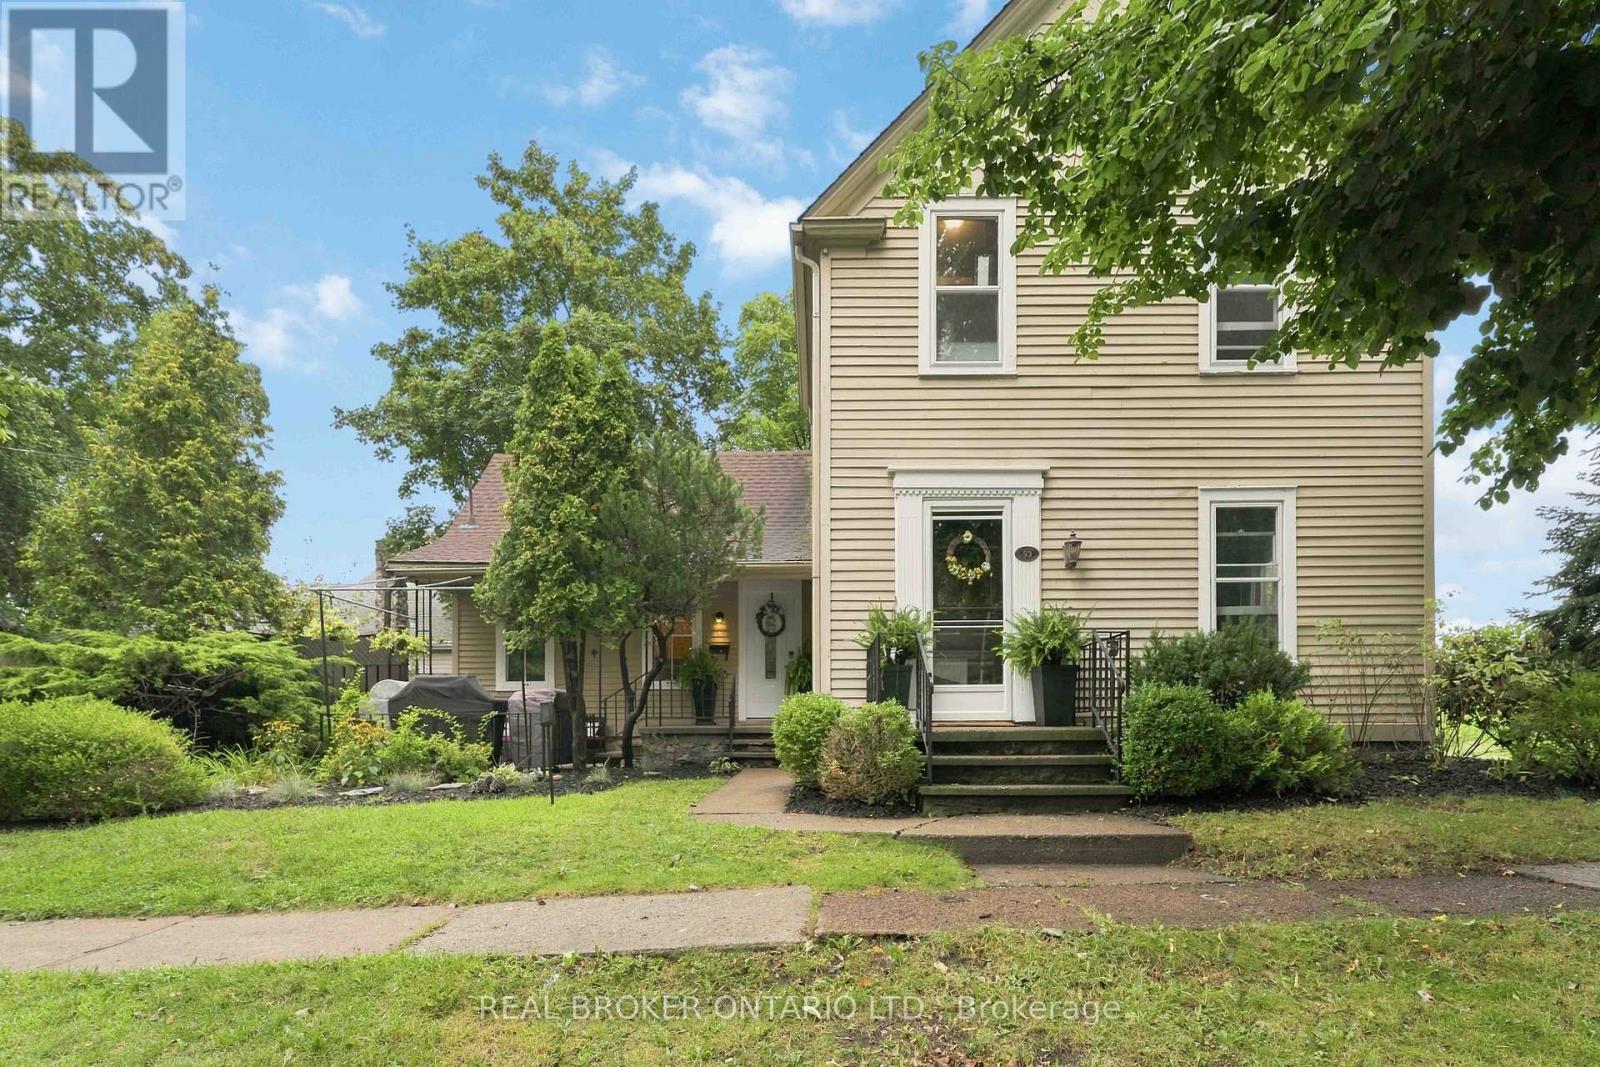
53 Archange Street
Fort Erie, Ontario
Welcome to 53 Archange Street, Fort Erie! This beautiful century home is full of charm, character and history, sitting proudly on a corner lot in a fantastic location just minutes from the picturesque Niagara River. Offering 4 bedrooms, 2 bathrooms and two levels of living space, this is a home that truly has a personality of its own. From the soaring ceilings and oversized windows to the beautiful staircase and timeless details throughout, the character of this home is something you simply don't find in newer construction. The main floor features a cozy galley-style kitchen with a convenient two-seat breakfast bar, a classic dining room perfect for family dinners and entertaining, and a bright living room highlighted by a beautiful bay window. A main-floor bedroom and bathroom add wonderful flexibility for guests, family members or anyone looking for convenient one-level living. Upstairs you'll find three additional bedrooms and a full 4-piece bathroom, giving everyone their own space. Outside, the corner lot offers several areas to enjoy, whether you're relaxing on the side patio, entertaining friends or simply enjoying your morning coffee. Recent updates include a newer refrigerator, newer dishwasher, second-floor flooring, furnace and hot water on demand, all completed in 2022. Located just a short stroll from the Niagara River and nearby trails, you'll have easy access to walking, cycling and outdoor activities, while shopping and everyday amenities are close by. With convenient access to the QEW, Niagara Falls, Toronto and the Peace Bridge to the USA, the location is hard to beat. If you're looking for a home with genuine character, great space and a location that puts you close to everything, 53 Archange Street is one you need to see. Come walk through the door and experience the charm for yourself - this is a century home you won't want to miss! (id:56248)

57 Goodman Crescent
St. Catharines, Ontario
Welcome home! Proudly offered for the first time by its original owners, this exceptional two storey home has been lovingly maintained and is ready to welcome its next family. Located in the highly sought after Vansickle neighbourhood of St. Catharines, this spacious home offers it all! Designed with family living in mind, the home features four generous bedrooms plus a dedicated office that can easily serve as a fifth bedroom, playroom or home workspace. The welcoming foyer leads to two separate living areas, including a warm and inviting family room with a gas fireplace, providing plenty of space for both everyday living and entertaining.The bright eat in kitchen offers abundant cabinetry, generous counter space and overlooks the private backyard, making it the true heart of the home. The formal dining room is ideal for family dinners and special occasions, while the convenient main floor laundry room with direct access to the garage adds everyday practicality.Upstairs, each bedroom is generously sized, including the spacious primary suite featuring a walk in closet and private ensuite with a relaxing soaker tub and separate shower.The finished lower level extends the living space with a bright recreation room, an additional bedroom, rough in for a future bathroom, utility room and plenty of storage. Large windows provide an abundance of natural light, creating a bright and welcoming space for family and guests.Step outside to your own private backyard retreat featuring an inground saltwater pool, perfect for summer entertaining, family gatherings or simply relaxing. The beautifully landscaped yard and impressive stamped concrete driveway provide exceptional curb appeal and reflect the pride of ownership found throughout the home. Ideally located close to excellent schools, parks, walking trails, Brock University, the new hospital, shopping, restaurants, Highway 406 and the QEW, this home offers everything today's growing family is looking for. (id:56248)
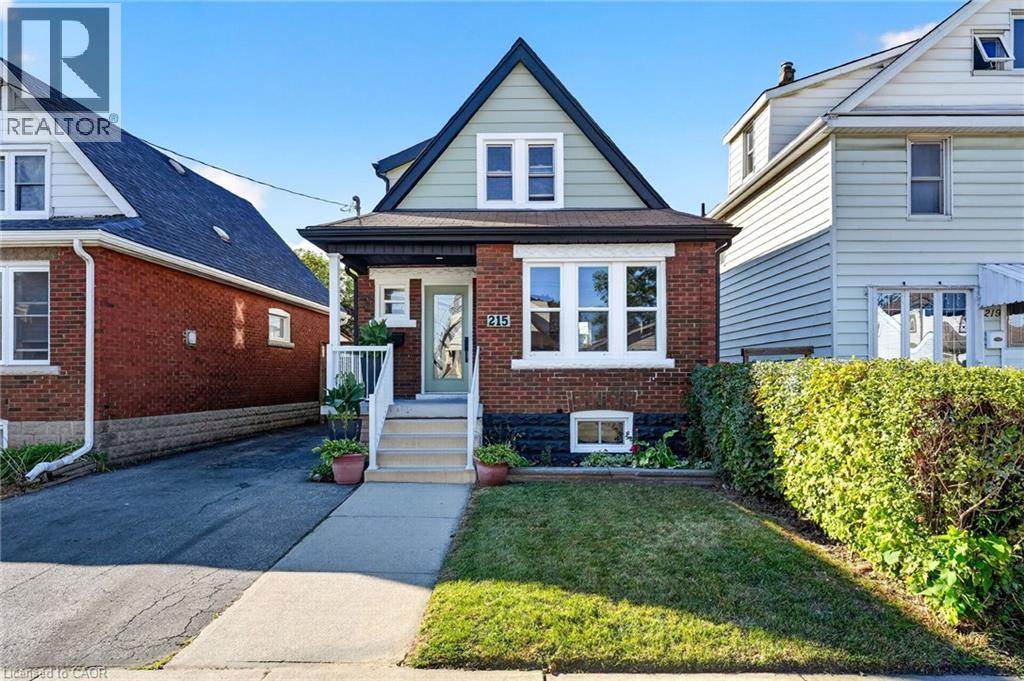
215 Paling Avenue
Hamilton, Ontario
Welcome to 215 Paling Street, where thoughtful design meets everyday living. Beautifully reimagined with comfort, style and functionality in mind, this move-in-ready home offers nearly 1,500 sq. ft. of finished living space with 2+1 bedrooms, 1 full bathroom and 2 powder rooms. The classic brick exterior, 3-car driveway and inviting front porch set the tone. Inside, a spacious foyer features a coat closet and beautifully restored staircase that preserves the home’s timeless character. The bright living room offers generous space for relaxing and entertaining, with large windows filling the home with natural light. At the heart of the main floor is a fully custom two-tone kitchen, finished in a striking green and white palette with quartz countertops and backsplash, ample cabinetry and an open-concept design. A dedicated dining room and convenient powder room complete the level. Upstairs, you’ll find two generously sized bedrooms and a beautifully finished full bathroom. The finished lower level extends the living space with a separate side entrance, additional bedroom, powder room and flexible space for an office, recreation area or guests. Substantial improvements add confidence for years to come, including waterproofing around the perimeter of the home, sump pump, backwater valve, upgraded windows, electrical service, furnace and roof shingles. Outside, enjoy two large storage sheds and plenty of space to make your own. Set in Hamilton’s established Homeside neighbourhood, close to parks, schools, shopping, transit, Ottawa Street and highway access, 215 Paling combines character, thoughtful renovations and everyday convenience into a home designed for its next chapter. (id:56248)
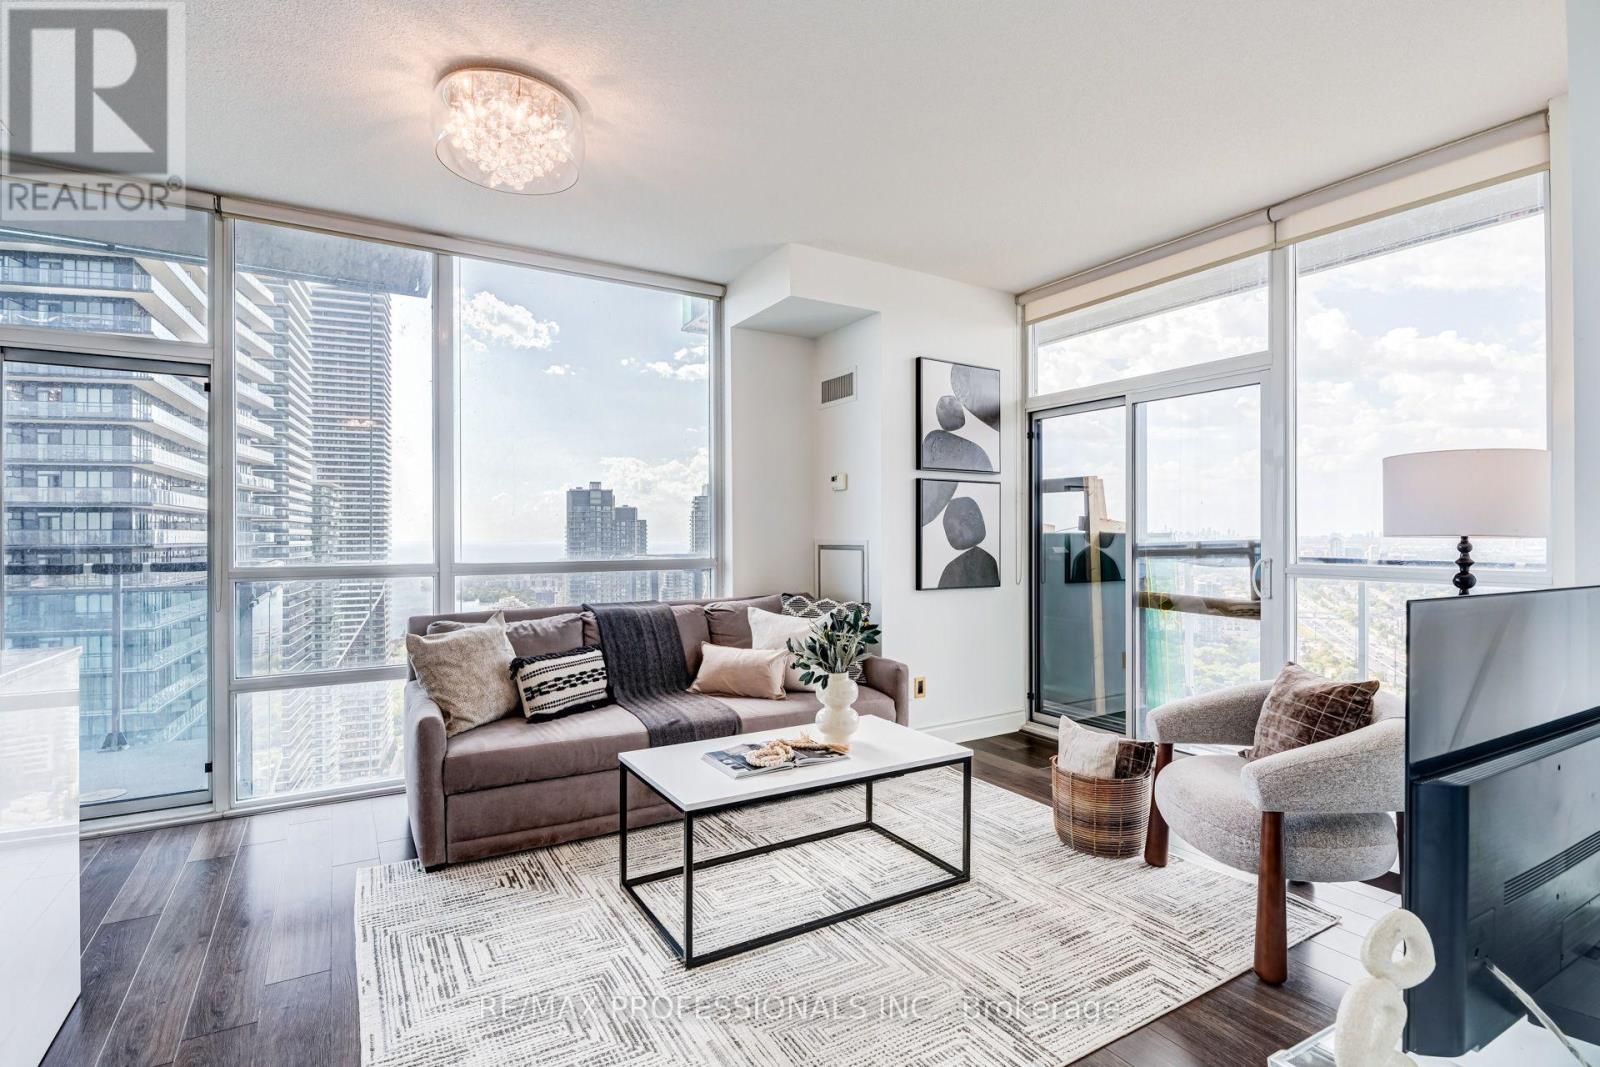
3701 - 16 Brookers Lane
Toronto, Ontario
Perched high above Humber Bay on the 37th floor of Nautilus at Waterview, this spacious corner suite offers an exceptional combination of size. layout and spectacular lake views. Featuring 2 bedrooms, 2 full bathrooms, parking and a locker, the suite is designed around a highly functional split-bedroom floor plan that provides both privacy and flexibility. Floor to ceiling windows fill the open concept living and dining areas with natural light , while multiple walkouts and two balconies showcase sweeping, unobstructed views of Lake Ontario and the surrounding skyline. The modern kitchen opens seamlessly to the main living space, making it ideal for everyday living and entertaining. 9-foot ceilings, wood flooring and UV-filtering blinds add to the bright, open feel. The spacious primary bedroom features a walk-in closet, private ensuite and direct balcony access. The generously sized second bedroom is positioned on the opposite side of the suite, making it ideal for guests, family or a home office, with a second full bathroom nearby. Enjoy the best of Humber Bay Shores with waterfront parks, trails, restaurants and local amenities just steps away, plus convenient access to transit, highways amd downtown Toronto. Nautilus offers an impressive collection of amenities including an indoor pool, fitness centre, guest suites, rooftop garden and BBQ area, and more. Includes stainless steel appliances, high-efficency washer and dryer, 1 parking space and 1 locker. A beautifully presented high-floor residence with an outstanding layout, exceptional outdoor space and view that truly needs to be seen. (id:56248)
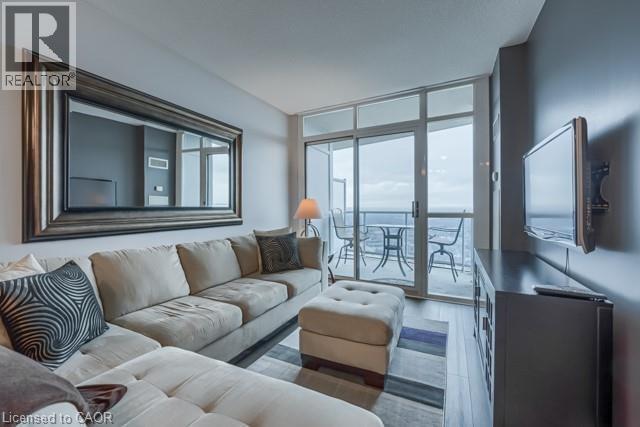
90 Absolute Avenue Unit# 2202
Mississauga, Ontario
2 Bedroom corner suite of the prestigious Absolute Tower One with breathtaking panoramic view of the Downtown Toronto and Lake Ontario. Fully furnished with a possibility of a home office set-up making it ideal for travelling Business person/couple. Upgrades include granite countertops, ceramic backsplash, breakfast bar, 9ft ceilings, and open concept layout. Rent includes all utilities, tenant will only need to pay for phone, cable and internet. Building amenities include indoor/outdoor swimming pool, indoor/outdoor hot tub, BBQ area, movie theatre/media room, gym, squash/basketball court, spa, pool/games room. Steps to Square 1, public transport, GO station, parks and schools; 10 minutes from Pearson International Airport. (id:56248)
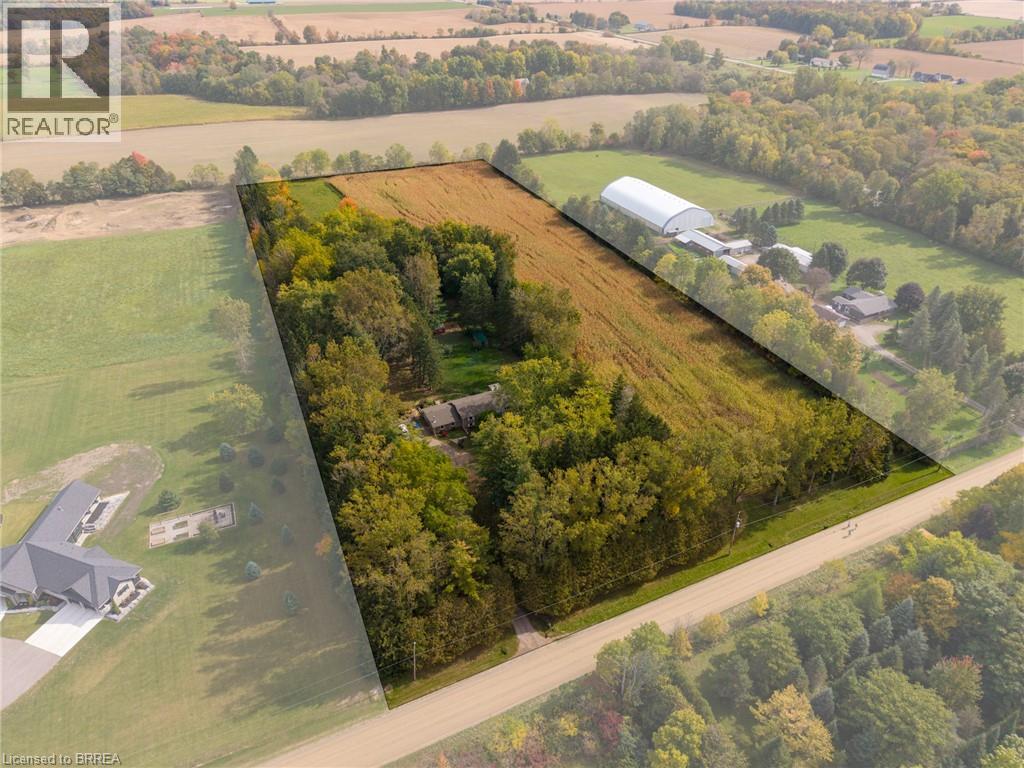
84 Etonia Road
Princeton, Ontario
Picturesque 10.36 acre hobby farm on a very quiet country road just west of Paris. Featuring approx. 5 workable acres that are currently in a cash crop rotation with a tenant farmer, and the other half of the acreage in pasture/yard area. The 34’ x 58’ barn features 2 box stalls, 4 small stalls and storage/work areas. Currently being used to keep horses but you can quickly and easily raise your own cattle, sheep, pigs, whatever you wish. Multiple sheds, a chicken coop and open sided storage barn round out the infrastructure. Set back off the road is the 3+1-bedroom bungalow with a full in-law suite in the basement, nicely finished and very clean. Extra private location complimented by the cover of irreplaceable mature trees and positioned close to Hwy 403 access, so commuting is a breeze. Fibre Internet available. Imagine the family memories that can be made at a property such as this. (id:56248)
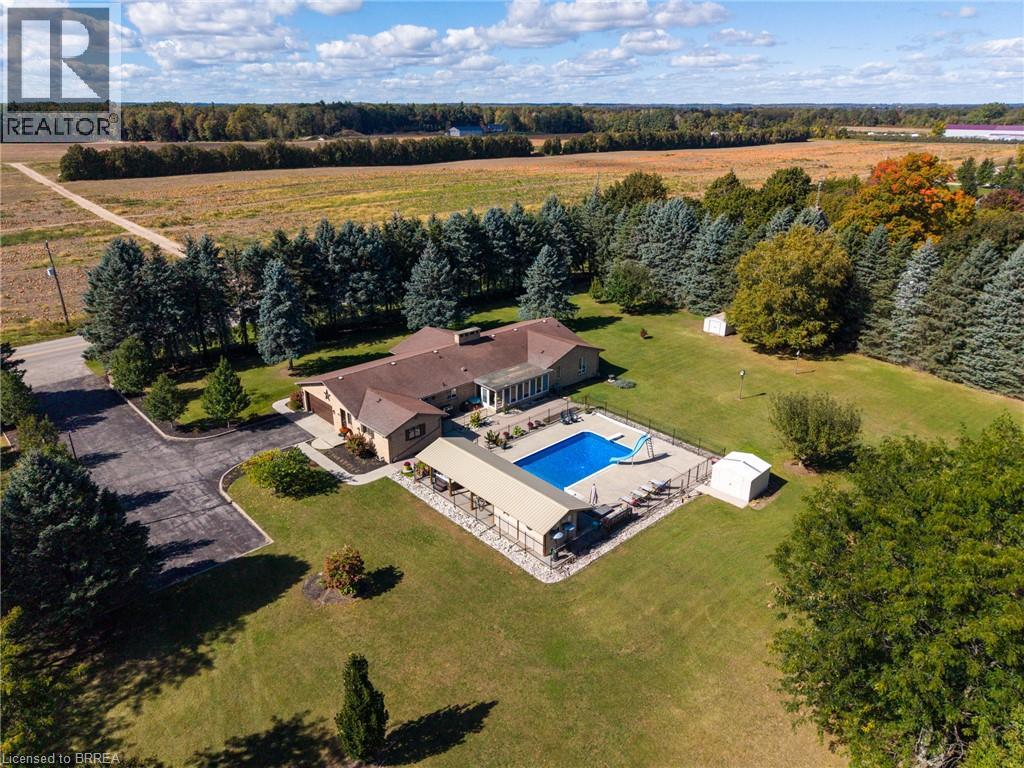
3362 Teeterville Road
Windham Centre, Ontario
Welcome to 3362 Teeterville Road, Windham Centre – an exquisite countryside home, perched on a 3.04 acre lot with a true backyard Oasis. The sprawling, custom designed brick ranch with a fully finished basement is set back off the quiet, paved country road on an extra long & wide asphalt driveway. Boasting approximately 5,367 sf of beautifully finished living space with 3+1 bedrooms, 4 full bathrooms & an oversized double car attached garage with inside entry. This home features large principal rooms and a very family friendly layout complimented with numerous large windows allowing tons of natural lighting and panoramic views of the magnificent landscape. An eat-in cooks’ kitchen with plenty of cupboard and counter space (all major appliances included) has sliding doors to the amazing outdoor covered bar/seating area with built in sauna & hot tub (included) and provides the perfect spot for family and friends to gather around your fully fenced inground 18’x36’ swimming pool with diving board and slide (brand new liner, returns and skimmer (2021). Three gorgeous fireplaces are the focal point of the living room, family room & rec room. The primary bedroom suite is spacious and provides entry into the newly renovated ensuite privilege bath with enormous custom shower, soaker tub, his and hers sinks and even a heated toilet. The fully finished basement is the perfect candidate for an in-law suite and already features a bedroom, a full bath, a huge living room, kitchen, and multiple utility rooms. This lower-level space just needs a quick and easy wall and man door off the hallway to close it off to the rest of the home and have direct walk-up access to the garage. Gorgeous landscaping and hardscaping front and back along with many irreplaceable mature trees that provide shade and privacy. Plenty of room to have that dream workshop built one day. Natural Gas supplied to the home, as well as fibre internet. Way too many wonderful features to mention here. (id:56248)
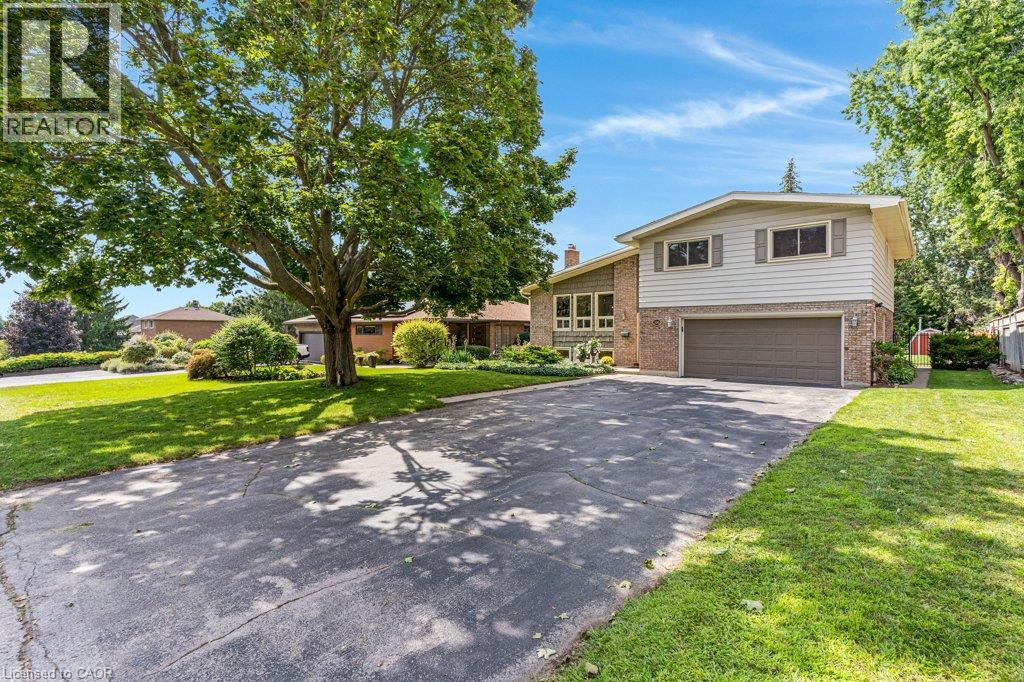
196 Abraham Street
Cambridge, Ontario
Welcome to 196 Abraham Street, presenting an exceptional opportunity to own this gorgeous, well maintained property that has recently and extensively been renovated (spring 2026). This 4 level back split sits on 1/4 acre professionally landscaped and thoughtfully designed, move in ready property. Located on a quiet street in Preston. This home Offers 4 large well appointed bedrooms with large closets, 2 newly renovated bathrooms, beautiful warm new flooring throughout, and all new higher end window coverings. The large newly built Kitchen with island and all new appliances is bright and open to the main floor living room featuring vaulted ceilings. The finished lower level recreation room is nice and bright with above grade windows and office space. There is a large main level laundry with adjacent 2 pcs bathroom which is a conveniently located near the back door, leading out to the back yard Oasis. The huge back yard is totally fenced, and set up for entertaining with Inground Heated pool, Cabana and Pergola providing a distinctive living experience. With electrical GFCI hook up ready for the installation of a Hot Tub if you choose. 2 Sheds providing storage for pool and garden equipment. Large double garage will fit 2 large vehicles, coupled with the 4 car driveway providing plenty of parking! Close to schools, downtown area Kitchener and highway access. Lots of features to many to mention, come see for yourself! This home will not last! Book your showing today! This home is ready to receive your friends and family to enjoy the outdoors in the City. (id:56248)
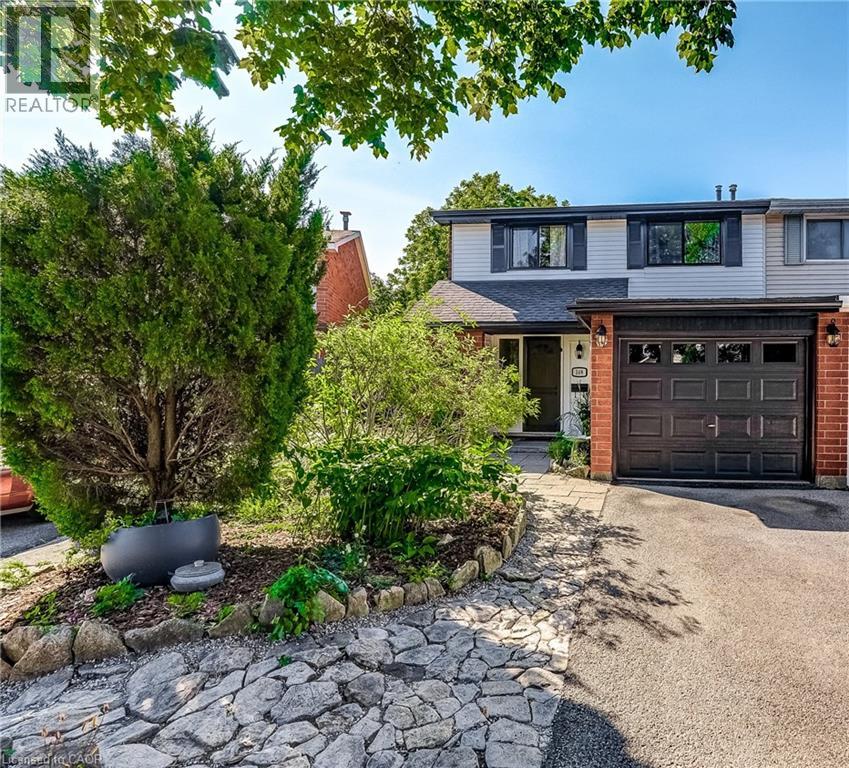
148 St Andrews Drive
Hamilton, Ontario
Backing onto a forested ravine, 148 St. Andrews Dr. is perfectly nestled in its own personal oasis and is still accessible to the conveniences that Hamilton has to offer. The house fronts to the east, providing a perfect view as the sun rises over the escarpment, and sets in the backyard providing constantly abundant natural light for your gardens and inside the home, and a permanent seat to some of the most incredible sunsets behind the ravine in the west. The property has two fully equipped apartments, perfect for larger families or for its income earning potential, and is only moments away from the Red Hill Valley Parkway, St. Josephs Hospital, multiple bus routes, as well as grocery stores and many other services. Recent upgrades have been done to the entire property including the roof, eavestroughs, fascia, windows, weeping tiles, grading/drainage landscaping, insulation, interior & exterior painting, plumbing, electrical; as well as both the Upper and Lower units flooring, kitchens, bathrooms, bedrooms, closets and appliances. For more precise measurements, please refer to the floor plan in the MLS listings Supplementary Forms. (id:56248)
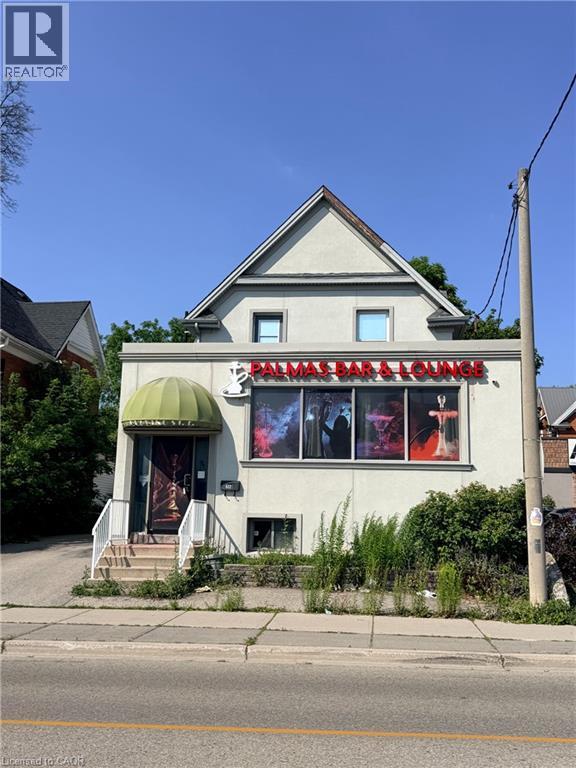
612 King Street E
Kitchener, Ontario
Prime Development & Investment Opportunity | Strategic Growth Area (SGA-2) An unmatched, high-exposure investment and redevelopment opportunity awaits in one of Kitchener's fastest-growing transit corridors. Situated on a high-visibility main street within a designated Major Transit Station Area (MTSA), this mixed-use commercial property offers exceptional long-term upside, immediate holding income potential, and generous zoning allowances. Zoning & Redevelopment Highlights (SGA-2): Incredible Density: Zoned SGA-2 under the City of Kitchener Official Plan, allowing for high-density, mid-rise, mixed-use developments of up to 8 storeys. Transit-Oriented Node: Strategically positioned within an MTSA corridor, designed to support urban intensification and transit-supportive development. Versatile Permitted Uses: The flexible zoning permits a wide range of retail, commercial, residential, and professional services. Main Level: Features a functional commercial layout, previously operating as a Bar & Lounge, offering a turnkey footprint for hospitality, retail, or office use. Upper Level: A spacious, self-contained 2-bedroom residential apartment providing immediate rental income or owner-occupant flexibility. On-Site Amenities: Generous on-site parking with excellent street frontage, signage opportunities, and exceptional pedestrian/vehicular traffic counts. Property is being sold in As Is, Where-Is condition. Do not miss this rare opportunity to secure this. (id:56248)
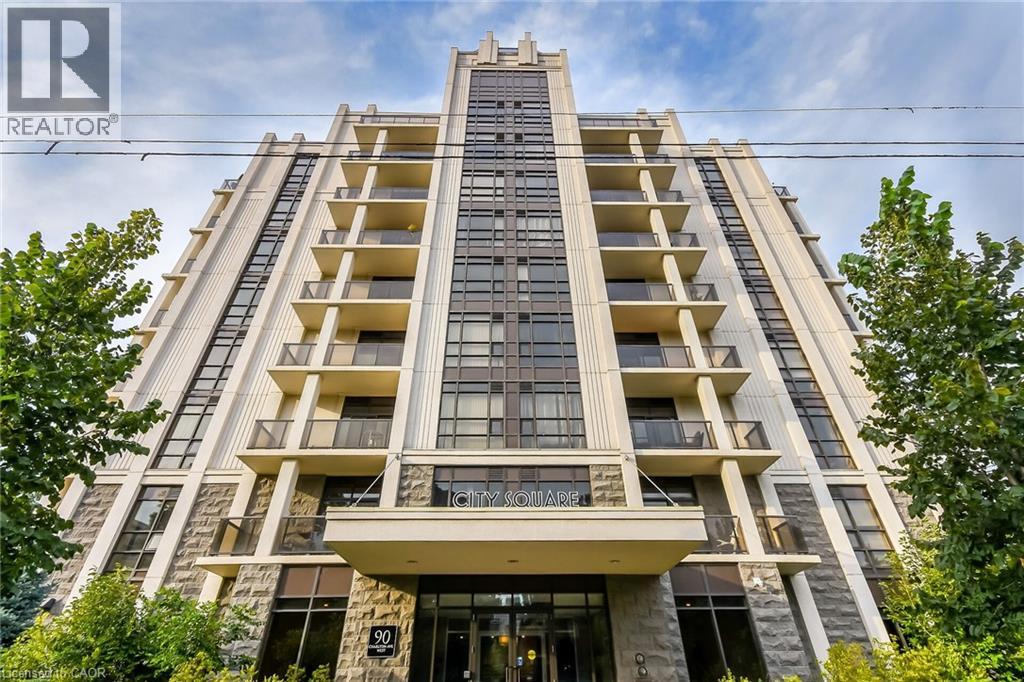
90 Charlton Avenue W Unit# 804
Hamilton, Ontario
Welcome to 90 Charlton. Fall in love with this beautifully appointed 1,350 sq ft lower penthouse unit. The epitome of luxury, this gorgeous space is flooded with natural light. The open-concept layout features 2 generous bedrooms, 2 full bathrooms, a versatile den, and in-suite laundry. Two private balconies offer over 140 sq ft of outdoor retreat space with breathtaking southern exposure and peaceful views of Durand Park and the Hamilton Escarpment. Enjoy premium amenities including a fully equipped gym and party and meeting rooms. Secure underground parking space included. This truly walkable neighbourhood means you are just steps from everything Hamilton has to offer. (id:56248)