
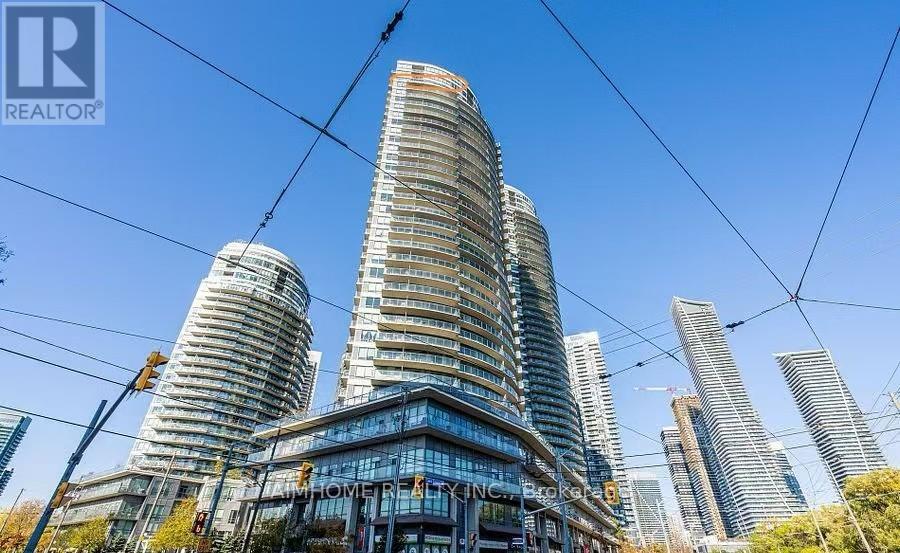
3202 - 2240 Lakeshore Boulevard W
Toronto, Ontario
Sunny Two Bedroom In Desirable Humber Bay. Prime Exposure With Clear & Unobstructed Lake view. Locker And ParkingIncluded.GraniteCountertops And Stainless Steel Appliances. Await Steps From Humber Bay Park, Restaurants, Coffee Shops, Local AmenitiesAndGroceryStores. Easy Access To Dt With 24 Hr Streetcar, Go Train And Gardiner..Metro supermarket nearby, as well as BMO, TD, and RBCbanks,andHumber College. This Condo And Area Has Something For Everyone.Enjoy five-star amenities: a sun-drenched indoor pool,fitnesscentre,rooftop deck with BBQs, concierge, party and business rooms, sauna, and more. Just steps to Humber Bay Park, MartinGoodman Trail,and theTTC at your doorstep, with downtown Toronto minutes away (id:56248)
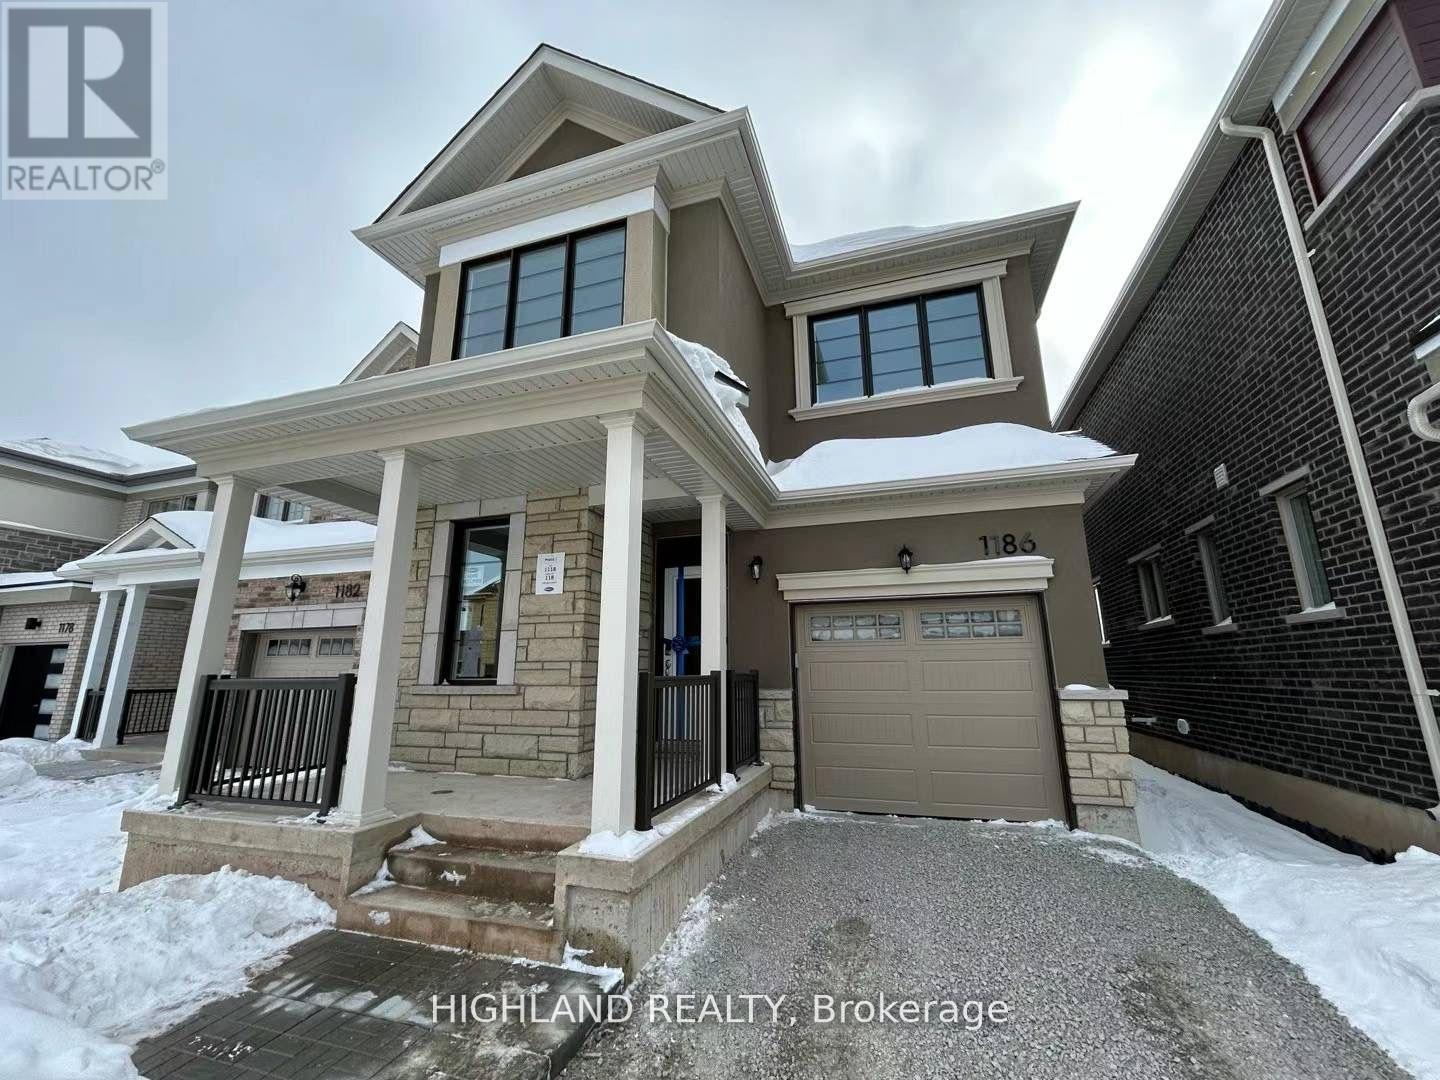
1186 Stacey Crescent
Milton, Ontario
Welcome to Luxury Living! Step into this new 4-bedroom, 3-bathroom, 2100+ SQFT single car garage detached home in a prime Milton location, backing onto a scenic ravine for ultimate privacy and breathtaking views. Inside, enjoy a design with elegant hardwood and ceramic flooring throughout, smooth ceilings, and 9 ft ceilings on both the main and second floors, complemented by tall modern doors and a stunning oak staircase. The chefs dream kitchen features a central island, double sink, and brand-new stainless steel appliances. The spacious primary bedroom boasts a 3-piece ensuite and walk-in closet, while the convenient second-floor laundry includes a brand-new washer and dryer. Located just minutes from parks, shopping, Milton GO Station, and Highways 401 & 407, Walk distance to Craig Kielburger Secondary School, Sainte-Anne Catholic Elementary School, couple minutes driving to St. Kateri Tekakwitha Catholic Secondary School and Hawthorne Village Public School. This home offers the perfect blend of luxury and convenience. Dont miss out on this exceptional opportunity! (id:56248)
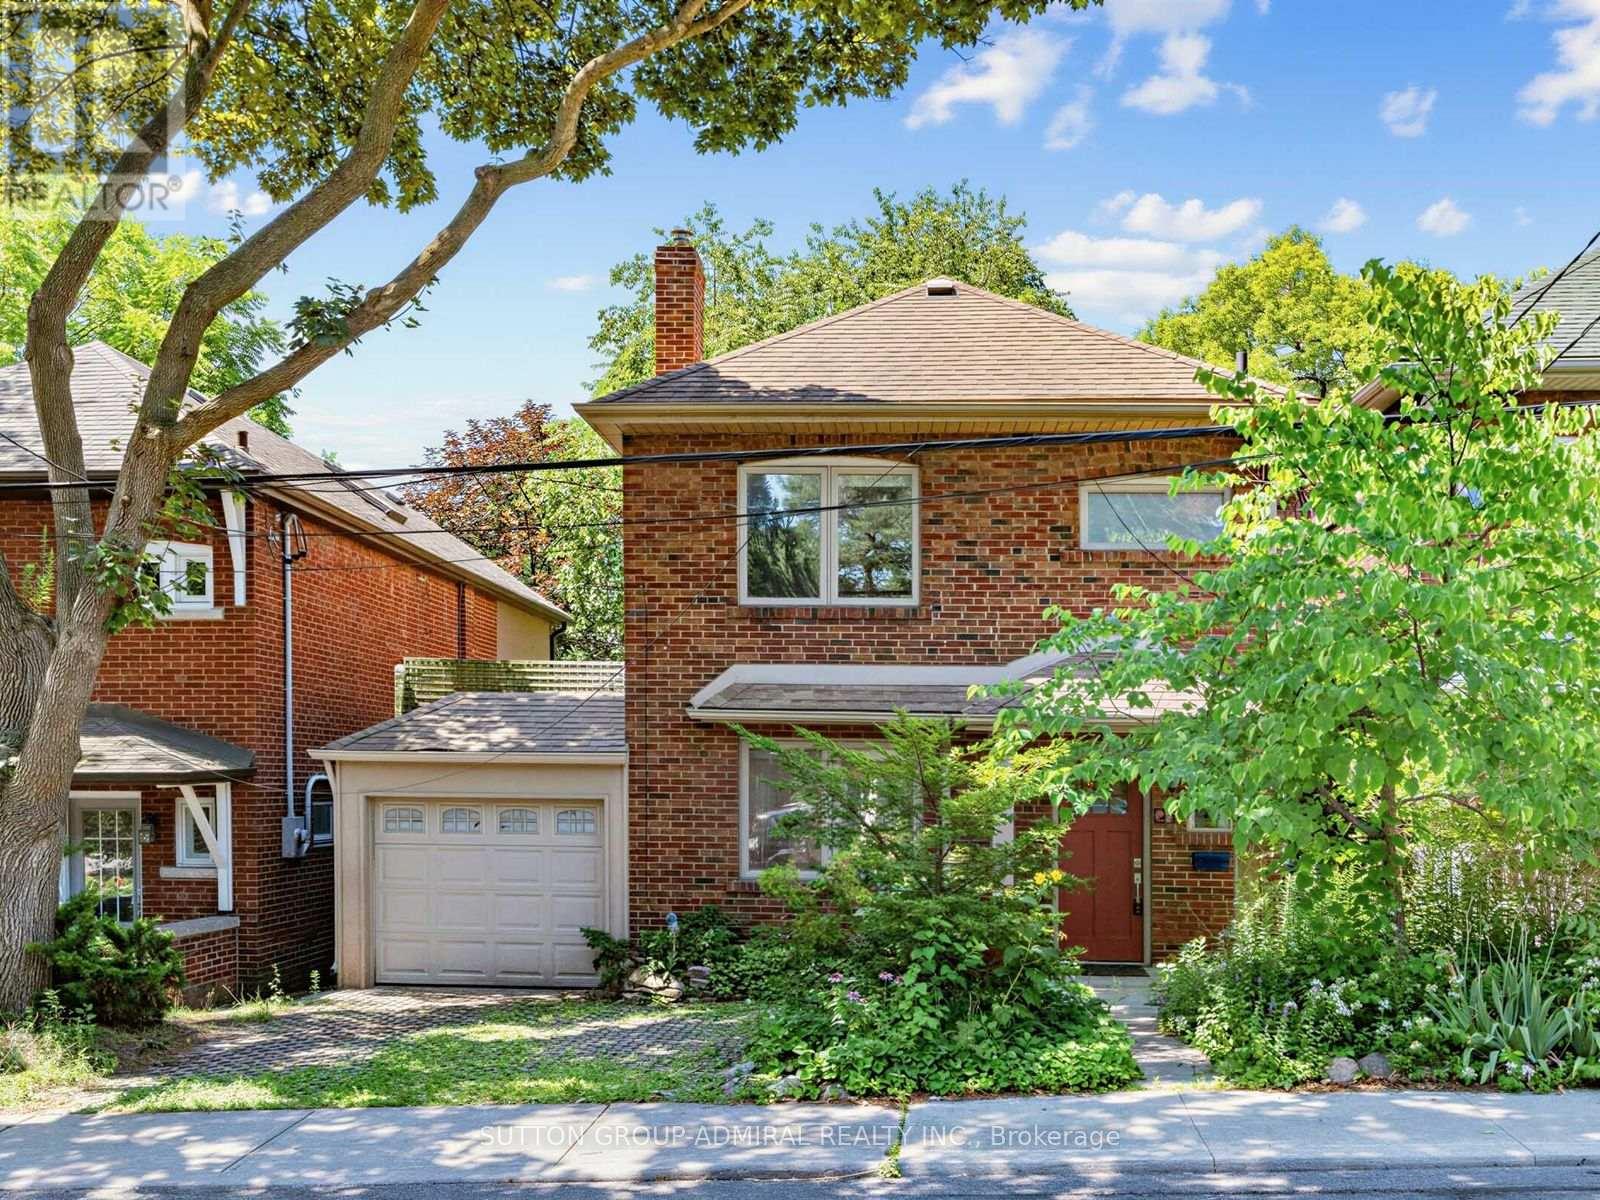
Lower - 246 Ellis Avenue
Toronto, Ontario
Welcome to 246 Ellis Avenue! Spacious and versatile 2-bedroom, 2-bathroom lower-level suite in the highly desirable High Park/Swansea neighbourhood, backing onto beautiful Rennie Park. This inviting residence features radiant heated concrete floors throughout for year-round comfort, generously sized living spaces and convenient in-suite laundry. All utilities are included in the monthly lease price! Enjoy a fantastic location surrounded by parks, walking trails, schools, shopping, restaurants and transit, with easy access to High Park, Bloor West Village and the waterfront. A wonderful opportunity to enjoy comfortable living in one of Toronto's most sought-after neighbourhoods! (id:56248)
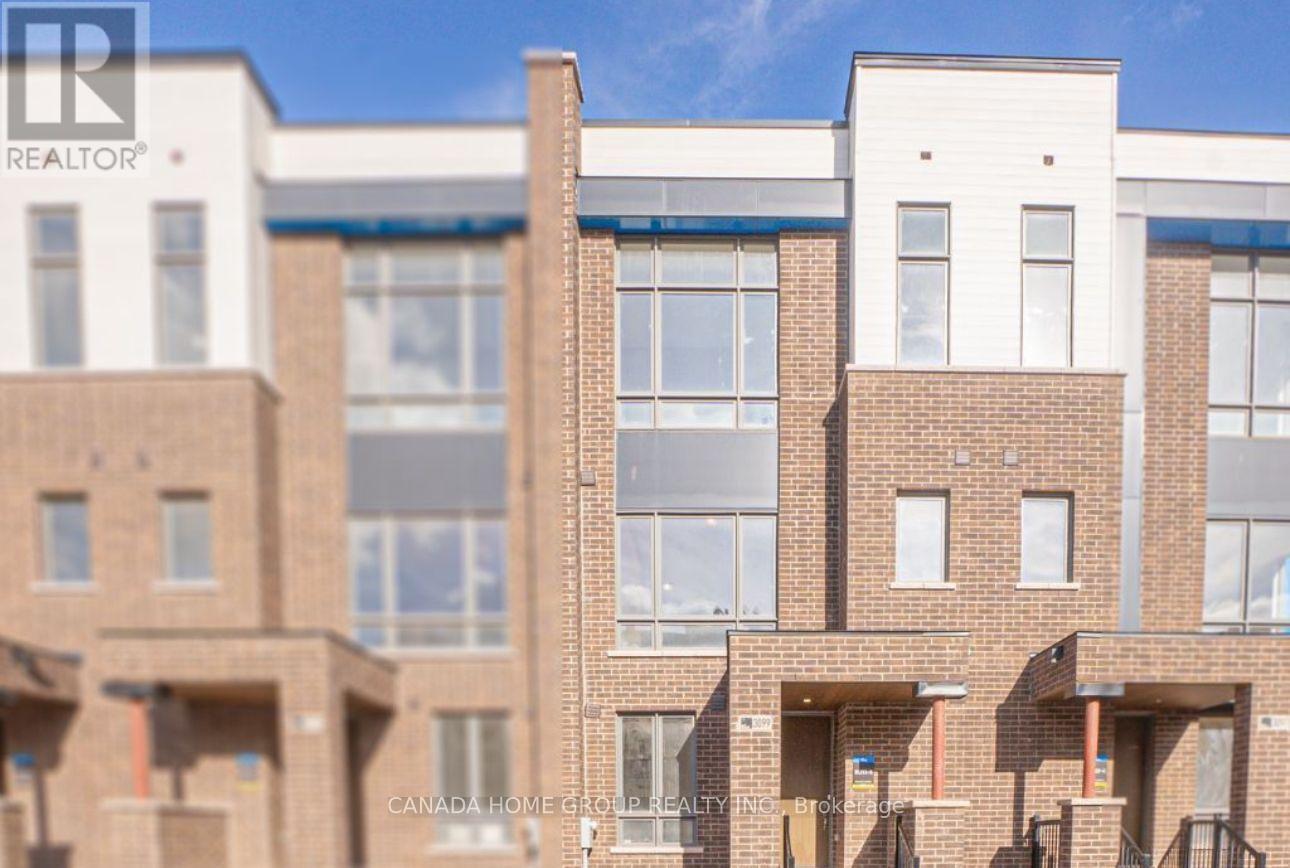
3099 Meadowridge Drive
Oakville, Ontario
Luxury Executive Townhome for Lease. Experience modern luxury in this stunning executive townhome, thoughtfully designed with spacious living areas, premium finishes, and exceptional functionality. Offering 4 generously sized bedrooms, 3.5 bathrooms, and an oversized 2-car garage, this home is ideal for families and professionals alike.The versatile main level features a private bedroom with its own ensuite, making it perfect for guests, extended family, or a home office. The bright, open-concept second floor showcases a designer kitchen complete with stainless steel appliances, a large centre island, sleek cabinetry, and seamless flow into the spacious living and dining areas. Step outside onto the expansive balcony-perfect for entertaining or enjoying your morning coffee.Upstairs, the primary retreat offers a walk-in closet and a spa-inspired ensuite, while two additional well-appointed bedrooms provide plenty of space for the whole family. Large windows throughout fill the home with natural light, highlighting the quality craftsmanship and contemporary finishes. Situated in a highly desirable neighbourhood near Dundas Street and Meadowridge Drive, this home is just steps to parks, scenic walking trails, and a tranquil pond, while being minutes from top-rated schools, shopping, restaurants, golf courses, public transit, and the GO Station. Enjoy quick access to Highways 403, 407, and the QEW, making commuting throughout the GTA effortless. A rare opportunity to lease a beautifully finished home that perfectly combines style, space, and an unbeatable location. (id:56248)
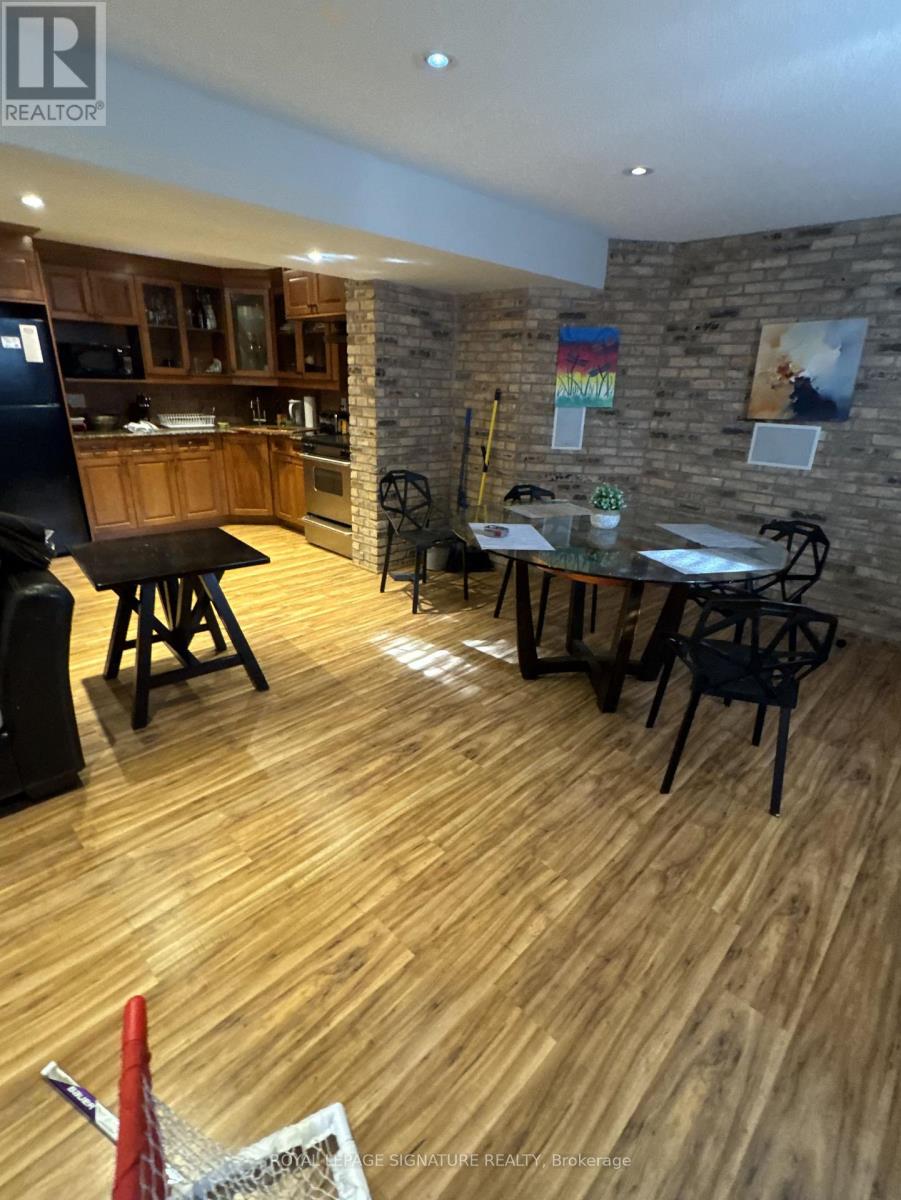
Basement - 1559 Westbridge Way
Mississauga, Ontario
Gorgeous 1 bedroom self contained unit with lots of natural light, storage and ensuite laundry. Ideal for single professional or student. Tenant to pay 25% of all utilities. (id:56248)
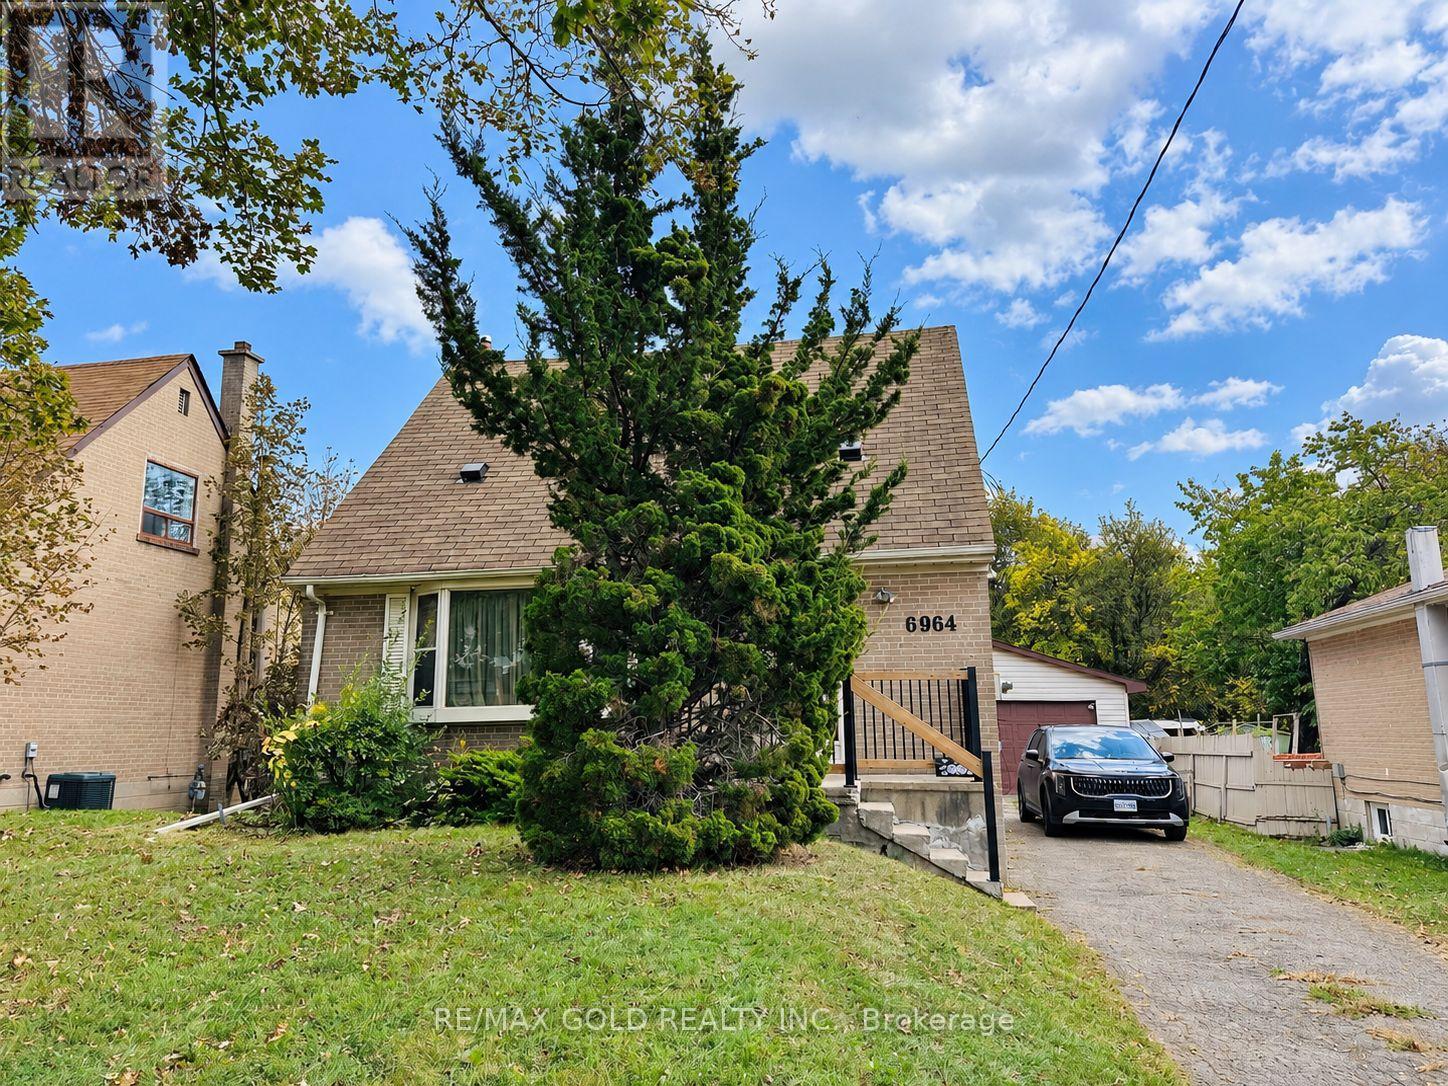
6964 Justine Drive
Mississauga, Ontario
Beautiful Detached Home Situated on a Premium Ravine Lot in the Heart of Malton, Mississauga! An Excellent Opportunity for Investors, Builders or Families Looking for a Great Place to Call Home! This Property Features a Premium 50-Foot-Wide Lot With Incredible Potential to Build Your Dream Home, Subject to Municipal Approvals. Well-Maintained and in Move-In Condition, Featuring a Spacious Living Room With Hardwood Floors, Formal Dining Room, 2 Generously Sized Bedrooms on the Upper Level and 3 Additional Bedrooms in the Basement. Enjoy a Large Driveway, Spacious Double-Car Garage and a Deep Ravine Lot Offering Privacy and Endless Possibilities. Fantastic Location! Just Steps to Schools, Public Transit, Bus Terminal, and Shopping Mall, With the GO Station Only Minutes Away. A Rare Opportunity to Own a Premium Lot in One of Malton's Most Convenient Locations. Don't Miss Out! (id:56248)
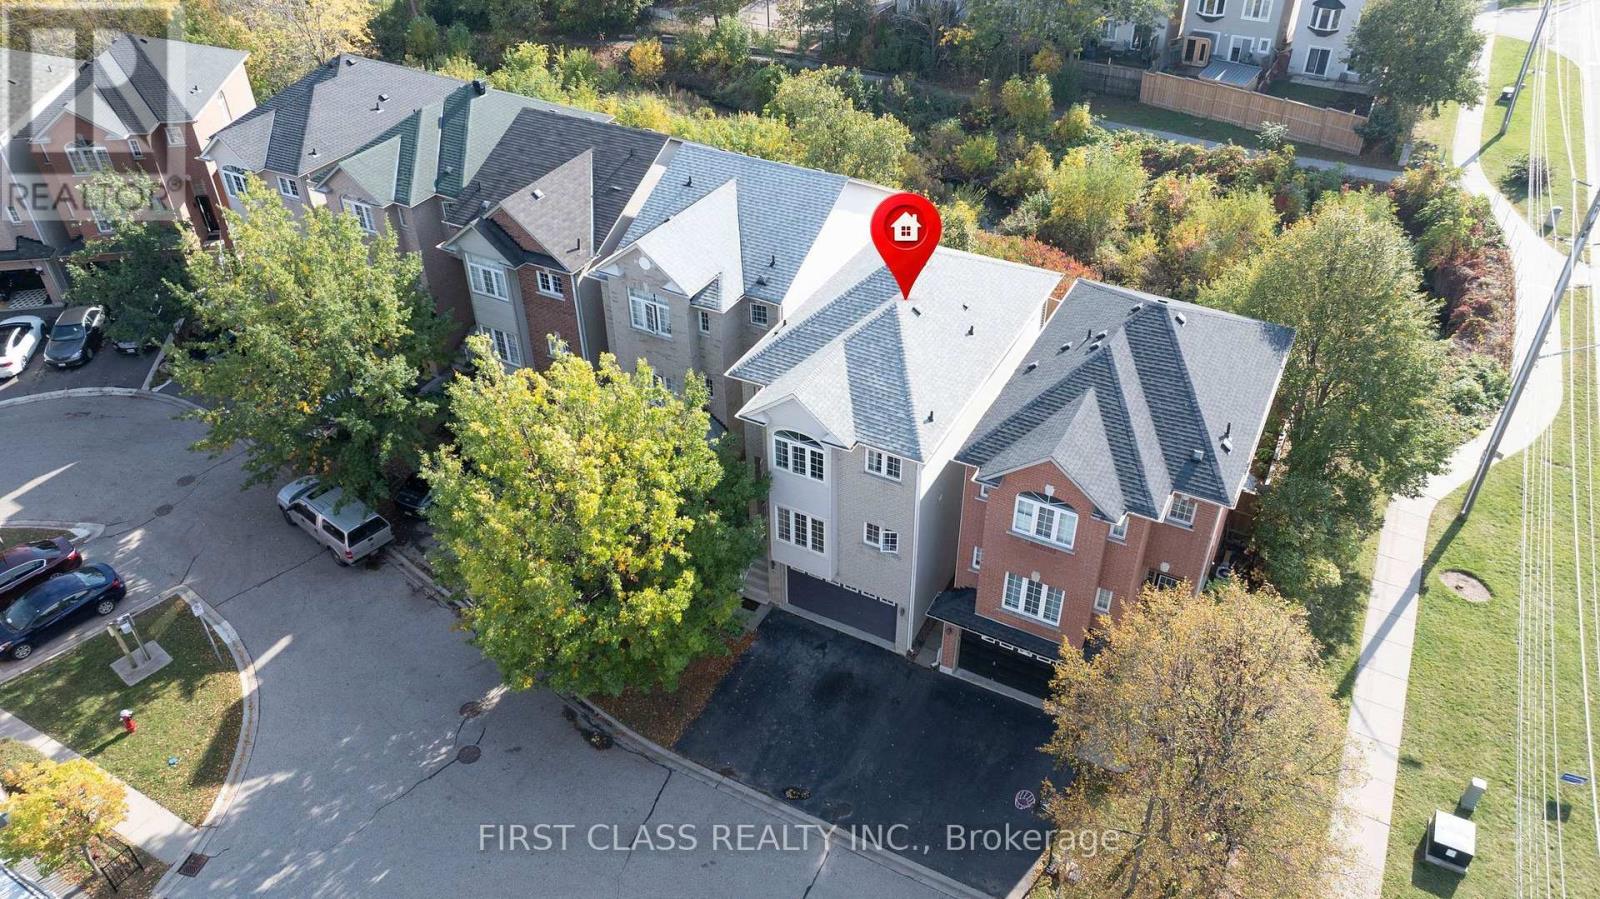
24 - 5110 Fairview Street
Burlington, Ontario
Welcome to this move-in-ready house in Appleby/Pinedale close to top schools and Go Station! This detached condo sits on a highly desirable ravine lot with a private fenced yard, with shade and gas BBQ hookup, backing onto trails - Freshly updated in October 2026: newly painted interiors, brand-new hard-surface flooring, and sleek stone kitchen countertops. Spacious 3-bedroom, 3-bathroom layout over three levels (approx. 2,000-2,249 sq ft). Low condo fees (approx. $110/mo) cover snow removal, road maintenance and more - detached living without the winter work! Across from Appleby GO, easy QEW/403 access, steps to Sherwood Forest Park and Appleby Village with many retailers and restraurants (id:56248)
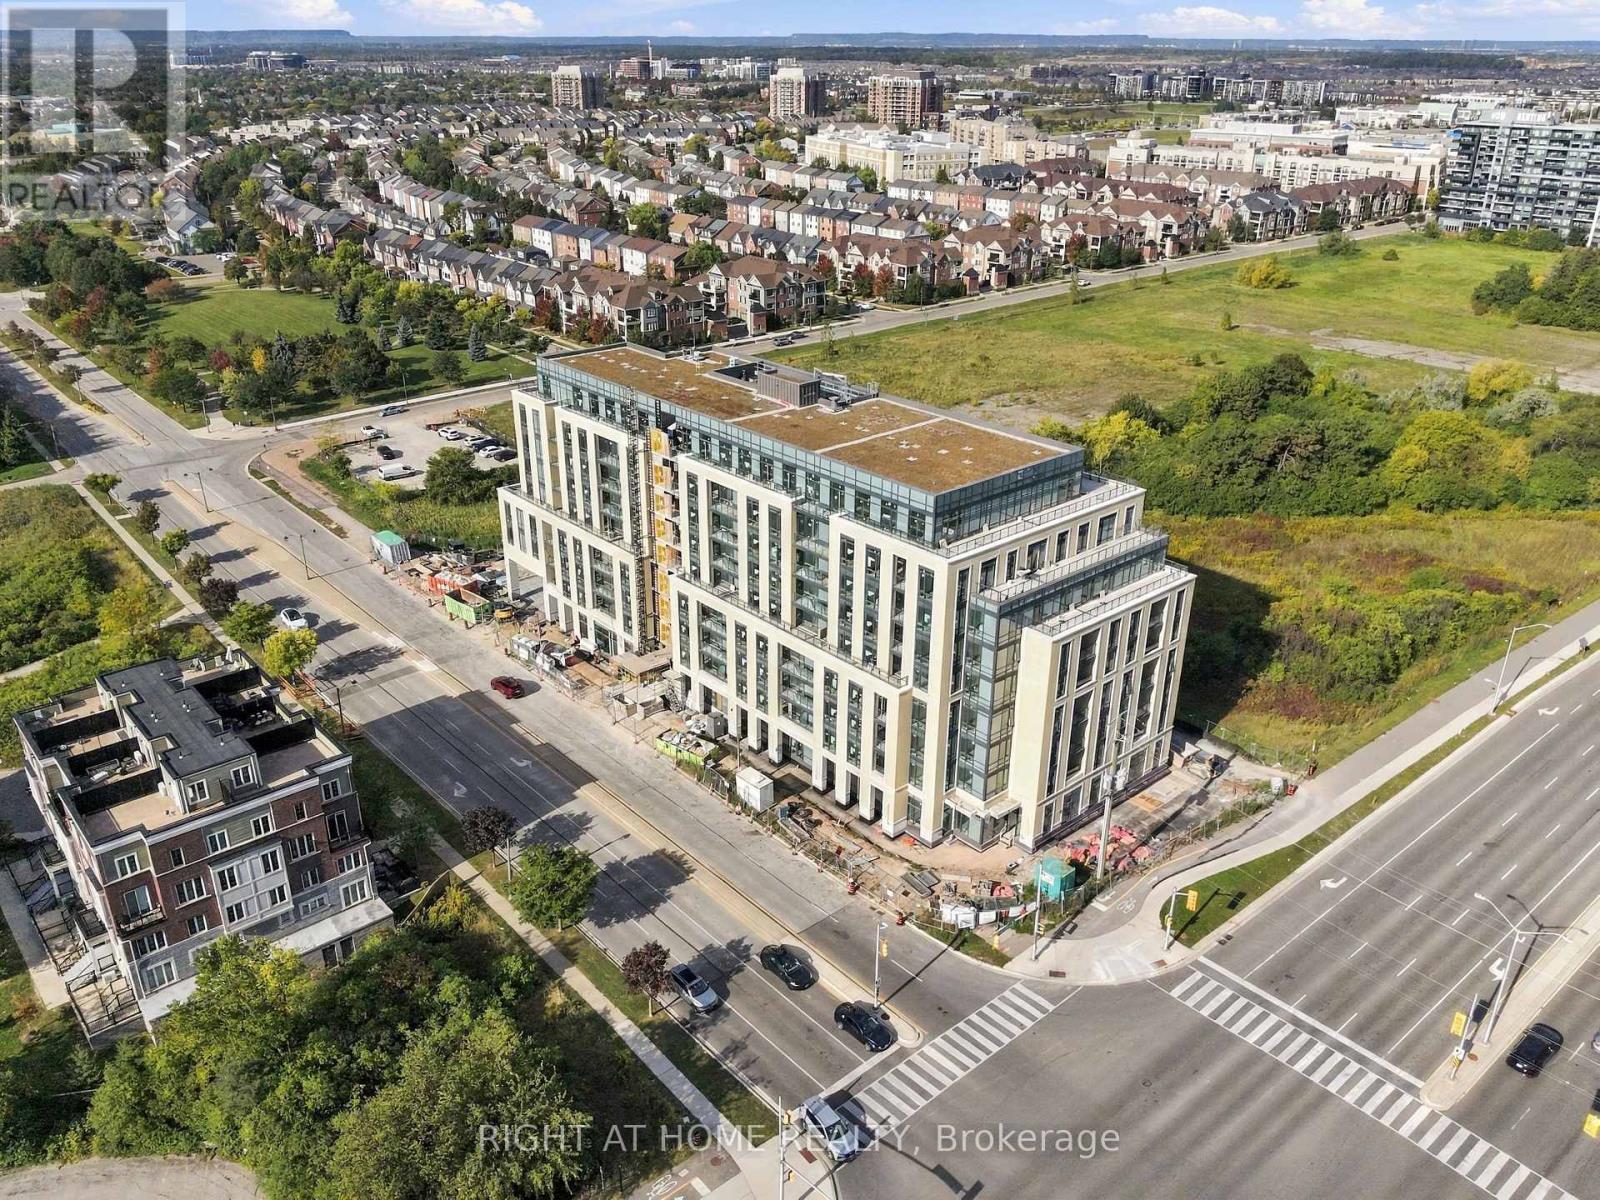
28 - 2199 Lillykin Street
Oakville, Ontario
Welcome to this beautifully maintained 2-storey end-unit townhome nestled in Oakville's highly desirable River Oaks community. Functionally designed space with a bright, open-concept layout, this corner unit home is filled with natural light and features 9-foot ceilings, laminate floors, updated kitchen with a brand-new backsplash and a new functional center table serving as a kitchen island perfectly bridging style and convenience between the open concept living/dining/kitchen areas. Upstairs are 2 spacious bedrooms with broadloom. 3-PC ensuite and another 3-PC bath with options for a soaker tub and shower stall. This home also offers excellent accessibility with an included stair lift that can either remain for the new owner or be removed prior to closing. This makes it so easy to go up and down the entrance stairs as well as bring up your groceries easily!!! Updates include fresh neutral paint, custom made curtains, a newly installed modern All-in-One washer/dryer. The spectacular rooftop patio is perfect for summer gatherings, BBQs, and entertaining. Great for both sunrise and sunset views. Expansive look around from the terrace with beautiful tree top skyline views of the city and the lake. Comes with underground parking. Plus plenty of visitor parking as well. Conveniently located just minutes from top-rated schools, Sheridan College, parks, scenic trails, golf courses, diverse dining, Oakville Place, and the Oakville GO Station. Commuting is a breeze. Very close to major highways including the QEW, 403, and 407. Flexible closing with immediate closing option as well. Excellent neighbourhood in a family friendly child safe end of street court. (id:56248)
1924 Balsam Avenue
Mississauga, Ontario
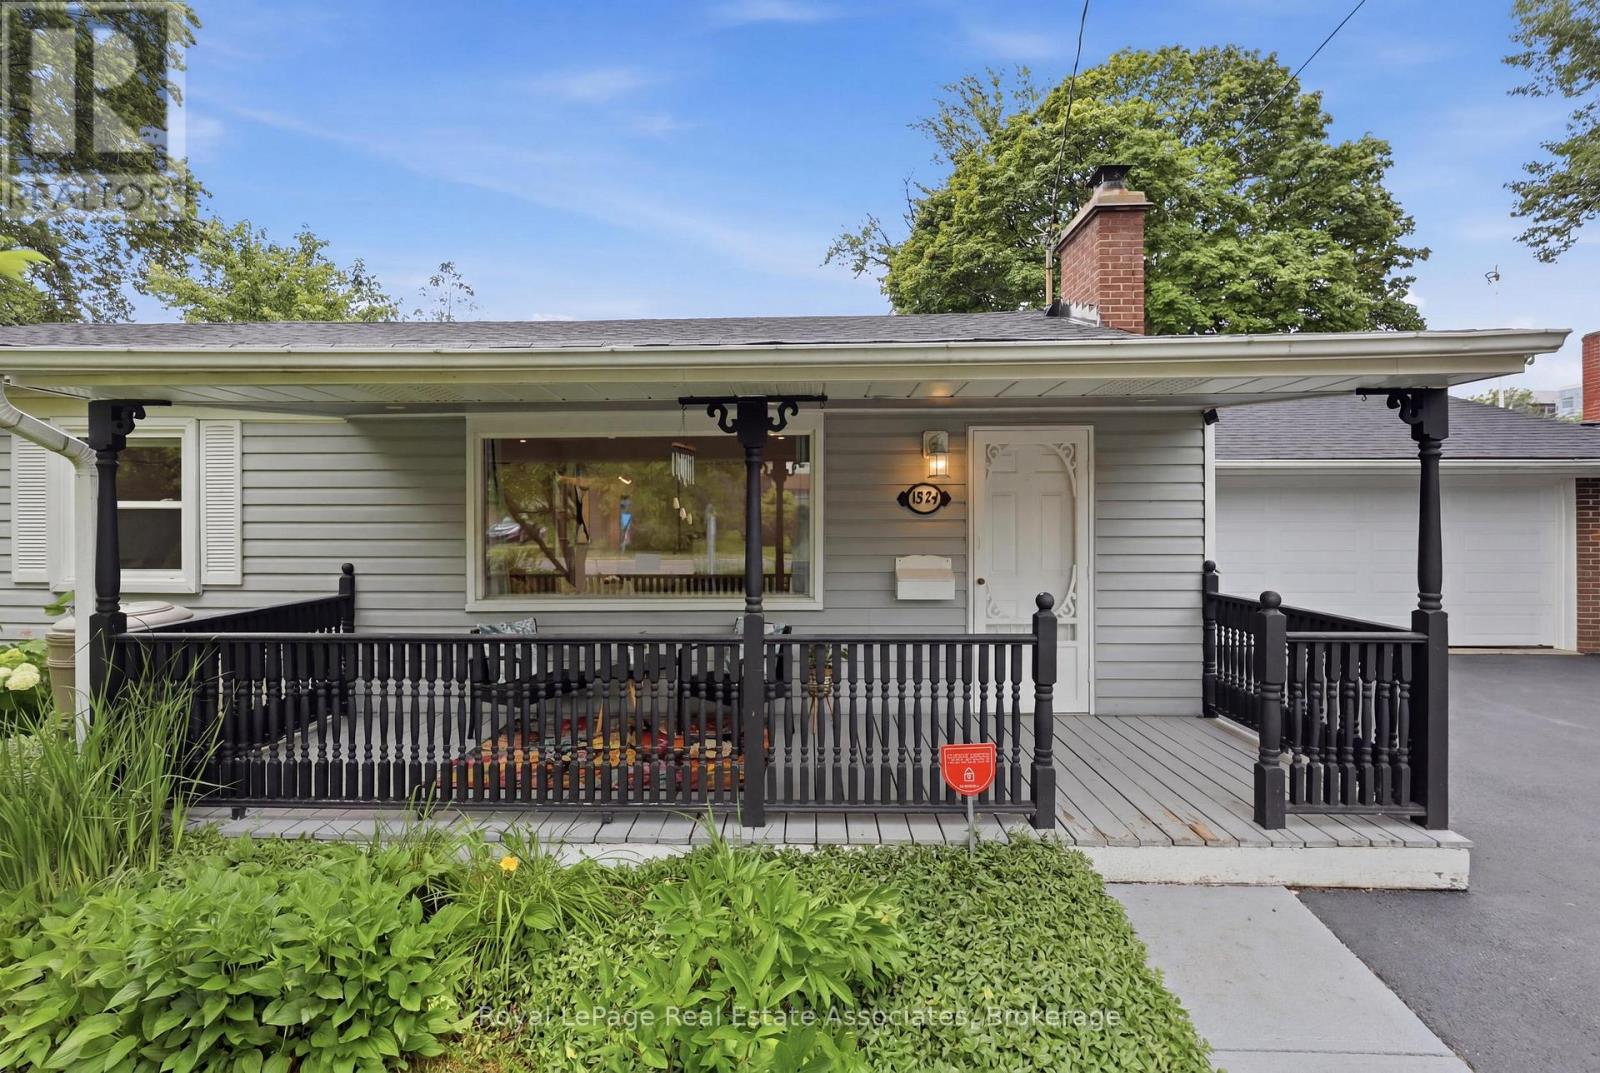
Beautifully Updated Bungalow for Lease. This charming 3-bedroom, 2-bathroom bungalow sits on an extra-wide 75' lot in a sought-after neighborhood. Featuring a renovated kitchen (2021), updated bathrooms (2023), and a brand-new roof (2024), this home offers both style and modern convenience. Enjoy high-quality wood floors throughout (fully carpet-free), a separate mudroom with laundry, and a spacious backyard with a patio, gazebo, and storage shed. Ideally located just a short walk to Clarkson GO, with shopping, restaurants, trails, parks, and top-rated schools nearby. Available immediately with a flexible move-in date. Garage not included in the lease. (id:56248)
299 Delaware Avenue
Toronto, Ontario
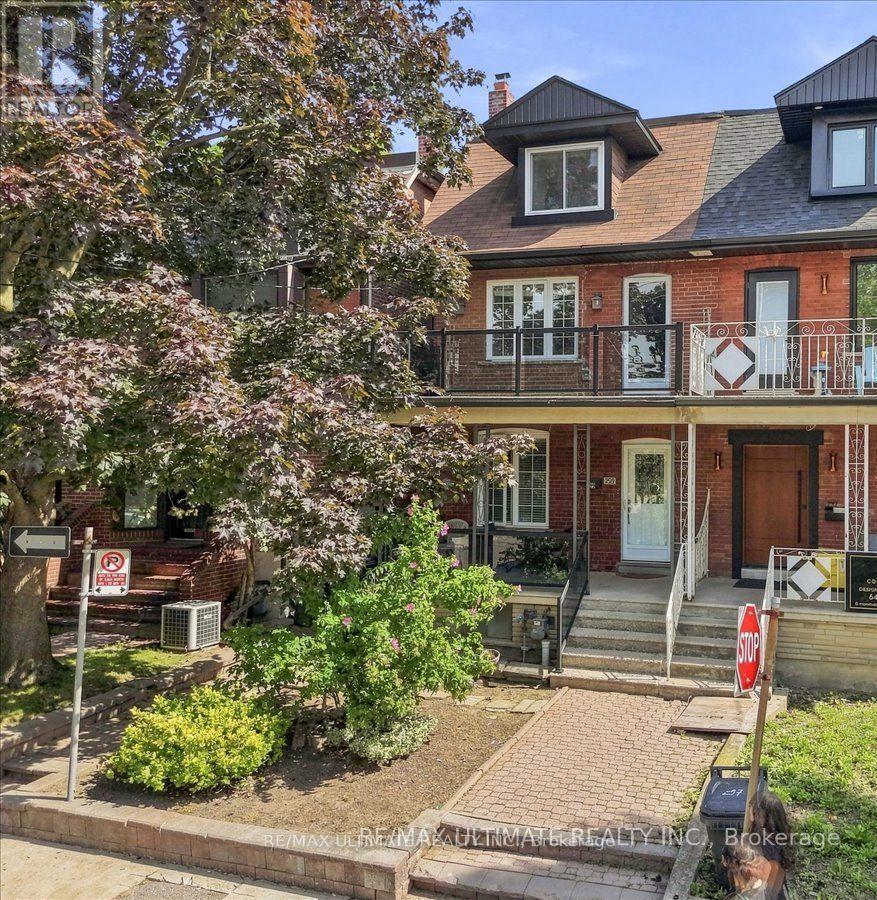
An exceptional opportunity in Toronto's vibrant west end! This spacious residence offers substantial living space across multiple levels and a versatile layout ideal for investors, multi-generational families or buyers looking to live in one portion while generating rental income. The main level features a large family-sized kitchen ready to entertain with a walkout to the rear patio and fully fenced backyard, a spacious dining room currently used as a bedroom, a large living room and a convenient 3-piece washroom. A separate side entrance provides access to the main and lower levels offering further opportunity to create a convenient separate basement unit. Currently arranged as a self-contained rental space, the upper level includes its own kitchen, bathroom and west-facing balcony, plus a third-floor sundeck with views toward the downtown skyline. The private backyard leads to a rare oversized 2-car laneway garage offering excellent parking, storage and potential for a future laneway suite. Steps to Ossington subway station, Dovercourt Park, Bloor Street and the exciting new amenities transforming the neighbourhood. A unique combination of generous space, versatility, outdoor living, income potential and future possibilities. (id:56248)
15 - 650 Atwater Avenue
Mississauga, Ontario
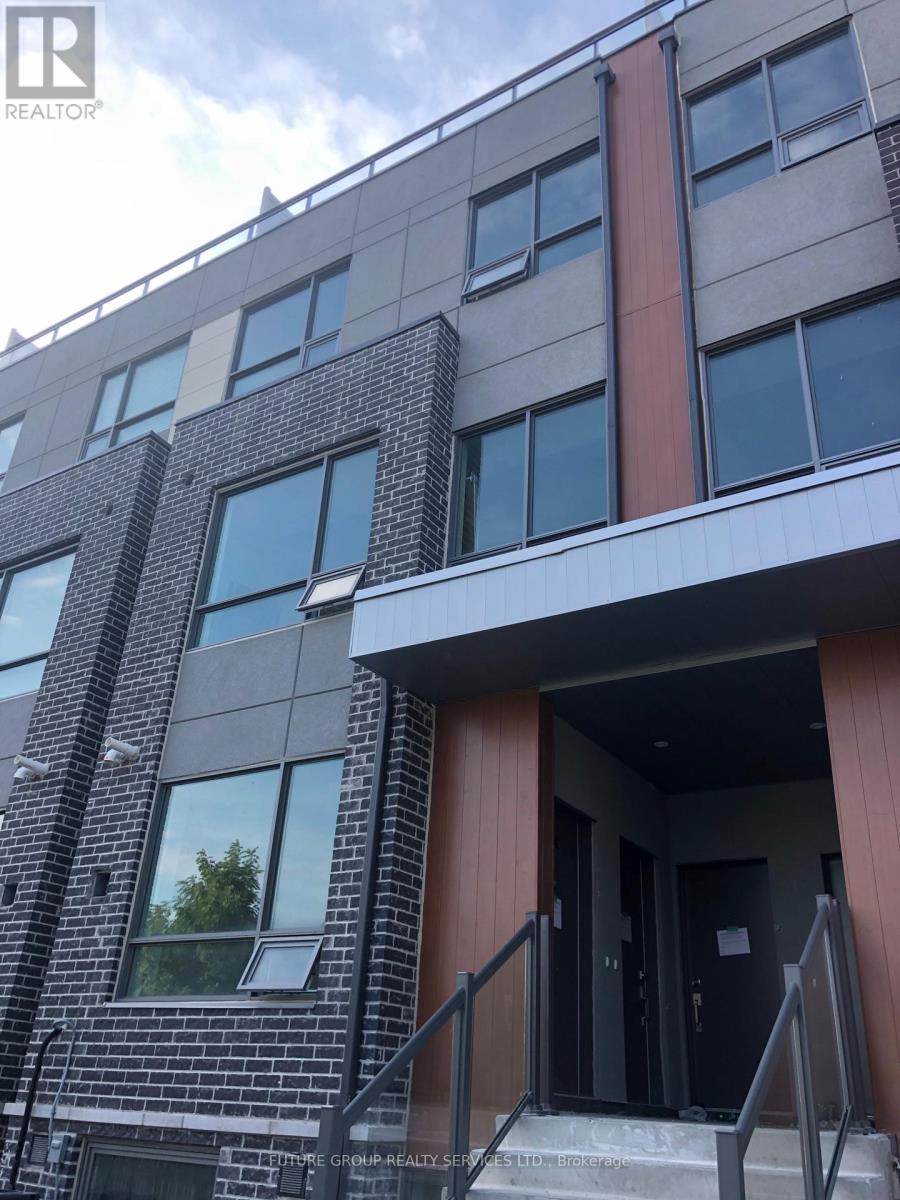
Luxurious Urban Townhome In The New Mineola Community. A Perfect Balance between Carefree-Living & Modern Lifestyle. Ecologically Built Dellwood Park. Mins From The QEQ, Port Credit GO, Public Transit, Lakeshore, Schools, Parks, Trails, Green Spaces & Shops, Dining & Entertainment Of Port Credit Village. One Of The Premium Unit With Private Rooftop Terrace with BBQ Gas Line. Central A/C, S/S Fridge, Stove, Dishwasher, OTR, Washer & Dryer. (id:56248)
209 - 8 Steckley House Lane
Richmond Hill, Ontario
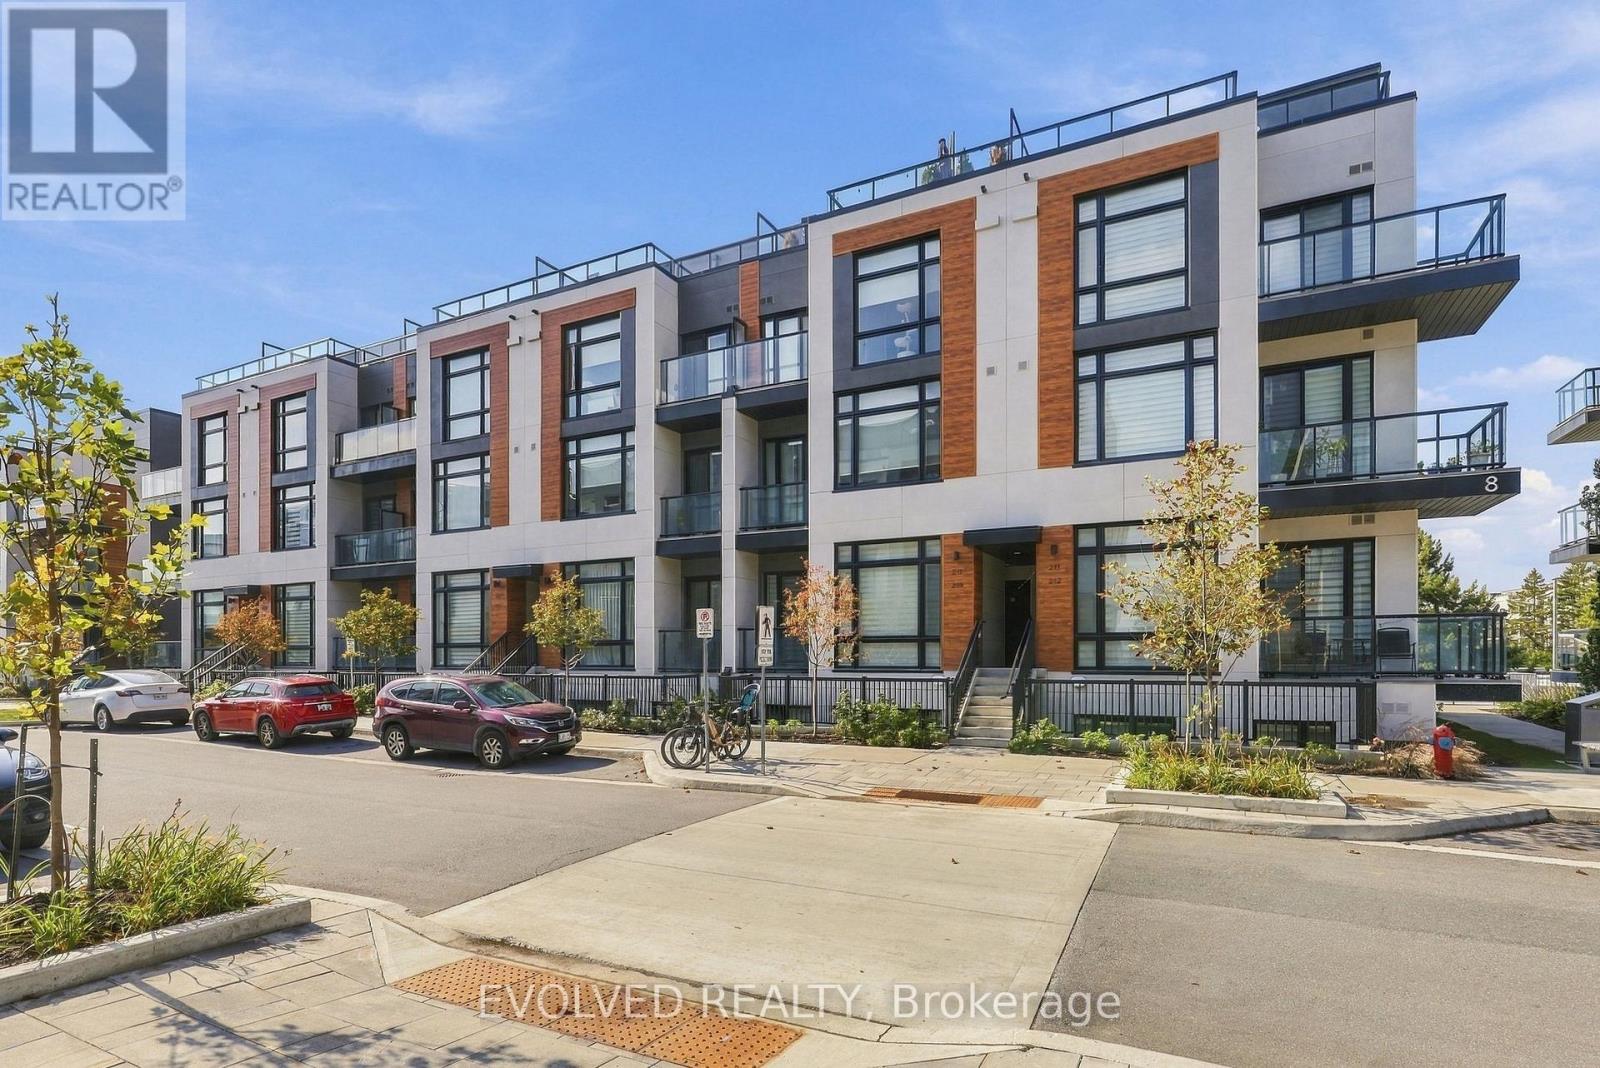
Welcome to Unit 209 at 8 Steckley House Lane in Richmond Hill's Elgin East community! This contemporary 2-bedroom, 3-bathroom condo townhome offers approximately 900-999 sq. ft. of thoughtfully designed living space. The bright, open-concept main level features large windows, stylish flooring, and a sleek kitchen with modern cabinetry, a centre island, and breakfast bar seating. Step onto the balcony to enjoy your morning coffee or unwind outdoors. Two inviting bedrooms, beautifully finished bathrooms, and convenient in-suite laundry provide everyday comfort. Includes one parking space and an owned locker. A wonderful opportunity to enjoy modern townhome living! Please remove your shoes upon entering. Thank you! (id:56248)