
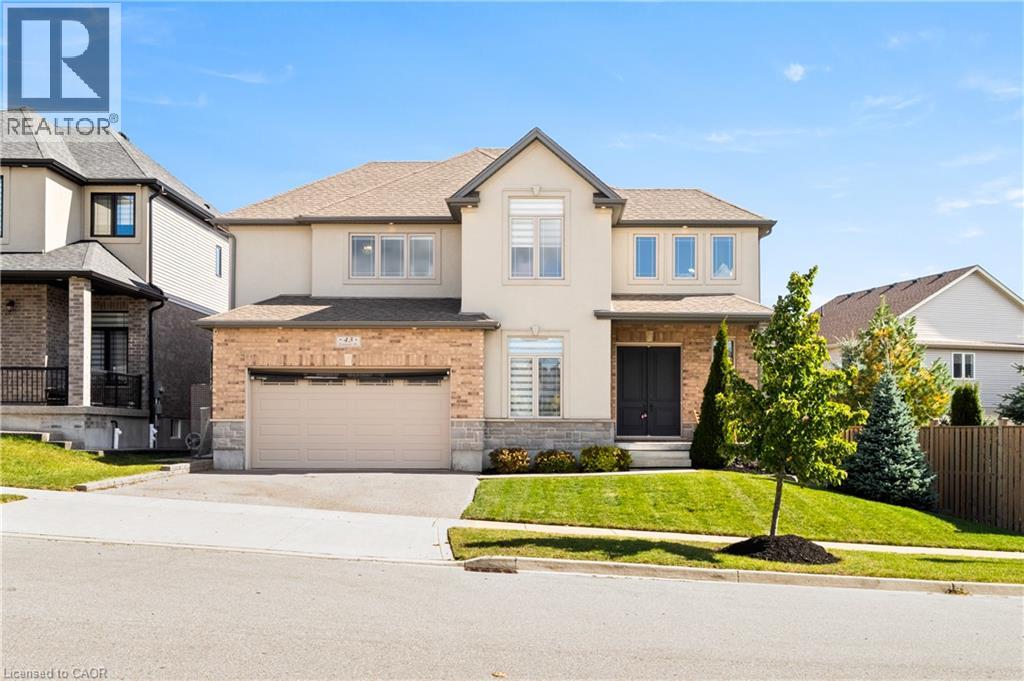
43 Frontier Drive
Kitchener, Ontario
Welcome to 43 Frontier Drive! This custom-built Doon South home offers just over 3700 sq. ft. of finished living space, a heated saltwater pool & five bedrooms across three levels. With tall ceilings, thoughtful finishes & a backyard built for summer, it’s designed for real everyday living. From gathering spaces to quiet corners, every part of this home gives you room to grow, relax & make it your own. Check out our TOP 7 reasons why this home is the right fit for you. #7: BACKYARD & POOL: Your heated saltwater pool becomes the centrepiece of summer living. The deck overlooks multiple entertainment zones, while the fully fenced yard offers privacy, character & space to unwind. #6: 10-FOOT CEILINGS: A two-storey foyer, 8-ft doors & 10-ft ceilings create an immediate sense of scale. Maple hardwood stairs, large windows with transoms, engineered hardwood, tile flooring, main-floor laundry & a powder room complete this bright layout. #5: STYLISH EAT-IN KITCHEN: An 8-ft island with breakfast bar, quartz countertops, stainless steel appliances & abundant cabinetry make this kitchen the heart of the home. The dining area offers a walkout to the backyard & pool. #4: BEDROOMS & BATHROOMS: Upstairs features four spacious bedrooms. The primary suite includes a walk-in closet & 5-piece ensuite with standalone tub, double sinks & oversized glass shower. The additional bedrooms share a bright main bath with double vanity. An office nook adds flexibility. #3: FINISHED BASEMENT: The carpet-free basement offers a large rec room with pot lights & oversized lookout windows, a fifth bedroom, a 3-piece bathroom, storage & a generous cold room. #2: PLENTY OF PARKING: A double garage & extended driveway provide ample parking, while the covered porch adds a welcoming outdoor space. #1: DOON SOUTH: Surrounded by parks, trails, schools & essentials, with quick access to Highway 401, this location is ideal for families & commuters. (id:56248)
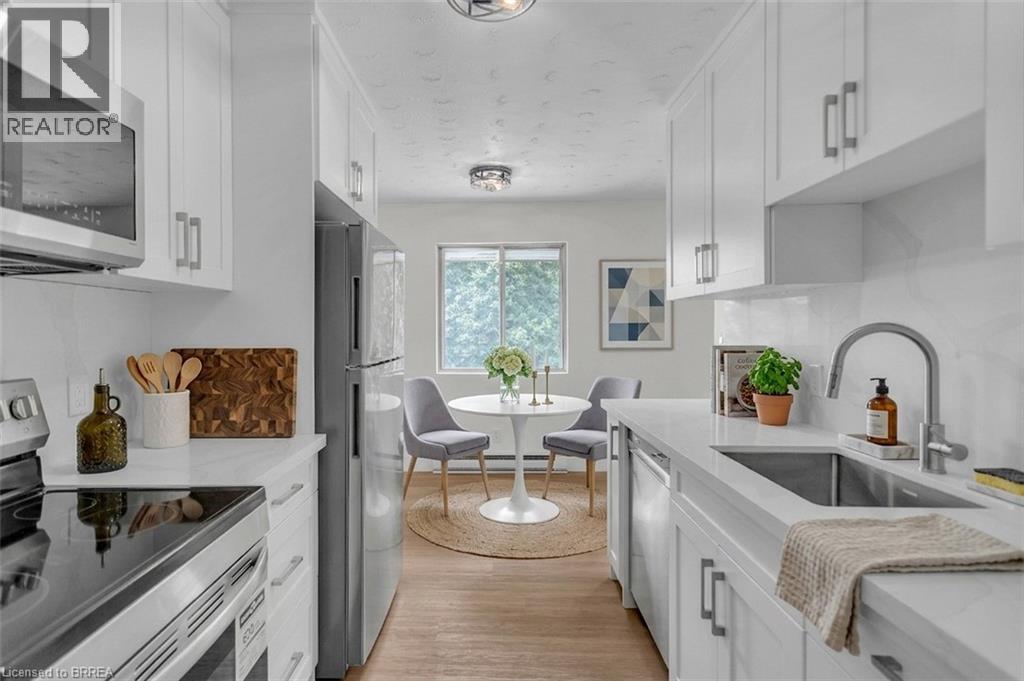
169 Albion Street
Brantford, Ontario
Welcome to this spacious, newly renovated 2-bedroom apartment located in a well-maintained and professionally managed building. Offering above-average unit sizes and a functional, open-concept layout, this suite features updated finishes throughout and plenty of comfortable living space. The updated kitchen comes equipped with both a dishwasher and microwave for added convenience. The building offers controlled entry with security cameras, on-site laundry, and dedicated parking. Ideally located close to public transit, hospitals, shopping, everyday amenities, and major routes. An excellent opportunity for tenants looking for a spacious, updated home in a professionally managed property. Contact today to book your private viewing! (id:56248)
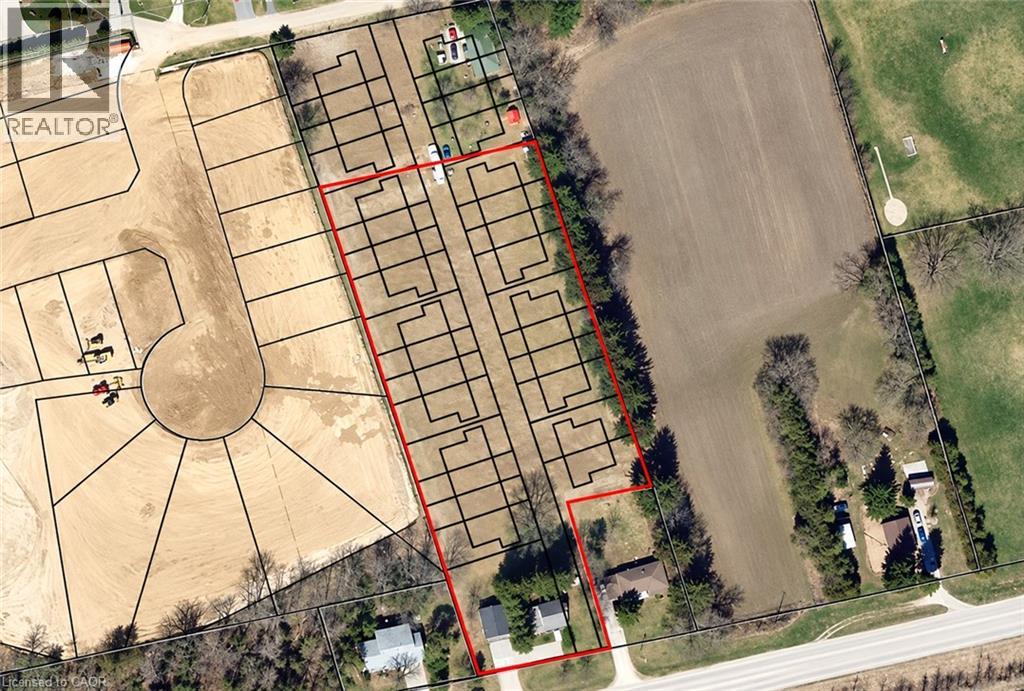
211 Thompson Road W
Waterford, Ontario
Exceptional Development Opportunity in Waterford! Discover 2.6 acres of land with approximately 144 feet of frontage and 524 feet of depth, offering a multitude of possibilities. Zoned for development and ideally located near major routes and local amenities, this property presents an exciting opportunity for builders, developers, and investors. A preliminary concept plan is available, providing a starting point for exploring the site's potential. With municipal hydro, natural gas, and waste-water solutions available, this is a rare opportunity to secure a substantial development parcel in a growing Norfolk community. (id:56248)
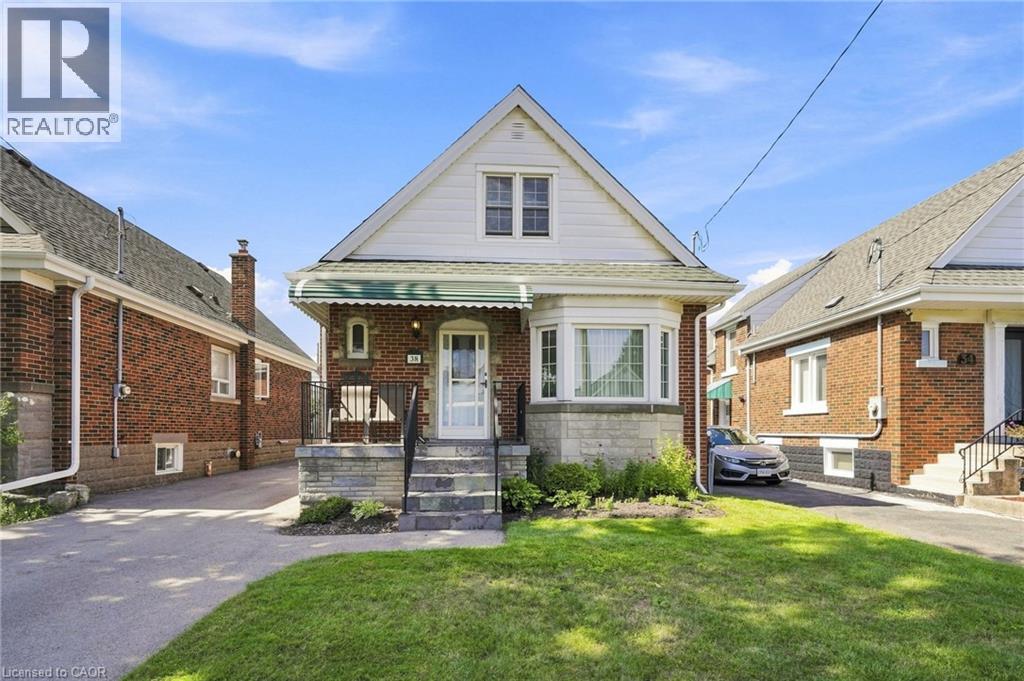
38 Garside Avenue S
Hamilton, Ontario
Welcome to this beautifully maintained 3-bedroom, 2-full-bathroom brick home, ideally situated on a quiet, family-friendly street with ample parking and a detached garage. Lovingly cared for over the years, this home offers a warm and inviting layout featuring an open-concept kitchen and dining area, plus a spacious living room perfect for everyday living and entertaining. A separate side entrance provides convenient access to the lower level, featuring a large recreation room and full bathroom, offering excellent additional living space for a growing family, guests, or a home office. Enjoy an ideal location just steps from parks and schools and minutes to trendy Ottawa Street with its fantastic restaurants, cafes and shops. Easy access to the Red Hill Valley Parkway and Lincoln M. Alexander Parkway makes commuting throughout Hamilton a breeze. A wonderful opportunity in a convenient and welcoming neighbourhood! (id:56248)
924 Springbank Avenue N
Woodstock, Ontario
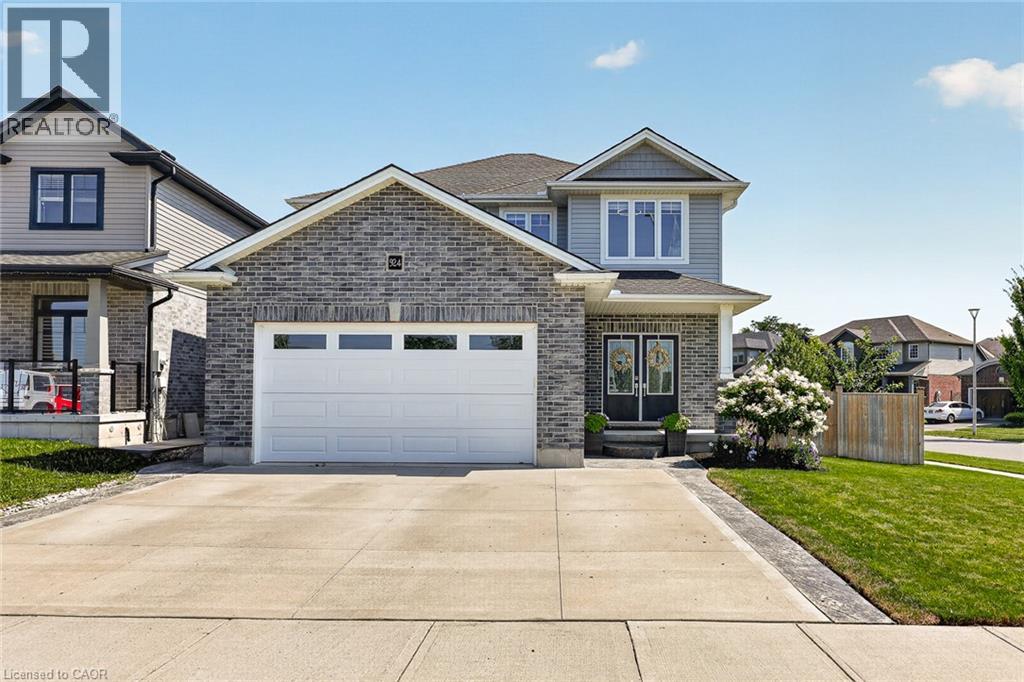
Across the street, the kids can shoot hoops at the park. A few minutes away, the trails at Pittock are waiting. Out back, the covered deck, private sitting area, Irrigation system, and beautifully landscaped yard turn summer into something you never have to leave home to enjoy. Welcome to 924 Springbank Ave, where every space has been thoughtfully designed for the way families really live. Built by Oxford Builders and extensively upgraded, this exceptional home blends quality craftsmanship with everyday comfort. Step inside to a welcoming foyer that opens into an impressive great room where a gas fireplace creates a warm focal point and oversized windows fill the space with natural light. The chef-inspired kitchen is truly the heart of the home, showcasing quartz countertops, an oversized island, upgraded cabinetry with pull-out organizers, custom cutlery storage, Blanco undermount sink, pot filler and premium fixtures. An oversized patio door off the dining area creates a seamless transition to the backyard, making everyday living and entertaining feel effortless. A practical mudroom with main floor laundry keeps busy days organized, while thoughtful storage throughout means everything has its place. Upstairs, the spacious primary suite offers two walk-in closets and a beautifully finished ensuite with a custom tiled glass shower. Two additional generous bedrooms and a stylish family bathroom provide plenty of room for a growing family. The professionally finished lower level adds incredible flexibility with a complete in-law suite featuring its own kitchen, living area, bedroom and bathroom, making it ideal for multi-generational living, extended guests or independent space for older children. A triple wide driveway and attached double car garage provide exceptional parking, while quality finishes, smart design and abundant storage make this a home that is as practical as it is beautiful. Every finish reflects craftsmanship, offering flexibility and style for all. (id:56248)
1 Bostwick Crescent
Lynedoch, Ontario
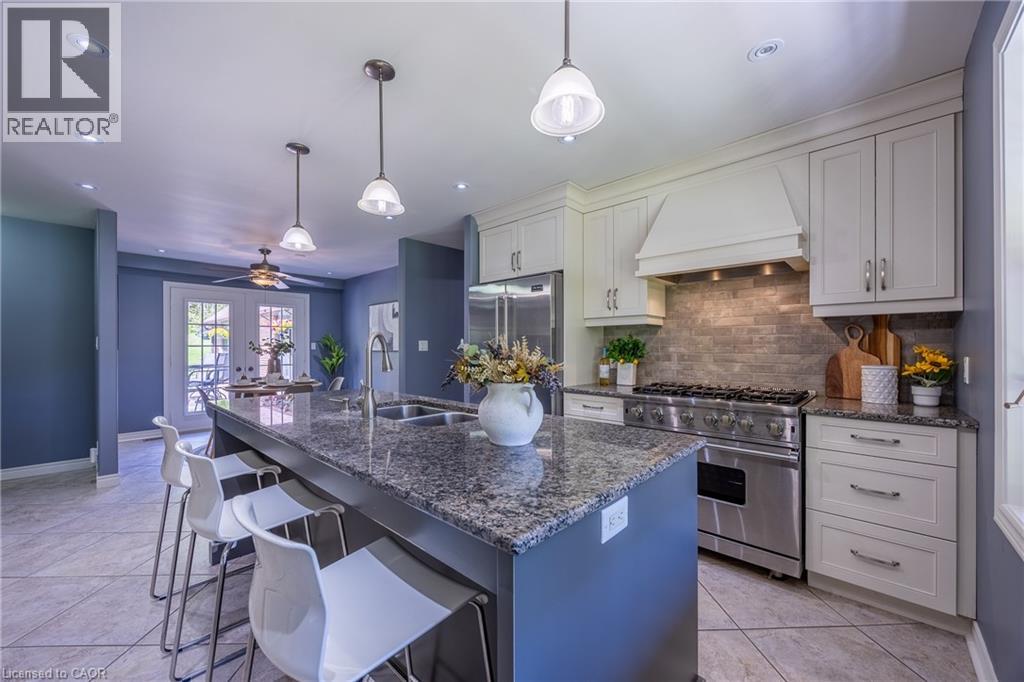
Charming Custom Home on Corner Lot in Historic Lynedoch. Welcome to your dream property in the picturesque village of Lynedoch—perfectly situated on a beautifully landscaped, mature corner lot directly across from scenic Big Creek. This custom-built home offers exceptional curb appeal and a thoughtfully designed layout featuring 3+1 bedrooms and 3 bathrooms, ideal for families or those seeking extra space. The main level showcases a modern eat-in kitchen equipped with premium Viking Professional appliances, flowing seamlessly into an open-concept dining and living area designed for both everyday comfort and effortless entertaining. The living room is centered around a newly installed fireplace, creating a cozy and stylish atmosphere perfect for relaxing or hosting guests. New paint throughout the house gives the home a bright, modern feel. The spacious sunken master bedroom provides a private retreat, complete with a 3-piece ensuite bath. One of the standout features of this home is the indoor pool, housed in a fully renovated room with new patio doors and windows. Enjoy year-round swimming with solar heating in the summer and a gas heater in the winter—your personal oasis no matter the season. Outside, the property truly shines. The breathtaking backyard offers a visually stunning setting with mature landscaping, a beautifully built firepit area for gatherings, and plenty of space to relax or entertain. A double-wide paved driveway adds convenience and ample parking. Located just minutes from amenities and within easy reach of Langton, Delhi, Brantford, and Highway 403, this home combines quiet village charm with excellent accessibility. (id:56248)
2 - 1170 Avenue Road
Toronto, Ontario
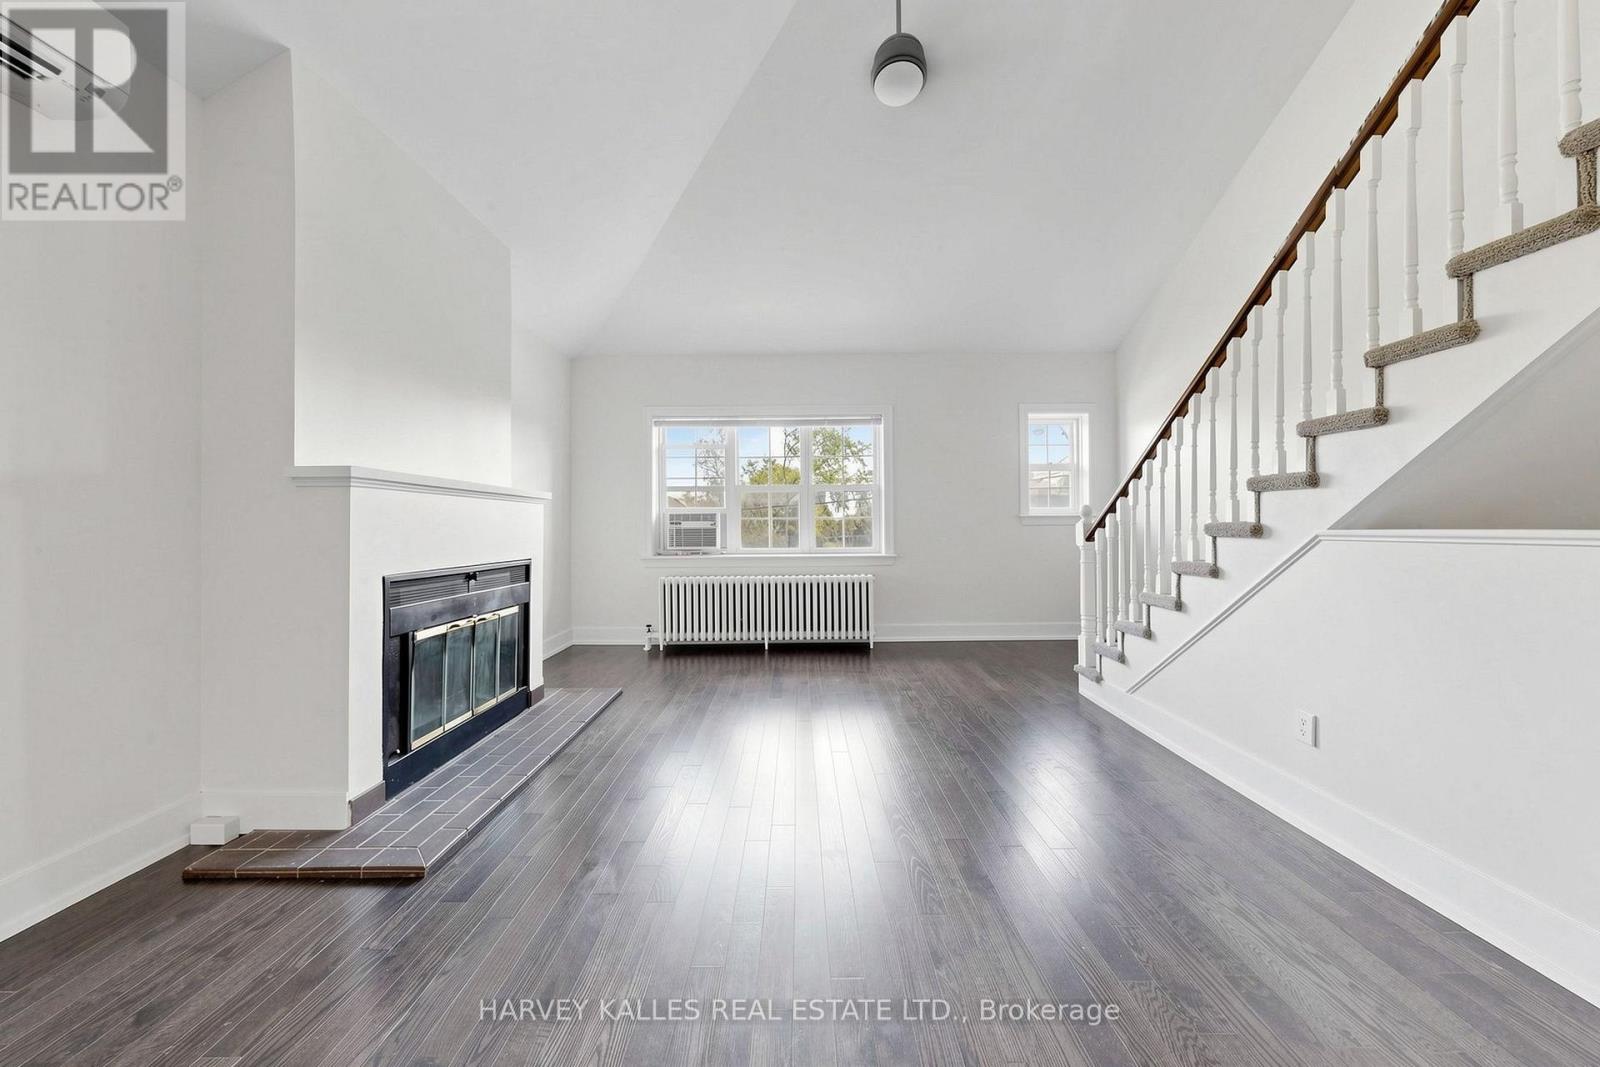
Beautiful Two-Storey Loft! Tastefully renovated with high-end finishes throughout, this bright and spacious unit offers a versatile layout and ample room to live, work, and entertain. The stylish kitchen features stone countertops and Whirlpool appliances, complemented by inviting living and dining spaces. Two generously sized bedrooms offer double closets for plenty of storage. The impressive upper-level loft can be used as a third bedroom or spacious retreat, complete with its own walk-in closet and ensuite bathroom. A large deck provides the perfect setting for morning coffee, outdoor dining, or relaxing at the end of the day. One parking space is included. Ideally located within easy reach of Eglinton Avenue, shops, cafés, restaurants, transit, and everyday amenities, with highly regarded schools within walking distance. (id:56248)
2250 #56 Highway
Glanbrook, Ontario
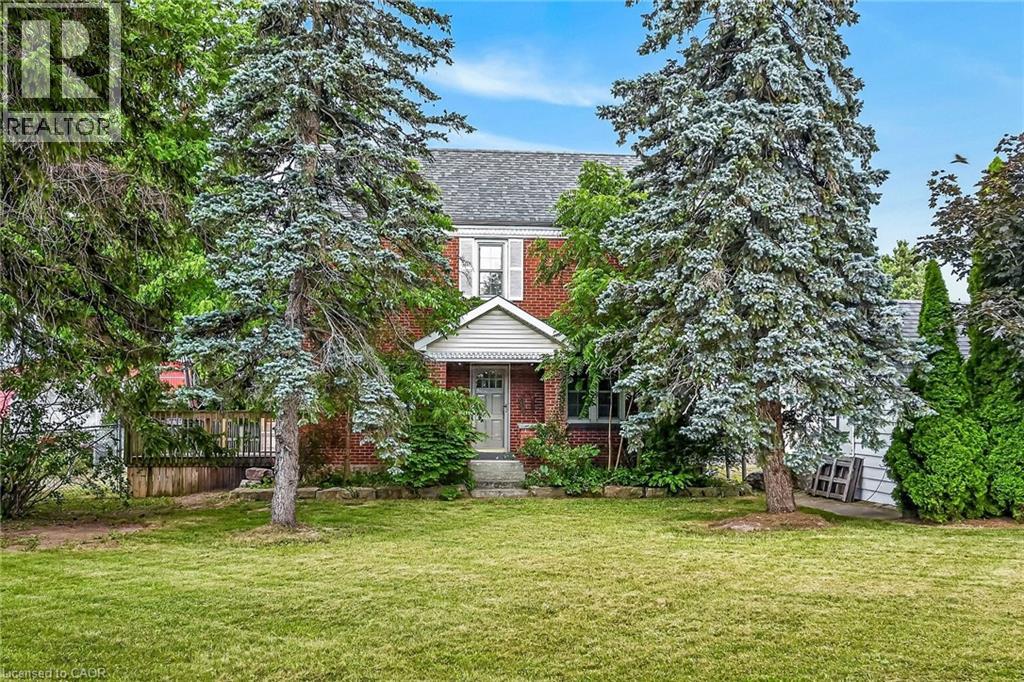
Experience “Country in the City” here at 2250 Highway 56 located in the heart of Binbrook - less than a 10 minute commute to Stoney Creek & Hamilton’s amenities with Binbrook’s vibrant town center minutes south includes schools, churches, parks, eateries & shopping centers. Check out this 0.54 acre rural property showcasing well maintained 2 storey century home positioned handsomely on mature treed lot introducing 1786sf of tastefully presented living area offering large, bright, family-sized kitchen features convenient island, ample cabinetry & storage room - leads to formal dining room boasting 8.5ft coved plastered ceilings - continues past roomy front foyer to west side living room enjoying patio door walk-out to 12'x20' entertainment deck & private fenced side/rear yard. Centrally designed staircase ascends to spacious upper level includes 3 sizeable bedrooms, unique multi-purpose room suitable for office or 4th bedroom completed with updated 4pc bath. The vintage dwelling’s classic interior sports gleaming original hardwood flooring complimented with beautiful gum-wood doors, trim & baseboards. Hi & dry 653sf service-style basement houses efficient n/g hot water boiler-2007 includes laundry room & open storage/workshop space. Aspiring Mechanics, Truckers or Landscapers will salivate once entering the metal clad 30’x35’ insulated “Dream” shop features free span I-beam construction, vaulted hoist worthy ceilings, concrete floor, 200 amp hydro, 12’x14’ & 9’x7’ insulated roll-up doors & wood stove (AS IS). Looking for extra space - there is 12’x20’ versatile wood clad building-2014 features concrete flooring, 40 amp hydro & roll-up door plus 12’x20’ detached garage. Extras - roof covering-2007, large parking compound, 2 portable AC units, 100 amp hydro, all appliances, cistern & septic system. Incredible well priced package with something for everyone! (id:56248)
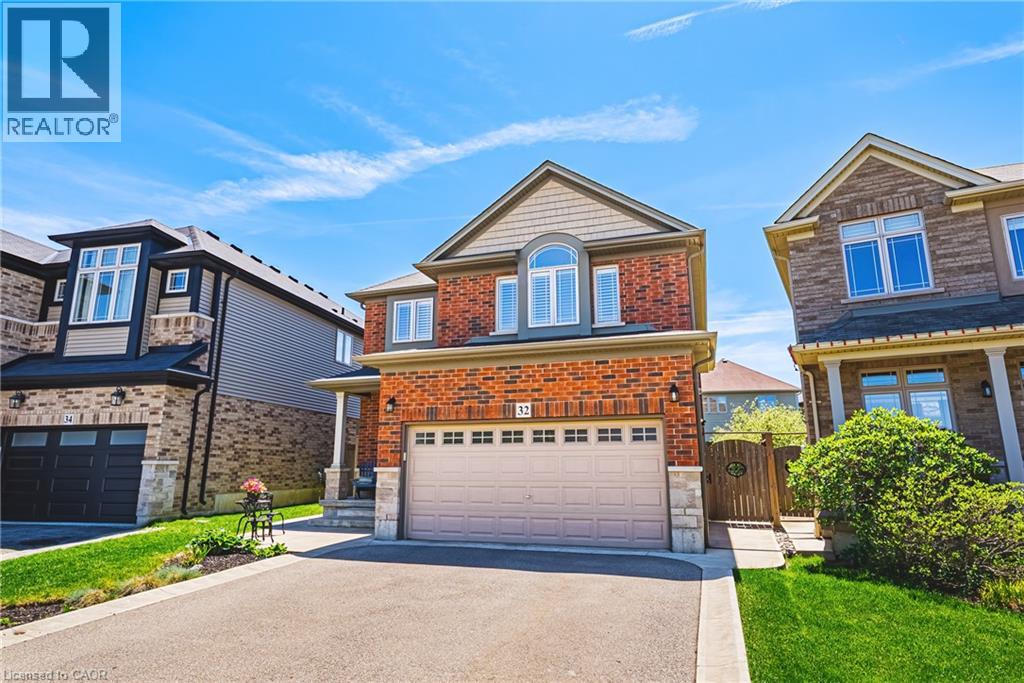
32 Dulgaren Street
Hamilton, Ontario
Step into 32 Dulgaren Street, a beautifully maintained all-brick two-storey home located in one of Hamilton Mountain’s most desirable family-friendly neighbourhoods. Built in 2014 and offering approximately 2,080 sq ft above grade, this spacious home combines comfort, functionality, and a great location close to schools, parks, shopping, restaurants, and major commuter routes. The main floor features a bright and practical layout with generous principal rooms, a spacious living area, convenient main floor laundry, and a functional eat in kitchen with plenty of cabinetry(soft close), undermount lighting, and prep space perfect for everyday living and entertaining. Upstairs, you’ll find three generously sized bedrooms including a large primary bedroom with walk-in closet and 3pc ensuite, along with an additional family room that makes an ideal second living space, kids’ playroom, or home office. Step outside and enjoy the private backyard complete with a beautiful concrete patio, gazebo, and storage shed, creating the perfect setup for summer gatherings, relaxing evenings, and outdoor entertaining. The unfinished basement (approx 918 sqft) with 3pc rough in offers endless possibilities for future living space, a home gym, recreation room, or additional storage. With its all-brick exterior, double car garage, spacious layout, and unbeatable Hamilton Mountain location close to the Lincoln Alexander Parkway, Red Hill Valley Parkway, schools, shopping, and everyday amenities, this is the perfect opportunity for families looking for a move-in ready home in a sought-after community. (id:56248)
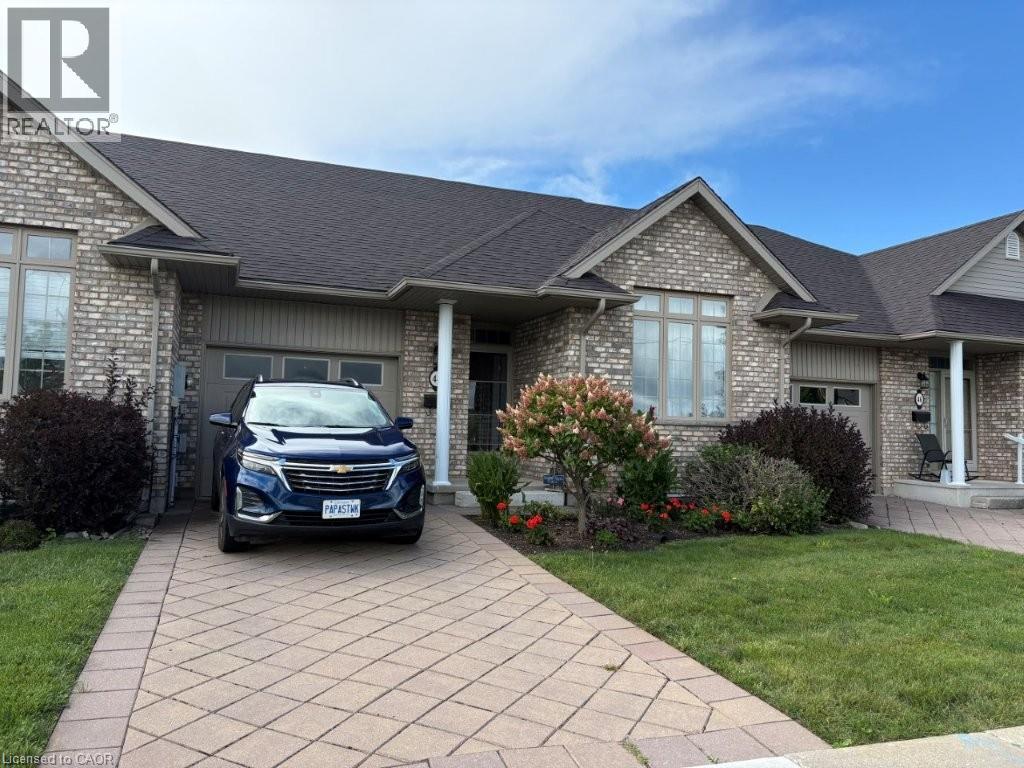
44 Livingston Boulevard Unit# 11
Baden, Ontario
Welcome to beautiful Baden and all it has to offer! This cluster of bungalow style townhouses is always in demand because of its location and suits the empty nesters and or a young couple looking for their first home. This two bedroom townhouse unit is clean and tidy and offers a nice open concept plan with a great kitchen area and main floor laundry. You can enjoy the ensuite bathroom and an additional main floor bathroom for guests. The fully finished basement offers an additional bedroom and a three piece bathroom. Upgrades include Quartz counter tops in kitchen with a new sink and faucet, new kitchen and hall lighting, bedroom and den carpeting, basement bar area and lighting and newer paint. Fridge, stove dishwasher, washer, and dryer were all new spring of 2022. Furnace, air conditioning, hot water heater and water softener are also 2022. The Wilmot Township mutli use recreational complex is minutes away, Castle Kilbridge museum and Summer classic car shows in Wednesday nights by the pond are just an example of what this great community has to offer. Call now for a private showing! (id:56248)
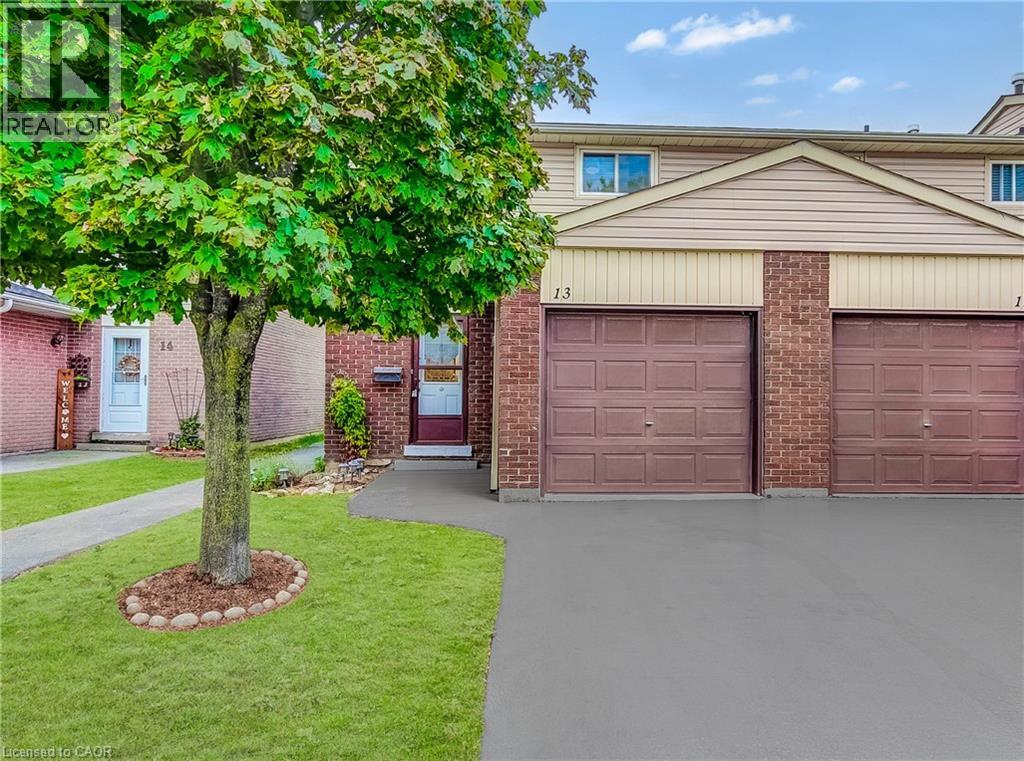
1350 Limeridge Road E Unit# 13
Hamilton, Ontario
Welcome to this well-maintained 3 bedroom end unit townhome in a family-friendly East Mountain neighbourhood. Offering a functional layout, comfortable living spaces, and plenty of potential to make it your own. The main floor offers a spacious living and dining area with plenty of natural light, along with a practical kitchen. Upstairs, you will find three spacious bedrooms and a full bathroom, providing comfortable space for the whole family. The finished basement offers additional living space that can be used as a family room, home office, gym, or whatever best suits your needs. Enjoy a private fenced yard with space to relax, garden, or entertain. Located in a convenient East Mountain community close to schools, parks, shopping, public transit, Mohawk Sports Park, the mountain brow trails, and other everyday amenities. Easy access to major roads and highways. An excellent opportunity for buyers looking for an affordable home with space to grow and the opportunity to make it their own. (id:56248)
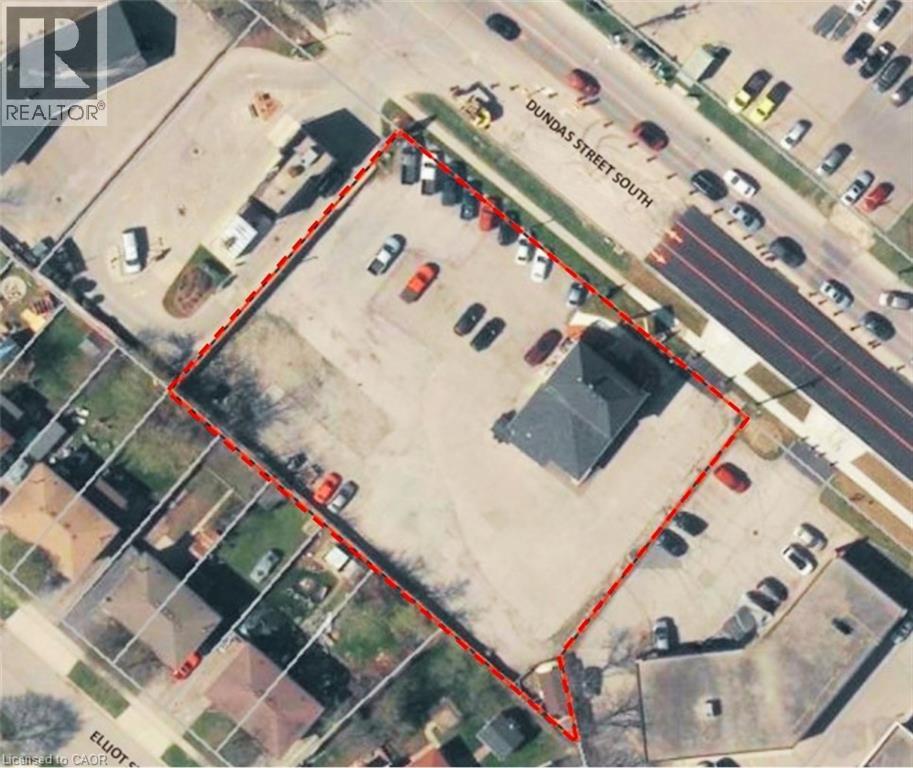
200 Dundas Street S Unit# 2
Cambridge, Ontario
Automotive dealership property on 0.73 acres for at least 70 vehicles. High exposure and high traffic property fronting on Dundas St. between Main St. and Franklin Blvd. 1,500 SF retail/office building is currently under new renovations and upgrades for a new tenant. Space can be divided. (id:56248)