
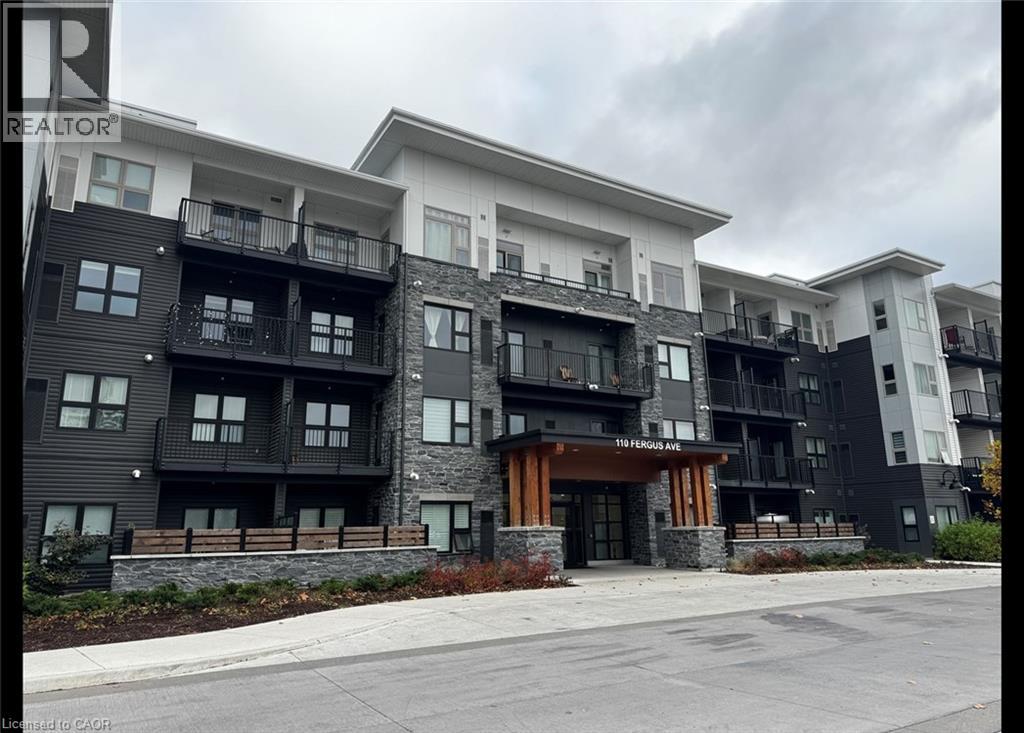
110 Fergus Avenue Unit# 412
Kitchener, Ontario
Charming 2 Bedroom Condo in Kitchener! (Unit 412) Welcome to Tranquility in the City! The Hush Condominiums are tucked away in a calm corner of an established neighbourhood, while still being just minutes from the conveniences of shopping, dining, entertainment, walking trails, and parks. Located a short distance from Highway 7/8, this condo also offers easy access to Highway 401. Features: • 2 Bedrooms • 2 Bathrooms • 6 Appliances (Fridge, Stove, Dishwasher, Microwave, Washer & Dryer) • Private Balcony • Bright, Open-Concept Floor Plan • Luxury Finishes Throughout • 1 Indoor Parking Space • Central Heating & Air Conditioning • Internet Included • Window Coverings Included • Outdoor Common Spaces • Courtyard BBQ Area • Party/Event Room *** Rent Plus Electricity & Water *** *** Available NOW!! *** ***See sales brochure below for showing instructions*** (id:56248)
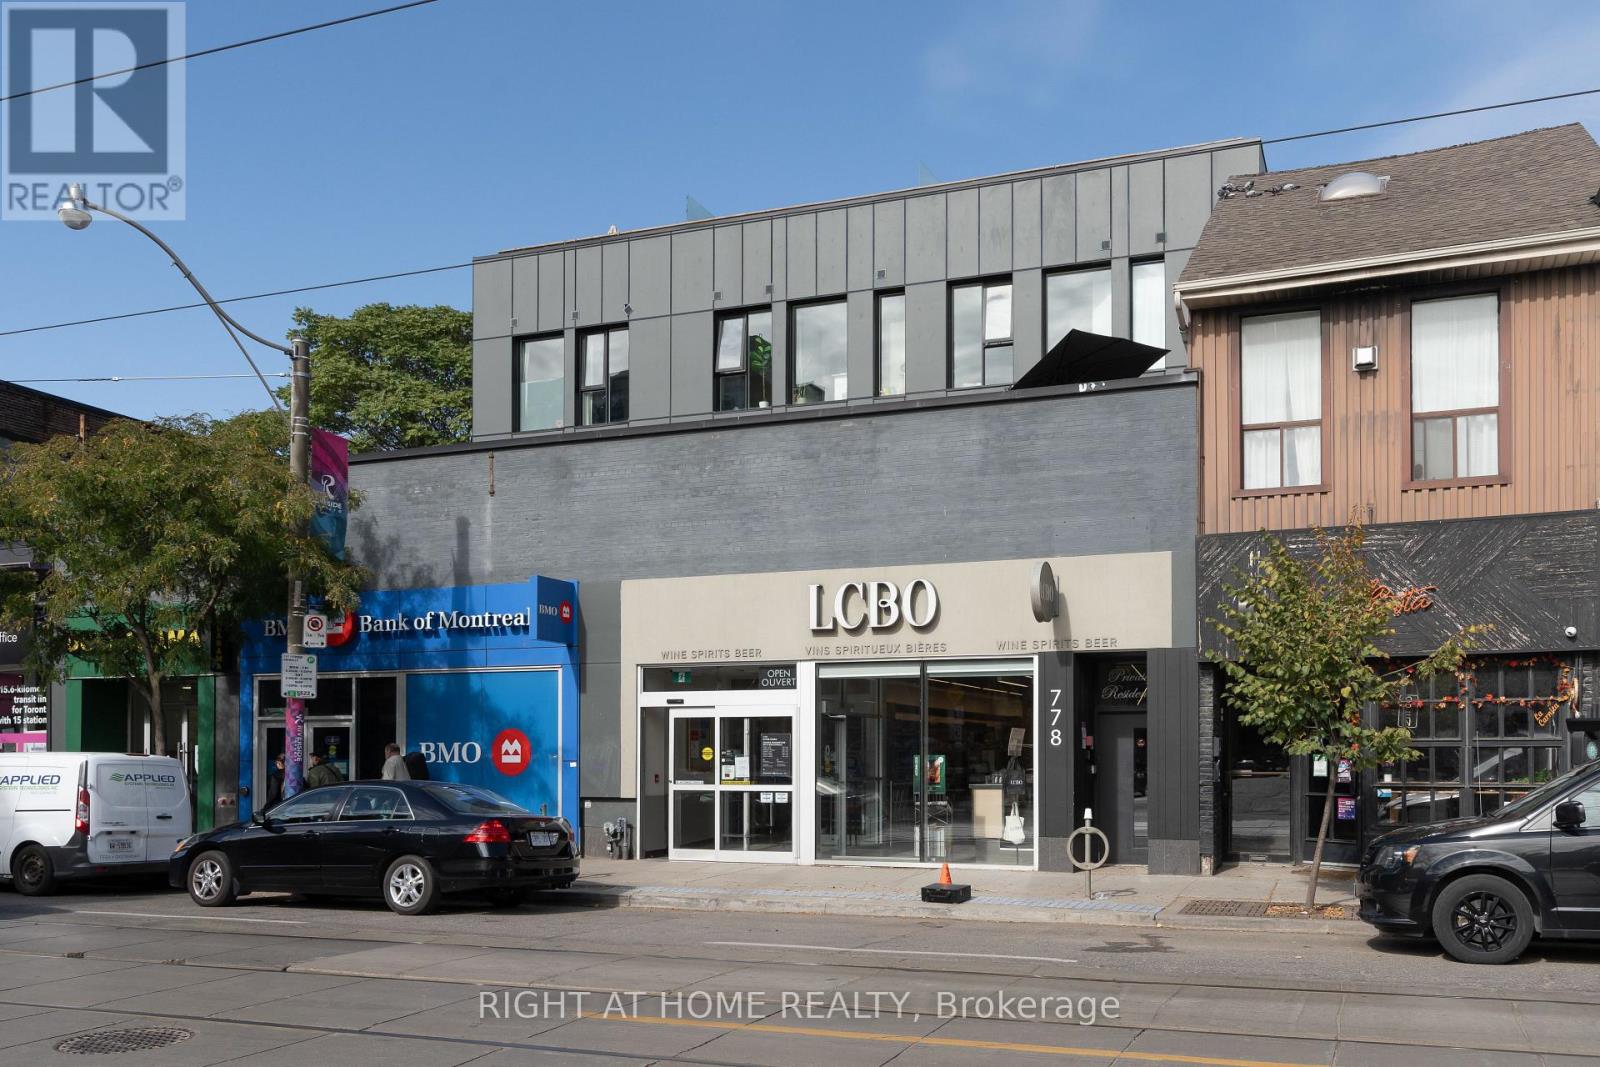
301 - 778 Queen Street E
Toronto, Ontario
Welcome to Riverside Terrace Suites - One of the most unique boutique buildings in neighbourhood. Discreetly and quietly tucked away right in the epicentre of Queen Street East where South Riverdale meets vibrant Leslieville! Making it a perfect home for those who would enjoy a hassle-free lifestyle in a professionally managed and operated upscale building with only 11 units. This rarely available penthouse unit features a loft style spacious bedroom, a spa-like 4-piece bathroom and a massive private rooftop terrace with views of the the city and downtown skyline. Ideal for BBQ get togethers or exercising. Functional open living space with white-oak designer floors and exceptional finishes throughout. Extra large den with a sliding door which big enough to be used as a second bedroom. Smooth and high ceilings make the space feel light and airy. Fully equipped kitchen comes with built-in appliances, induction stove-top and stylish countertops. Step outside from your private urban oasis and find yourself immersed in the middle of everything that East End has to offer - fabulous bakeries, artisan shops, cozy cafes, bookstores, bars and restaurants. Steps away from the future Ontario Line and 24/7 streetcar at your doorstep. Pets are always welcome and street parking is available through the City of Toronto permit system. (id:56248)
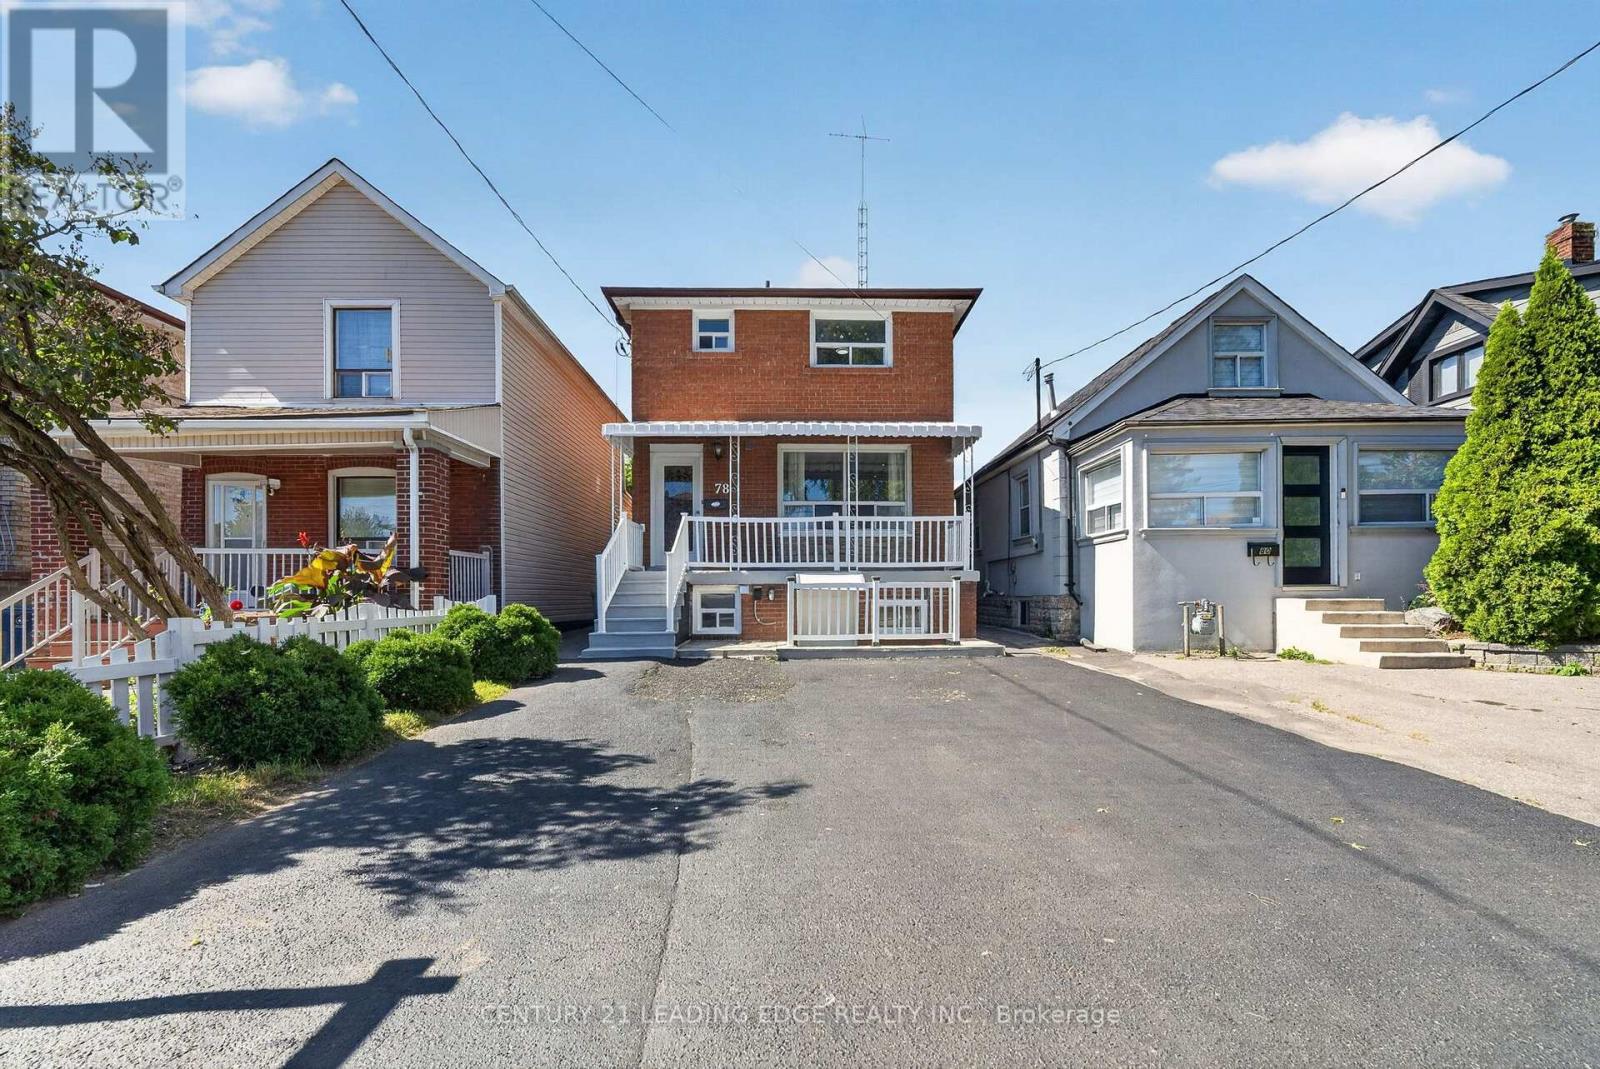
78 South Edgely Avenue
Toronto, Ontario
Welcome to 78 South Edgely Avenue in Scarborough! This spacious two-storey home offers 3+2 bedrooms and a functional layout, making it an excellent choice for families, investors, or buyers looking for additional living space and income potential.The main and upper levels feature three well-sized bedrooms, comfortable living areas, and plenty of natural light. The finished basement offers a separate 2-bedroom apartment with its own private entrance, ideal for extended family, an in-law suite, or potential rental income. The basement may offer approximately $1,800-$2,000 per month in rental income, subject to market conditions and buyer verification.The home is equipped with a 200-amp electrical panel and also offers an outdoor EV charger option, providing added convenience for electric vehicle owners and future-ready functionality.Conveniently located in an established Scarborough neighbourhood close to schools, parks, shopping, public transit, and everyday amenities, this property offers a great combination of comfort, flexibility, and investment potential.A wonderful opportunity to own a versatile home in a convenient Toronto location! (id:56248)
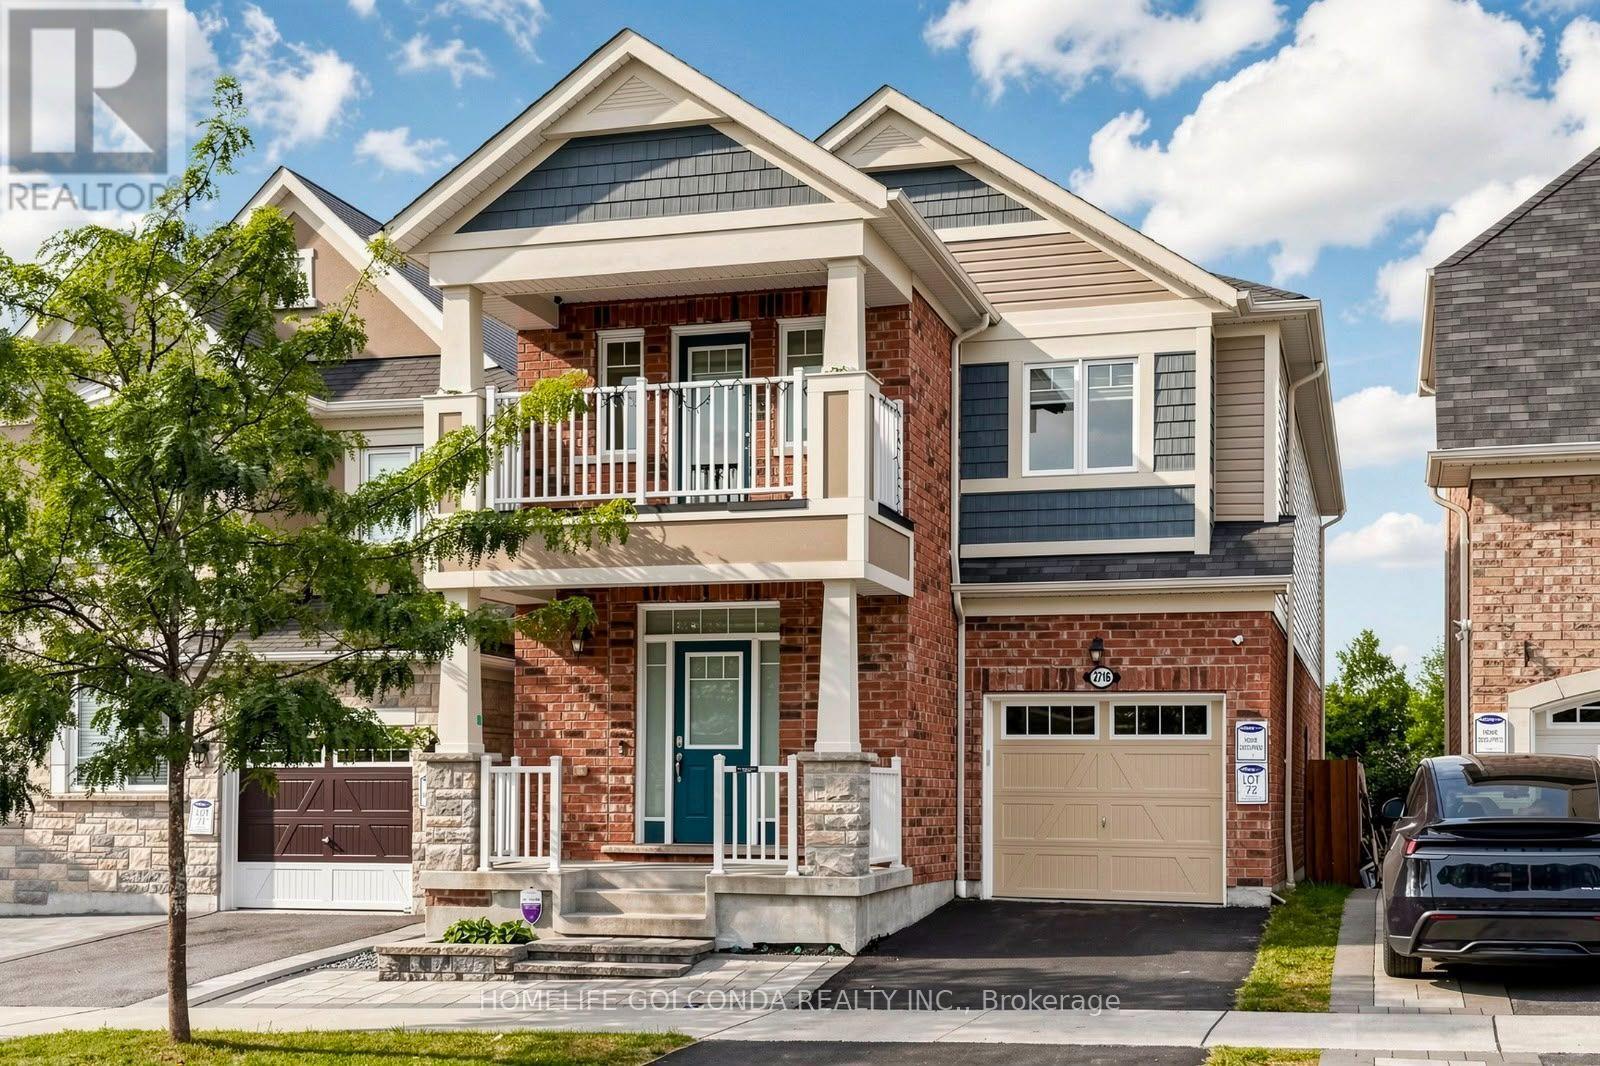
2716 Sapphire Drive
Pickering, Ontario
Welcome to this beautiful detached home in Pickering's highly sought-after Seaton community. Built in 2019, offering approximately 2,163 sq. ft. plus a basement finished in 2025. Hardwood flooring, smooth 9-ft ceilings and pot lights on the main floor, complemented by a cozy family room with a fireplace. The upgraded kitchen features stainless steel appliances, upgraded cabinetry, a backsplash and a breakfast bar. Carpet-free second floor with vinyl flooring installed in 2022. 4 Spacious Bedrooms, primary bedroom features a large walk-in closet and an upgraded 4-piece ensuite with a glass shower and double sinks. The third bedroom offers direct access to a balcony. The finished basement provides additional space for recreation, work or family gatherings. Front yard interlocking and a fully hardscaped backyard, completed in 2022, easy outdoor maintenance with an included gazebo. Additional features include a whole-home water softener, a dedicated drinking-water faucet, a whole-home humidifier and convenient interior access to the garage. (id:56248)
102 Queen Street
Guelph, Ontario
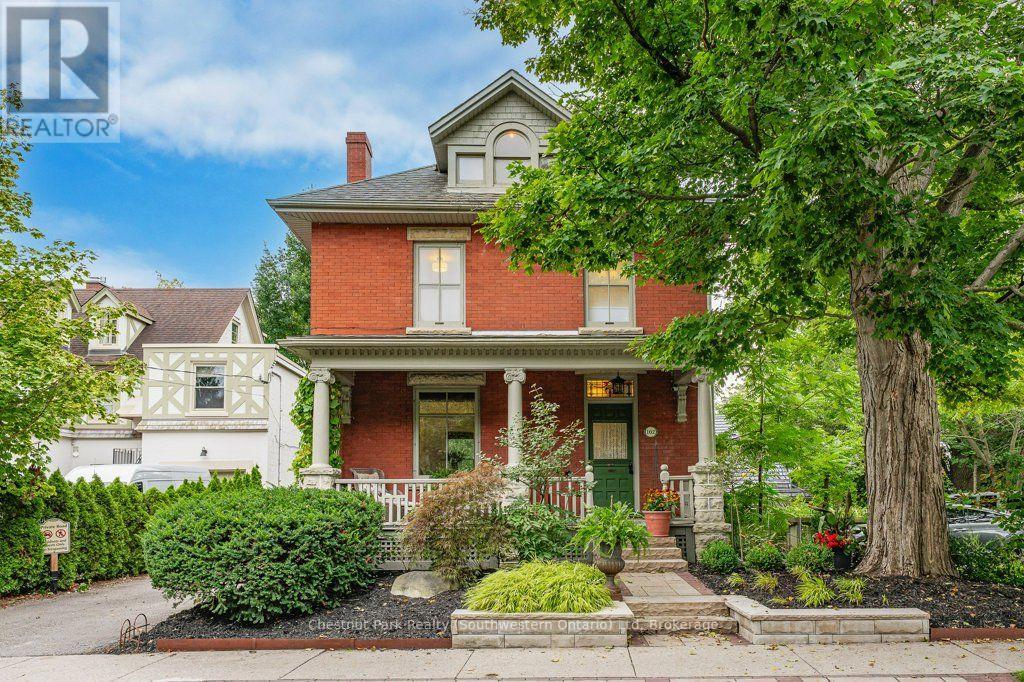
102 Queen St is a renovated character home filled with love by the same family for over 35 years. Tucked away on the quiet end of Queen Street, in prestigious St. George's Park, this home offers timeless warmth on a tree-lined street where neighbours know each other by name, and local favourites like With the Grain bakery, river trails, and top-rated schools are a short stroll away. Your tour begins with an iconic front porch where you can sit and watch the world go by. Stepping inside the foyer, you are welcomed by the newer hardwood floors and fresh paint that can be found throughout most of the home. Head into the renovated eat-in kitchen, with quartz countertops, a tile backsplash, convection cooktop, wall oven, and an abundance of cabinetry. Off the kitchen, the bright, inviting living room features pocket doors to divide it from the formal dining room, offering sightlines from the front porch to the fully landscaped yard. An updated 2-piece bath (2023) conveniently completes this floor. Upstairs, you will find 3 spacious bedrooms, a new bath (2025) with a custom glass shower, and laundry. And the sunlit attic offers endless possibilities-a primary suite with a walk-in closet and ensuite, or a playroom and home office. The unfinished walk-up basement offers equal potential for a future in-law suite, rec room or home office with existing bathroom and laundry rough-ins. Classic charm paired with modern function encompasses what this home has to offer-with over $200K in recent updates including plumbing, a complete electrical overhaul with knob-and-tube removed, a roof (~2020), and a newer furnace with heat pump AC (2025). The backyard is a landscaped, zero-lawn oasis with a pond, waterfall, lounge deck and privacy fencing, leaving you time to do the things you enjoy. Minutes to downtown Guelph, great restaurants and coffee shops, 24/7 street parking and space for a future driveway-this prime location is unbeatable. Walkable, move-in ready, charming and affordable (id:56248)
54 Saratoga Drive
Toronto, Ontario
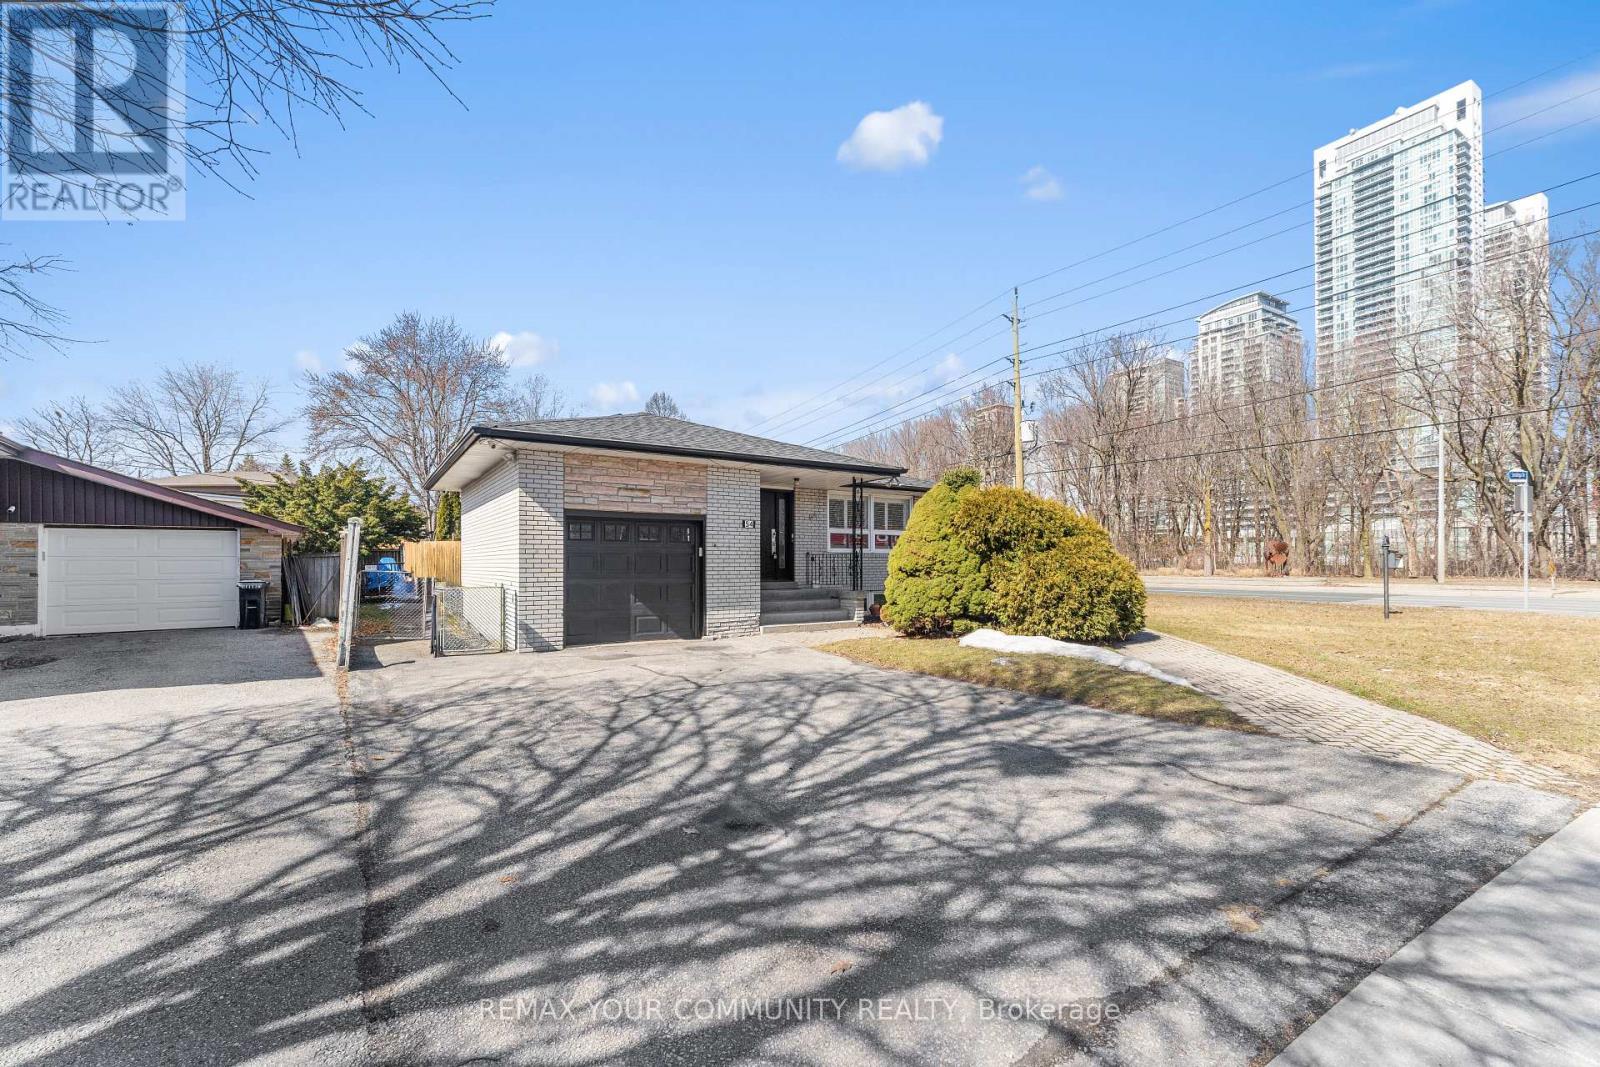
DFT!!! SPACE, INCOME & OPPORTUNITY ALL IN ONE! Situated on a premium corner lot, 54 Saratoga Drive is an exceptional opportunity for large or multi-generational families, investors and entrepreneurs. Offering a spacious, functional layout with room for everyone, the property also delivers impressive income potential; the main floor generates $3,500 monthly and the self-contained lower level generates $2,500 monthly. Adding even more versatility is residential zoning with a commercial component, creating exciting live/work and professional-use possibilities. Enjoy the entire home with your family, live in one portion while generating income from the other, accommodate extended family, or explore its investment and commercial potential. A prominent corner location with excellent exposure, close to schools, parks, transit, shopping and everyday amenities. A home designed to grow with you and investment designed to work for you. Premium corner lot with approx. $6,000/month combined income potential. Residential property with commercial component offering flexibility for large/multi-generational families, investors & live/work opportunities. (id:56248)
Upper - 29 Hornchurch Street
Whitby, Ontario
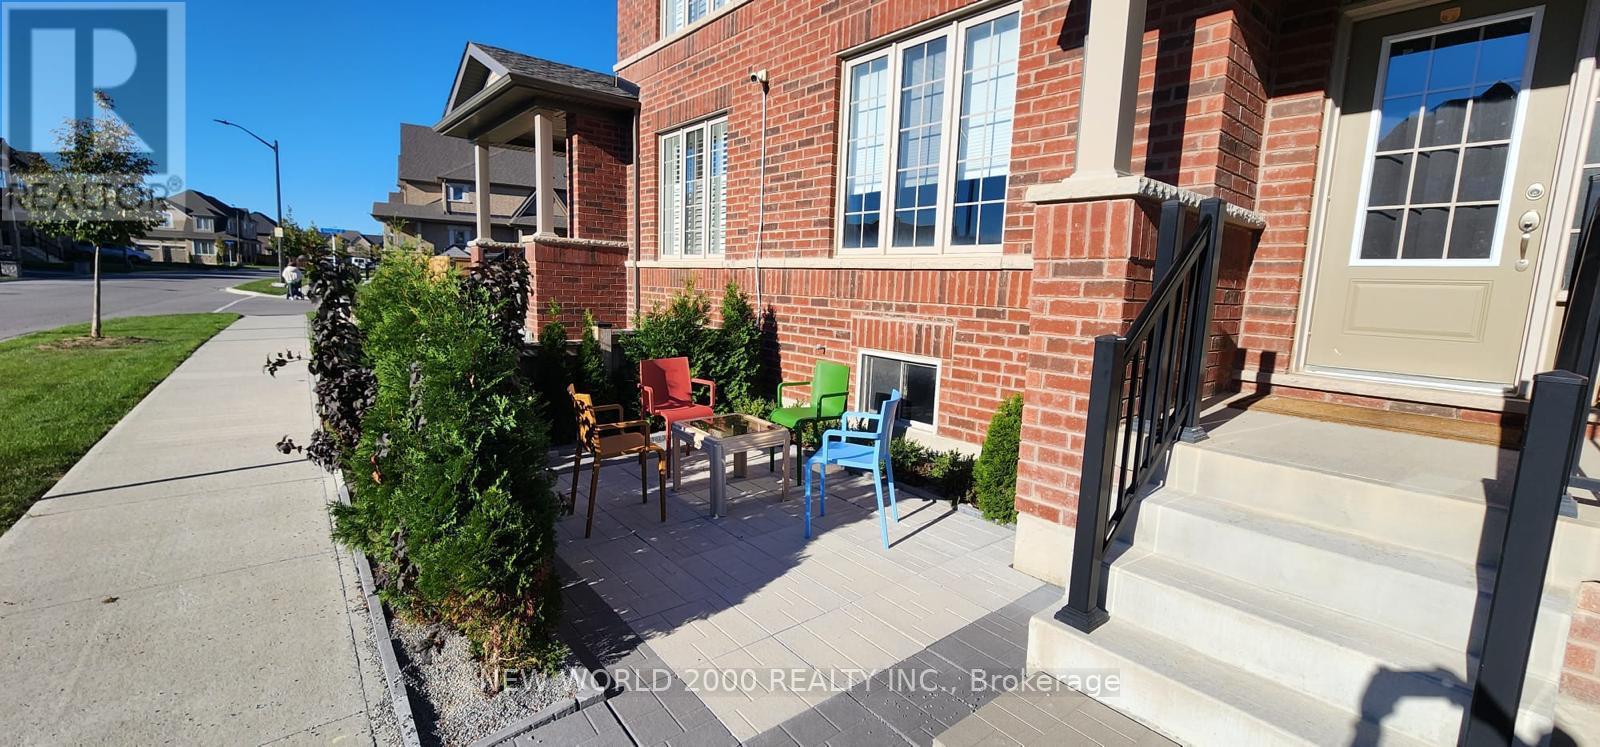
Welcome to the stunning freehold townhouse. Boasting over 2100 ft. of luxury living space. Landlord prefers short term rental 90 to 180 days. This meticulously maintain property features spacious bedrooms. A bright and inviting living room, a formal dining room and cosy family room. Perfect for relaxation. This unit has a gourmet kitchen with granite countertops And top of the line appliances. Features a master bedroom with walk-in closet, full bath with tub shower. Side yard has gazebo and all fenced in for privacy. This dwelling is close to malls, shopping, major highway, including 412, 401+407. Tenant pays all bills *basement excluded (id:56248)
133 Sylvan Avenue
Toronto, Ontario
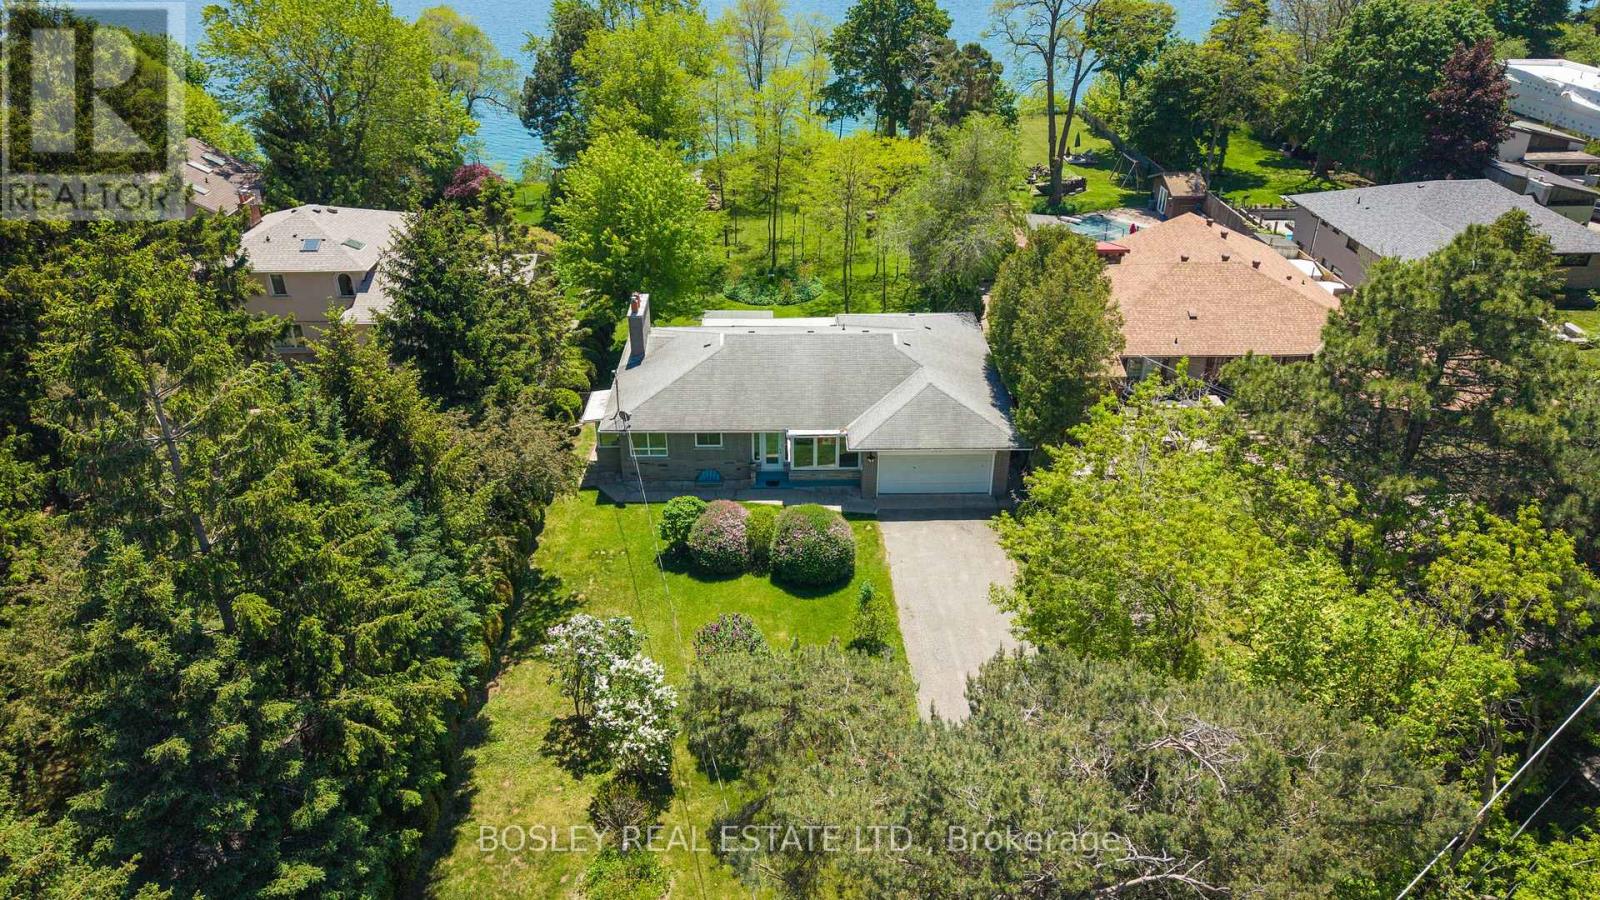
Stunning And Serene On Sylvan, An Exceptional And Rare Opportunity On One Of Toronto's Most Coveted Streets And One Of The Largest Lots Available. Set On A Magnificent South-Facing Bluff, This Approximately 93 X 487 Ft Property Offers Unobstructed Lake Ontario Views, Extraordinary Depth, Generous Frontage, Is Set Back Over 100 Ft, With The Kind Of Mature Trees, Landscaping, And Privacy That Simply Cannot Be Replicated On Today's Typical Lot. The Existing Ranch Style Bungalow Is Charming, Solid And Well Maintained, Featuring An Expansive And Open Floorplan, 3 Bedrooms, 3 Bathrooms And Beautiful Lake Views, Ample Built-Ins, Two Wood-Burning Fireplaces, And Hardwood Floors Throughout Offering The Flexibility To Move In, Renovate, Or Build Your Dream Home. For Those Ready To Build The 93ft Frontage And Exceptional Depth Offer Outstanding Potential. For Families, Nature Lovers And Those Ready For Peace And Quiet, The Scale Of This Property Delivers A Lifestyle Rarely Found This Close To The City With Tons Of Potential Or Simply Space To Breathe - The Air Is Truly Different Here. Tucked Within A Special Enclave, Sylvan Avenue Is A Quiet, Tree-Lined Street That Commands A Loyal Following Among Discerning Buyers Who Understand That Land Of This Quality, At This Scale, And At This Location Does Not Become Available Often. A Tranquil Retreat Nestled On The Outskirts Of Toronto, Yet Minutes To The GO Train For Effortless Downtown Access. Lakeview Living On A Once In A Generation Lot. Building And Or Additions Will Require Permits And TRCA Approval. (id:56248)
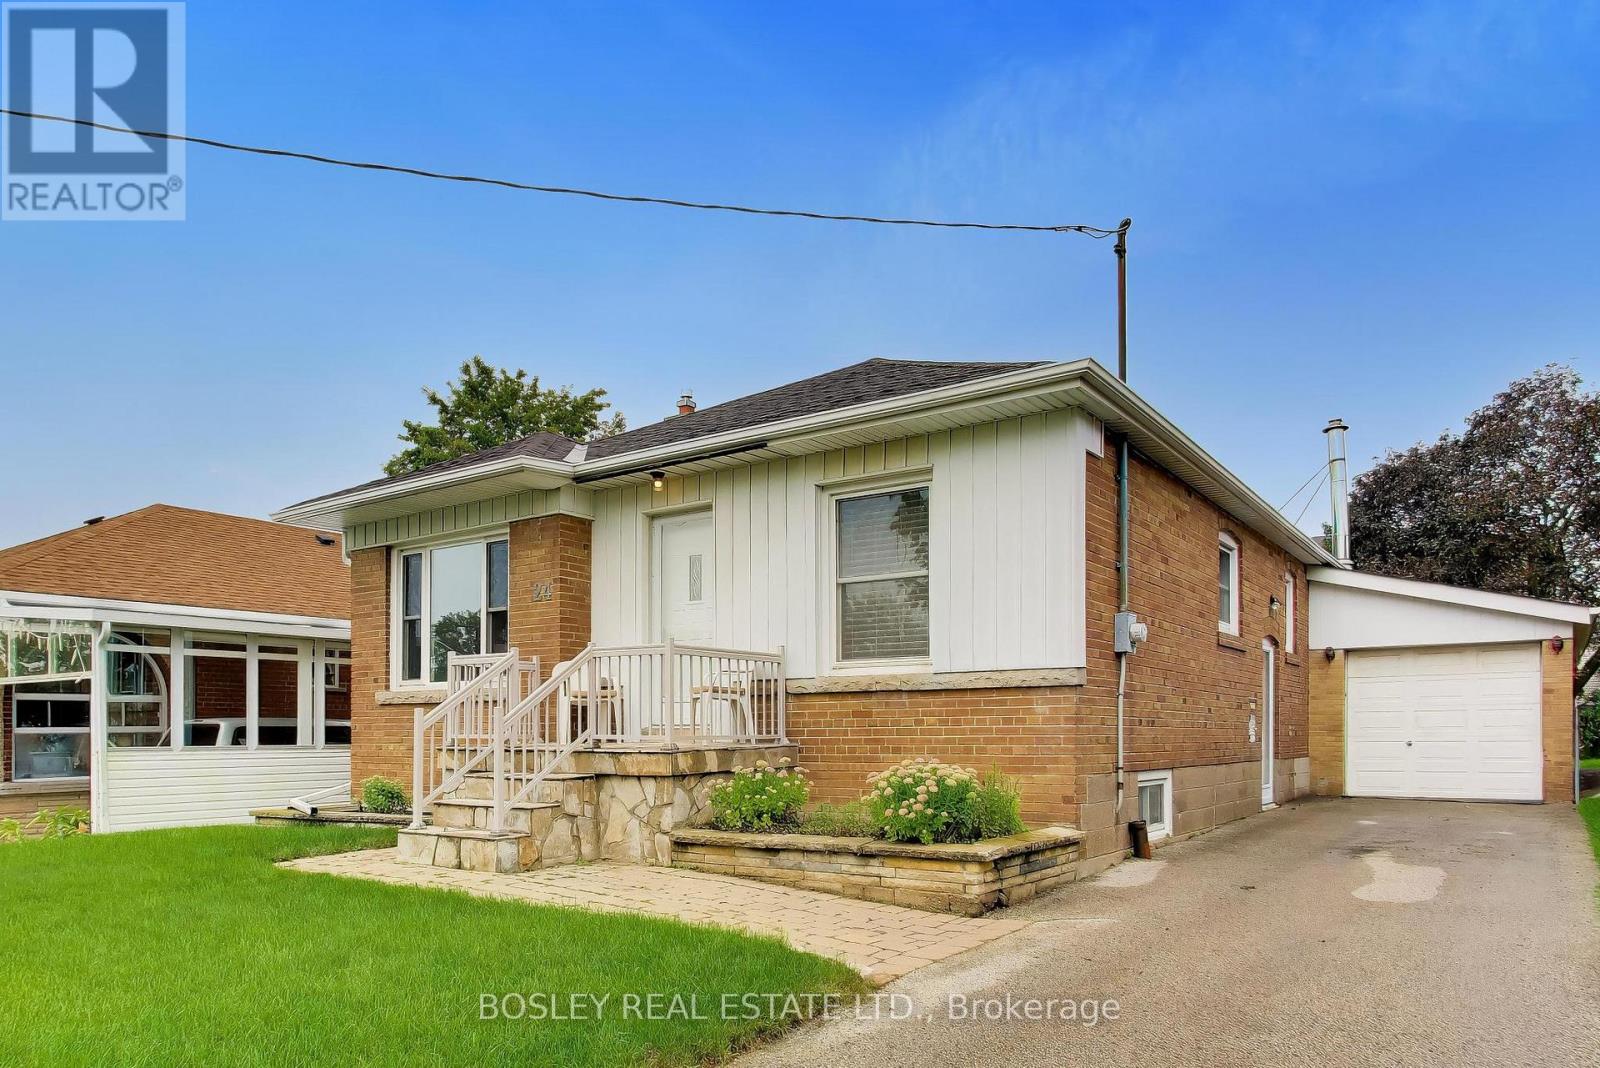
24 Tulip Drive
Toronto, Ontario
** A Cherished Home in Ellesmere Gardens ** A rare opportunity to own a well-maintained and recently updated detached brick bungalow on a premium 45' x 130' lot in the established and sought-after Ellesmere Gardens neighbourhood. Proudly enjoyed by the same family for two generations for approximately 70 years, this much-loved home offers a wonderful blend of comfort, space, and opportunity. Featuring 3+1 bedrooms and 2 bathrooms, the home has been freshly painted with new flooring on the main level and a recently updated 4-piece family bathroom. The bright and welcoming main level provides comfortable living space for everyday family life. Step through the sliding glass doors to a large, partially covered rear deck, creating an ideal setting for outdoor dining, entertaining, or simply relaxing while overlooking the spacious, fully fenced backyard and gardens. The finished basement adds valuable additional living space, with a fourth bedroom and 2pc en-suite washroom, generous recreation room featuring a wet bar, ceramic tile flooring, and gas fireplace. There is plenty of room for a billiards table, home theatre, games area, or comfortable family lounge. Situated in a convenient and well-established community, this property offers easy access to Highways 401 and 404, multiple transit options, Costco, Fairview Mall, Parkway Mall, schools, parks and green spaces, shops, cafés, restaurants, and a wide range of everyday amenities. This is a home with a wonderful history, a generous lot, and exciting potential for its next chapter - don't miss the opportunity to make it your own! (id:56248)
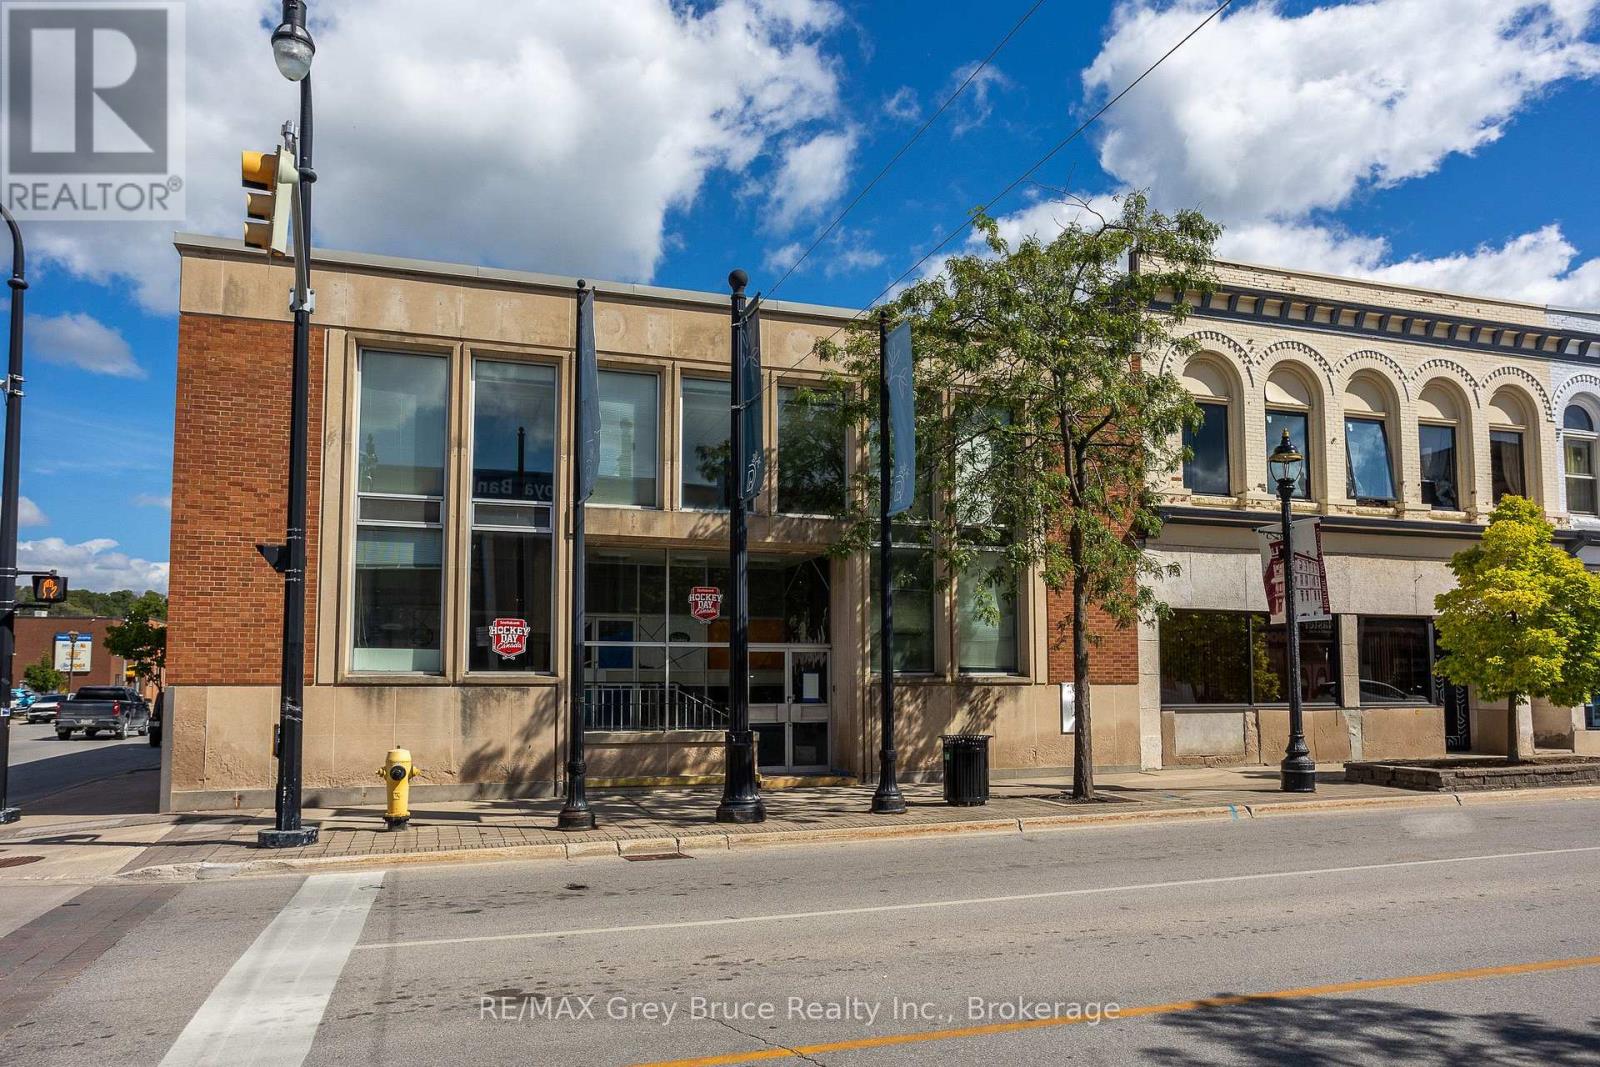
899 2nd Avenue
Owen Sound, Ontario
899 2nd Ave E sits right on the corner of 2nd Avenue and 9th Street, one of the busiest, most visible corners in Owen Sound. You're looking at 4,025 square feet on the main floor, another 720 square feet up in the mezzanine, plus a full basement that's ready for your vision. Big windows let in plenty of natural light, which makes the whole space feel bright and welcoming, exactly the kind of atmosphere that draws foot traffic in off the street. With high ceilings and an open floor plan, you've got real flexibility to build the space out however your business needs it. Add in the corner exposure, easy access, and parking right at the back for customers or staff, and this is a building that will work hard for whoever ends up owning it. Sitting in an established commercial district only adds to that, giving you strong visibility and accessibility, the kind of first impression that helps any business or startup make its mark. (id:56248)
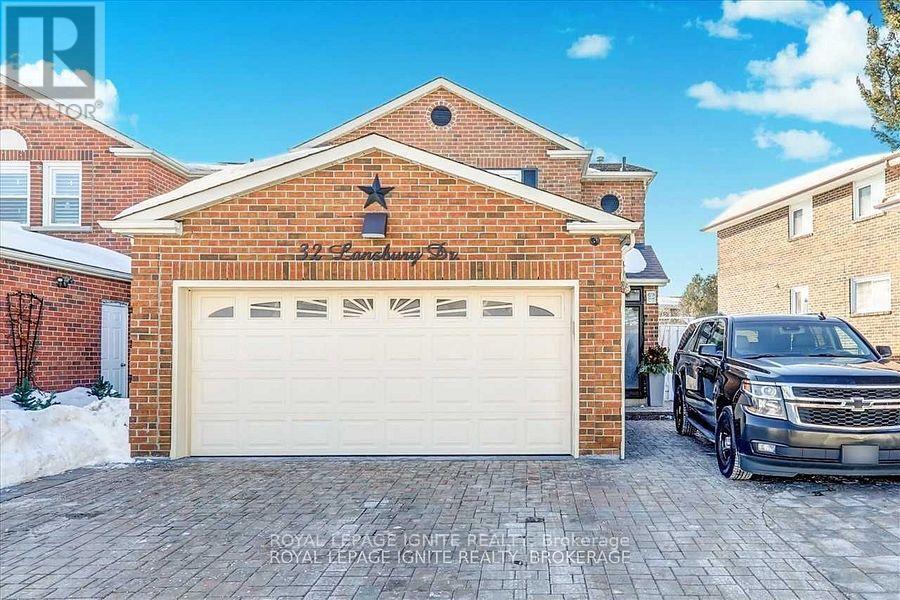
Bsmt - 32 Lansbury Drive
Toronto, Ontario
Location! Location! Location! In a high-demand neighbourhood, Middlefield & Finch High,2 Bedrooms, living room, Kitchen With Lots Of Cabinets, 3 Pc Washroom, Lots Of Storage. ,*Backs On Ttc Bus Stops* Very Convenient Location, Short Distance To Woodside Square Mall, Bus Stop, Banks, School, Shopping, Library, Ttc, Go, Hwy401 And Many More. Immediate Occupancy. Tenant Is Responsible For 35% Of All Utilities. (id:56248)
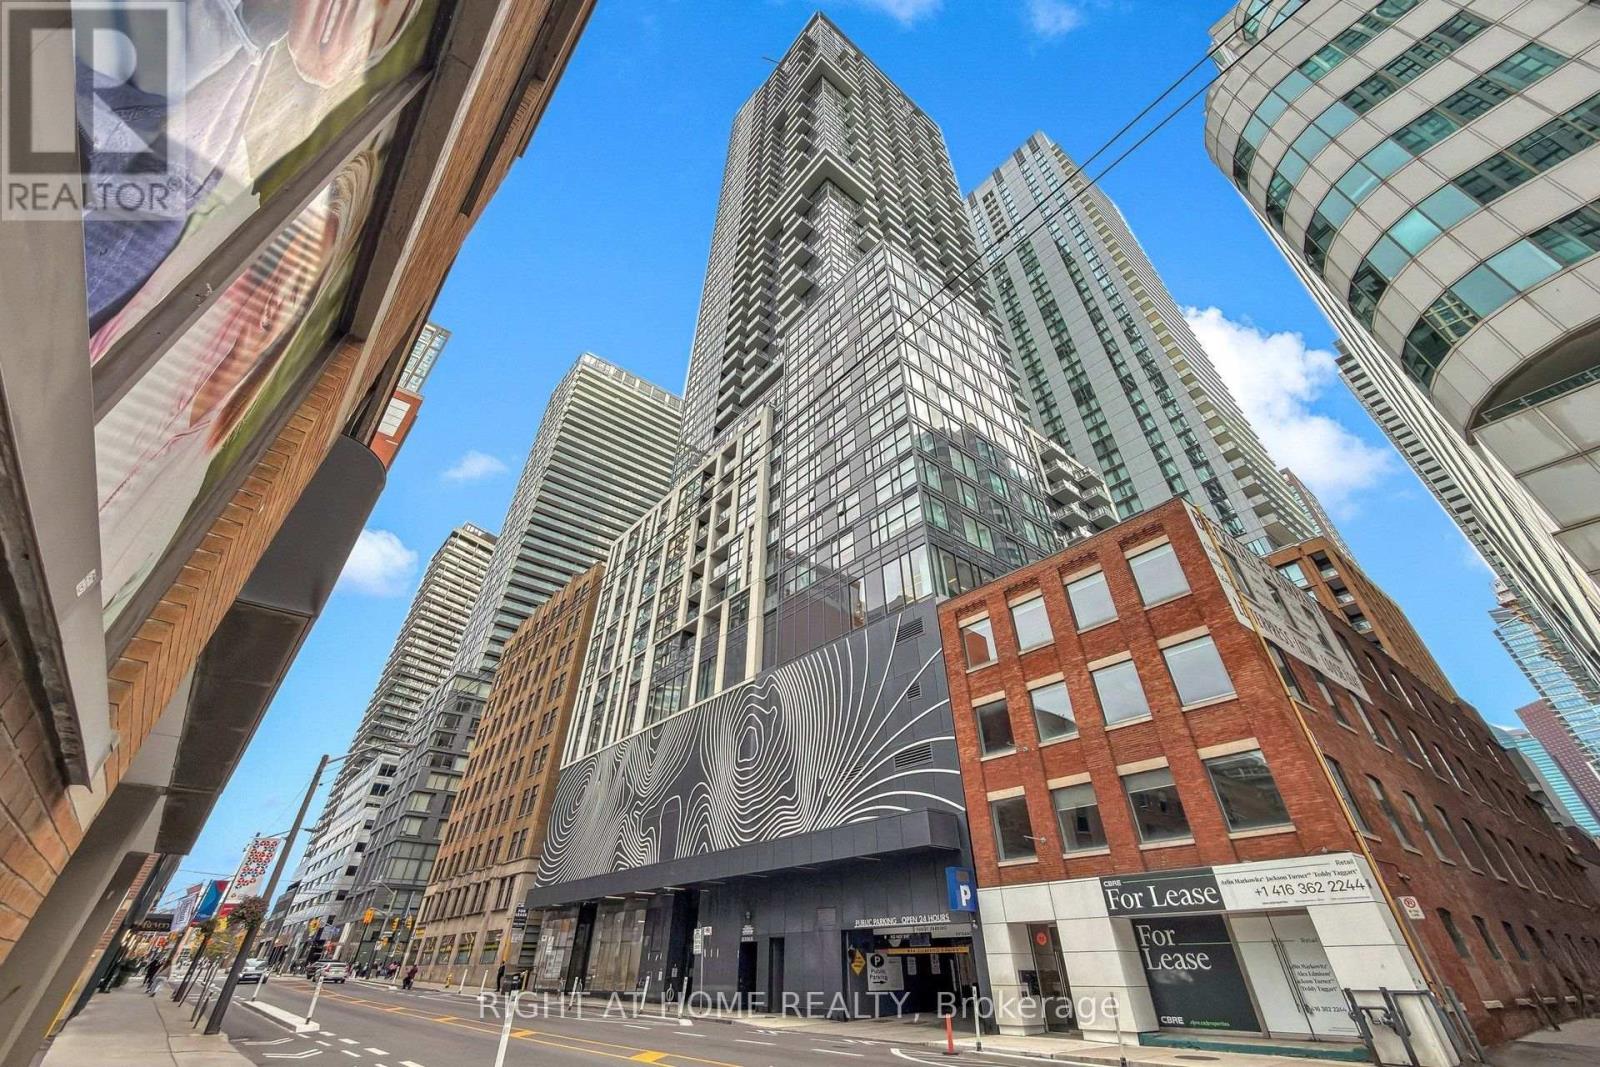
1406 - 87 Peter Street
Toronto, Ontario
An Exceptionally Rare Find!!!!!! This LARGE Studio Is Elegantly Furnished And Features A More Usable Layout Than Most Of The 1Br/1+Dens. Its Perfectly Designed To Fit The Living, Dining, Office, And Sleeping Spaces Spaciously. This Unit Is For Someone Looking For The Perks Of Peak Downtown Living Without The Hassle. Enjoy Wall-To-Wall, Floor-To-Ceiling Windows Showcasing Unobstructed City Views. Located In The Heart Of the Entertainment District, Immediately Downstairs You Will Find Dollarama, Multiple Grocery Stores (Bestco, City Market), Shoppers Drug Mart, Canada Post, Bars & Restaurants, Transit In Every Direction, With Chinatown, Rogers Centre, CN Tower, And Everything Else In Close Vicinity. Fully Move In Ready For Your Comfort And Convenience. (id:56248)