
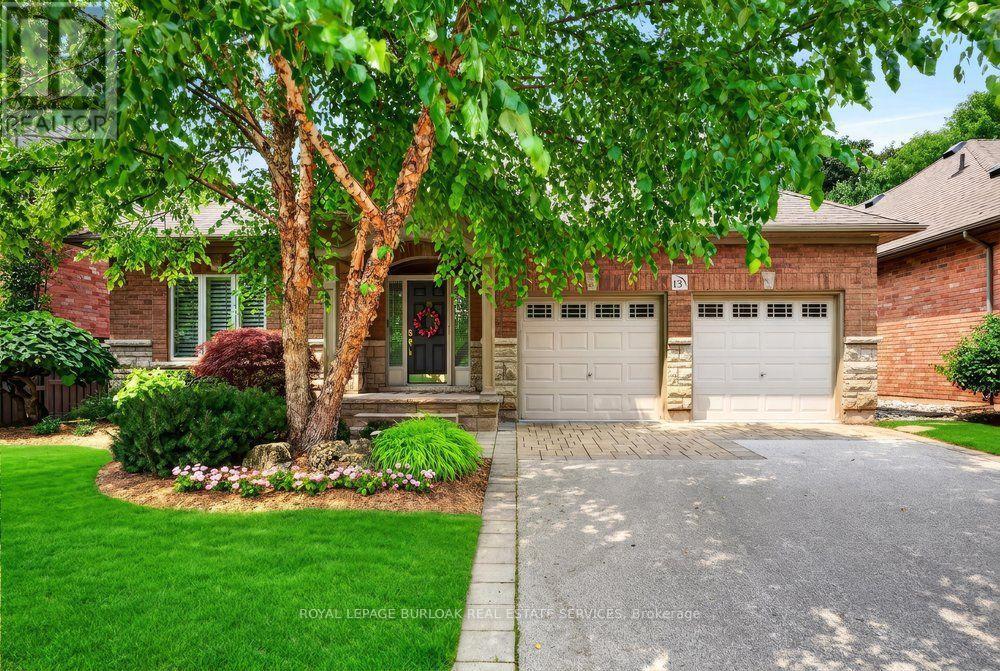
13 - 976 Shadeland Avenue
Burlington, Ontario
Beautifully maintained bungalow on a quiet, private street in Aldershot, blending refined finishes, spacious living & a secluded backyard retreat in one of Burlington's most desirable neighbourhoods. Built in 2009, this 4 bedroom, 3 bathroom home with a double car garage features 1,545 sq. ft. of thoughtfully designed living space, beginning with a spacious foyer that opens to an expansive open concept living room, dining area & kitchen. Soaring 9 ft ceilings, hardwood floors, crown moulding, California shutters, built in speakers, a custom wall unit & an electric fireplace create an airy, inviting space that feels larger than its footprint. The oversized primary retreat includes a walk-in closet & spa inspired ensuite with heated floors & double sinks, while the second main floor bathroom includes a laundry rough-in for added flexibility. Double doors open to a private, tree lined backyard where beautiful gardens, professionally landscaped grounds, landscape lighting, a pergola, multiple seating areas & an interlock patio create a peaceful outdoor retreat. Complete with a sprinkler system & gas lines for a BBQ & fire pit, it's an inviting extension of the home's living space throughout the seasons. The finished lower level adds incredible flexibility with engineered hardwood flooring, an expansive recreation room featuring a gas fireplace with its own thermostat, surround sound speakers, plus 2 bedrooms, a full bathroom & a spacious laundry room. A sink rough in creates the potential for a future kitchen, making this an ideal space for multi generational living, an in-law suite or extended guest accommodations. Furnace & A/C replaced in 2022. Enjoy an easy lifestyle just minutes from LaSalle Park, Lake Ontario, Burlington Golf & Country Club, Aldershot GO, waterfront trails, cafés, shopping & convenient highway access. A home that combines comfort, quality & an address you'll appreciate for years to come. (id:56248)
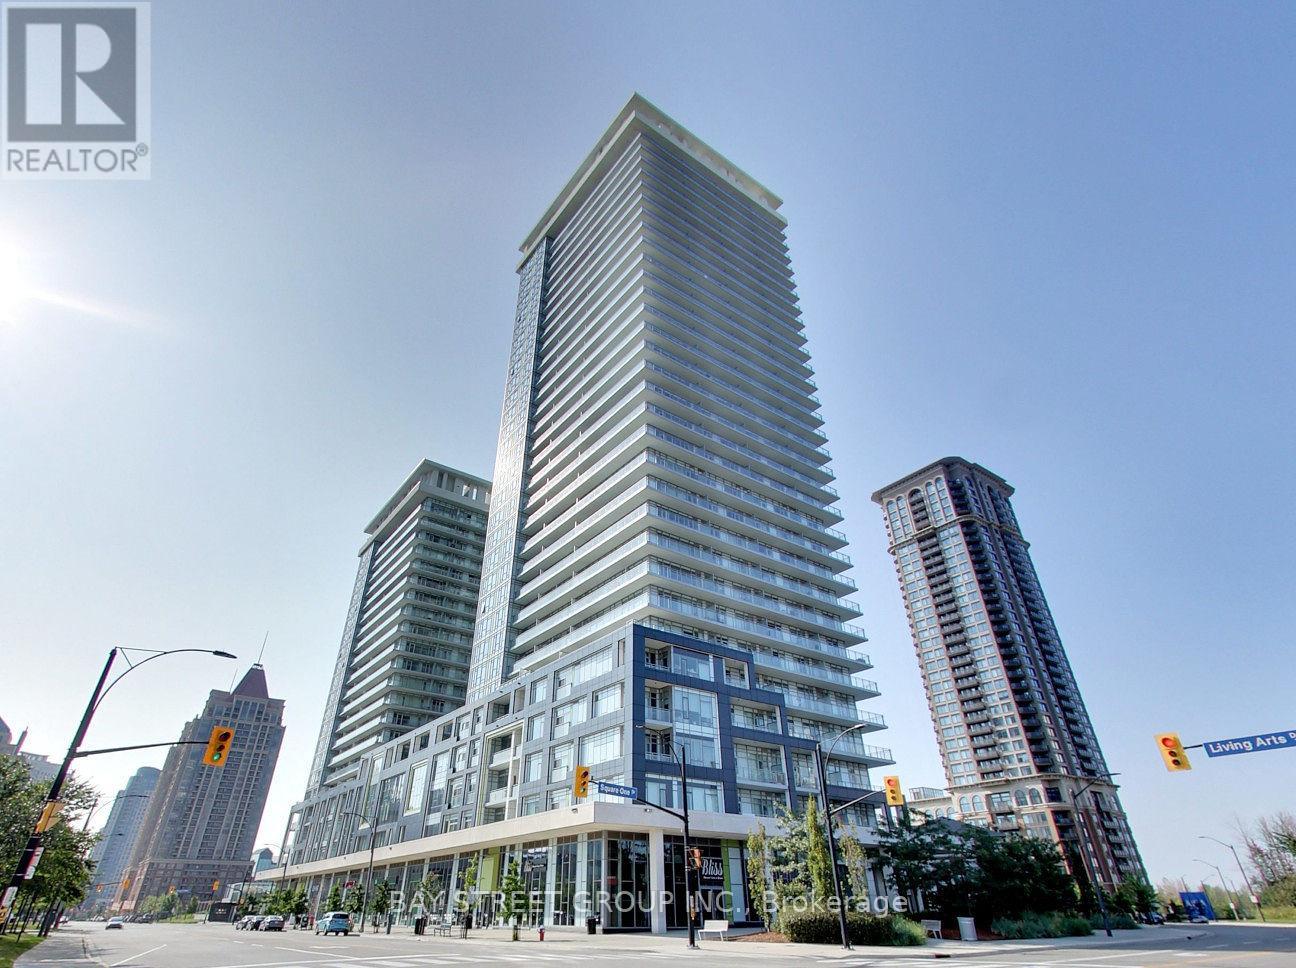
1108 - 365 Prince Of Wales Drive
Mississauga, Ontario
Experience modern urban living in this beautifully designed 1 Bedroom + Den, 2 Bathroom suitefeaturing one of the best layouts in the building! Located just steps from Square One Shopping Centre, public transit, the Living Arts Centre, YMCA, Sheridan College, Cineplex, restaurants, and entertainment, with easy access to major highways and Mississaugas central library. This bright and spacious unit offers 9 ceilings, floor-to-ceiling windows, an open-concept living area, and sleek laminate flooring throughout. The stylish kitchen comes with stainless steel appliances, while the large denalso with floor-to-ceiling windowscan serve as a second bedroom or home office. Enjoy stunning, unobstructed views from the oversized balcony. A must-view unit! Newcomer and students are welcome! (id:56248)
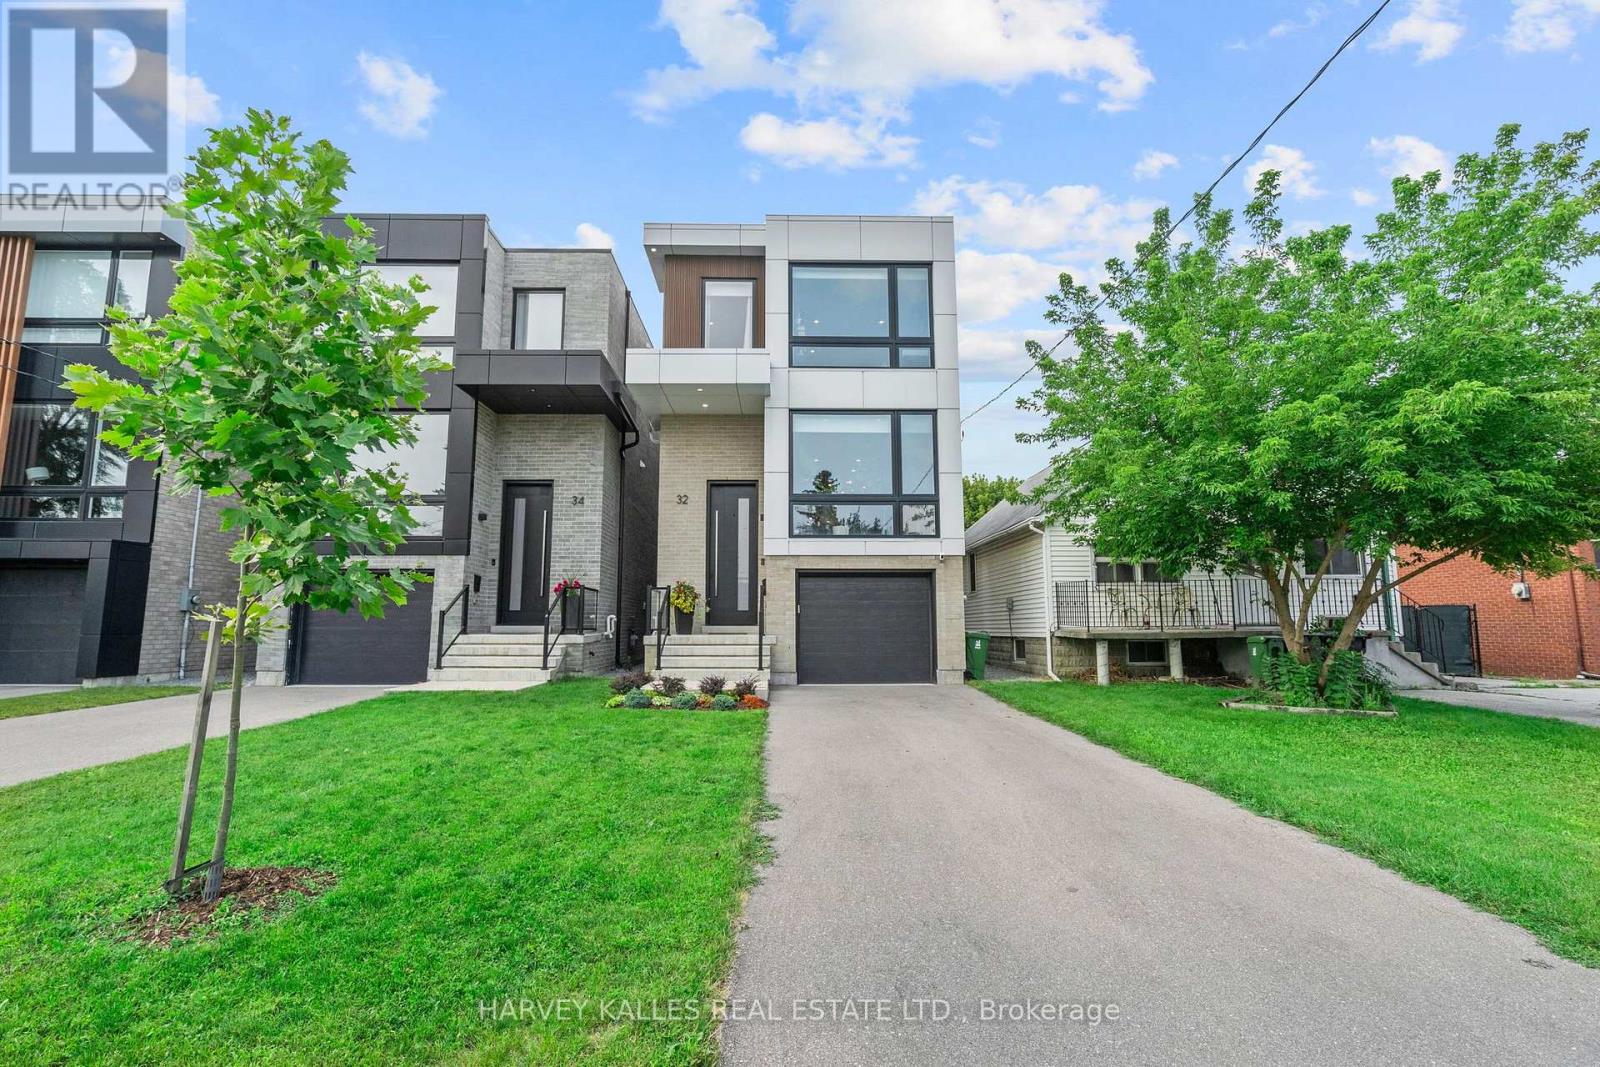
32 Albright Avenue
Toronto, Ontario
Welcome to luxury executive living in one of Alderwood's most desirable pockets. This beautifully crafted Tarion-built home offers over 2,300 sq. ft. of thoughtfully designed living space above grade, featuring 4+1 bedrooms, 5 bathrooms, and exceptional craftsmanship throughout. The open-concept main floor is highlighted by soaring 10' ceilings, a gourmet chef's kitchen, custom LED lighting, and stunning California-style double patio doors that seamlessly connect the indoors to a spacious rear deck and an impressive 140+ ft. deep, fully fenced backyard. Upstairs features 9' ceilings, while the expansive lower level boasts 11'+ ceilings, creating a bright and inviting space that's ideal for entertaining, a home gym, additional family living, or a guest suite. Located within a sought-after family-friendly community, this home is surrounded by excellent schools and parks, while offering unbeatable convenience just minutes to the Long Branch GO Station, Lake Ontario, vibrant Lakeshore amenities, the Gardiner Expressway, Highway 427, Pearson Airport, and downtown Toronto. A rare opportunity to own a modern, move-in-ready home in one of Etobicoke's most desirable neighbourhoods. Extra's: Furnace & Equipment. (id:56248)
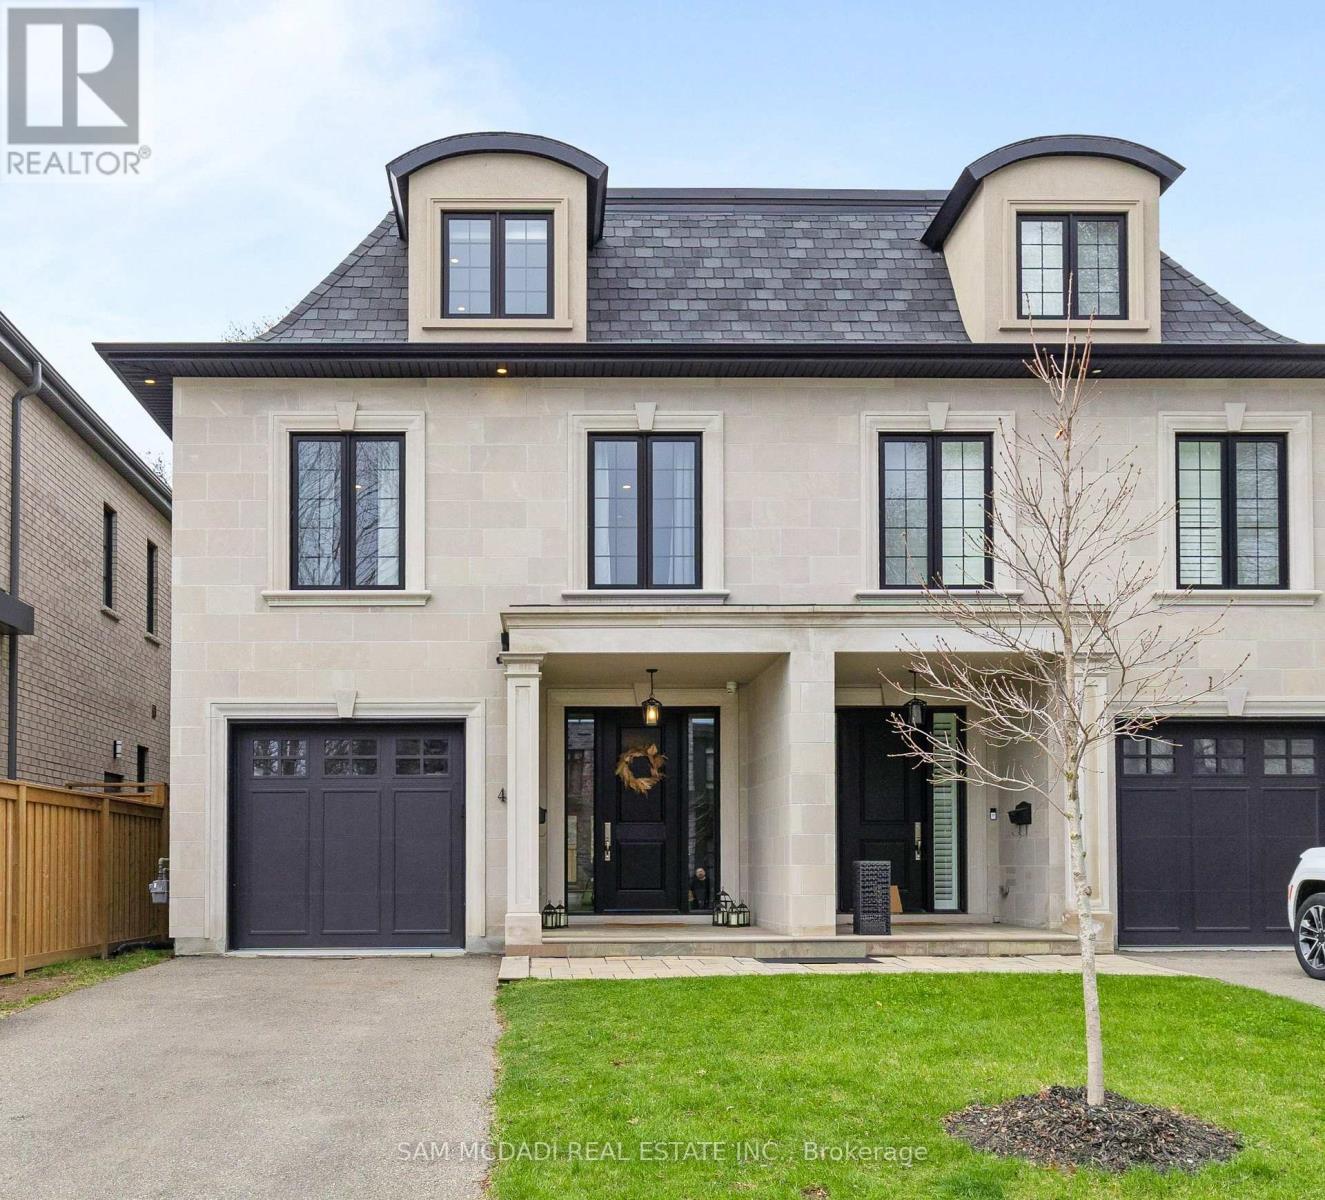
4 Iroquois Avenue
Mississauga, Ontario
Welcome to 4 Iroquois Avenue, this ultra-high-end custom semi-detached home was built by and exclusively lived in by the owner, featuring premium upgraded finishes and materials far beyond standard builder quality. Highlights include custom millwork w/ solid maple drawers, Italian and Spanish tiles, countertops, and a marble fireplace all from CIOT, high-end appliances, superior bathroom fixtures all from TAPs, and designer light fixtures from Prima Lighting. The bespoke residence has been thoughtfully curated with modern designs, offering 4100+ sqft of finished living space. A striking Indiana limestone facade, elegant mansard roof, and ornate window surrounds deliver exceptional curb appeal. Inside the open-concept layout features soaring ceilings and oversized windows. The kitchen is complete with Silestone countertops, a Franke farmhouse sink, Fisher & Paykel appliances, a hidden walk-in pantry, and custom cabinetry by Wood Studio with Blum and Hailo hardware. The living area centres around a Napoleon gas fireplace with a custom marble surround, built-in wall unit, and layered lighting from Prima Lighting. Upstairs, you'll find 4 spacious bedrooms, including 3 w/ private ensuites. A top-floor loft opens to a private terrace, ideal for a studio, office, or quiet retreat. The lower level, with an enclosed separate staircase and entrance, is easily convertible into an in-law suite or nanny quarters. Additional features include a 10" concrete block party wall w/ sound insulation, whole-home water filtration, ethernet wiring w/ boosters, 5-camera security system, curb-less showers, Mirolin soaker tub, spray foam insulation, structural slab garage w/ lower-level storage, and fully epoxied garage floor. Located minutes from Mentor College, Port Credit, Clarkson Village & Rattray Marsh waterfront trails. Quick access to downtown Toronto via GO Train or the QEW. This residence presents an exceptional opportunity to own in one of Mississauga's most coveted neighbourhoods (id:56248)
11 Phelps Drive
Brampton, Ontario
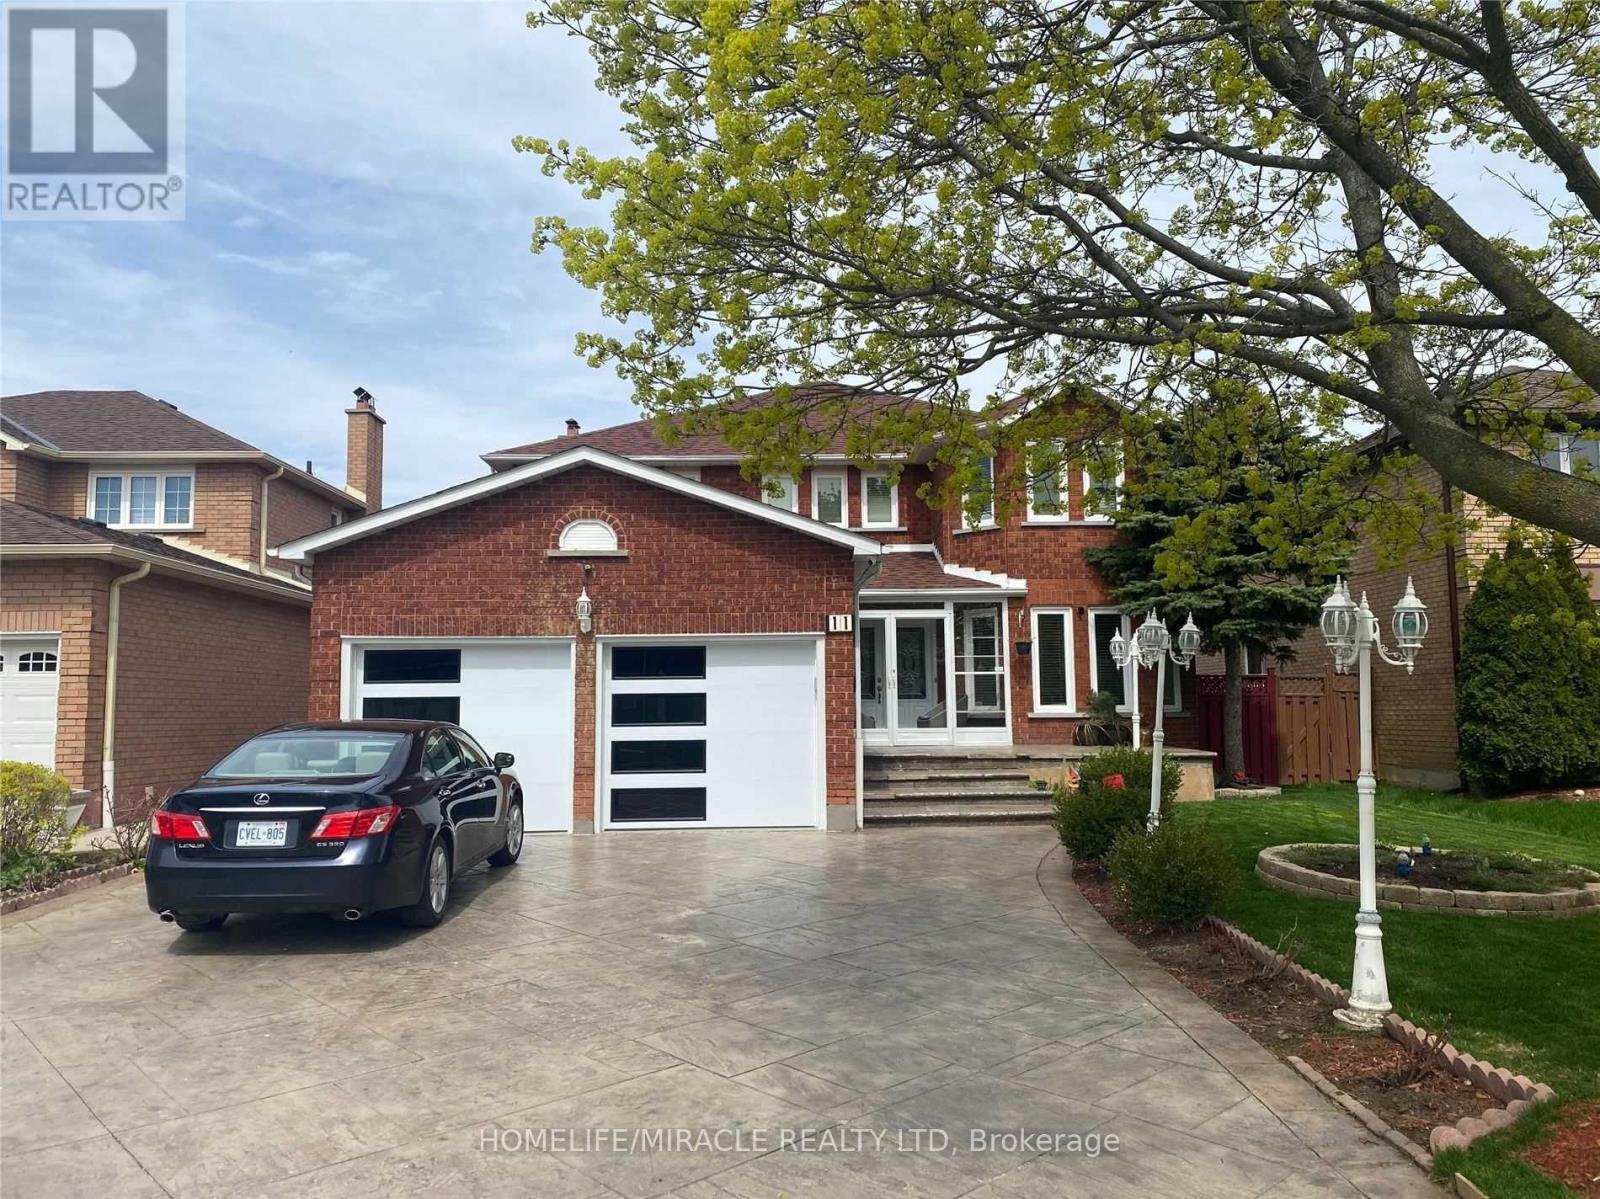
Gorgeous Home ,No Carpet On Main Or Second Floor, High End Appliances In Kitchen, Separate Guest Dining And Guest Sitting Area, Main Floor Have Spacious Office, Fireplace. Home Is Surrounded By Patterned Concrete, Providing Big Driveway And Sitting Area For Evening Tea. Very Quite neighborhood, near all amenities in the heart of Brampton. Spacious And Bright Detach In Quite Neighbourhood Of Northwood Park , Glass Shower, Jacuzzi, With Plenty Of Sunlight . (id:56248)
138 - 3025 Trailside Drive
Oakville, Ontario
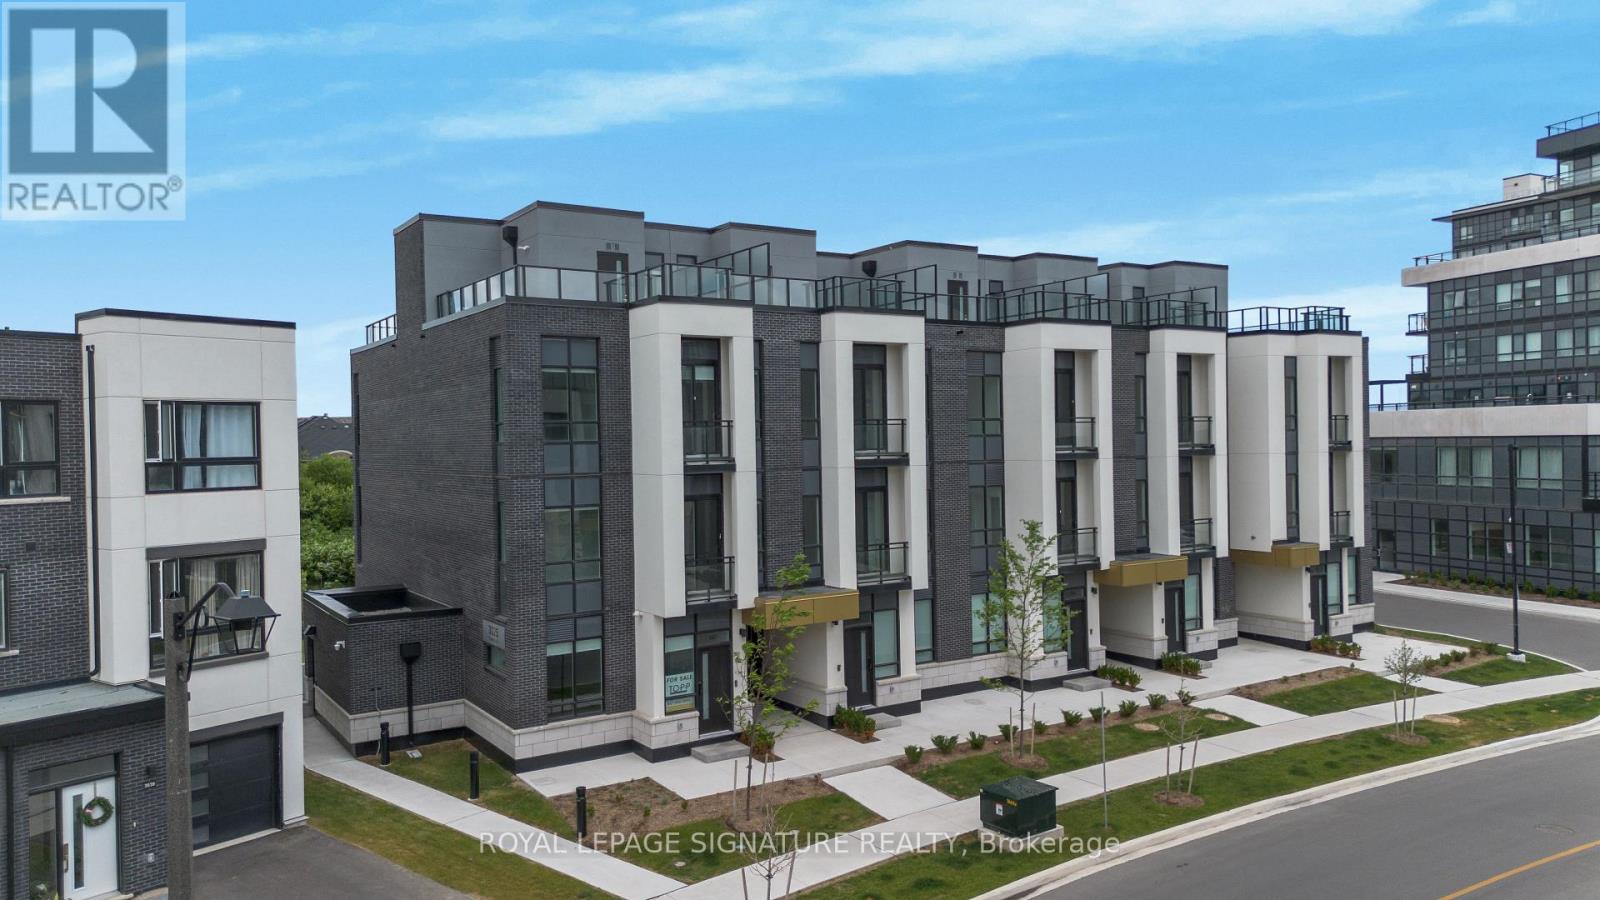
Welcome To This Bright And Modern Ground-Level Condo Townhouse Offering 946 Sq. Ft. Of Thoughtfully Designed Living Space In One Of North Oakville's Most Sought-After Communities. This Stylish Home Features 2 Spacious Bedrooms, 2 Full Bathrooms, A Functional Open-Concept Layout, 10-Foot Ceilings, Luxury Vinyl Flooring, And Large Windows That Fill The Space With Natural Light. The Contemporary Kitchen Is Complete With Stainless Steel Appliances, Quartz Countertops, And A Spacious Island, Making It Perfect For Everyday Living And Entertaining. Step Outside To Your Impressive 538 Sq. Ft. Private Backyard - An Ideal Space For Summer BBQ's, Outdoor Dining, Or Simply Relaxing. Conveniently Located Close To Highways 403, 407, And The QEW, With Easy Access To Go Transit And Regional Bus Routes. Enjoy Walking Distance To Shopping, Restaurants, Parks, Trails, And Everyday Amenities, Along With Excellent Schools Nearby. A Fantastic Opportunity To Lease A Stylish, Low-Maintenance Home In A Vibrant And Family-Friendly Oakville Neighbourhood. (id:56248)
4 Hilda Court
Brampton, Ontario
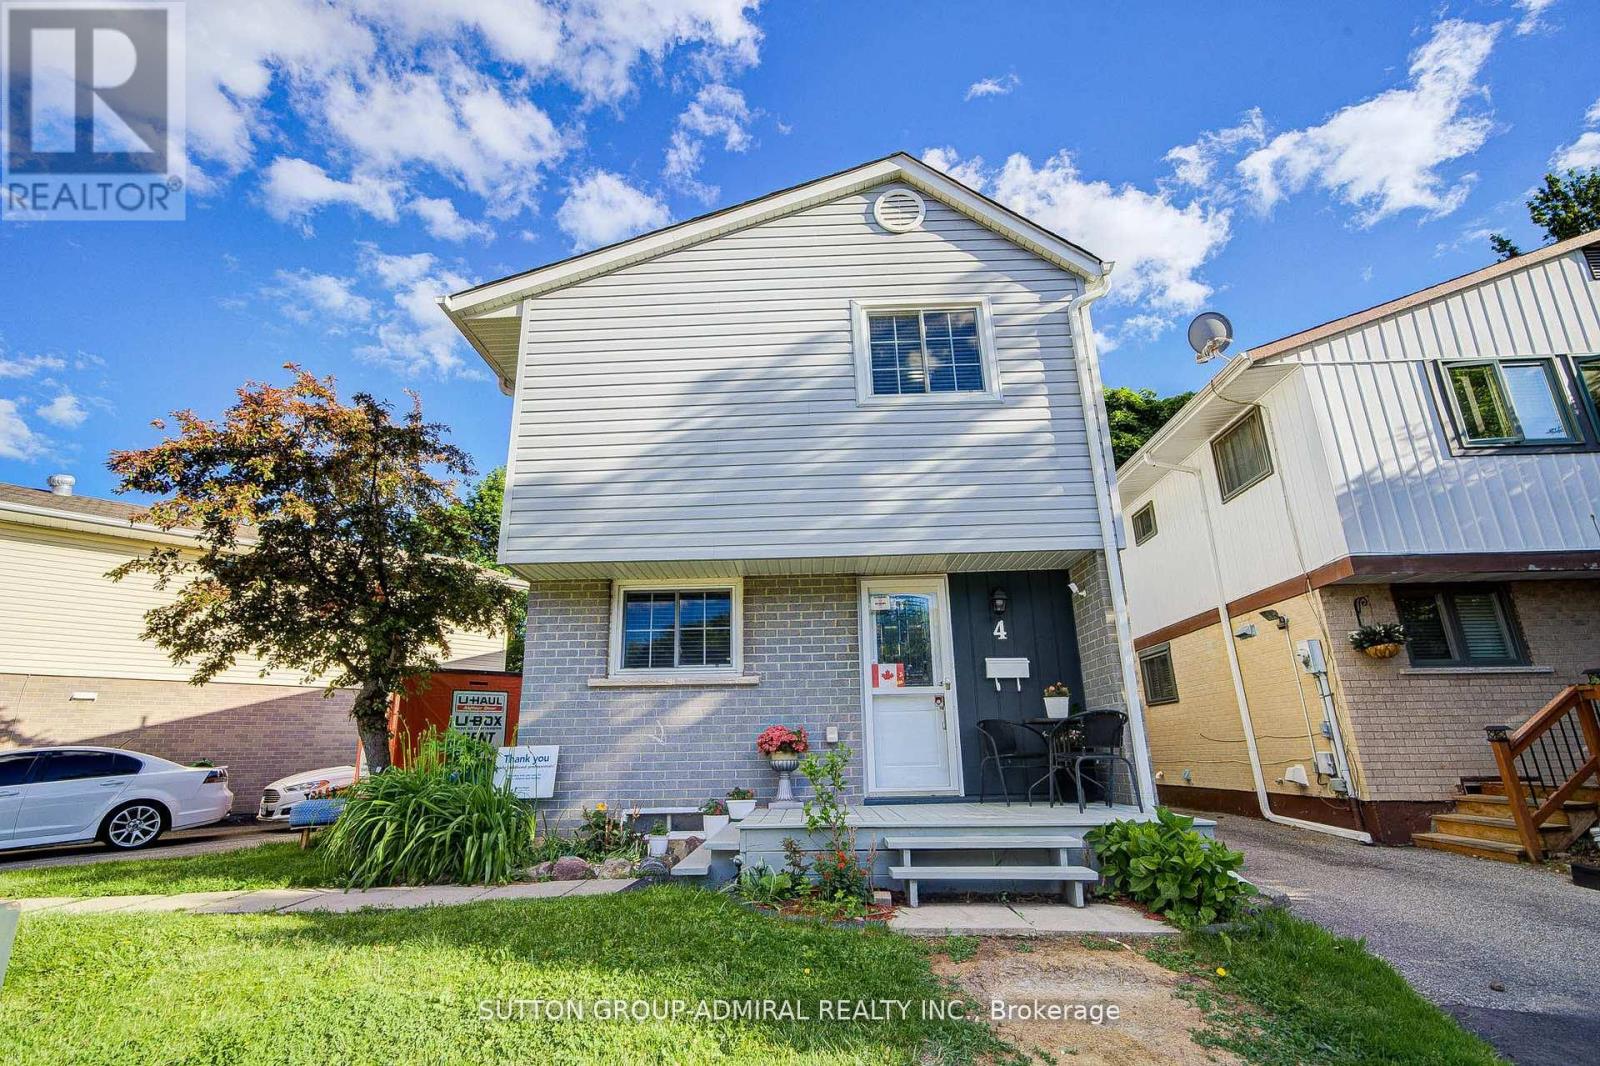
A calm court location sets the tone for this inviting detached home with thoughtful updates throughout. Inside, the main floor offers an open living and dining area with laminate flooring, pot lights, and a walk-out to the fully fenced yard-an easy setting for everyday routines or relaxed evenings outdoors. The kitchen features updated cabinetry, granite countertops, porcelain tile, and stainless steel appliances. Upstairs, the primary bedroom includes a 3 pc. ensuite, with two additional bedrooms offering flexible space for family, guests, or a home office. The finished basement adds even more versatility with a recreation area, bedroom, 3 pc. bath, and separate laundry. Located just minutes from Chinguacousy Park; access to recreation centres, schools, transit, Hwy 410, and Bramalea City Centre. This home brings together true comfort, convenience, and a family friendly setting. NOTEWORTHY: 3 FULL-PIECE BATHROOM LAYOUT! (id:56248)
1410 Petrie Way
Mississauga, Ontario
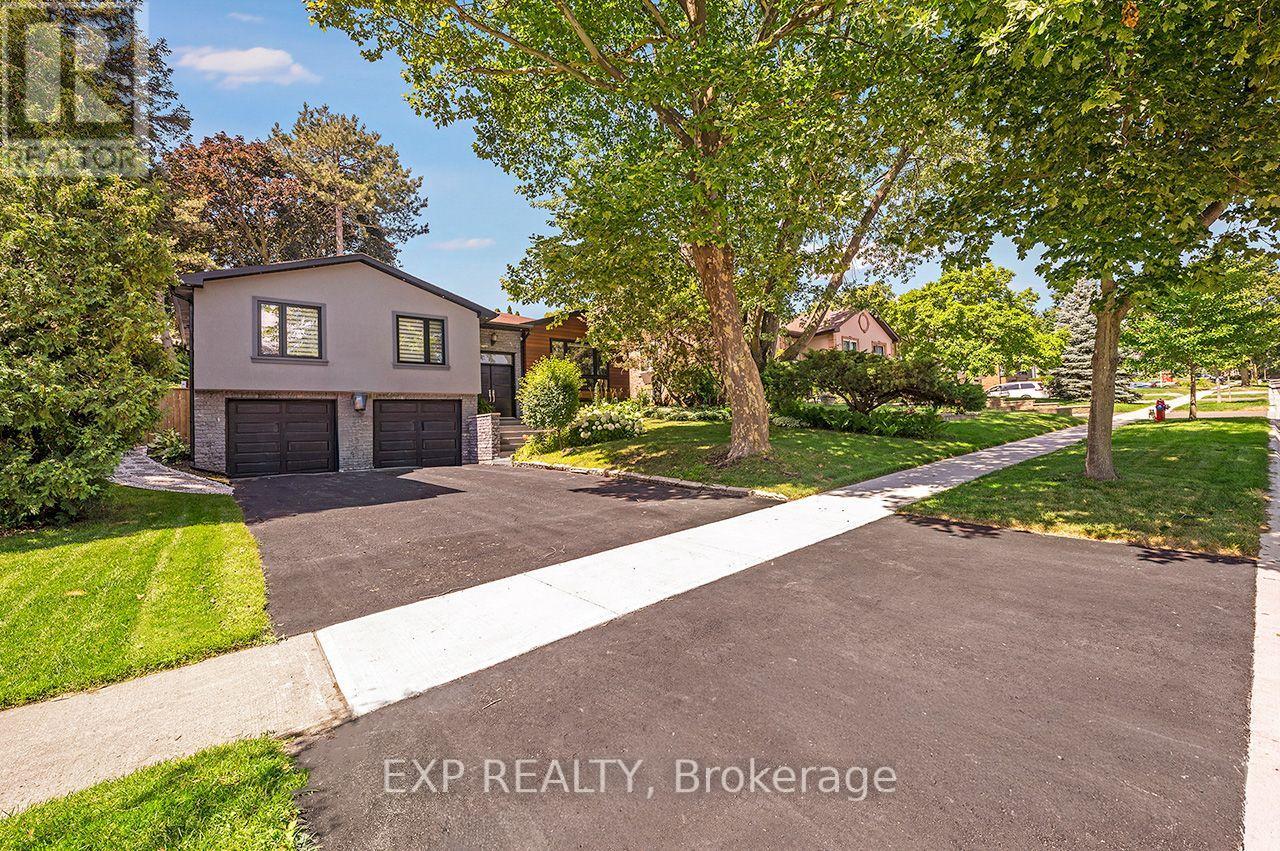
Welcome to 1410 Petrie Way, an exceptional residence nestled on one of the most coveted streets in prestigious Rattray Marsh. Professionally renovated from top to bottom, this stunning 3+1 bedroom, 3-bathroom home offers over 2,200 sq. ft. of immaculately finished living space & an extraordinary resort-inspired backyard retreat. The open-concept main level features a designer chef's kitchen with custom cabinetry, quartz countertops, a massive centre island, built-in gas cooktop, stainless steel appliances, Smart refrigerator, designer lighting & an expansive picture window overlooking the backyard oasis. The spacious dining area & family room flow seamlessly together, creating the perfect space for entertaining while oversized windows fill the home with natural light. The spacious primary suite features a ensuite with skylight, Italian tile, granite countertops & an oversized glass shower. Two additional spacious bedrooms & a renovated main bath complete the upper level. The professionally finished lower level offers a large recreation room with a contemporary gas fireplace, fourth bedroom, laundry room & wine storage. Step outside to your private backyard retreat featuring a heated saltwater pool with swim jets, premium stone hardscaping, armour stone retaining wall, mature landscaping & exceptional privacy. The custom outdoor kitchen includes a built-in gas BBQ, pizza oven, Parilla charcoal grill & generous entertaining space, while the fire table lounge is perfect for evening relaxation. Additional upgrades include new windows, doors, flooring, stairs, mechanical systems, designer lighting. The attached double garage comes with an EV Charger. For added convenience, the lease includes professional house cleaning twice monthly, pool opening/closing, & regular HVAC & gas fireplace maintenance. Located steps from Rattray Marsh Conservation Area, Lake Ontario, waterfront trails, top-rated schools, Clarkson Village & GO Transit. An exceptional lease opportunity! (id:56248)
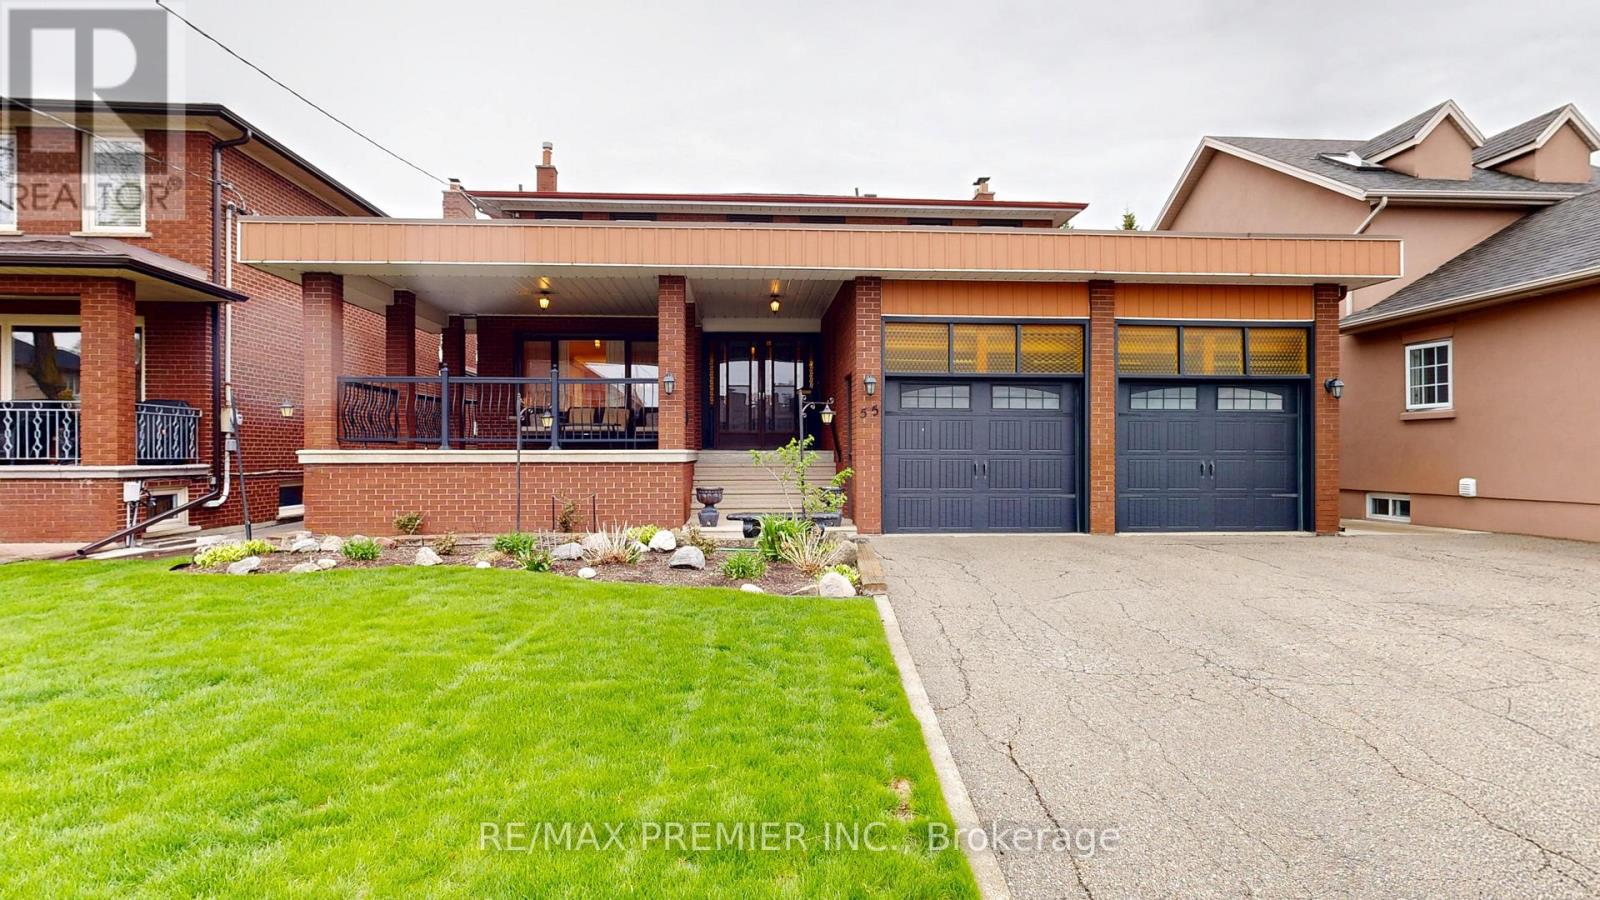
55 Chiswick Avenue
Toronto, Ontario
Welcome To Your Dream Home In The Highly Desirable Lawrence And Black Creek Area. This Stunning 4-Bedroom, 2-Storey Residence Offers A Perfect Blend Of Elegance & Modern Comfort, Making It Ideal For Families Or Multi-Generational Living. Step Inside Through The Impressive Double Door Entry Into A Spacious Foyer That Welcomes You With Warmth And Light. Enjoy Beautiful Granite Floors Throughout The Main Level, Seamlessly Complemented By Warm Hardwood Flooring That Adds A Touch Of Sophistication. The Heart Of The Home Is The Chef's Kitchen Featuring A Generous Eat In Area With Centre Island, Ample Cabinet Space, Sliding Doors Lead To A Concrete Deck, Perfect For Outdoor Entertaining While Overlooking Your Landscaped Fully Fenced Backyard. The Main Floor Offers A Cozy Family Room With A Wood Fireplace, Along With A Formal Dining Room That Flows Into The Sunken Living Room, Creating An Inviting Atmosphere For Gatherings. Walk Up To Your Second Floor And Discover 4 Well Appointed Spacious & Bright Bedrooms, Including A Primary Suite That Boasts A 2-Piece Ensuite & A Walk In Closet, Ensuring Comfort & Privacy. The Open Concept Rec. Room In The Basement Features A 2nd Kitchen & An Additional Wood Burning Fireplace, Making It An Ideal Space For Entertainment Or Family Activities. The Outdoor Space Is Equally Impressive, Featuring A Well Manicured Back & Front Yard Perfect For Summer BBQ Or Quiet Evenings Under The Stars. The Property Includes A Double Car Garage & A Private Double Car Driveway Providing Ample Parking For The Whole Family. This Stunning Home Is A Rare Find In A Highly Desirable Neighbourhood. Don't Miss Your Chance To Experience The Perfect Blend Of Luxury & Practicality. Located In A Family Neighbourhood, With Excellent Schools, Parks, State Of The Art Humber Hospital, Black Creek, 400/401 & Shopping Nearby. (id:56248)
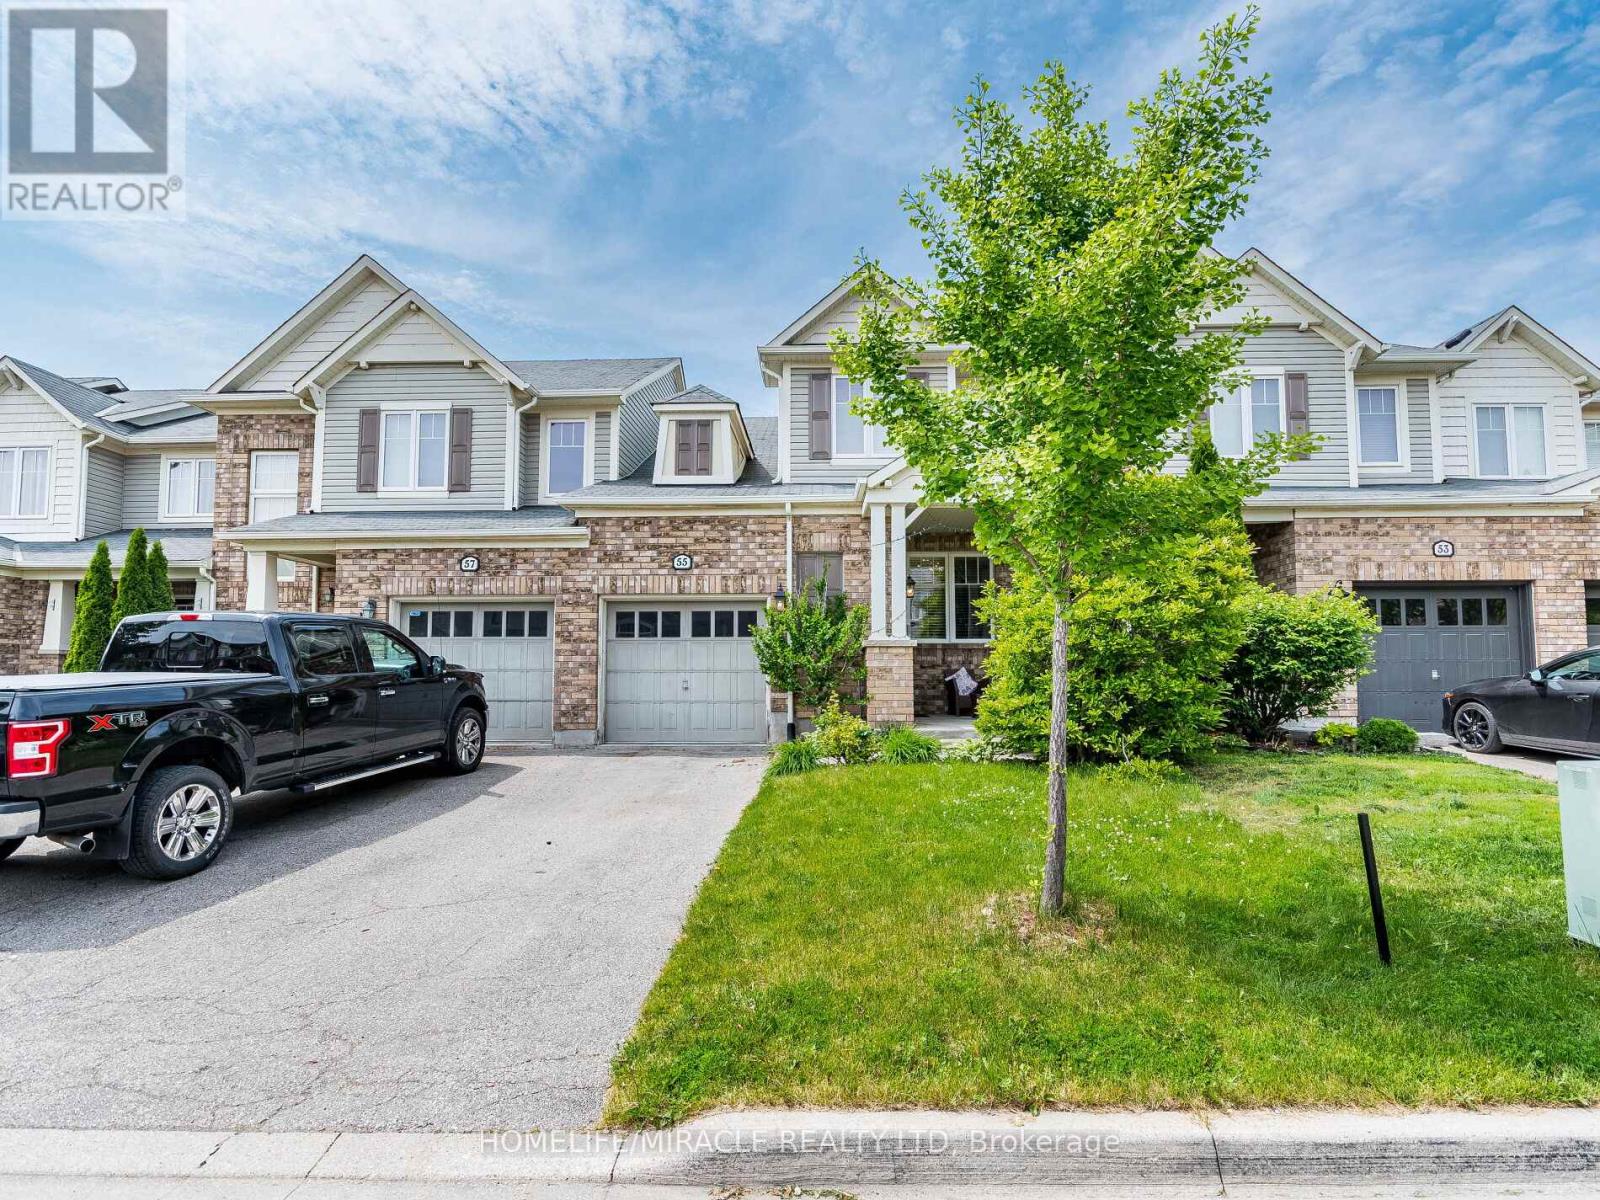
55 Mccandles Court
Milton, Ontario
This stunning 3 bedroom, 3-bathroom(Finished Basement) townhome is tucked away on a quiet, family-friendly street in one of the best neighbourhood of Milton and offers the perfect blend of comfort, style, and function available for lease from 1st Sept. Step inside to a beautifully kitchen with SS appliances, Quartz Countertops with breakfast area, open-concept living and dining area is ideal for entertaining or enjoying cozy nights in. The living room features a warm fireplace and California shutters in whole house. Upstairs, you'll find a spacious primary bedroom with his/her closets and hardwood floors, along with two generous bedrooms. The finished basement offers fantastic bonus space use it as an additional bedroom, rec room, or guest/In law suite, complete with a stylish 3-piece bath and more storage. Enjoy privacy and peace in the fully fenced backyard Backyard Oasis, Multi-Tiered Deck W Pergola perfect for relaxing and hosting friends and family. This townhome checks all the boxes with modern updates, thoughtful finishes, and a prime location close to parks, steps from schools, and all the amenities you need. (id:56248)
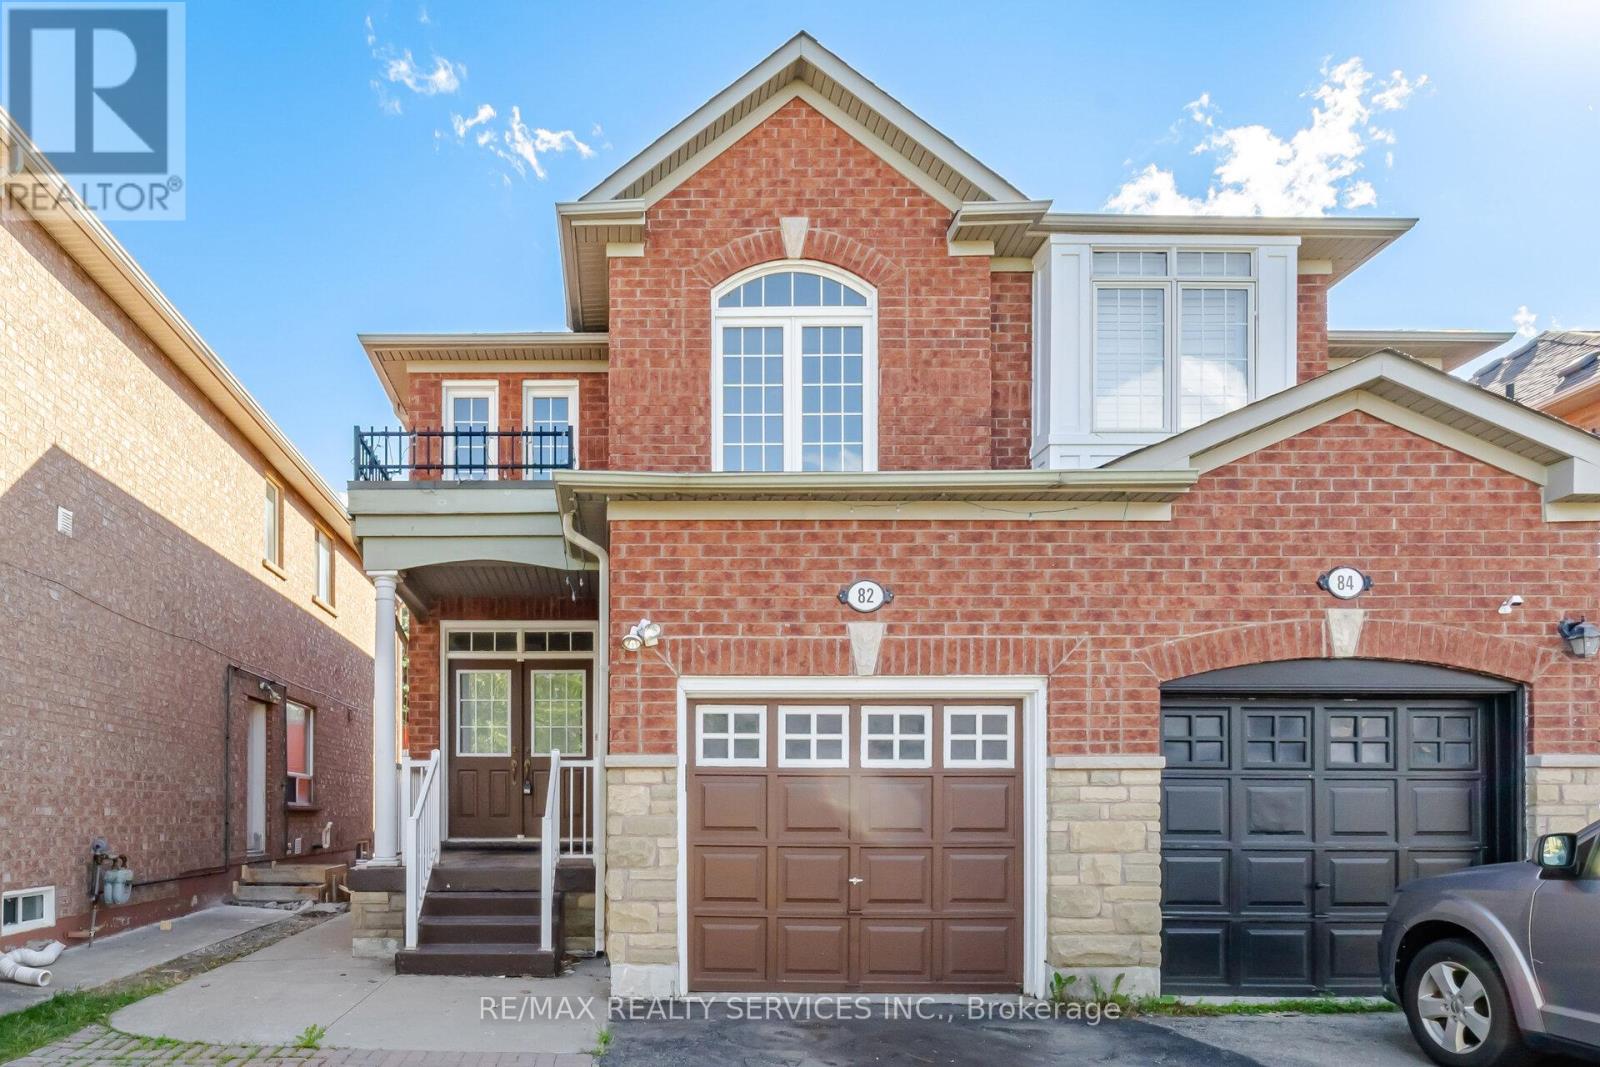
82 Rubysilver Drive
Brampton, Ontario
Beautiful 3+1 Bedroom, 4 Bathroom Semi-Detached Home located on a quiet street in the highly desirable Airport Rd & Bovaird Dr area. Featuring a bright and spacious layout with combined living and dining rooms, a family-size eat-in kitchen, and a generous primary bedroom complete with an ensuite and large closet. All bedrooms are well-sized and offer plenty of space for the growing family. The professionally finished basement with separate side entrance provides excellent additional living space and potential. Conveniently located just steps to schools, parks, shopping, transit, and all major amenities. A must-see home that shows beautifully! (id:56248)
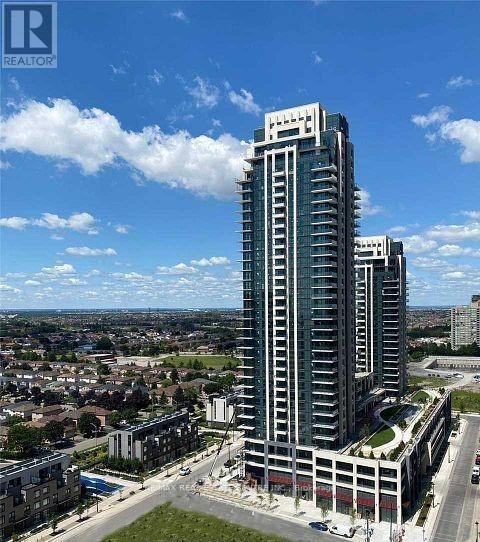
604 - 4085 Parkside Village Drive
Mississauga, Ontario
Sun-filled corner unit featuring a wraparound balcony with unobstructed views. The modern kitchen boasts granite countertops, stainless steel appliances, and stylish fixtures. With spacious well-designed living space, this unit offers two spacious bedrooms, each with access to their own 4-piece bathroom. The open-concept living and dining areas feature laminate flooring, while the bedrooms are cozy with Burber carpet. Floor-to-ceiling windows flood the space with natural light. Enjoy the convenience of ensuite laundry, underground parking, and storage. Located in the heart of Square One, Mississauga, you're just steps from transit, shopping, library, and Rec centre. Exceptional building amenities include a gym, visitor parking, and 24 hour concierge. One parking spot (P3-31) and locker (P3-M-#25).Welcome to this sun-filled corner unit offering approximately 700 sq. ft. of thoughtfully designed living space and a wrap around balcony with breathtaking unobstructed views. The modern kitchen features granite countertops, stainless steel appliances, and stylish finishes, perfect for both everyday living and entertaining. The open-concept living and dining area is enhanced by laminate flooring and floor-to-ceiling windows that fill the home with natural light. This well-appointed layout includes two spacious bedrooms, each with convenient access to its own 4-piece bathroom. The bedrooms offer the warmth and comfort of Berber carpeting. Additional features include ensuite laundry, one underground parking space (P3-31), and a storage locker (P3-M-#25).Ideally located in the heart of Square One, Mississauga, you're just steps from transit, shopping, the library, recreation centre, restaurants, and everyday conveniences. Residents enjoy exceptional building amenities, including a fully equipped gym, visitor parking, and 24-hour concierge service. (id:56248)