
55 Mccandles Court Milton, Ontario L9T 2C4

$2,800 Monthly
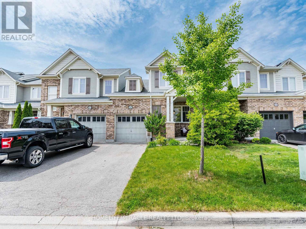
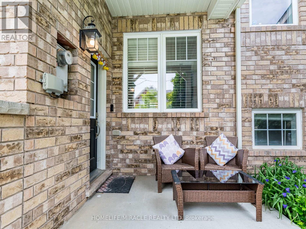
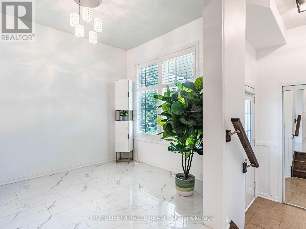
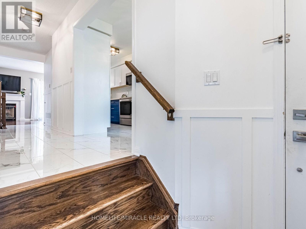
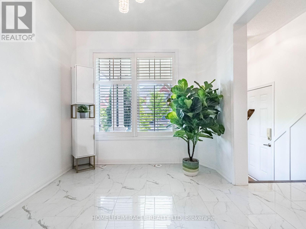
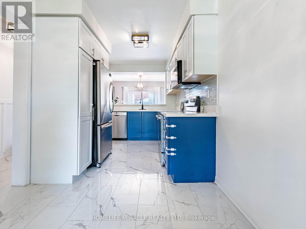
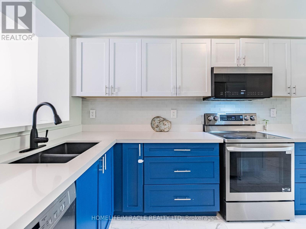
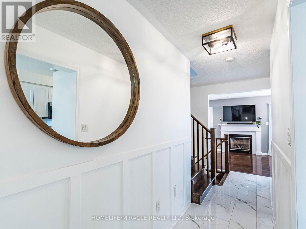
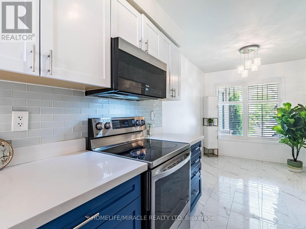
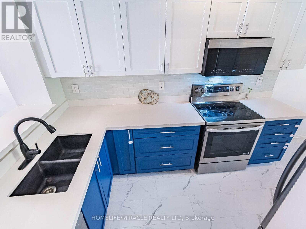
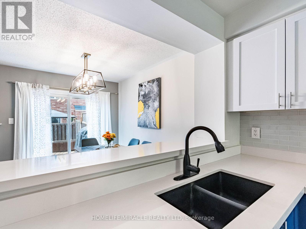
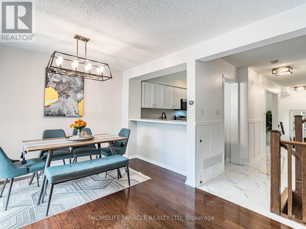
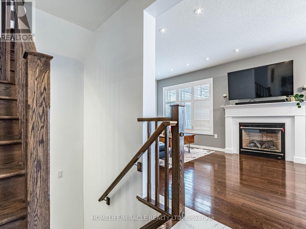
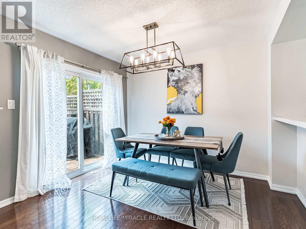
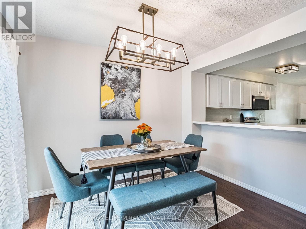
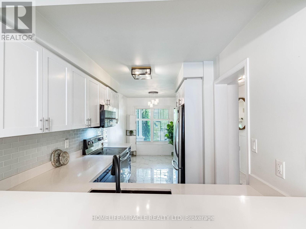
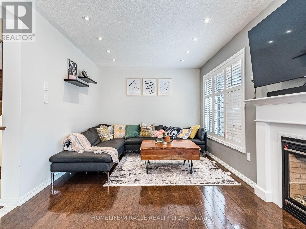
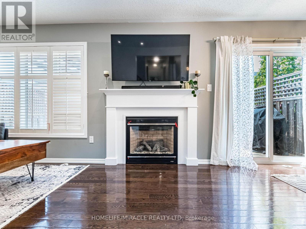
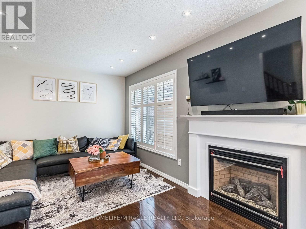
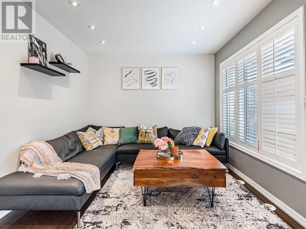
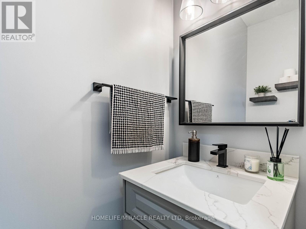
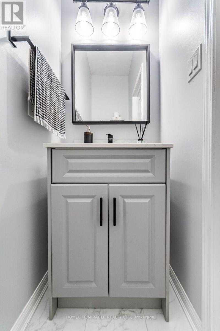
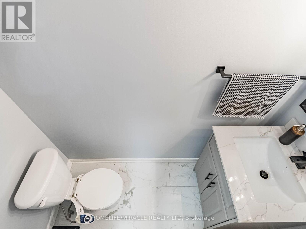
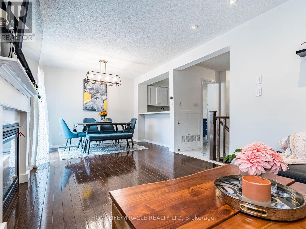
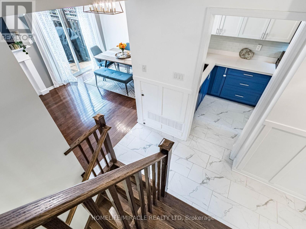
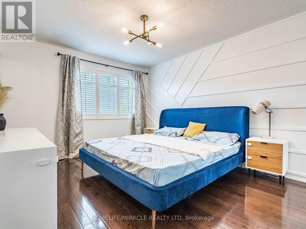
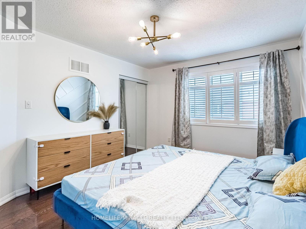
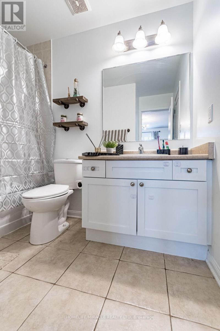
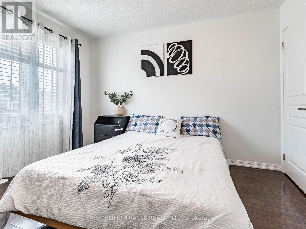
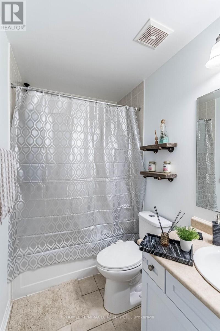
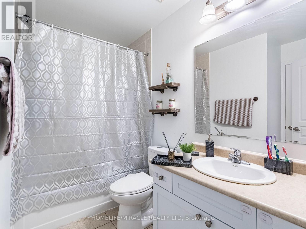
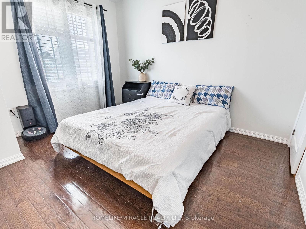
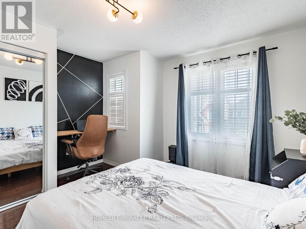
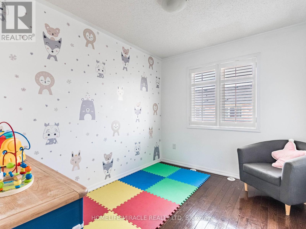
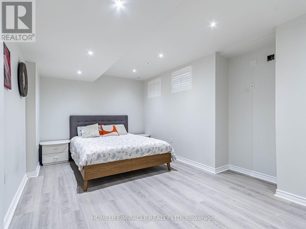
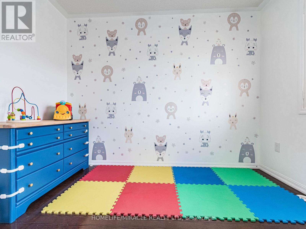
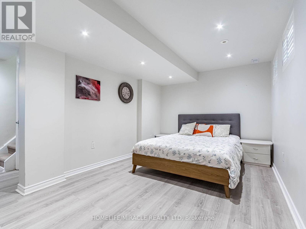
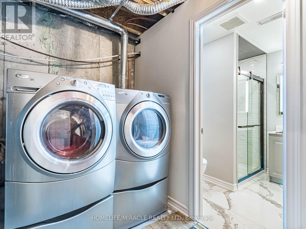
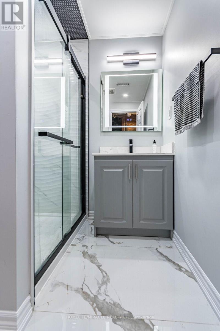
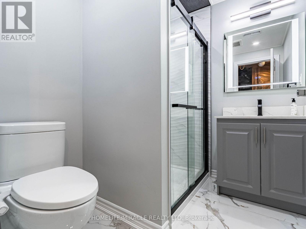
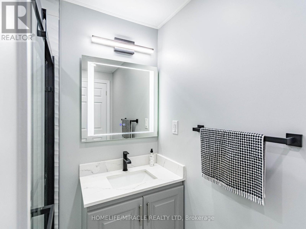
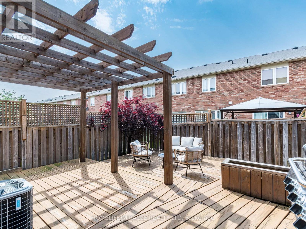
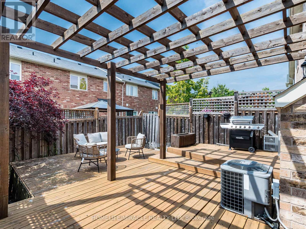
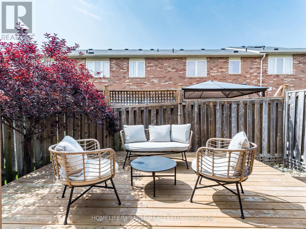
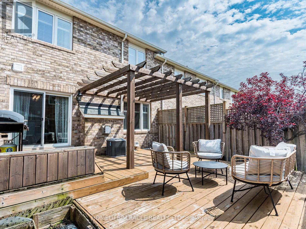
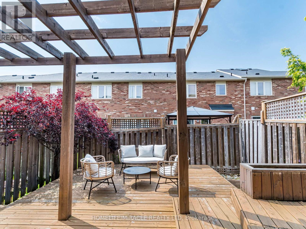
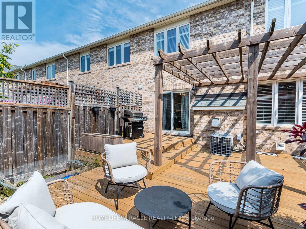
This stunning 3 bedroom, 3-bathroom(Finished Basement) townhome is tucked away on a quiet, family-friendly street in one of the best neighbourhood of Milton and offers the perfect blend of comfort, style, and function available for lease from 1st Sept. Step inside to a beautifully kitchen with SS appliances, Quartz Countertops with breakfast area, open-concept living and dining area is ideal for entertaining or enjoying cozy nights in. The living room features a warm fireplace and California shutters in whole house. Upstairs, you'll find a spacious primary bedroom with his/her closets and hardwood floors, along with two generous bedrooms. The finished basement offers fantastic bonus space use it as an additional bedroom, rec room, or guest/In law suite, complete with a stylish 3-piece bath and more storage. Enjoy privacy and peace in the fully fenced backyard Backyard Oasis, Multi-Tiered Deck W Pergola perfect for relaxing and hosting friends and family. This townhome checks all the boxes with modern updates, thoughtful finishes, and a prime location close to parks, steps from schools, and all the amenities you need. (id:56248)
Property Details
| MLS® Number | W13616408 |
| Property Type | Single Family |
| Community Name | 1033 - HA Harrison |
| Features | In-law Suite |
| Parking Space Total | 3 |
Building
| Bathroom Total | 3 |
| Bedrooms Above Ground | 3 |
| Bedrooms Total | 3 |
| Age | 16 To 30 Years |
| Basement Features | Apartment In Basement |
| Basement Type | N/a |
| Construction Style Attachment | Attached |
| Cooling Type | Central Air Conditioning |
| Exterior Finish | Brick |
| Fireplace Present | Yes |
| Flooring Type | Tile, Hardwood, Laminate |
| Foundation Type | Concrete |
| Half Bath Total | 1 |
| Heating Fuel | Electric |
| Heating Type | Forced Air |
| Stories Total | 2 |
| Size Interior | 1,100 - 1,500 Sqft |
| Type | Row / Townhouse |
| Utility Water | Municipal Water |
Parking
| Attached Garage | |
| Garage |
Land
| Acreage | No |
| Sewer | Sanitary Sewer |
| Size Depth | 80 Ft ,6 In |
| Size Frontage | 23 Ft |
| Size Irregular | 23 X 80.5 Ft |
| Size Total Text | 23 X 80.5 Ft |
Rooms
| Level | Type | Length | Width | Dimensions |
|---|---|---|---|---|
| Second Level | Bathroom | 2.43 m | 1.98 m | 2.43 m x 1.98 m |
| Second Level | Primary Bedroom | 3.35 m | 3.96 m | 3.35 m x 3.96 m |
| Second Level | Bedroom 2 | 2.59 m | 3.09 m | 2.59 m x 3.09 m |
| Second Level | Bedroom 3 | 2.99 m | 3.6 m | 2.99 m x 3.6 m |
| Basement | Kitchen | 2.44 m | 3.05 m | 2.44 m x 3.05 m |
| Lower Level | Laundry Room | Measurements not available | ||
| Lower Level | Bedroom 4 | 3.49 m | 5.18 m | 3.49 m x 5.18 m |
| Lower Level | Bathroom | 2.31 m | 1.82 m | 2.31 m x 1.82 m |
| Main Level | Eating Area | 2.44 m | 2.89 m | 2.44 m x 2.89 m |
| Main Level | Living Room | 6.76 m | 3.09 m | 6.76 m x 3.09 m |
| Main Level | Partial Bathroom | Measurements not available |
Utilities
| Cable | Installed |
| Electricity | Installed |
| Sewer | Installed |
https://www.realtor.ca/real-estate/30090893/55-mccandles-court-milton-ha-harrison-1033-ha-harrison
Interested?


The trademarks REALTOR®, REALTORS®, and the REALTOR® logo are controlled by The Canadian Real Estate Association (CREA) and identify real estate professionals who are members of CREA. The trademarks MLS®, Multiple Listing Service® and the associated logos are owned by The Canadian Real Estate Association (CREA) and identify the quality of services provided by real estate professionals who are members of CREA. The trademark DDF® is owned by The Canadian Real Estate Association (CREA) and identifies CREA's Data Distribution Facility (DDF®)
July 30 2026 04:37:07
Toronto Regional Real Estate Board
Homelife/miracle Realty Ltd