
1410 Petrie Way Mississauga, Ontario L5J 1G5

$6,300 Monthly
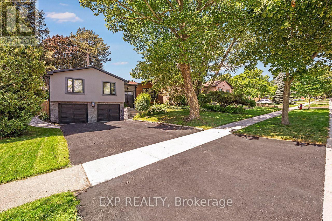
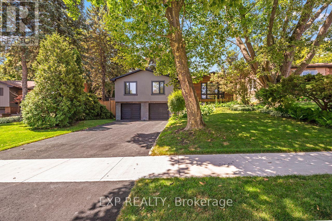
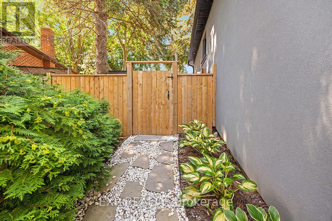
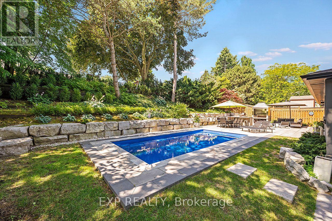
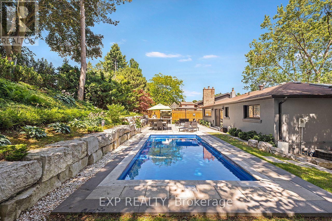
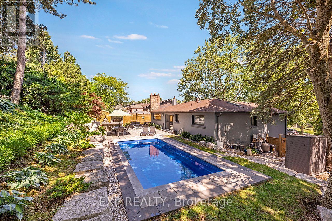
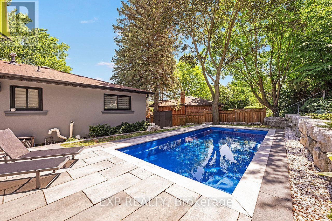
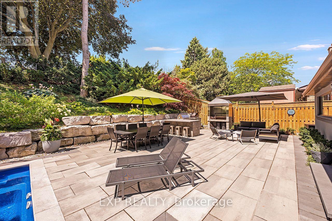
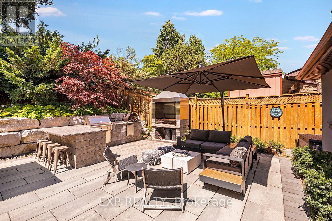
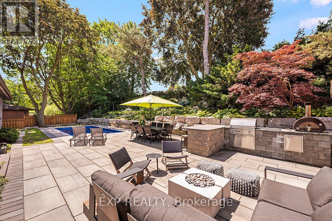
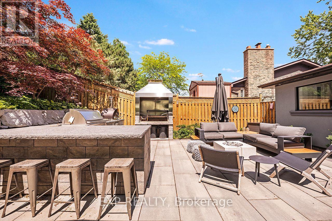
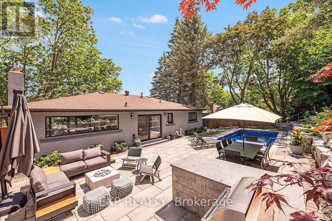
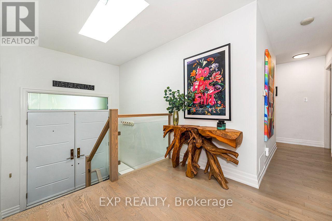
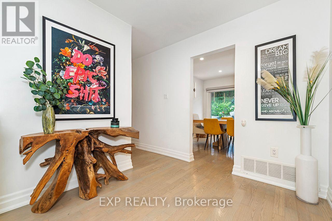
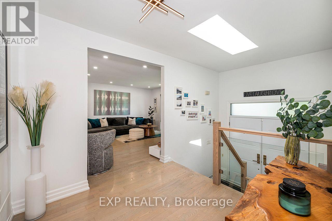
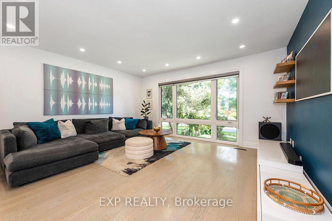
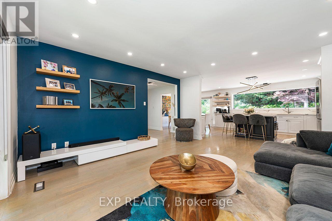
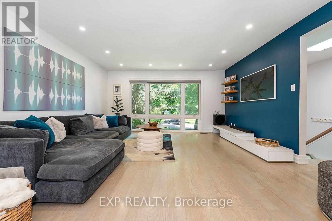
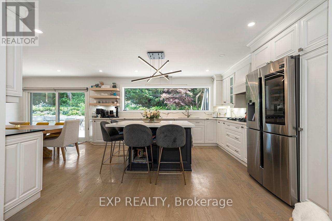
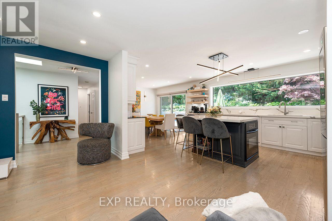
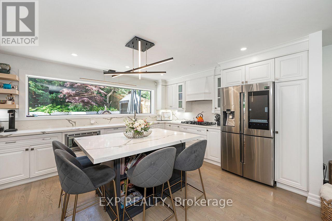
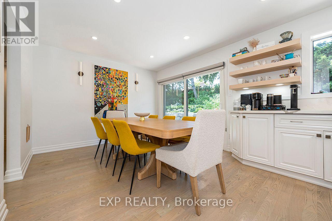
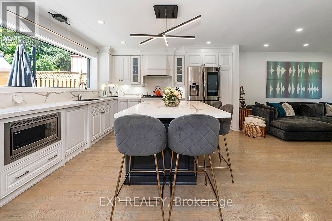
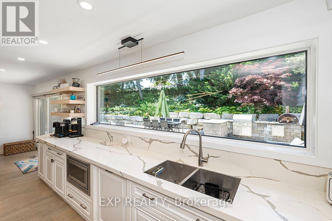
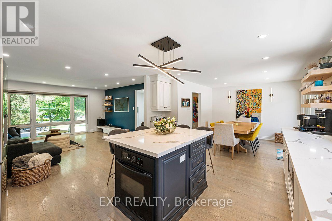
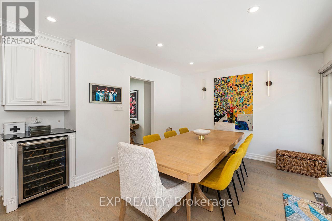
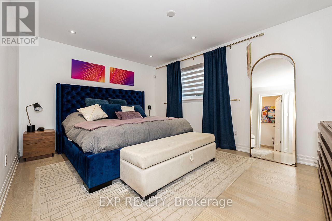
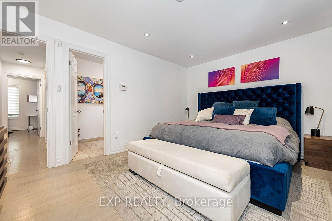
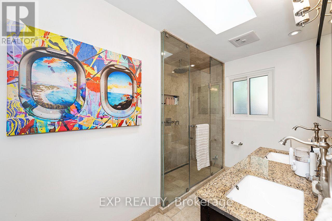
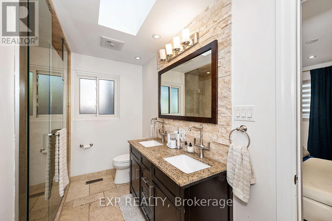
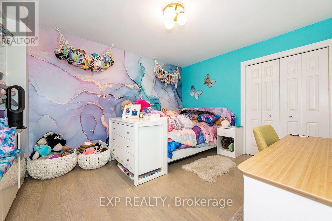
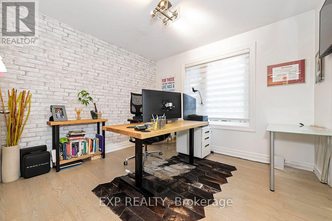
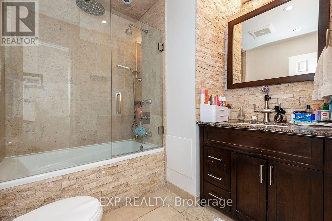
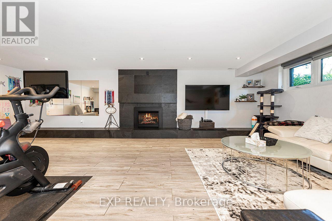
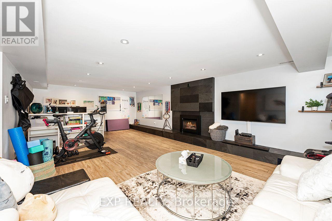
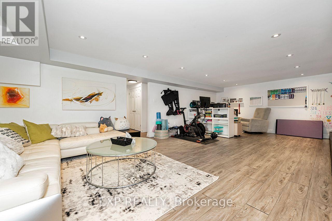
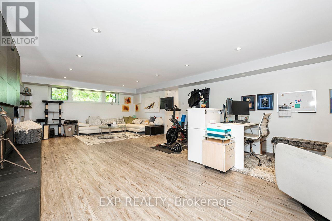
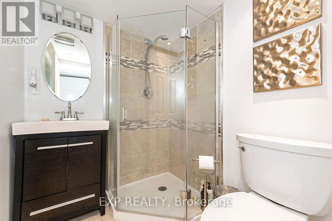
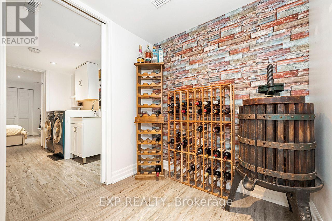
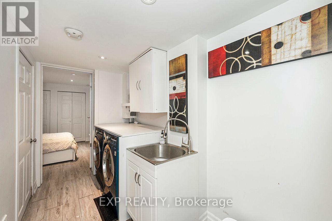
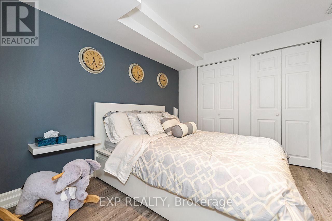
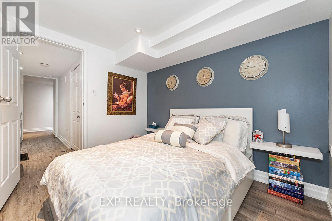
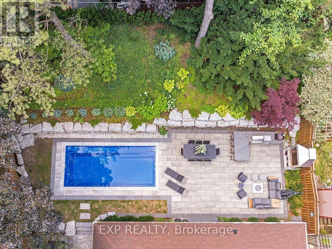
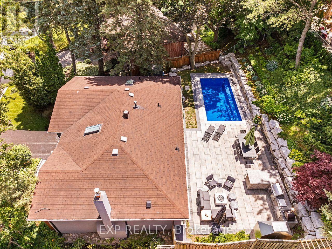
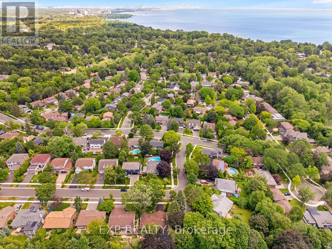
Welcome to 1410 Petrie Way, an exceptional residence nestled on one of the most coveted streets in prestigious Rattray Marsh. Professionally renovated from top to bottom, this stunning 3+1 bedroom, 3-bathroom home offers over 2,200 sq. ft. of immaculately finished living space & an extraordinary resort-inspired backyard retreat. The open-concept main level features a designer chef's kitchen with custom cabinetry, quartz countertops, a massive centre island, built-in gas cooktop, stainless steel appliances, Smart refrigerator, designer lighting & an expansive picture window overlooking the backyard oasis. The spacious dining area & family room flow seamlessly together, creating the perfect space for entertaining while oversized windows fill the home with natural light. The spacious primary suite features a ensuite with skylight, Italian tile, granite countertops & an oversized glass shower. Two additional spacious bedrooms & a renovated main bath complete the upper level. The professionally finished lower level offers a large recreation room with a contemporary gas fireplace, fourth bedroom, laundry room & wine storage. Step outside to your private backyard retreat featuring a heated saltwater pool with swim jets, premium stone hardscaping, armour stone retaining wall, mature landscaping & exceptional privacy. The custom outdoor kitchen includes a built-in gas BBQ, pizza oven, Parilla charcoal grill & generous entertaining space, while the fire table lounge is perfect for evening relaxation. Additional upgrades include new windows, doors, flooring, stairs, mechanical systems, designer lighting. The attached double garage comes with an EV Charger. For added convenience, the lease includes professional house cleaning twice monthly, pool opening/closing, & regular HVAC & gas fireplace maintenance. Located steps from Rattray Marsh Conservation Area, Lake Ontario, waterfront trails, top-rated schools, Clarkson Village & GO Transit. An exceptional lease opportunity! (id:56248)
Property Details
| MLS® Number | W13616458 |
| Property Type | Single Family |
| Community Name | Clarkson |
| Parking Space Total | 6 |
| Pool Type | Inground Pool |
Building
| Bathroom Total | 3 |
| Bedrooms Above Ground | 3 |
| Bedrooms Below Ground | 1 |
| Bedrooms Total | 4 |
| Appliances | Water Heater, All, Oven |
| Architectural Style | Raised Bungalow |
| Basement Development | Finished |
| Basement Type | Full (finished) |
| Construction Style Attachment | Detached |
| Cooling Type | Central Air Conditioning |
| Exterior Finish | Stucco, Stone |
| Fireplace Present | Yes |
| Flooring Type | Hardwood |
| Foundation Type | Poured Concrete |
| Heating Fuel | Natural Gas |
| Heating Type | Forced Air |
| Stories Total | 1 |
| Size Interior | 1,500 - 2,000 Sqft |
| Type | House |
| Utility Water | Municipal Water |
Parking
| Attached Garage | |
| Garage |
Land
| Acreage | No |
| Sewer | Sanitary Sewer |
Rooms
| Level | Type | Length | Width | Dimensions |
|---|---|---|---|---|
| Lower Level | Recreational, Games Room | 7.93 m | 4.27 m | 7.93 m x 4.27 m |
| Lower Level | Bedroom 4 | 3.11 m | 2.77 m | 3.11 m x 2.77 m |
| Main Level | Kitchen | 3.96 m | 7.62 m | 3.96 m x 7.62 m |
| Main Level | Family Room | 4.88 m | 4.66 m | 4.88 m x 4.66 m |
| Main Level | Primary Bedroom | 4.58 m | 3.51 m | 4.58 m x 3.51 m |
| Main Level | Bedroom 2 | 4.21 m | 3.56 m | 4.21 m x 3.56 m |
| Main Level | Bedroom 3 | 3.05 m | 3.63 m | 3.05 m x 3.63 m |
https://www.realtor.ca/real-estate/30090900/1410-petrie-way-mississauga-clarkson-clarkson
Interested?


The trademarks REALTOR®, REALTORS®, and the REALTOR® logo are controlled by The Canadian Real Estate Association (CREA) and identify real estate professionals who are members of CREA. The trademarks MLS®, Multiple Listing Service® and the associated logos are owned by The Canadian Real Estate Association (CREA) and identify the quality of services provided by real estate professionals who are members of CREA. The trademark DDF® is owned by The Canadian Real Estate Association (CREA) and identifies CREA's Data Distribution Facility (DDF®)
July 30 2026 04:37:07
Toronto Regional Real Estate Board
Exp Realty