
Lower - 557 Crawford Street
Toronto, Ontario
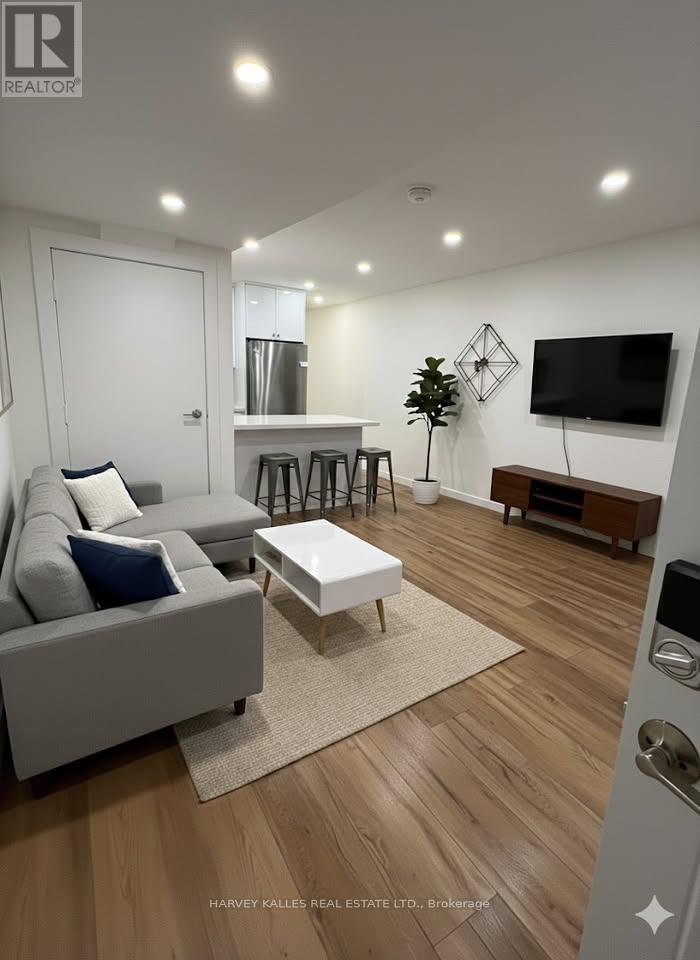
Gorgeous executive apartment on Crawford Street in incredible Little Italy / Ossington location! Fully renovated in 2024 in detached quiet brick building with only two other apartments. Underpinned with tall ceilings, sound insulation and lots of natural light! Open concept kitchen with lots of storage and breakfast bar. Large bedroom with huge walk-in closet. Use of sunny backyard! There is also on-street permit parking available through the City. Available immediately (id:56248)
102 Wheat Lane
Kitchener, Ontario
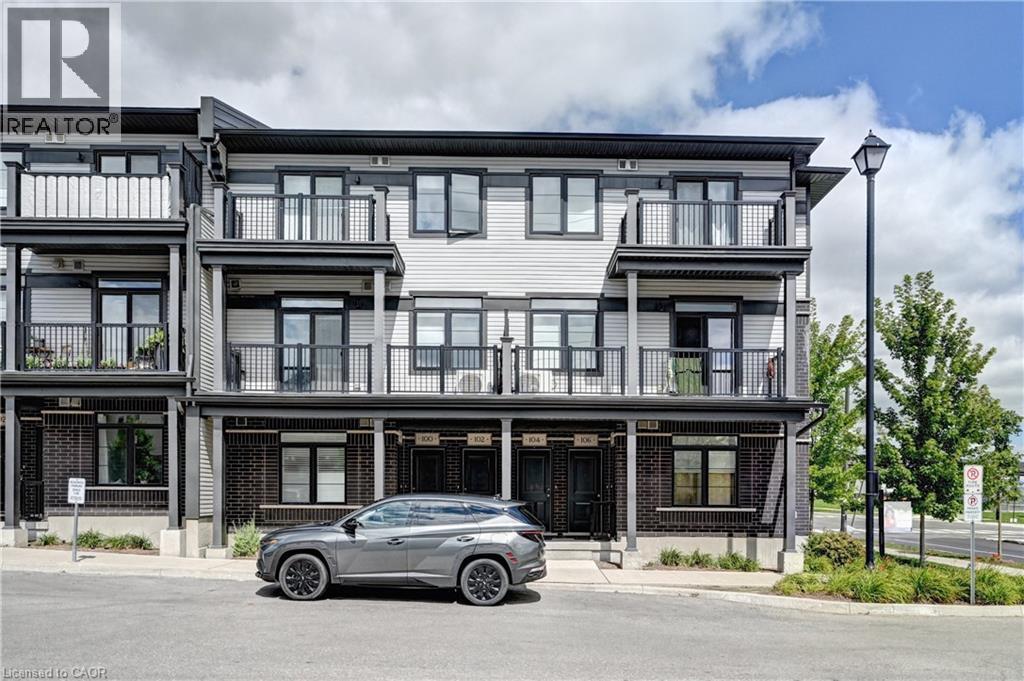
Welcome to 102 Wheat Lane, Kitchener and Discover the perfect blend of comfort and convenience with this exquisite 2-bedroom, 2.5-bath Stack townhome give you1225 sq ft space. As you step inside, you'll be greeted by a spacious great room that seamlessly flows into the open-concept kitchen, creating an inviting space for both relaxation and entertaining an enjoy park view while sitting in Balcony. The upper level features a generously sized master bedroom with a luxurious 3-piece ensuite, providing a private retreat and enjoy great evening with loved ones. The second bedroom includes its own separate bathroom for added convenience. Ideally located within walking distance to a variety of shopping options, schools, and on a bus route for effortless commuting, this home ensures you’re never far from the essentials. Additionally, the proximity to beautiful green spaces and scenic trails enhances your outdoor lifestyle. With its high-quality amenities, close to school, parks, and an unbeatable location, this Stacked townhome offers the ideal setting for comfortable and convenient living. Don’t miss out and experience this move-in ready home in Kitchener for yourself! (id:56248)
1159 Union Street
Kitchener, Ontario
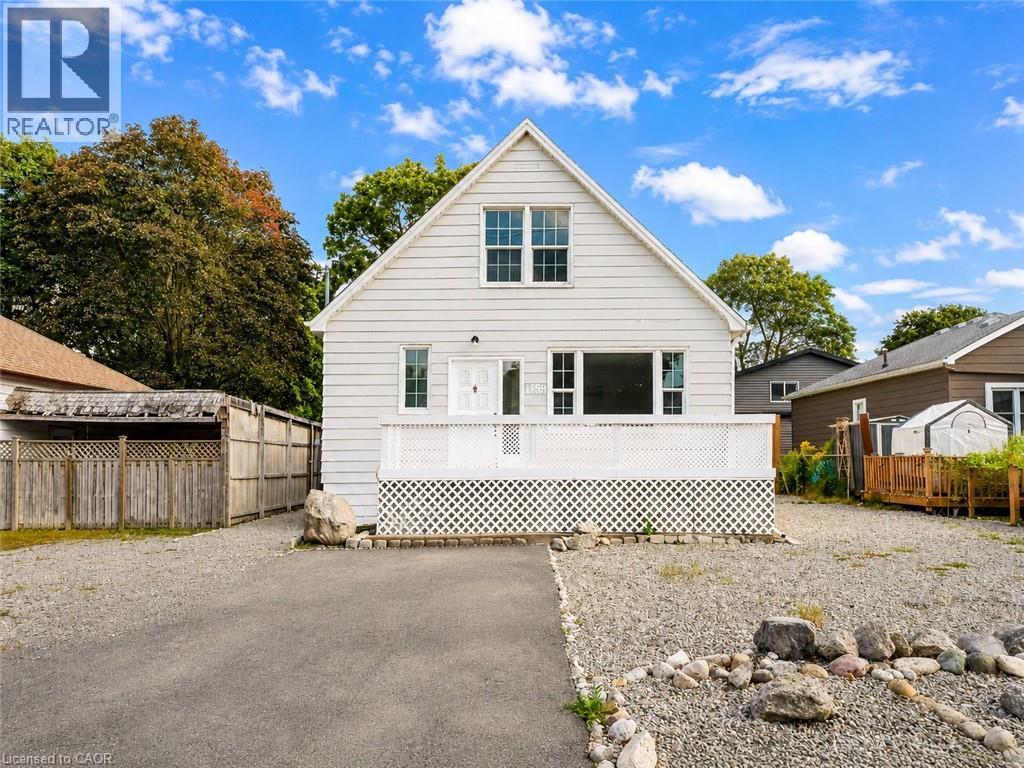
Welcome to 1159 Union Street, Kitchener: a charming and elegant home that combines character, space, flexibility and an incredible backyard, all in a convenient location close to Waterloo. Set on a generous 47' x 120' lot, this property makes a wonderful first impression with its welcoming front porch, large front yard and extended private driveway offering parking for up to 7 vehicles. Step inside to a bright and inviting living room where natural light flows beautifully throughout the main floor. A main-floor bedroom and 4pc bathroom add valuable convenience and flexibility for guests, parents, grandparents or anyone seeking one-level living. The kitchen comes equipped with appliances and offers plenty of space for cooking and meal preparation, while the adjacent dining area is perfect for family dinners and creating lasting memories. At the back of the home, the sun-filled family room offers another comfortable place to gather, with a patio door leading directly to the backyard and creating an easy connection between indoor and outdoor living. Another 3pc bathroom completes the main level. Upstairs, there are 2 additional bedrooms, each with windows that bring in plenty of natural light. The fully finished basement with separate entrance expands the living space with 2 additional bedrooms, Kitchenette setup and 3pc bathroom. Outside, the huge fully fenced backyard is ready for fun. Enjoy summer BBQs, family gatherings in the home's unique Party Pit area, while the storage shed provides space for tools or seasonal items. The location is another major highlight. Situated in Kitchener's Victoria North area, you're close to Waterloo, Highway 7/8, public transit, parks, trails, shopping, restaurants and everyday amenities. Breithaupt Park, Bechtel Park, Lancaster Business Park Trail, Walter Bean Grand River Trail and Grand River Hospital are within convenient reach. This house offers space to grow, gather and enjoy life. Book your private showing and make your move! (id:56248)
6007 - 8 Wellesley Street W
Toronto, Ontario
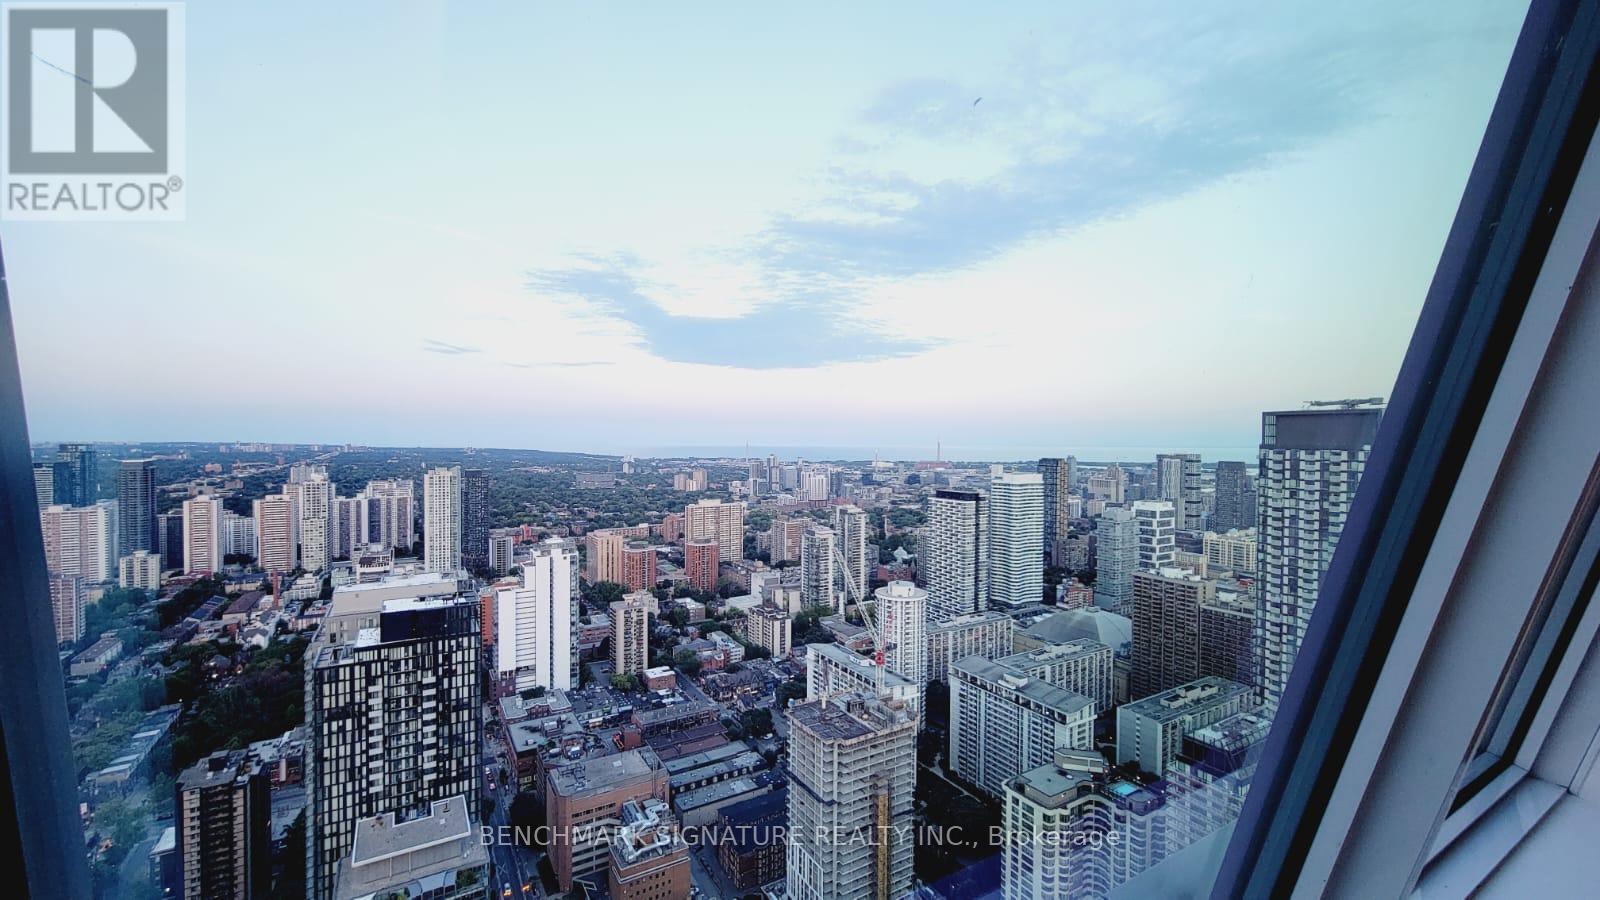
Welcome To Sky-High Living At 8 Wellesley St W A Rare 3-Bedroom Residence With Striking Architecture And Floor-To-Ceiling Windows Framing Breathtaking Lake & Skyline Views. This Modern Home Showcases A Brilliant Split-Bedroom Layout With Sleek Wide-Plank Floors, Soaring 9-Ft Ceilings, And A Glass-Enclosed Multi-Purpose Room Perfect As A Third Bedroom, Office Or Creative Studio. Designer Kitchen Features Integrated Appliances, Quartz Counters & Open Concept Living For Effortless Entertaining. Spa-Inspired Bath With Rain Shower & Deep Soaker Tub. Residents Enjoy Hotel-Style Amenities Including 24/7 Concierge, Gym, Yoga Studio, Co-Working Lounge, Party Room & Rooftop Terraces With Bbqs. Steps To Wellesley Subway, U Of T, Yorkville, Hospitals, And Endless Cafes & Boutiques. A Rare Downtown Gem For Those Who Want It All Style, Space & The Ultimate City Lifestyle. (id:56248)

1202 - 100 Harbour Street
Toronto, Ontario
Welcome To The Luxurious Harbour Plaza Residences, The Suite Boasts Split 2 Bedrooms 2 Washrooms Offering plenty of Sunlight W/ Open Concept Layout, High-End Brand New Light Fixtures throughout the Unit, Huge Wrap around balcony with Lake view and Amazing city views, Floor to Ceiling Windows, a Sleek And Modern Designed Kitchen With a Centre Island, Quartz Counter Tops, and B/I Appliances. Direct Access to the PATH Network through glass tunnel to Union Station, Go Transit, Scotia Bank Arena, Rogers Centre, CN Tower, Harbour Front, Dollar Rama, Pure fitness, DVP And Gardiner Expressway. Minutes To The Financial & Entertainment District, Love Park, Marina Front and So much More. (id:56248)
1111 Maplehurst Drive
Lake Of Bays, Ontario
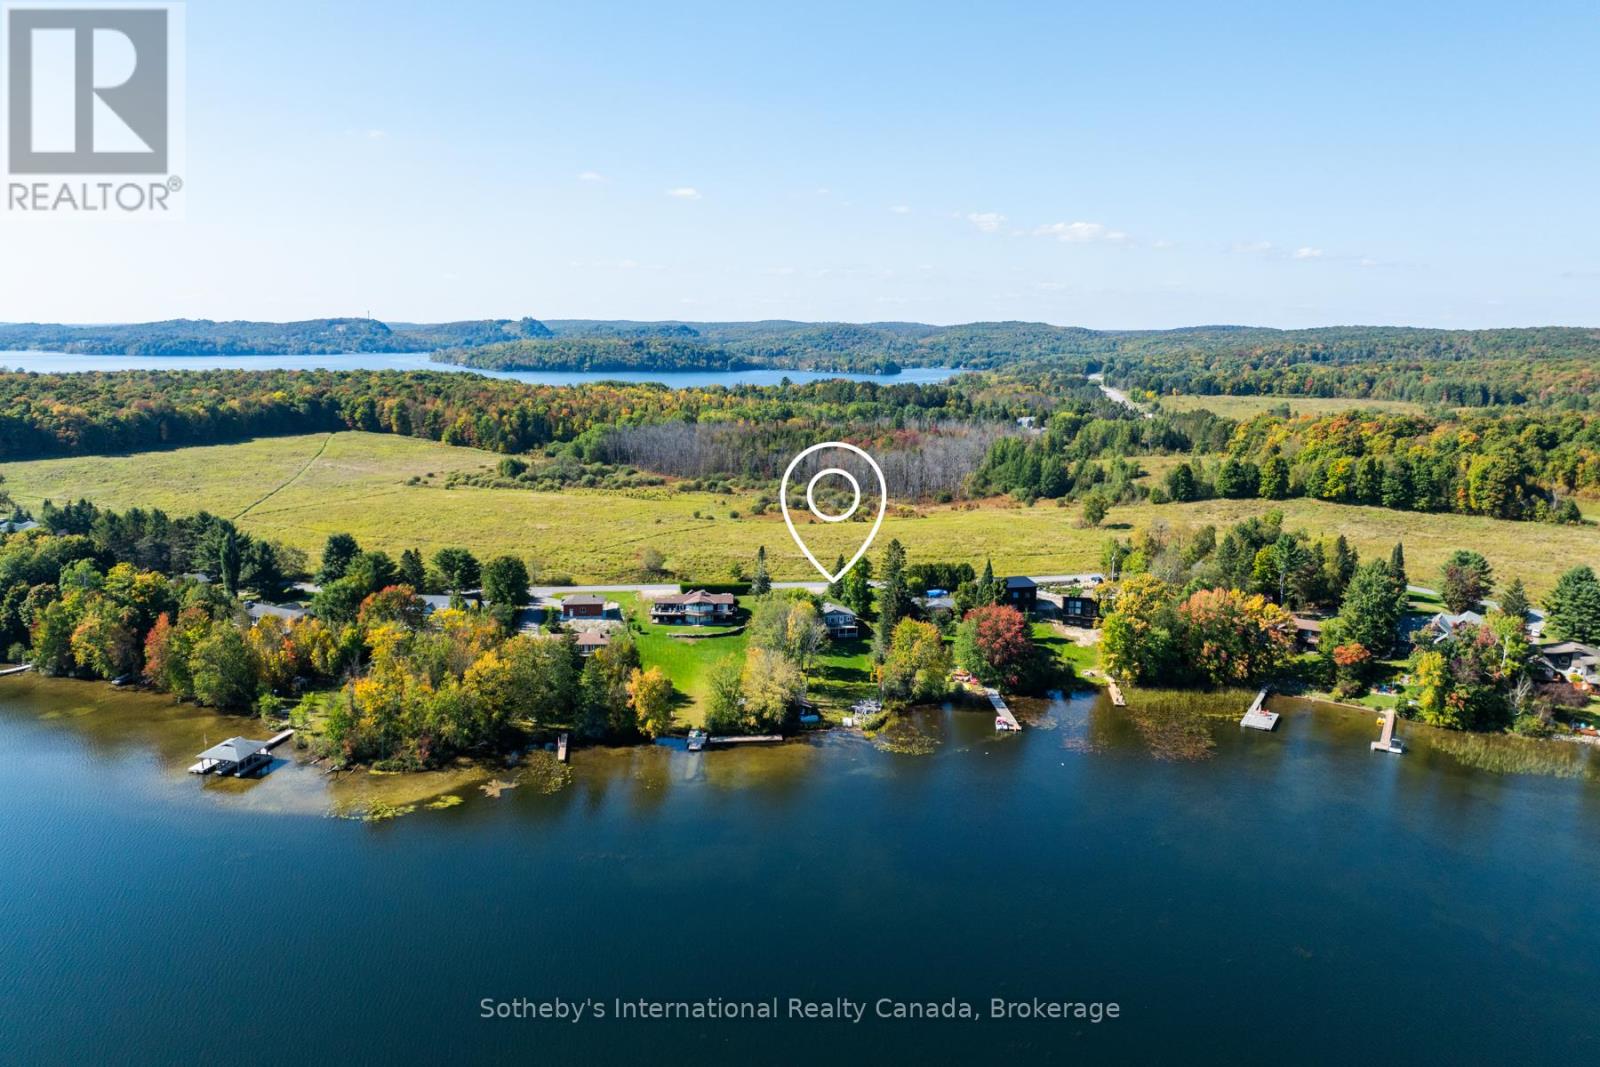
This turnkey charming cottage is fresh and ready for you to move in, no renovations needed! Beautifully appointed, it strikes the perfect balance: not too big, not too small. Featuring three cozy bedrooms and two inviting living areas, this home offers comfort for all. Step outside onto the gorgeous deck that overlooks the lake, or relax in the screened-in room, perfect for enjoying the natural surroundings. The gentle terrain makes it accessible for all ages, leading to a stunning stone patio and fire pit, ideal for evening gatherings. The dry boathouse provides ample storage for your water toys, making it easy to enjoy the lake life. Location is everything, and this property doesn't disappoint, just seven minutes to downtown Huntsville or Dwight, where you'll find grocery stores, LCBO and hardware shops. Don't miss the renowned Dwight Market, known for its fresh fish and some of the best steaks in Muskoka. Additionally, a large plot of land owned by the Muskoka Conservancy nearby ensures protection from further development, attracting diverse bird species and wildlife-perfect for nature lovers. Experience year-round living on a well-maintained road with breathtaking views of Peninsula Lake and access to the big four lakes of Huntsville. This is a wonderful opportunity to embrace the Muskoka lifestyle. (id:56248)
1511 - 188 Fairview Mall Drive
Toronto, Ontario
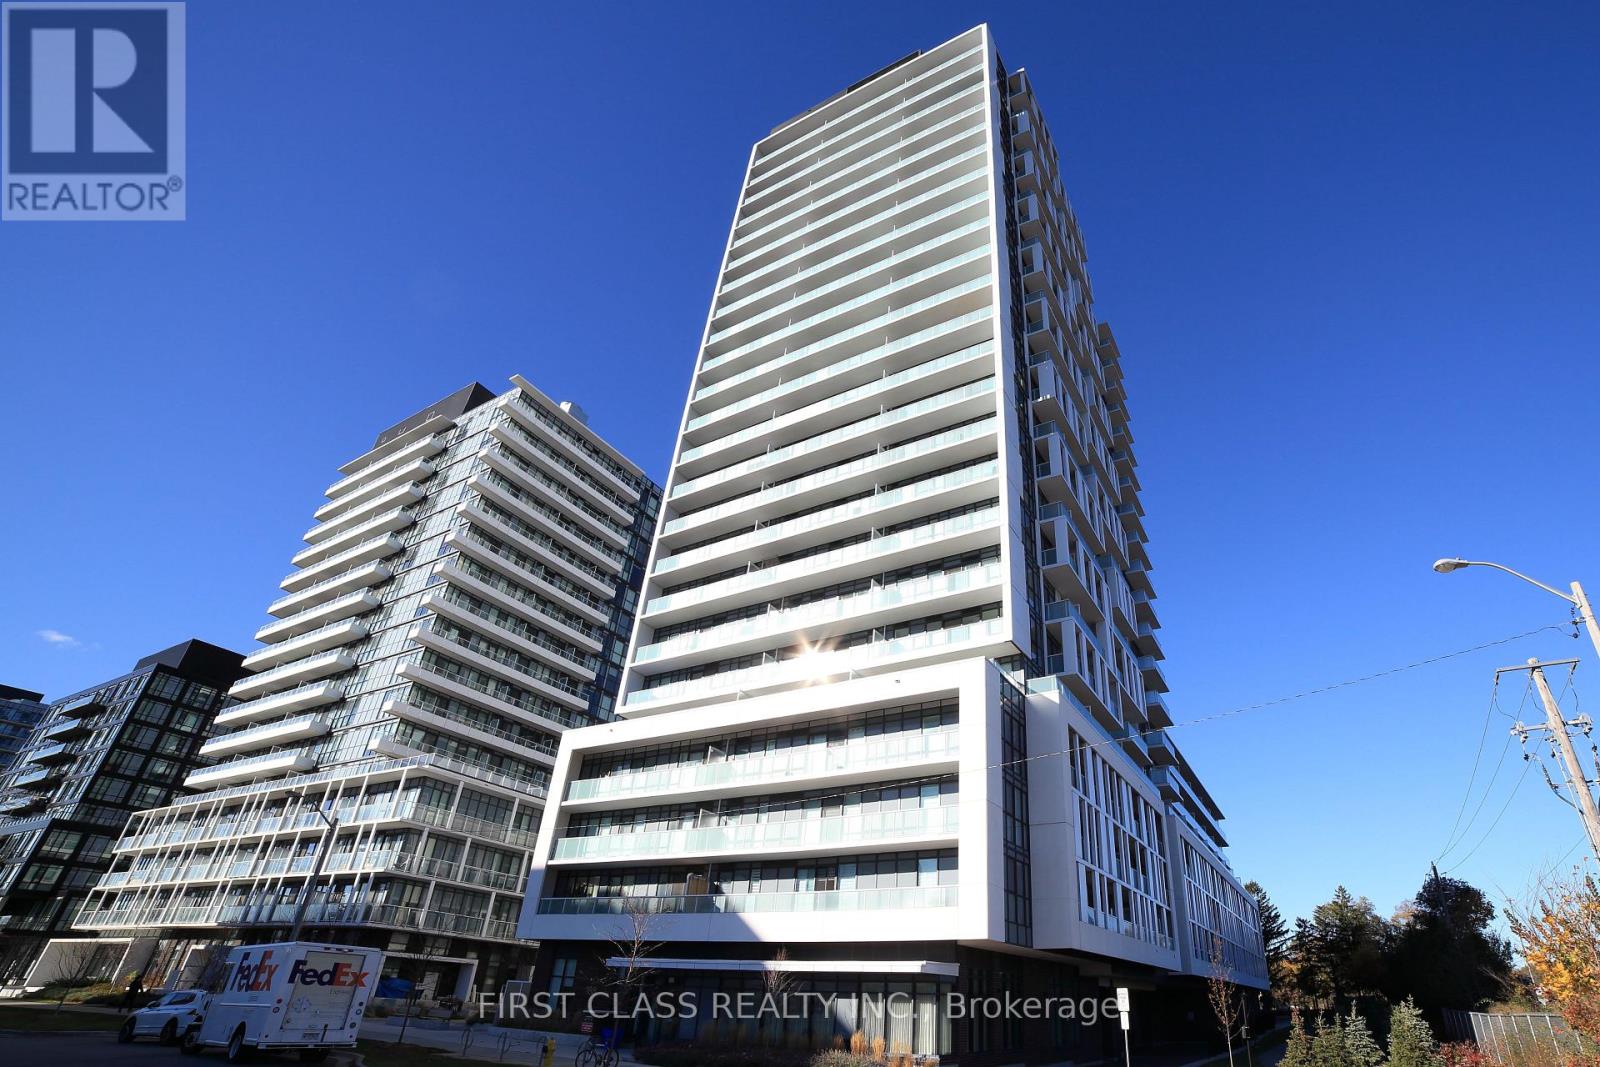
2-bedroom Unit in Verde Condo! Unobstructed South-East View with two Separated Balcony, filled with Sunshine, 9 Feet Ceilings, Laminate Flooring Throughout, Modern and open concept Kitchen. A Lot Of Amenities Such As Exercise Room, Table Tennis Room, Roof top Deck, BBQs, and 24-hour Concierge. Walk To Don Mills Station, Fairview Mall, Restaurants, Banks, Library, Schools, Mins To Hwy 404 &401. (id:56248)
805 - 35 Brian Peck Crescent
Toronto, Ontario
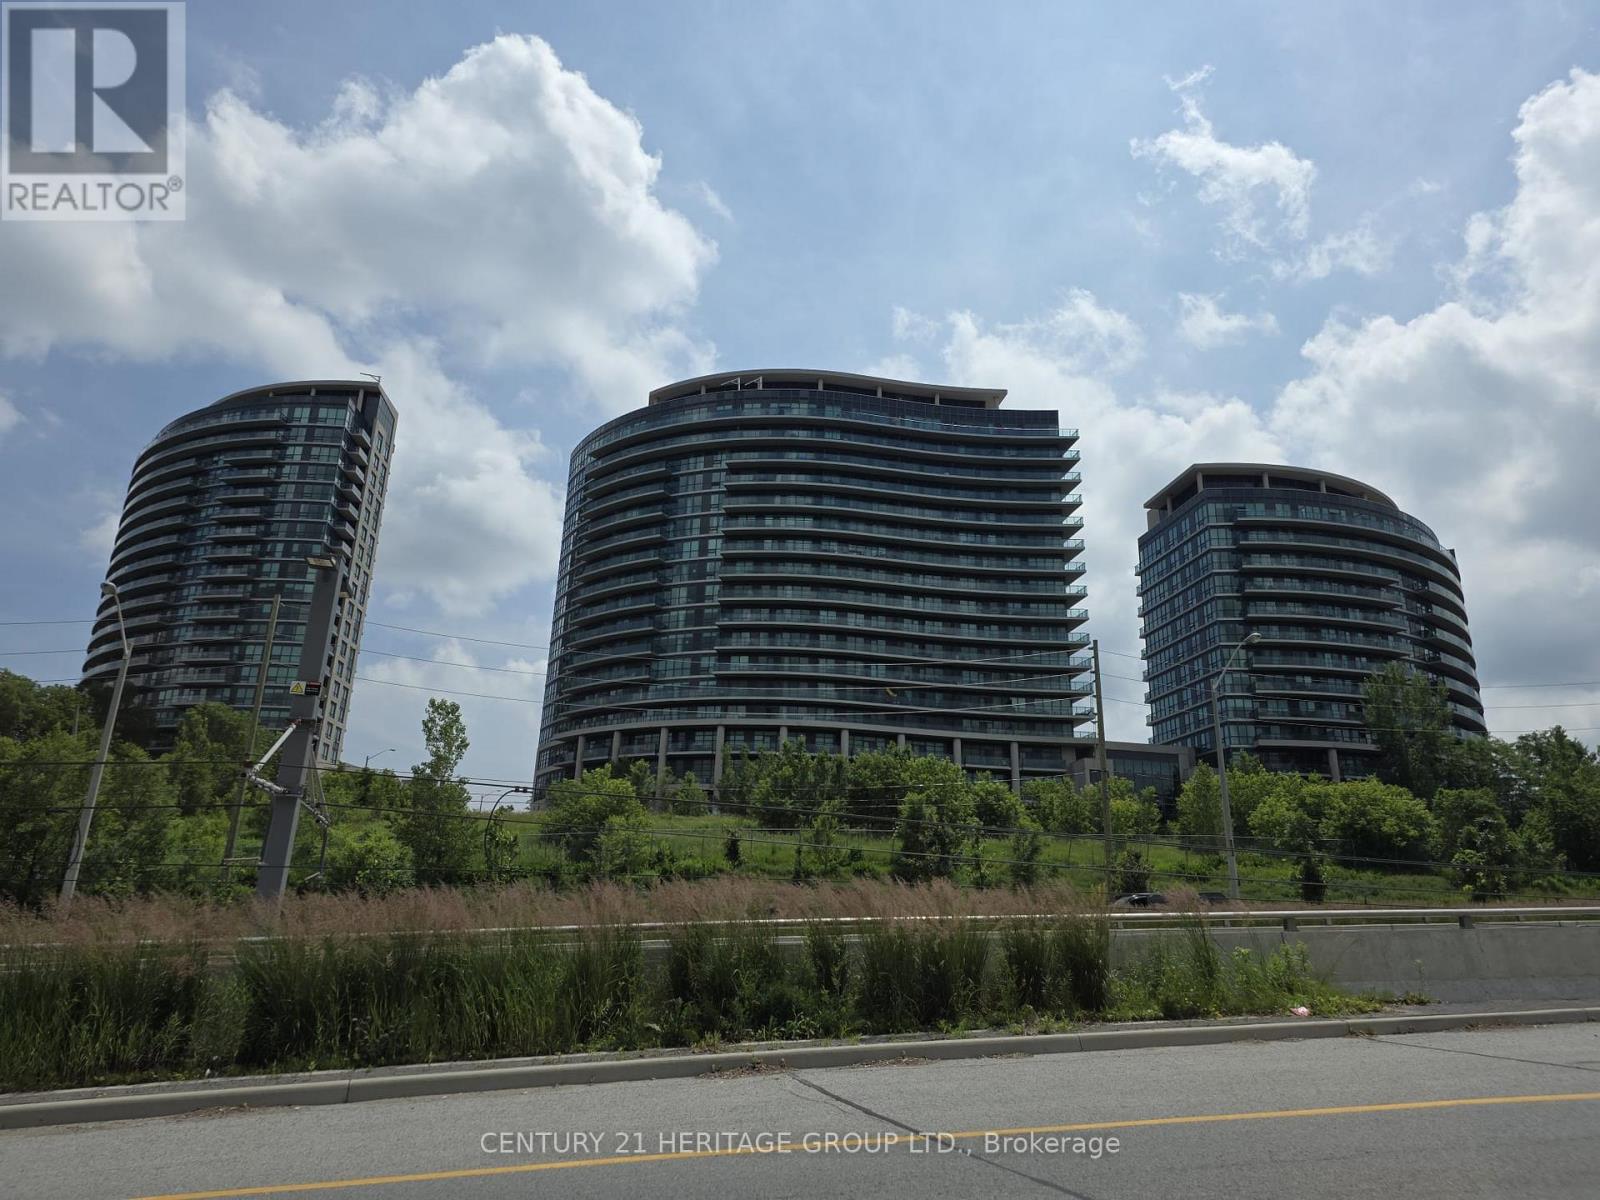
FRESHLY PAINTED AND UPDATE 890 SQ ft 2 Bedroom + Den UNIT WITH NEW WOOD FLOORING AND NEWSTAINLESS STEEL APPLIANCES. Award Winning Condo Located At The Cusp Of Leaside. Unobstructed Sweeping North View Of Ravine And Park. Laminated Flooring Throughout, Bright Spacious Unit, 9Ft Ceiling With Huge Balcony. Open Concept Kitchen With Stainless Steel Appliances And Granite Topped Centre Island. 1 OWNED PARKING SPOT. Superb Building Amenities. EGLINTON LRT AT DOOR STEPS (id:56248)
49 Palmerston Avenue
Brantford, Ontario
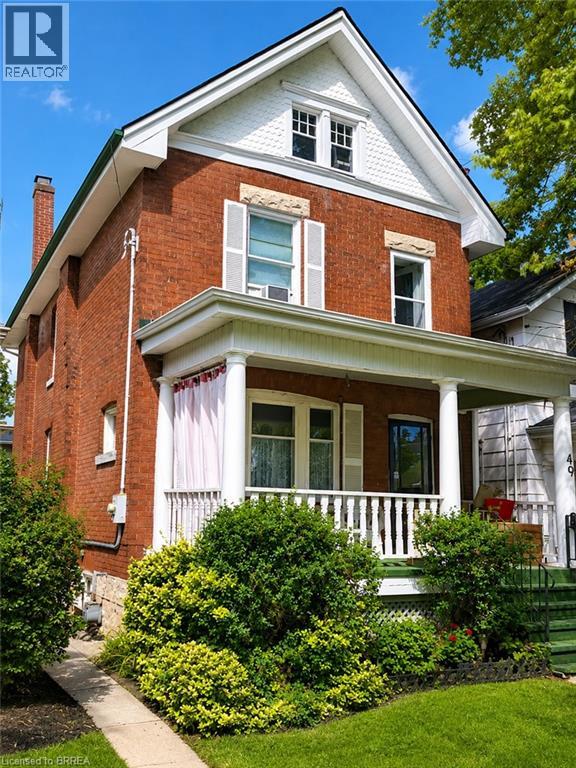
Step back in time and experience the timeless charm of this classic Century Home, where character and craftsmanship meet everyday comfort. Offering 3 spacious bedrooms plus a second-floor office, this home provides plenty of space for families, professionals, or those working from home. The inviting living room is warm and welcoming, while the formal dining room is perfect for entertaining and is complemented by a charming butler's pantry. The large eat-in kitchen offers ample space for family meals, and a convenient main-floor water closet is tucked near the second staircase. Original hardwood floors, elegant crown moulding, and stunning coffered ceilings showcase the grandeur and quality of a bygone era. The unfinished third-floor attic presents an exciting opportunity to create additional living space, a studio, or a private retreat to suit your needs. The dry basement houses the laundry and utilities and features a walk-up to the backyard. Outside, a generous yard includes a concrete pad ready for your future patio, garage, or outdoor entertaining space. Situated in the desirable Dufferin neighbourhood, this home is surrounded by mature tree-lined streets and is just a short walk to Dufferin Park, offering a wonderful setting for families and outdoor enthusiasts alike. If you've been searching for a home with history, charm, and endless potential, this Century Home is ready to welcome its next chapter. **Photos have been enhanced to highlight the property** (id:56248)
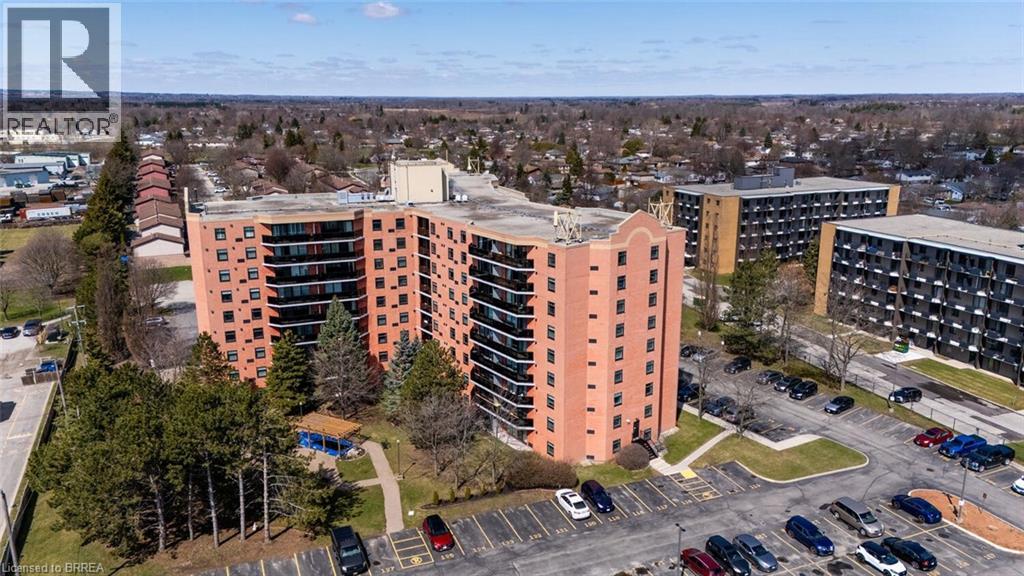
9 Bonheur Court Unit# 601
Brantford, Ontario
This beautiful 2 bedroom, 1 bath premium end unit, measuring 1046 sq ft, has several wonderful features to explore. It is located on the 6th floor on the south-east side of the building, allowing for 2 completely different views; picture an easy morning with easterly view enjoying a coffee on the large balcony watching the sunrise; or tracking the sunshine, from sunrise to sunset, over the southern horizon on a brisk winter's day, all from the comfort of your primary bedroom! The main living area consists of a cozy foyer that enters into a spacious, open concept, “L”-shaped living/dining room. At the far end of the living room are wonderful floor to ceiling windows & sliding doors leading to a large semi-covered balcony that spans the width of the living room and dining room combined. At the near end of the living room are 3 separate doors containing the hall closet, handy in-suite washer/dryer & also the hot water heater. The lovely galley kitchen has many oak cupboards, upper and lower, long counters, double sink, built-in dishwasher, S/S stove with range hood & refrigerator beside a small counter/coffee station with additional cabinetry. Down the hallway you'll find the 2 bedrooms, each with large double closets. There is also a 4pc bathroom w/ ceramic tile tub surround & small storage vanity. This unit has a designated storage locker “N”, located on the same floor. There is also one designated parking space #445 located on the south side of the building near the side door. There are 2 electric heat pumps that provide heating and cooling. There have been some updates over the years, including light fixtures & a recently painted bathroom. All appliances stay! On the main floor of the building there's a large party room for social gatherings/private events; exercise room; plus a tranquil courtyard w/fish pond outside. All amenities close by: restaurants, banks, shopping mall, gas station & is a 3-minute drive to access Highway #403. This is a pleasure to show! (id:56248)
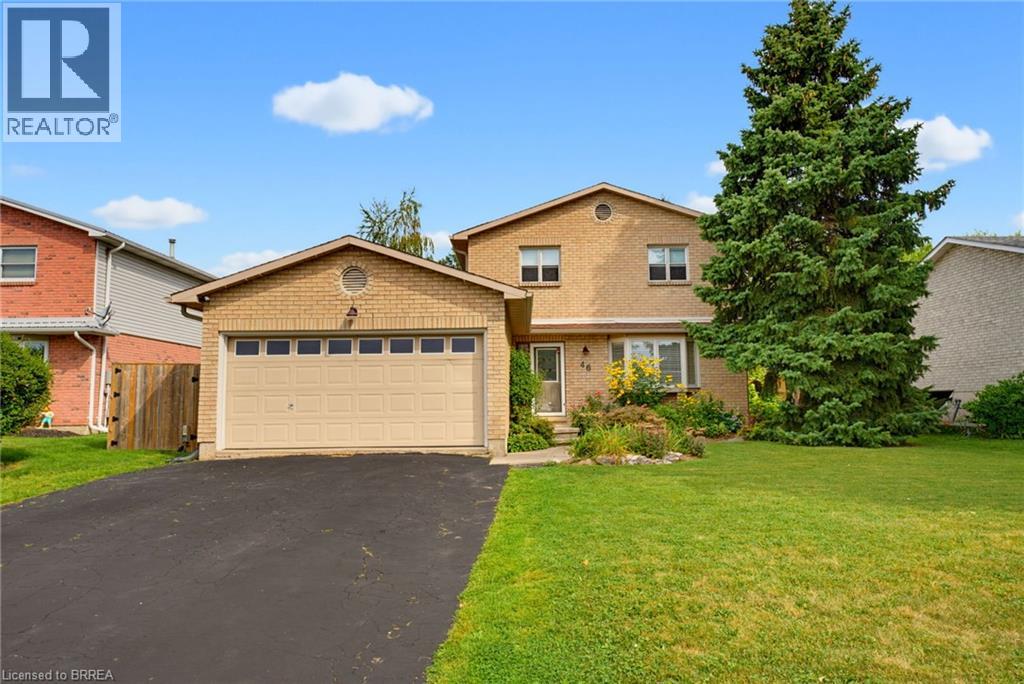
46 Garden Crescent
Paris, Ontario
Welcome to this beautifully updated two-storey home in the desirable north end of Paris, offering exceptional space and versatility with 6 bedrooms, 4 bathrooms, and a separate ground-level in-law suite. The main home features a bright, spacious layout with new flooring throughout the main level and an updated kitchen showcasing new countertops, ample cabinetry and a large eat-in area with adjoining dining space and a cozy fireplace. Upstairs, you’ll find three generous bedrooms, including a spacious primary retreat complete with its own private ensuite bath. A standout feature is the self-contained ground-level in-law suite, complete with a separate entrance, providing an ideal setup for extended family, multi-generational living or additional private living space. All appliances in both the main home and in-law suite are included. Step outside to a beautifully landscaped and private backyard surrounded by mature trees. Enjoy the peaceful fish pond, plenty of room to relax and entertain, plus outbuildings providing additional storage. A two-car attached garage adds even more convenience. Located within walking distance to elementary and high schools, parks and community amenities, this spacious and extensively updated property offers a rare combination of location, privacy and flexible living options. A fantastic opportunity to call the picturesque town of Paris home! (id:56248)
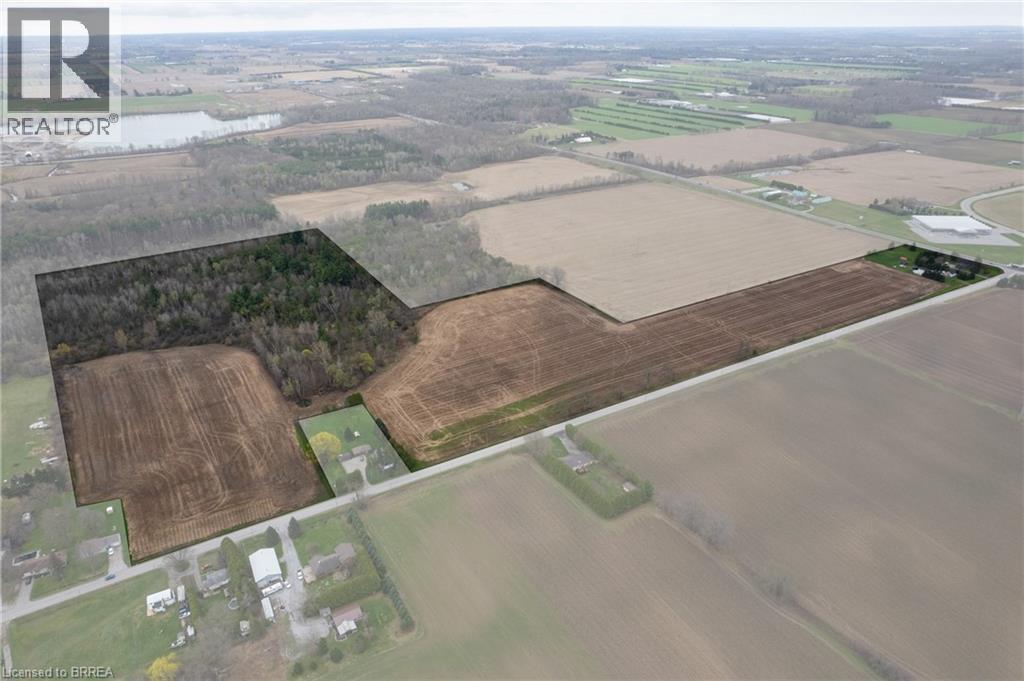
8 Concession 8 Townsend
Waterford, Ontario
Picturesque 53.16 acre hobby farm at the intersection of Hwy 24 and Concession 8, just west of Waterford. Featuring approx. 28.5 workable sandy loam acres that are currently in a cash crop rotation, and the remainder of the acreage in bush and yard area. Watch the deer and turkey frolic in your own back yard! The recently renovated 3-bedroom, 2 full bath home (currently tenant occupied) offers spacious principal rooms and modern finishes. Three good sized barns, measuring 40’x25, 30’x25’ and 19’x19’, so lots of options for storage, tinkering or running your small business. Still plenty of room here for animals to graze and kids and pets to run/ride around and play. Over 300’ of Hwy 24 frontage so great exposure for your roadside farm stand. Located close to walking trails, the Waterford Ponds and providing easy access to Hwy 403 for commuters. Add to your land base or start your hobby farming investment right here. **Interior house photos used from before tenants moved in, to protect tenants privacy. (id:56248)