
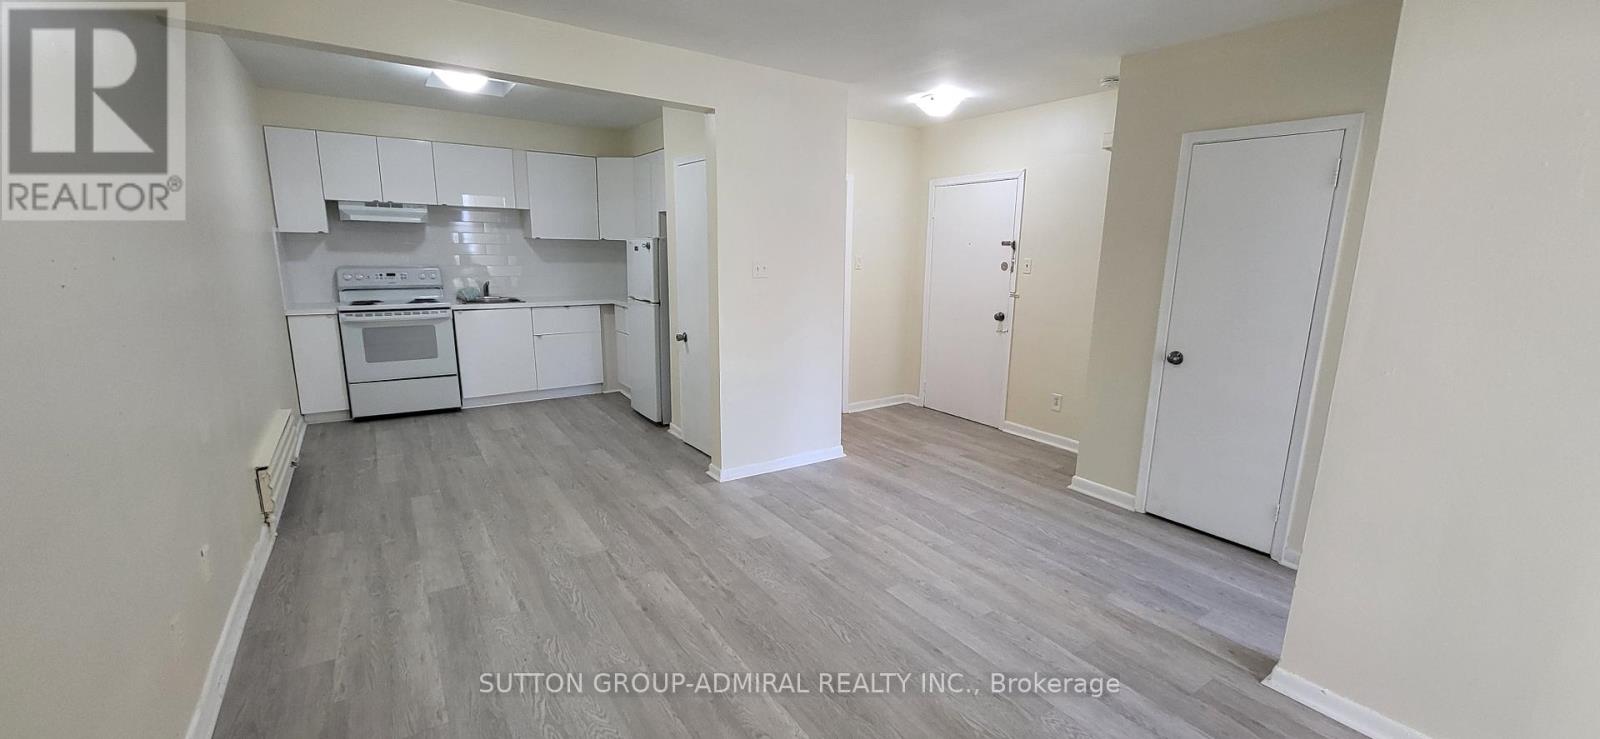
1 - 2839 Bathurst Street
Toronto, Ontario
*** WOW!! FABULOUS LOW MONTHLY RENTAL RATE!!! *** Renovated 2 Bedroom Apartment *** New Kitchen (2024) *** New Strip Vinyl Floor (2024) *** New Washroom Fixtures (2024) *** Freshly Painted (2024) *** Great Location! *** Close to TTC and Subway *** Close to Shopping / Plazas / Schools / Places of Worship / Parks *** Second Floor above famous Chocolate Moose Store *** (id:56248)
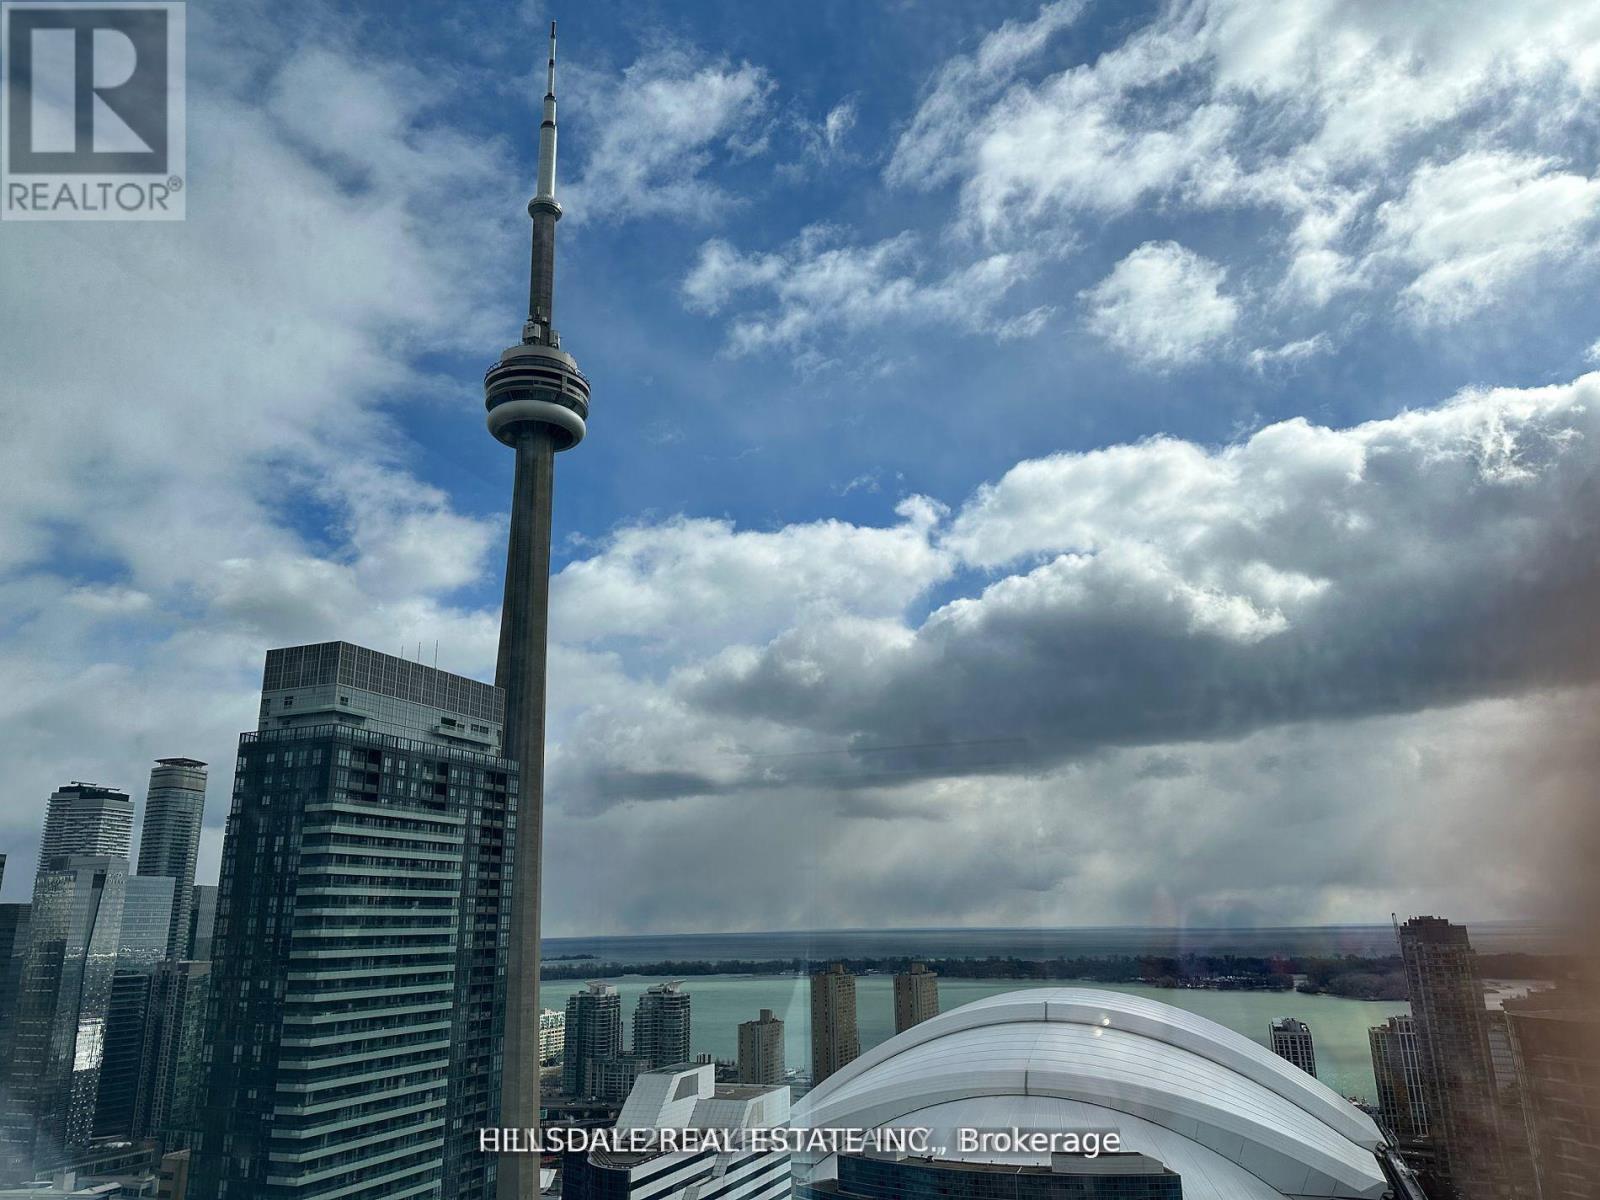
4002 - 55 Mercer Street
Toronto, Ontario
Stunning corner suite with panoramic lake views at 55 Mercer! This bright, southwest-facing gem offers unobstructed water vistas from every angle. Featuring soaring 9-foot ceilings, expansive floor-to-ceiling windows throughout, and premium built-in stainless steel appliances, it represents urban living at its finest. Includes 1 parking space, 1 locker, and high-speed Bell Fibe internet.Prime Entertainment District location: steps to Rogers Centre, CN Tower, TIFF Lightbox, Union Station, the Financial District, the PATH, and the subway (Walk Score 98, Transit Score 100, Bike Score 90).Five-star building amenities include a lavish lobby furnished by Fendi, 24-hour concierge, automated parcel delivery, and an elite multi-level fitness facility with private Peloton pods, cardio/cross-training zones, strength training, yoga studio, and sauna. Residents also enjoy an outdoor basketball court, exterior fitness circuit, co-working lounges, private meeting spaces, a private dining room, and a landscaped outdoor terrace with BBQ dining stations. (id:56248)
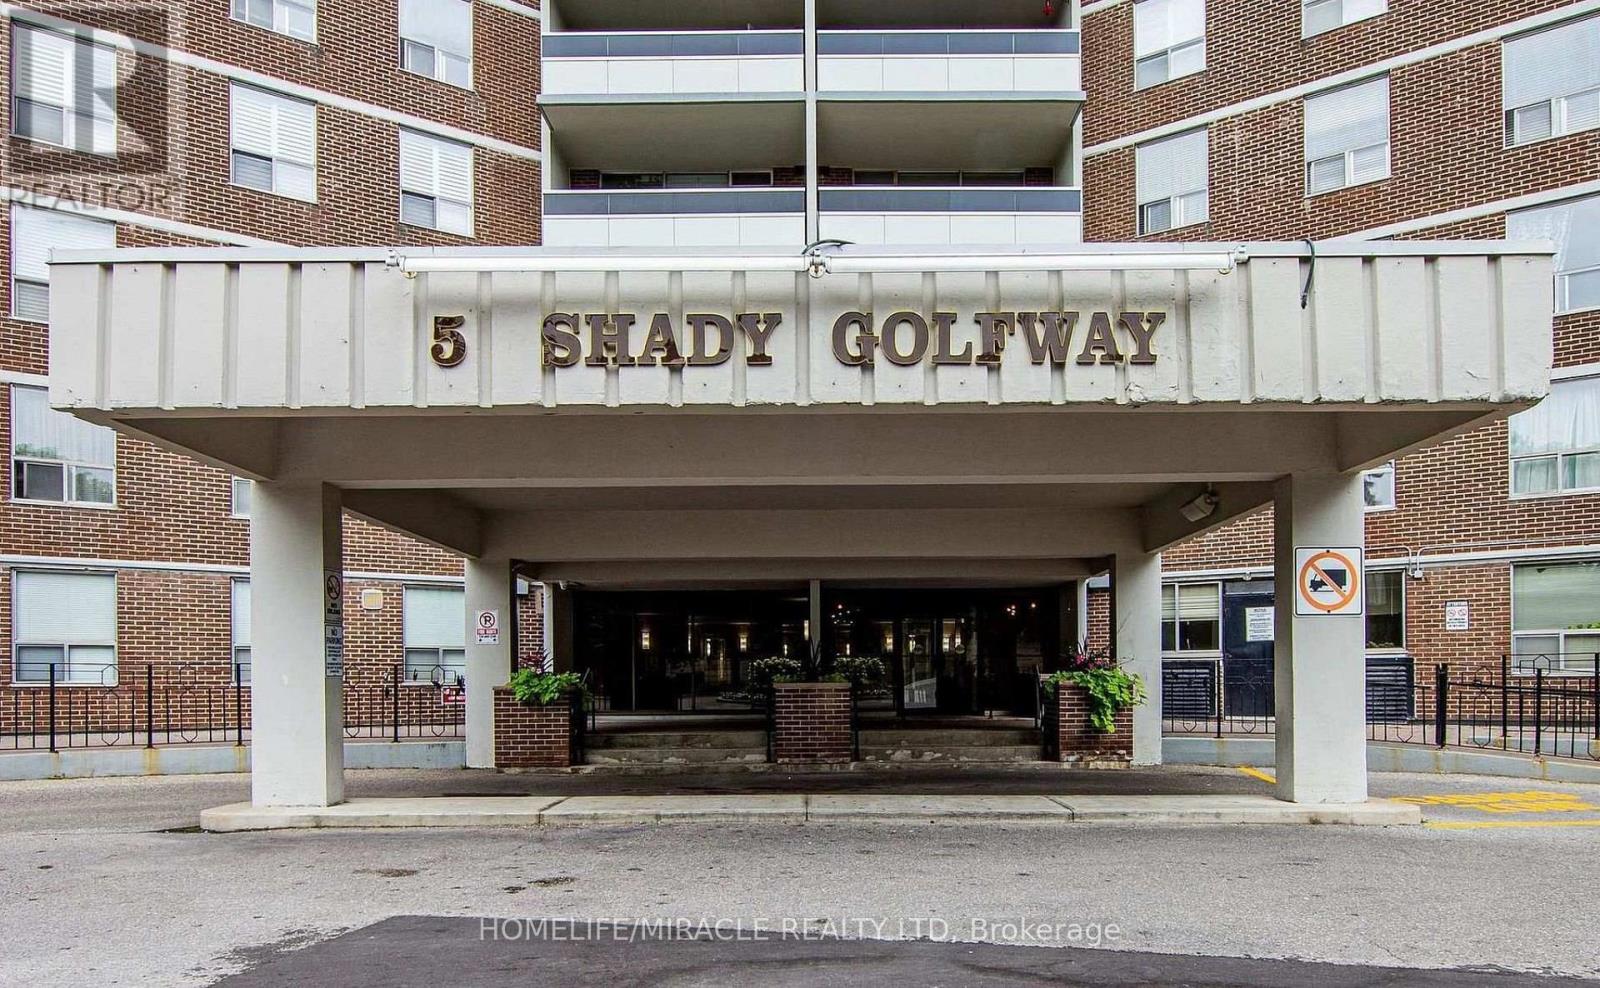
416 - 5 Shady Golf Way
Toronto, Ontario
Welcome to this beautifully renovated 3 bedroom, 2 bathroom end unit condo offering an impressive amount of living space and a fresh, modern interior. Thoughtfully updated throughout, the unit features new flooring, a stylish modern kitchen, and new appliances, making it completely move in ready.The spacious layout offers comfortable living for families, downsizers, or anyone looking for the convenience of condo living without sacrificing space. The large living and dining areas flow naturally together while still providing distinct spaces for relaxing, dining, and entertaining.Generously sized bedrooms provide plenty of room for everyday living, a home office, or additional storage. Large windows bring an abundance of natural light into the unit, creating a bright and welcoming atmosphere throughout. Step outside onto the private balcony and enjoy clear, unobstructed views and your own outdoor space to unwind.With its modern renovations, spacious floor plan, end unit location, and three full bedrooms, this is a fantastic opportunity for buyers looking for space, comfort, and convenience at an attractive price. (id:56248)
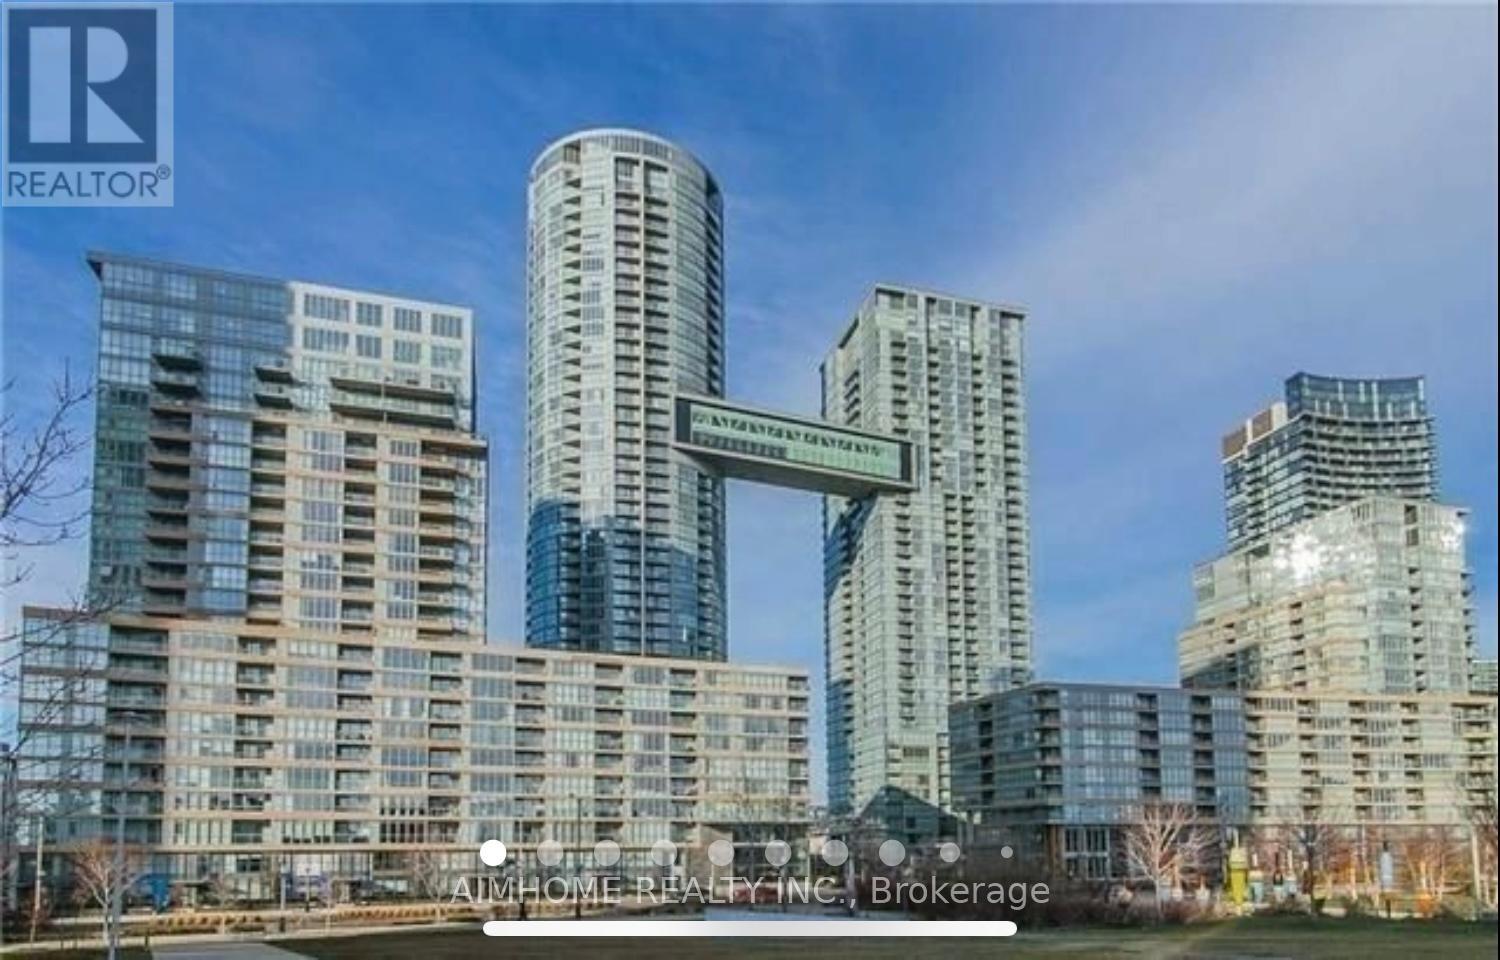
2206 - 15 Iceboat Terrace
Toronto, Ontario
Luxurious Grand Parade. Southeast Corner Unit With Unobstructed Panoramic Lake And City View In Higher Floor. Functional Layout With Luxurious Upgrade Finishes, 2Bdrm,2Bathrm. 770 Sf As Per Builder. An Opportunity To Be Close To It All: Leading Industries, Shops, Restaurants, Bars, Lounges, Toronto Island And Harbour Front. Walk To Ttc And Rogers Centre.Brokerage Remarks (id:56248)
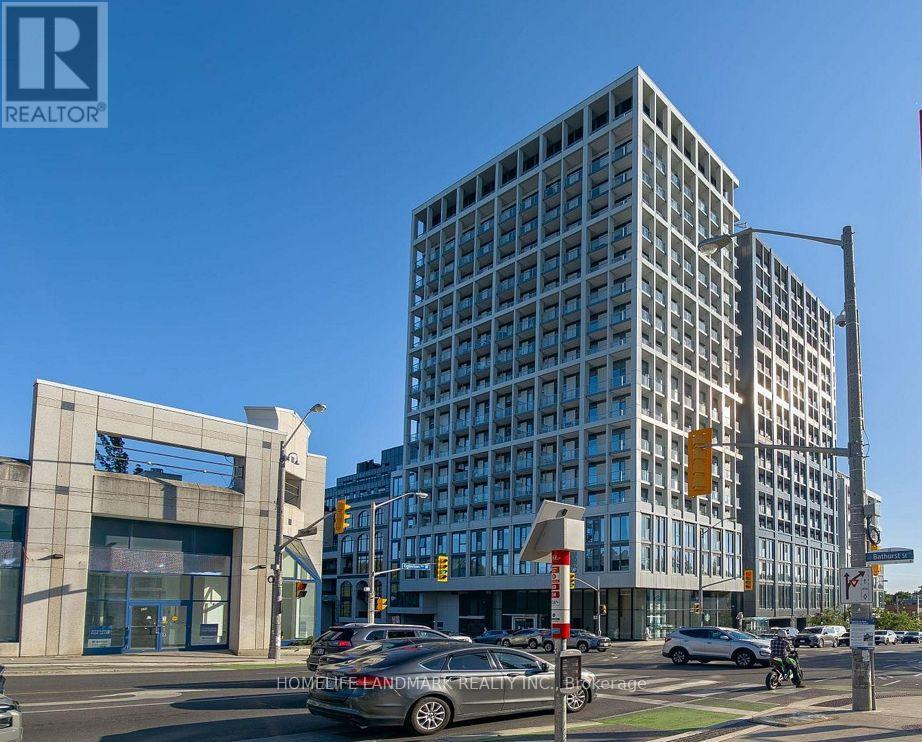
535 - 2020 Bathurst Street
Toronto, Ontario
Bright studio condo in the desirable Forest Hill neighbourhood, featuring 9-ft ceilings, floor-to-ceiling windows, modern kitchen, and an open South facing view. Excellent transit access with direct connection to the Eglinton LRT and TTC. Building amenities include 24-hour concierge, fitness centre, yoga studio, rooftop terrace with BBQs, and visitor parking. Conveniently located near shopping, dining, parks, Yorkdale Mall, Allen Road, and Hwy 401. (id:56248)
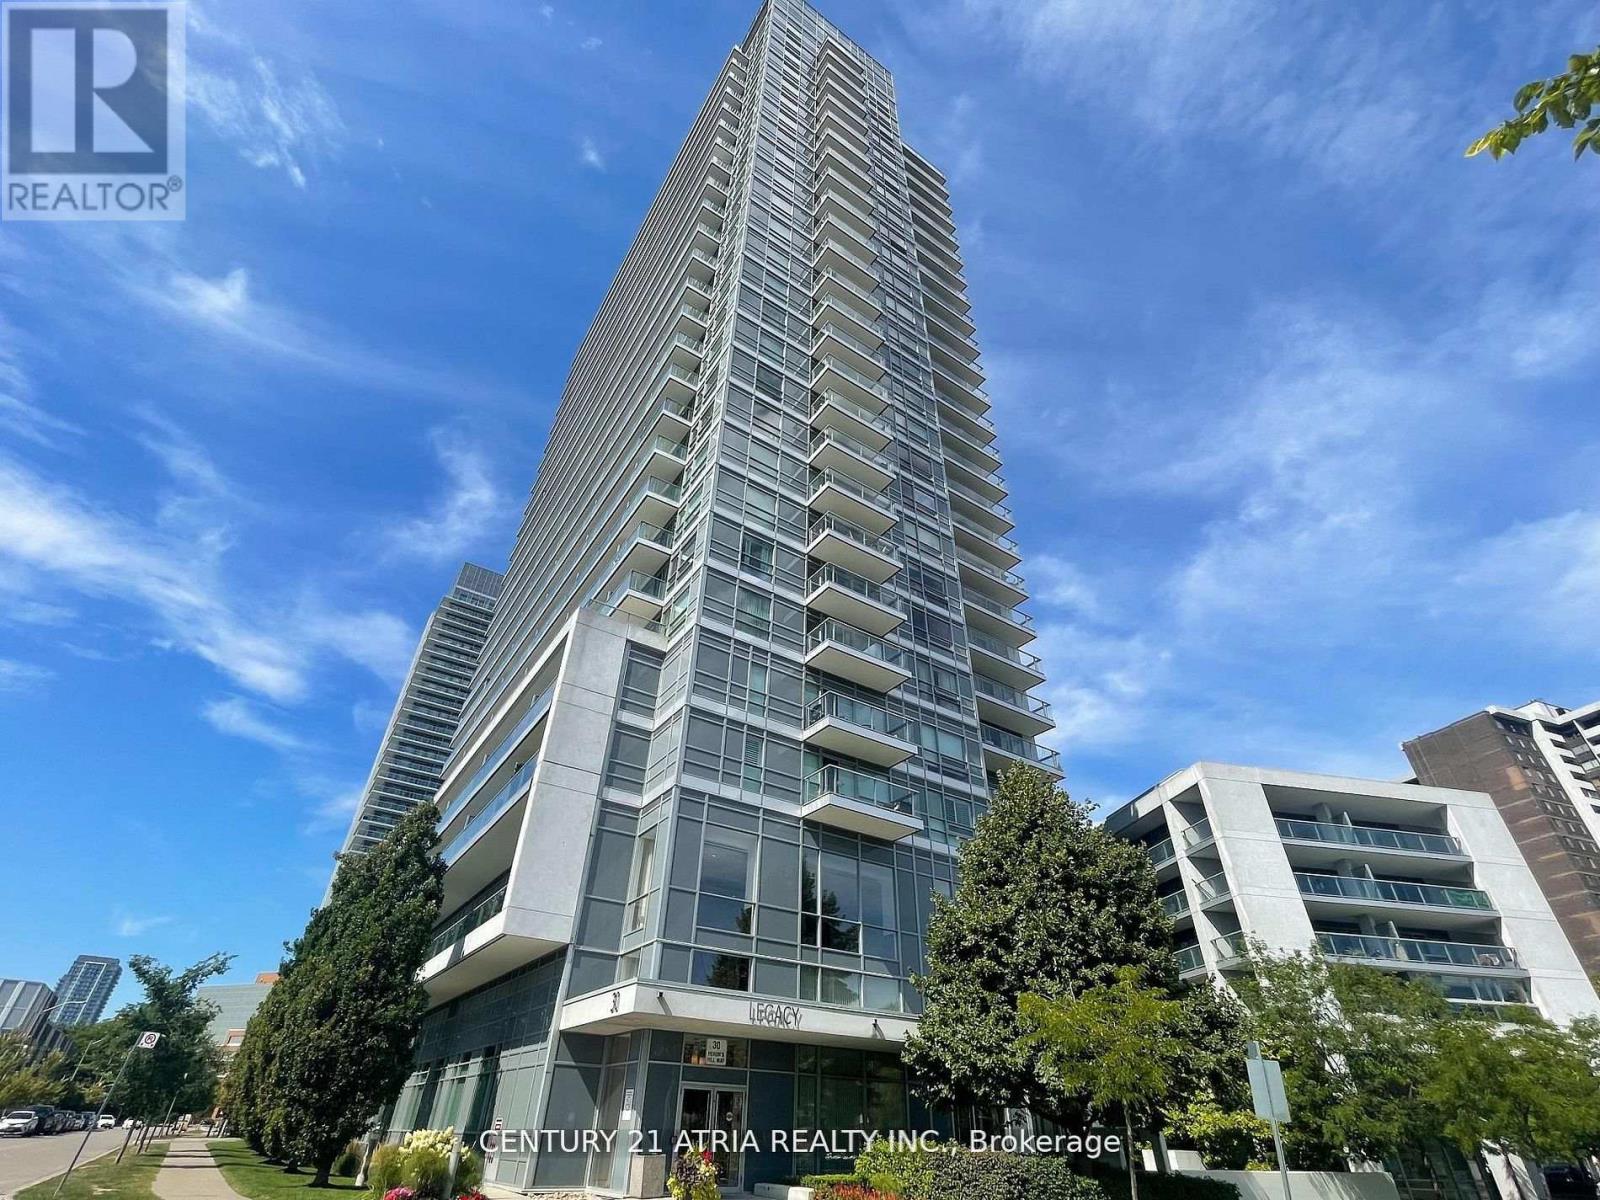
1504 - 30 Herons Hill Way
Toronto, Ontario
Bright and cozy, Fully Furnished 1-bedroom condo in prime North York location, offering comfort, convenience, and exceptional accessibility. Situated on the 15th floor, this unit features abundant natural light and open views, creating a warm and inviting living space. Featuring floor-to-ceiling windows that fill the space with natural light, sleek laminate flooring, and a modern open-concept kitchen with stainless steel appliances. This residence comes with a dedicated parking spot and a locker, and offers access to world-class amenities including a swimming pool, Jacuzzi, fully equipped gym, 24-hour concierge, visitor parking, party room & meeting room and a roof top terrace with bbq. Easy access to highway DVP, 404 &401. Tim Hortons at your door step! 5-minute walk to Sheppard subway line, Fairview mall, Cineplex, parks, restaurants, grocery stores. Ideal for professionals or individuals seeking aclean, quiet, and well-maintained home. This move-in-ready condo offers the perfect blend ofmodern living and unbeatable convenience in one of North York's most desirable neighborhood. *Short term of minimum 6 months is also available for $2,200. (id:56248)
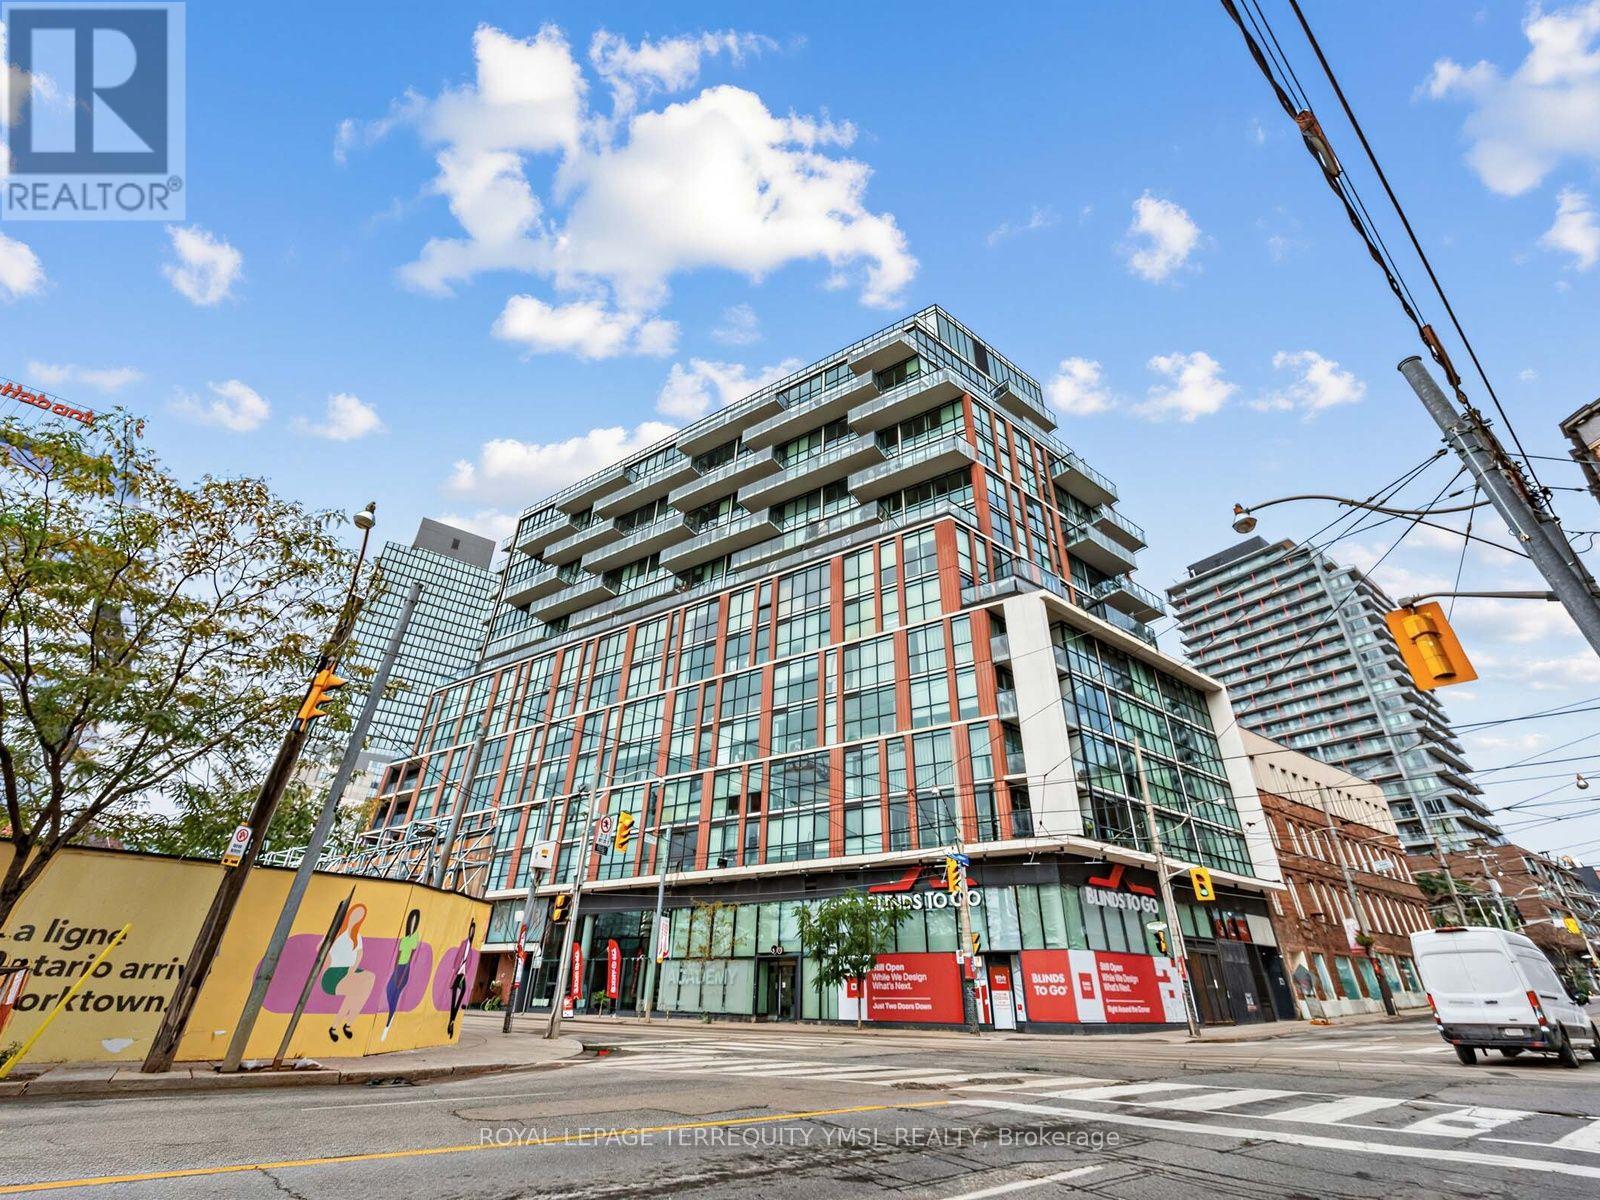
308 - 318 King Street E
Toronto, Ontario
The King East! Boutique loft living in the heart of trendy King East Designer's District! Fabulous 543 Sq.Ft. One Bedroom Suite with a desirable south-facing exposure, offering street and partial lake views. Features 9' exposed concrete ceilings, newly installed engineered hardwood flooring throughout, Scavolini kitchen cabinetry, quartz countertops, stainless steel appliances, gas cooking, stacked washer/dryer, and custom-installed solar blinds. The sophisticated spa-inspired bathroom features a soaker tub and rain showerhead. Enjoy access to the party room and outdoor BBQ terrace. One storage locker included. Steps to 24-hour streetcar service and close to the Distillery District, St. Lawrence Market and George Brown College. Just minutes to the Downtown Financial District. The future Ontario Line will be right at your doorstep, adding exceptional transit connectivity and future value. A fantastic opportunity for a first-time home buyer or downtown professional seeking stylish loft living in one of Toronto's most vibrant neighbourhoods. (id:56248)
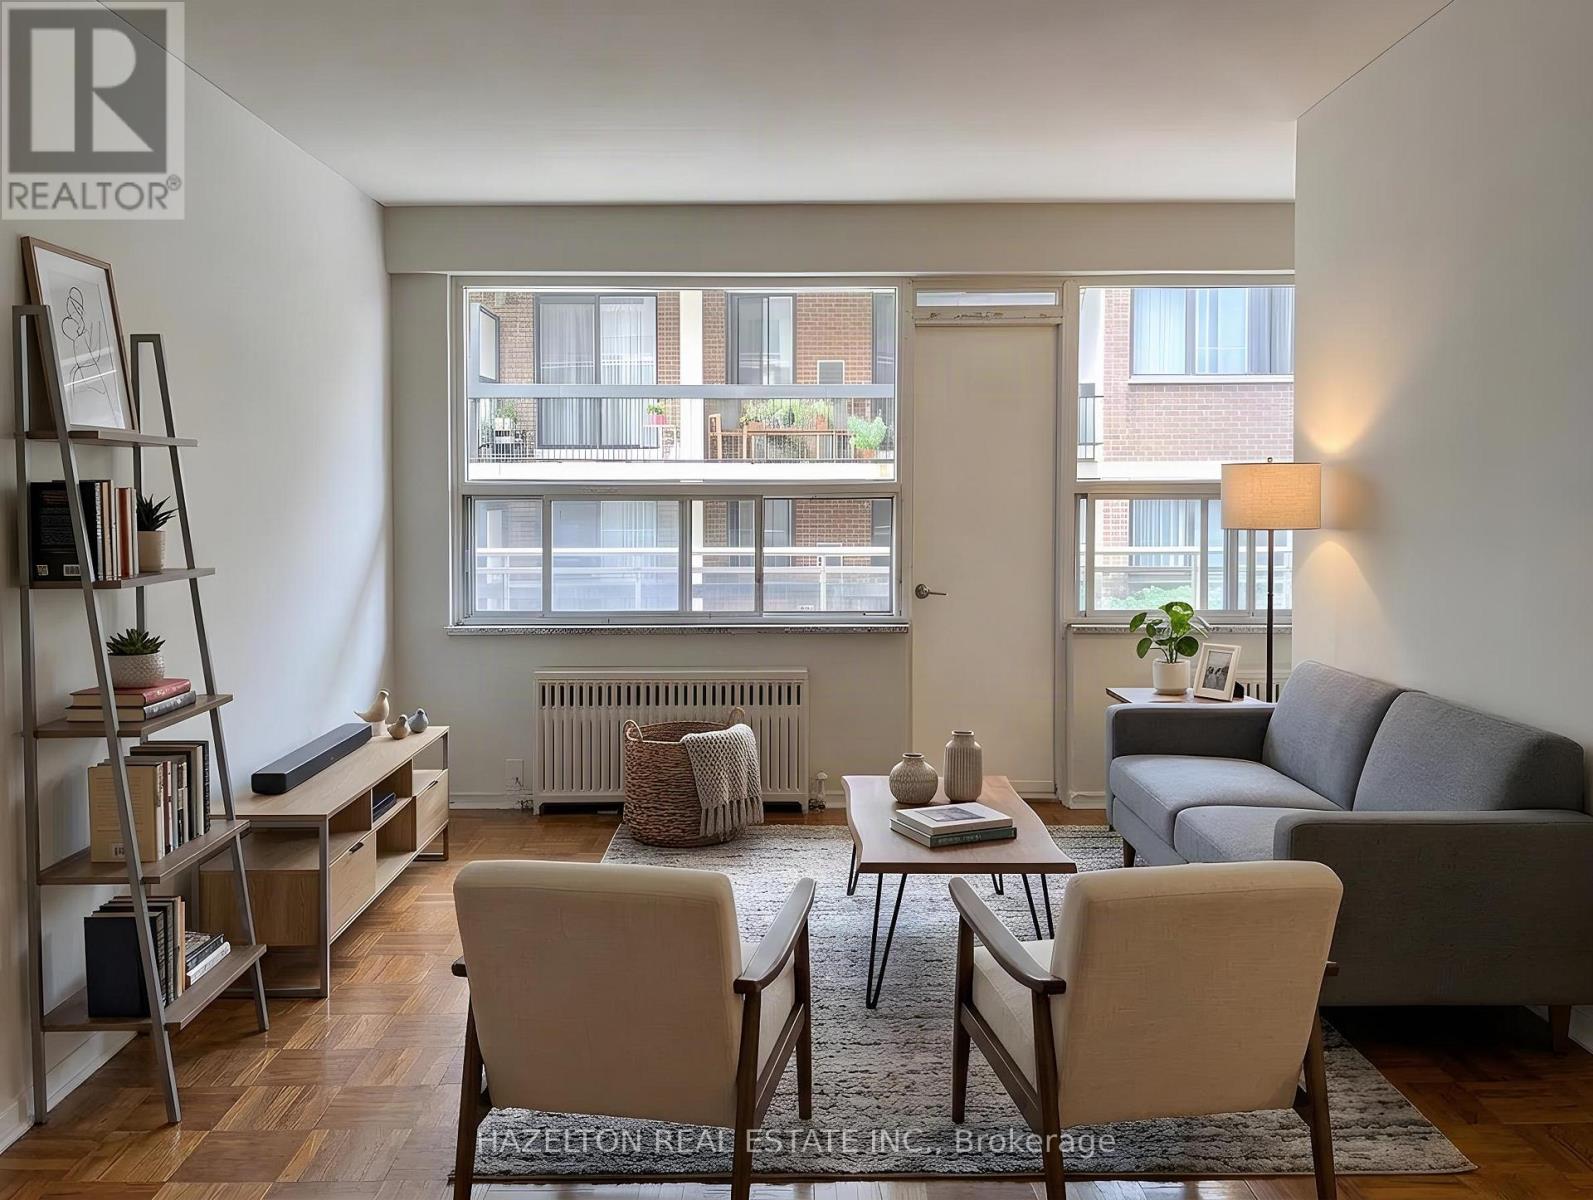
105 - 206 St George Street
Toronto, Ontario
Bright, spacious and newly renovated one-bedroom apartment in the heart of The Annex, tucked away on a quiet, tree-lined street. An unbeatable location just steps to Yorkville, Bloor Street, shopping, dining, St. George subway station, U of T, schools and parks. The comfortable open-concept layout features a bright living area and updated kitchen with a versatile breakfast nook-perfect for casual dining or a dedicated home office. Step outside onto the large private balcony, offering even more space to relax and enjoy the outdoors. Exceptional value in one of Toronto's most sought-after neighbourhoods. LIMITED-TIME OFFER: Receive 1 MONTH RENT FREE! A fantastic leasing opportunity you won't want to miss. Parking is available for an additional $100/month. Some photos have been virtually staged. (id:56248)
305 - 19 Grand Trunk Crescent
Toronto, Ontario
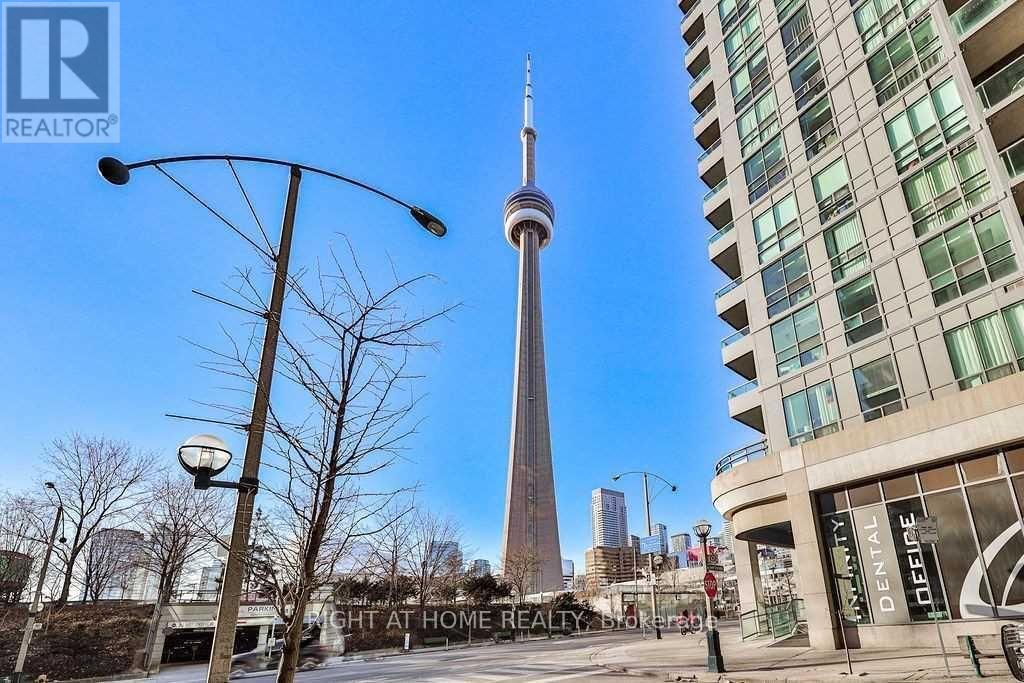
Spacious 1 Bedroom + Large Den | 650 Sq. Ft. | 9-Ft Ceilings | Infinity 3. Enjoy 650 sq. ft. of bright, thoughtfully designed living space at Infinity 3, featuring 9-ft ceilings, brand-new hardwood floors, an open-concept layout and a breakfast bar. The generous den with a large closet adds valuable flexibility - perfect for a spacious home office, guest space, dining area or second living room.Enjoy direct access to the PATH, connecting you to the Financial District, Union Station, Longo's and LCBO. With a 96 Walk Score and 100 Transit Score, getting around the city couldn't be easier.Located directly across from the Rogers Centre, Scotiabank Arena and Ripley's Aquarium, you're surrounded by Toronto's best entertainment, restaurants, nightlife and waterfront attractions. Step outside and the city is yours to enjoy. Infinity 3 offers an impressive resort-style amenity package, including 24-hour concierge and security, indoor pool, jacuzzi, saunas, massage rooms, gym and weight rooms, yoga/aerobics studio, indoor basketball court, private theatre, media room, billiards, ping pong, library, party room, boardroom and rooftop deck with cabanas and BBQs. Guest suites, underground visitor parking and bike storage are also available.Parking may be assumed by the tenant for $150/month. Smoke-free building. No pets.650 sq. ft. + 9-ft ceilings + an oversized den + one of downtown Toronto's most connected locations - this is city living with room to actually live. (id:56248)
107a Scollard Street
Toronto, Ontario
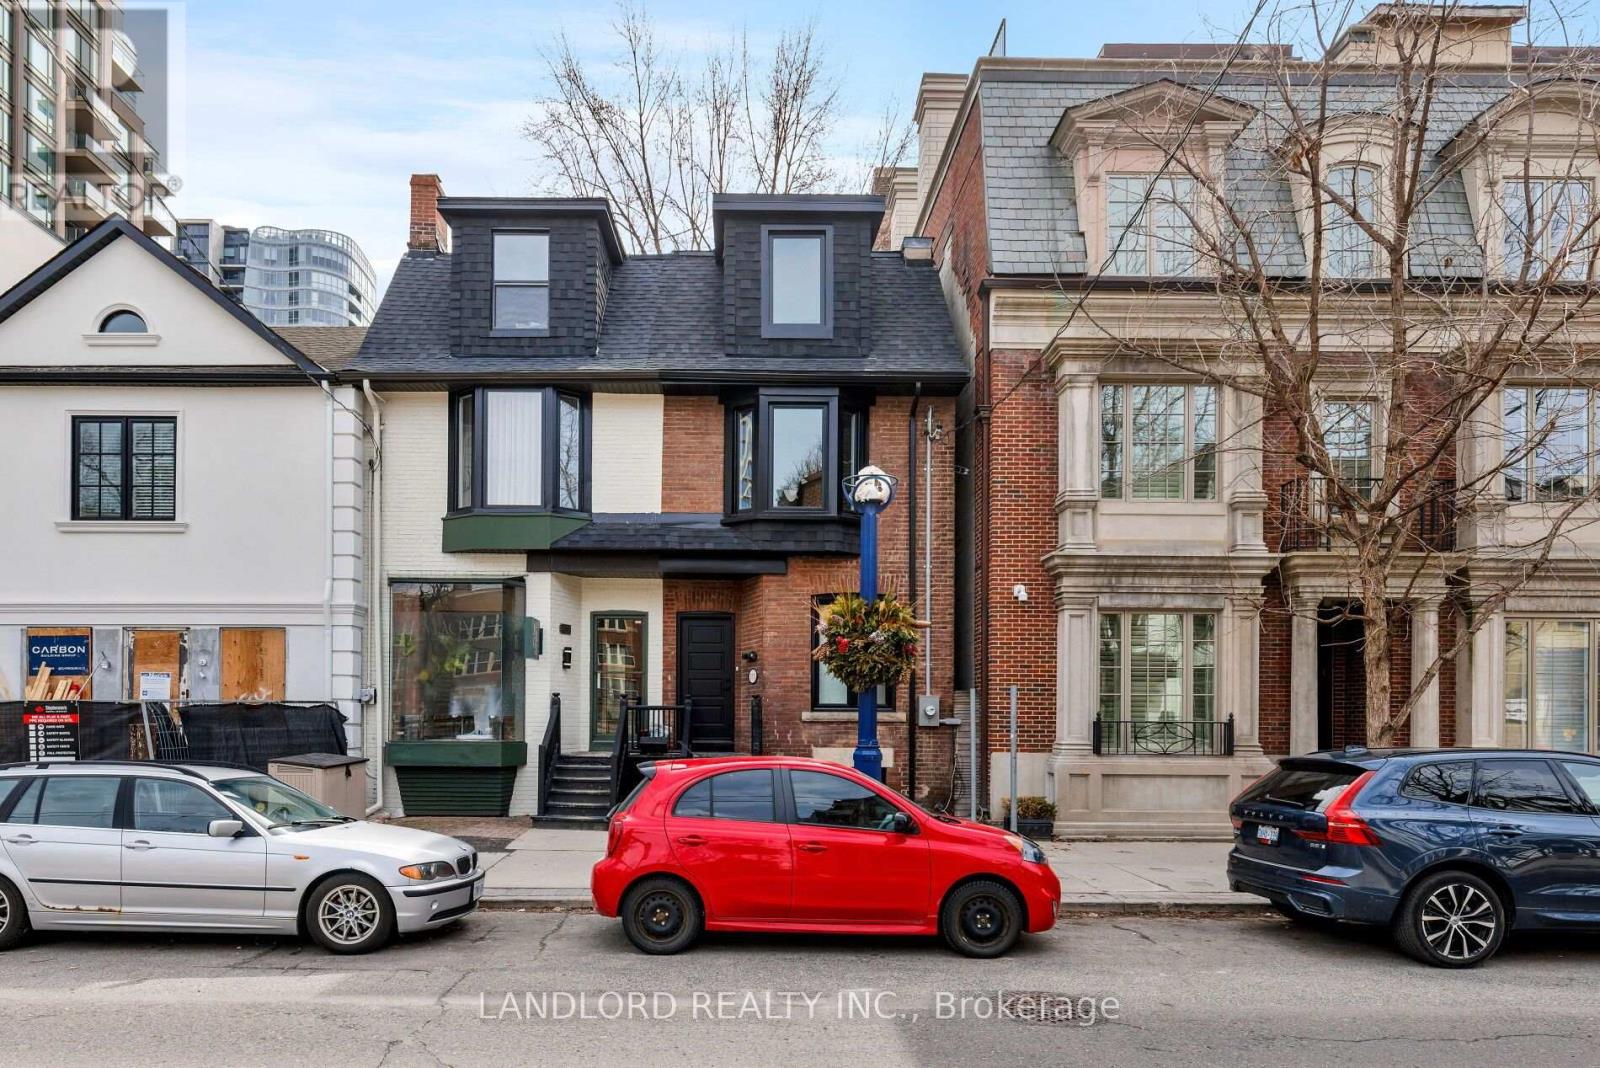
A true blank canvas with a multitude of possible uses in the heart of Yorkville! Perfectly situated for both foot and drive-by traffic with incredibly easy access. Literal steps to Yorkville and Cumberland; to all the shops, restaurants, energy and appeal of one of the city's most coveted neighbourhoods. Zoned for both residential and commercial uses, this perfectly situated gem is your ideal entry point to all that Yorkville has to offer. Check out our virtual tour! (id:56248)
506 - 185 Alberta Avenue
Toronto, Ontario
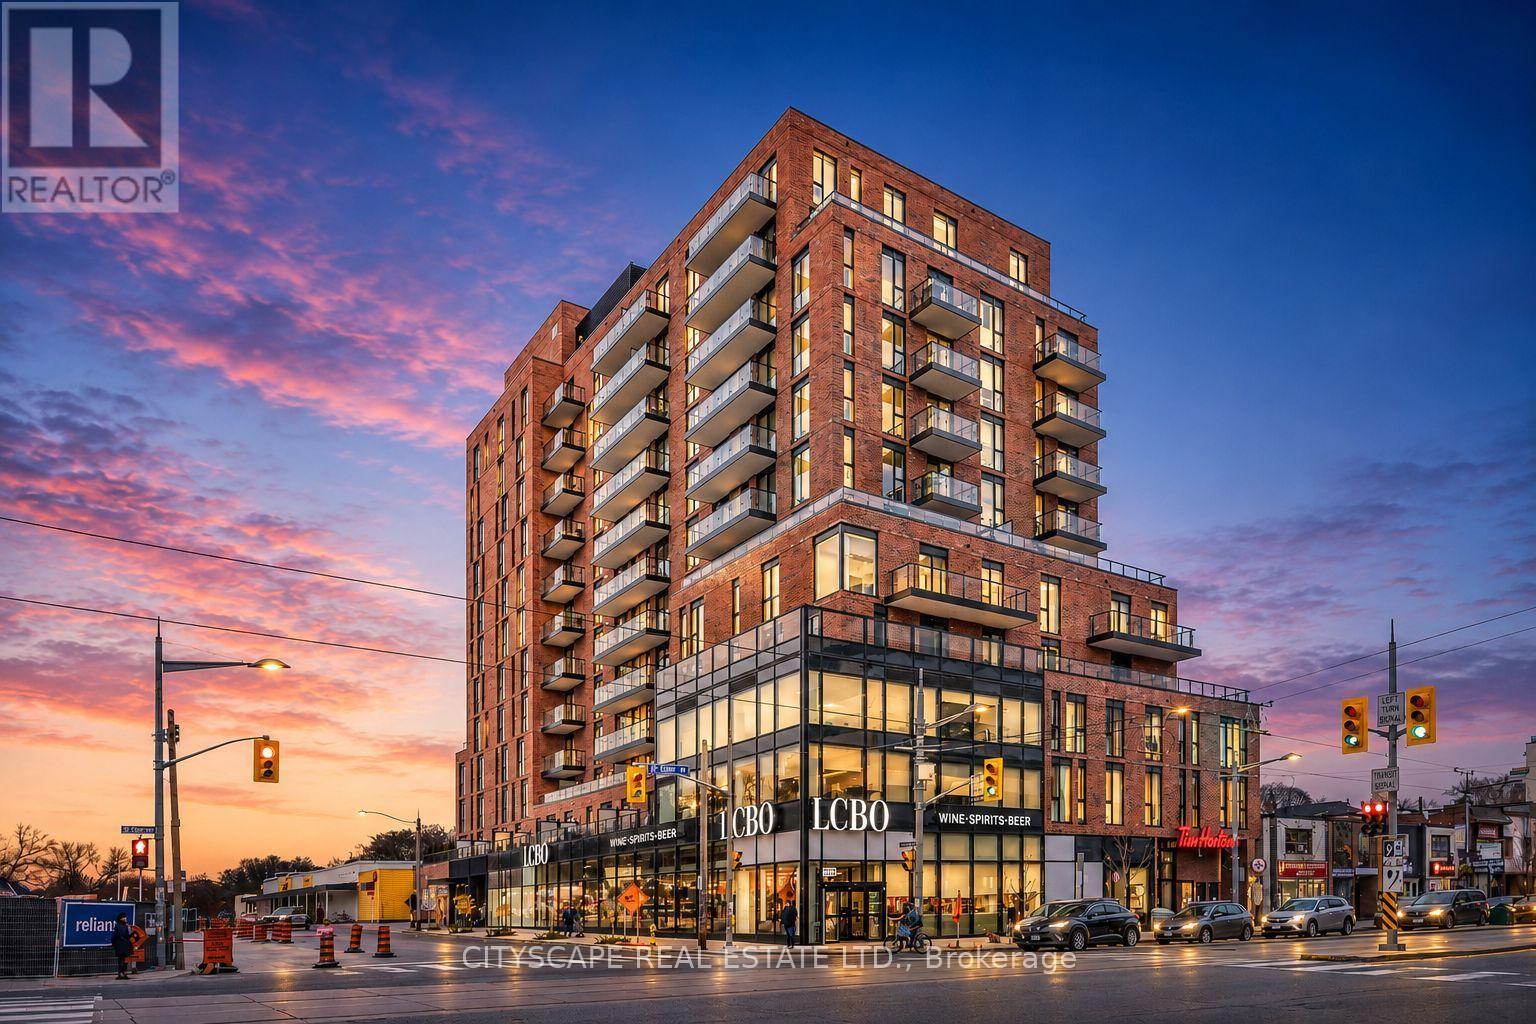
Welcome to Suite 506, a beautifully appointed 1-bedroom plus den residence offering approximately 580 square feet of thoughtfully designed living space in the heart of vibrant St. Clair West Village. This intelligently designed suite blends style and functionality with an open-concept layout, vinyl flooring, and a seamless flow tailored to modern urban living.***This unit comes with a 1 parking space***The contemporary kitchen is elegantly finished with integrated appliances, sleek cabinetry, and streamlined workspace designed for both everyday convenience and effortless entertaining. The spacious primary bedroom provides a comfortable retreat with generous closet space, while the separate den offers exceptional versatility as a home office, guest space, or creative nook. A modern bathroom with clean contemporary finishes, in-suite laundry, and thought fully integrated storage complete this well-appointed condo unit. Residents enjoy an exceptional collection of amenities, including a 24-hour concierge, fully equipped fitness centre, elegant lobby with fireplace, co-working and social lounges, and a beautifully landscaped rooftop terrace with sweeping skyline views. Secure building access and underground parking add everyday convenience and peace of mind. Ideally situated at St. Clair West Village, this sought-after midtown address places you steps from cafes, restaurants, boutique shops, parks, and transit, including the dedicated St. Clair streetcar and convenient subway access. An exceptional opportunity to experience stylish city living in one of Toronto's most vibrant and community-focused neighbourhoods. (id:56248)
2002 - 609 Sherbourne Street
Toronto, Ontario
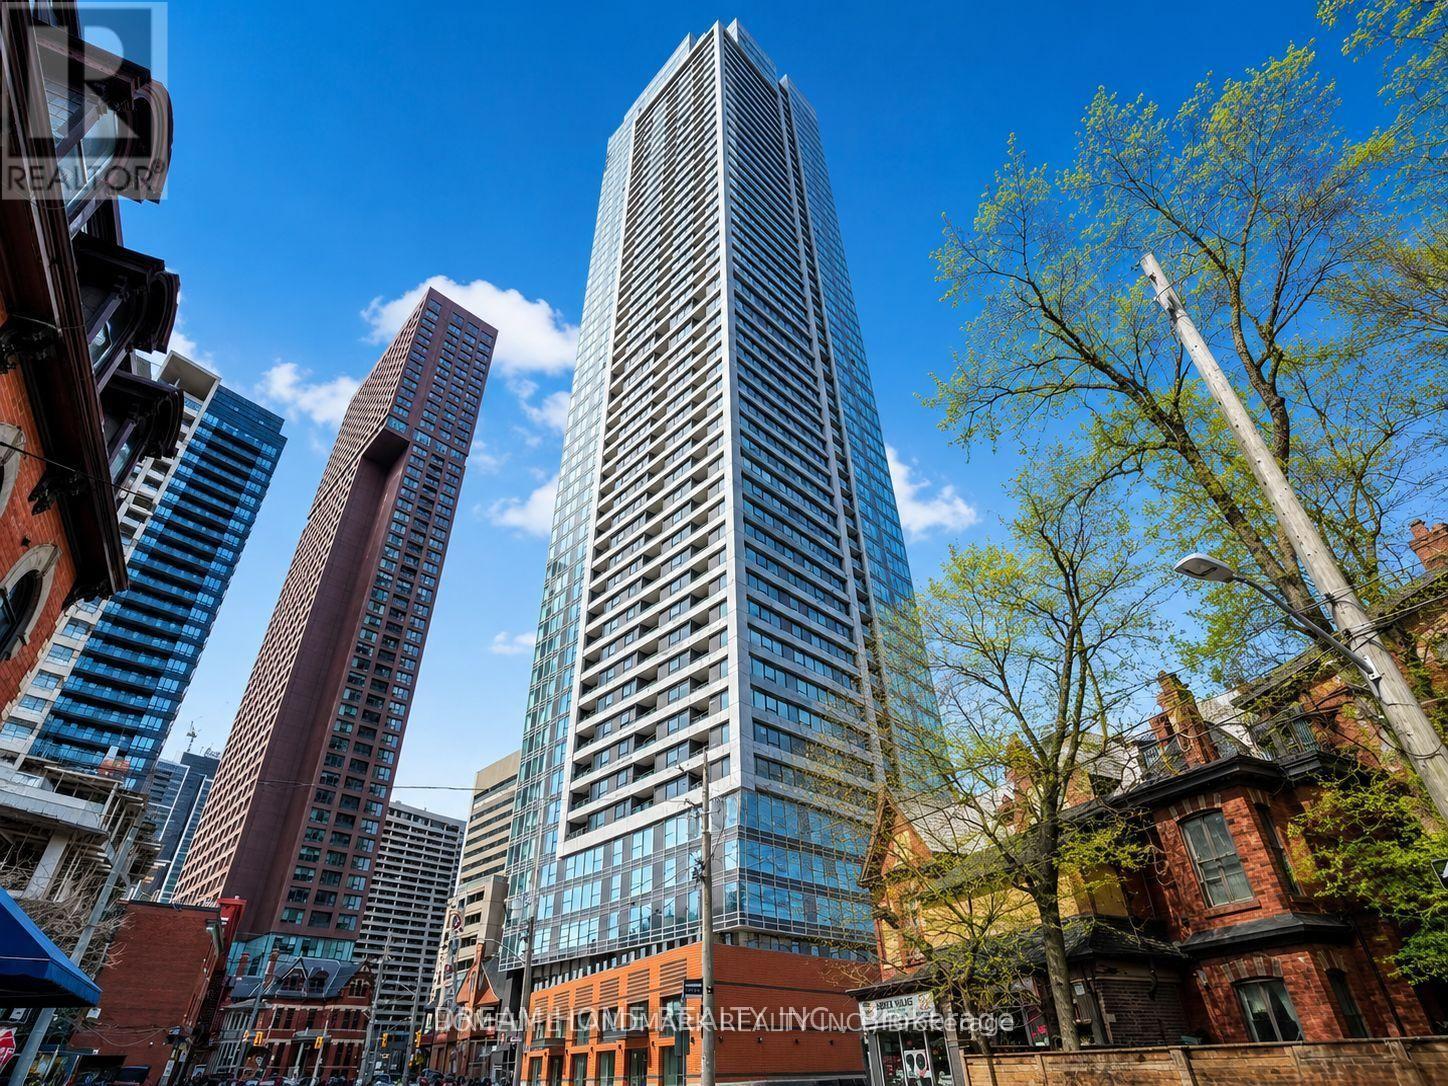
Your search is over here. Welcome to this Great and thoughtfully designed 2 bedroom, 1 bathroom with great corner view, ideally located at Bloor Street East and Sherbourne Street in Toronto's vibrant Upper Jarvis neighborhood. This modern residence offers a functional layout perfect for professionals or students seeking a convenient and connected downtown lifestyle. Residents enjoy a full range of premium amenities including 24-hour concierge service, a fully equipped gym, yoga room, cafe lounge, party room, private dining room, outdoor terrace with BBQ area, games room, theatre room, and music room, providing excellent spaces for relaxation, work, and social gatherings. Living at this address places you directly beside Sherbourne Station, offering seamless TTC access and a quick commute to the Financial District in approximately 10 minutes. The location is within walking distance of the luxury boutiques and fine dining of Yorkville, the shopping and entertainment of the Toronto Eaton Centre, and the charming historic streets of Cabbagetown. Daily errands are effortless with nearby grocery options including No Frills and FreshCo, while nature lovers can enjoy the scenic trails and greenery of Rosedale Valley just steps away. Sell and Leaesed. Move in any time and good for students. (id:56248)