
3180 Fleming Boulevard
Innisfil, Ontario
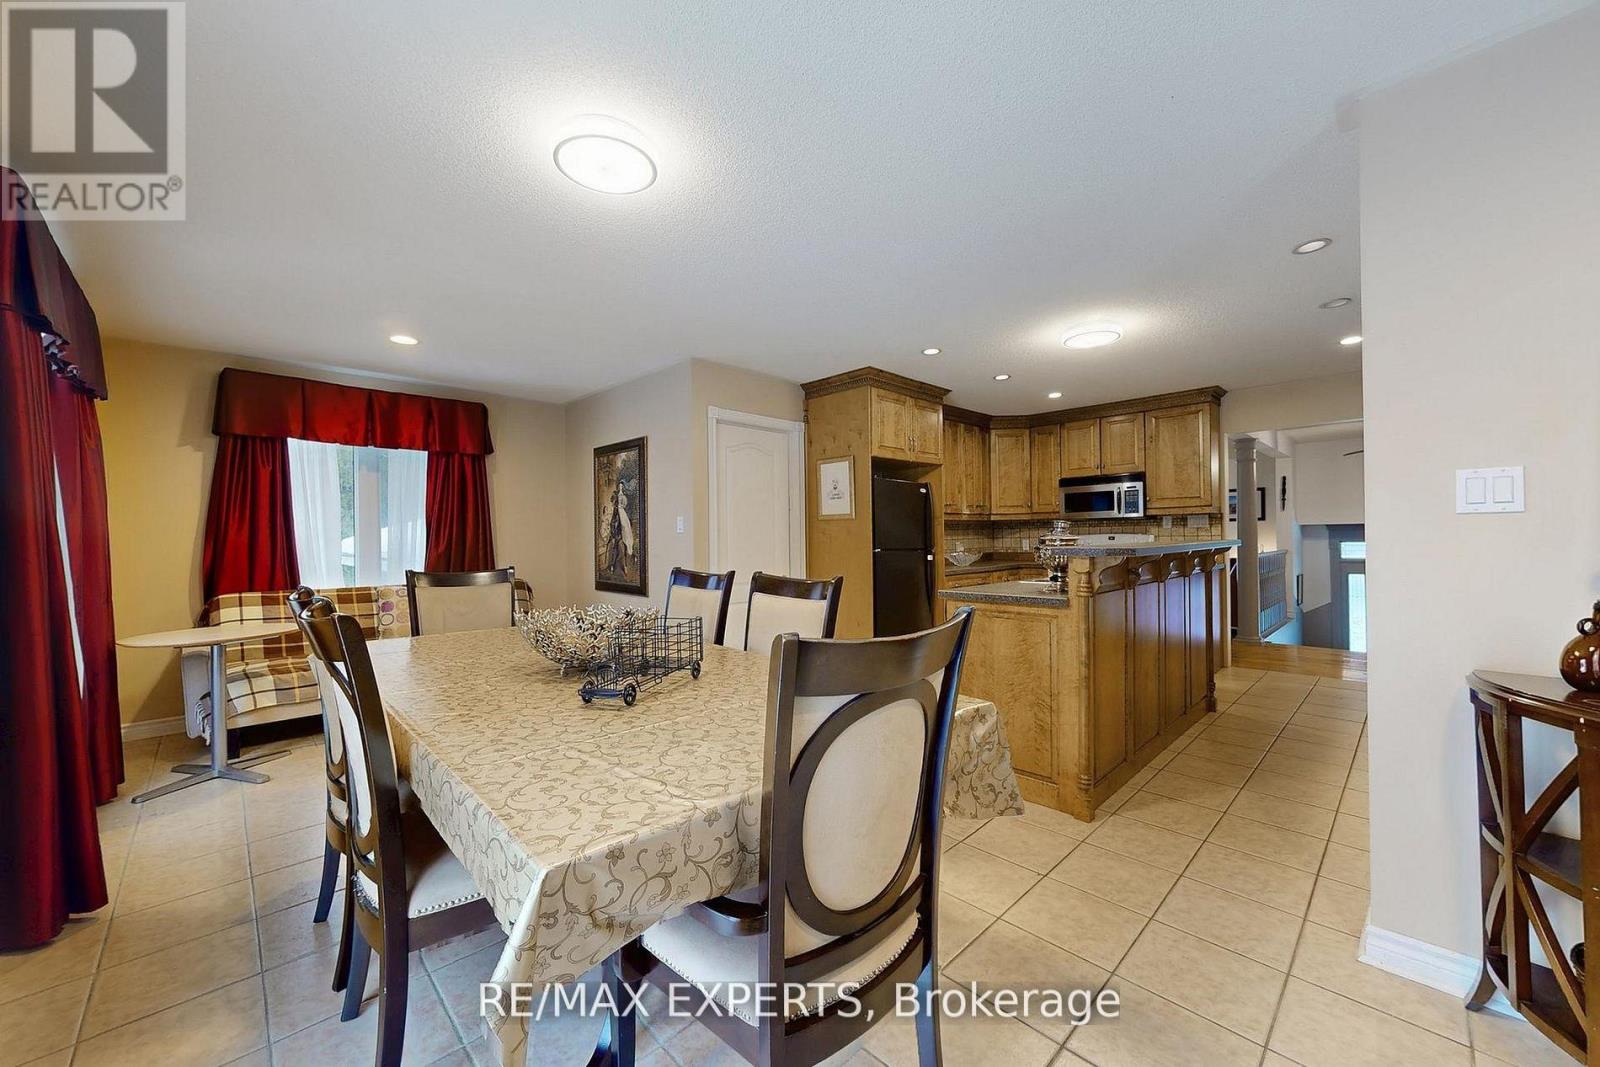
Offering space, privacy, and tranquility, this home is located on a quiet dead-end road and sits on a sprawling 7-acre lot surrounded by natural scenery. The home features a spacious and functional layout ideal for family living. The main floor includes a large eat-in kitchen with ample storage and a walk-out to a generous deck, perfect for entertaining or enjoying the outdoors. 3 oversized bedrooms are located on the main level, with two additional bedrooms in the basement, offering flexible space for a home office, recreation room, or additional living space. The basement recreation room offers an ideal space for entertaining, hobbies, or creating a games room. Outside, the grounds provide endless opportunities for gardening, outdoor activities, or simply enjoying the serene surroundings. Conveniently located within walking distance to Mapleview Beach and just a 5-minute drive to Barrie, with easy access to beaches, shopping, and everyday amenities. (id:56248)
Ground Level - 183 Alta Road
Blue Mountains, Ontario
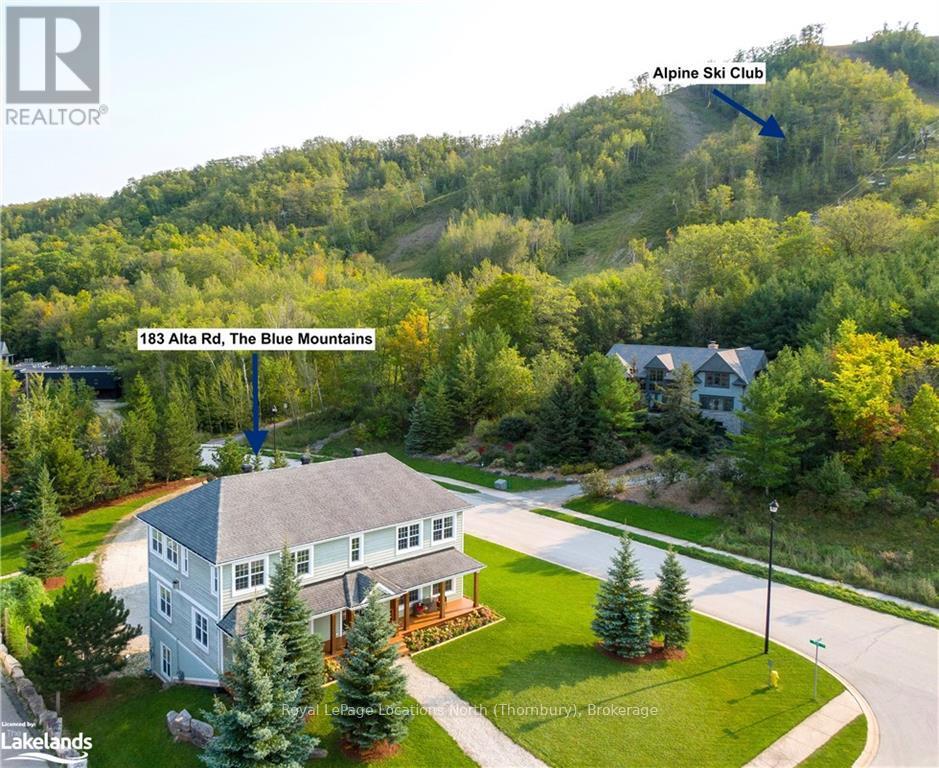
SEASONAL RENTAL GROUND FLOOR UNIT. The ground floor unit can be leased monthly for 3,899 throughout the year or for a season, start dates flexible. Steps from Alpine Ski Club. Discover the ultimate seasonal retreat just steps from the Steeps Chair at Alpine! With breathtaking ski hill views and a stunning backdrop of Georgian Bay, this property offers the perfect location for winter sports enthusiasts. Just minutes from local ski/golf clubs, beaches, and trails, it's your gateway to a winter or summer filled with adventure.The recently updated ground-level unit offers a large recreation room, a full kitchen, laundry facilities, and a comfortable bedroom with a 4pc ensuite. Additionally, the apartment is now furnished with two queen beds and one lower bed. Enjoy the expansive covered front deck with mountain views, beautifully landscaped gardens, and a zoned sprinkler system. The 2-car garage offers convenience for storing gear after a day on the slopes. This property is the perfect balance of luxury and comfort. Located on a quiet cul-de-sac, you're just a short drive from Blue Mountain.The entire house is also listed and available for lease, please see MLSX13109960. (id:56248)

397 Winnifred Drive
Georgina, Ontario
Welcome to this spacious 2,300 sq. ft. family home in highly desirable Keswick South, just a short walk from the shores of beautiful Lake Simcoe. Featuring 4+1 bedrooms and 3 bathrooms, this well-maintained home offers the perfect blend of space, comfort, and lifestyle for growing families, multi-generational households, or those who love to entertain. Enjoy generous principal rooms, functional living spaces, and plenty of flexibility to suit your needs and step outside to a spacious backyard complete with a charming gazebo, creating the ideal setting for summer barbecues, outdoor dining, family gatherings, or simply relaxing and enjoying your private outdoor retreat. A rare heated, detached garage provides exceptional space for hobbyists, car enthusiasts, storage, or a year-round workshop. One of this property's most attractive features is its unbeatable location near Lake Simcoe. Enjoy easy access to beaches, parks, marinas, boating, fishing, kayaking, paddle boarding, and scenic waterfront trails throughout the warmer months. In the winter, take advantage of nearby ice fishing, snowmobiling, skating, and other seasonal activities that make this area a true four-season destination. Conveniently located close to schools, shopping, restaurants, transit, and everyday amenities, this home offers the perfect balance of recreation and convenience. Don't miss this opportunity to own in one of Keswick's most sought-after neighbourhoods. Book your private showing today and discover everything this exceptional property has to offer. (id:56248)
905 - 30 Meadowglen Place
Toronto, Ontario
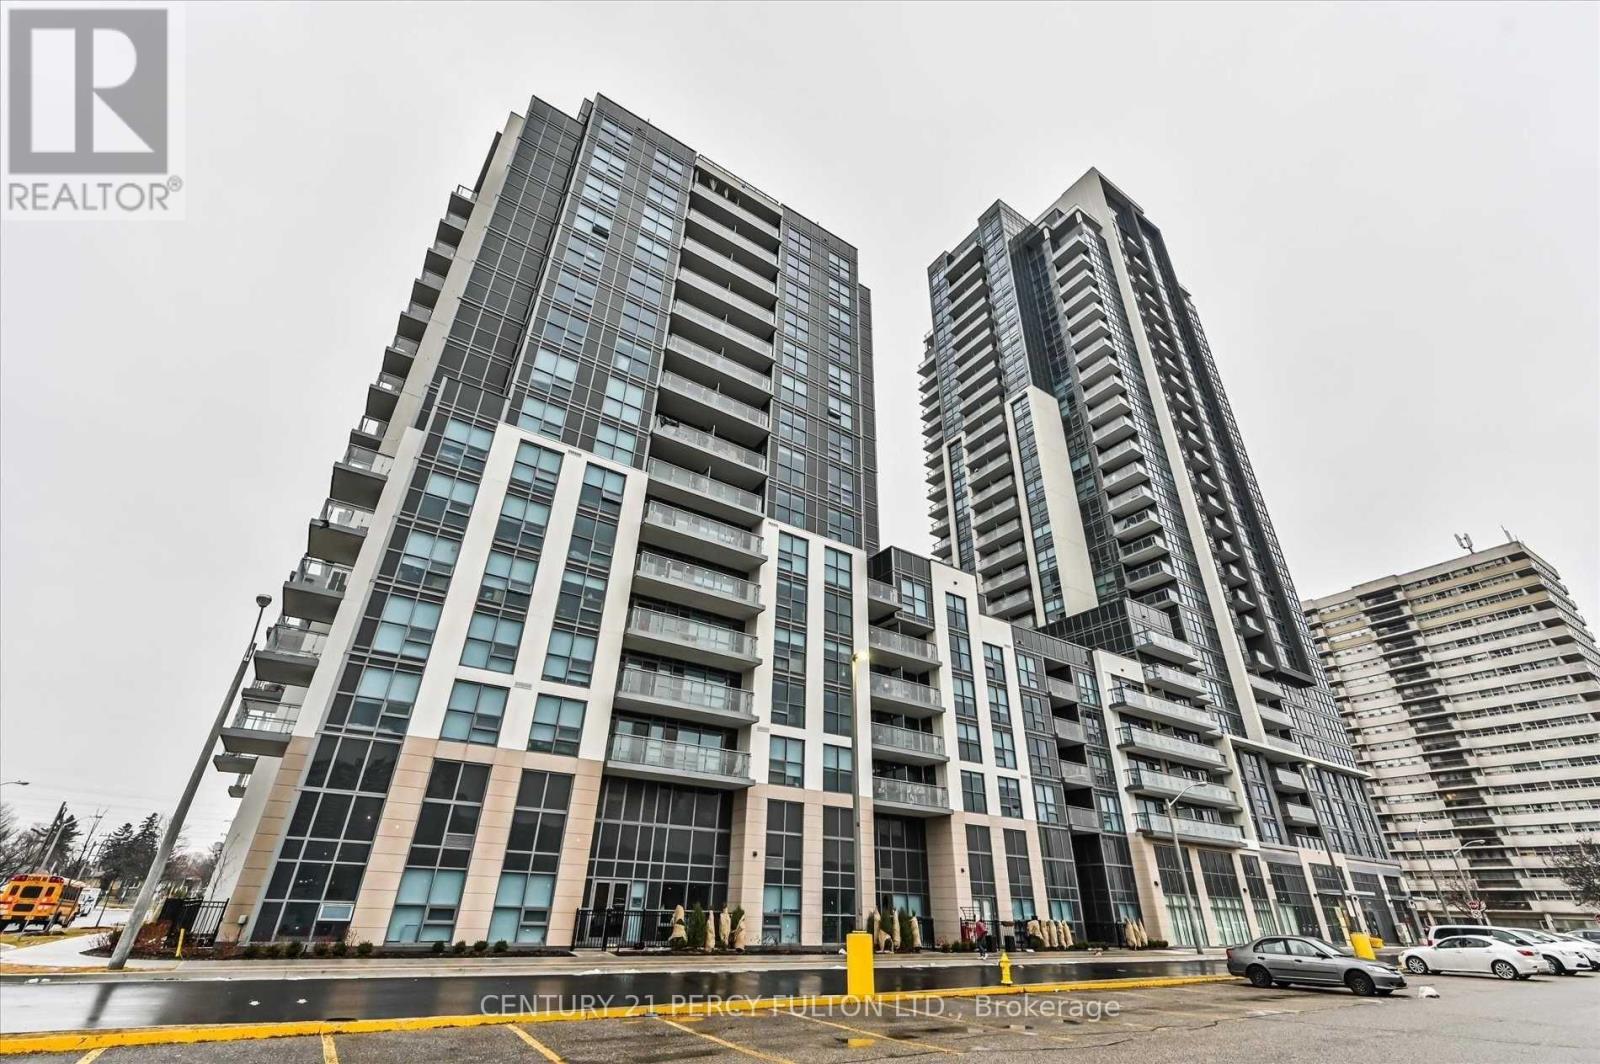
Introducing A Stunning 2 Bedroom Plus Den With 2 Baths Located At 30 Meadowglen Place. This Spacious And Thoughtfully Designed Property Boasts An Open Concept Living And Dining Area, Perfect For Entertaining Guests Or Relaxing With Family. The Modern Kitchen Features Stainless Steel Appliances, Sleek Countertops, And Ample Cabinet Space. The Den Provides A Flexible Space That Can Be Used As A Home Office Or Additional Living Area. The Primary Bedroom Offers A Luxurious Ensuite Bath And A Large Closet. The Second Bedroom Is Generously Sized And Has Access To A Full Bath. Other Features Include In-Unit Laundry, Ample Storage, And One Parking Spot. Located In A Highly Desirable Neighbourhood, This Property Is Just Steps Away From Parks, Schools, And All Amenities. Don't Miss Out On The Opportunity To Call This Beautiful Property Your New Home! (id:56248)
Lower - 17 Arden Crescent
Toronto, Ontario
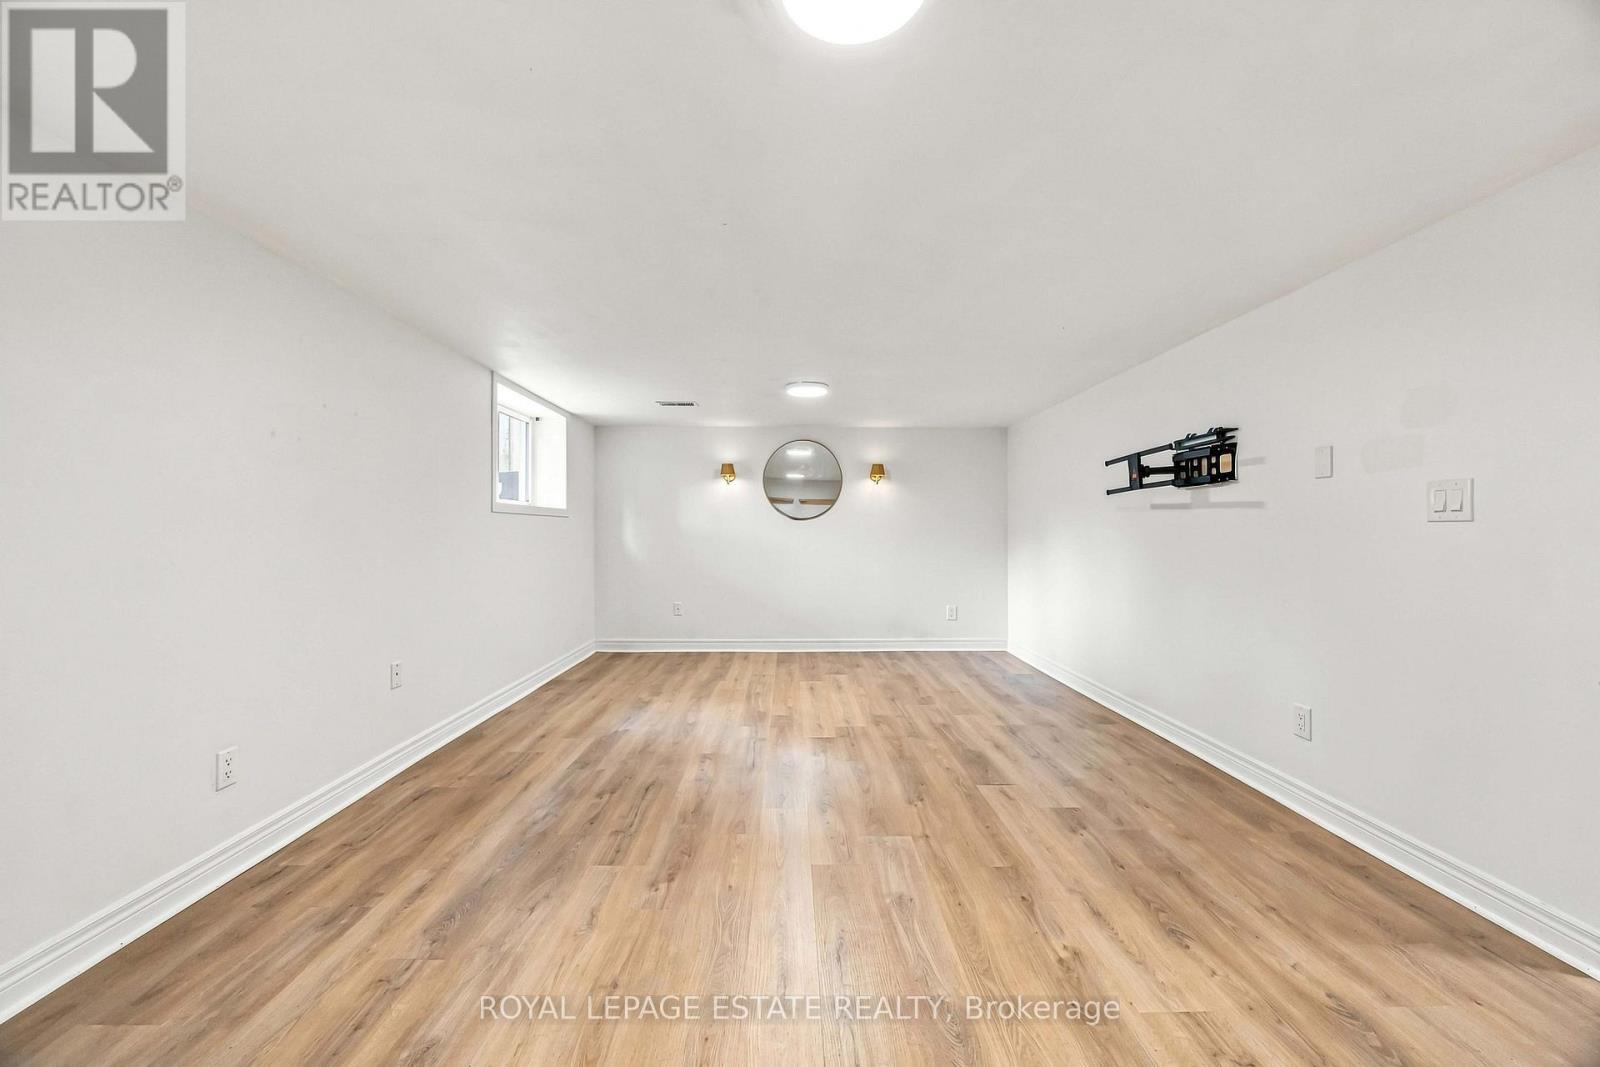
Spacious 2-bedroom, 1-bathroom basement apartment located on a quiet, low-traffic private crescent. This well-laid-out unit features a huge living room, an eat-in kitchen, and good-sized bedrooms, each with its own closet for added storage.Enjoy use of the large shared backyard, plus one parking space. Utilities included for easy monthly budgeting.Conveniently located just minutes from Warden Subway Station, the Eglinton Crosstown LRT, and multiple bus routes, with easy access to schools, parks, shopping, and everyday amenities. A great option for tenants looking for a spacious and comfortable home in a well-connected neighbourhood. (id:56248)
9 Allister Avenue
Toronto, Ontario
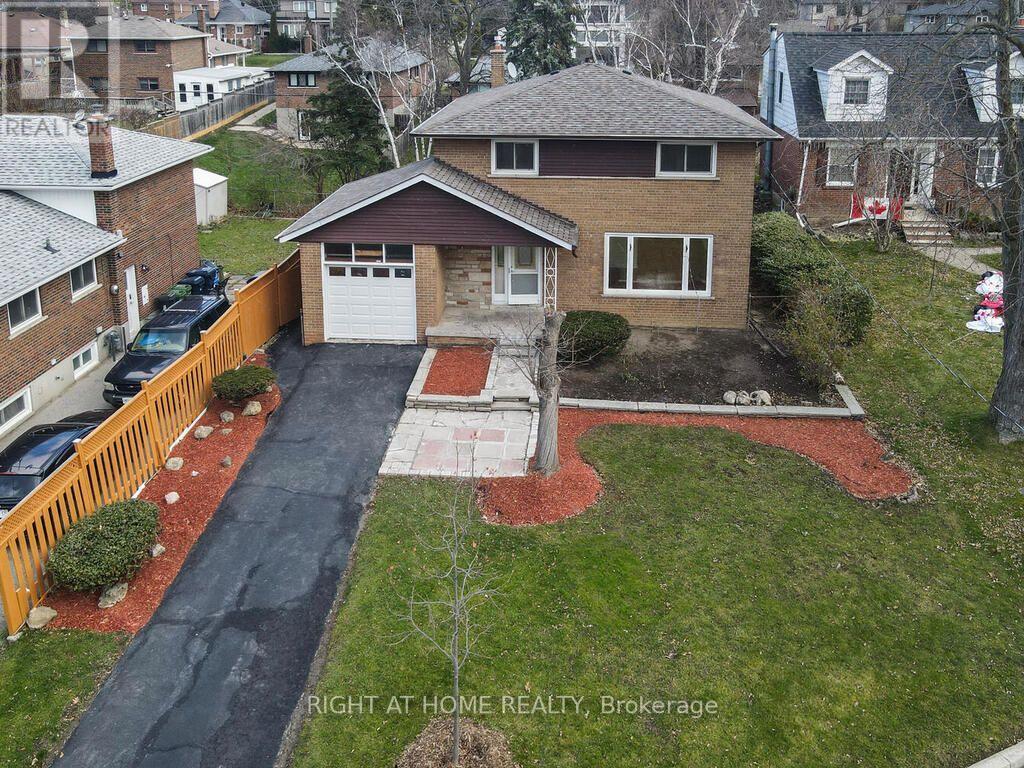
Discover the perfect place to begin your next chapter at 9 Allister Ave - a beautifully upgraded, solid brick 2 storey home tucked into one of Cliffcrest's quietest and friendliest neighbourhoods. This turn key home blends modern comfort with family focused living, offering everything a new homeowner dreams of: space, style, community, and peace of mind.Step inside to a bright, sun filled main floor featuring a wide picture window, a spacious dining area for family dinners, and a brand new custom kitchen with quartz countertops, a breakfast island and new stainless steel appliances. Hardwood floors and pot lights throughout the main and second levels create a warm, inviting atmosphere that feels instantly like home. Upstairs, you'll find 4 generous bedrooms and a beautifully updated bathroom with a rain shower - the perfect retreat after a long day. The fully renovated 2 bedroom basement suite with high ceilings offers incredible flexibility: extended family, rental income, or a private work space. Outside, enjoy a 50 ft wide lot with a fenced backyard, sunlit deck, and patio - ideal for summer BBQs, kids' playtime, or quiet morning coffee. Gardening lovers will appreciate the lush front and back spaces ready for planting. Located just minutes from Scarborough GO, Warden Subway, TTC, top rated schools, parks, shops, and the stunning Bluffers Park Beach & Marina. Places of Worship, Commute downtown in 20 minutes via GO. Major updates include Furnace (2024), A/C (2024), Water Heater (2024), Roof (2021) - move in with confidence. If you're looking for a home that offers comfort, community and long term value, 9 Allister Ave is the one. A rare opportunity in one of Scarborough's most welcoming family neighborhoods. (id:56248)
2 - 200 Railway Engine House Way
Whitby, Ontario
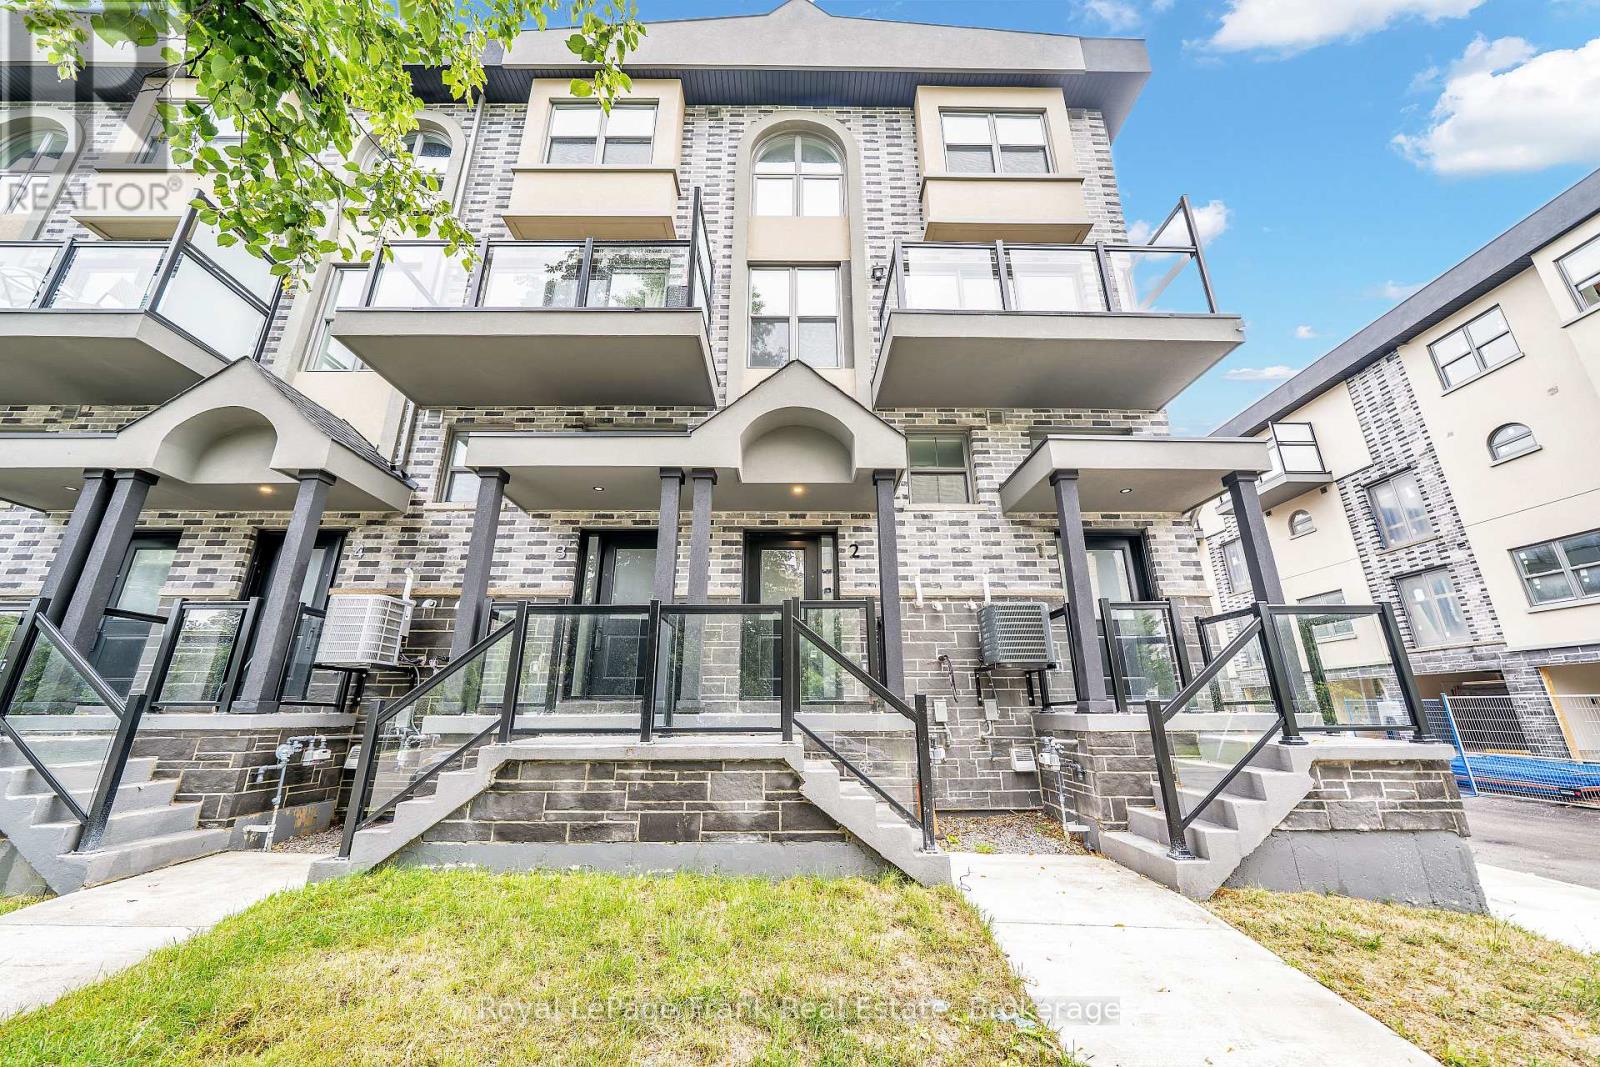
Brand new, never lived in 3 bedroom, 2 full washroom end unit condo townhome in the heart of downtown Whitby. This 1303 sqft space offers plenty of natural light from the extra end unit windows. Hardwood floors throughout, second floor laundry and direct access garage parking spot are just some of the amazing features this home offers. The open concept living and dining space walks out to a private balcony. The kitchen features stainless steel appliances, quartz counters and modern finishes. The primary bedroom offers a spacious walk-in closet, 4 piece ensuite and a walkout to a 2nd balcony. Two additional bedrooms provide the flexibility for family, guests or a home office. Ideally located close to shops, restaurants, schools, parks, transit, GO station and major highways. Be the first to live in this home and experience this perfect opportunity to live in a vibrant Whitby community! (id:56248)
Upper - 17 Arden Crescent
Toronto, Ontario
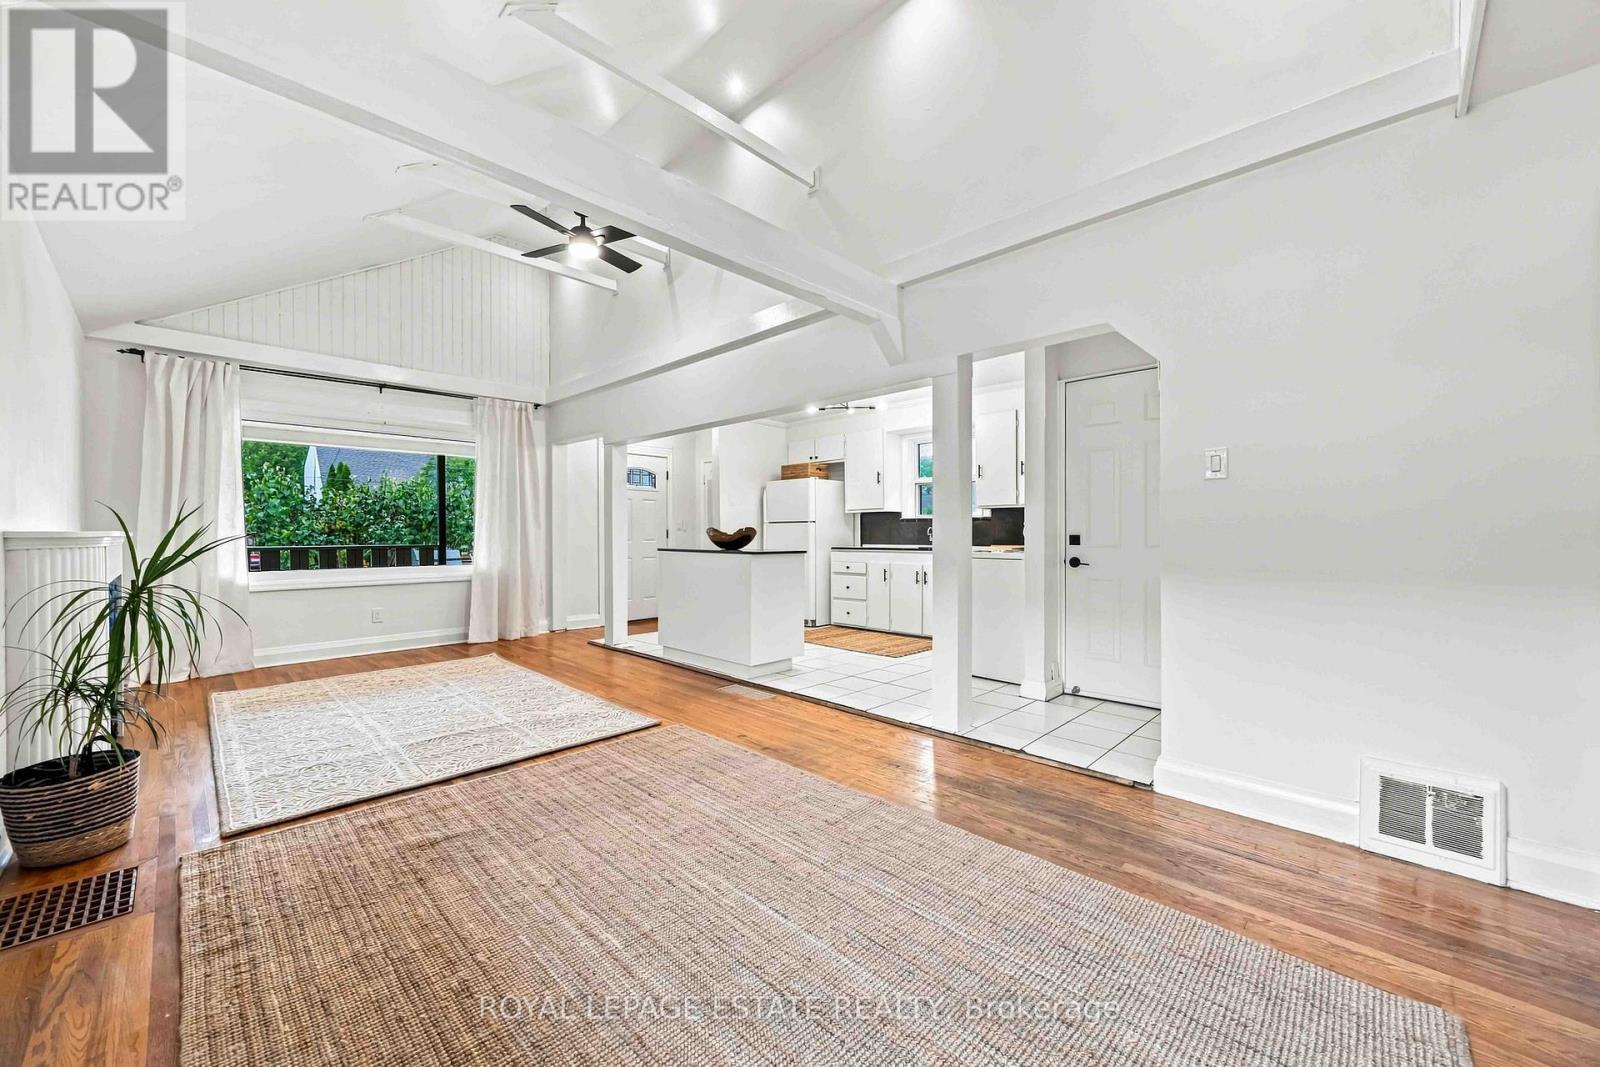
Charming 3-bedroom main-floor rental in a well-maintained bungalow, located on a quiet, low-traffic private crescent. Bright and inviting with vaulted ceilings, updated light fixtures, and a functional layout offering comfortable everyday living. Enjoy a spacious front porch, access to a large shared backyard, and one parking space. Utilities included for easy monthly budgeting.Excellent transit-friendly location just minutes to Warden Subway Station, the Eglinton Crosstown LRT, and multiple bus routes. Close to schools, parks, shopping, and everyday amenities. A great opportunity for tenants looking for a spacious home in a convenient and well-connected neighbourhood. (id:56248)
55 Medland Avenue E
Whitby, Ontario
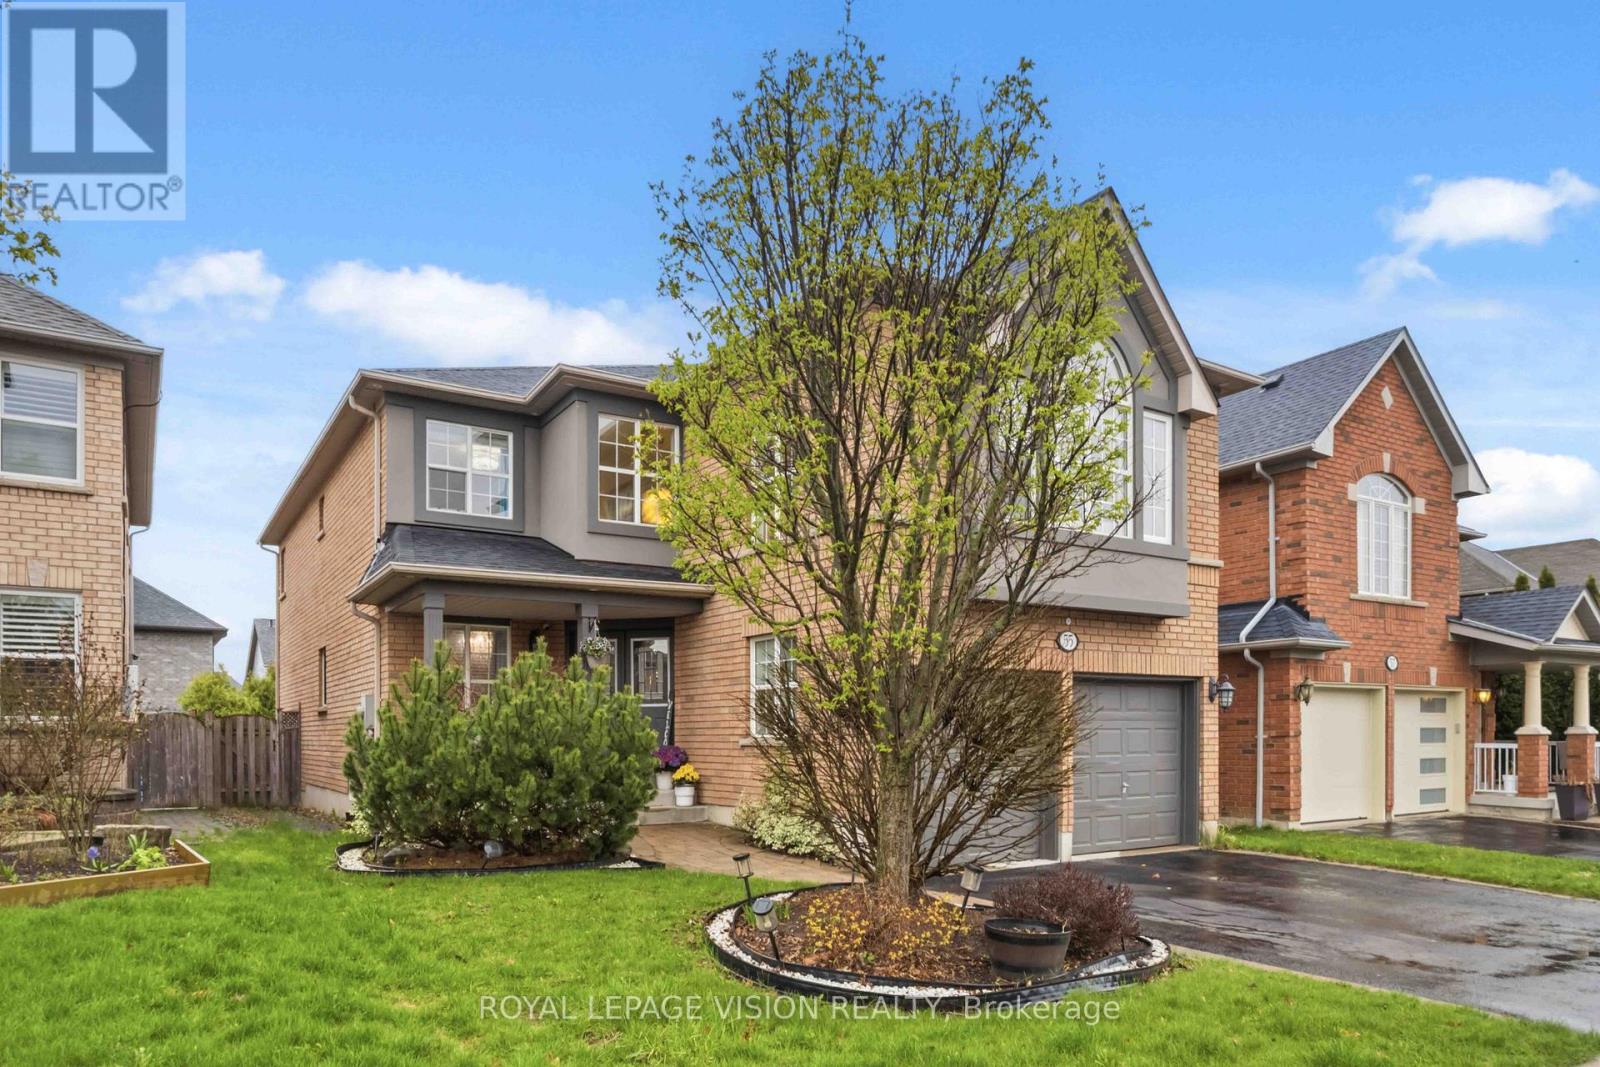
Welcome to this exceptional 4-bedroom, 4-bathroom detached home in the highly desirable Williamsburg community of Whitby. Offering approximately 3,180 sq ft of beautifully finished living space and situated on a premium oversized lot, this home combines generous space, thoughtful design, quality finishes, and numerous recent upgrades.From the moment you arrive, the charming front porch and attractive curb appeal create a warm first impression. The bright and spacious main floor features an excellent layout with formal living and dining areas, a dedicated home office, and a large family room with a gas fireplace.The chef-inspired kitchen is the heart of the home and features quartz countertops, a large centre island with breakfast bar, custom backsplash, pantry, and premium KitchenAid stainless steel appliances, including a gas range, double built-in oven, and French door refrigerator.The generous breakfast area provides a walkout to the beautifully landscaped backyard, creating an ideal space for family gatherings and outdoor entertaining.A convenient main-floor laundry room with direct access to the garage adds to the functionality of this well-planned home. Upstairs, the rare two-staircase layout provides excellent flow and leads to a spacious second family room with a second gas fireplace. The primary bedroom is a true retreat with a walk-in closet and luxurious 5-piece ensuite. Two additional bedrooms share a convenient semi-ensuite, while the fourth bedroom offers its own private 4-piece ensuite and walk-in closet, making it ideal for guests, teenagers, or extended family.The unfinished basement extends across almost the entire footprint of the home and offers tremendous potential for the future. Recent updates include furnace (2025), A/C (2025), roof(2025), and upgraded pot lights throughout the home. Ideally located close to schools, parks, trails, shopping, restaurants, public transit, and major highways. (id:56248)
10 Haida Court
Toronto, Ontario
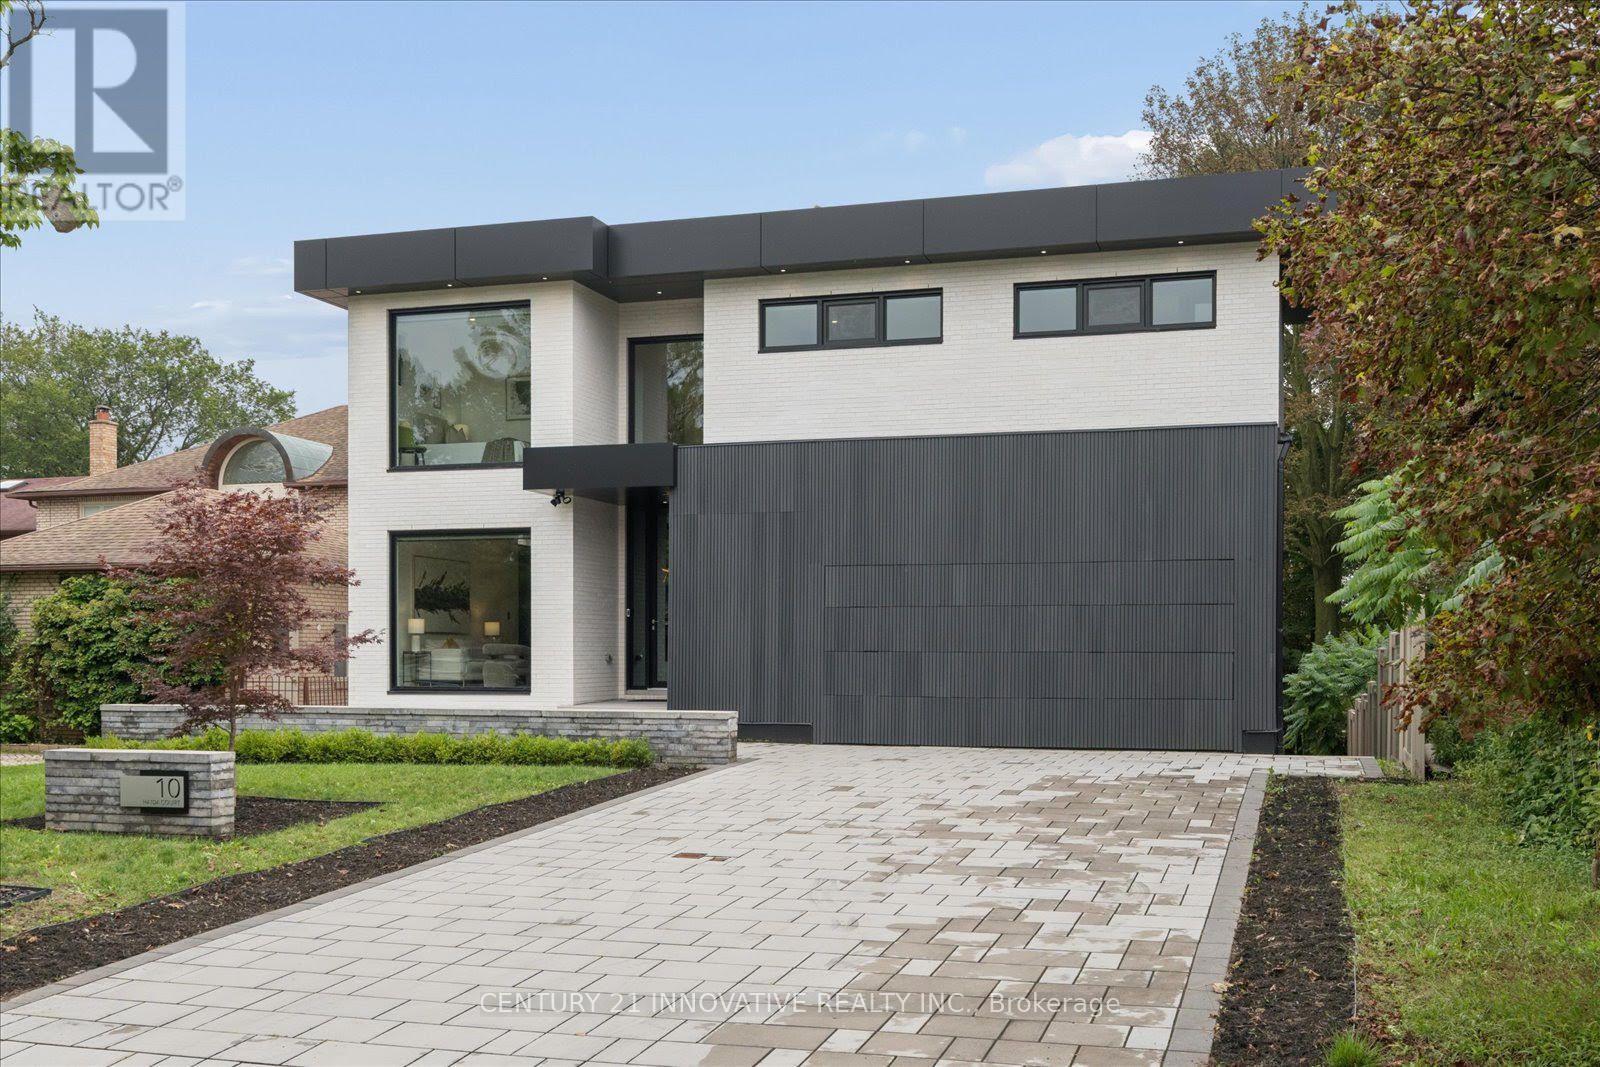
Designed by award-winning Lumbao Architects, this exceptional modern residence combines sophisticated architecture, contemporary construction and a spectacular natural setting overlooking Highland Creek. Situated on a quiet cul-de-sac, the home was rebuilt from the ground up in 2021, including a new foundation, with premium materials and meticulous attention to detail.A distinctive white-brick exterior, custom-fabricated aluminum panels and concealed garage door create a striking architectural presence. Floor-to-ceiling insulated aluminum windows by Alumalco frame the surrounding landscape, complemented by engineered hardwood floors and extensive custom millwork.The chef's kitchen features Wolf and Sub-Zero appliances, generous cabinetry and extensive pantry storage, flowing seamlessly into the dining and living spaces. A spectacular 400-square-foot covered deck overlooks the private, tree-lined backyard and ravine beyond.The second floor offers four bedrooms, plus an office that can serve as a potential fifth bedroom, and separate laundry.The approximately 1,400-square-foot finished lower level is an extraordinary extension of the home, featuring a soundproof theatre with tiered seating and 10-foot ceilings. The separate walk-out area offers exceptional flexibility with two additional rooms, a three-piece bathroom, dedicated laundry and a separate area currently configured with cabinetry, refrigerator, sink, oven and range hood.Enjoy direct access to the Colonel Danforth Trail and connections toward Lake Ontario, while remaining minutes from Highway 401 and approximately 15 minutes from the DVP. The University of Toronto Scarborough campus, parks, schools and amenities are nearby.A truly distinctive contemporary residence - architecturally designed, extensively rebuilt, surrounded by nature and tranquility. (id:56248)
1319 Fenelon Crescent
Oshawa, Ontario
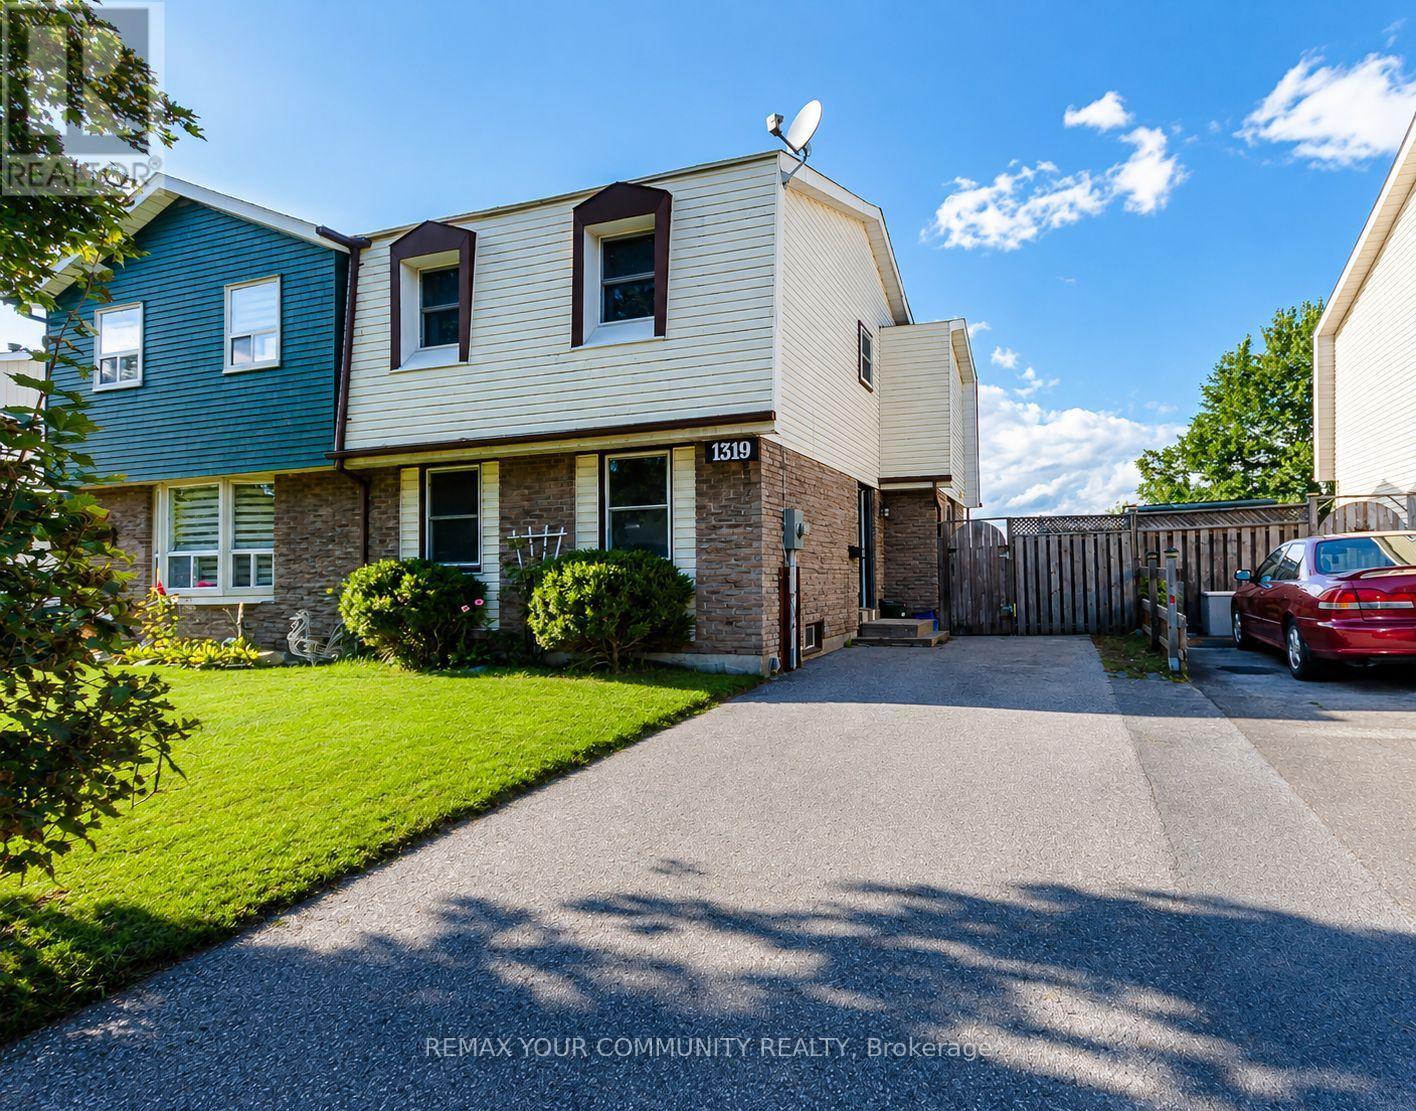
Welcome To 1319 Fenelon Crescent! This Spacious And Well-Maintained 3+1 Bedroom, 1.5 Bathroom Home Offers Comfortable Family Living In A Convenient Oshawa Location. The Main Floor Features A Bright And Functional Living Room, Dining Room And Kitchen, Creating A Comfortable Space For Everyday Living And Entertaining. The Second Floor Features 3 Good-Size Bedrooms, Providing Privacy And Plenty Of Space For The Family. The Basement Offers A Recreation Room And One Additional Room, Perfect For A Home Office, Guest Room Or Additional Family Living Area. Enjoy A Functional Layout, Private Yard With No Neighbours At The Back. Ideally Located Close To Schools, Shopping, Restaurants, Parks, Public Transit, Lake Ontario, Waterfront Trails And Easy Access To Hwy 401. A Great Opportunity To Lease A Spacious And Comfortable Home In A Family-Friendly Neighbourhood With Easy Access To All Amenities! (id:56248)
318 - 1460 Whites Road
Pickering, Ontario
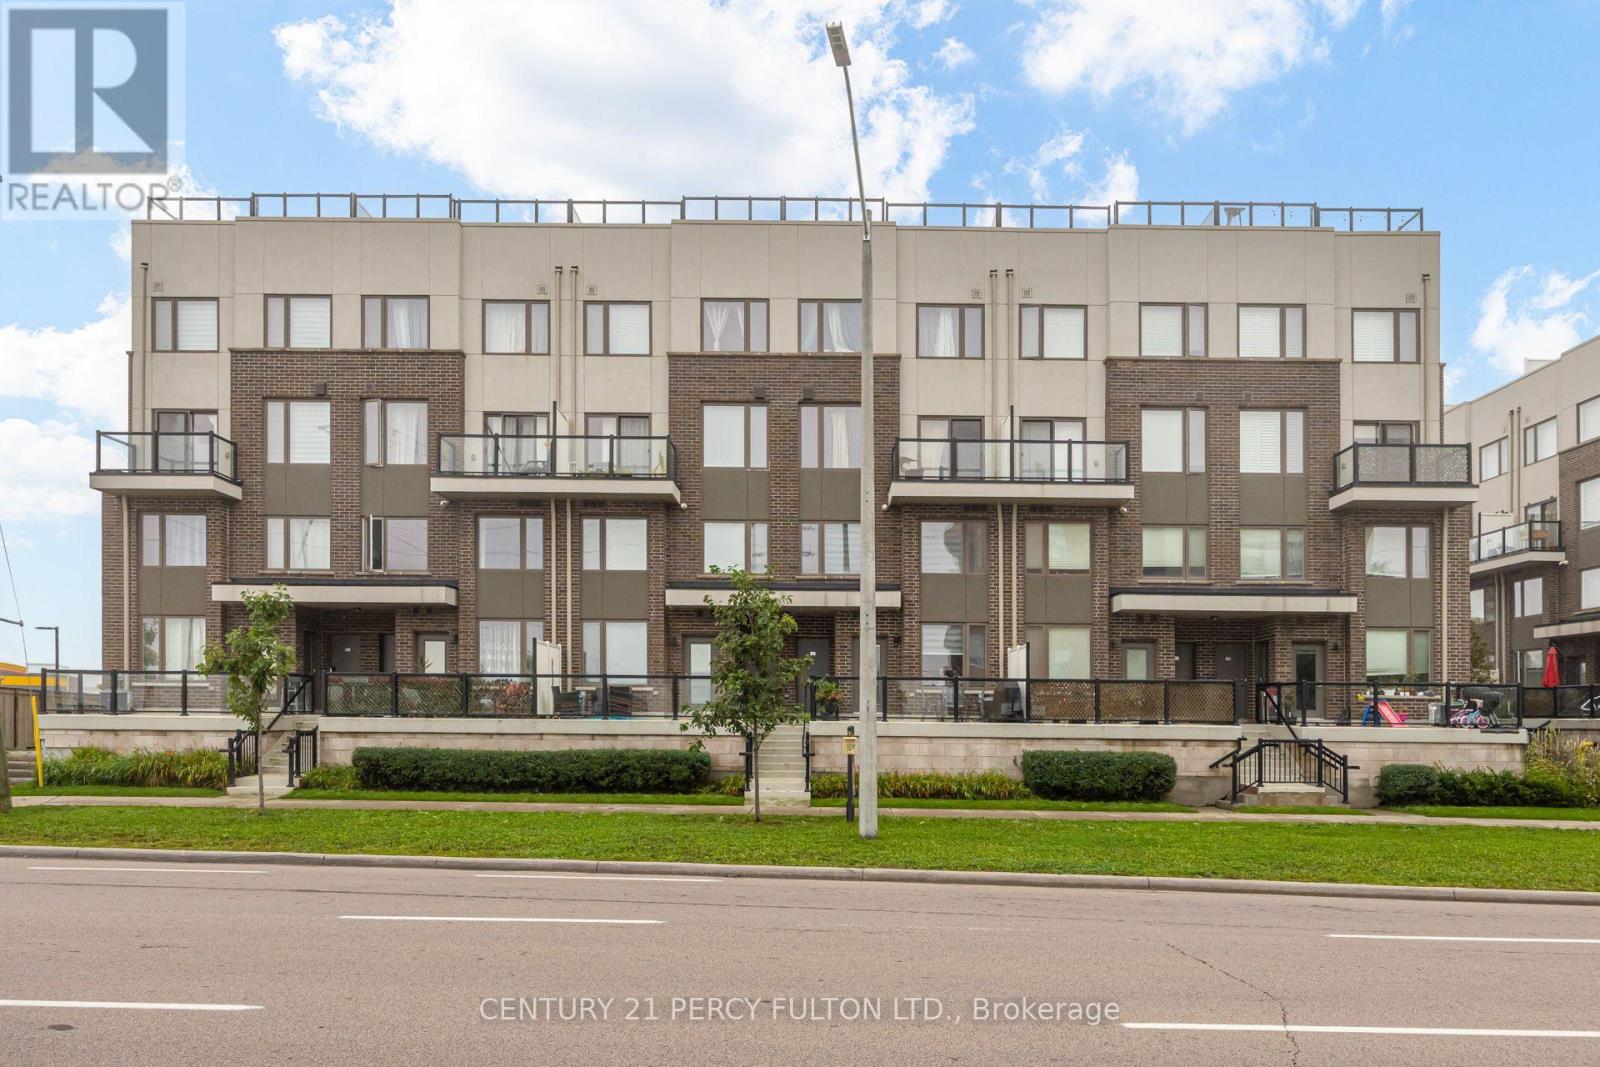
Spacious 2-Bedroom, 2.5-Bath Condo Townhouse In Desirable Woodlands Community * Huge Rooftop Terrace With Gas BBQ Hookup * Upgraded Banister & Handrails* Bright Open-Concept Living & Dining Area With Walk-Out To Balcony * Modern Kitchen With Quartz Countertops * Spacious Primary Bedroom With Two Double Closets & 4-Pc Ensuite * Convenient Ensuite Laundry With New Washer & Dryer * Underground Owned Parking * Excellent Location Near Whites & Kingston Road * Close To Hwy 401, GO Station, Shopping, Schools & Transit. (id:56248)