
4002 - 55 Mercer Street Toronto, Ontario M5V 0W4

$4,150 Monthly
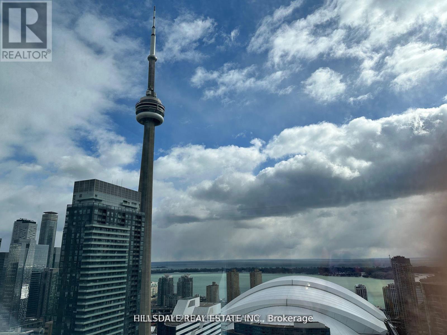
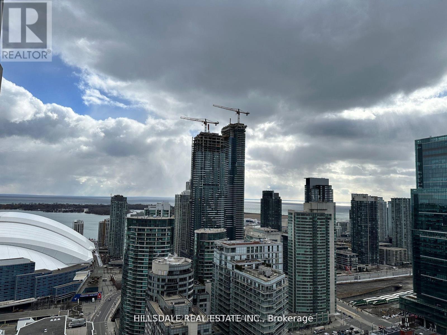
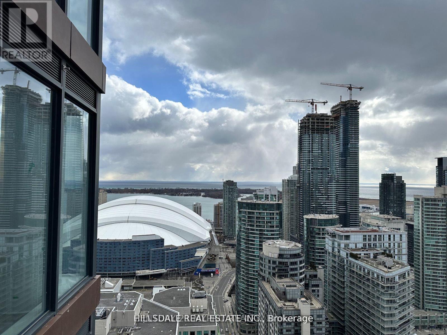
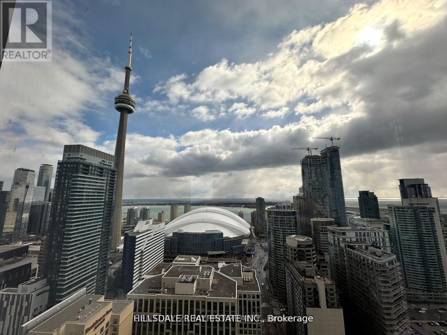
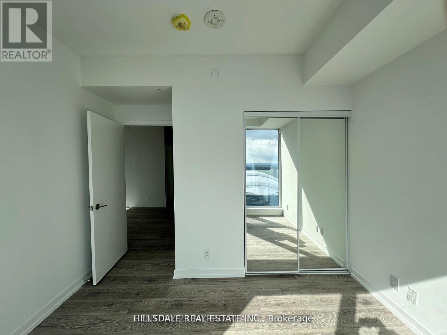
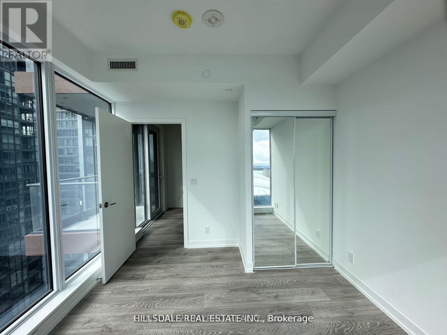
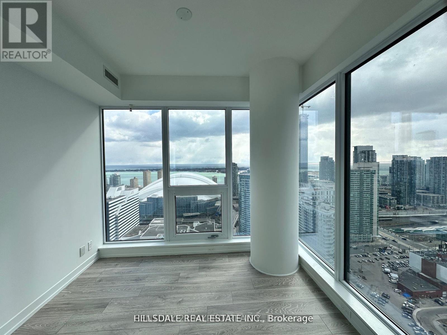
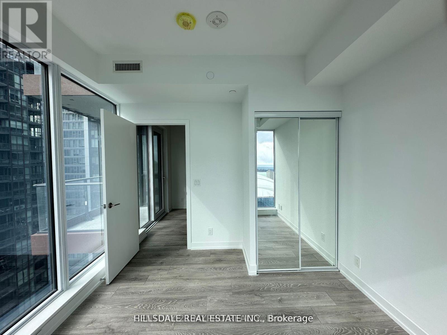
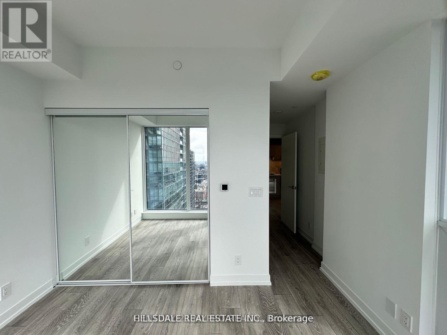
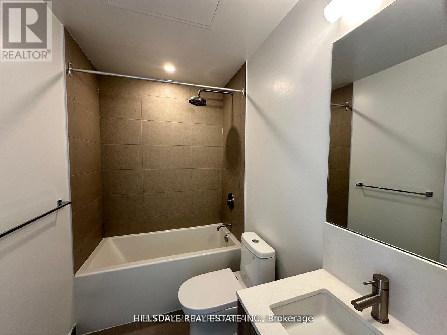
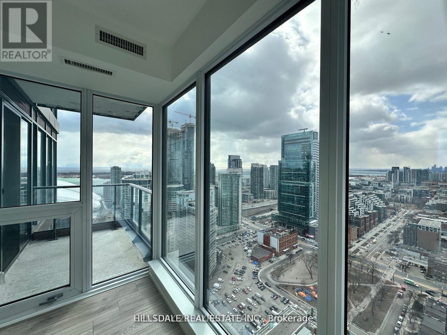
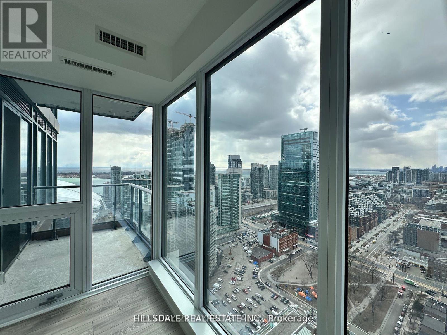
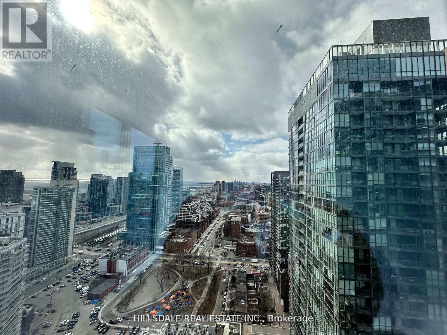
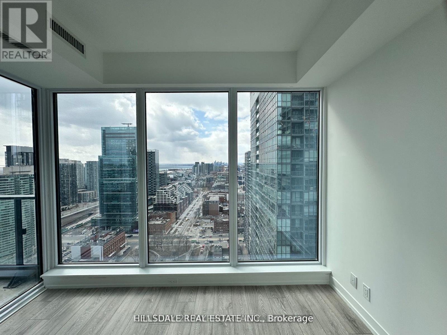
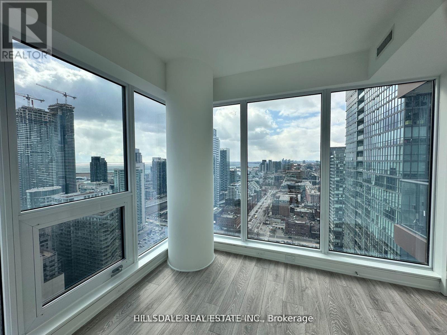
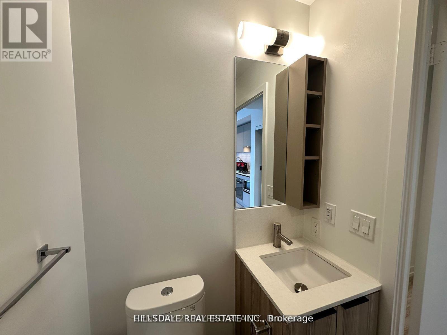
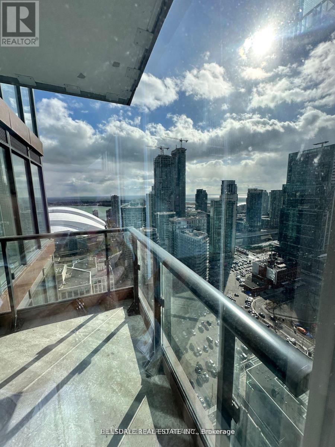
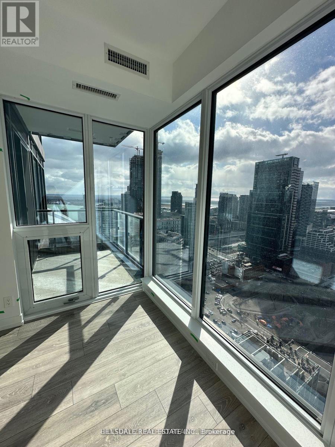
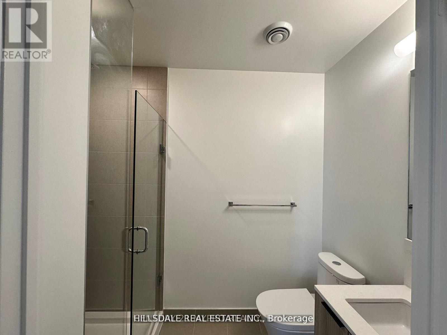
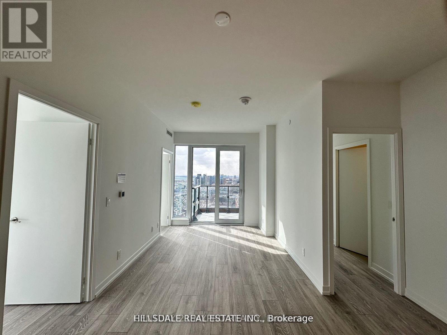
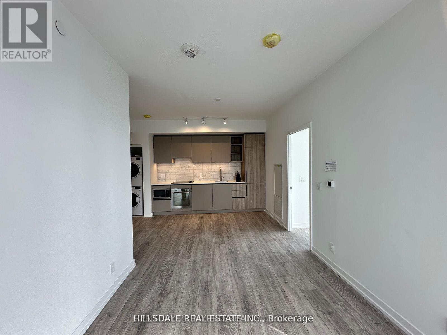
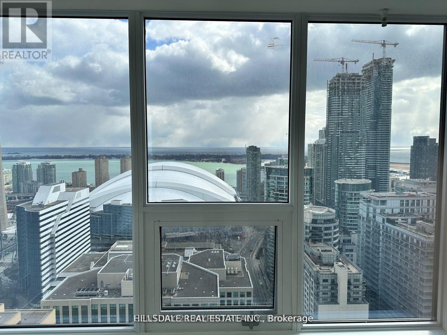
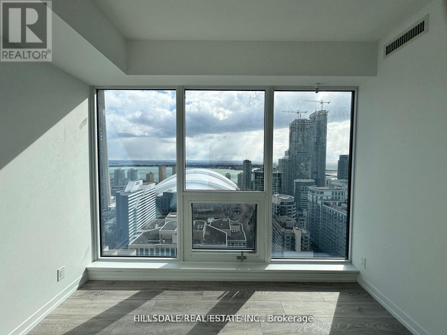
Stunning corner suite with panoramic lake views at 55 Mercer! This bright, southwest-facing gem offers unobstructed water vistas from every angle. Featuring soaring 9-foot ceilings, expansive floor-to-ceiling windows throughout, and premium built-in stainless steel appliances, it represents urban living at its finest. Includes 1 parking space, 1 locker, and high-speed Bell Fibe internet.Prime Entertainment District location: steps to Rogers Centre, CN Tower, TIFF Lightbox, Union Station, the Financial District, the PATH, and the subway (Walk Score 98, Transit Score 100, Bike Score 90).Five-star building amenities include a lavish lobby furnished by Fendi, 24-hour concierge, automated parcel delivery, and an elite multi-level fitness facility with private Peloton pods, cardio/cross-training zones, strength training, yoga studio, and sauna. Residents also enjoy an outdoor basketball court, exterior fitness circuit, co-working lounges, private meeting spaces, a private dining room, and a landscaped outdoor terrace with BBQ dining stations. (id:56248)
Property Details
| MLS® Number | C13737980 |
| Property Type | Single Family |
| Community Name | Waterfront Communities C1 |
| Communication Type | High Speed Internet |
| Community Features | Pets Not Allowed |
| Features | Balcony |
| Parking Space Total | 1 |
Building
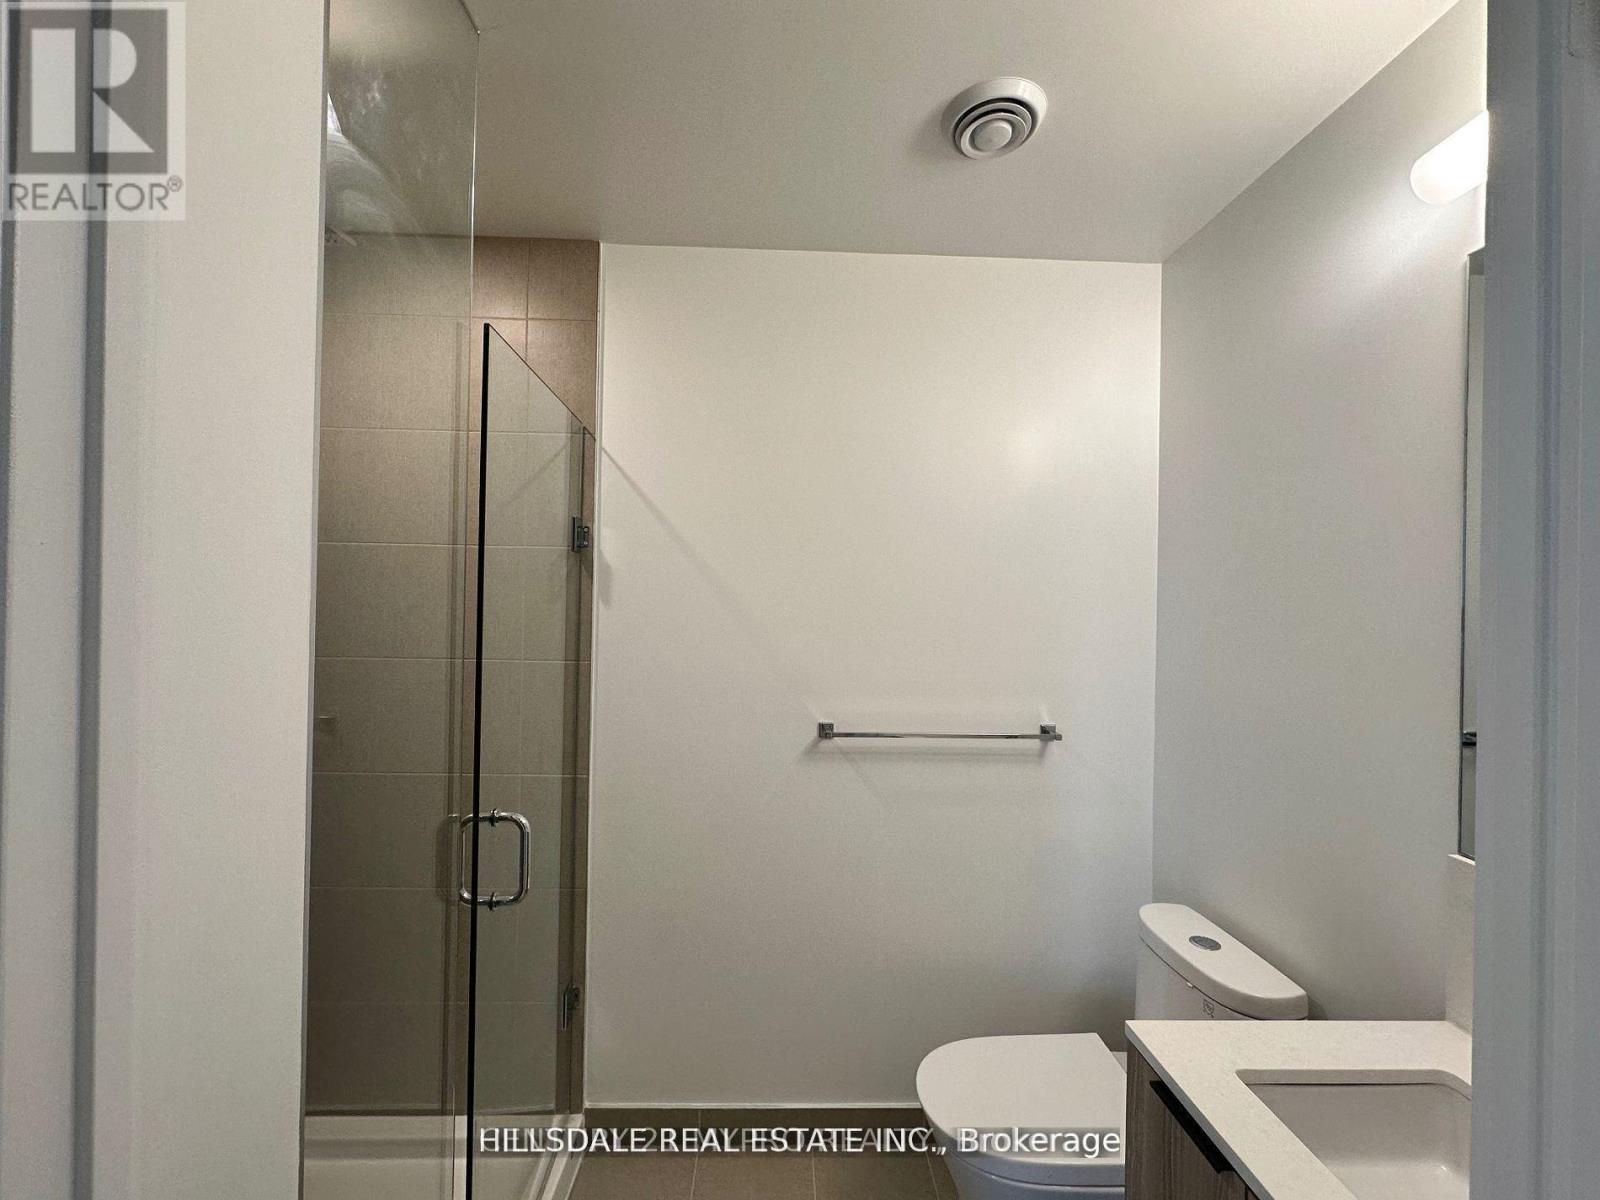
| Bathroom Total | 2 |
| Bedrooms Above Ground | 3 |
| Bedrooms Total | 3 |
| Age | 0 To 5 Years |
| Amenities | Storage - Locker |
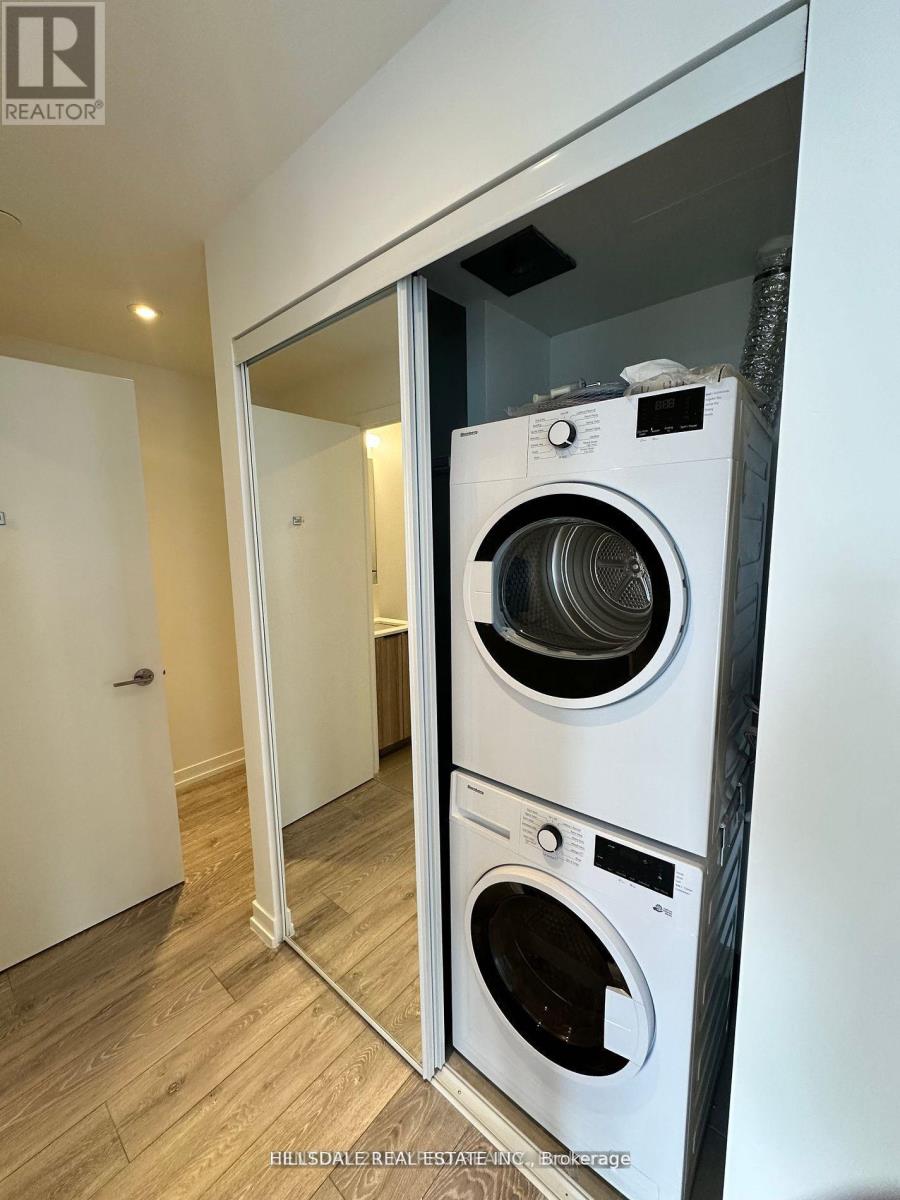
| Appliances | Cooktop, Dishwasher, Dryer, Microwave, Oven, Hood Fan, Washer, Refrigerator |
| Basement Type | None |
| Cooling Type | Central Air Conditioning |
| Exterior Finish | Concrete |
| Heating Fuel | Natural Gas |
| Heating Type | Forced Air |
| Size Interior | 800 - 899 Sqft |
| Type | Apartment |
Parking
| Underground | |
| Garage |
Land
| Acreage | No |
Rooms
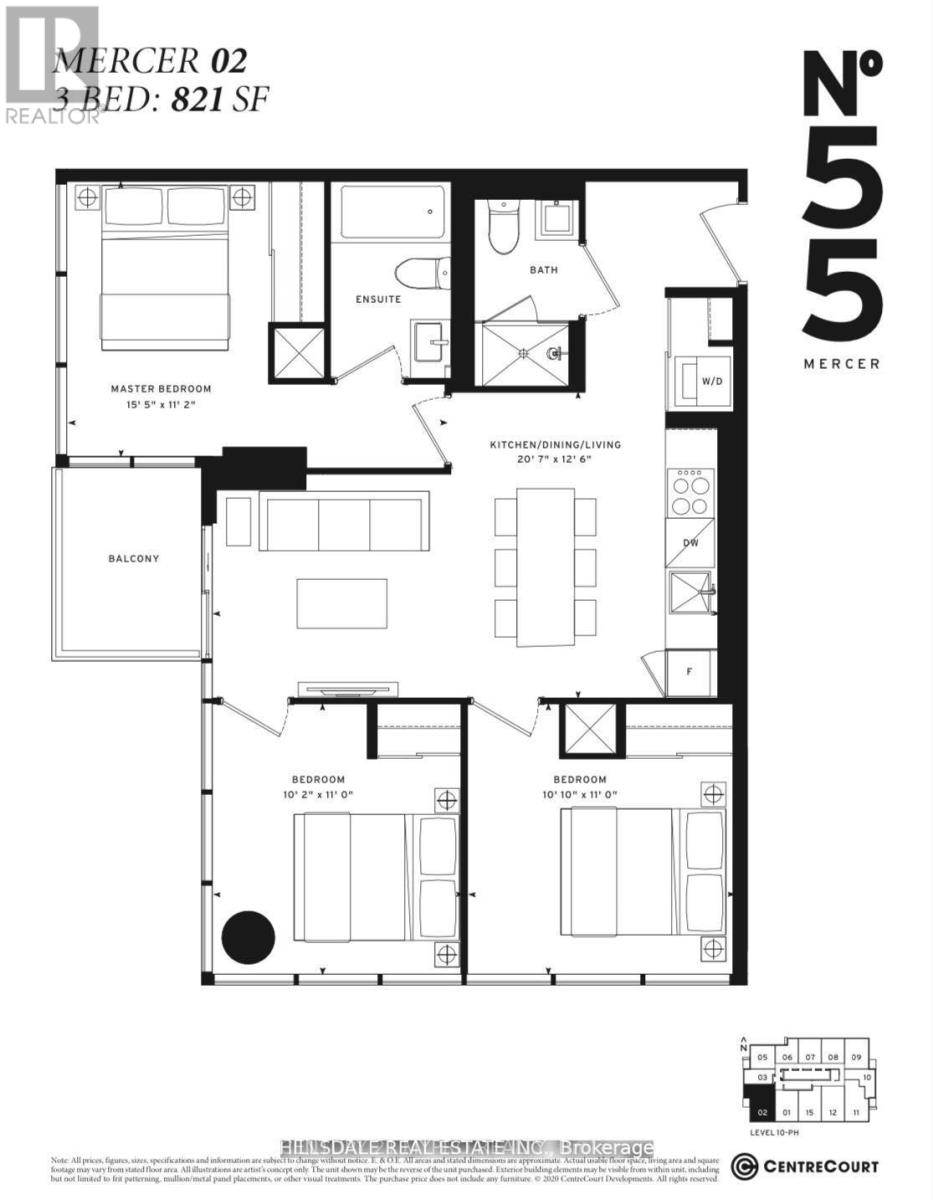
| Level | Type | Length | Width | Dimensions |
|---|---|---|---|---|
| Flat | Bedroom | 4.72 m | 3.41 m | 4.72 m x 3.41 m |
| Flat | Kitchen | 6.27 m | 3.84 m | 6.27 m x 3.84 m |
| Flat | Living Room | 6.31 m | 3.84 m | 6.31 m x 3.84 m |
| Flat | Bedroom 2 | 3.11 m | 3.35 m | 3.11 m x 3.35 m |
| Flat | Bedroom 3 | 3.08 m | 3.35 m | 3.08 m x 3.35 m |
| Flat | Dining Room | 6.31 m | 3.84 m | 6.31 m x 3.84 m |
Interested?


The trademarks REALTOR®, REALTORS®, and the REALTOR® logo are controlled by The Canadian Real Estate Association (CREA) and identify real estate professionals who are members of CREA. The trademarks MLS®, Multiple Listing Service® and the associated logos are owned by The Canadian Real Estate Association (CREA) and identify the quality of services provided by real estate professionals who are members of CREA. The trademark DDF® is owned by The Canadian Real Estate Association (CREA) and identifies CREA's Data Distribution Facility (DDF®)
September 02 2026 07:27:22
Toronto Regional Real Estate Board
Hillsdale Real Estate Inc.