
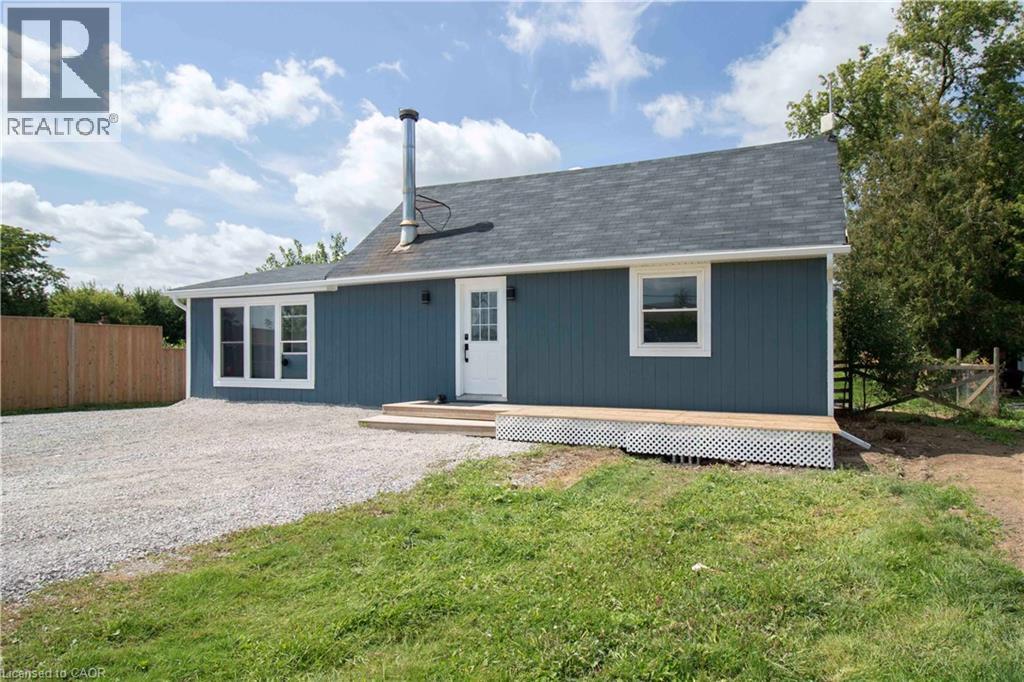
3689 #6 Highway
Hagersville, Ontario
Country living without giving up convenience. This updated 2-bedroom home sits on just under half an acre only minutes from Hagersville, offering space, privacy and a lifestyle that’s hard to find. Inside, the large, bright kitchen offers an abundance of counter space and storage and flows into the dining and living areas, creating a spacious and connected feel. Updates include windows, electrical, plumbing, soffit and eavestrough. Outside, a detached garage provides plenty of room for vehicles, projects, hobbies and toys. When the work is done, unwind in the private hot tub under the glow of Edison lights while the backyard opens toward the western sky, giving you a front row seat to some incredible country sunsets. And while it feels like country living, you’re only 2 minutes from the grocery store in Hagersville, close enough to grab that forgotten dinner ingredient without turning it into a trip, with convenient access to Hamilton and Highway 403. Agricultural zoning adds another layer of versatility for permitted uses, subject to applicable zoning provisions and approvals. Space to work, room to unwind, beautiful sunsets and town just down the road. Come see what makes this property different. (id:56248)
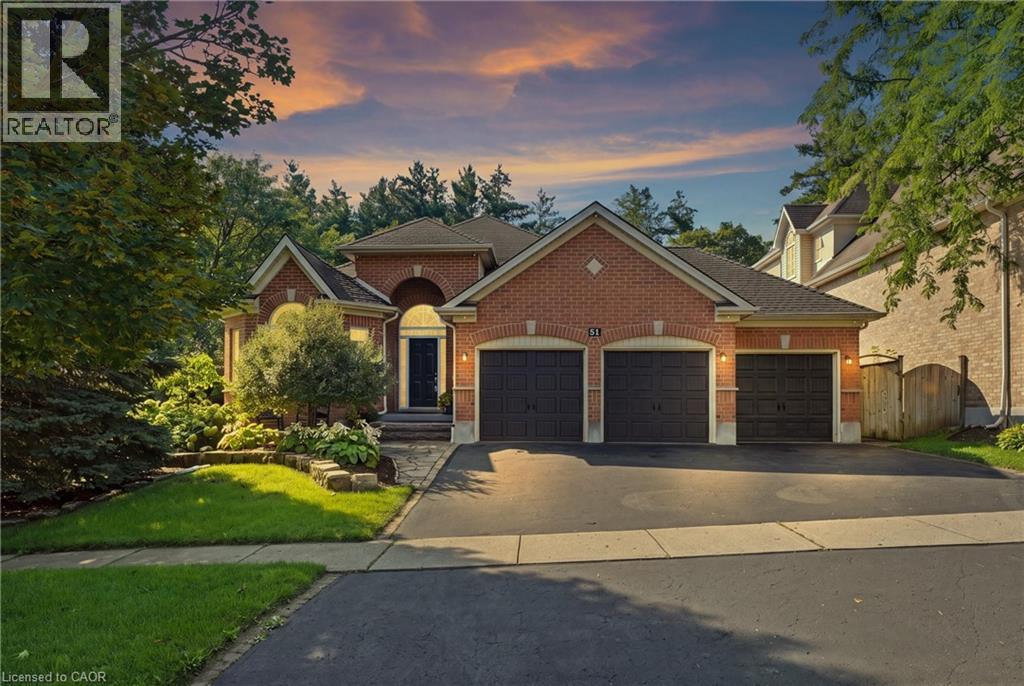
51 Autumn Ridge Trail
Kitchener, Ontario
MODERN LUXURY BUNGALOW IN SOUGHT-AFTER DOON! Welcome to this exceptional fully renovated 3+2 bedroom, 3 full bathroom bungalow offering a rare combination of sophisticated modern design, spacious living, and a private backyard with an inground pool. Step inside to a bright and impressive open-concept main floor featuring 9-foot ceilings, contemporary finishes, and exceptional attention to detail. The heart of the home is the spectacular chef’s kitchen, showcasing modern cabinetry, quartz countertops, stainless steel appliances, and an oversized island with seating for four - the perfect gathering place for family and entertaining. The spacious living room is warm and inviting, highlighted by a beautiful fireplace with a stone hearth. The generous primary suite offers a private retreat with a walk-in closet, beautifully updated ensuite bathroom featuring a sleek glass shower, and a walkout to the sunroom. The fully finished basement dramatically expands the living space with two additional bedrooms, a full bathroom, games room with bar, spacious recreation room, dedicated gym area and laundry area. Whether you're hosting friends for a game of pool, enjoying family movie nights, working out, or simply relaxing, this level offers incredible versatility. Step outside and discover your own private backyard oasis. The extensive landscaped yard and the fiberglass saltwater heated inground pool, create a spectacular setting for summer entertaining and relaxation. The fully fenced yard offers exceptional privacy while backing onto greenspace and walking trails - providing a peaceful natural backdrop right outside your door. A 3-car garage plus 3-car driveway provides parking for up to six vehicles. Perfectly positioned in Doon with convenient access to Highway 401, Conestoga College, schools, shopping, Fairview Park Mall, walking trails, and numerous amenities, this home delivers the ideal balance of luxury, convenience, and lifestyle. (id:56248)
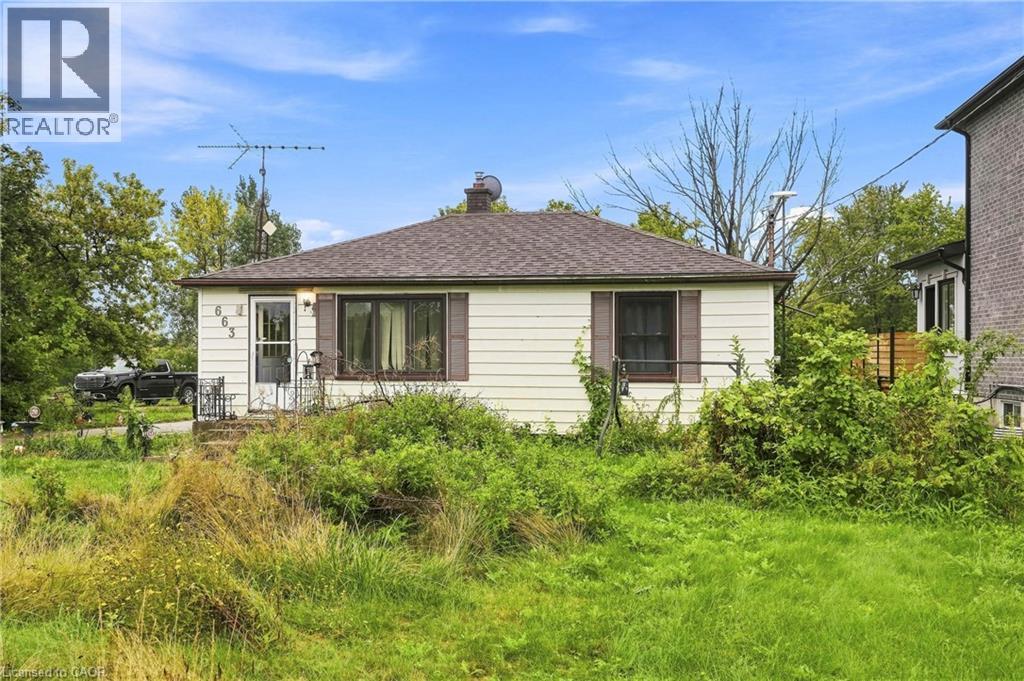
663 Ridge Road W
Grimsby, Ontario
Opportunity awaits with this 3-bedroom, 1-bath bungalow set on an impressive approximately 80' x 180' lot. Offering 804 sq. ft. of existing living space with room to grow, this property is an exciting prospect for a handyman, investor or builder looking to bring a vision to life. The R2 zoning and generous lot provide plenty to explore, whether you're looking to renovate the existing home, create additional living space, investigate an in-law setup, or pursue the possibility of building new. Outdoor enthusiasts will appreciate the proximity to the Bruce Trail, adding an exceptional recreational element to the location. This is a property where the value lies in the possibilities. Bring your ideas, tools and imagination and unlock the potential of this well-located bungalow and substantial lot. A rare opportunity for those who see what a property could become. (id:56248)
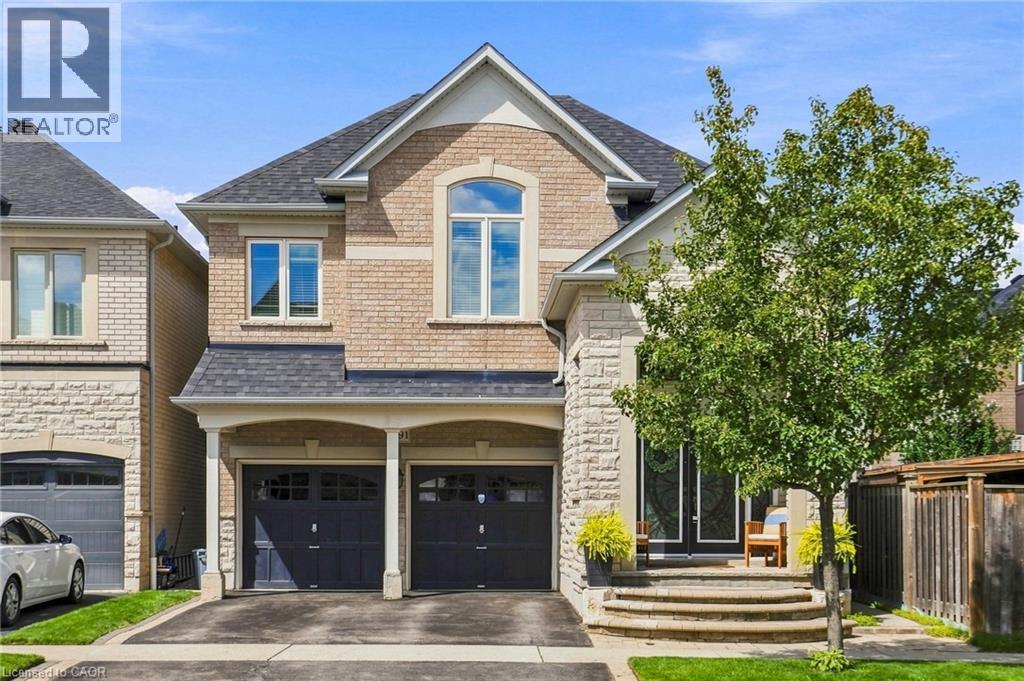
4691 Huffman Street
Burlington, Ontario
Meticulously maintained and move-in ready in highly sought-after Alton Village! This bright, spacious home offers a fantastic family-friendly layout with 4 bedrooms plus a bonus loft, 2.5 baths and generous principal rooms throughout. The main level features separate living and dining spaces, a welcoming breakfast area with walkout to the backyard, and an awesome mudroom entry ideal for busy family life. Plenty of natural light throughout, with beautifully landscaped front and back gardens adding to the home’s curb appeal and outdoor space. The unfinished basement offers high ceilings and a 3-piece rough-in, providing excellent potential for future living space. Ideally located in one of Burlington’s newer family neighbourhoods, close to highly ranked schools, parks, recreation centre, dog park and shopping, with quick access to Dundas, the 407 and QEW. Meticulous throughout and ready to move in and enjoy! (id:56248)
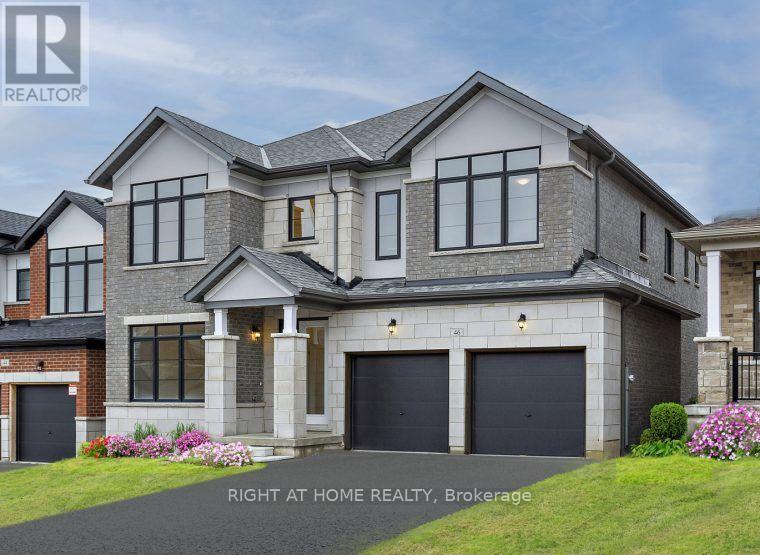
46 Daffodil Road
Springwater, Ontario
Welcome to 46 Daffodil Road, built by award-winning Geranium in the sought-after Midhurst Valley community of Springwater. Offering 3,550 sq. ft. of living space, this spacious home features 4 bedrooms, 4.5 bathrooms and $51,000 in upgrades.The main level features upgraded flooring in select areas, upgraded stairs and 5" baseboards throughout. The kitchen features granite countertops, stainless steel appliances and a beautiful servery that provides additional prep and storage space and makes entertaining easy.Upstairs, the generous primary bedroom is highlighted by a tray ceiling, while the additional bedrooms and bathrooms provide plenty of space for family and guests.With 3,550 sq. ft., 4 bedrooms, 4.5 bathrooms and a great selection of upgrades, 46 Daffodil Road offers a spacious and functional layout in one of Springwater's growing communities, with convenient access to Barrie and surrounding amenities. Price is net of HST based on the Enhanced HST Rebate and purchaser eligibility. (id:56248)
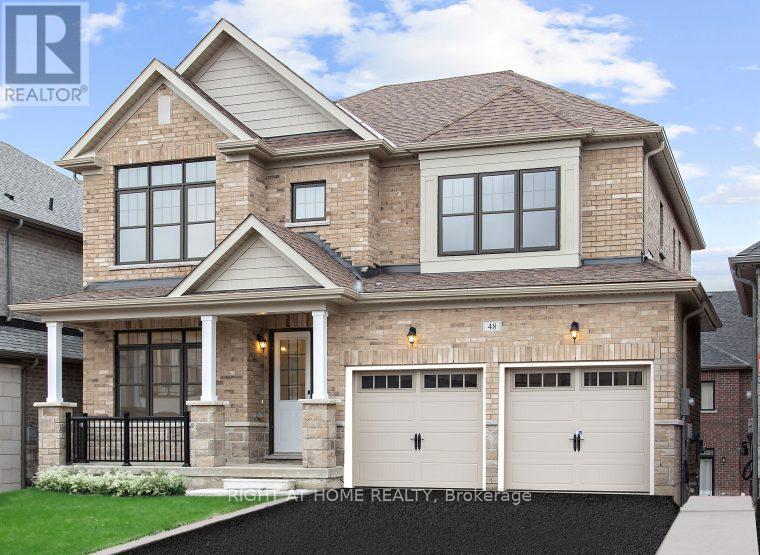
48 Daffodil Road
Springwater, Ontario
Welcome to 48 Daffodil Road, built by award-winning Geranium in the sought-after Midhurst Valley community of Springwater. Offering approximately 2,900 sq. ft. of living space, this home features 4 bedrooms, 3.5 bathrooms, an open-concept layout and $62,000 in upgrades.The kitchen features Caesarstone countertops and stainless steel appliances, with plenty of space for everyday family living and entertaining. Upgraded floor tiles in select areas add to the clean, modern finishes throughout the home.A walkout basement provides excellent potential for additional living space and features upgraded egress windows that bring in plenty of natural light. The combination of the walkout and larger windows makes the lower level well suited for future finishing.Located close to neighbourhood parks and the scenic Hickling Trail, 48 Daffodil Road offers a spacious family home with convenient access to outdoor spaces and the amenities of the surrounding area. Price is net of HST based on the Enhanced HST Rebate and purchaser eligibility. (id:56248)
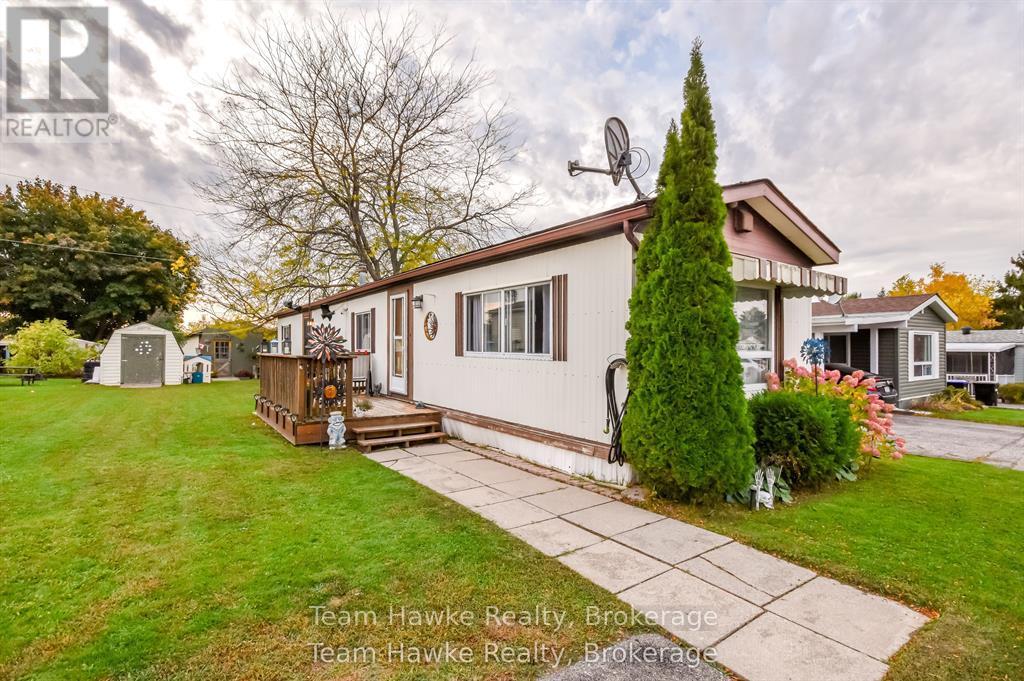
48 Northland Drive
Midland, Ontario
MOTIVATED SELLER! A great opportunity to downsize your home and move into this clean and comfortable mobile home in Midland. Located in Smith's Camp, a community on the shores of Little Lake, this two bedroom home has an open concept layout with updated flooring throughout. Everything is on one level. Easy access to walk the trails of Little Lake Park, access to public transportation at the entrance, and a walking trail to Walmart. This location features plenty of outdoor living space as well, plus two storage sheds. Gas heat. Don't miss out. (id:56248)
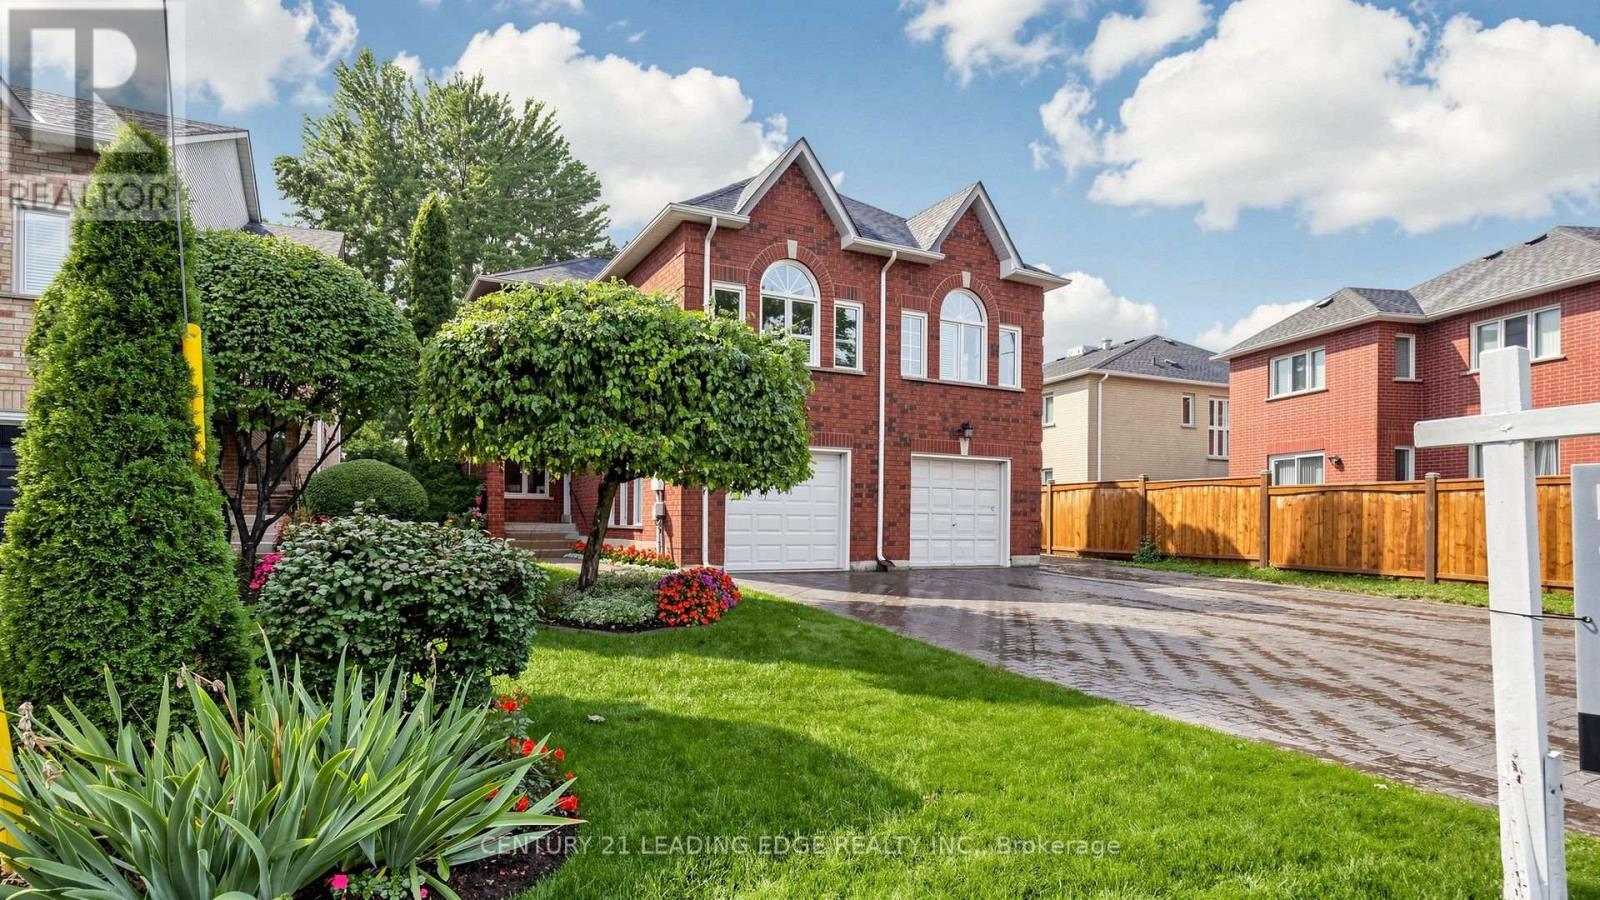
20 Sciberras Road
Markham, Ontario
Welcome to 20 Sciberras Rd, beautifully maintained home situated on a premium lot in the heart of sought-after Unionville! Proudly cared for by the original owners, this charming 3-bedroom home offers a wonderful combination of comfort, space and recent upgrades. The spacious living room features a cozy gas fireplace, while the dining room overlooks the picturesque backyard. A bright and generous family room provides the perfect space for everyday living and entertaining. The renovated kitchen features an eat-in area and walkout to the deck, creating a seamless connection to the serene outdoor living space. The finished basement provides valuable additional living space, ideal for a recreation room, home office or gym. Enjoy your own perennial garden oasis-a peaceful, private backyard setting perfect for relaxing or entertaining. Ideally located within walking distance to historic Main Street Unionville and Toogood Pond, and minutes from top-ranked schools, parks, shopping, restaurants, public transit and major highways. A great opportunity to own a lovingly cared-for home in one of Unionville's most desirable neighbourhoods! (id:56248)
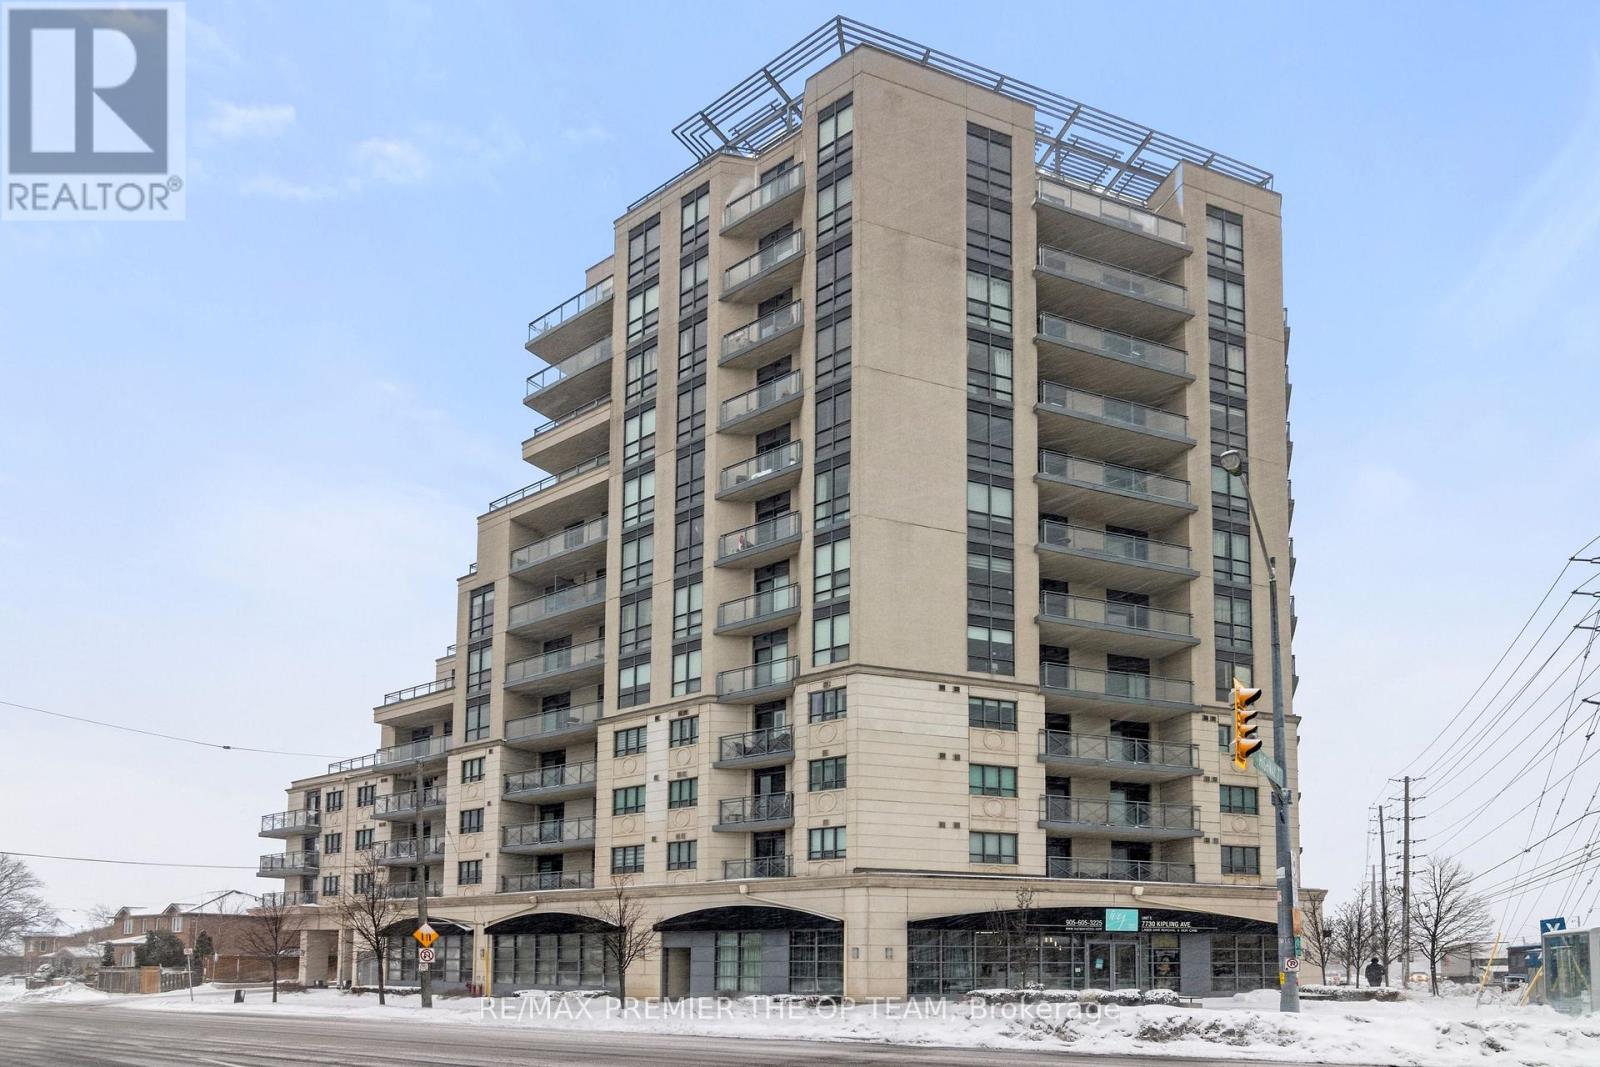
1203 - 7730 Kipling Avenue
Vaughan, Ontario
Absolutely stunning, 2-bedroom, 905 sq.ft. corner end unit condo located on the 12th floor of 7730 Kipling Ave. Beautifully maintained and very clean, this condo boasts a wrap-around balcony offering breathtaking views of the city. Fully loaded with upgraded fixtures and faucets, granite countertops, and an upgraded kitchen with a breakfast bar. Enjoy hardwood floors, lots of natural sunlight, and 2-4 pc baths. With its prime location and immaculate condition, this condo won't last long! (id:56248)
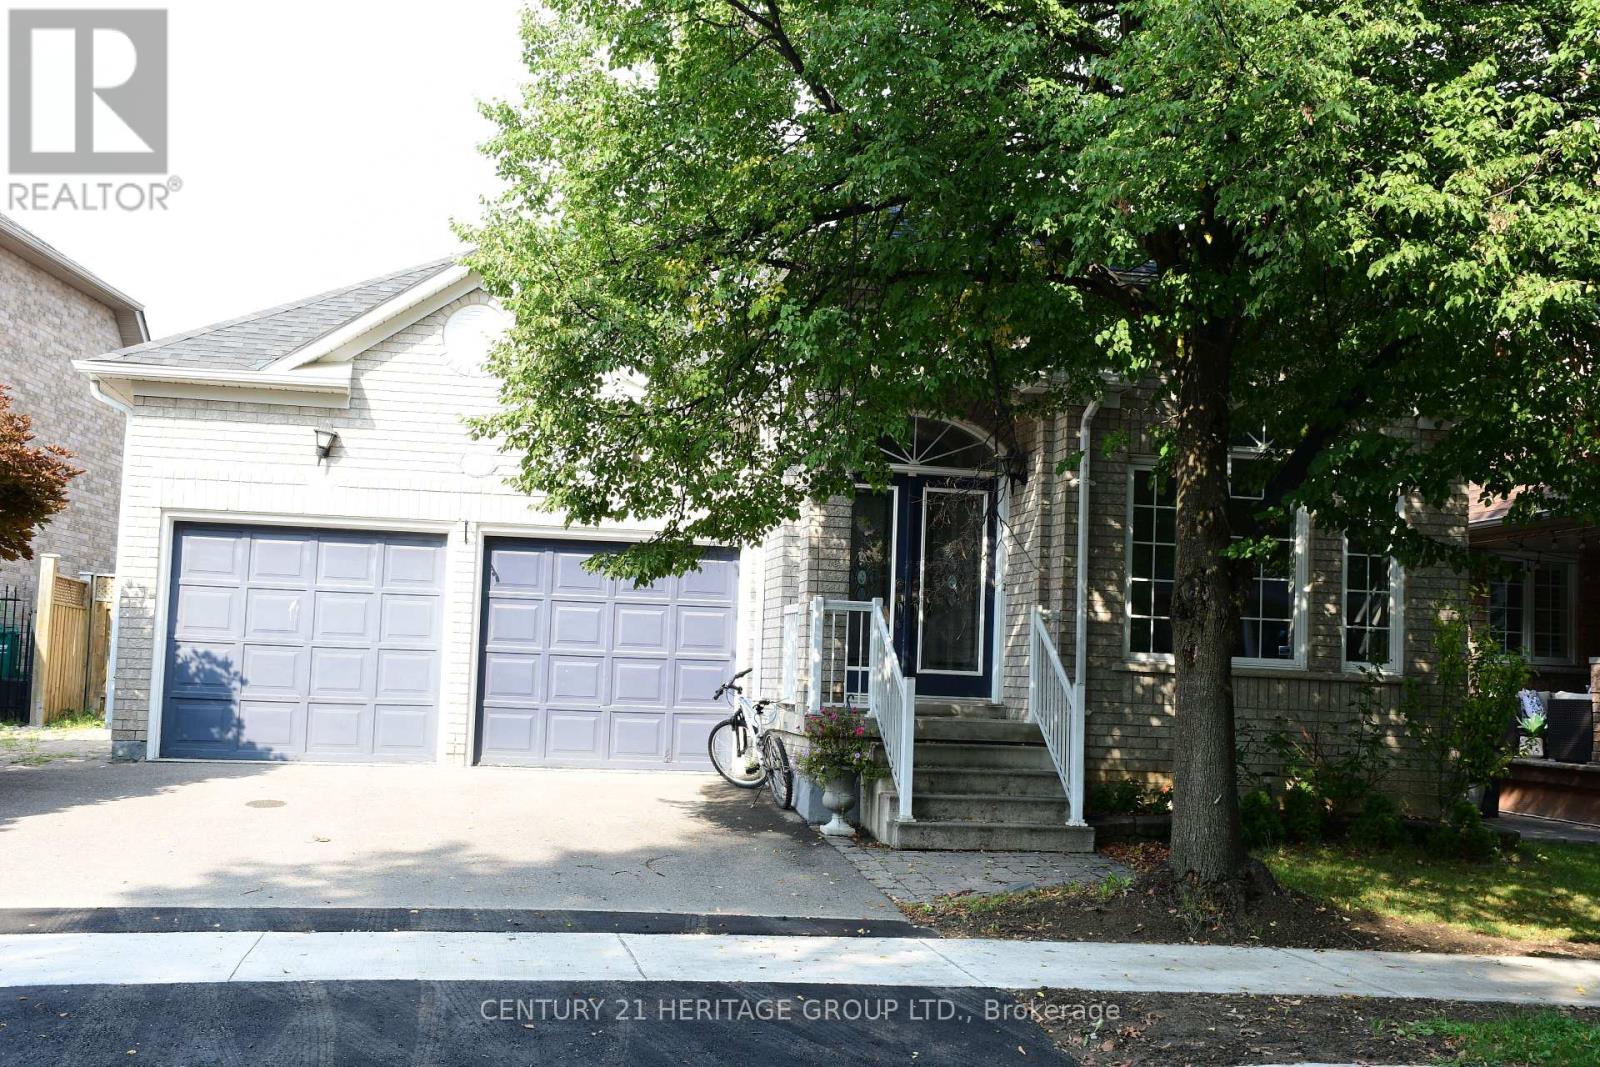
Lower - 116 Marbella Road
Vaughan, Ontario
Beautiful, Spacious And Renovated 2-Bedroom Basement Apartment Located In A Highly Desirable, Family-Friendly Neighborhood. This Bright And Clean Unit Features A Private Separate Entrance, Separate Laundry, A Large Walk-In Closet, And A Functional Open Layout. Includes 1 Parking Space On The Driveway. Conveniently Located Close To Parks, Highly Rated Schools, Rutherford Road, Major Highways, Shopping, Transit And Everyday Amenities. Situated In A Quiet And Upscale Neighborhood. Move-In Ready And Perfect For A Professional Couple Or Small Family. (id:56248)
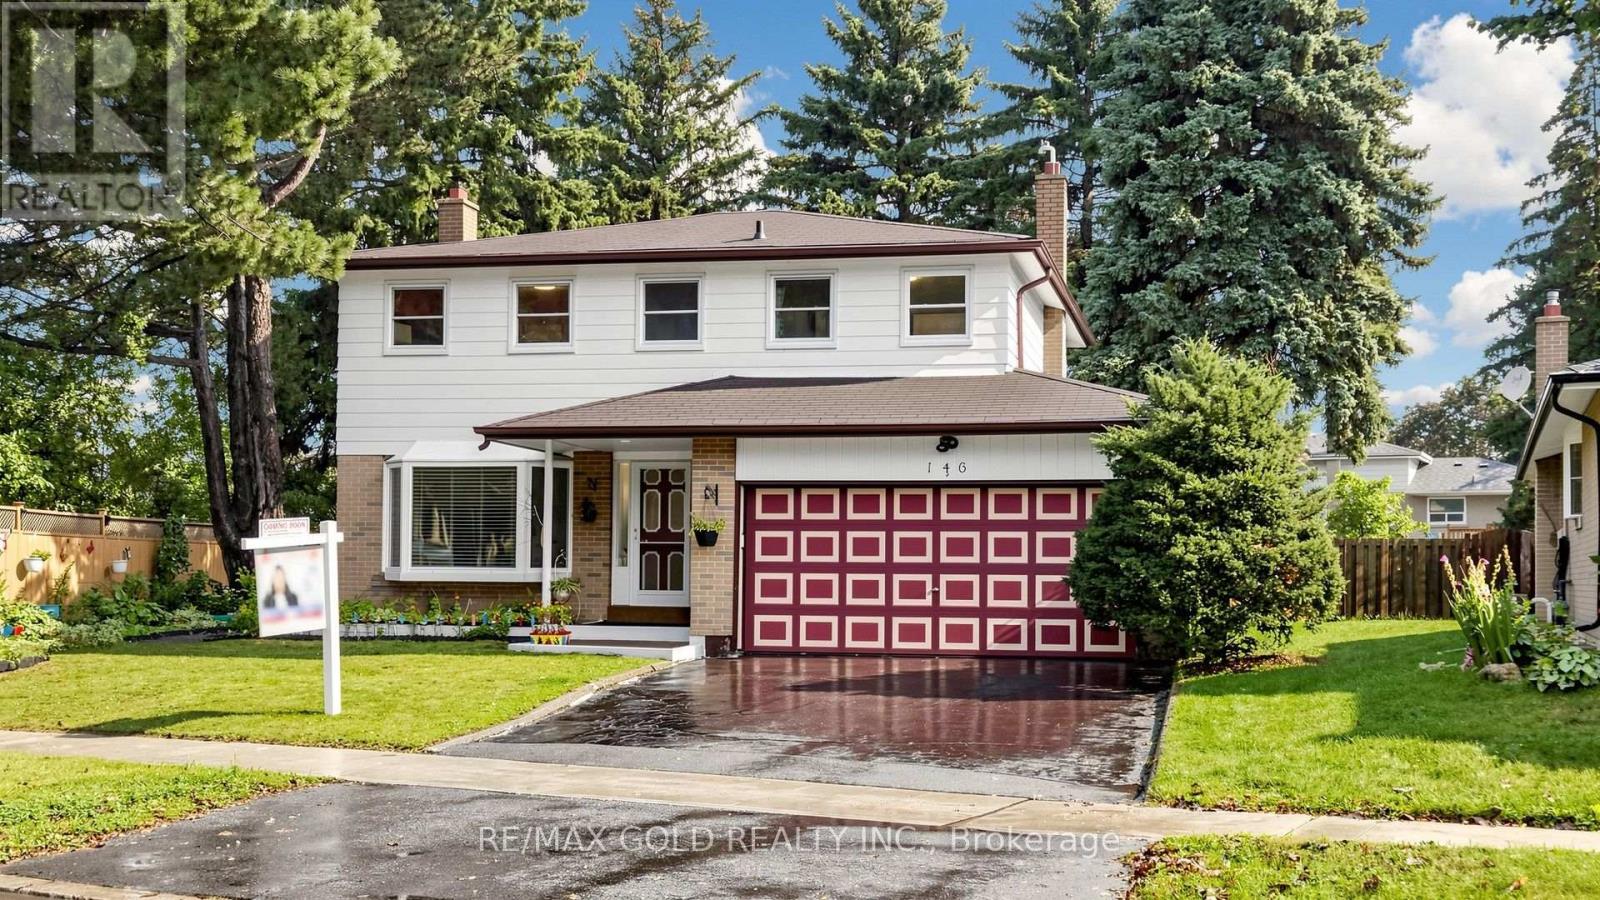
146 Oakmeadow Boulevard
Toronto, Ontario
Welcome Home to the Prestigious & Sought-After Seven Oaks Community!This spacious 4-bedroom, 4-bathroom family home sits on a large lot in one of Scarborough's desirable communities, offering the perfect blend of space, comfort, and convenience.Bright living and dining rooms feature gleaming hardwood floors and large picture windows, while the family-sized eat-in kitchen offers a walkout to the backyard. Enjoy a beautiful deck, side garden, vegetable garden, and expansive outdoor space perfect for entertaining and creating family memories. The primary bedroom features a private 2-piece ensuite, with three additional generous bedrooms. A finished basement with fireplace, full bathroom, and laundry provides valuable additional living space.Prestigious Community. Exceptional Location. Endless Possibilities.Minutes to U of T Scarborough, Centennial College, top-rated schools, Pan Am Centre, Rouge Valley Recreation Centre, Centenary Hospital, Hwy 401, TTC, and GO Transit.A rare opportunity to own a spacious family home in the highly sought-after Seven Oaks community! Total sqft is approx 2400 (Floor 1- 848 sq ft ,Floor 2- 908 sq ft & Basement 640 sq ft as per the floor plans attached) (id:56248)
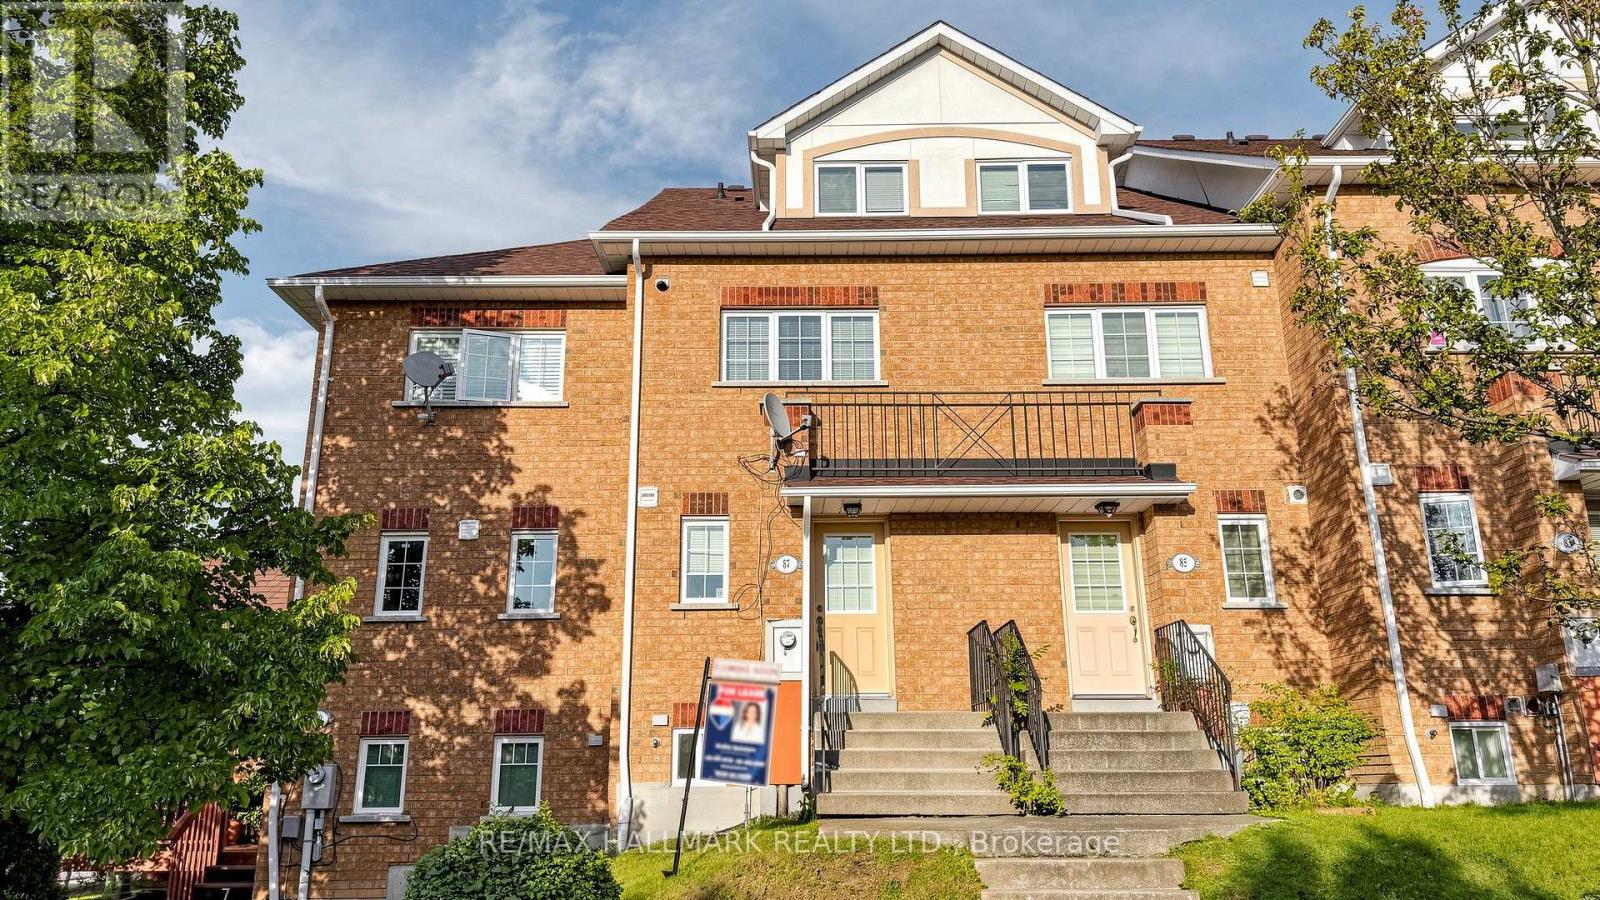
87 Hedge End Road
Toronto, Ontario
Discover urban-style living in this stunning, fully renovated 3-bedroom townhouse located in the family-friendly Rouge community. This beautifully updated home features hardwood flooring throughout and a spacious walk-out deck, perfect for BBQs, entertaining, and family gatherings.Enjoy convenient access to the TTC, Highway 401, Centennial College, the University of Toronto Scarborough, schools, grocery stores, parks, and numerous other amenities. The property also includes two parking spaces, offering both comfort and convenience.A wonderful opportunity to enjoy modern living in a vibrant and welcoming community! (id:56248)
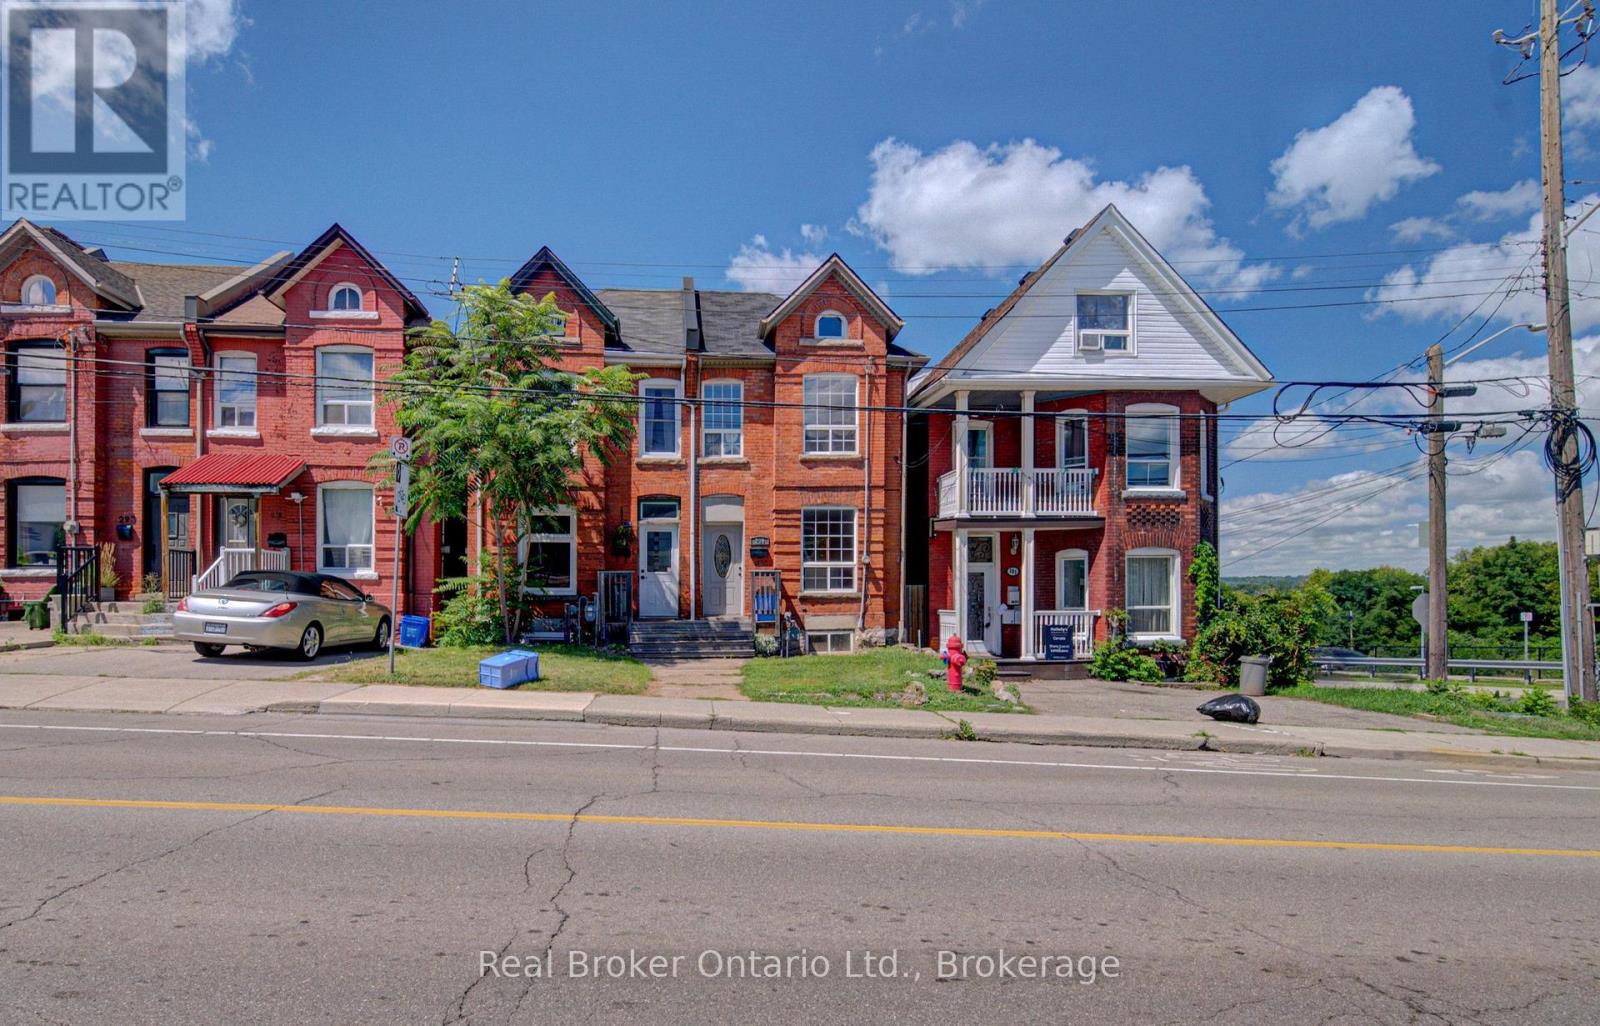
299 Bay Street N
Hamilton, Ontario
Welcome to 299 Bay Street North! This freshly painted, beautifully maintained 2-bedroom + den semi-detached home offers approximately 1,200 sq. ft. of comfortable living space in Hamilton's desirable North End. Featuring a bright and inviting layout, carpet-free living areas, charming character details and a functional floor plan, this home is move-in ready and full of warmth. Enjoy the convenience of being just steps from Pier 4 Park, West Harbour GO Station, waterfront trails, schools, transit and a variety of local amenities. The private, fully fenced backyard provides an ideal space to relax or entertain. Perfectly situated in a vibrant, walkable neighbourhood with easy access to downtown Hamilton and major commuter routes. A wonderful opportunity to live in one of Hamilton's most convenient and established waterfront communities. (id:56248)
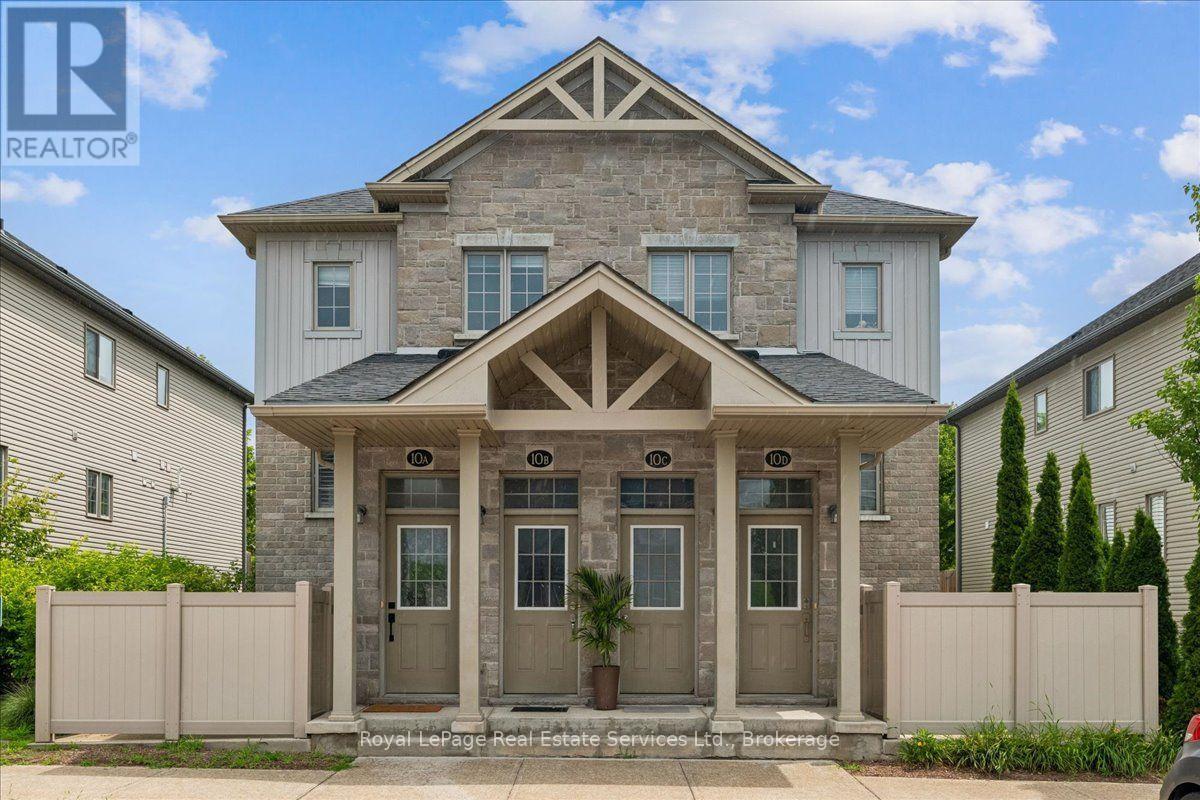
10b - 388 Old Huron Road
Kitchener, Ontario
Welcome to Four Winds Townhomes! Built in 2016,this beautifully renovated 3-bedroom townhome offers a bright, move-in ready interior with a new modern laminate flooring throughout. The spacious kitchen features garden doors leading to a private south-facing 12' x 10' deck, offering the perfect space for relaxing, entertaining, or gardening. Three generously sized bedrooms provide plenty of room for families, first-time buyers, downsizers, or investors. Includes one assigned parking space just out the front door. Ideally located just minutes from Huron Natural Area, schools, shopping, public transit, and Highway 401, making commuting a breeze. A fantastic opportunity to own a move-in ready home in one of Kitchener's desirable neighbourhoods. (id:56248)
201 - 683 Danforth Avenue
Toronto, Ontario
Completely Renovated, 1 Bedroom Apartment At Danforth & Pape. Fantastic Condo Alternative! Terrific Location! Steps To The Subway! This Gorgeous Unit Is Completely Independent With Its Own Ensuite Heating & Air Conditioning System. Also Features; Hardwood Floors Thru-Out, 9' Ceilings, Ensuite Laundry, S/S Appliances, Large Bedroom Area, 4 Piece Washroom, Ensuite Storage, Great Neighbors & Much More! (id:56248)
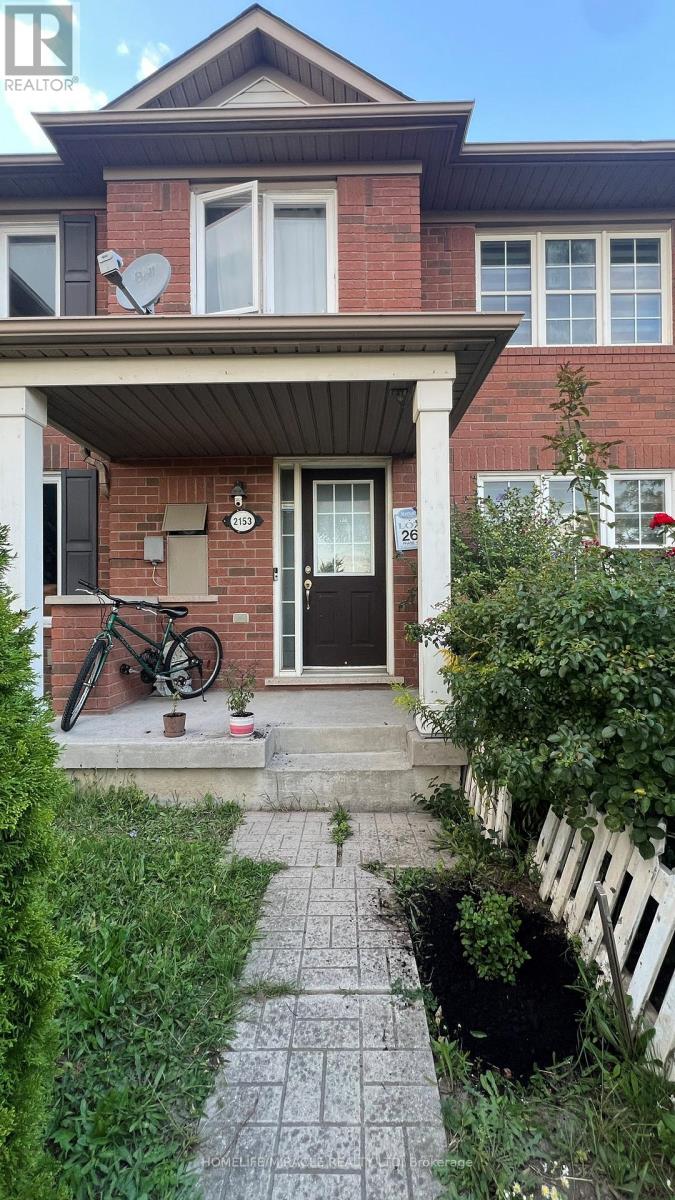
Upper - 2153 Morningside Avenue
Toronto, Ontario
Welcome to this beautifully upper-level unit offering 3 spacious bedrooms and 2.5 bathrooms in a highly desirable Scarborough neighbourhood. This bright and inviting home features an upgraded kitchen with stainless steel appliances, including a dishwasher and microwave, hardwood and carpet flooring, an ensuite bathroom, a walk-in closet, shared laundry, and a private garage. Large windows provide an abundance of natural light throughout. Conveniently located close to Highway 401 and just steps to schools, TTC, parks, Pan Am Sports Centre, University of Toronto Scarborough, Rouge Park, shopping, and more. Upper-level unit only. (Basement is not included). Tenant is responsible for 70% of utilities (id:56248)
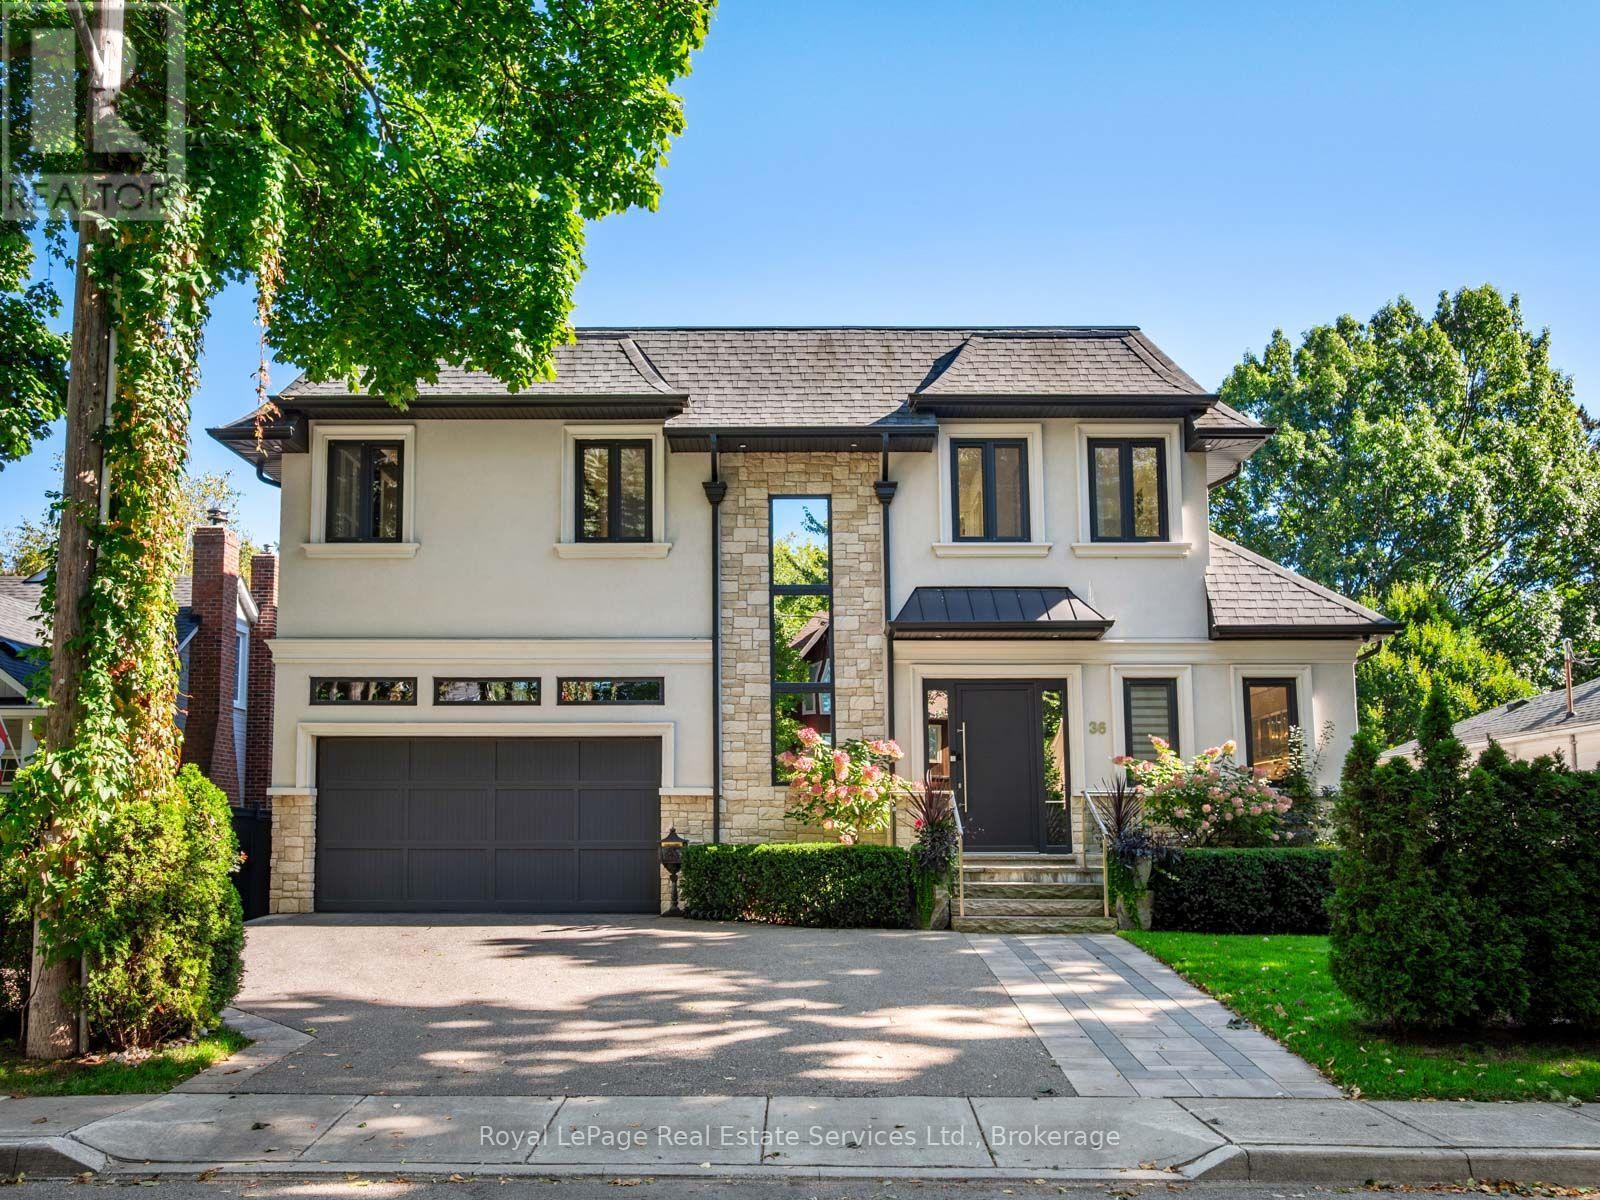
36 Anderson Street
Oakville, Ontario
Incredible offering in the Harbour district of Old Oakville one block from the lake and harbour and a short stroll to beautiful downtown Oakville. Over 3500SF of luxury living space. Beautiful custom build with open concept floor plan featuring soaring 10' ceilings and filled with light via wall-to wall windows and dramatic skylights. 3-floor elevator. Exceptionally high-end quality construction and attention to detail. Living Room with fireplace open to Kitchen with built-in SubZero & Wolf appliances, quartz counters, Butler's pantry with full height SubZero freezer and exceptional storage. Walk-out to a beautiful fully covered porch 27' x 11' with low maintenance composite decking. Beautiful Primary suite with south-facing lake view from Juliette Balcony, luxury Ensuite with heated floors, dual sinks, soaker tub and glass shower; Walk-in closet with built-in cabinetry. 2 further bedrooms with Juliette balconies with lake views. Main bath with heated floors and glass shower. Second floor Laundry. The ultimate lower level features high ceilings, radiant heated floors throughout, patio door walk-out to covered patio and access to the garden, large open concept Recreation Rm, full second Kitchen with high-end appliances, 4th Bedroom & guest bathroom; Cedar lined sauna with easy access to get outside to the hot tub. Triple Glazed windows throughout. Wired Security System. Irrigation System. The fenced garden features lush landscaping, large patio and gazebo for hot tub. Inside entry from oversized, 2-car garage with 12 ceilings can accommodate a car-lift. (id:56248)
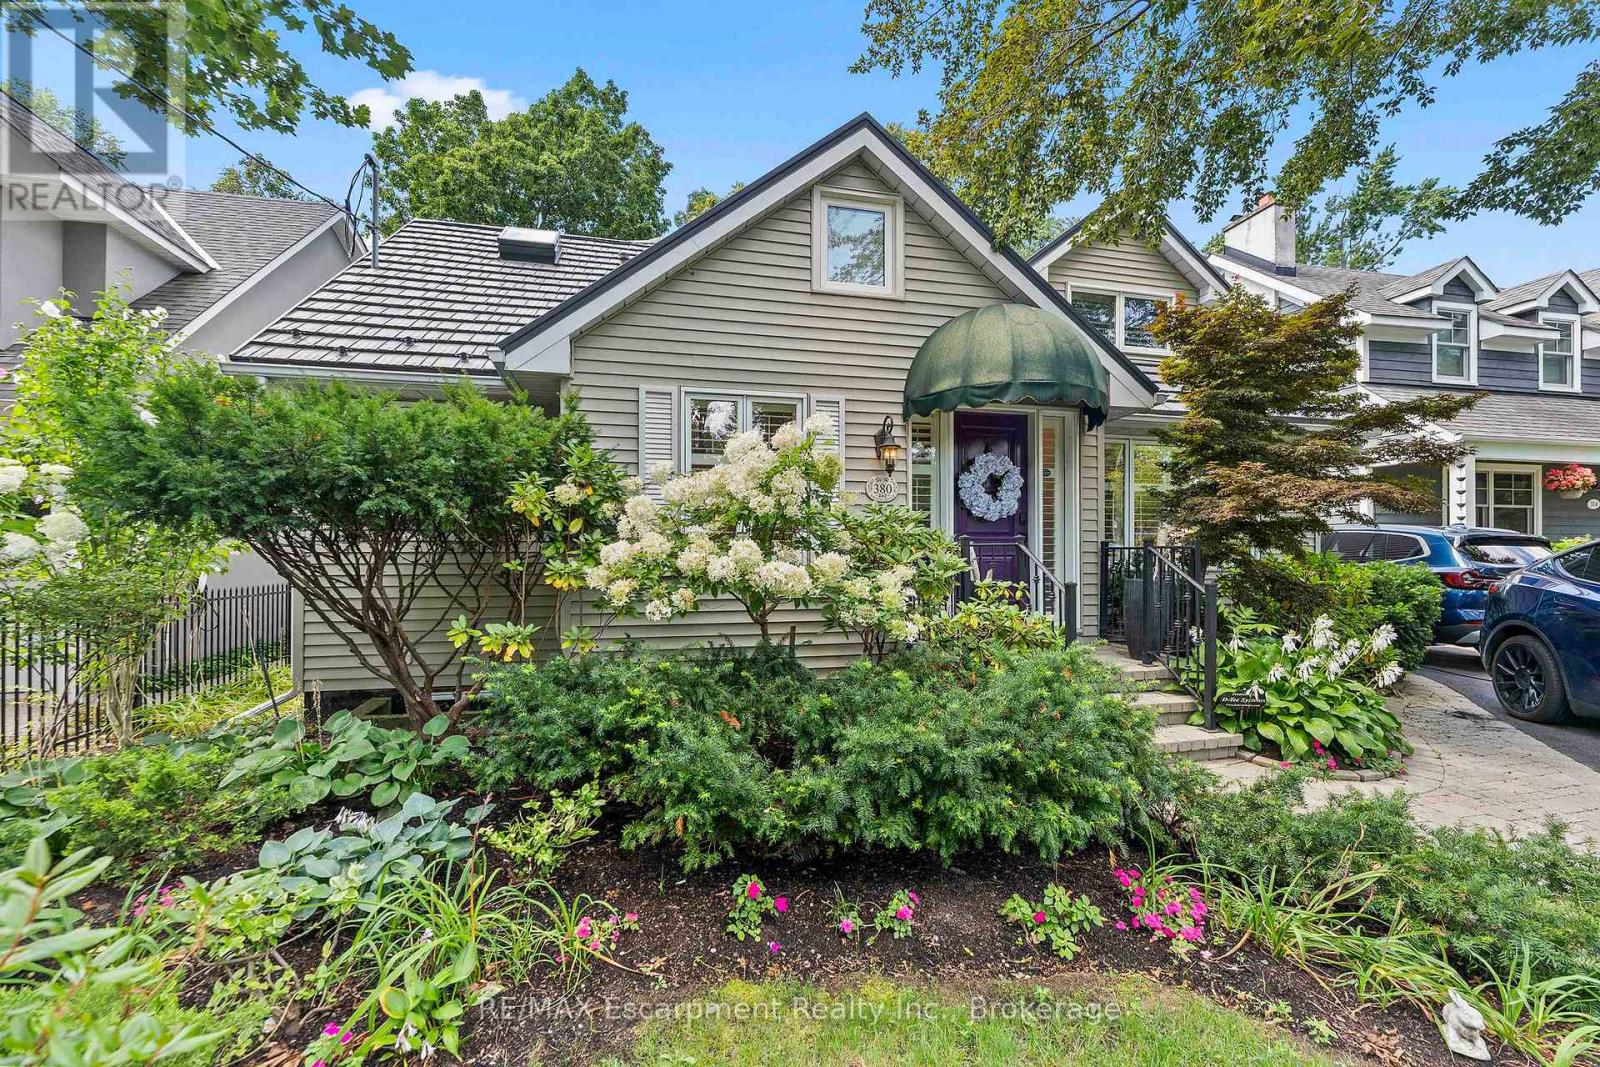
380 Watson Avenue
Oakville, Ontario
Welcome to this exceptional two-storey family residence nestled on one of South East Oakville's most desirable, tree-lined streets. Combining traditional charm with an ideal functional layout. There are generous spaces for entertaining and everyday family life. Step into the inviting living room, featuring a cozy fireplace and elegant California shutters that fill the space with warm, natural light. The updated eat-in kitchen serves as the heart of the home, complete with built-in appliances, ample cabinetry, and a spacious eat in area. For formal gatherings, the spacious dedicated dining room easily accommodates large family dinners and holiday celebrations. The dramatic main-floor family room steals the show with its soaring vaulted ceilings, second fireplace, and expansive windows. Slide open the doors to step directly onto the private back deck, overlooking a beautifully landscaped, west-facing rear garden-the ultimate setting for enjoying golden-hour sunsets, outdoor dining, and summer entertaining. Conveniently located on the main level, the spacious primary bedroom serves as a peaceful retreat, complete with a private 4-piece ensuite bath. Upstairs, you will find two additional bright bedrooms, fantastic storage solutions, and a second full 4-piece bathroom, making it ideal for kids, guests, or a dedicated home office. The fully finished basement significantly extends your living space, offering endless possibilities for a media room, play area, or home gym, along with a third 4-piece bathroom for added convenience.Located in a premier school district close to top-rated public and private schools, downtown Oakville's boutique shopping and dining, parks, and the lakefront, this South East Oakville gem perfectly blends main-floor comfort with long-term versatility. A rare opportunity on a prime street! (id:56248)
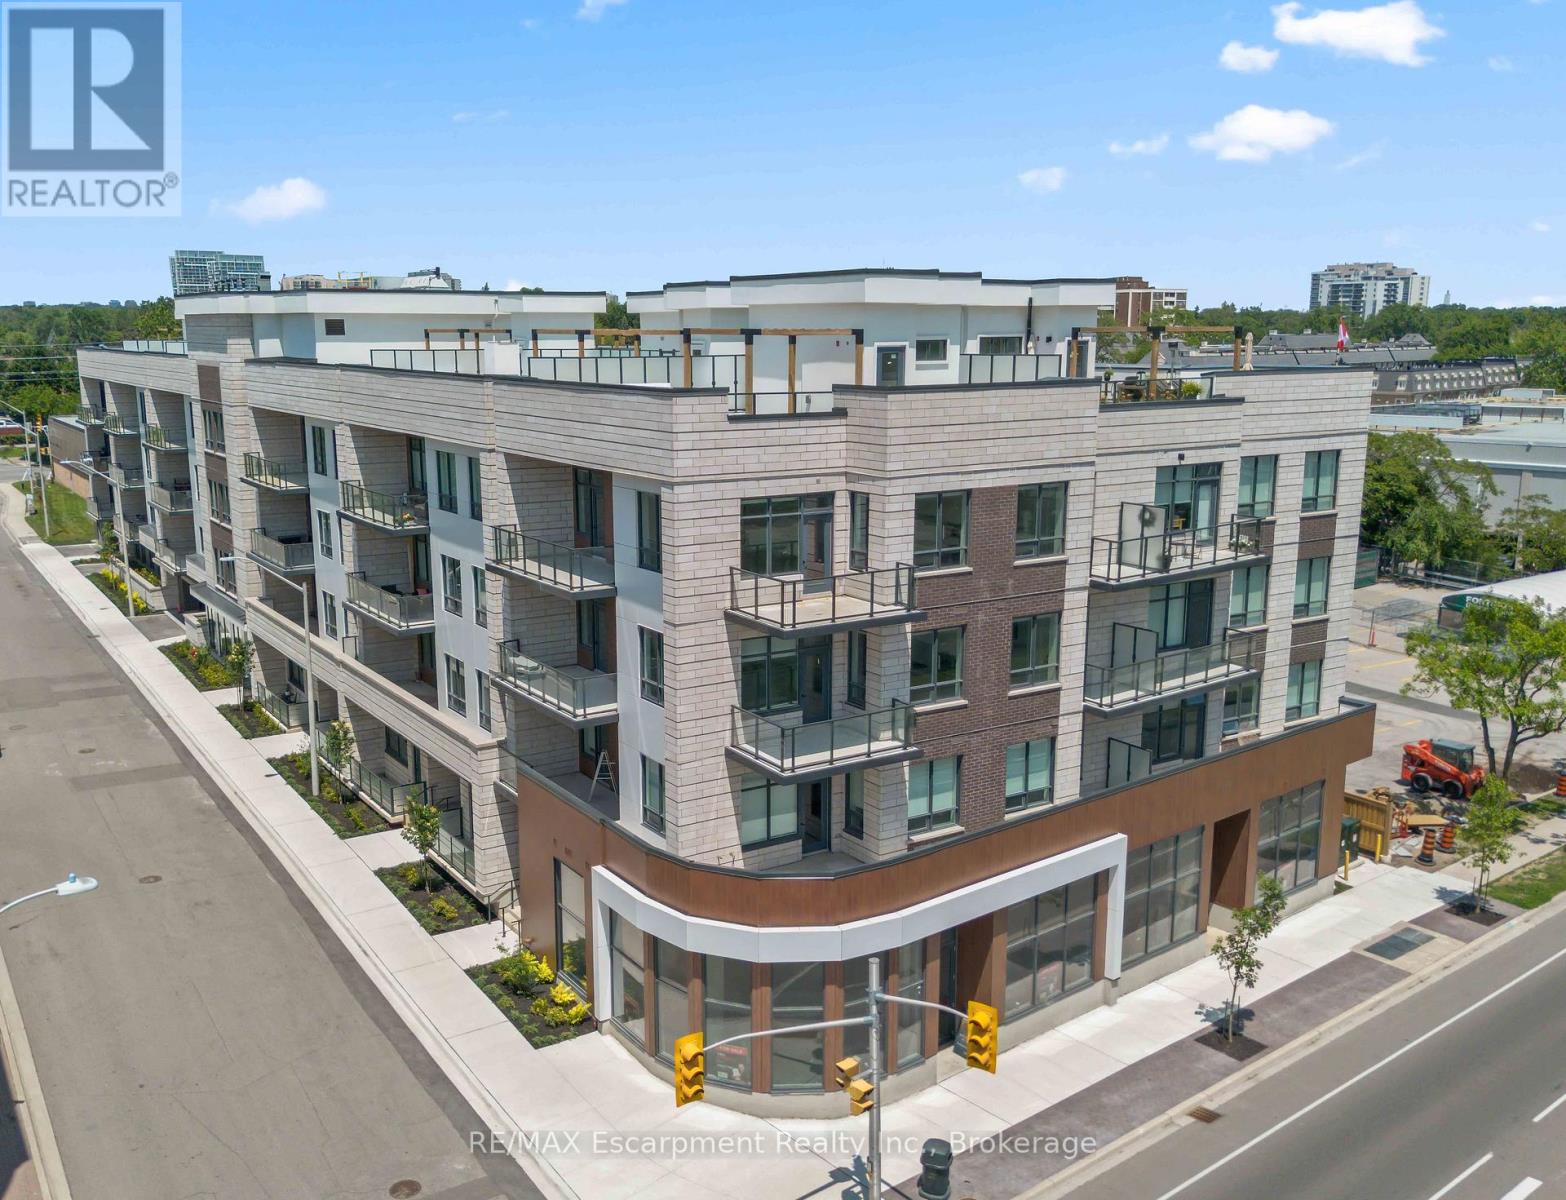
216 - 123 Maurice Drive
Oakville, Ontario
Experience luxury living in South Oakville with this stunning 2-bedroom plus den model suite at The Berkshire Residences, now move-in ready. Offering 1,500 square feet of beautifully designed space, this suite features soaring 10-foot ceilings, a spacious laundry room, and premium brushed oak hardwood flooring throughout. The modern kitchen is a chef's dream, complete with soft-close cabinetry, a large island with a waterfall edge, quartz countertops and matching backsplash, and a full 6-piece stainless steel appliance package. Additional upgrades include extended-height kitchen cabinets, upgraded vanities and tiles in all bathrooms, and a sleek Napoleon Entice Series electric fireplace with a contemporary stone surround. Enjoy the comfort of heated flooring in the bathrooms and the sophisticated, townhouse-style feel of the layout. Two parking spaces and a storage locker are also included, offering added convenience in this upscale residence. Condo fees approximate. The Berkshire Residences combines striking architecture with modern elegance, making this suite a perfect place to call home. (id:56248)
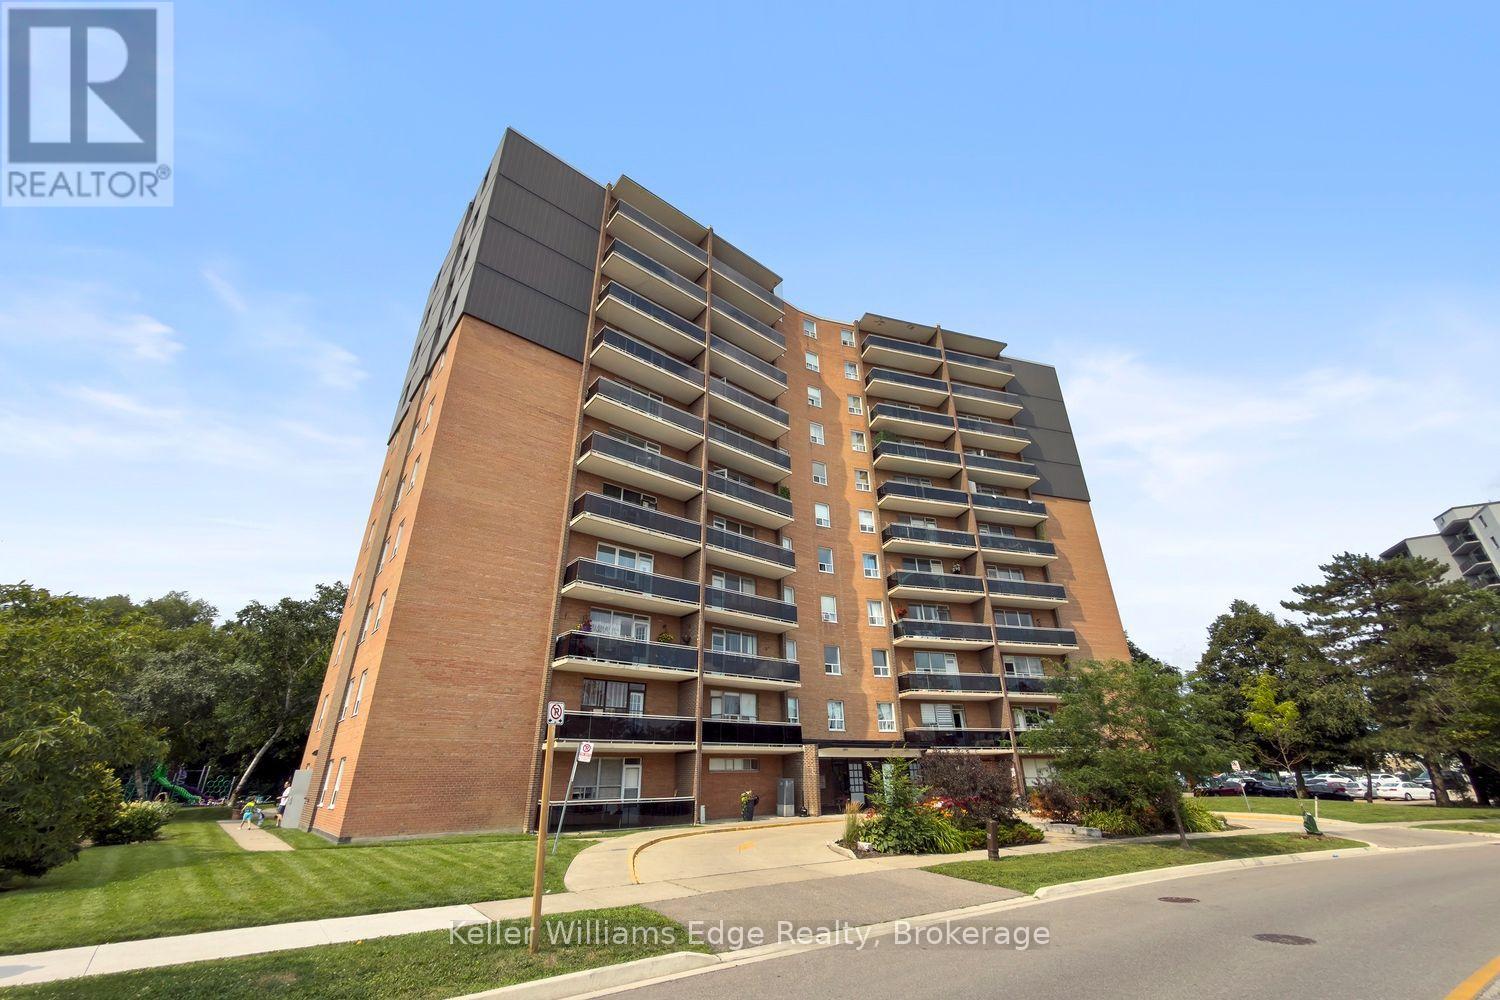
608 - 3145 Queen Frederica Drive
Mississauga, Ontario
Welcome to this bright and beautifully updated 2-bedroom condo in the family-friendly Applewood neighbourhood. Offering a functional layout and an abundance of natural light, this inviting unit features brand new flooring throughout, all new light fixtures, and new ceiling fans in both bedrooms. The renovated kitchen has been refreshed with new cabinetry, new countertops, and brand new appliances, including the fridge, oven, and dishwasher. The bathroom has also been completely redone, creating a fresh and modern space that is ready to enjoy. The spacious balcony provides a comfortable outdoor retreat, while residents also benefit from access to an outdoor swimming pool and private playground. Adding exceptional value and convenience, cable, internet, heat, hydro, and water are all included in the condo fees. Located in a welcoming community with friendly neighbours, this home is surrounded by parks, trails, schools, shopping, transit, and everyday amenities. Applewood Heights Park, Applewood Trail, and a local playground are within walking distance, while Applewood Heights Secondary School/St. Paul Secondary School and Dixie Public School/St. Thomas More Separate School are only a short drive away. Enjoy convenient access to Square One Shopping Centre, Dixie Outlet Mall, and Sherway Gardens, along with nearby restaurants, a library, places of worship, and the Mississauga Chinese Centre plaza. Dixie GO Station, the QEW, and the nearest hospital are also within a short drive, making this an ideal location for commuters, families, downsizers, or anyone seeking comfortable, low-maintenance living in a well-established neighbourhood. (id:56248)
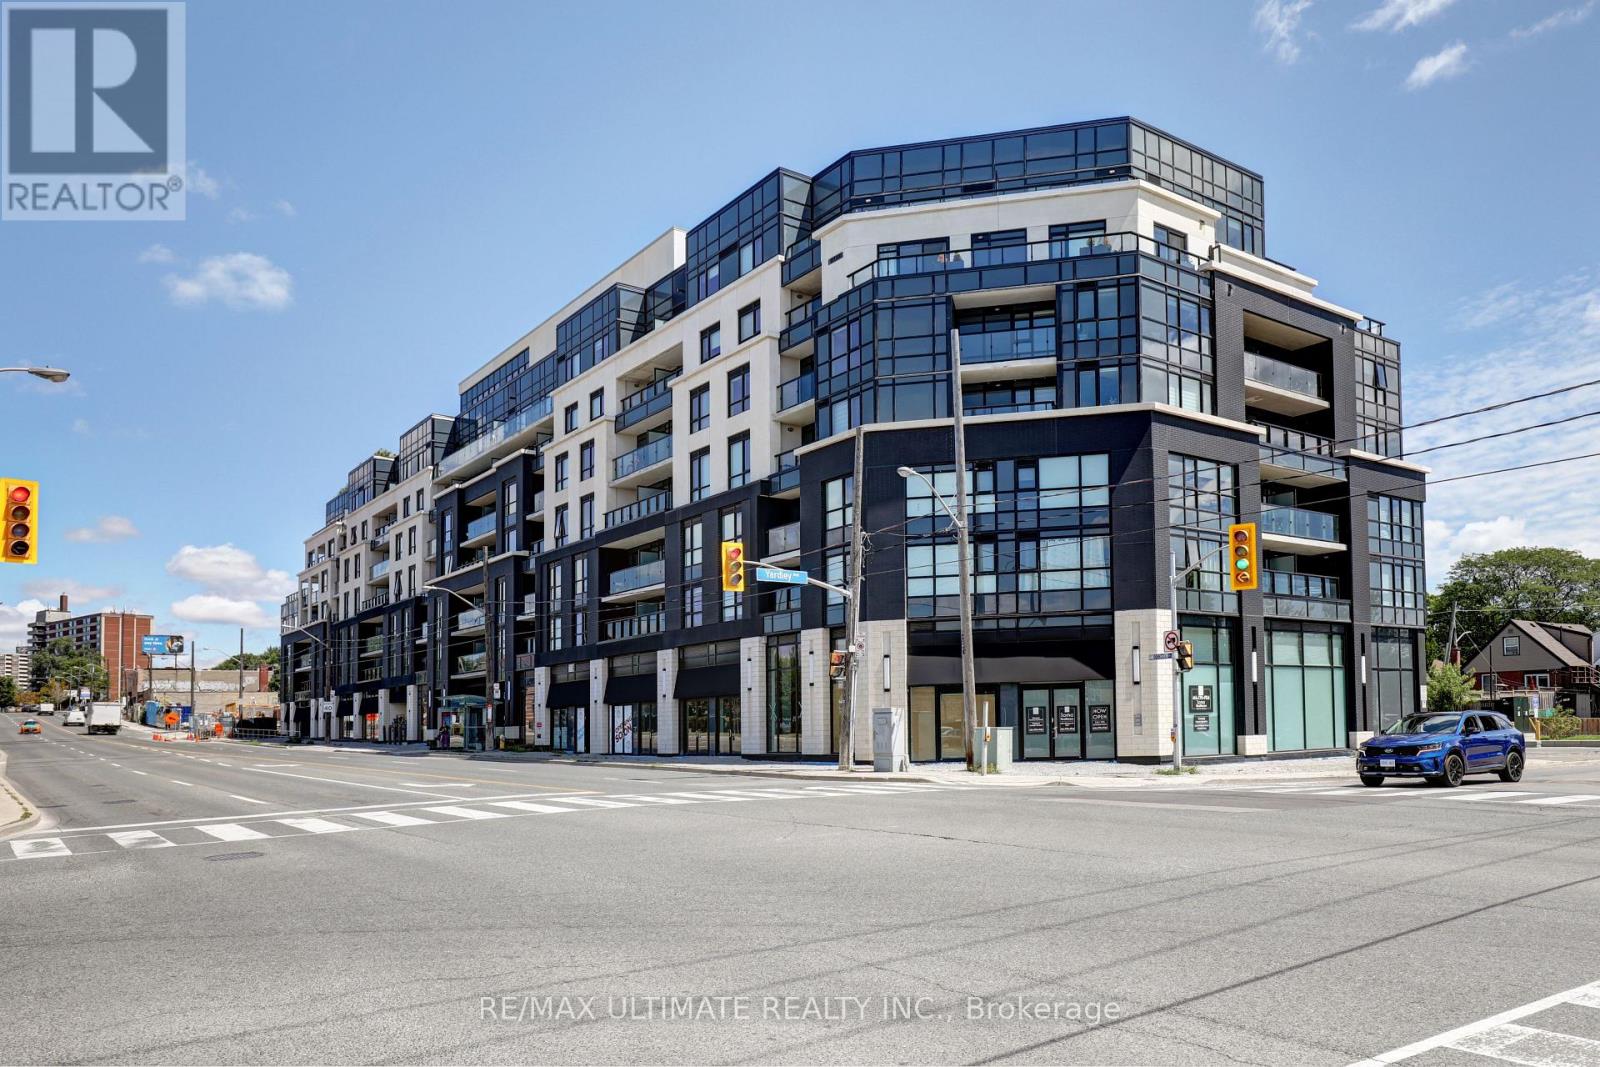
513 - 1401 O'connor Drive
Toronto, Ontario
Bright unit at "The Lanes" boutique condo! Upgraded unit. 2 full baths. 650 sq ft. Parking & locker included. Great layout overlooking O'Connor Dr. Large den can be used as a bedroom. Kitchen with stainless steel appliances, newer built-in dishwasher & microwave. Bedroom has 3-pc ensuite bath with glass enclosure. Also a 4-pc bath. Laundry. Building amenities includes gym, rooftop and more! Maintenance free includes internet cable with 2 boxes. Close to highways, restaurants, shopping, TTC stop at door. (id:56248)
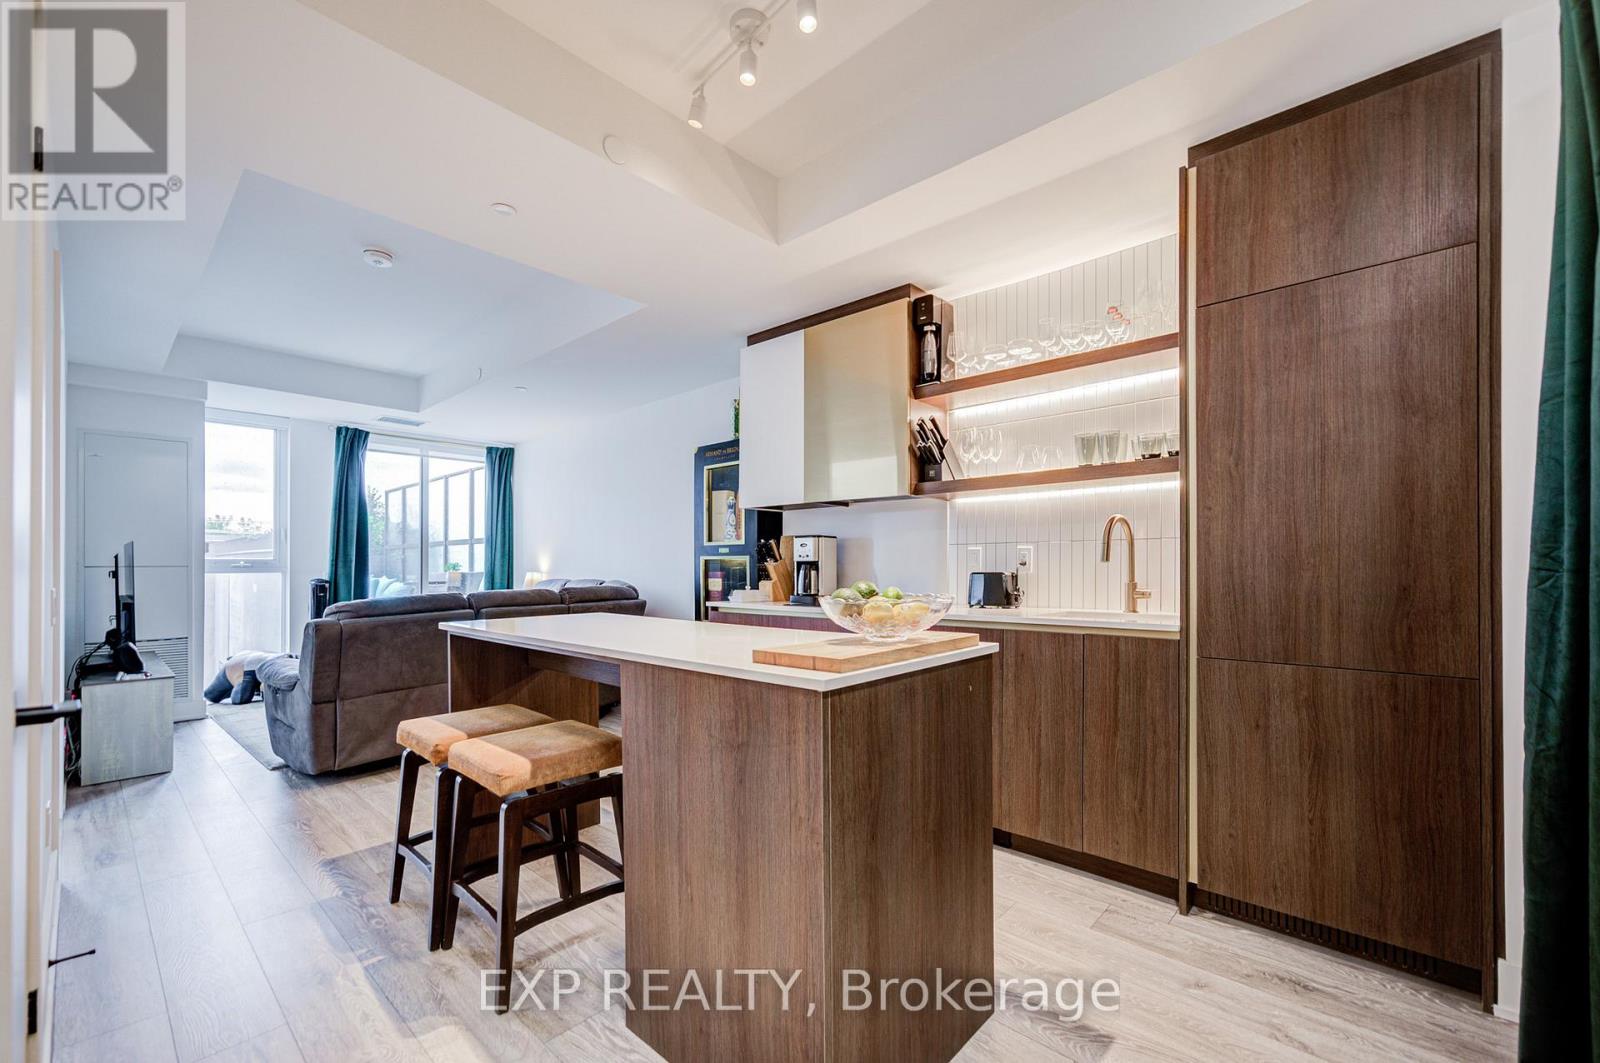
211 - 1285 Queen Street E
Toronto, Ontario
The Poet, Modern Luxury Boutique Condo In The Heart Of Leslieville. Brand New Spacious and Efficient 2 Bedroom Unit 750sf + Cozy Terrace 76 sqft Parking and Locker. West Exposure With Lots Of Sunlight. Stylish Upgraded Finishes Including: 9Ft Smooth Ceiling , Contemporary Wide Plank Flooring, Built- In European High End Full- Size Kitchen Appliances, Soft Close Designer Kitchen Cabinetry, Built-In Wall Shelves, Floor To Ceiling Windows Thru Out And A Lot More. Walk Out Access To The Upgraded Terrace From Living Room including water and gas hook up, plus weather covered power supply, Additional upgrades: Roller blinds throughout, tile floor in the en-suite shower, power/data/wall reinforcing for TV in living room, . Building Amenities Including : Roof-Top Terrace Sky Garden With Gas BBQ & Patio Furniture, Pet Spa, Fully Equipped Gym And Party Room. Excellent Location In The Heart Of City Toronto! TTC Street Car Access At Your Doorstep, Back Onto Park. Perfect Boutique High End Condo. Enjoy This Beautiful Neighborhood. (id:56248)
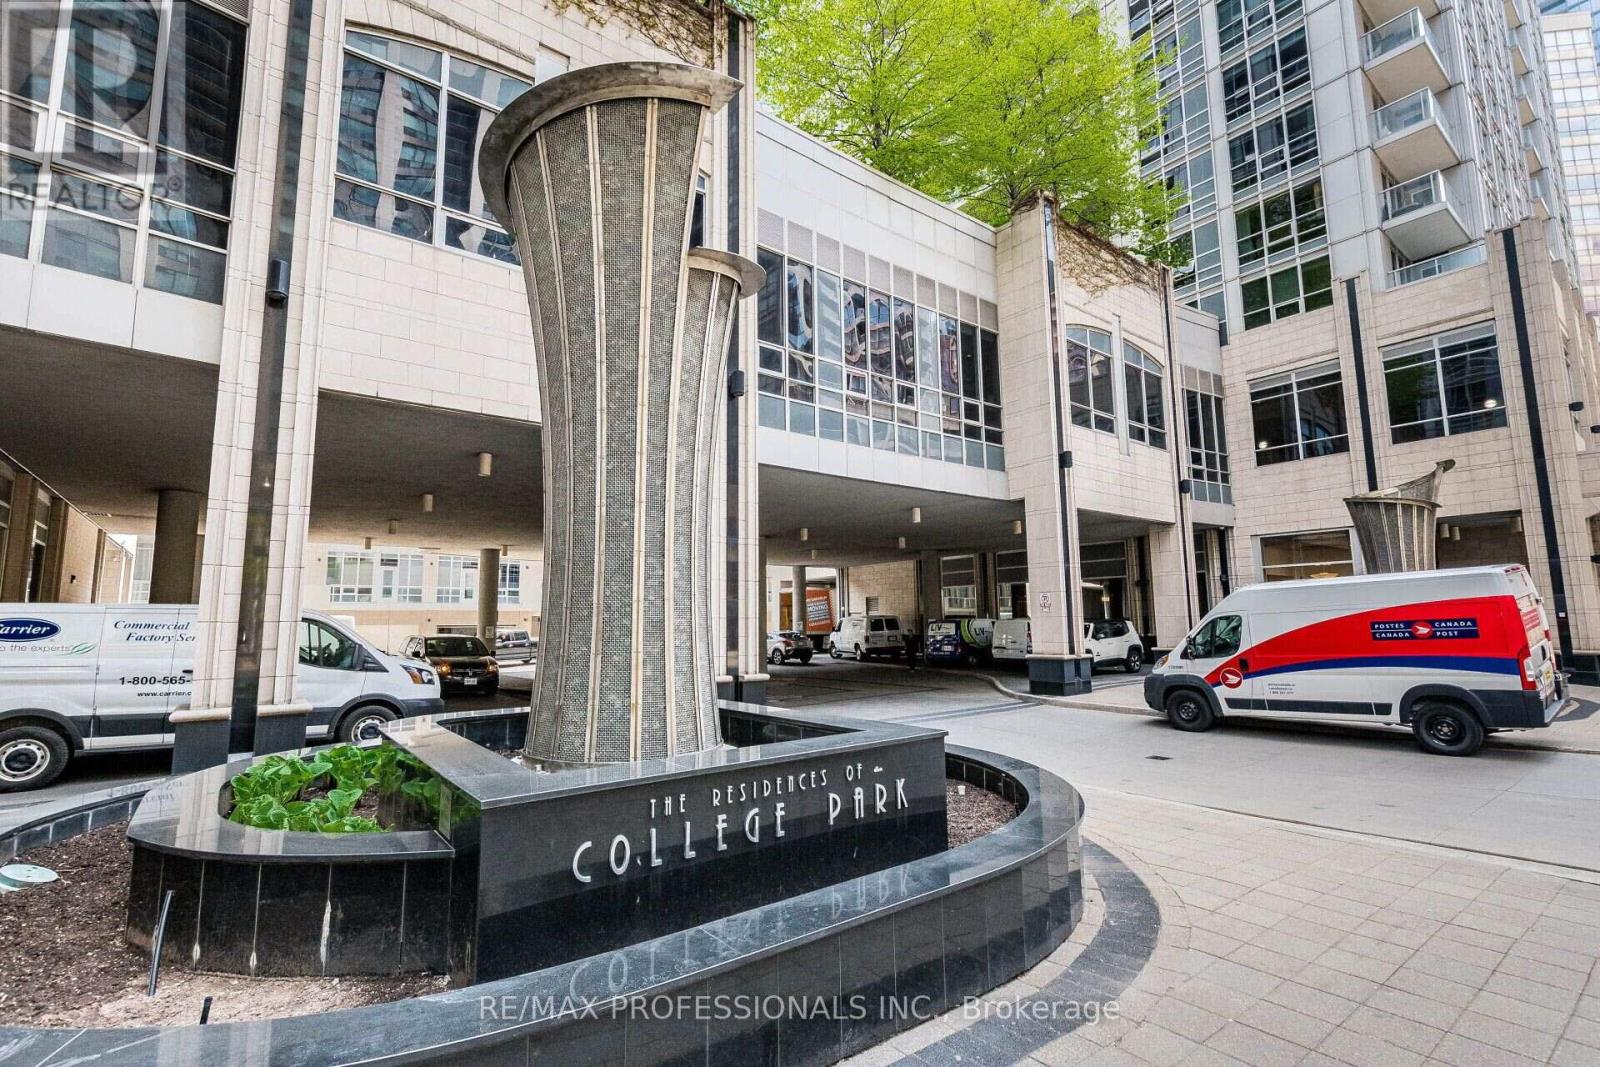
3015 - 763 Bay Street
Toronto, Ontario
Beautifully furnished 30th-floor bachelor suite at the prestigious Residences of College Park, offering impressive unobstructed city views in the heart of downtown Toronto. Enjoy exceptional convenience with direct underground access to College Subway Station, groceries, shops and restaurants, and easy access to U of T, TMU, Yorkville, major hospitals, Queen's Park, Eaton Centre and the Financial District. This functional, move-in-ready suite features a Murphy bed, full bathroom, granite countertops, laminate flooring, in-suite washer and dryer, and a fully equipped kitchen with fridge, stove, microwave and dishwasher. The unit also offers individual control of heating and air conditioning. Residents enjoy outstanding amenities, including 24-hour concierge and security, indoor pool, whirlpool, sauna, fitness centre, theatre room, party room, billiards, table tennis, guest suites and more. Enjoy downtown living with everything at your doorstep! (id:56248)
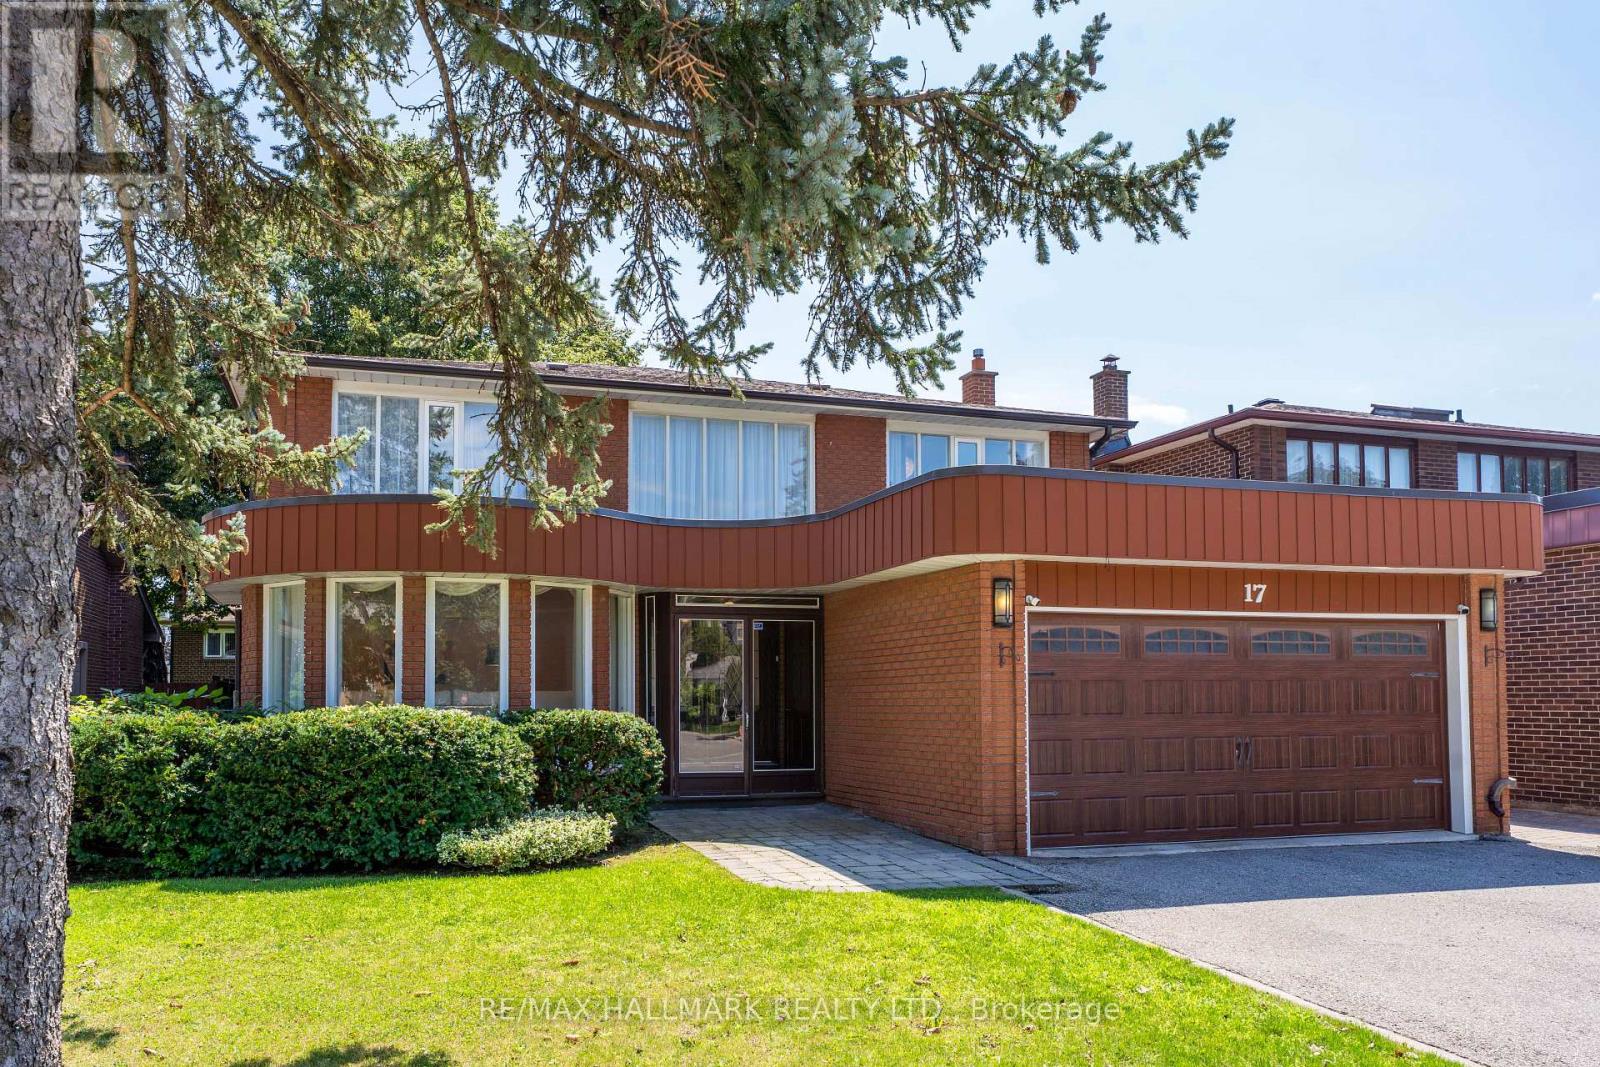
17 Twin Circle Court
Toronto, Ontario
Welcome To 17 Twin Circle Crt, An Exceptional 4+2 Bedroom Detached Home In The Westminster-Branson Community Offering An Impressive Amount Of Living Space And The Room To Grow, Entertain And Live Comfortably. A Grand Foyer With Soaring Ceilings And Granite Flooring Sets The Tone, Complemented By Hardwood Floors, Pot Lights, Smooth Ceilings And Crown Mouldings Throughout The Main And Second Levels. The Spacious Gourmet Eat-In Kitchen Overlooks The Family Room, While A Formal Dining Room And Main-Floor Office Provide The Perfect Balance For Family Living, Entertaining And Working From Home. The Second Floor Is Thoughtfully Designed For Family Convenience, Including A Jack And Jill Washroom Connecting Two Of The Bedrooms.Step Outside To An Oversized Deck And Private South-Facing Backyard, An Ideal Setting For Relaxing And Summer Gatherings. The Fully Finished Lower Level Adds Exceptional Flexibility With A Separate Entrance, Full Kitchen, 2 Bedrooms, 3-Pc Bath, Sauna And Separate Laundry Facilities For The Main And Basement Levels, Making It Well Suited For Extended Family, Guests Or Potential Income Use.The Lower Level Offers Incredible Income Potential, With Projections Reaching Up To $2,500/Month For Long-Term Lease Or $5,000/Month In Peak Short-Term Rental Revenue.Parking Is A Major Bonus With Space For 6 Vehicles, Including A 2-Car Garage And 4-Car Driveway. Conveniently Located Near G. Ross Lord Park, Antibes Community Centre, TTC, Schools, Shopping, Restaurants And Everyday Amenities, With Easy Access To Major Routes And Hwy 407. A Rare Opportunity To Own A Large, Versatile Family Home In A Well-Established North York Community. (id:56248)
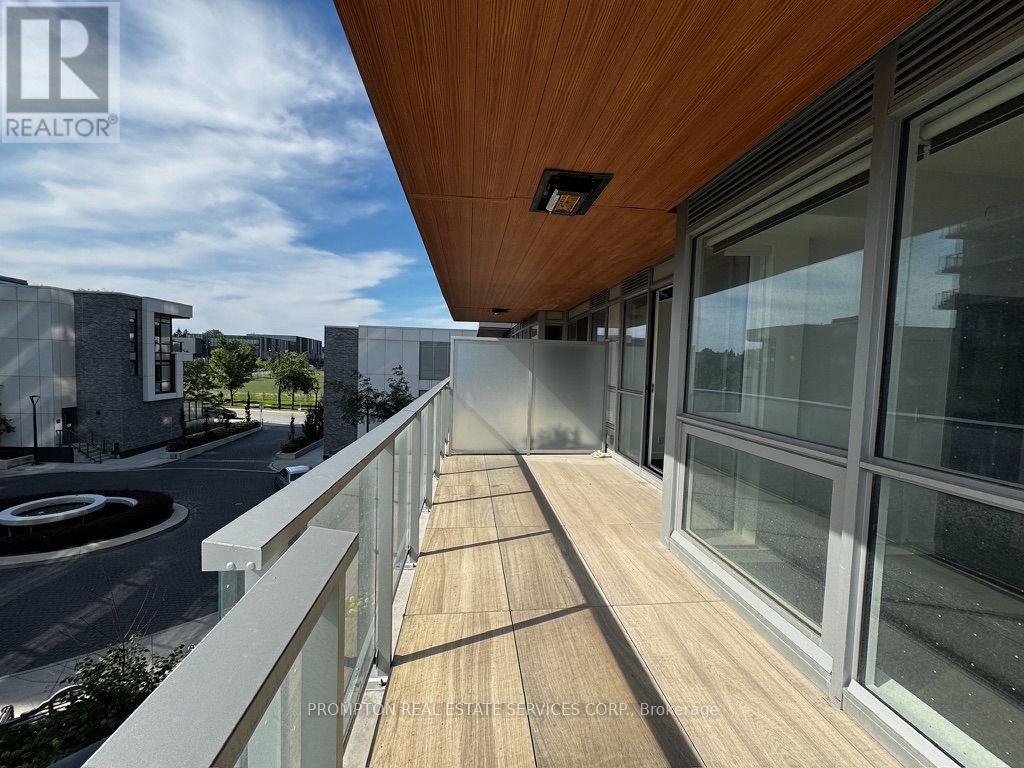
307 - 27 Mcmahon Drive
Toronto, Ontario
**Please book showing with your Realtor/Agent, Listing Agent Only Represents Landlord**; **Parking Space & Locker Included! Luxury Living at Prestigious Saison East Tower. Spacious 1+Den Condo with oversized balcony; 530sf Interior + 163sf Oversized Balcony Equipped With Composite Wood Decking & Ceiling With Radiant Ceiling Heater, No Details Missed! Features 9-Ft Ceiling. Full size kitchen appliances. Walking Distance to Brand New Community Centre & Park. Steps To 2 Subway Stations (Bessarion & Leslie), Go Train Station, Minutes To Hwy 401/ 404, Bayview Village & Fairview Mall. With 80,000Sqft Of Mega Club Amenities: Tennis/ Basketball Crt/ Swimming Pool/ Sauna/ Whirlpool/ Hot Stone Loungers/ BBQ/ Bowling/ Fitness Studio/ Yoga Studio/ Golf Simulator Room/ Children Playroom/ Formal Ballroom And Touchless Car Wash...etc. Parking & Locker ; Dual Entry Closets; Built-in Miele Fridge, Oven, Stove, Range Hood, Dishwasher; Miele Washer & Dryer; Panasonic Microwave; Upgraded Roller Blinds; Radiant Ceiling Heater & Composite Wood Decking in 163sf Oversized Balcony. Non-Smokers & No Pets. (id:56248)
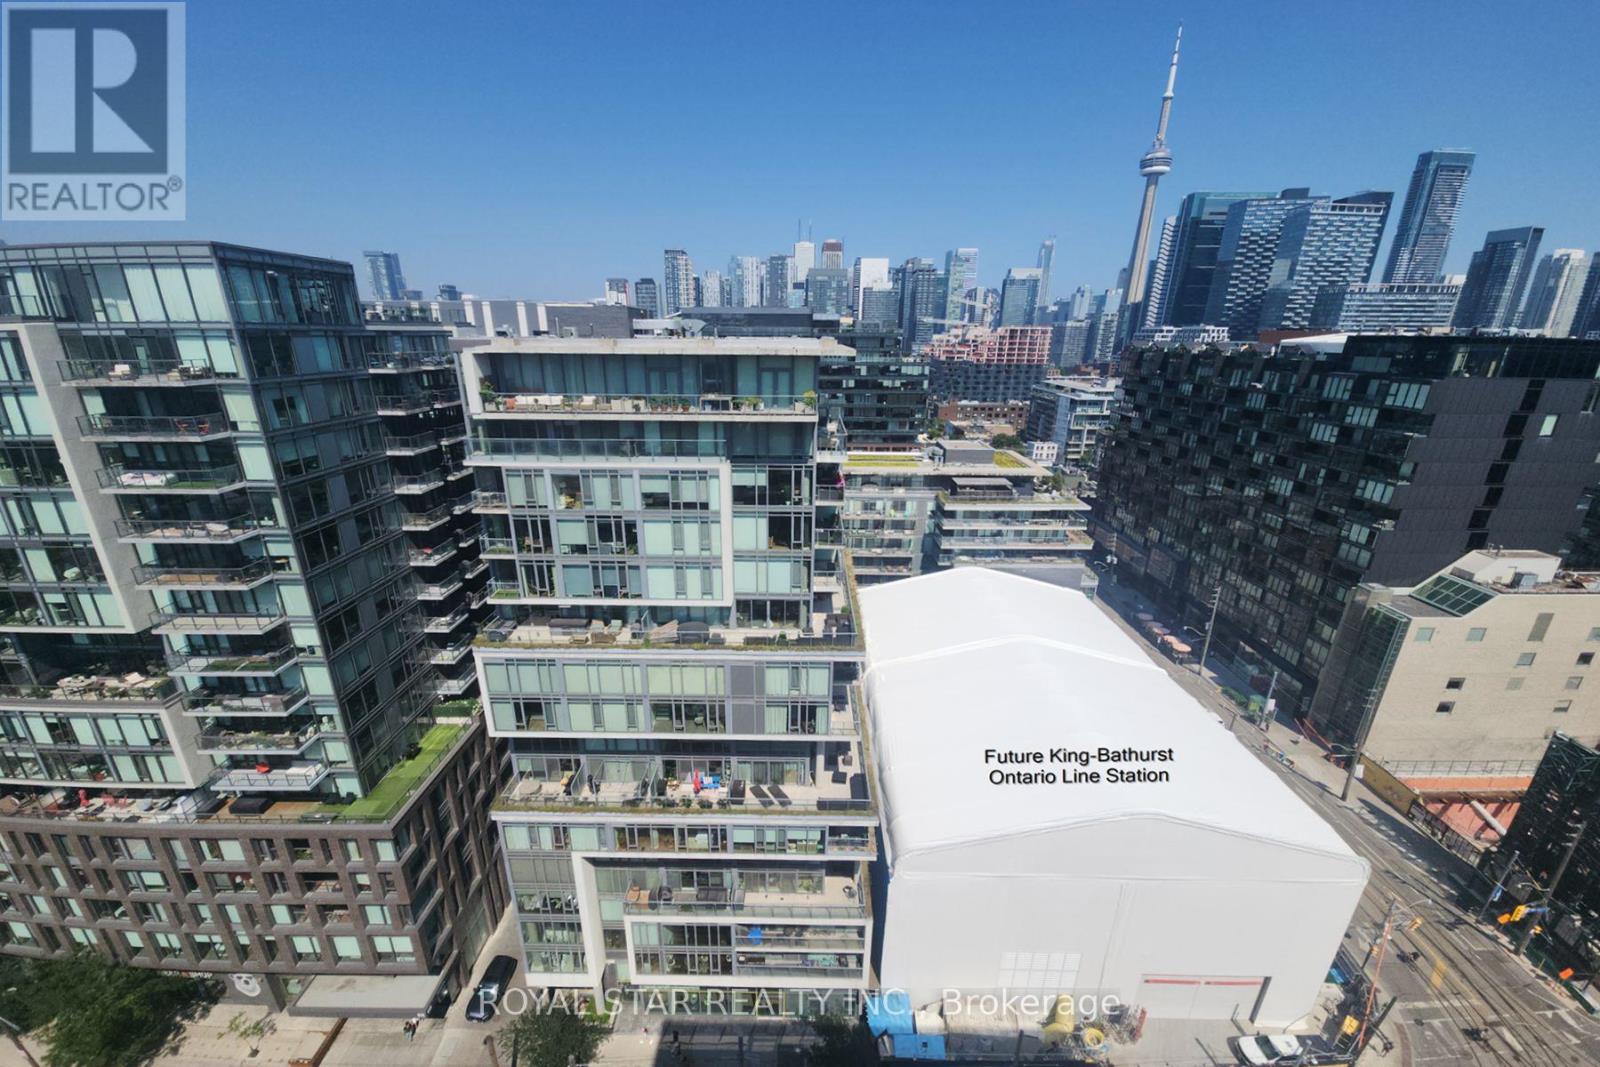
623 - 95 Bathurst Street
Toronto, Ontario
Welcome to Six50 King Condos at 95 Bathurst St, Unit #623. A true 2-bedroom, 2-full-bathroom suite in the Fashion District: 1,000+ sq ft, with owned underground parking an owned locker, and the Ontario Line's King West Station taking shape steps away. Downtown suites this size have gotten rare. Inside: nearly 9-ft ceilings, carpet-free floors, and floor-to-ceiling west windows, so the afternoon light runs long. The open kitchen has a centre island with breakfast seating and stone counters. The primary bedroom fits a king, with his-and-hers closets and a private ensuite holding a soaker tub, separate glass shower, and built-in bidet. The second bedroom has double closets; the second full bathroom, also with a built-in bidet, sits beside the ensuite laundry. A reverse-osmosis water filter stays. The maintenance fee covers heat and water. The location splits the difference between King West and Queen West, with the best of both right outside. The Well is under ten minutes on foot - shops, restaurants, the Wellington Market food hall, everyday anchors from pharmacy to a flagship fitness club. Waterworks Food Hall and the new YMCA on Richmond are just as close; Stackt Market and Trinity Bellwoods are also a short distance away. Toronto Western Hospital is a quick ride up Bathurst. The 504 and 511 streetcars cross right outside, the King car running east to the Entertainment and Financial Districts, and Billy Bishop Airport is a straight shot down Bathurst - Porter flyers, take note. Dog owners are covered twice, with fenced off-leash runs at St. Andrew's Playground, Stanley Park only minutes away, and leafy Victoria Memorial Square closer still. 95 Bathurst residents get a concierge, gym, bike storage, and a peaceful zen garden. (id:56248)
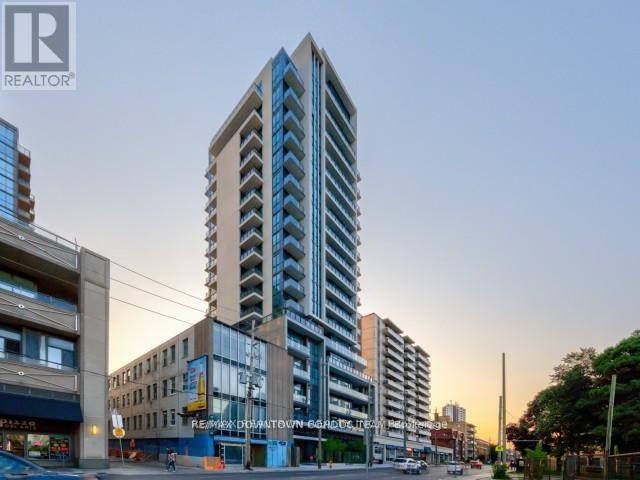
303 - 1486 Bathurst Street
Toronto, Ontario
Here it is ! Deal of the Year ! 1 Bed Plus Functional Den like a 2nd Bed for $449,000 with 1 Parking - Across from Unit Door on same Floor # 3 - Spot # 8 ! How Convenient ! ! And 2 Lockers ! Go Ahead Make your $200K in 2028 when the Recession will be over ! Who gives an Investor $200K in 2 Years ! Plus you have the property ! Great Location ! Just look up the address and you will find out ! Find out what are houses in the area cost even now ! (id:56248)
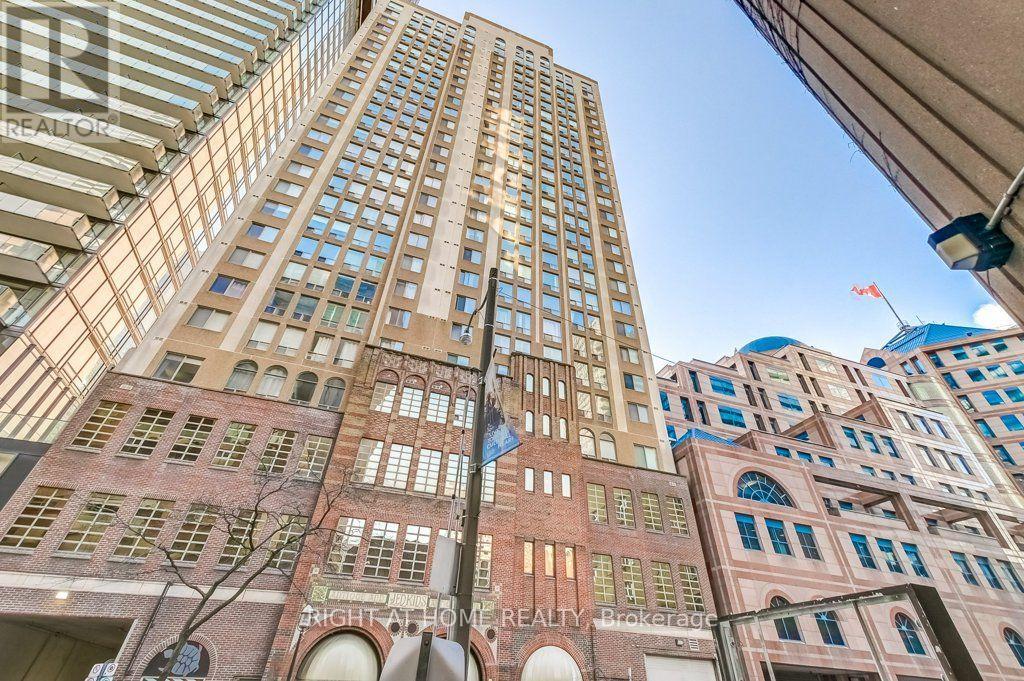
Ph2 - 25 Grenville Street
Toronto, Ontario
One of a kind south-facing penthouse at The Gallery lofts! Over 1100 sqft of renovated living awaits - welcome to life at the top! Arched floor to ceiling windows, travertine floors, granite counters w/ breakfast bar, premium chef's kitchen with pantry, private master ensuite, ample closet space, wood burning fireplace! Steps to Yonge St/TTC/Subway. Two car tandem parking underground.( Level P4 #28A) (id:56248)
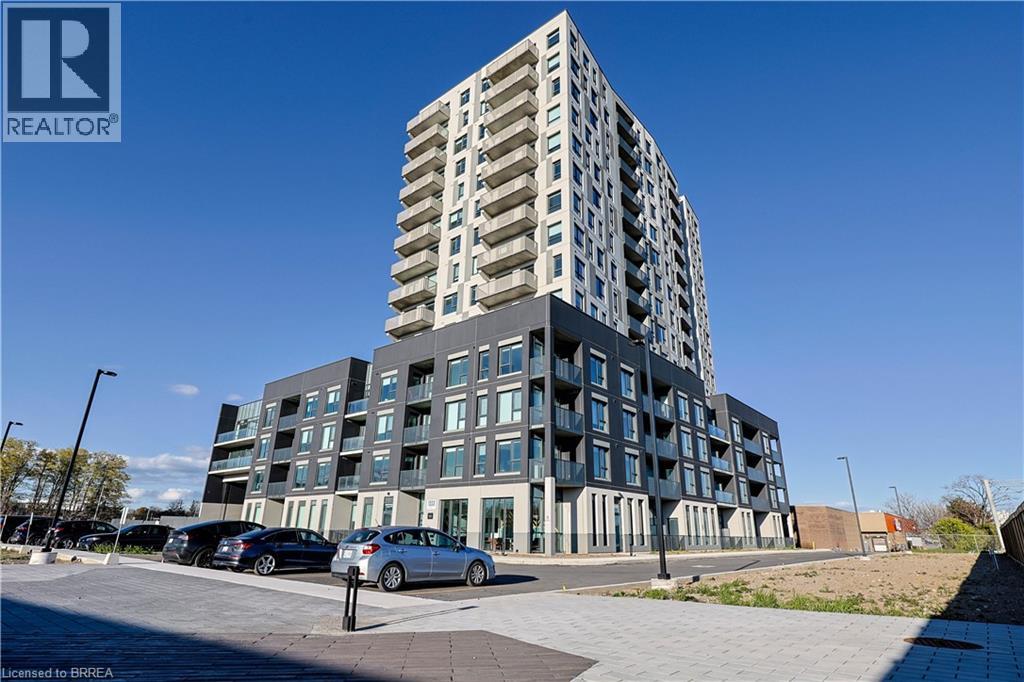
1333 Weber Street E Unit# 215
Kitchener, Ontario
Welcome to one of Kitchener’s newest condominium communities. Ideally located on Weber Street East, just minutes from Fairview Mall, Costco, excellent restaurants, and quick expressway access, Weber Yards is a fantastic opportunity for first-time buyers looking to enter the market. This brand new, never-lived-in suite offers 880 sq ft of thoughtfully designed living space, featuring one bedroom plus den, one bathroom, and a private balcony. The open-concept layout is bright and inviting, with a modern kitchen showcasing white cabinetry, quartz countertops, stainless steel appliances, and a centre island with seating—perfect for everyday living and entertaining. The bedroom is filled with natural light from floor-to-ceiling windows and offers ample space for comfortable living, while the den provides flexibility for a home office or additional living area. A well-designed 4-piece bathroom offers a functional layout without feeling cramped. All appliances are included: fridge, stove, microwave range hood, dishwasher, and stackable washer and dryer. Residents enjoy access to a range of building amenities, including a 24/7 concierge, secure entry, stylish lobby gathering space, fitness centre, pet washing station, visitor parking, and a spacious party room. Discover exceptional value and modern living in this exciting new development. Some photos have been virtually staged. (id:56248)
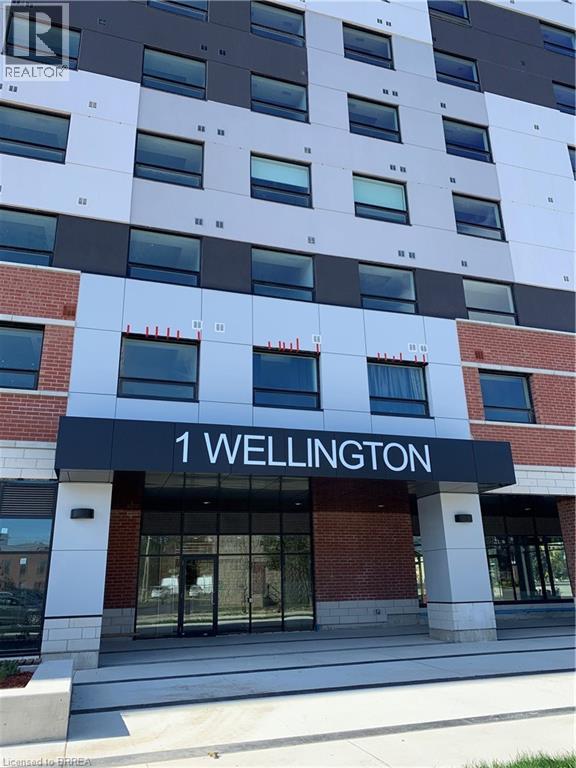
1 Wellington Street Unit# 308
Brantford, Ontario
Welcome to One Wellington, ideally located in the heart of Downtown Brantford! This bright and spacious 3-bedroom, 2-bathroom corner unit offers an abundance of natural light, 9-foot ceilings and a modern open-concept layout designed for comfortable everyday living.The contemporary kitchen features stainless steel appliances, ample cabinetry and flows seamlessly into the living and dining areas. Laminate flooring throughout provides a clean, modern look, while the three bedrooms offer flexibility for families, professionals, students or those needing a dedicated home office. One parking space is included. Enjoy the convenience of condo living with excellent building amenities, including a fitness centre, party room and beautiful rooftop garden — a great place to relax and enjoy the outdoors.The downtown location puts so much within easy reach. Walk to the GO/VIA train station, Wilfrid Laurier University, Conestoga College, the YMCA, Harmony Square, Market Square, restaurants, cafés, parks, shopping and everyday amenities. A fantastic opportunity to enjoy a spacious 3-bedroom condo with parking in a convenient and growing downtown Brantford location. Book your private showing today! (id:56248)
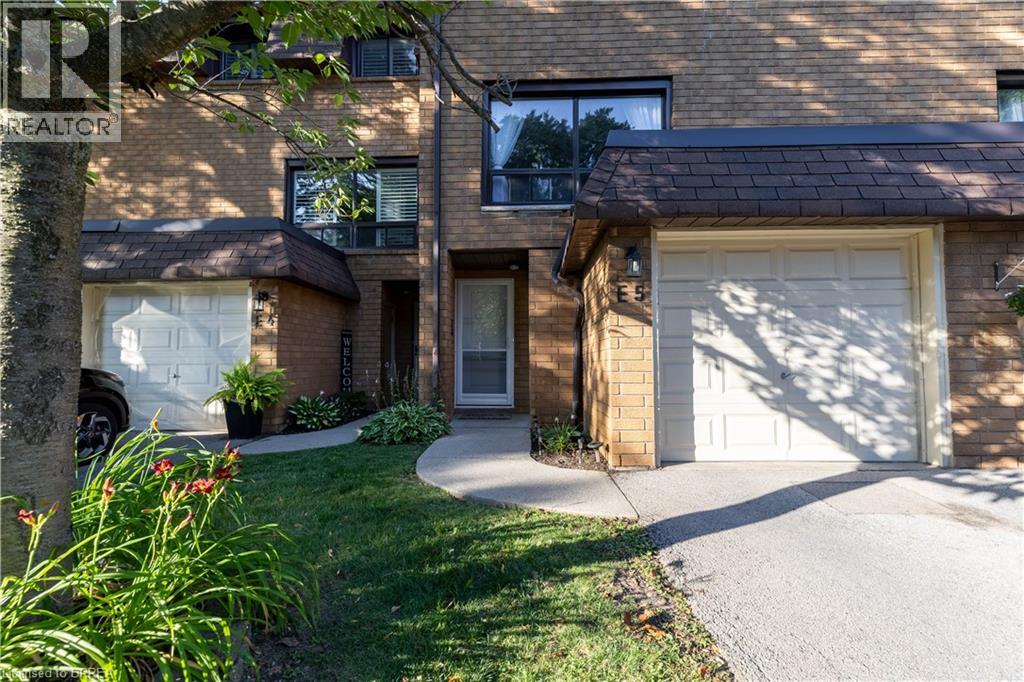
500 Stone Church Road W Unit# E5
Hamilton, Ontario
Welcome to this beautifully maintained condominium townhome in Hamilton's highly desirable West Mountain community. Offering over 1300 sq. ft. of finished living space, this spacious home features 3 generous bedrooms, 2 bathrooms, and a functional layout ideal for growing families, first-time buyers, or investors. The bright main floor offers a large living room, a separate dining area, a well-appointed kitchen with plenty of cabinetr. Step outside to your private fenced patio perfect for summer entertaining or relaxing outdoors. Upstairs, you'll find three spacious bedrooms and a full 4-piece bathroom, providing ample room for the whole family. The finished basement adds valuable living space with a large recreation room, laundry area, and plenty of storage. Recent updates include new windows (2024), Washer and Dryer (2023), Stove (2024) Dishwasher (2020) Microwave range hood (2021). Additional highlights include an attached garage , private driveway parking, visitor parking, and access to a community playground. Conveniently located just minutes from the Lincoln M. Alexander Parkway, Highway 403, Ancaster, schools, parks, shopping, restaurants, public transit, and everyday amenities, this move-in-ready home offers exceptional value in one of Hamilton's most sought-after neighbourhoods. (id:56248)
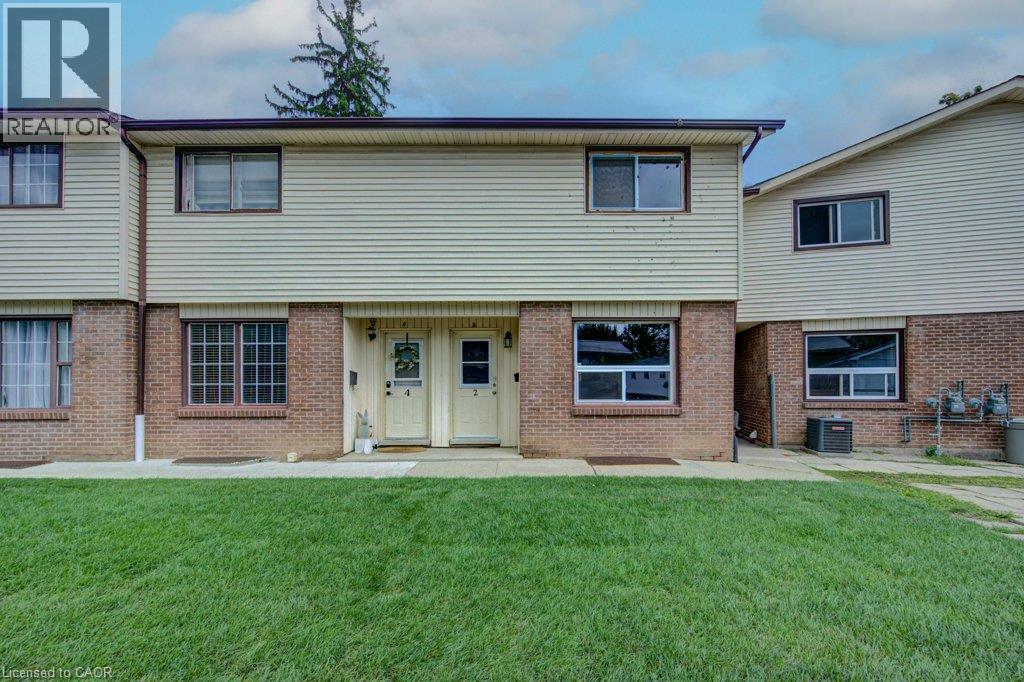
2 Gilholm Avenue
Cambridge, Ontario
Beautifully renovated townhome in West Galt offering a two-storey unit plus a finished basement. This unit combines exceptional value with fresh, contemporary finishes that make coming home feel great. It has been fully updated featuring stainless steel fridge, stove and dishwasher, tile backsplashes, luxury vinyl and ceramic flooring, and bright welcoming spaces. The unit offers plenty of parking, with one parking space available for just $35/month and an additional optional space for and extra $75/month. The laundry room is in the finished basement and there is central air and gas heating to make utility expenses economical. Don’t miss this fantastic opportunity to secure a beautifully updated unit in a great West Galt location. A place you’ll be proud to call home! Note1: Rooms in photos are virtually staged. (id:56248)
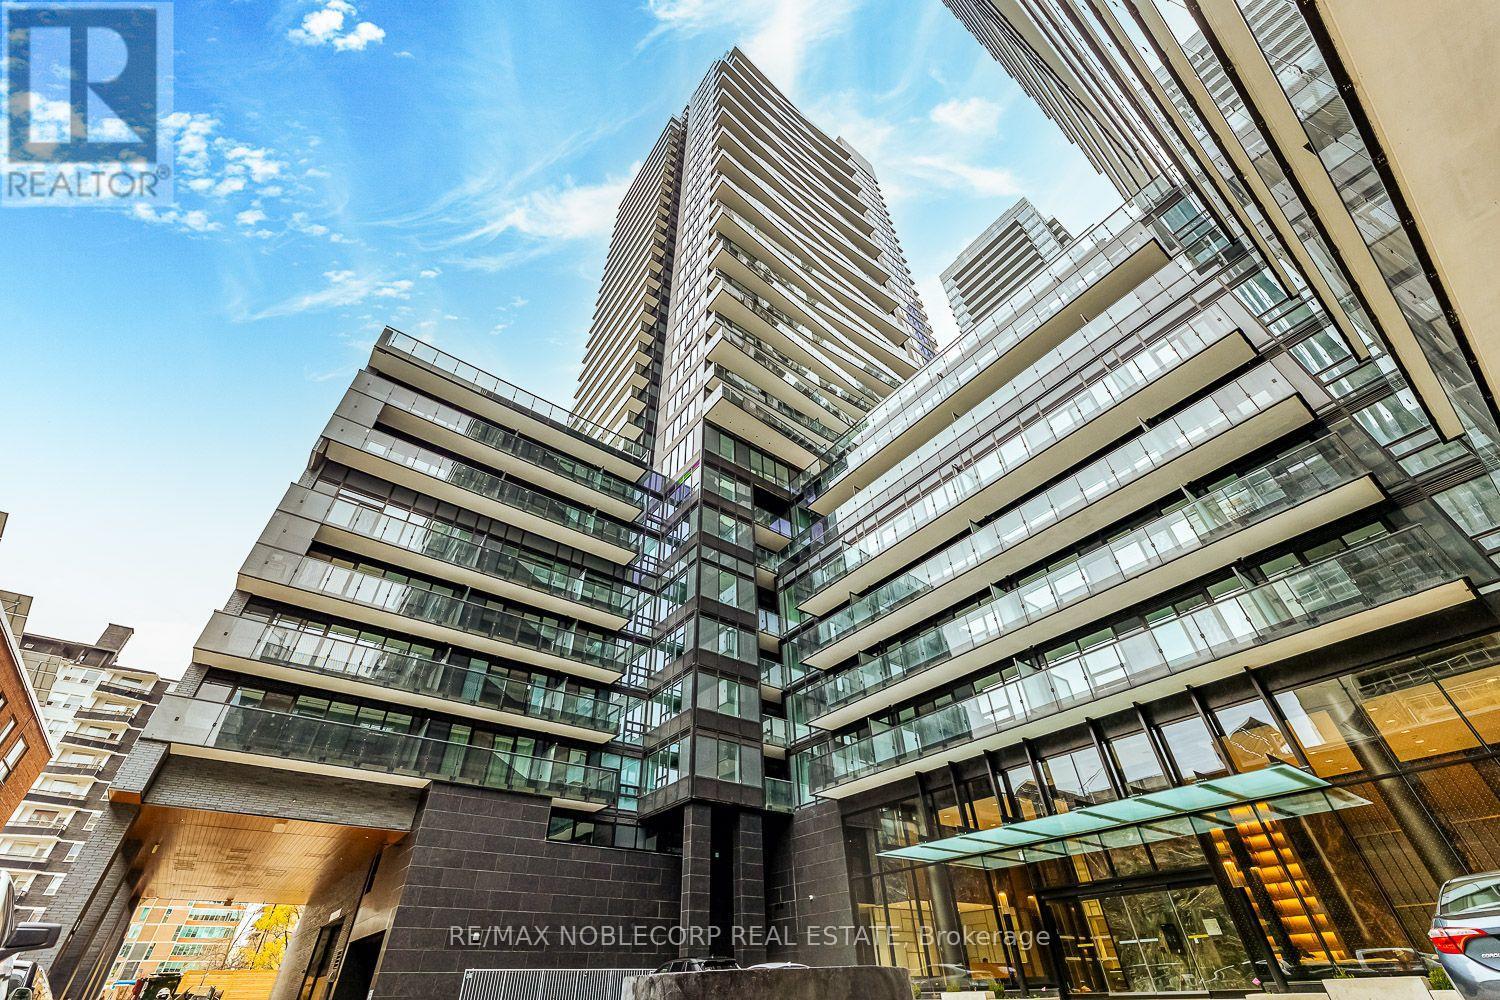
817 - 117 Broadway Avenue
Toronto, Ontario
Welcome to Line 5 Condos, one of Midtown Toronto's premier new luxury residences. This beautifully appointed 1+1Bed, 2Bath suite features 9-foot ceilings, floor-to-ceiling windows, premium finishes and a bright open-concept layout that extends to a private balcony. The versatile and spacious den is ideal as a home office, guest room, or additional living space. The modern kitchen is equipped with integrated built-in appliances, quartz countertops, sleek cabinetry, and designer finishes. Enjoy the convenience of motorized smart blinds throughout the suite easily controlled through the Neo Smart Blinds app offering additional comfort, privacy, and smart-home convenience. Perfectly situated just steps from Eglinton Subway Station, the Eglinton Crosstown LRT, TTC transit, shopping, grocery stores, cafés, restaurants, parks, and everyday amenities. Residents enjoy an exceptional collection of resort-style amenities, including a 24-hour concierge, outdoor pool, fitness center, yoga studio, sauna, party and dining rooms, outdoor BBQ terrace, pet spa, media room, and beautifully designed indoor and outdoor social spaces. Experience sophisticated urban living in one of Midtown Toronto's most sought-after communities. (id:56248)
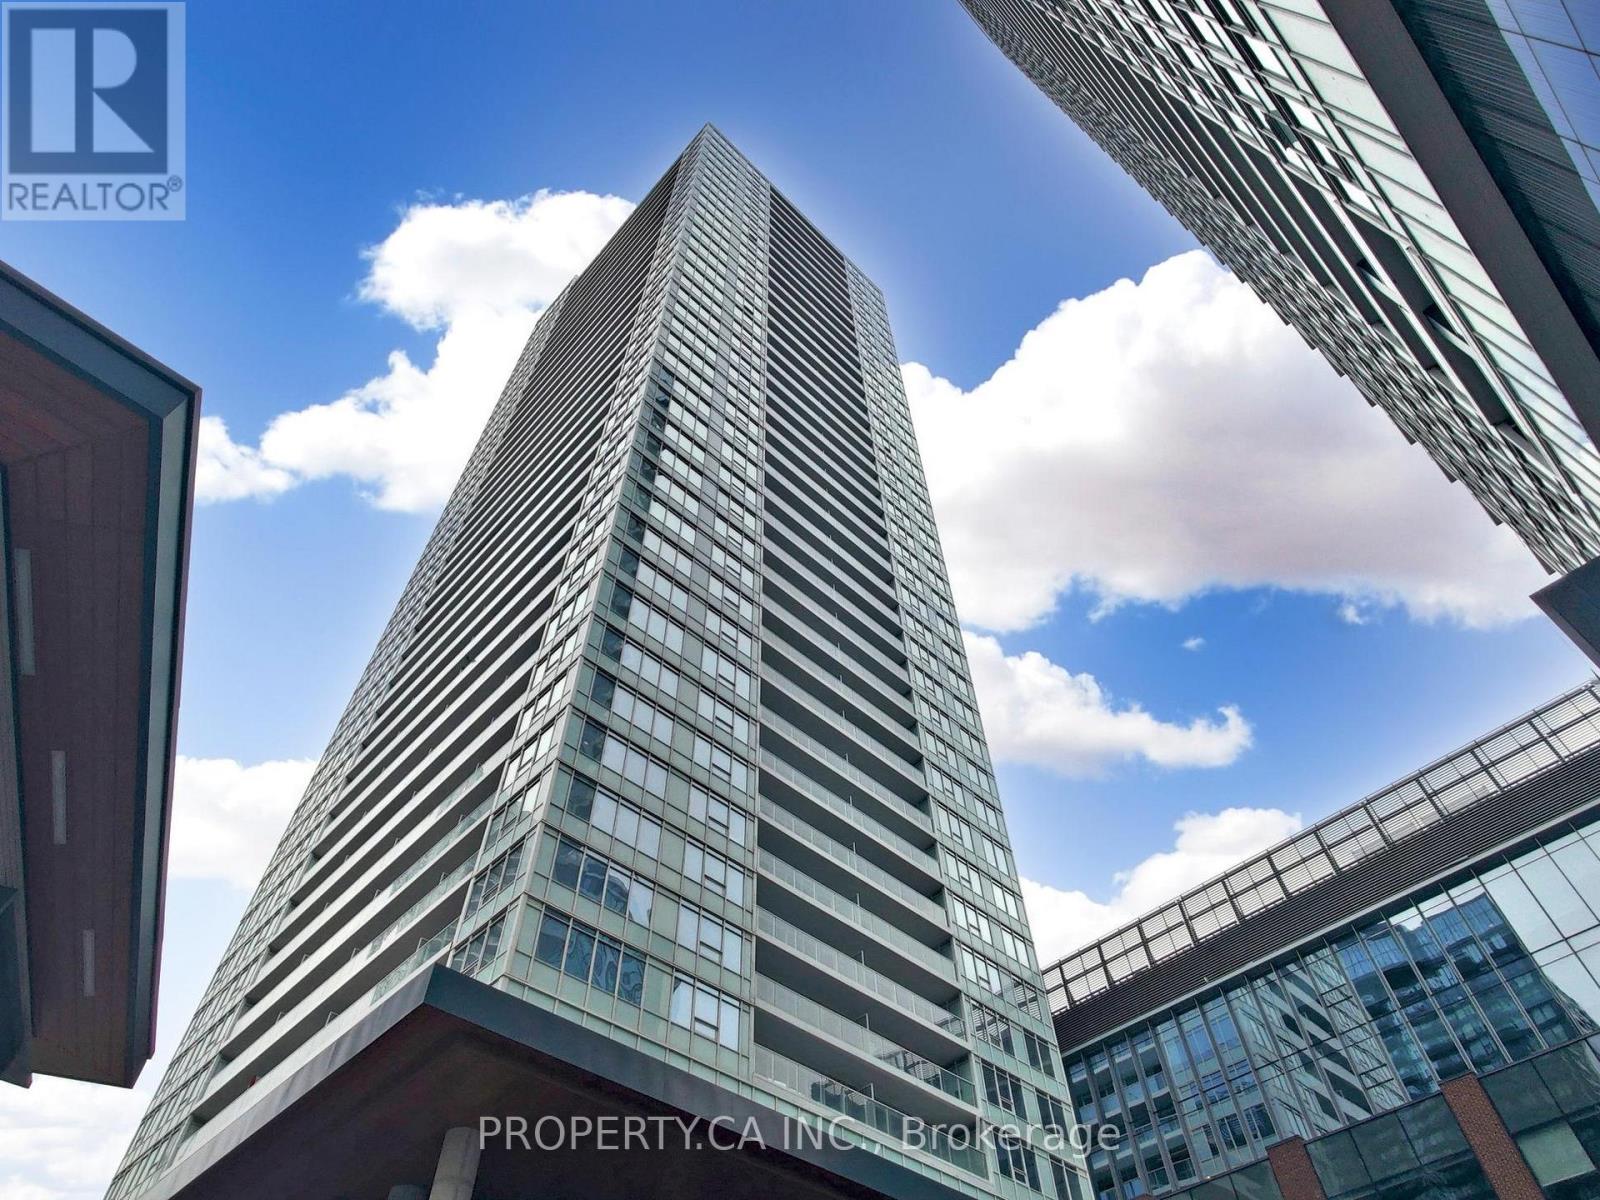
1209 - 17 Bathurst Street
Toronto, Ontario
Stunning & Bright Unit W/ From The Living & Bedroom. Floor To Ceiling Windows, Modern Kitchen W/Built-In Stainless SteelAppliances,All Laminate Floor Thru-Out. Contemporary Design Bathroom Mixed W/ Laundry.Amazing Amenities Incl Bbq, Rooftop Garden, Gym / Exercise Room, Concierge, Guest Suites and a Media Room / Cinema as well as a Sauna and a YogaStudio. Steps To Transit, 8 Acre Park, School, Community Centre, Shopping, Restaurants. (id:56248)
2805 - 501 Yonge Street
Toronto, Ontario
Welcome to Teahouse Condominiums! This bright 2 bedrooms + den, Den can be used as 3rd bedroomwith Private door , walk out to balcony Bright & sunshine !! 2-bathroom suite with parkingoffers a functional open-concept layout, floor-to-ceiling windows, modern finishes, and a sleekkitchen with built-in appliances. Located in the heart of downtown Toronto, you're steps fromTTC, the University of Toronto, subway stations, hospitals, Eaton Centre, restaurants, and theFinancial District. Enjoy premium amenities including a 24-hour concierge, outdoor pool, spa,sauna, fitness centre, lounges, and party rooms....etc.Good income to have as 3 bedrooms rentout or with enjoyment for your family sizes!!! Easy showing with lockbox, please remove shoes ,leave all lights open ,Do not use washroom and respect with the beautiful cleaned unit !!! (id:56248)
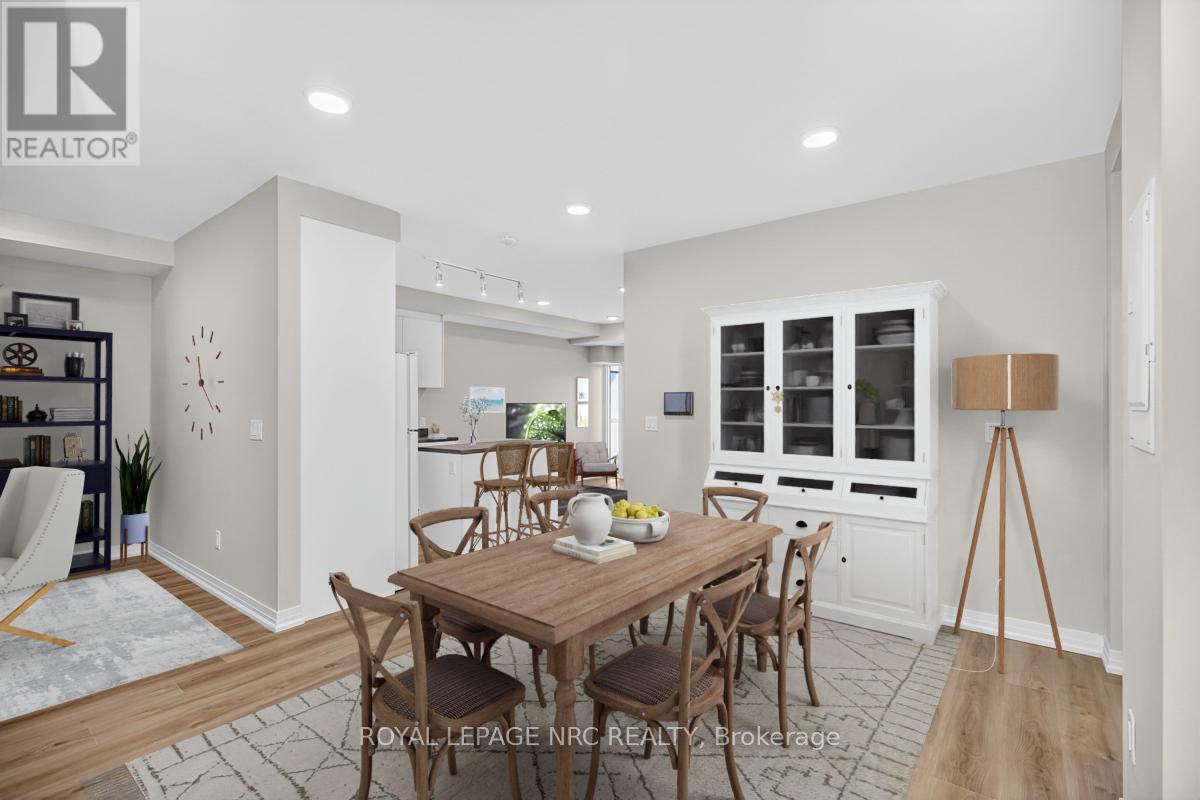
121 - 50 Herrick Avenue
St. Catharines, Ontario
Experience life on your own terms. This bright 970 sqft main level, 2 bathroom, 2-bedroom+den condo with in suite laundry and a large patio allows you to do just that. A place where you can do everything you want without worrying about upkeep. Enjoy the pleasure of staying fit and healthy, hosting a party for friends and family or relaxing on a Patio overlooking a golf course. You can do all of this and more with the spectacular array of amenities at Montebello. If you love the energy and vibrancy of an uptown address, then you want to call this home. Montebello is a luxury condominium development by Marydel Homes at 50 Herrick Avenue, St.Catharines. Enjoy the beautifully landscaped courtyard and grounds, sleek upscale lobby and lounge, state-of-the-art fitness center, elegantly appointed party room with kitchen, spectacular, landscaped terrace, Pickleball court, and underground parking. (id:56248)
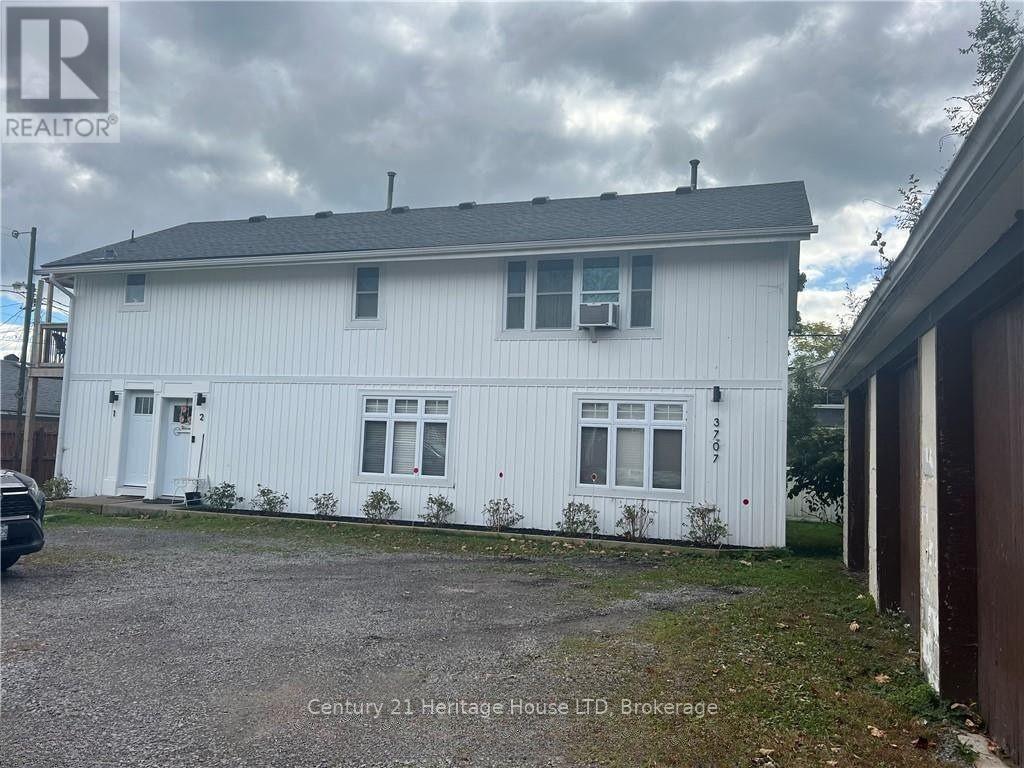
#lower - 3707 Hershey Street
Fort Erie, Ontario
Welcome to 3707 Hershey a main floor floor 2 bedroom apartment in the quaint village of Ridgeway. This apartment is offers main floor living and is located walking distance to all the shops and restaurants in the downtown core. When you enter this home you will immediate impressed by the quality finishes throughout. The spacious kitchen is fit for a chef complete with quartz counters, tile back splash, sleek stainless steel appliances offering patio access to a private deck at the rear. The bathroom also offers spa like finishes with a beautifully tiled shower and soaker tub in one, along with a elegant vanity. The living area is open to a dining room that can double as a home office. The flooring throughout is a trendy custom vinyl plank. This apartment was finished with quality for its owners and now being offered to a quality tenant. It won't last long! *Tenant pays for gas and hydro. Rent includes water and 1 parking space* (id:56248)
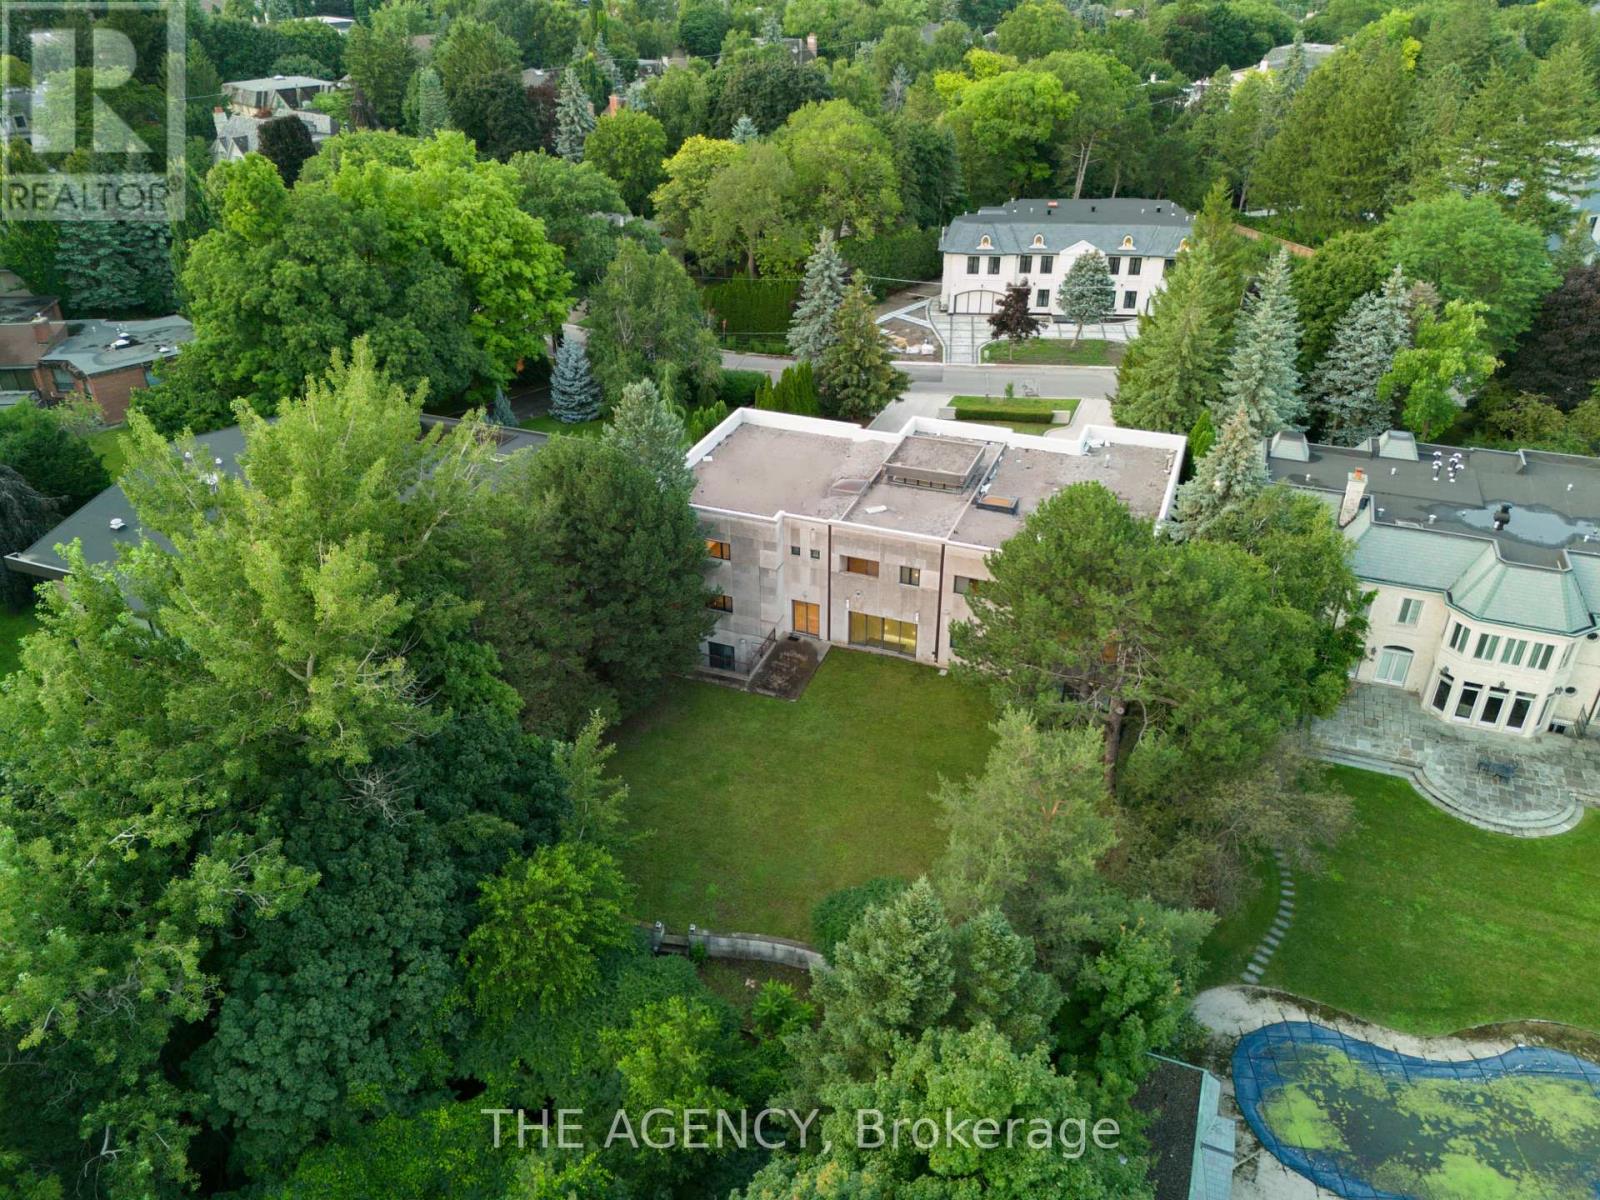
23 Bayview Ridge
Toronto, Ontario
You feel the scale before you even understand it. The depth of the lot and The width of the view. The distance between you and anything else, By the time you reach the front door it's clear this isn't just another large home, This is; land, presence, and opportunity coming together in a way that's becoming almost impossible to find. Set on 1.25 acres (110.38 x 506.04 feet), backing onto a 15 acre golf course, 23 Bayview Ridge offers a level of openness and privacy that defines true exclusivity. No rear neighbors. Expansive green space. Skyline views in the distance. It's the kind of setting that quietly separates itself from everything else on the market. The home spans approximately 12,000 square feet, built with solid concrete and reinforced by a distinctive zig zag steel structure giving it not just scale, but substance. This is a property that was built with long term vision in mind. Arrival is just as intentional, A circular driveway and parking for up to 22 vehicles, along with a fourth garage, create a sense of capability that goes beyond everyday living. It's designed to accommodate more; people, more moments, more possibilities. Inside, 9 bedrooms and 11 bathrooms provide the foundation, but the real value lies in what can be done next. The home is nearing completion, offering a rare window for a buyer to step in and define the final product to shape the finishes, the atmosphere, and ultimately, the identity of the space.Because at this level, it's not just about what exists, it's about what it can become. Properties with this kind of lot, this kind of build, and this kind of positioning are limited. And once they're complete, the opportunity to influence them disappears. 23 Bayview Ridge is not just a finished home it's a chance to take something already significant, and make it truly exceptional. (id:56248)

1306 - 225 Sackville Street
Toronto, Ontario
Welcome to Suite 1306 at 225 Sackville Street, where downtown living comes with front-row seats to Toronto's skyline show! This bright and beautifully maintained 1+Den, 2-bathroom condo offers approximately 675 sq. ft. of thoughtfully designed living space, complete with soaring 9-foot ceilings, updated engineered flooring, fresh paint, and a recently upgraded quartz countertop that adds a modern touch to the kitchen. The versatile den is large enough to serve as a home office, guest space, or even a second bedroom for that friend who "just needs a place to stay for a few days" and somehow never leaves.Step out onto your spacious west-facing balcony and enjoy stunning unobstructed city views that stretch for miles. Whether you're sipping your morning coffee, enjoying a sunset, or pretending you're the mayor overlooking your kingdom, the view never disappoints. Better yet, this unit comes with two full washrooms, owned parking, and a locker, making condo life feel a lot less like condo life.Located in the highly sought-after Daniels Paintbox Condos, residents enjoy premium amenities including a 24-hour concierge, state-of-the-art fitness centre, theatre room, business lounge with Wi-Fi, party facilities, and a rooftop terrace with BBQ area. Just steps to Toronto Metropolitan University, Eaton Centre, Yonge-Dundas Square, restaurants, cafés, shopping, parks, the Pam McConnell Aquatic Centre, and convenient transit options. With easy access to the DVP and Gardiner Expressway, getting around the city is as effortless as ordering takeout.Whether you're a first-time buyer, investor, or someone looking to upgrade their view without upgrading their mortgage to mansion levels, Suite 1306 delivers the perfect blend of comfort, convenience, and city excitement. (id:56248)
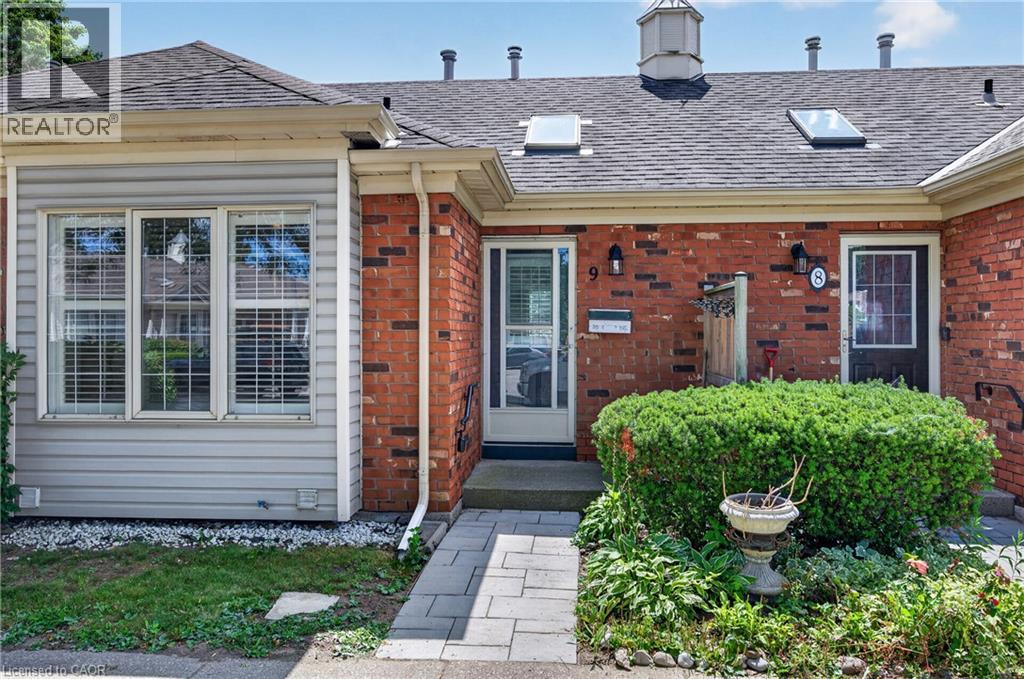
175 Fiddlers Green Road Unit# 9
Hamilton, Ontario
This hidden gem is tucked away in Ancaster’s quiet and well kept Fiddler’s Green complex, offering the kind of easy, low maintenance living that’s hard to find. Designed with convenient main floor living in mind, this bungalow townhome gives you everything you need on one level. The bright and spacious living room features a gas fireplace, skylights and plenty of windows that fill the space with natural light, while the kitchen and dining area offer a walkout to your private backyard. A large primary bedroom, full bathroom and main floor laundry complete the main level, making everyday living simple and convenient. Downstairs, the fully finished basement adds even more living space with a large TV and rec room area, second bathroom and an additional bedroom that could also make a great den or home office. Enjoy your private backyard without worrying about cutting the grass or shovelling snow, it’s all taken care of for you. Quietly tucked away yet close to everything, you’re just minutes from Ancaster Village, shopping, restaurants, parks, everyday amenities and major highway access. The space you need and the low maintenance lifestyle you want. Simply unpack, settle in and enjoy more time doing the things you love. (id:56248)
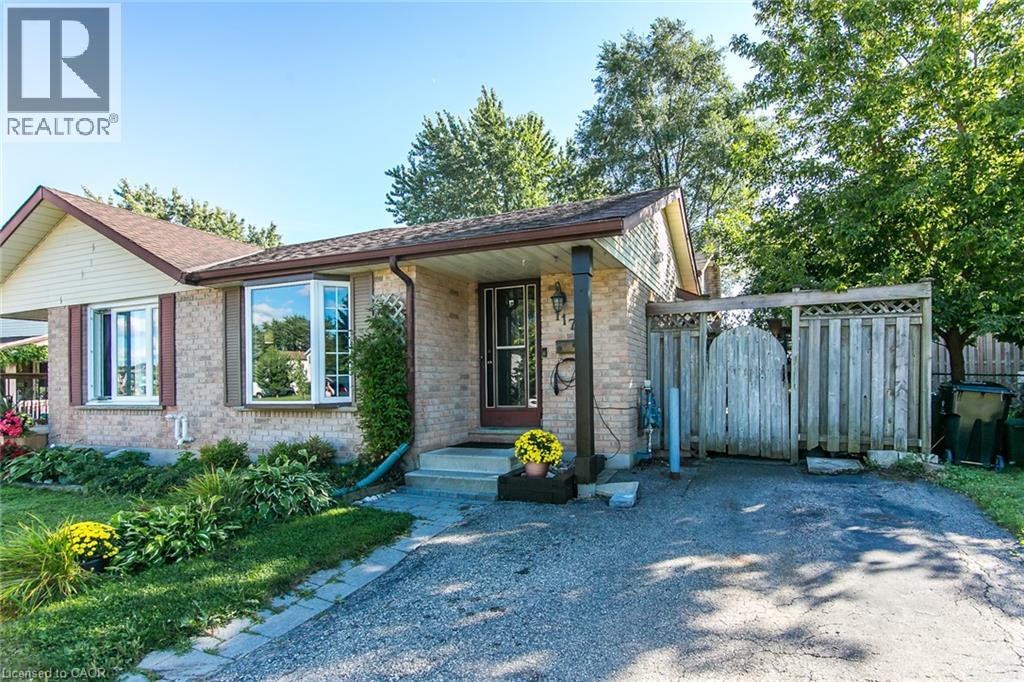
117 Northlake Drive Unit# B
Waterloo, Ontario
Spacious 4-Level Backsplit in a Great Family-Friendly Location! Welcome to this well-located semi-detached 4-level backsplit located in the desirable Lakeshore North subdivision offering plenty of space for the growing family. The main level features a kitchen along with a bright living and dining area. The upper level offers three comfortable bedrooms and a 4-piece bathroom, while the lower level provides additional versatility with a fourth bedroom, spacious family room and 3-piece bathroom. This is ideal for guests, teenagers, a home office or extended family. The basement adds even more living and storage space with a recreation room plus a dedicated HVAC/laundry area. Located close to excellent schools, parks and conservation areas, shopping, restaurants and convenient access to the expressway, this home puts everyday amenities and recreation within easy reach. With four levels of living space and a versatile floor plan, this is an excellent opportunity for families looking for room to grow in a convenient and established neighbourhood. (id:56248)
51048 Ron Mcneil Line
Malahide, Ontario
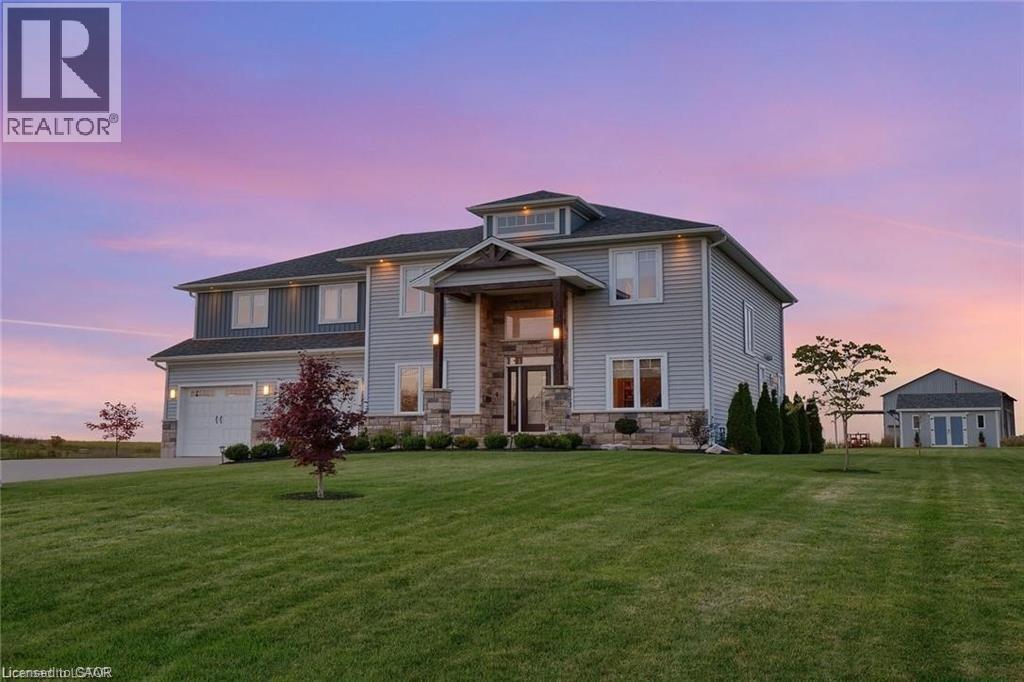
WELCOME TO THIS BEAUTIFUL DETACHED HOUSE ON AN ESTATE LOT WITH 4350 SQFT OF LIVING SPACE WITH BEAUTIFUL UNOBSTRUCTED SUNSET VIEWS. THIS IS A HOUSE YOU WILL FALL IN LOVE WITH! THIS HOUSE FEATURES A SPACIOUS PRACTICAL LAYOUT WITH A HUGE GOURMET CHEF'S KITCHEN, SEPARATE LIVING, FAMILY, OFFICE & OAK STAIRS LEADING TO 5 SPACIOUS BEDROOMS. THE MASTER FEATURES 5PC EN-SUITE AND HIS/HERS CLOSET. THIS HOUSE FEATURES TONS OF UPGRADES, INCLUDING HARDWOOD FLOORS, QUARTZ COUNTERTOPS, HIGHEND STAINLESS STEEL APPLIANCES, ISLAND, POT LIGHTS, & SMART SPRINKLER SYSTEM. STAINLESS STEEL APPLIANCES, 2 FIREPLACES, SMART HOME WITH ALEXA, SMART GARAGE DOOR OPENERS, MOTION SENSORS , RING SECURITY SYSTEM OWNED, PROJECTOR ON DECK, SMART LOCKS , ECO BEE SMART THERMOSTAT, 52 SMART IRRIGATION SPRINKLERS & LOTS MORE. A SHORT DRIVE TO THE UPCOMING VW BATTERY PLANT IN ST. THOMAS. ** PICTURES ARE FROM PREVIOUS LISTING ** (id:56248)
66 Cliff Street
Toronto, Ontario
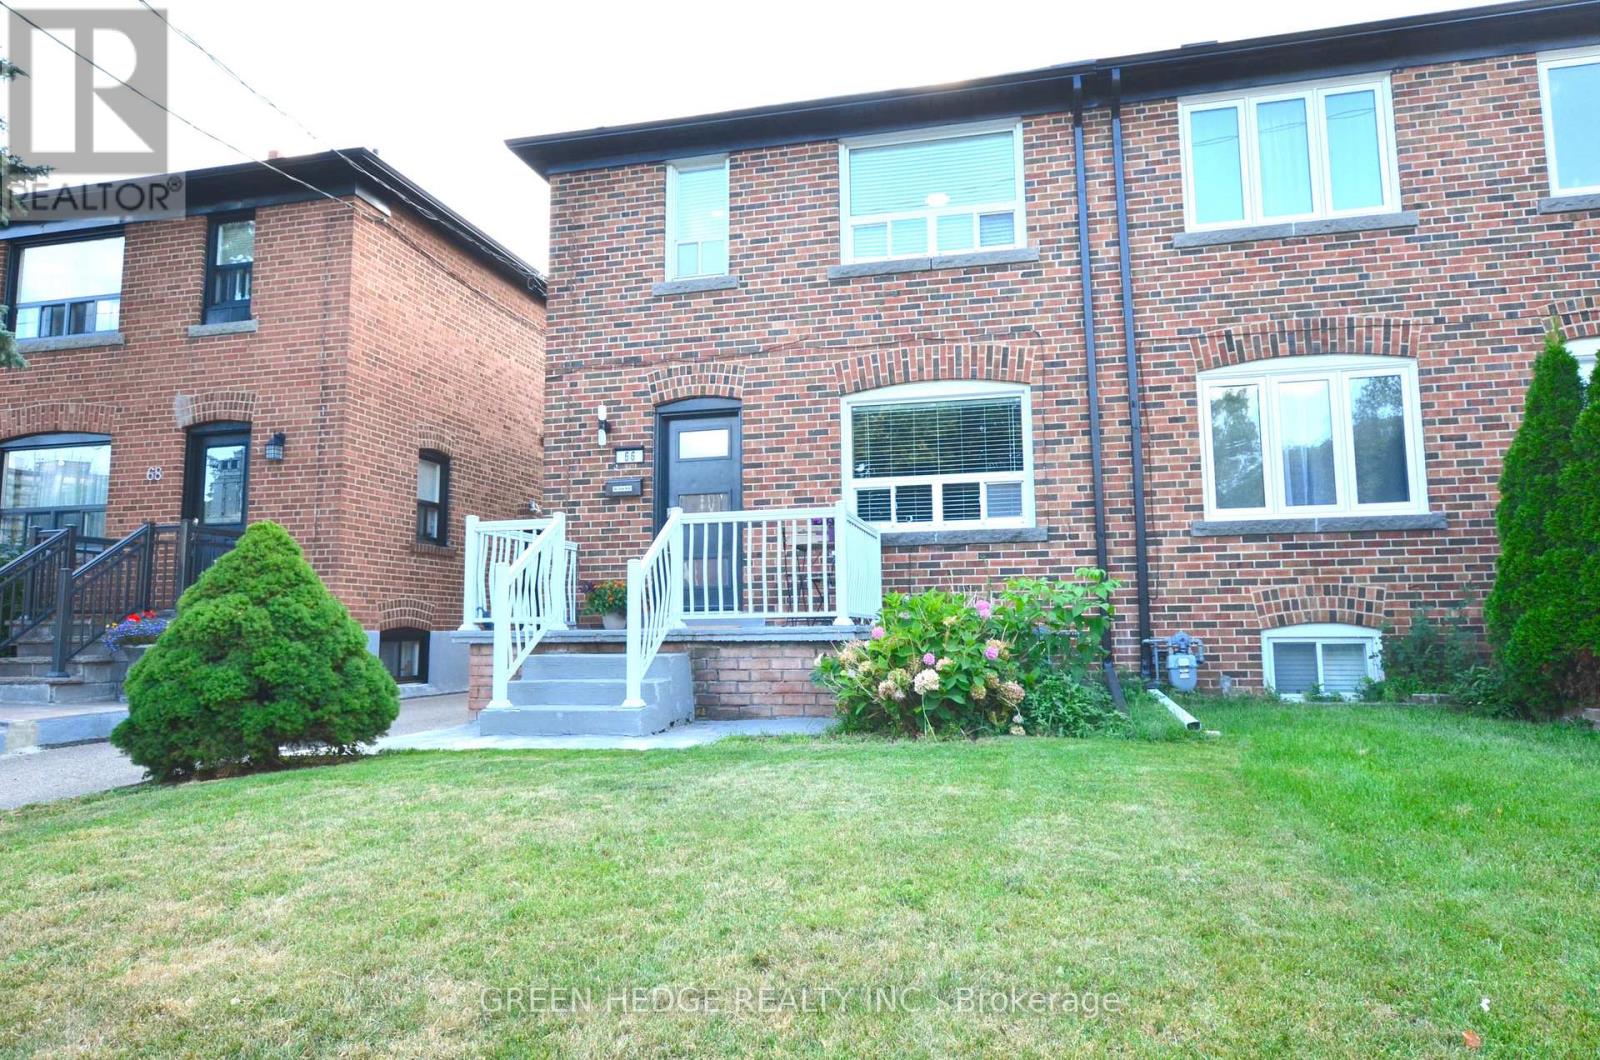
This updated 3-bedroom two-storey home seamlessly blends urban convenience with private residential living steps from the Junction, Stockyards, and direct TTC subway access. Pristine turn-key condition defines the property, anchored by a massive main floor gut-renovation featuring a new subfloor, added insulated exterior walls, new flooring, new washer/dryer (2025) and a recently updated kitchen with stainless steel appliances. The bright, spacious living room is large enough to easily accommodate a dedicated den or desk area on the side. Superior mechanical and structural upgrades bring total peace of mind, including a 200-amp electrical panel upgrade (2022), a sump pump (2021), Back Water Valve (2024), a brand-new garage roof, and new eavestroughs on both the house and garage. The interior boasts premium storage with professionally installed custom IKEA PAX and reach-in closet organizers, while the basement is engineered with soundproofing, a separate entrance, a full kitchen, and a full bathroom-making it an ideal private layout for an in-law suite. ### Please see 3D virtual Tour at https://my.matterport.com/show/?m=VRjzCqkefKs ### (id:56248)
1702 - 8 Colborne Street
Toronto, Ontario
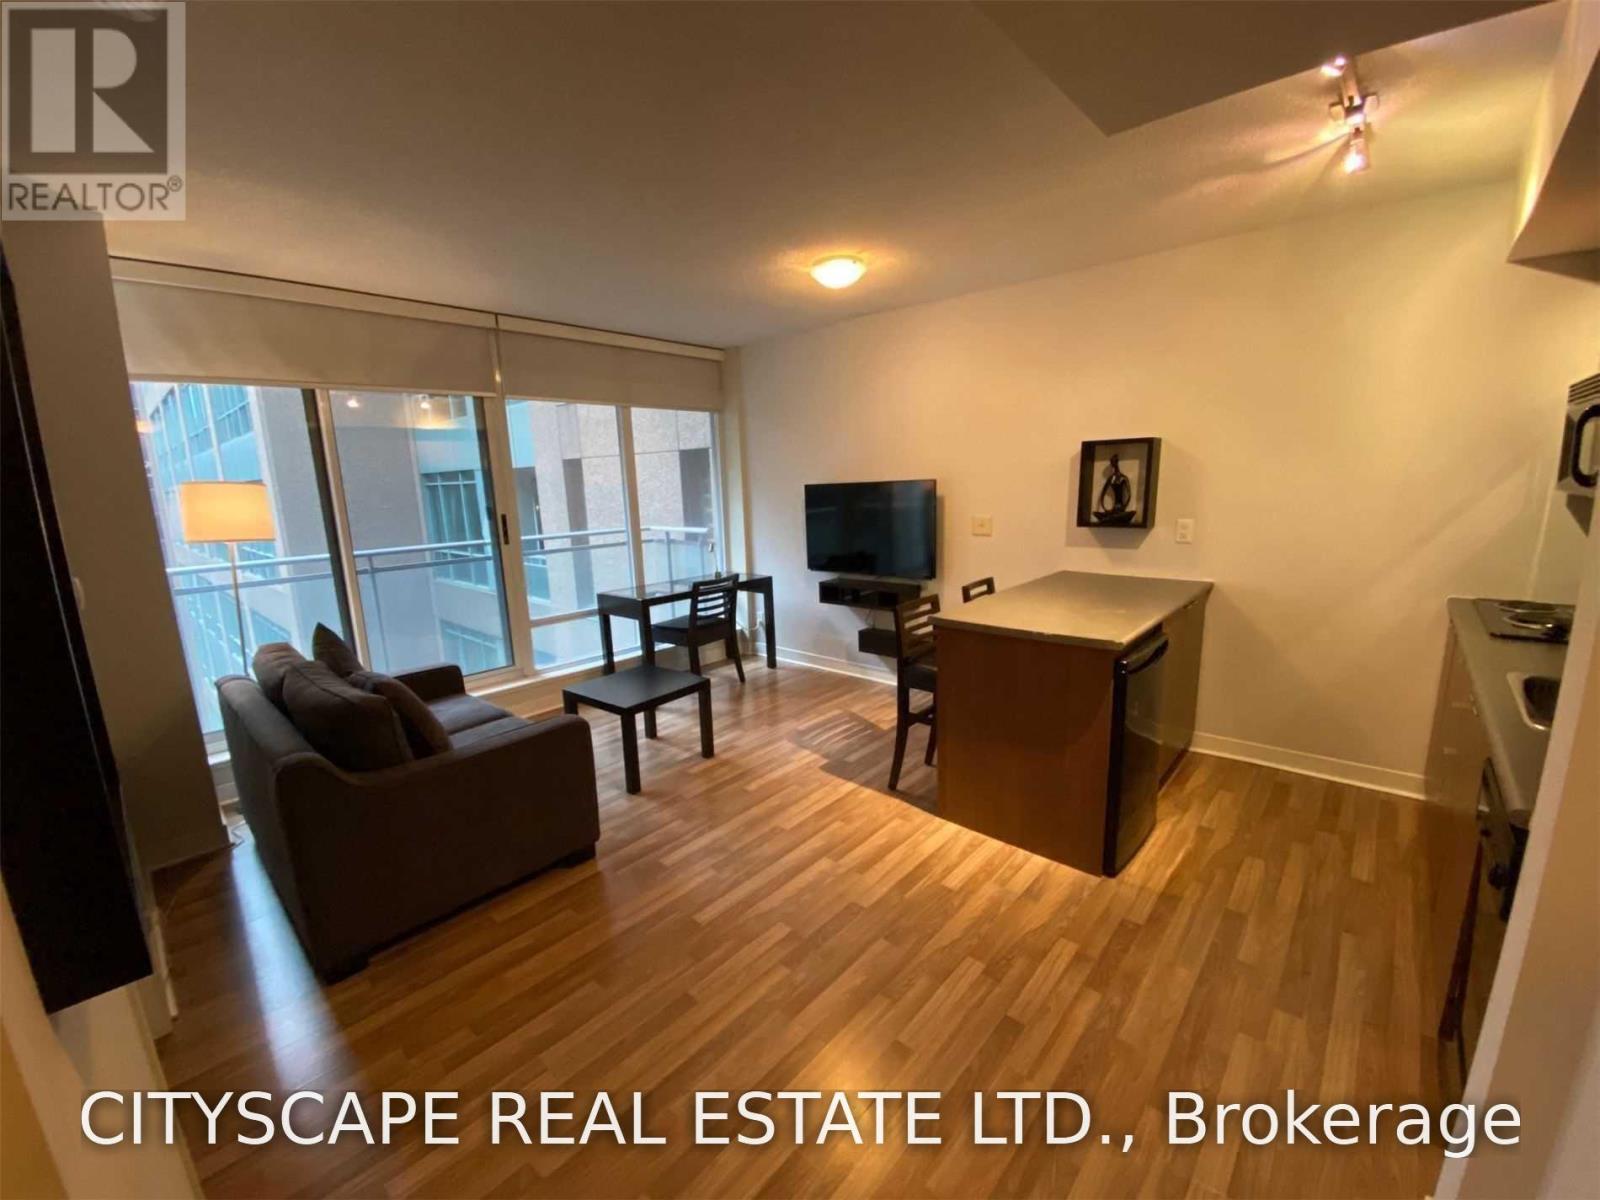
Location, Location! One Bedroom Apartment In The Heart Of The Financial District, Steps To The Subway (Yonge And King) , Financial District, St. Lawrence Market, Air Canada Center, Eaton Center, Ryerson. B/I Stove, B/I Microwave, B/I Dishwasher, Fridge, Washer Dryer. Fully Furnished Unit.Unit Comes Fully Furnished With High Grade Furniture! Just Bring Your Bags! See Virtual Tour Of Unit. (id:56248)
328 Wellesley Street E
Toronto, Ontario
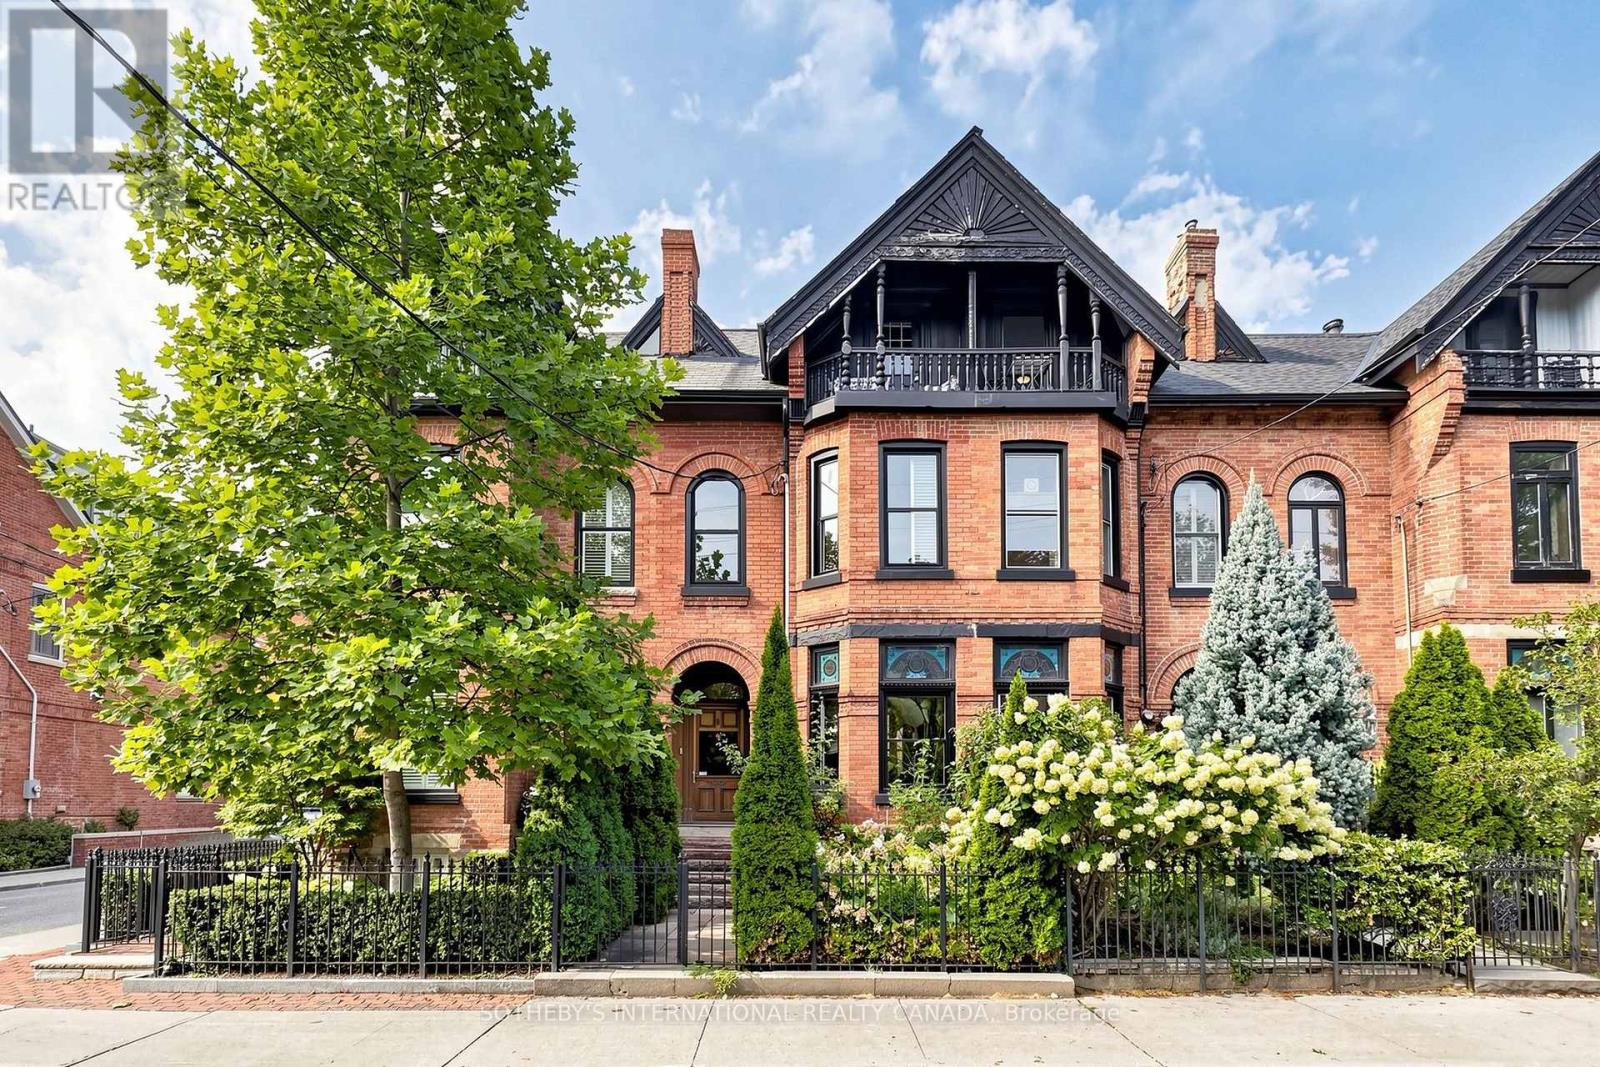
Set In The Heart Of Sought-After Cabbagetown, This Impeccably Renovated Heritage Home Makes An Immediate Impression With Its Timeless Facade And Refined Presence. Inside, A Surprisingly Expansive Layout Unfolds With Over 1,900 Sq Ft Above Grade, Plus A Fully Finished Lower Level Designed For Flexible Living. The Main Floor Features Soaring Ceilings And A Bright, Open-Concept Flow, Anchored By A Generous Living And Dining Area Ideal For Hosting. Beautifully Finished Hardwood Floors Add Warmth And Sophistication Throughout. In Total, The Home Offers Over 2,600 Sq Ft Of Living Space, Including 700+ Sq Ft Below Grade, Seamlessly Blending Classic Character With Modern Luxury. Highlights Include A Well-Appointed Chef's Kitchen With Premium Appliances And Elegant Cabinetry, A Tranquil Primary Suite With A Spacious Spa-Inspired Ensuite, And A Thoughtfully Redesigned Rear Garden That Transitions Effortlessly From Convenient Parking To A Stylish Outdoor Setting For Entertaining. (id:56248)
314 - 80 King William Street
Hamilton, Ontario
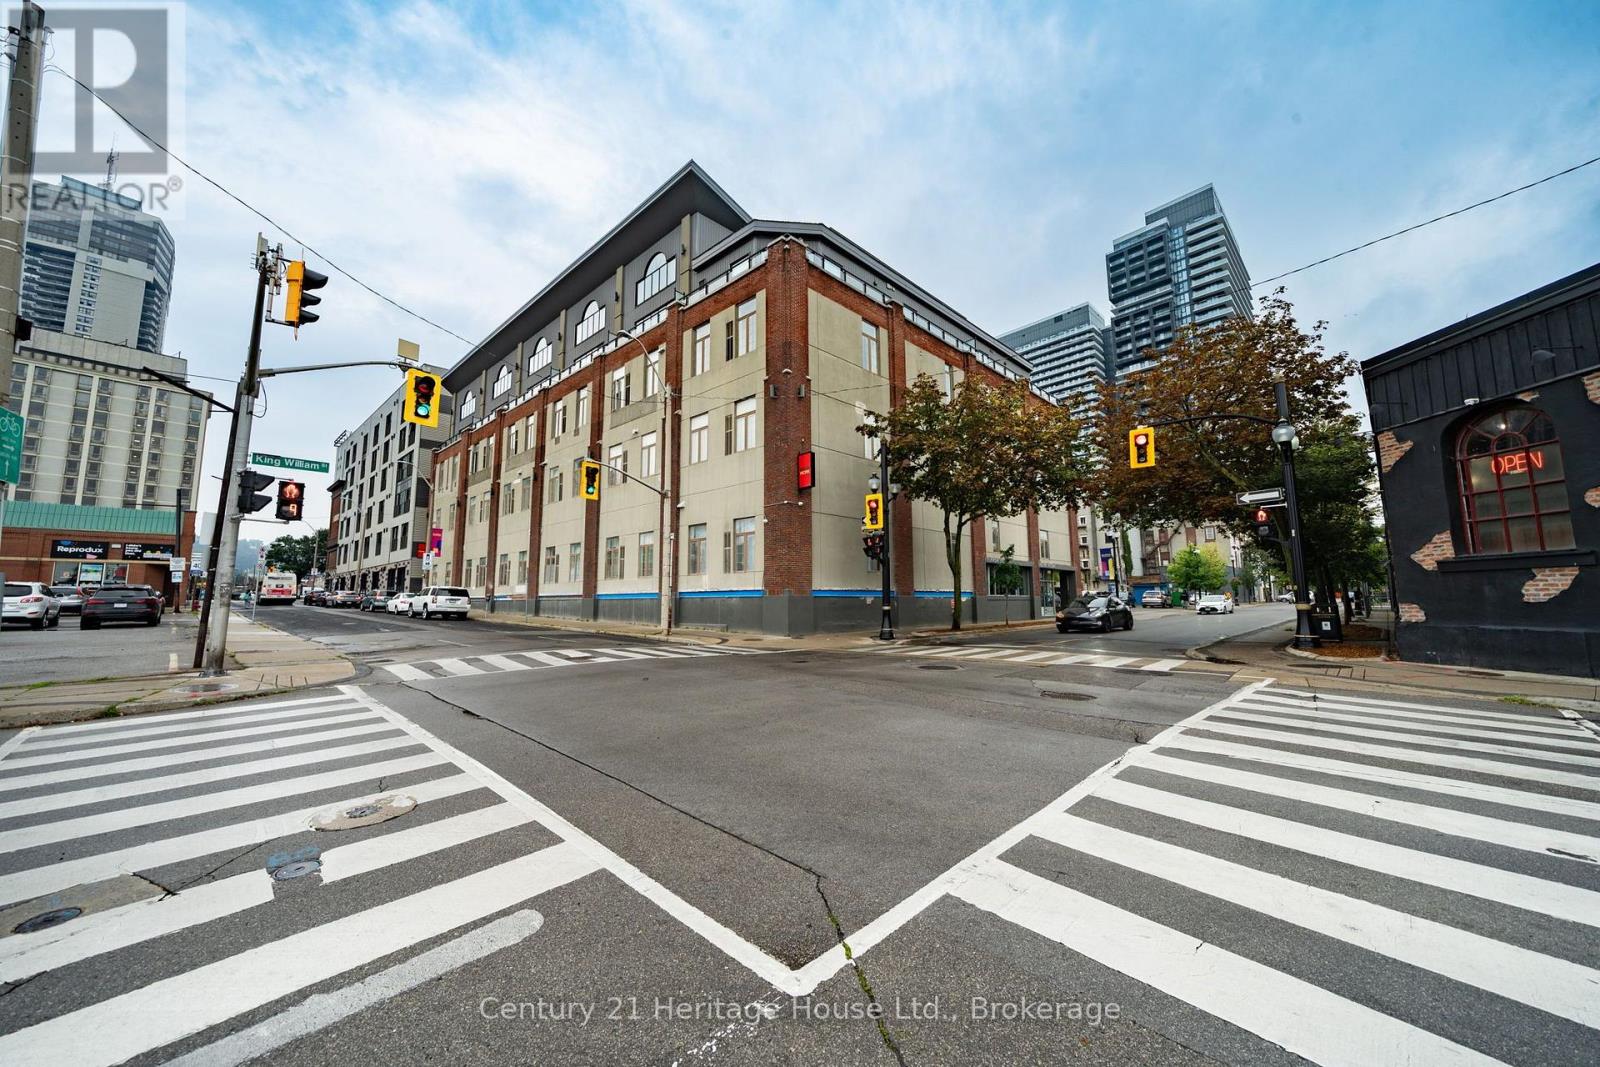
Welcome to 80 King William Street, Unit 314, where downtown convenience meets a spacious and functional floor plan in the heart of Hamilton. Offering approximately 814 sq. ft. of interior living space, this well-proportioned 1-bedroom plus den suite provides something increasingly difficult to find at this price point: room to actually live, work and entertain. The open-concept living and dining area offers excellent flexibility for everyday living, while the separate den provides a valuable additional space for a home office, reading area, studio or occasional guest space. The bedroom is comfortably sized, complemented by a full 4-piece bathroom and a layout that makes excellent use of the suite's square footage. One dedicated surface parking space adds further convenience and value, particularly for buyers who want the accessibility of downtown living without giving up the practicality of having a vehicle. Located in the heart of Hamilton's downtown core, you're surrounded by some of the city's best restaurants, cafés, entertainment and cultural destinations. Gore Park, James Street North, the Hamilton GO Centre, public transit, shops and everyday amenities are all within easy reach, while quick access to major routes makes commuting throughout Hamilton and beyond straightforward. Whether you're a first-time buyer looking for more space than the typical downtown condo, a professional seeking a dedicated work-from-home area, a downsizer who doesn't want to sacrifice functionality, or an investor looking for a versatile downtown property, Unit 314 deserves a closer look. (id:56248)
585216 Sideroad 10a
Grey Highlands, Ontario
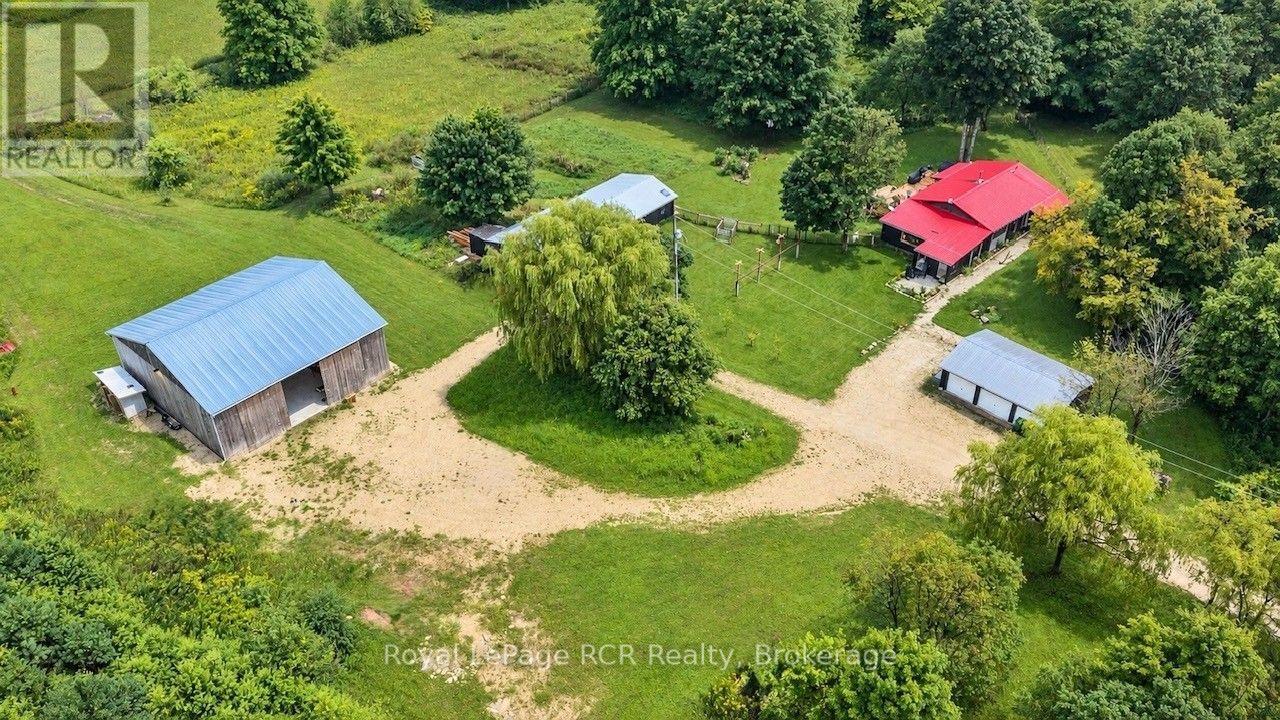
Escape the ordinary and discover 25 private acres where country living, recreation and possibility come together. Just a few hundred metres from Grey Rd 12 on a quiet dead-end road, this diverse property offers privacy, open space and room to breathe. At its heart is a warm, inviting 3-bedroom bungalow with easy one-level living. The open-concept interior features new vinyl flooring, a sunroom and a cook's dream kitchen with abundant cabinetry and counter space. A wood-burning stove adds warmth and ambiance, while a heat pump provides heating and A/C. The home opens onto a beautiful back deck with outdoor cooking and bar areas plus a hot tub, overlooking nearly an acre of fenced and gated lawn with mature trees - an incredible outdoor living space. A fully insulated 20' x 30' three-bay garage compliments the impressive 25.5' x 60.5' shop. One side is a woodworking shop while the second is a clean, insulated space ideal for a home business, studio or hobbies. The building also contains an attached chicken coop. The 48' x 48' barn is a true showpiece, transformed with a new concrete floor, custom bar and beautiful new lighting into an exceptional entertainment space that will be the envy of your guests. Beyond the barn, a separate elevated 16' x 32' deck is tucked privately into the property to further enjoy the peace and quiet found at this stunning property. Just 8 minutes to Markdale, approx. 30 minutes to Blue Mountain/Collingwood, 24 minutes to Meaford/Thornbury and 30 minutes to Owen Sound - skiing, Georgian Bay, dining, shopping and four-season adventure are within easy reach. (id:56248)
108 Murphy Drive
Parry Sound Remote Area, Ontario
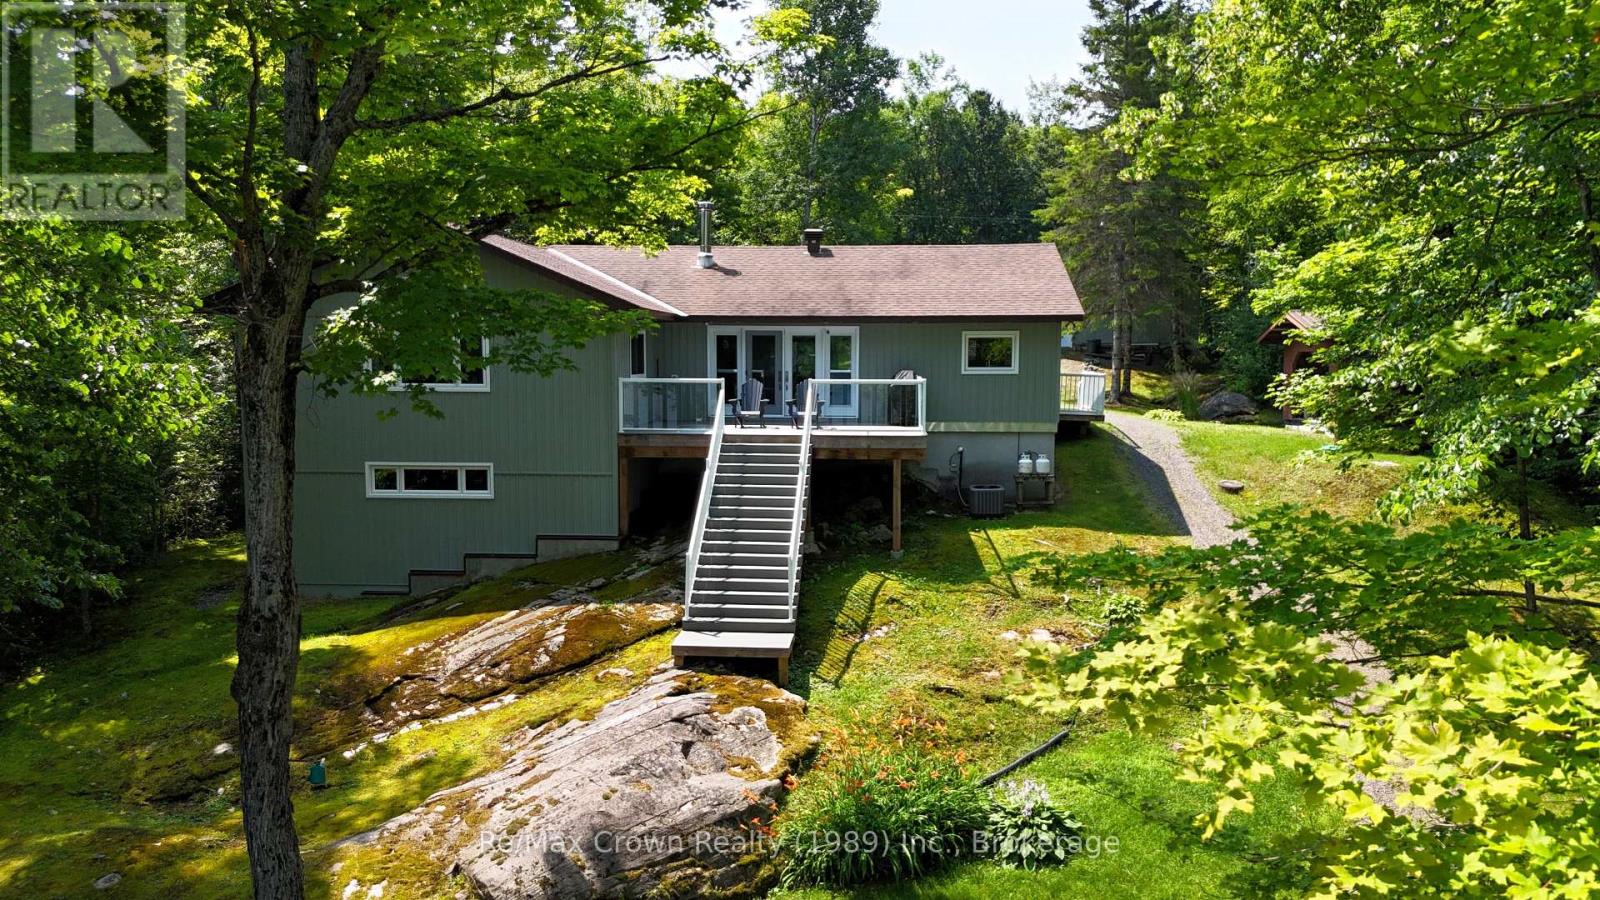
Beautifully maintained 4 season Lake house on stunning Jacks Lake! This well-cared-for 3-bedroom, 3-bath property offers the perfect blend of comfort, quality, and lakeside living. The bright, open-concept main living area features a spacious layout with a cozy wood stove, custom built-in cabinetry, and a seamless flow into the dining area with walkout to a large deck overlooking the water-ideal for entertaining or relaxing.The impressive kitchen is a true centerpiece, complete with a huge island, built-in appliances, and plenty of workspace for family gatherings. The generous primary suite includes double closets and a private 4-piece ensuite, while two additional well-sized bedrooms provide ample space for family or guests. Main floor laundry adds convenience to everyday living.Additional features include an insulated and heated 30'x32' garage with 100 amp service, and a fantastic lakeside cabana/bunkie 14'x22' equipped with a sauna, hydro, and separate shower-your own private retreat by the water. Enjoy newer floating docks and take in the peaceful views of Crown land across the lake, offering added privacy and natural beauty. Located in an Unorganized Township, this property benefits from lower property taxes while delivering exceptional waterfront lifestyle. A rare opportunity to own a move-in ready home in a serene and scenic setting. (id:56248)