
87 Hedge End Road Toronto, Ontario M1B 5Z4

$3,200 Monthly
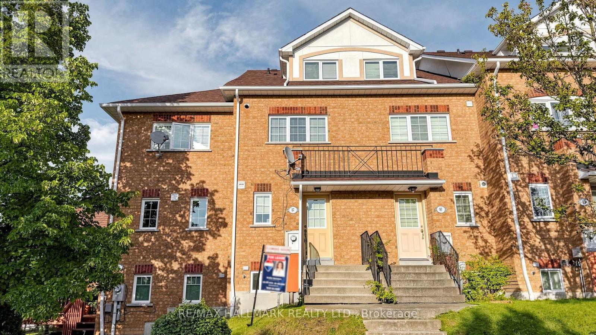
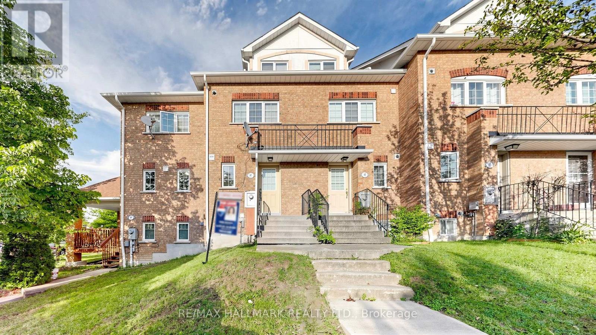
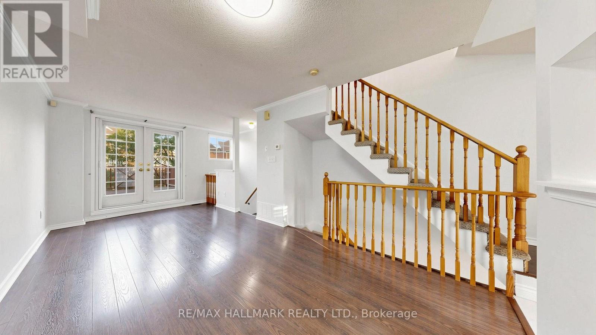
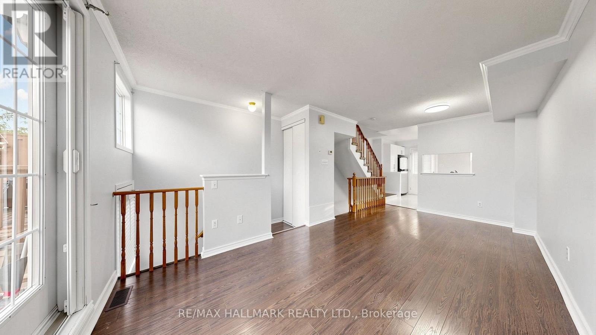
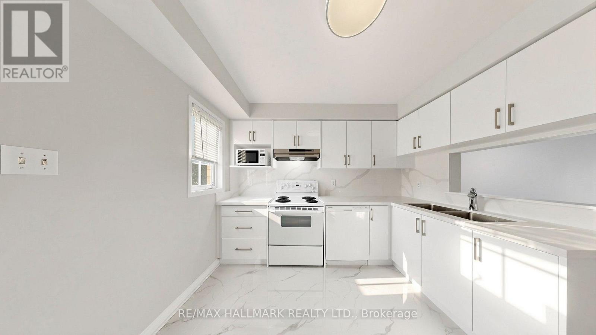
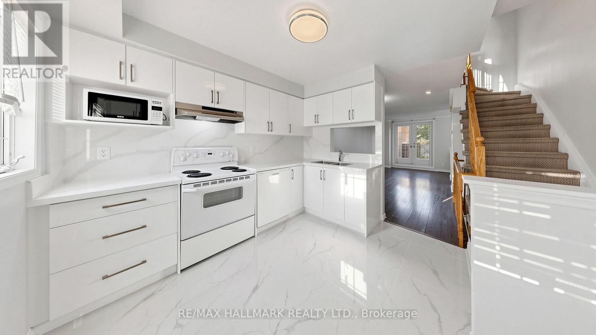
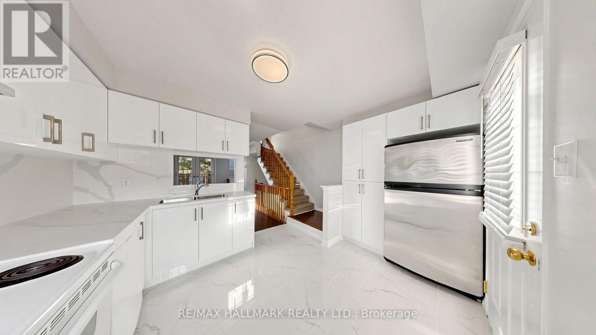
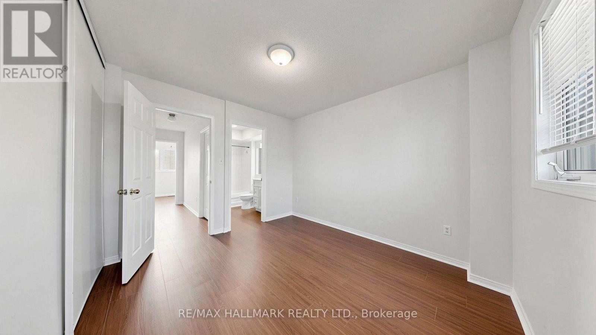
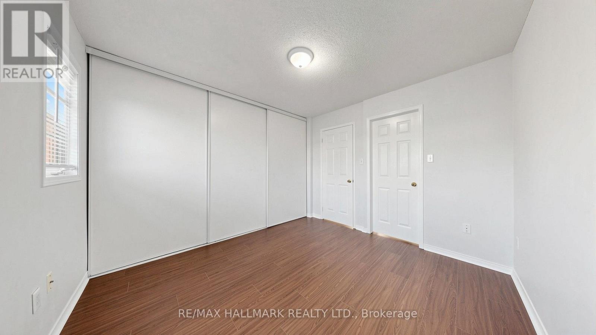
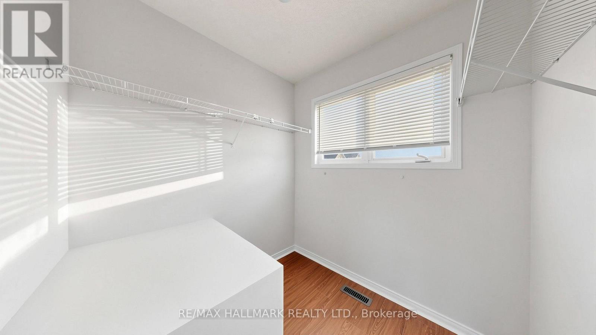
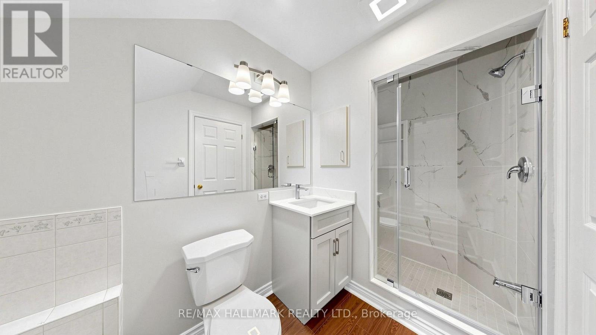
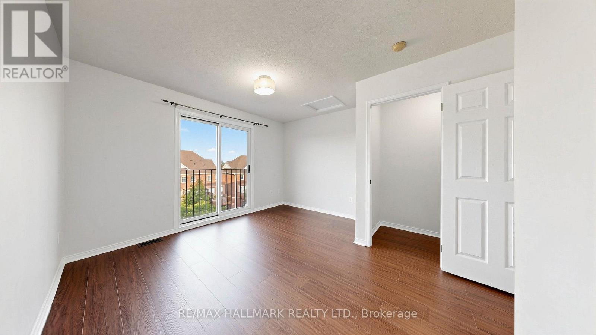
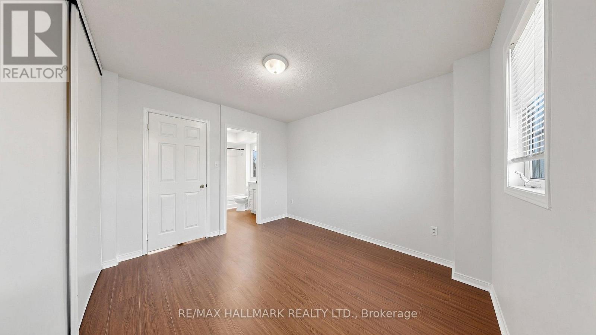
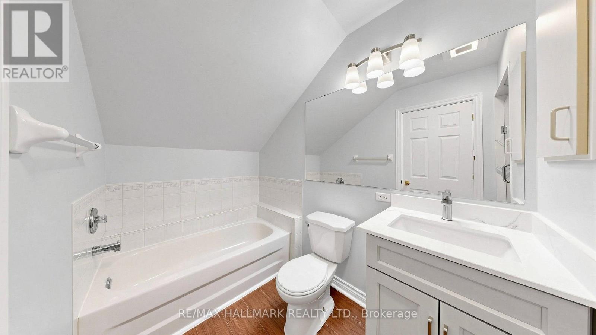
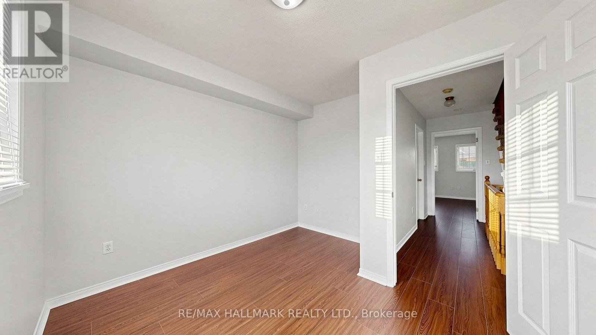
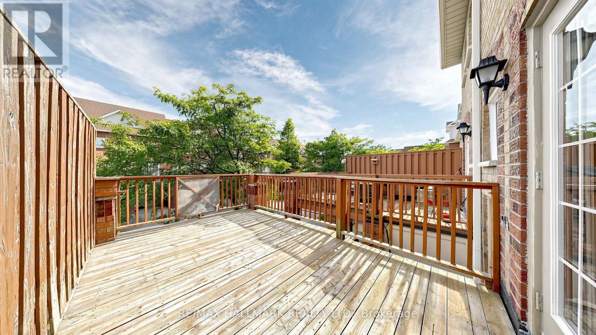
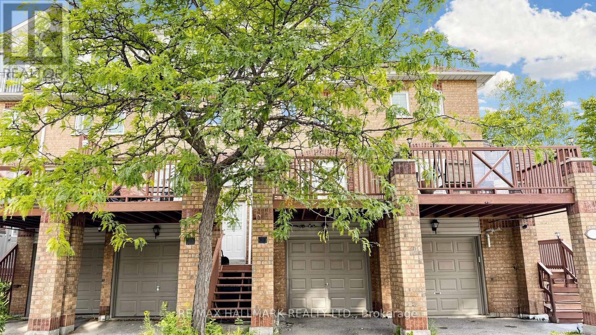
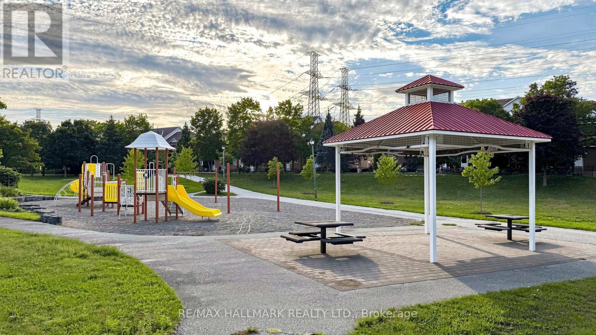
Discover urban-style living in this stunning, fully renovated 3-bedroom townhouse located in the family-friendly Rouge community. This beautifully updated home features hardwood flooring throughout and a spacious walk-out deck, perfect for BBQs, entertaining, and family gatherings.Enjoy convenient access to the TTC, Highway 401, Centennial College, the University of Toronto Scarborough, schools, grocery stores, parks, and numerous other amenities. The property also includes two parking spaces, offering both comfort and convenience.A wonderful opportunity to enjoy modern living in a vibrant and welcoming community! (id:56248)
Property Details
| MLS® Number | E13736596 |
| Property Type | Single Family |
| Neigbourhood | Morningside Heights |
| Community Name | Rouge E11 |
| Community Features | Pets Allowed With Restrictions |
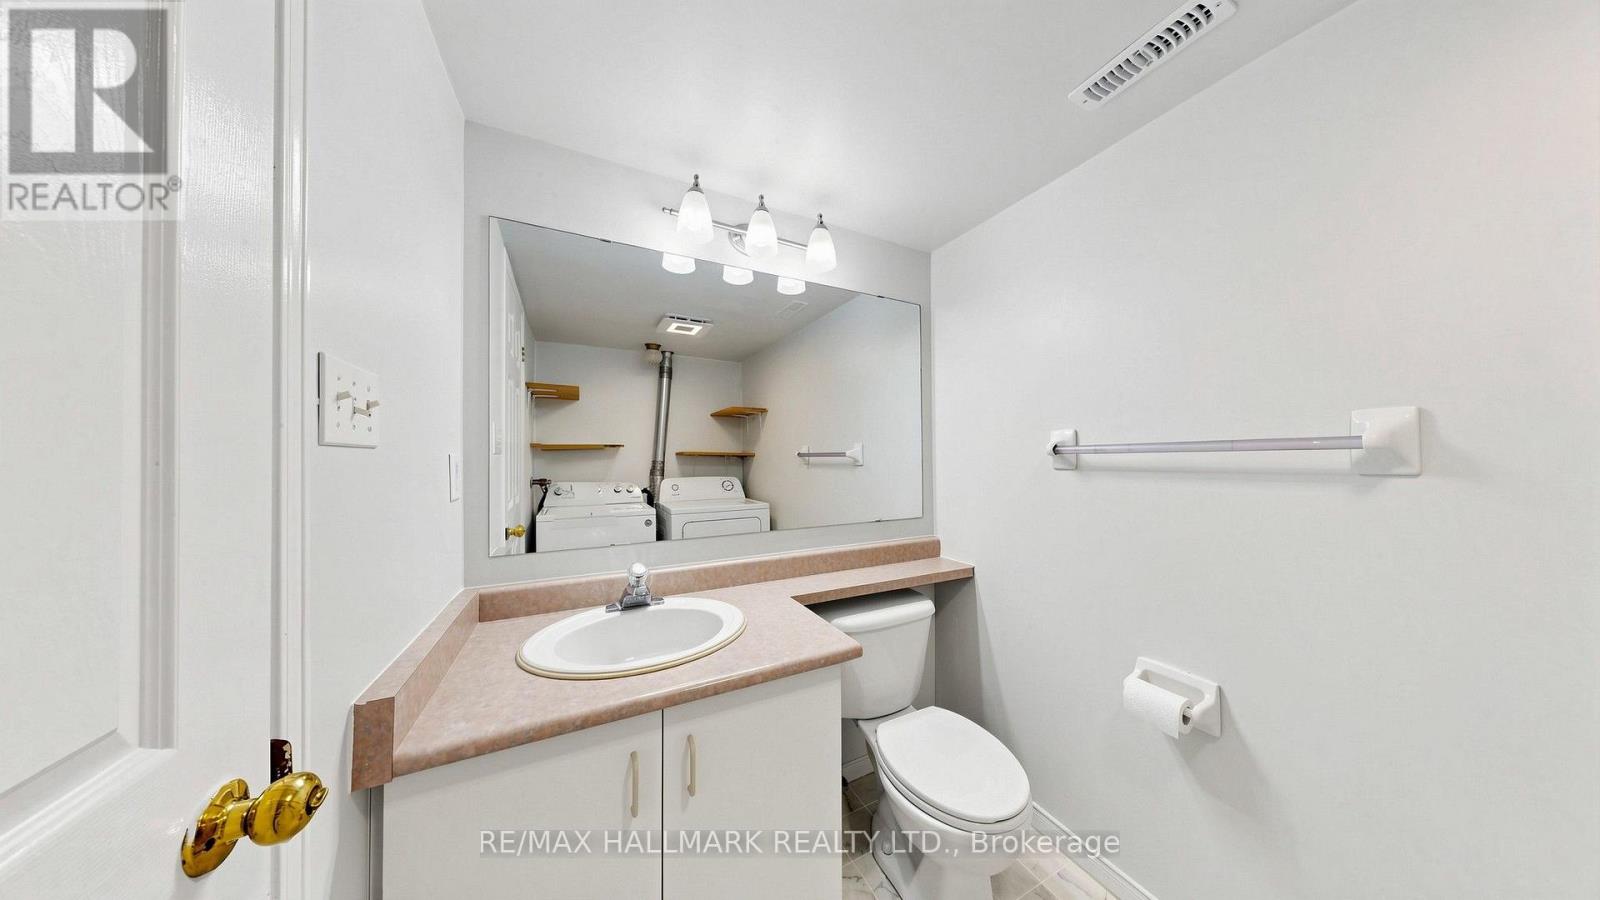
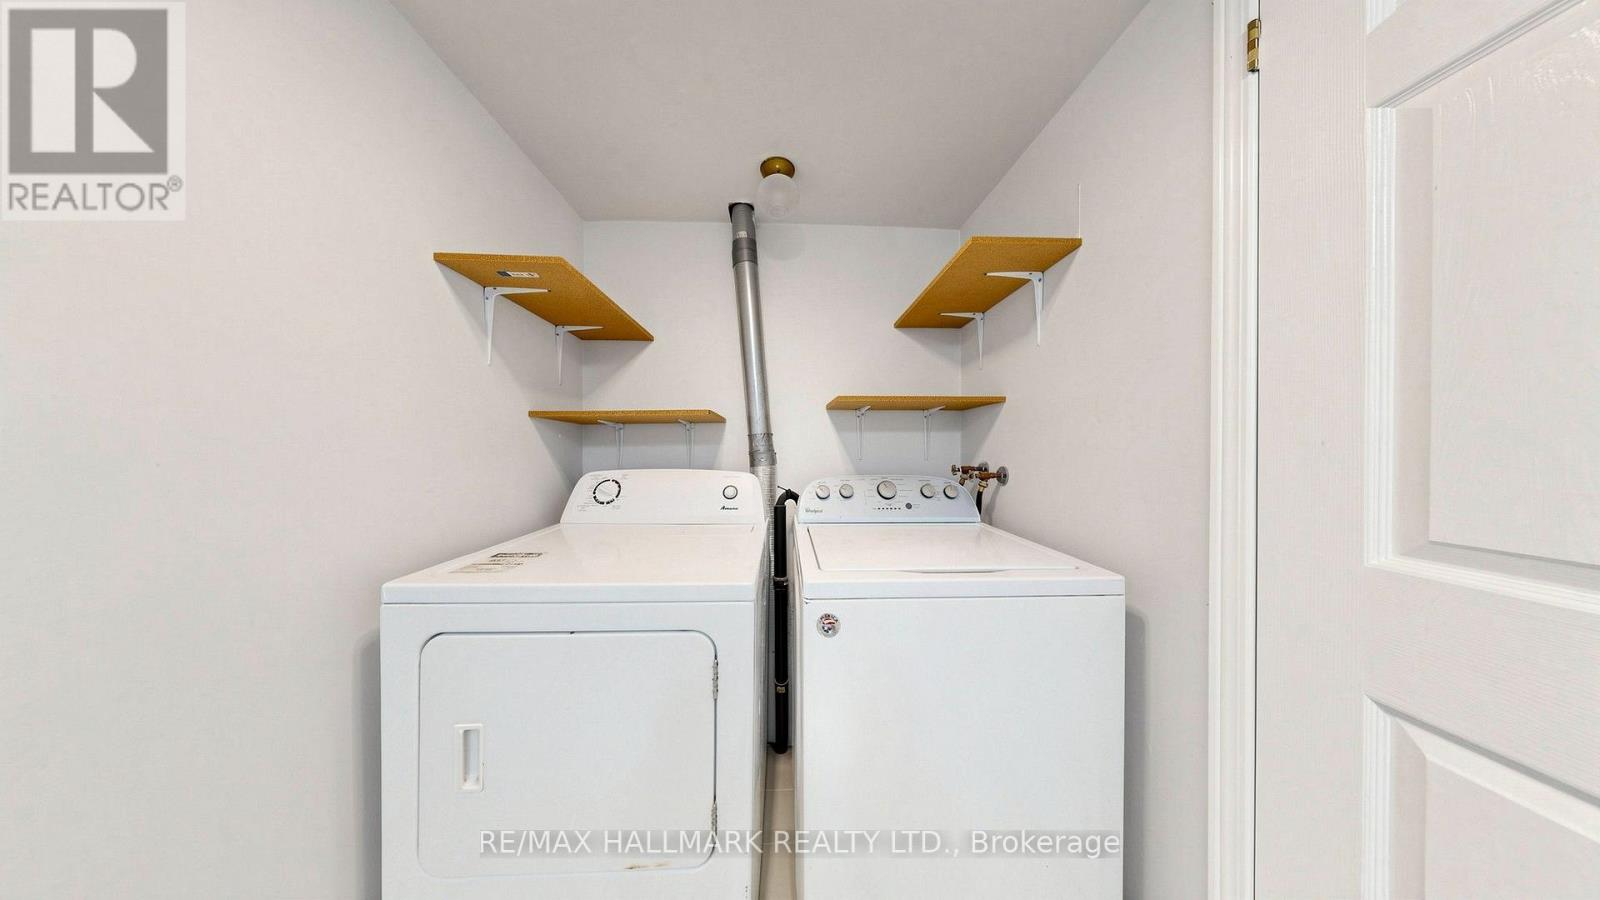
| Features | Carpet Free, In Suite Laundry |
| Parking Space Total | 2 |
Building
| Bathroom Total | 3 |
| Bedrooms Above Ground | 3 |
| Bedrooms Total | 3 |
| Amenities | Storage - Locker |
| Appliances | Dishwasher, Dryer, Oven, Stove, Washer, Window Coverings, Refrigerator |
| Basement Development | Finished |
| Basement Type | N/a (finished) |
| Cooling Type | Central Air Conditioning |
| Exterior Finish | Brick |
| Flooring Type | Hardwood, Ceramic |
| Heating Fuel | Natural Gas |
| Heating Type | Forced Air |
| Stories Total | 3 |
| Size Interior | 1,200 - 1,399 Sqft |
| Type | Row / Townhouse |
Parking
| Garage |
Land
| Acreage | No |
Rooms
| Level | Type | Length | Width | Dimensions |
|---|---|---|---|---|
| Second Level | Bedroom 2 | 6.09 m | 2.13 m | 6.09 m x 2.13 m |
| Second Level | Bedroom 3 | 5.61 m | 2.13 m | 5.61 m x 2.13 m |
| Third Level | Primary Bedroom | 3.78 m | 3.66 m | 3.78 m x 3.66 m |
| Basement | Recreational, Games Room | 3.84 m | 2.16 m | 3.84 m x 2.16 m |
| Main Level | Living Room | 6.52 m | 3.02 m | 6.52 m x 3.02 m |
| Main Level | Dining Room | 6.69 m | 3.02 m | 6.69 m x 3.02 m |
| Main Level | Kitchen | 4.1 m | 3.05 m | 4.1 m x 3.05 m |
https://www.realtor.ca/real-estate/30225101/87-hedge-end-road-toronto-rouge-rouge-e11
Interested?


The trademarks REALTOR®, REALTORS®, and the REALTOR® logo are controlled by The Canadian Real Estate Association (CREA) and identify real estate professionals who are members of CREA. The trademarks MLS®, Multiple Listing Service® and the associated logos are owned by The Canadian Real Estate Association (CREA) and identify the quality of services provided by real estate professionals who are members of CREA. The trademark DDF® is owned by The Canadian Real Estate Association (CREA) and identifies CREA's Data Distribution Facility (DDF®)
September 02 2026 04:55:49
Toronto Regional Real Estate Board
RE/MAX Hallmark Realty Ltd.