
117 Northlake Drive Unit# B Waterloo, Ontario N2V 1L1

$599,900
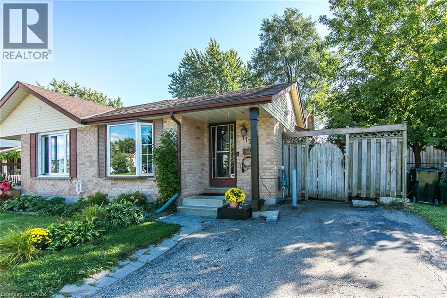
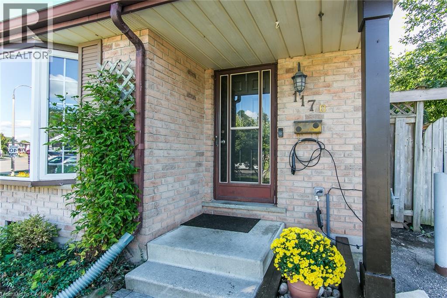
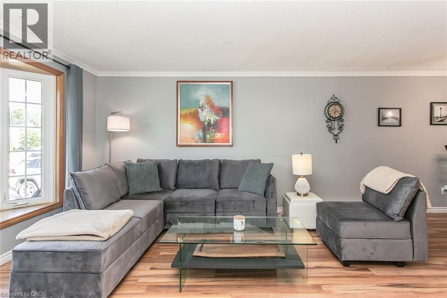
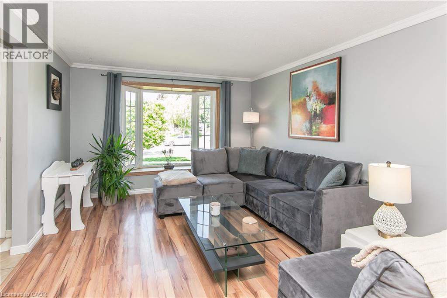
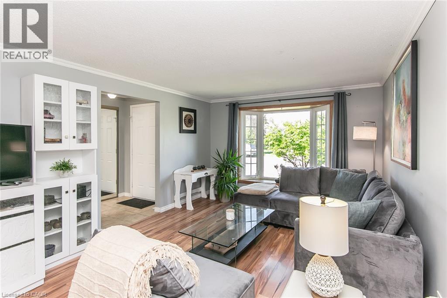
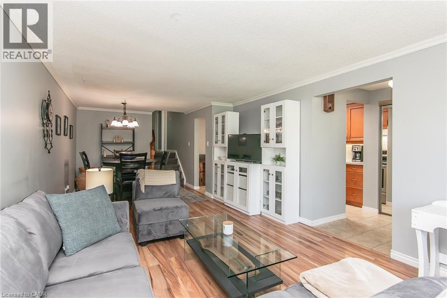
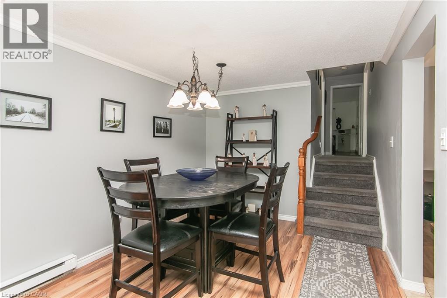
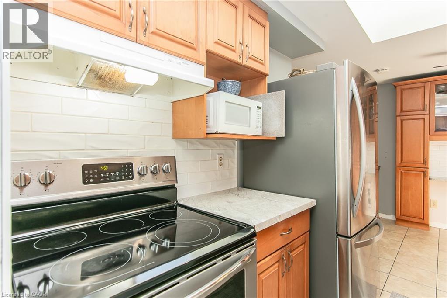
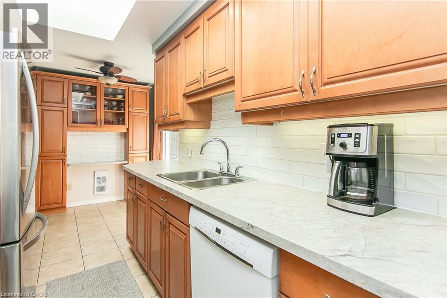
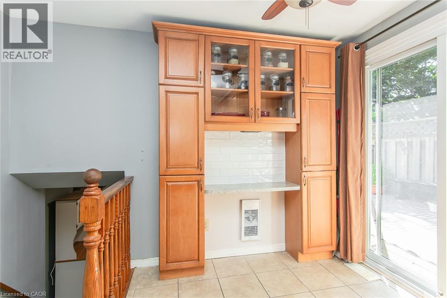
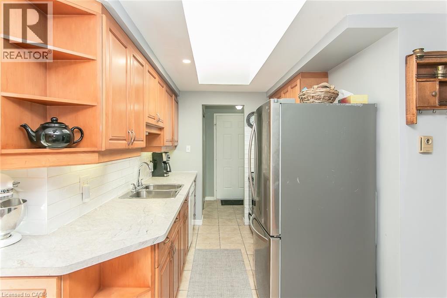
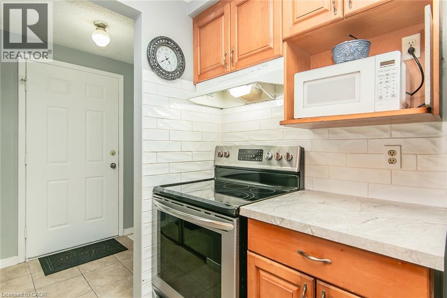
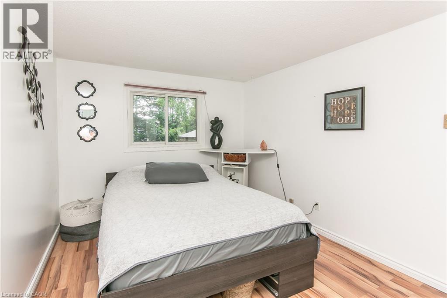
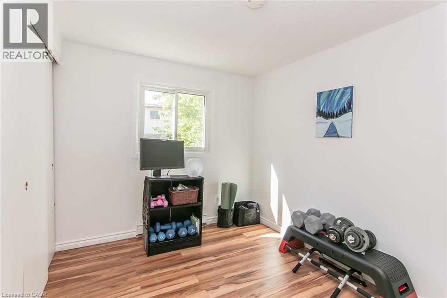
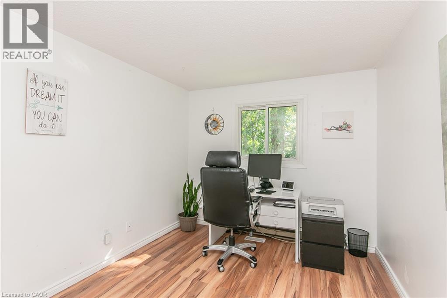
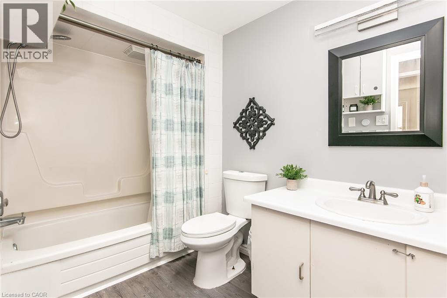
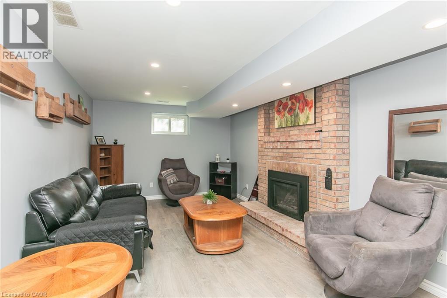
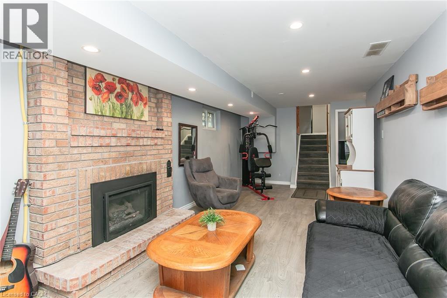
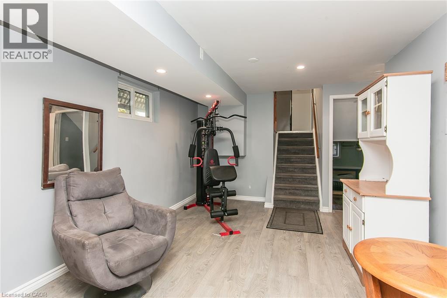
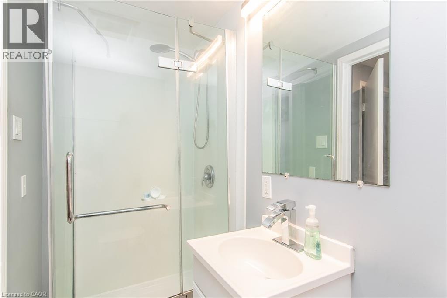
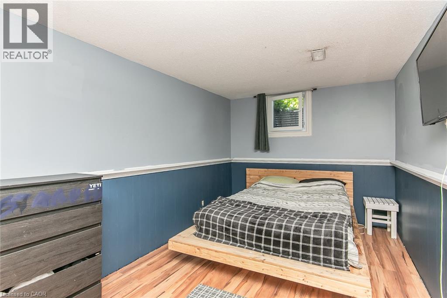
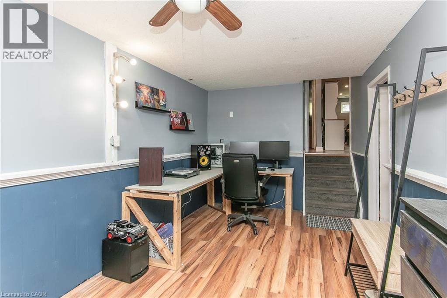
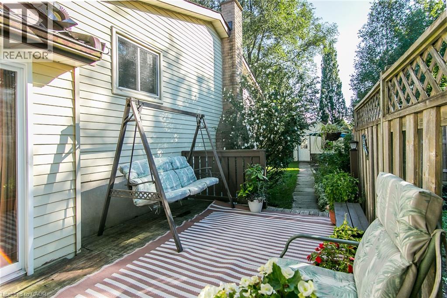
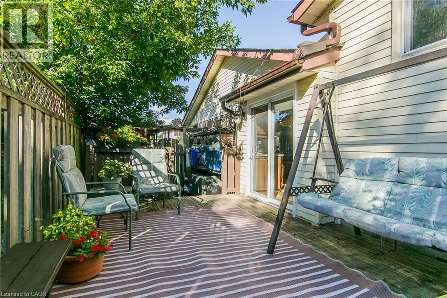
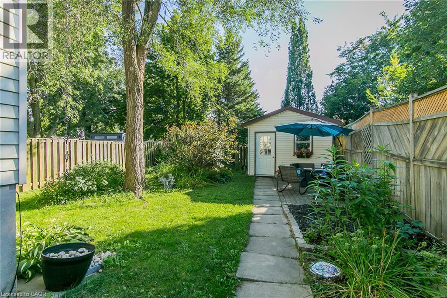
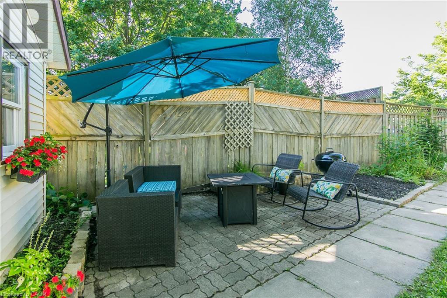
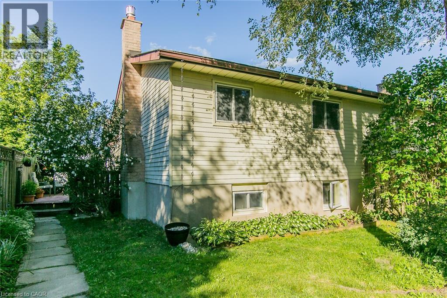
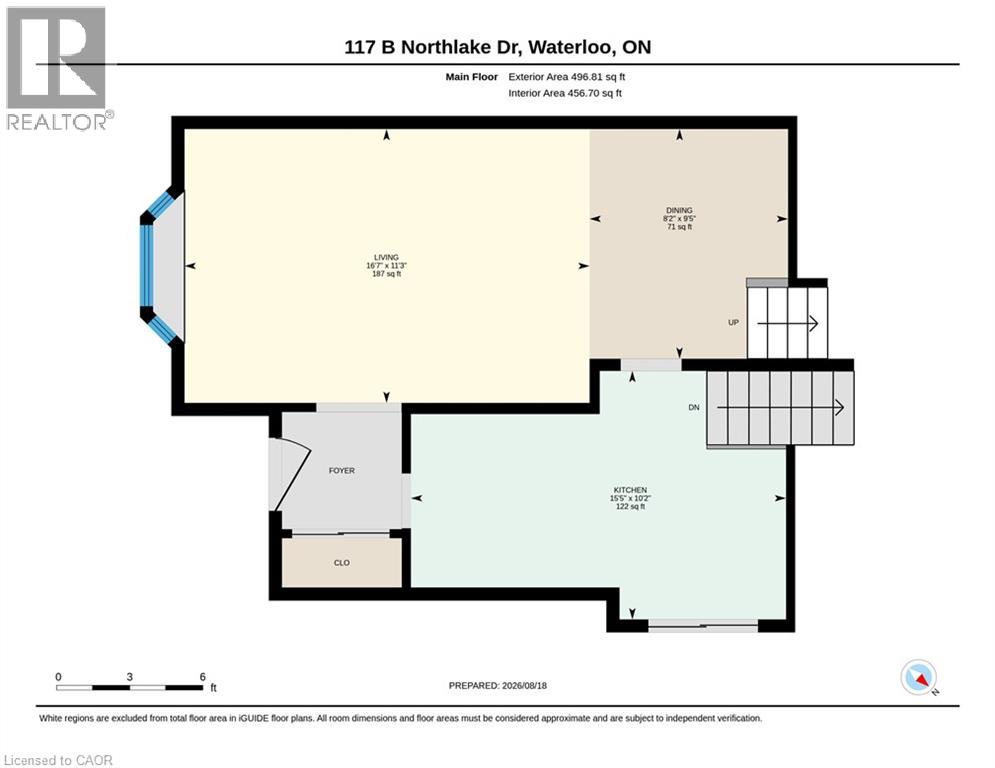
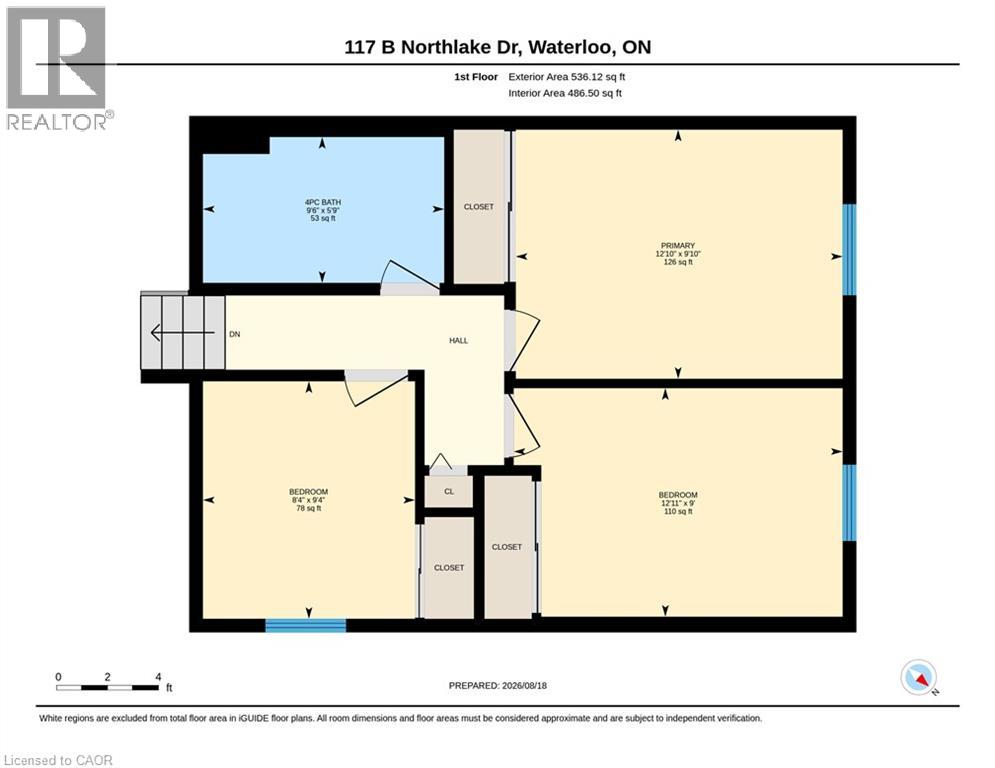
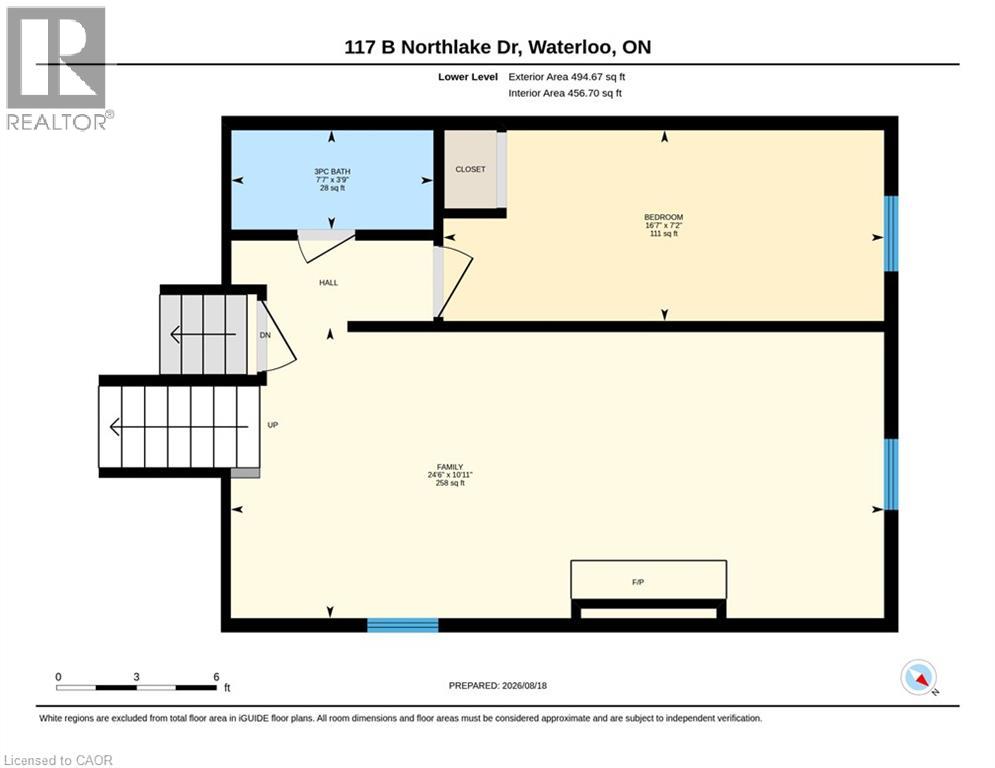
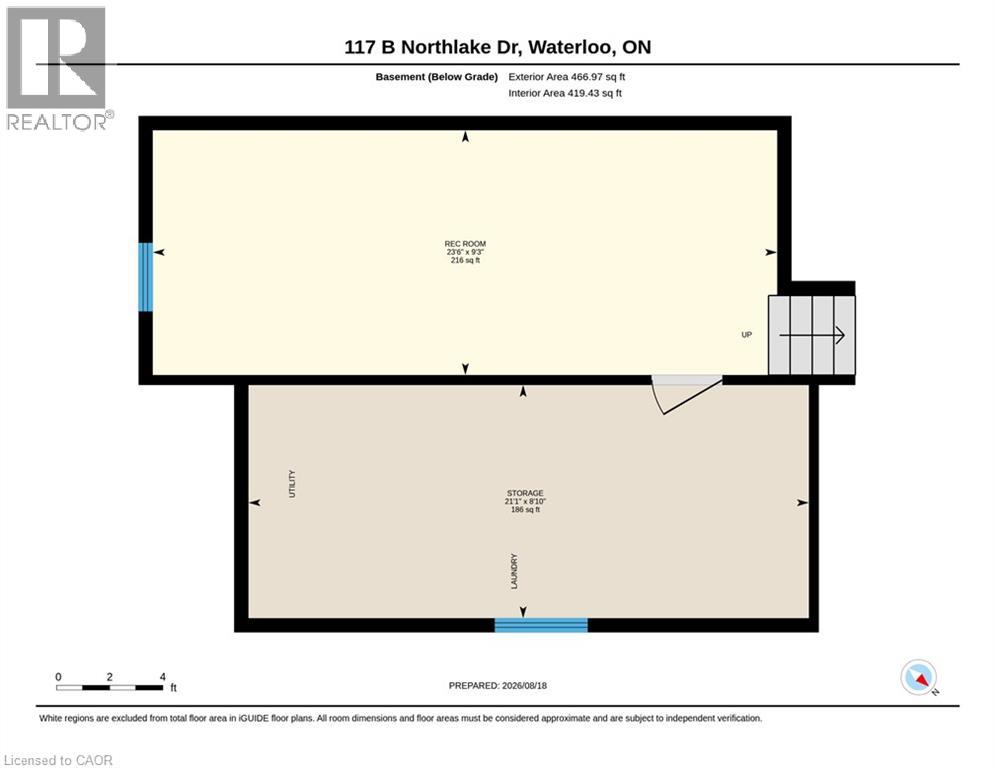
Spacious 4-Level Backsplit in a Great Family-Friendly Location! Welcome to this well-located semi-detached 4-level backsplit located in the desirable Lakeshore North subdivision offering plenty of space for the growing family. The main level features a kitchen along with a bright living and dining area. The upper level offers three comfortable bedrooms and a 4-piece bathroom, while the lower level provides additional versatility with a fourth bedroom, spacious family room and 3-piece bathroom. This is ideal for guests, teenagers, a home office or extended family. The basement adds even more living and storage space with a recreation room plus a dedicated HVAC/laundry area. Located close to excellent schools, parks and conservation areas, shopping, restaurants and convenient access to the expressway, this home puts everyday amenities and recreation within easy reach. With four levels of living space and a versatile floor plan, this is an excellent opportunity for families looking for room to grow in a convenient and established neighbourhood. (id:56248)
Property Details
| MLS® Number | 40854718 |
| Property Type | Single Family |
| Neigbourhood | Lakeshore Village |
| Amenities Near By | Park, Place Of Worship, Playground, Public Transit, Schools, Shopping |
| Community Features | School Bus |
| Equipment Type | Water Heater |
| Features | Conservation/green Belt |
| Parking Space Total | 2 |
| Rental Equipment Type | Water Heater |
Building
| Bathroom Total | 2 |
| Bedrooms Above Ground | 3 |
| Bedrooms Below Ground | 1 |
| Bedrooms Total | 4 |
| Appliances | Dishwasher, Dryer, Refrigerator, Stove, Washer |
| Architectural Style | Other |
| Basement Development | Finished |
| Basement Type | Full (finished) |
| Constructed Date | 1985 |
| Construction Style Attachment | Semi-detached |
| Cooling Type | Central Air Conditioning |
| Exterior Finish | Brick Veneer, Vinyl Siding |
| Foundation Type | Poured Concrete |
| Heating Fuel | Natural Gas |
| Heating Type | Forced Air |
| Stories Total | 2 |
| Size Interior | 1,527 Sqft |
| Type | House |
| Utility Water | Municipal Water |
Land
| Access Type | Highway Access, Highway Nearby |
| Acreage | No |
| Land Amenities | Park, Place Of Worship, Playground, Public Transit, Schools, Shopping |
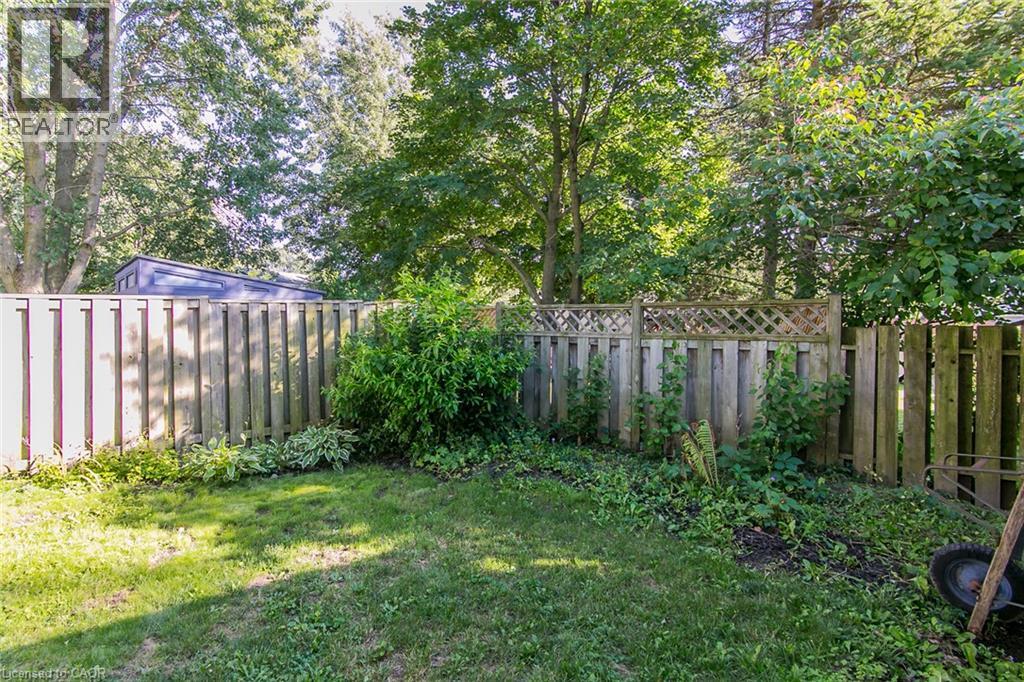
| Landscape Features | Landscaped |
| Sewer | Municipal Sewage System |
| Size Depth | 135 Ft |
| Size Frontage | 25 Ft |
| Size Irregular | 0.096 |
| Size Total | 0.096 Ac|under 1/2 Acre |
| Size Total Text | 0.096 Ac|under 1/2 Acre |
| Zoning Description | R4 |
Rooms
| Level | Type | Length | Width | Dimensions |
|---|---|---|---|---|
| Second Level | 4pc Bathroom | 9'6'' x 5'9'' | ||
| Second Level | Primary Bedroom | 12'10'' x 9'10'' | ||
| Second Level | Bedroom | 12'11'' x 9'0'' | ||
| Second Level | Bedroom | 9'4'' x 8'4'' | ||
| Basement | Storage | 21'11'' x 8'10'' | ||
| Basement | Recreation Room | 23'6'' x 9'3'' | ||
| Lower Level | Family Room | 24'6'' x 10'11'' | ||
| Lower Level | Bedroom | 16'7'' x 7'2'' | ||
| Lower Level | 3pc Bathroom | 7'7'' x 3'9'' | ||
| Main Level | Living Room | 16'7'' x 11'3'' | ||
| Main Level | Dining Room | 9'5'' x 8'2'' | ||
| Main Level | Kitchen | 15'5'' x 10'2'' |
https://www.realtor.ca/real-estate/30168503/117-northlake-drive-unit-b-waterloo
Interested?


The trademarks REALTOR®, REALTORS®, and the REALTOR® logo are controlled by The Canadian Real Estate Association (CREA) and identify real estate professionals who are members of CREA. The trademarks MLS®, Multiple Listing Service® and the associated logos are owned by The Canadian Real Estate Association (CREA) and identify the quality of services provided by real estate professionals who are members of CREA. The trademark DDF® is owned by The Canadian Real Estate Association (CREA) and identifies CREA's Data Distribution Facility (DDF®)
August 18 2026 05:29:12
REALTORS® Association of Hamilton-Burlington
Red And White Realty Inc.