
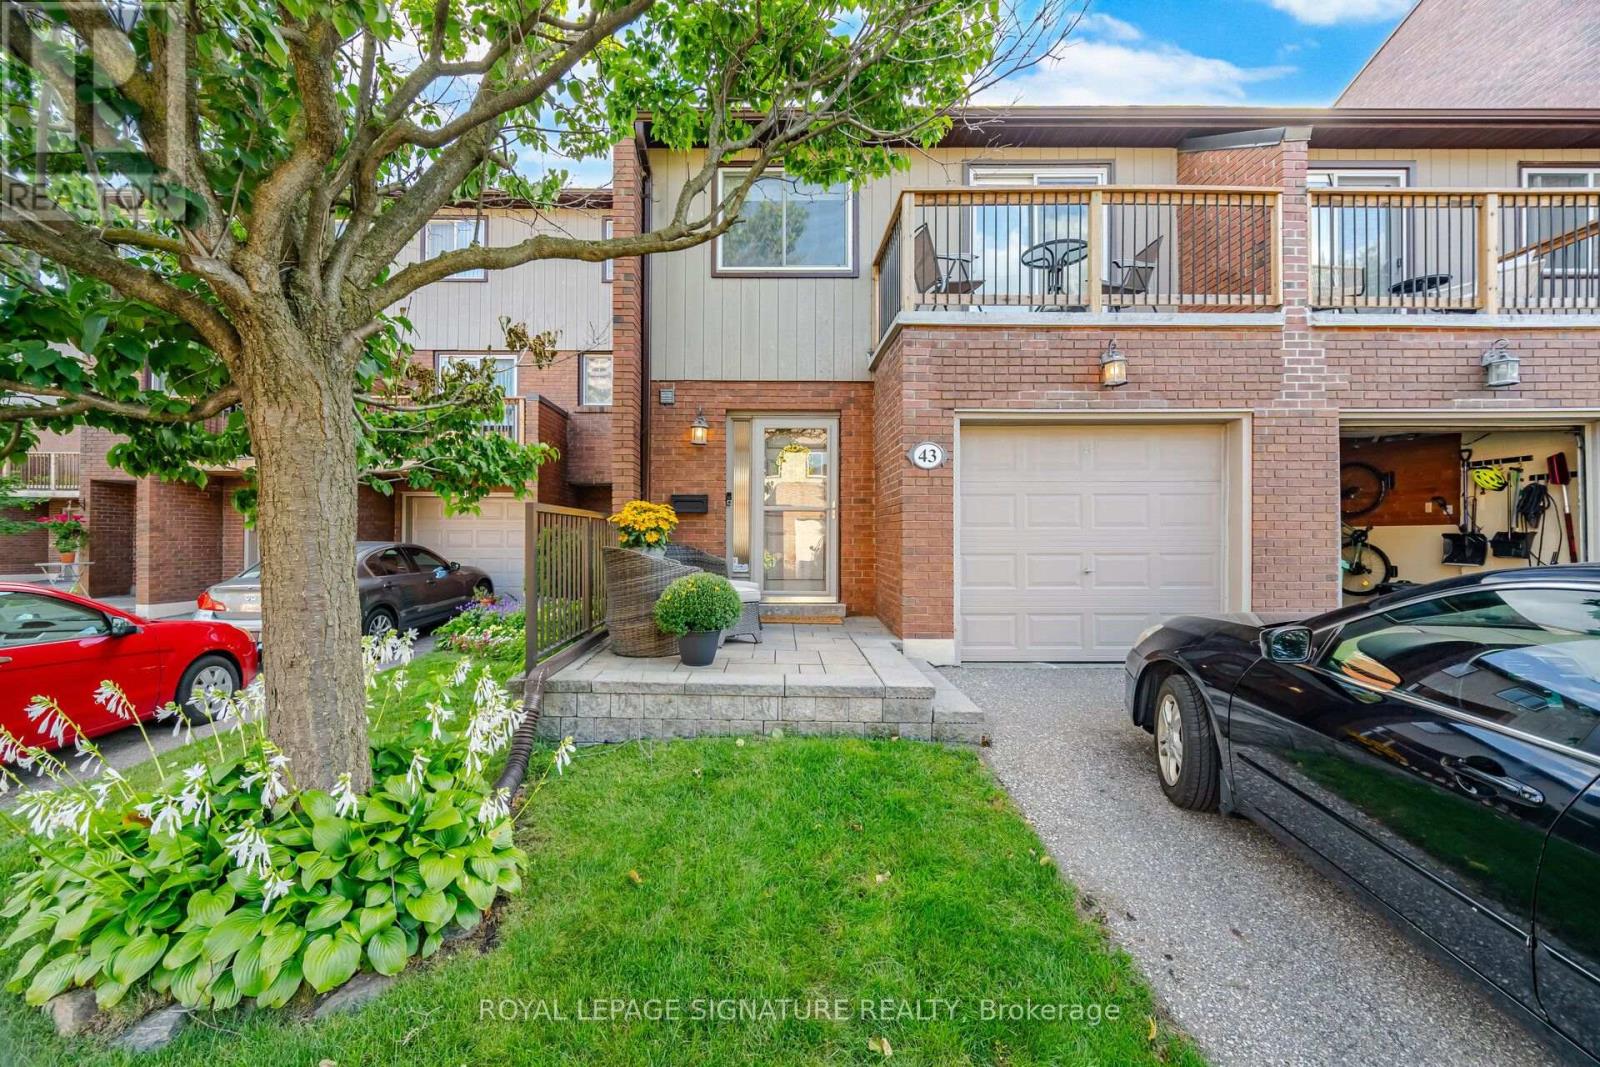
43 - 1764 Rathburn Road E
Mississauga, Ontario
Fully renovated townhome on a quiet court of the complex, is located in Rathwood one of Mississauga's most desirable communities. Welcome to this beautifully, thoughtfully updated home from top to bottom, it offers a wonderful combination of of style, comfort and functionality. The main floor features beautiful hardwood flooring, a gas fireplace, modern kitchen, updated 2 piece bathroom and entry from home to garage, along with a walk-out to a private backyard oasis featuring a large deck and hard top gazebo. Perfect for relaxing or entertaining . Enjoy the added convenience pf miles of walking trails and parkland. The second floor offers a generous Primary bedroom with a 3 piece ensuite wall to wall mirrored closets with built-in closet organizers, walk out to balcony plus 2 other bedrooms and 4 piece bath. The expansive open style Recreation room provides exceptional additional living space featuring engineered hardwood flooring, 2 piece bath, ample storage space plus laundry area ideal for a family room, office, gym or entertaining space. This location is hard to beat with Transit is at entrance with one direct bus to subway and easy access to all 400 highways, Longo's within walking distance and excellent schools nearby. Move-in ready and beautifully updated, this beautiful Rathwood townhome is the perfect place to call home. (id:56248)
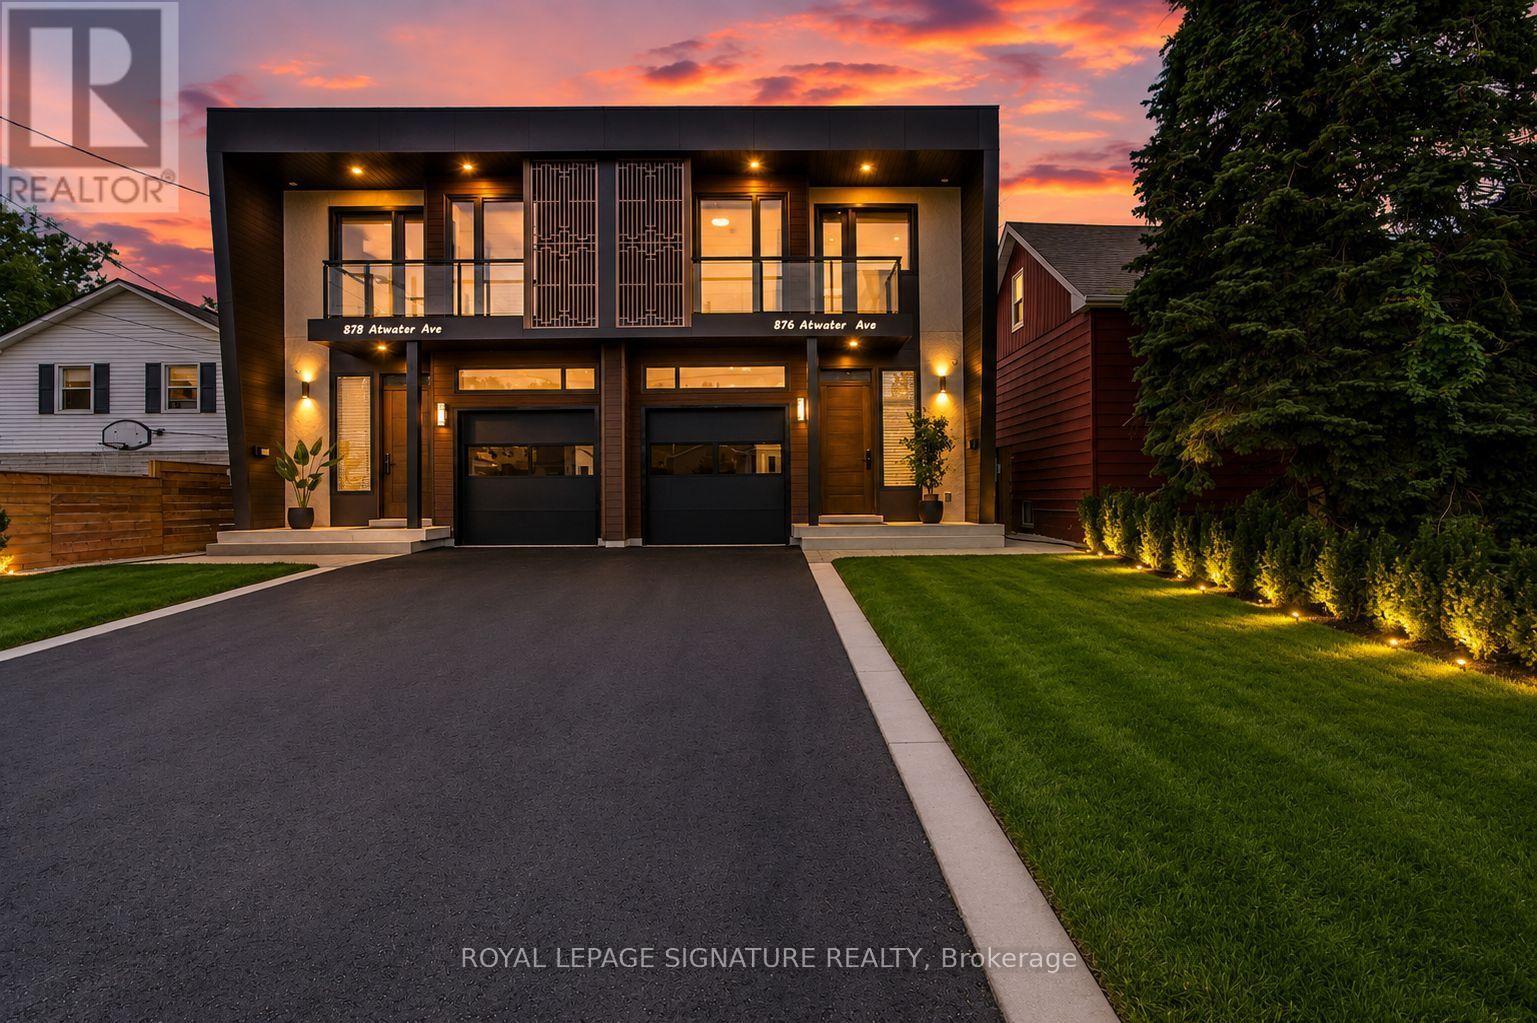
878 Atwater Avenue
Mississauga, Ontario
Welcome to this brand new, beautifully designed 2 storey semi-detached luxury home, offering exceptional quality, modern finishes, spacious living areas, and an abundance of natural sunlight throughout the day. The main floor 10-feet and second floors feature 9-foot ceilings, creating an open, bright, and spacious atmosphere. The 10-foot basement ceiling adds an exceptional sense of height and space to the lower level. The main level features a bright and spacious living and dining area filled with natural light, complemented by 9 foot ceilings and pot lights. The modern open-concept kitchen offers a functional layout with a built-in pantry for added storage and convenience. The upper level features a spacious primary bedroom with a huge walk-in closet and a luxurious 5-piece ensuite, complete with a freestanding soaking tub and double vanity. Two additional generously sized bedrooms feature customized closets. The second-floor hallway includes a convenient built-in workspace, enhanced by a skylight that brings in an abundance of natural light. All three bedrooms offer their own private balcony, providing an ideal space to enjoy fresh air and natural light. The finished basement offers a separate entrance, 10ft ceilings, one bedroom, a 3-piece bathroom, an additional refrigerator, wet bar and own laundry Room.An excellent space for additional family members or visiting friends. The backyard offers a private outdoor retreat with a durable composite deck and low maintenance artificial grass, creating an inviting space for outdoor relaxation and entertaining. The entire home is completely carpet-free and features premium finishes throughout, including aluminum-alloy windows and doors and a custom luxury entry door. Extensive smart-home upgrades include security cameras , smart locks and EV charger, providing added convenience, security, and peace of mind. A truly exceptional brand-new home combining luxury, functionality, natural light, and modern smart-home technology (id:56248)
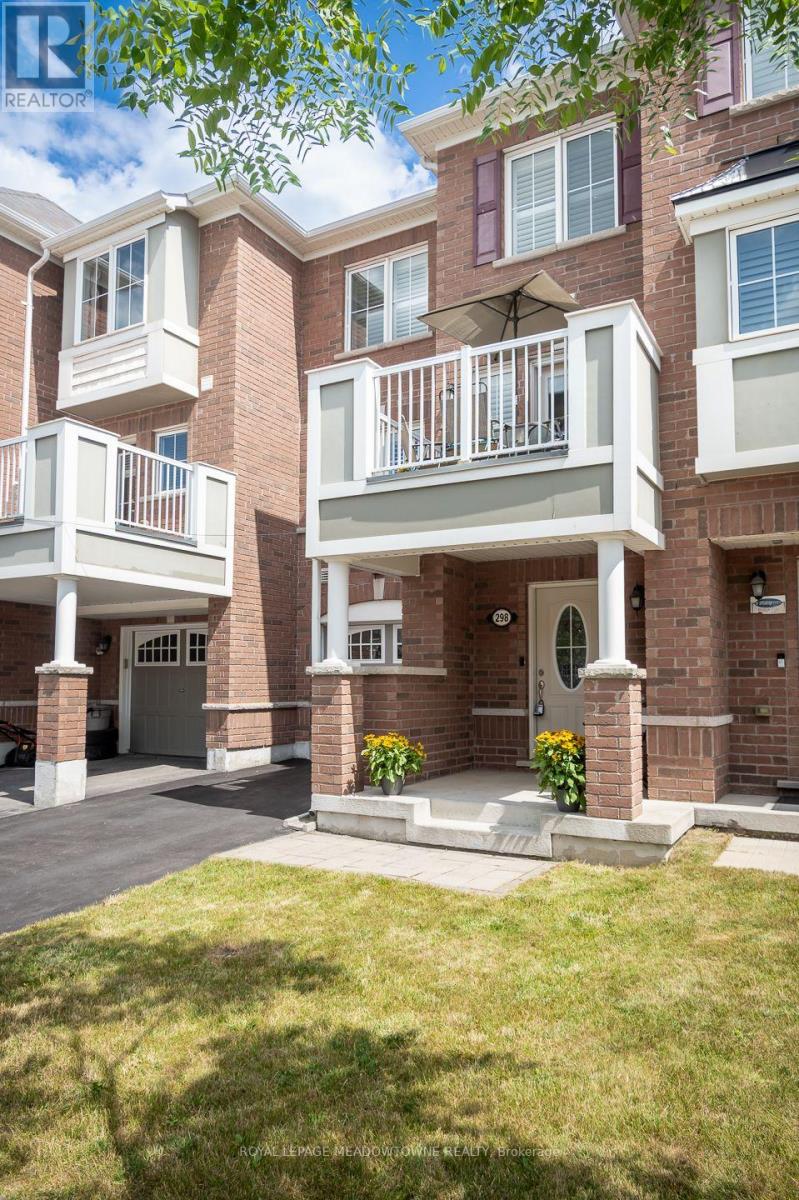
298 Reis Place
Milton, Ontario
A perfect fit for growing families - this turn-key Ford townhome offers no condo fees, two parking spaces with garage access, and a location just steps from parks and schools. Inside: a flexible main-floor office nook, pot lights throughout, and an eat-in kitchen with white cabinetry, quartz counters, and stainless steel appliances - plus a private balcony for morning coffee. The open-concept living/dining area offers laminate flooring and a neutral palette that's easy to make your own. Upstairs, spacious bedrooms await, headlined by a primary suite with walk-in closet and a freshly renovated ensuite (2025). A large main bath and top-floor laundry round out the family-friendly layout. Covered front porch included - book your showing before it's gone! (id:56248)
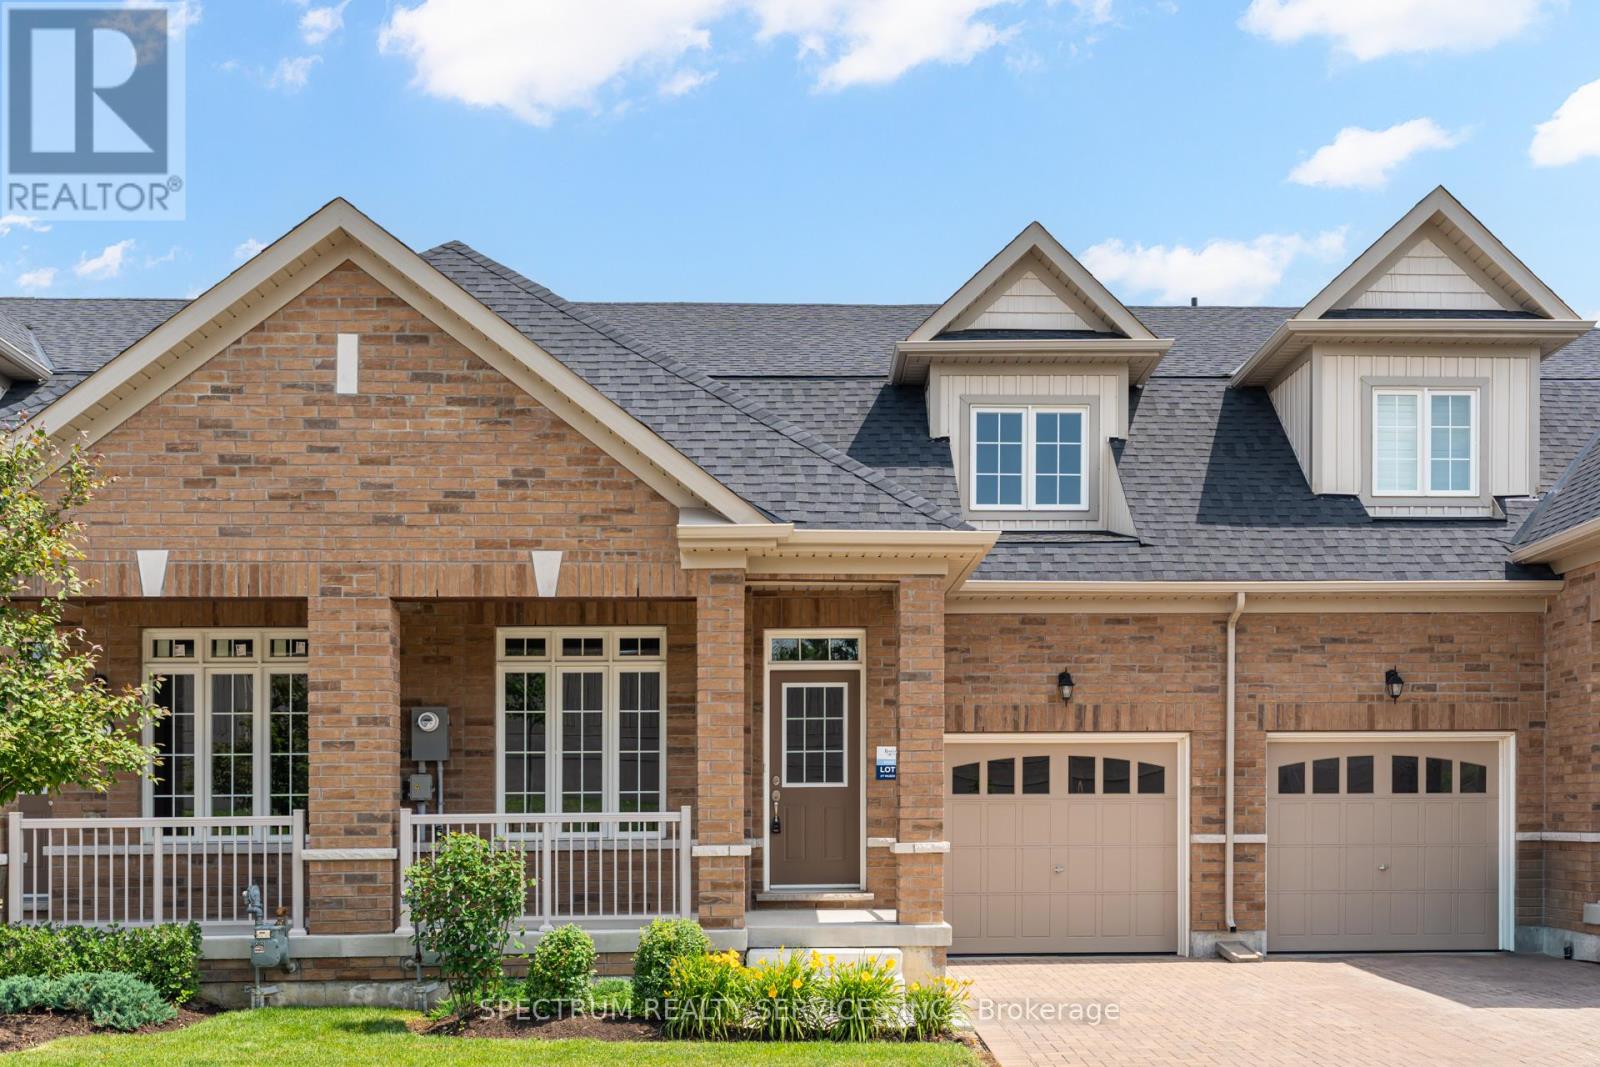
77 Muzzo Drive
Brampton, Ontario
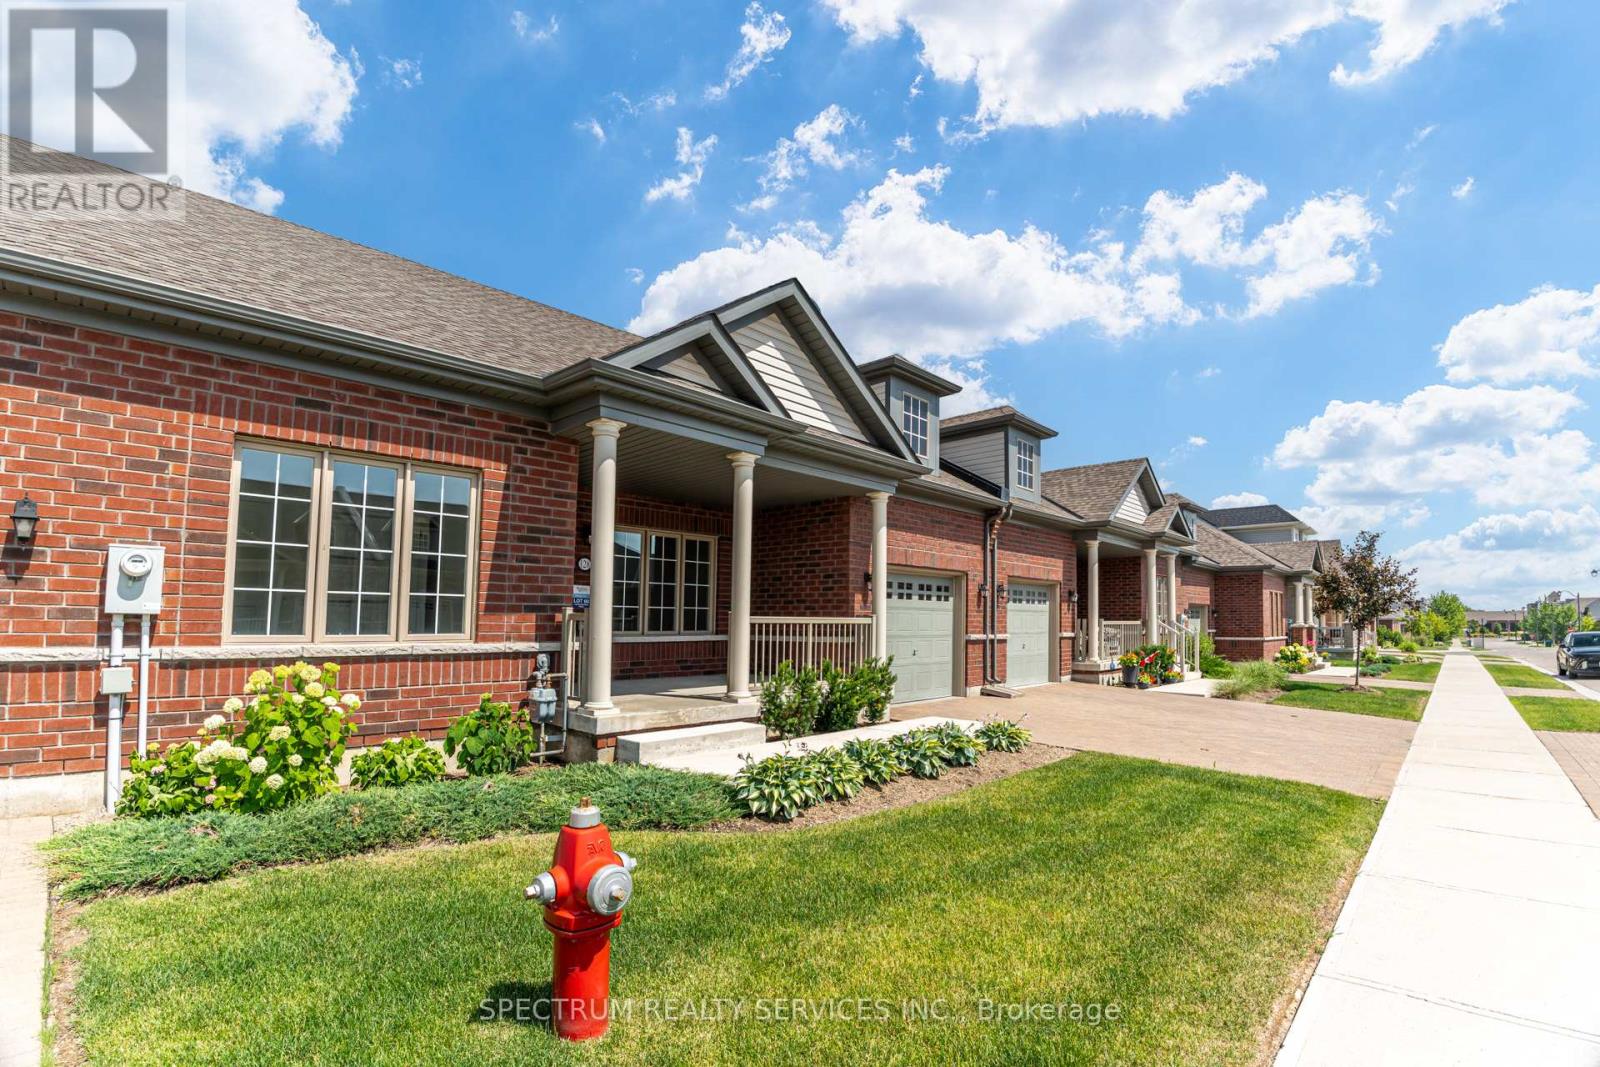
WELCOME HOME TO ROSEDALE VILLAGE ADULT LIFESTYLE COMMUNITY! This beautiful 2 bedroom plus loft, THE MARIA townhome is nestled in an exclusive gated community with top tier amenities. Offering 1409 Sq Ft of stylish living space, this home is designed for both comfort and sophistication. Inside you will find an open-concept layout with soaring ceilings, allowing for abundant natural light. The primary suite boasts a spa-like ensuite and generous closet space, while the second bedroom is ideal for guests or a home office. The versatile loft can be used as a media room or study. The unfinished basement awaits your personal touch! Residents enjoy resort style amenities,, including a clubhouse, a private 9 hole golf course, a fitness center, pool, tennis court and scenic walking trails. With secure gated access and maintenance free living, this townhome offers an unparalleled lifestyle in a sought after community! (id:56248)
128 Degasperis Trail
Brampton, Ontario
Welcome Home To Rosedale Village Adult Lifestyle Community! This Highly Sought After Gated Community Offers A Brand New, Never Lived In "Adelaide Model" Bungalow Townhome! This Beautifully Landscaped Home Offers A Large Front Porch, And A Covered Rear Veranda. Perfect For Your Morning Cup Of Coffee Or Tea. The Beautiful Open Concept Layout Features 2 Bedrooms, 2 Bathrooms, Bright Kitchen, Spacious Great Room With A Gas Fireplace And Open Concept Dining Room. The Unfinished Large Basement Awaits Your Personal Touch! Gated Community Offers Resort Like Living With Security At Front Gate, Club House & Recreation Centre, Golf Course, Tennis Courts, Lawn Bowling & So Much More! (id:56248)
Upper - 65 Jessica Drive
Barrie, Ontario
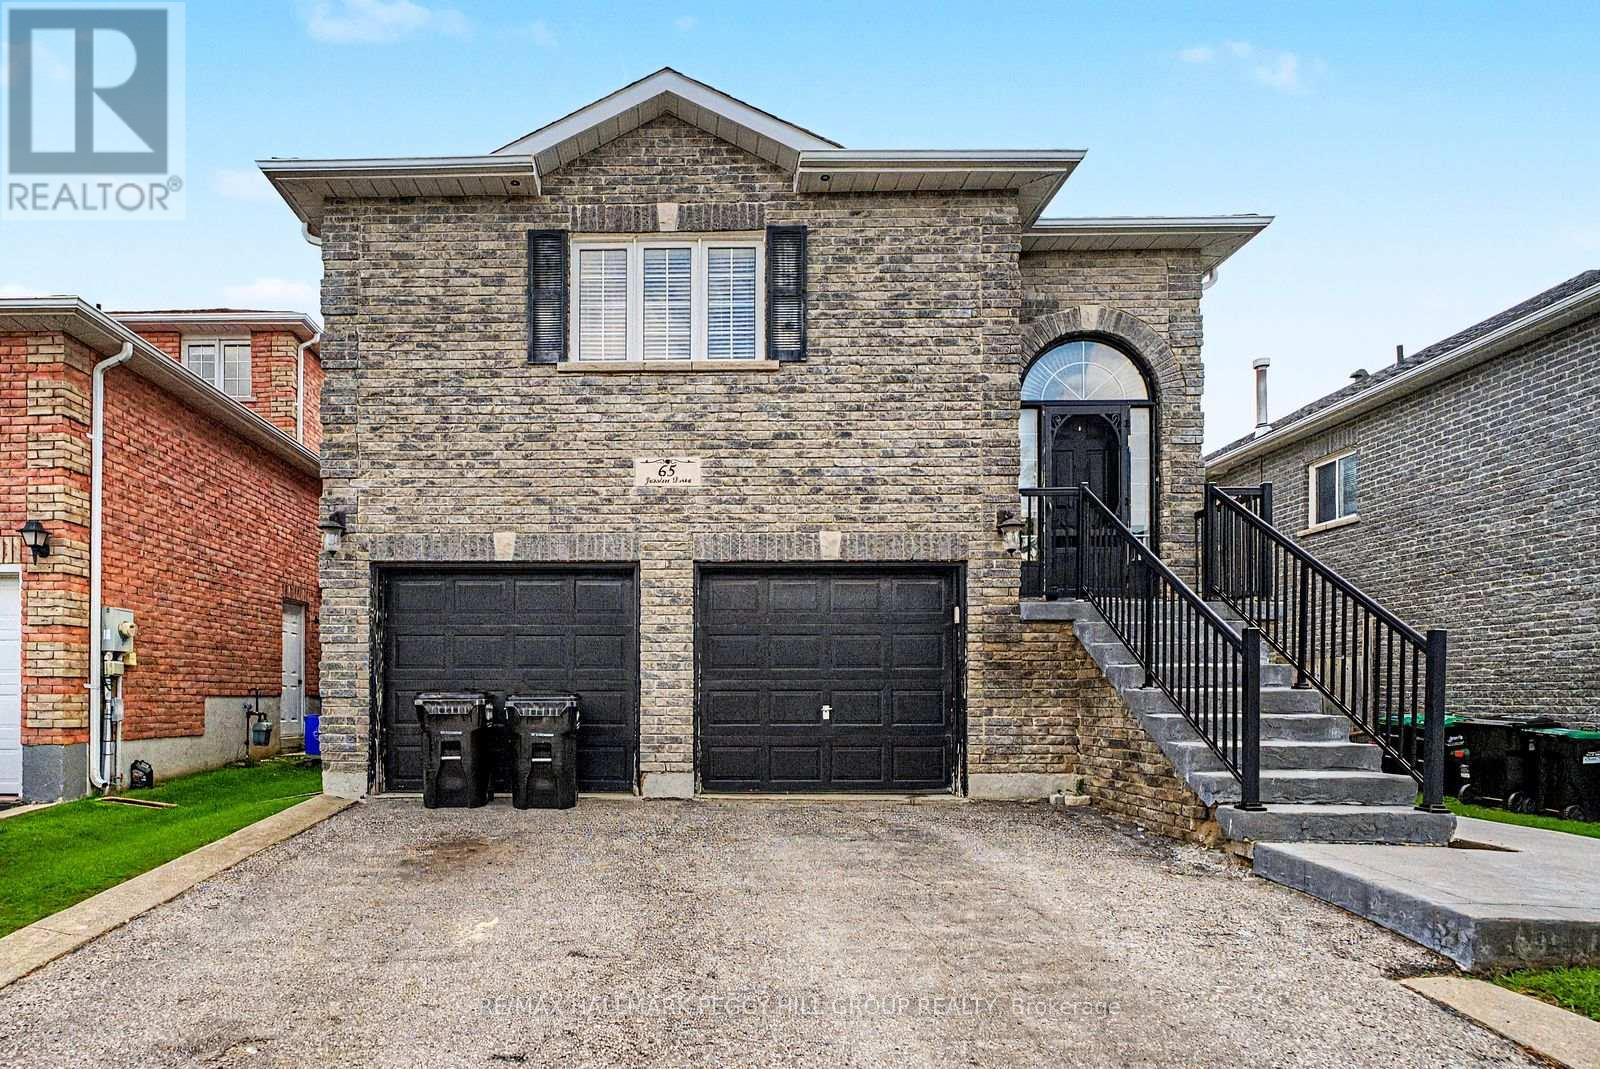
3-BEDROOM SOUTH BARRIE RAISED BUNGALOW WITH A COZY INTERIOR & PRIME LOCATION! Set in sought-after South Barrie, this home offers a spacious main-level layout with nearly 1,500 sq ft, a double garage, parking for two more vehicles in the driveway and a fully fenced backyard with an elevated deck overlooking established gardens and a grassy area below. The open-concept living area is comfortably proportioned, with hardwood flooring through the living room and a gas fireplace creating a warm focal point. Rich wood cabinetry, stainless steel appliances, ample counter space and peninsula seating define the kitchen, while the adjoining dining area opens directly to the deck for an easy transition outside in the warmer months. All three bedrooms are positioned on the main level, along with two full bathrooms including a private 4-piece ensuite, while a separate in-suite laundry room adds useful separation from the main living areas. Schools, parks, trails, the library, public transit and daily essentials are all close by, with Park Place, Costco and Highway 400 approximately 10 minutes away. (id:56248)
191 Cairns Crescent
Fort Erie, Ontario
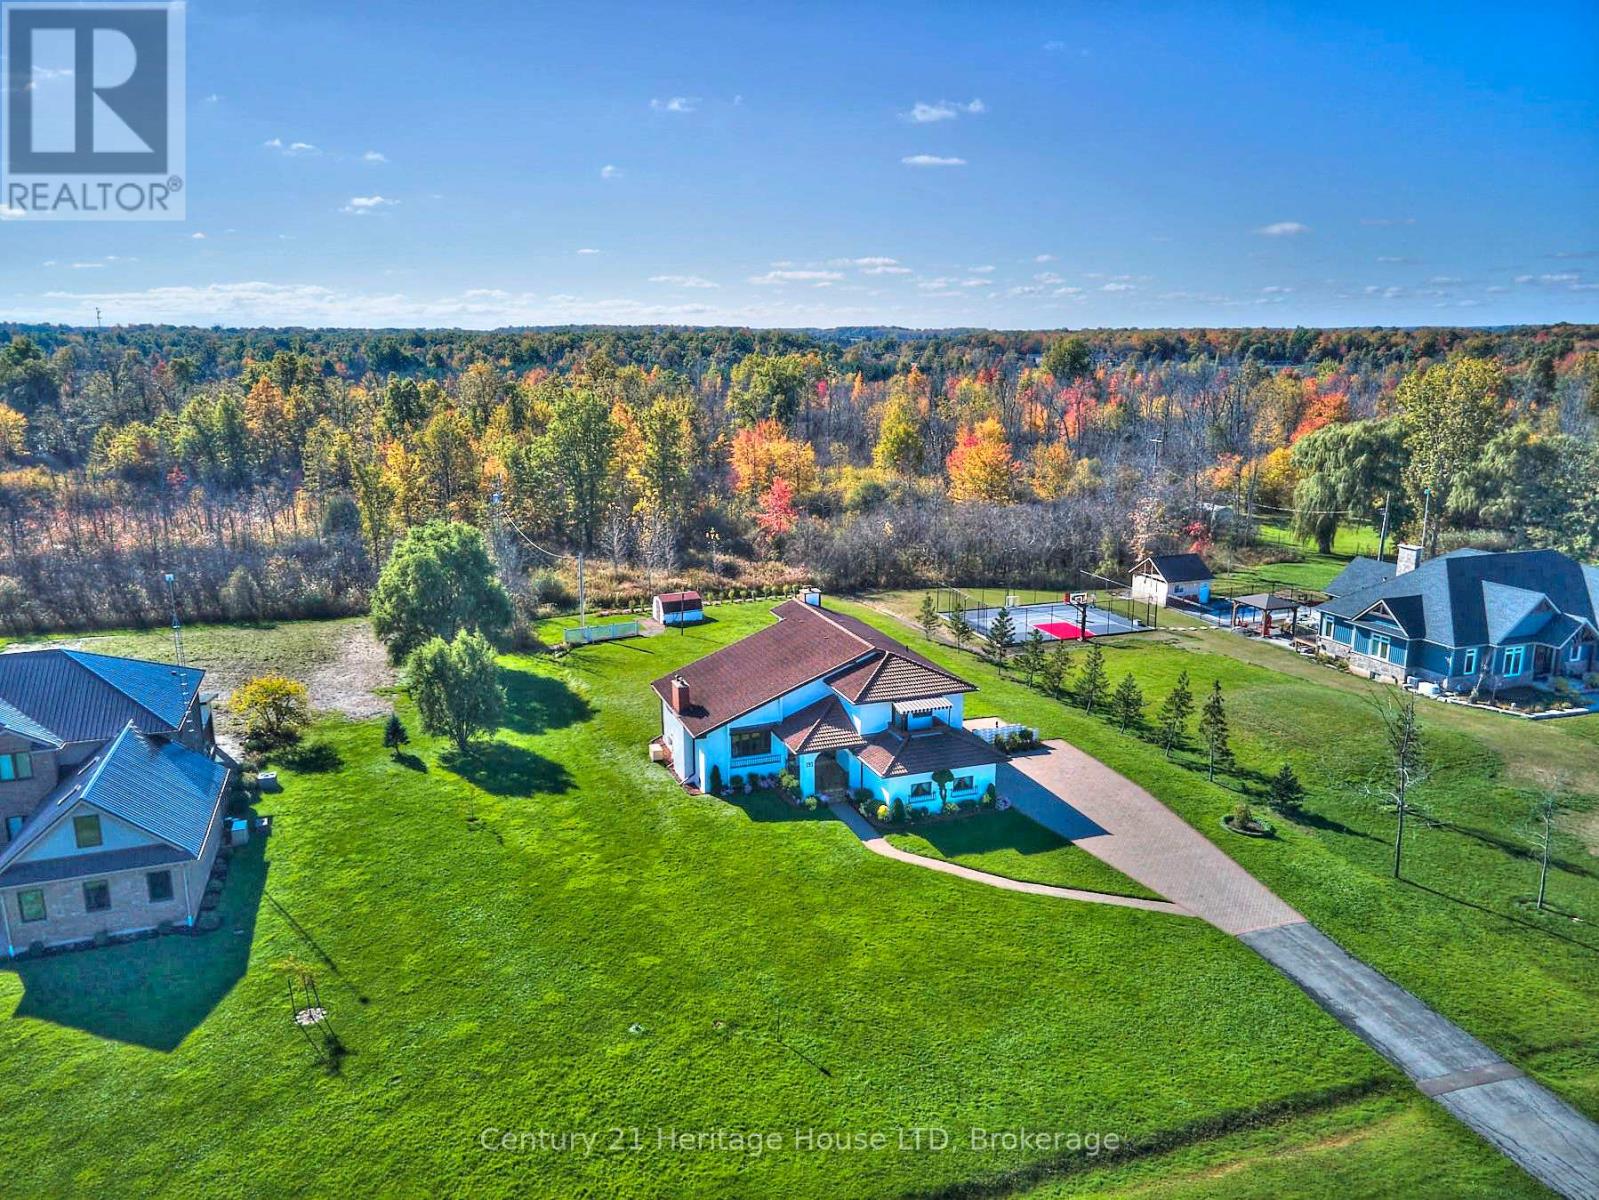
Welcome to 191 Cairns Crescent. A one-of-a-kind custom-built home, where Mediterranean-inspired charm meets exceptional craftsmanship! Nestled on a private 3/4 acre lot just a short stroll from the Niagara River, this meticulously maintained 3-bedroom + office, 2-bathroom residence has been lovingly cared for since it was built. Step inside to discover warm, inviting living spaces designed for both everyday comfort and entertaining. The elegant formal dining and sitting room features rich parquet flooring, French doors, and a stunning marble wood-burning fireplace. The spacious eat-in kitchen overlooks a sunken living room with a second fireplace and flows seamlessly into a bright three-season sunroom, offering peaceful views of the beautifully landscaped backyard. The main floor also features a convenient laundry/mudroom, a 3-piece bathroom, and an attached double-car garage. Upstairs, you'll find three generously sized bedrooms, a fourth room which can be used as a bedroom/office/craft room, and a spacious 5-piece bathroom. The primary suite is a true retreat, complete with a private balcony and a walk-in cedar-lined closet. Built to last, this home offers a lifetime Marley concrete tile roof, a dual gas/wood-fired Weismann radiant boiler system, Generac generator, central vacuum, central air conditioning and more. Rarely does a property with this level of character, quality, and pride of ownership become available. Experience the charm, warmth, and timeless appeal of this extraordinary home for yourself before someone else calls it home. (id:56248)
Bsmt - 32 Summerlea Street
Markham, Ontario
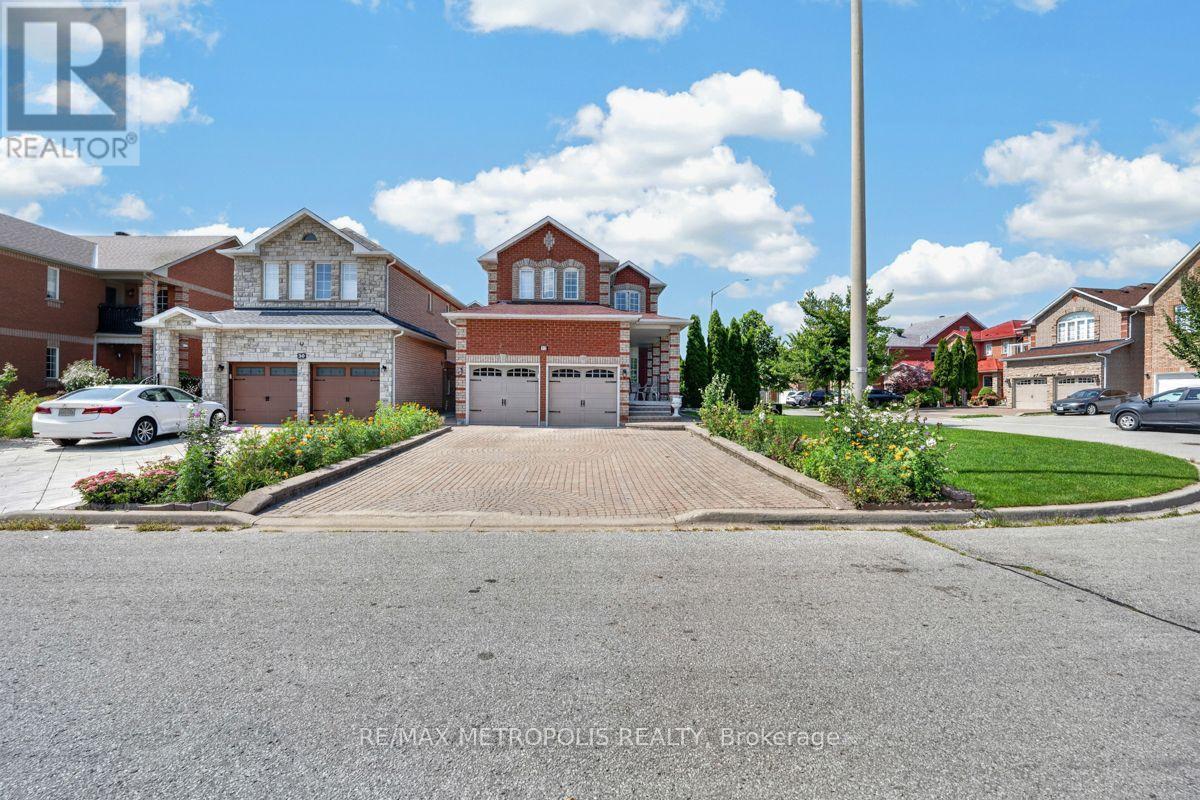
Bright and spacious 2-bedroom basement in the desirable Markham Rd & 14th Ave area, offering a contemporary finish, full bathroom, private ensuite laundry, and its own separate entrance. Two driveway parking spaces on driveway are included. Perfect for a professional couple or small family looking for a peaceful private home in a convenient, amenity-filled neighbourhood. Tenant pays 30% of utilities. (id:56248)
220 Lakeridge Road
Brock, Ontario
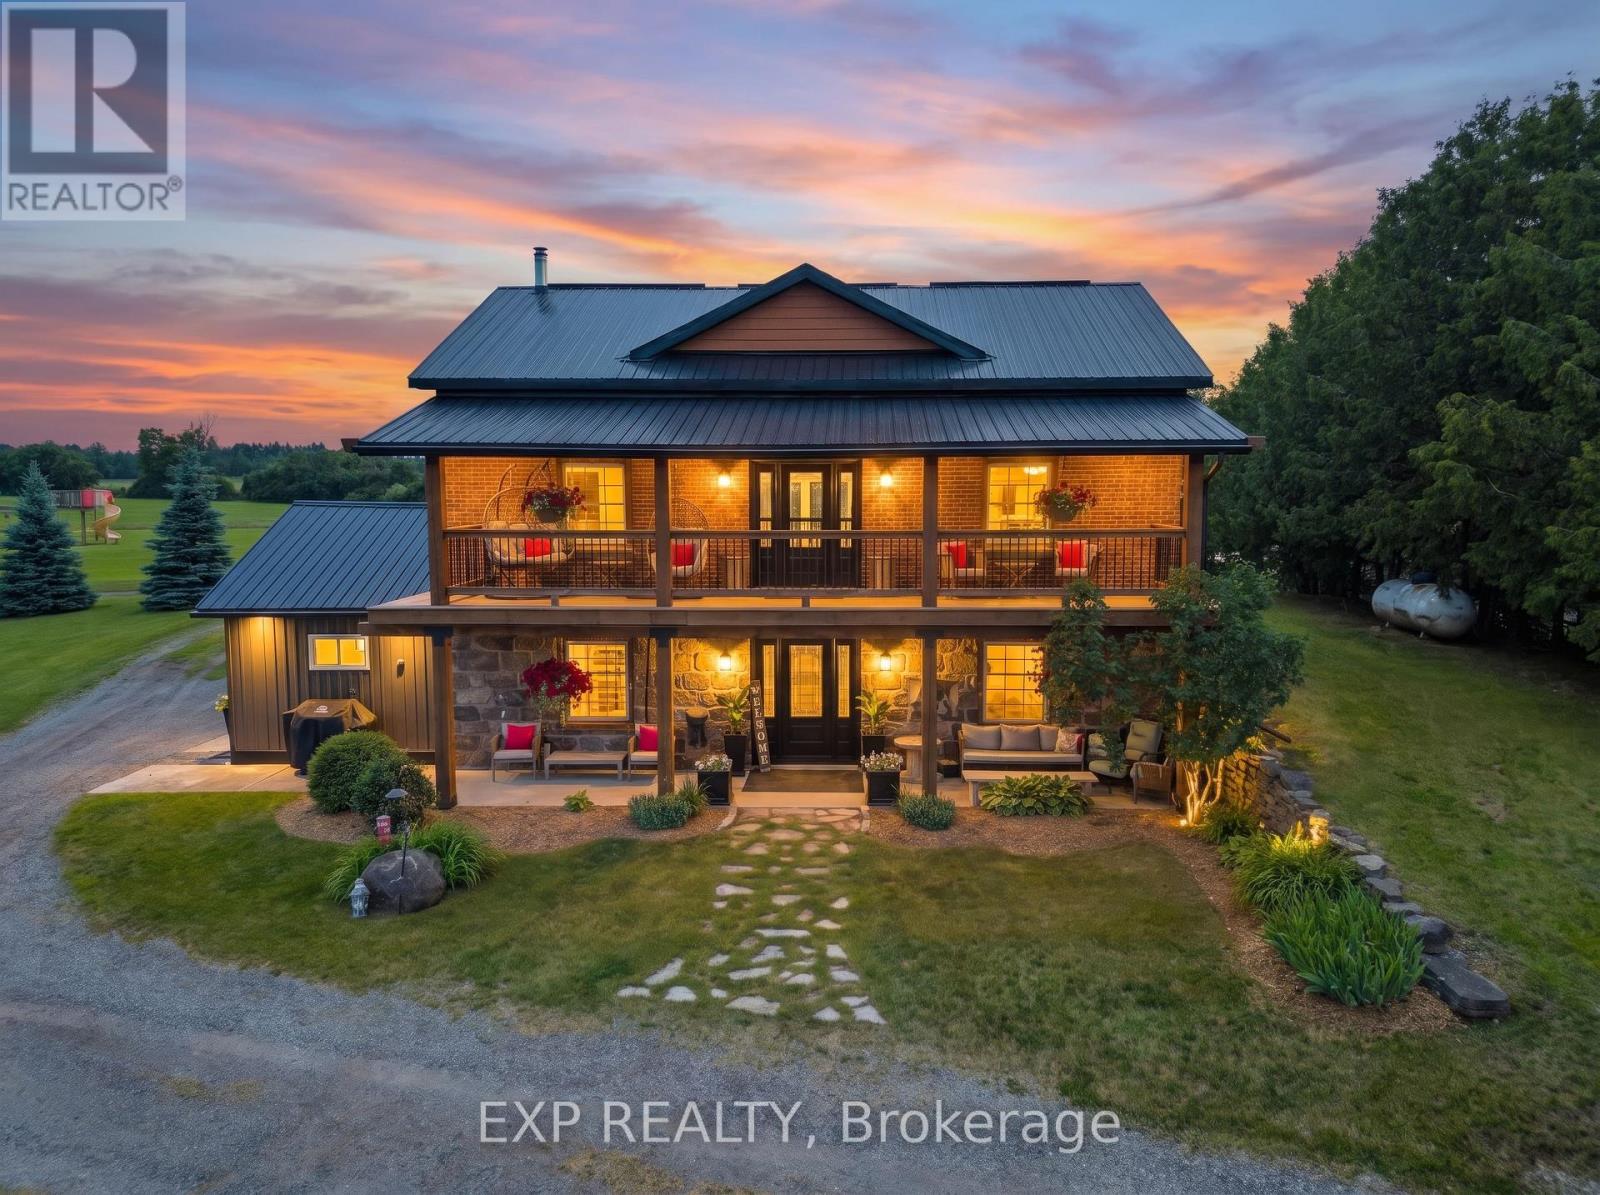
Welcome To Historic 220 Lakeridge Road, A Truly Special Country Property Set On Five Private Acres In The Charming Hamlet Of Vallentyne. Blending Historic Charm With Exceptional Versatility, This One-Of-A-Kind Estate Features A Character-Filled Renovated Main Residence, Detached Workshop, Traditional Barn, Former Livestock Barn, And A Separate Entertainment Building Perfect For Hosting Family Gatherings And Celebrations.The Historic Home Showcases Timeless Architectural Details And Warm, Inviting Living Spaces That Reflect Its Rich Heritage While Offering Comfortable Everyday Living. Thoughtfully Designed Interiors Flow Seamlessly To The Outdoor Living Areas, Creating An Ideal Setting For Indoor-Outdoor Entertaining.Permanent GEMSTONE EXTERIOR LIGHTING ($6000 Value) Adds Beauty And Convenience, Allowing You To Customize The Home With Colours For Holidays, Special Occasions, Or To Cheer On Your Favourite Sports Team At The Touch Of A Button.The Multiple Outbuildings Provide Endless Opportunities For Hobby Farmers, Car Enthusiasts, Creatives, Or Those Seeking Additional Workspace, Storage, Room For Animals or. Gather Around The Fire Pit, Entertain In The Dedicated Entertainment Building, Or Simply Enjoy The Peace, Privacy, And Natural Beauty Of Country Living.Located Just Minutes To Sunderland, Uxbridge, And Po (id:56248)
81 Child Drive
Aurora, Ontario
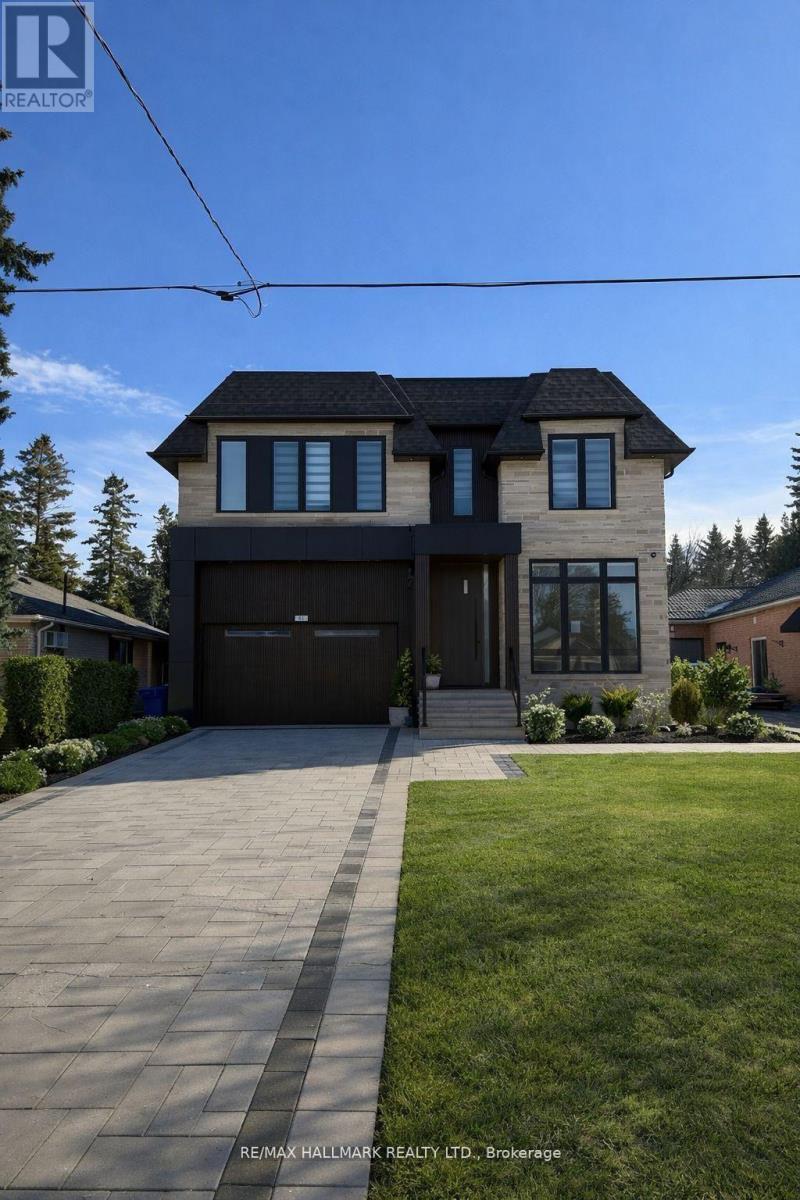
Newly built Transitional style home featuring modern design and premium finishes throughout. Bright open concept main floor with wide plank flooring, oversized kitchen island, quartz counters, and sleek contemporary cabinetry. Skylights provide excellent natural light. Spacious bedrooms with custom closets and spa-inspired bathrooms. Partially finished basement with walk-up to backyard offering excellent versatility. Rough-in for future elevator. Private fenced yard. Great opportunity to acquire a high-quality home in a sought-after location. (id:56248)
69 Diamond Jubilee Drive
Markham, Ontario
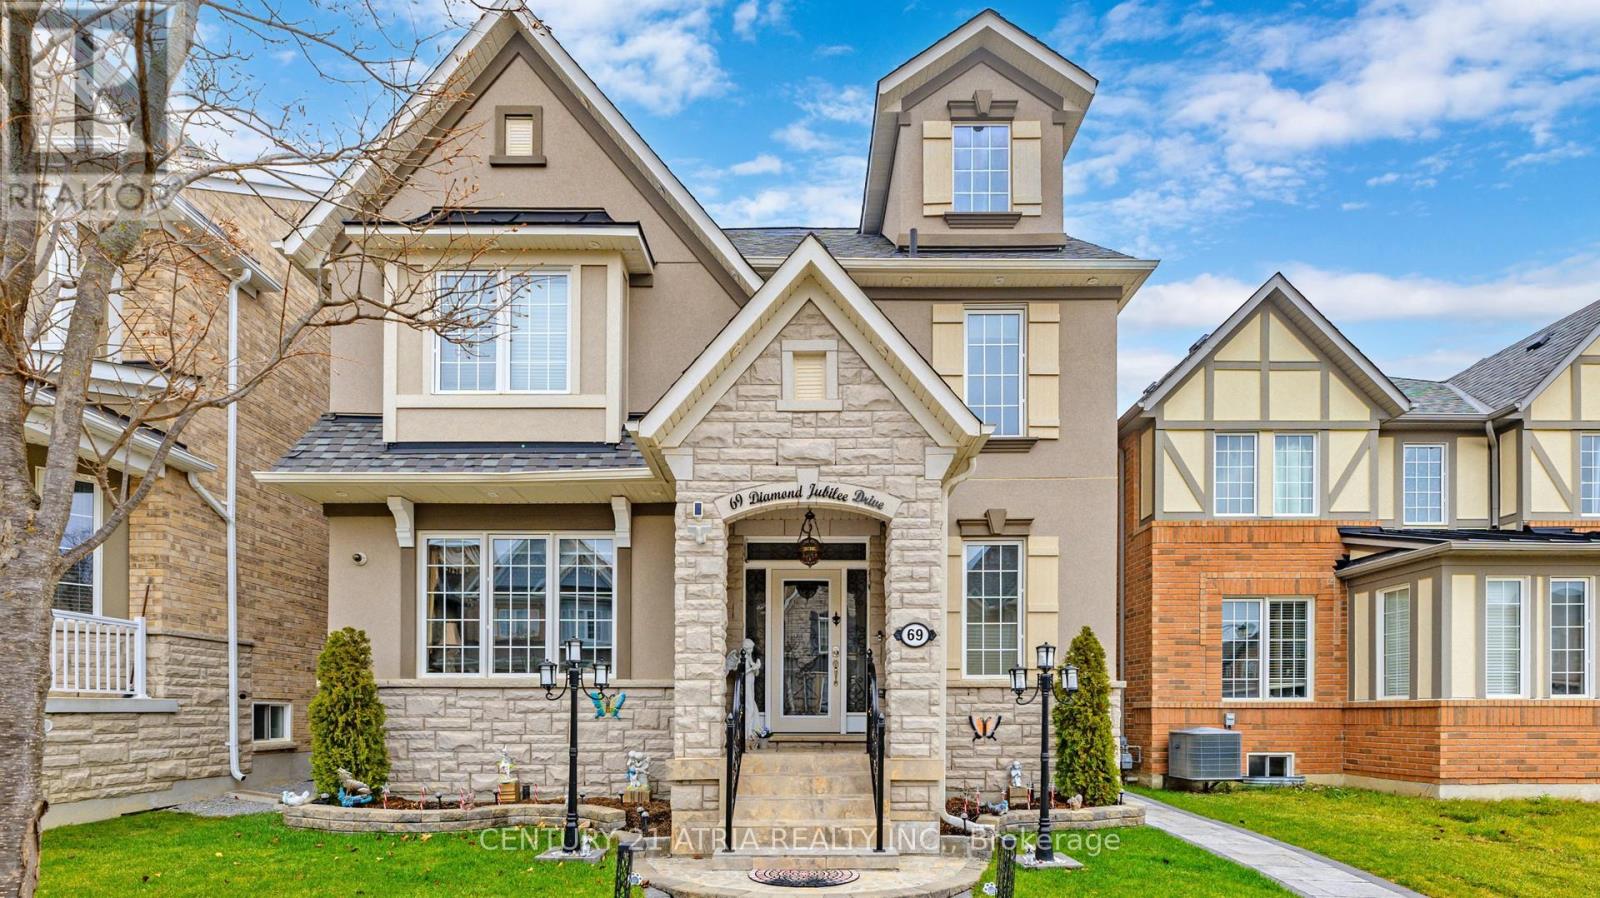
A great opportunity in Markham's sought-after community of Cornell. This elegant 2.5 storey brick and stone detached home is situated on a premium lot and offers over 5000 sq ft luxurious living space (3,529 sq. ft. above grade and 1,496 sq. ft. of finished basement with separate entrance). Nurtured tenderly by the original owners for 12 years. The bright interior features 9-ft ceilings, pot lights, chandeliers, a chef-inspired kitchen with granite countertops, center island, stainless steel appliances, servery and pantry. Large, cozy family room has a gas fireplace and big windows. The breakfast area overlooks the manicured rear garden. 2nd floor has 4 big bedrooms, 2 with ensuite bath. Open plan spacious office has tall windows and sloping roof. Pot lights throughout. The primary bedroom is a dream, walk-in wardrobe, his and her vanities, 5 piece ensuite, soaker tub and is filled with abundant natural light coming through large windows overlooking rear garden-deck facing East! An oak staircase with wrought iron balusters leads to a spacious 534 sq ft Loft on the 3rd floor. It has a wet bar, kitchenette, and 4-piece ensuite making it an ideal space to utilize as 5th bed room for In-Laws or to enjoy as an Entertainment pad!. Enjoy the beautifully landscaped backyard featuring a floating cedar deck. Over $200,000 have been spent on upgrades. Well appointed 3 bed room, 2 bath Basement apartment has its own kitchen and laundry. Tenants currently paying $2,600/month, will vacate or continue as desired by the buyers. Helps pay off big part of the mortgage! A coach house is permitted under the new zoning bylaws above the garages, generating additional income, ( usually rented for $2,200/month). Total 5 parking spaces, 2 covered plus one Carport. Conveniently located near top-rated schools both Primary and high. Hospital, Parks and a community Centre with excellent facilities. Property will be professionally painted prior to possession. (id:56248)
5789 N Kennisis Lake Road
Haliburton, Ontario
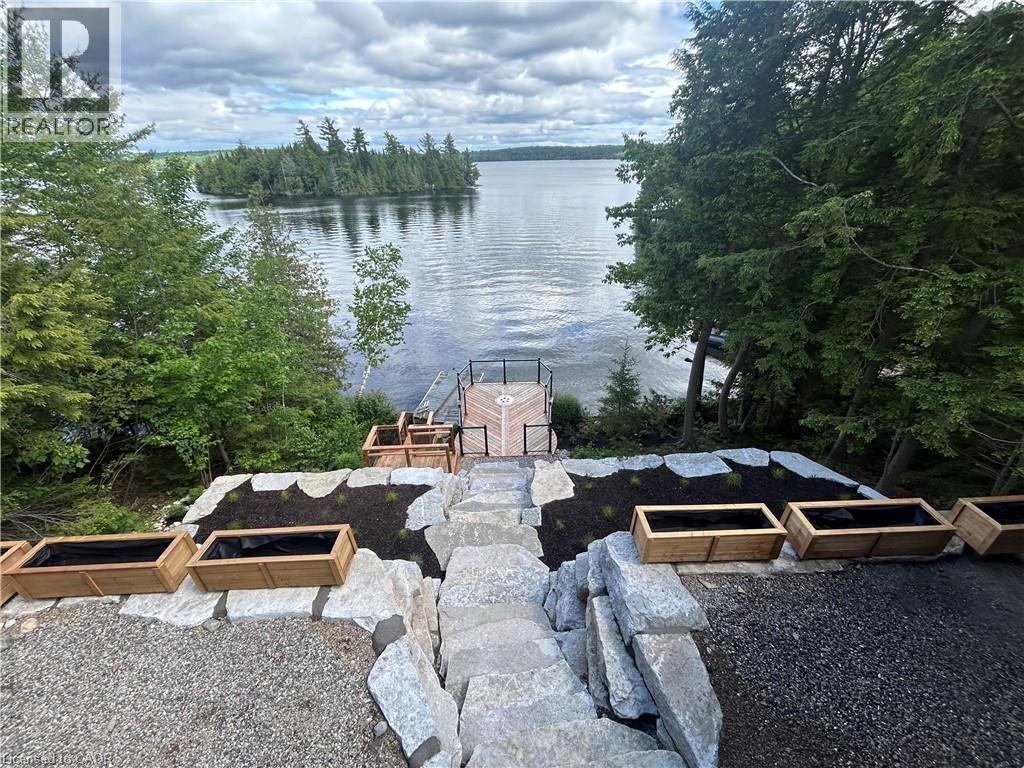
A rare opportunity to lease a four season beachfront cottage on iconic Kennisis Lake, available for a flexible 3 to 6 month term. Set back from the road with the lake stretching out behind the cottage, 5789 Kennisis Lake Road offers a unique sense of privacy and a peaceful connection to the water. As one of the largest and most sought after lakes in the Haliburton Highlands, Kennisis Lake is known for its crystal clear water, expansive boating, marina access, and endless shoreline to explore. Inside, the cottage is bright, welcoming, and designed to capture southeast facing lake views throughout. The main level features three bedrooms, a full bathroom, and an open concept kitchen and dining area that naturally becomes the gathering place for family and friends. A spacious sunroom extends the living space and provides the perfect setting to enjoy every season. The lower level offers a private king bedroom with lake views, walkout access to the hot tub, and easy access to the shoreline below. Outside, multiple outdoor living spaces allow you to enjoy the property from every angle. An expansive upper deck overlooks the lake and is ideal for outdoor dining and evening sunsets, while a second lakeside deck creates a quiet place to unwind closer to the water. Tucked among the trees, a sauna offers a private escape after a day on the lake. The shoreline is exceptional, featuring hard packed sand and a gentle entry ideal for swimming, paddleboarding, and waterfront enjoyment. Located close to Sir Sam’s Ski & Ride, golf courses, hiking trails, and local amenities, this property offers the opportunity to experience one of Haliburton’s most desirable lakes in every season. This is the kind of place where mornings begin with coffee by the water, afternoons are spent exploring the lake, and evenings end beneath a sky full of stars. A place where life slows down, the water becomes part of your daily rhythm, and every day feels a little more connected to what matters most. (id:56248)