
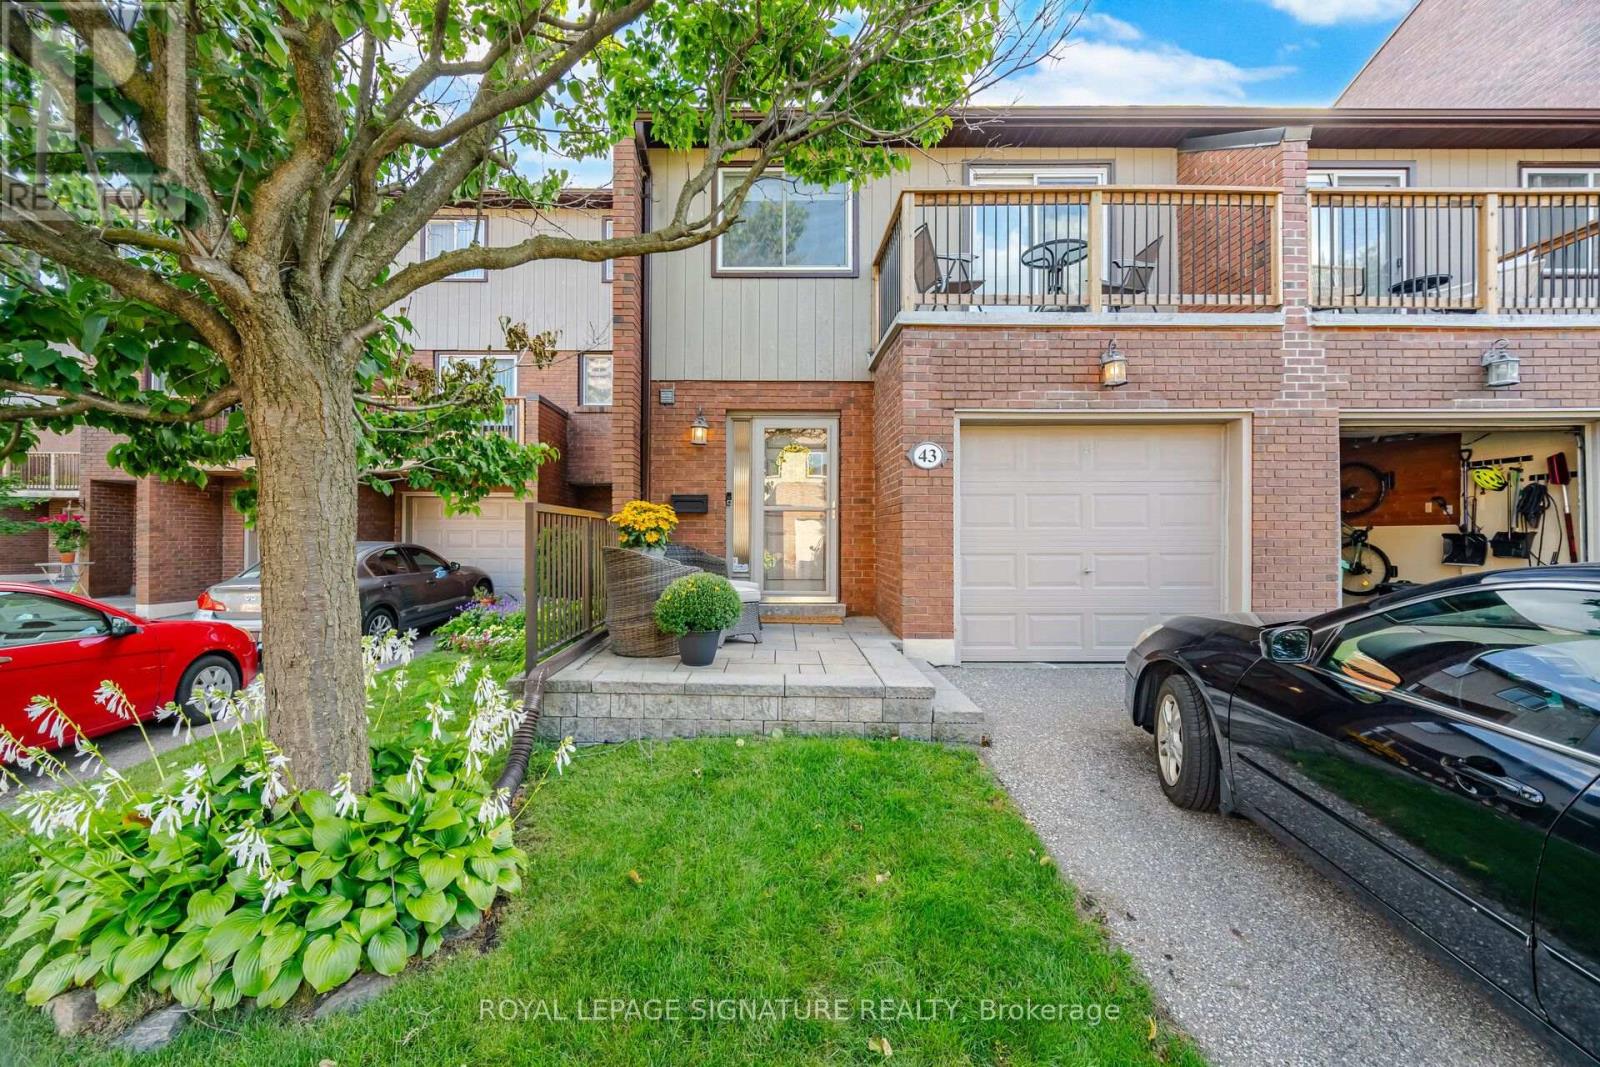
43 - 1764 Rathburn Road E Mississauga, Ontario L4W 2N8

$929,000Maintenance, Water, Cable TV, Insurance
$696.72 Monthly
Maintenance, Water, Cable TV, Insurance
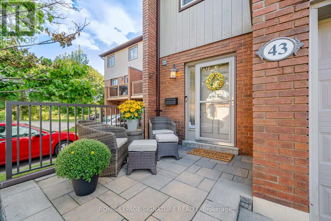
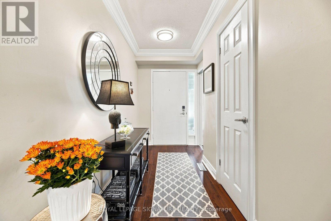
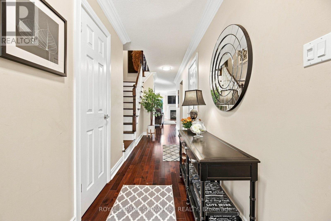
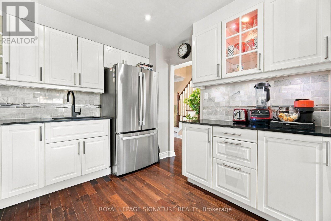
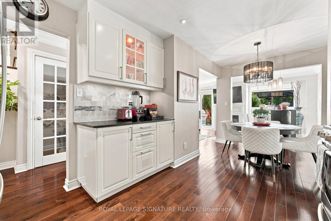
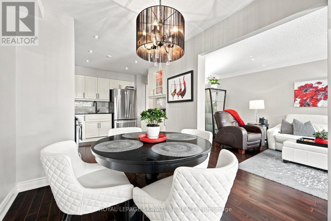
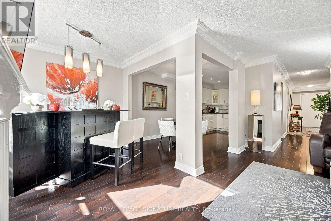
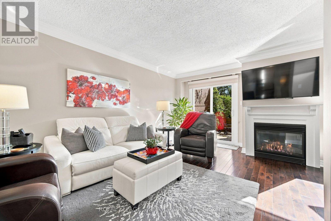
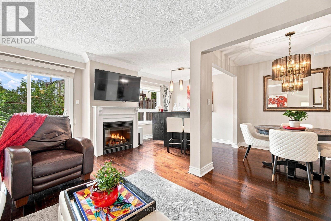
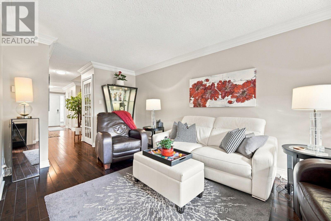
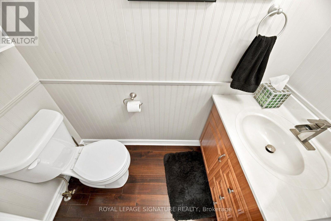
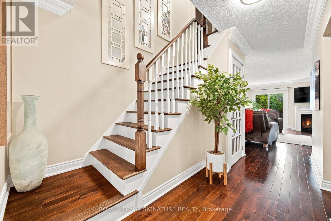
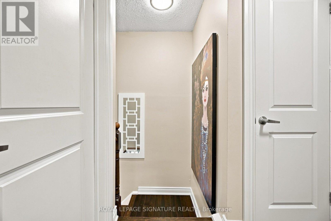
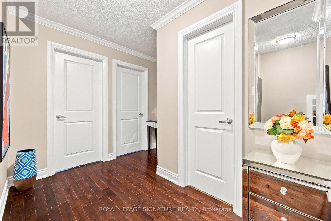
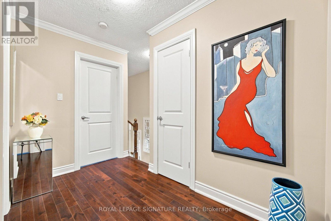
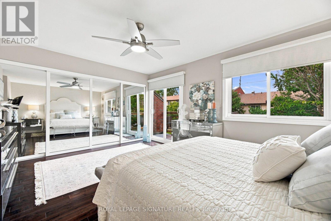
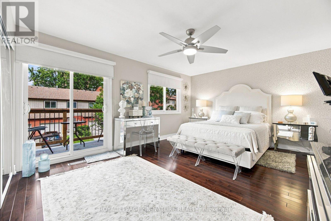
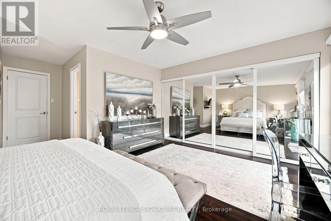
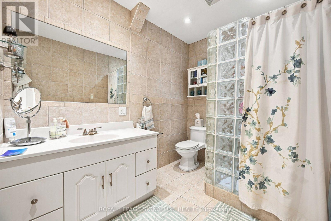
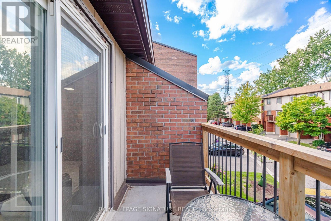
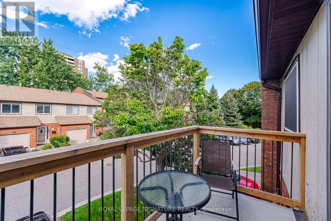
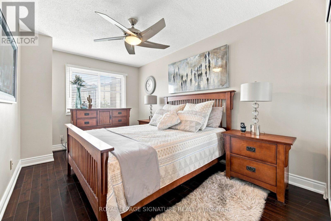
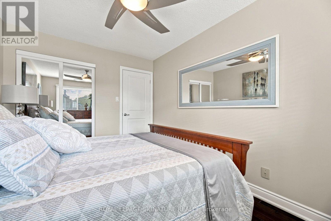
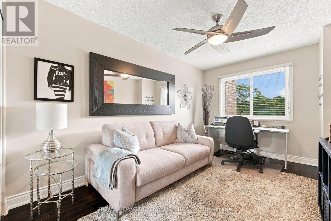
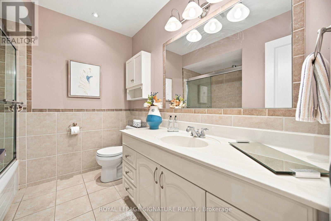
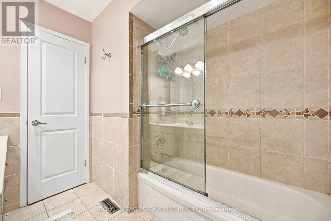
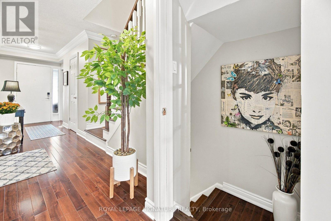
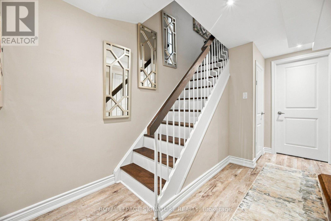
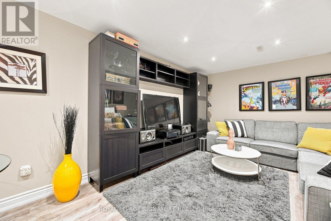
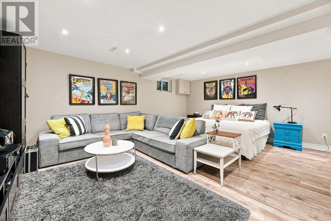
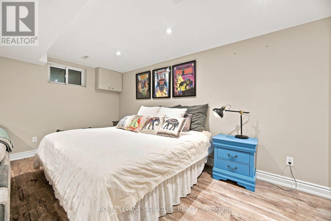
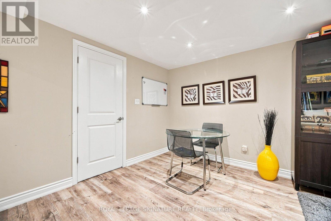
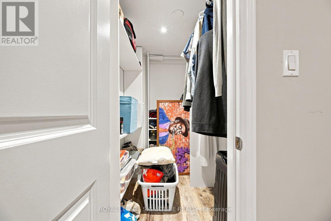
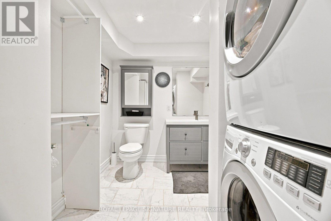
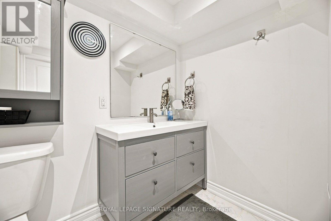
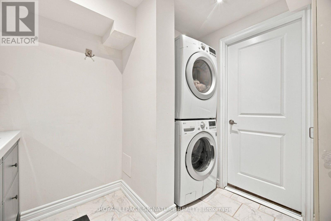
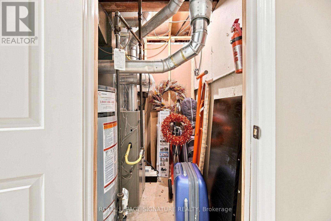
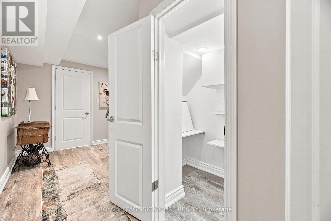
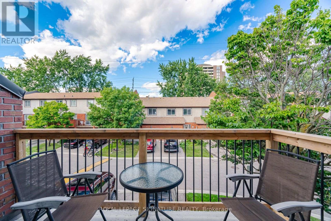
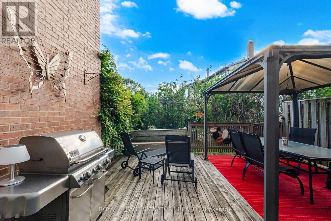
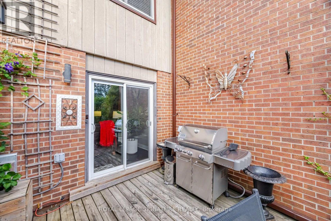
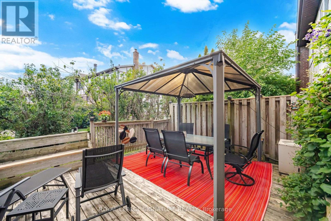
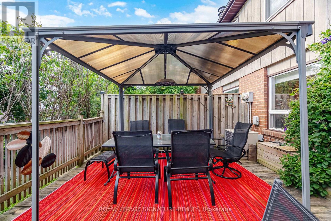
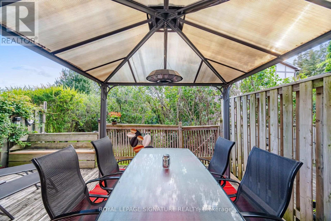
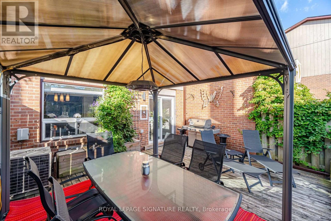
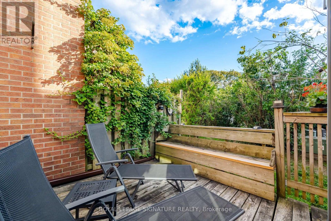
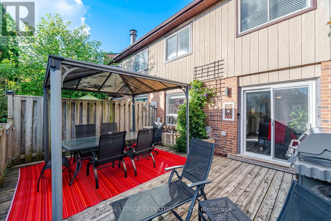
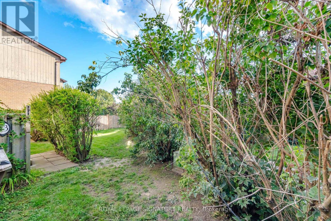
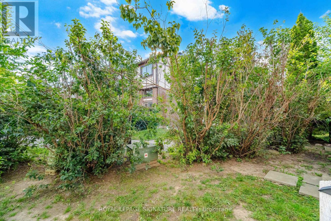
$696.72 MonthlyFully renovated from top to bottom. This beautiful townhome is located in Rathwood, one of Mississauga's desirable communities. This home offers the perfect blend of space, style and serenity for everyday family life and effortless entertaining. Features include beautiful hardwood floors throughout, new modern kitchen, updated bathrooms, Primary bedroom has wall to wall mirrored closets with built-in closet organizers. Open style Rec room offers more flexible living space plus updated engineered hardwood flooring, 2 pc bath, storage space plus laundry area. Backyard offers large deck with privacy and area offers miles of walking trails plus parkland. Transit is at entrance with one bus to subway and highways are close by. Longo's supermarket is walking distance. Home is also ideally located to top rated schools. View virtual tour and pictures for more details. Over $100,000 spent in updating this home. (id:56248)
Property Details
| MLS® Number | W13725818 |
| Property Type | Single Family |
| Community Name | Rathwood |
| Community Features | Pets Allowed With Restrictions |
| Features | Balcony, Carpet Free |
| Parking Space Total | 2 |
Building
| Bathroom Total | 4 |
| Bedrooms Above Ground | 3 |
| Bedrooms Total | 3 |
| Age | 31 To 50 Years |
| Amenities | Fireplace(s) |
| Appliances | Garage Door Opener Remote(s), Dishwasher, Dryer, Garage Door Opener, Microwave, Stove, Washer, Window Coverings, Refrigerator |
| Basement Development | Finished |
| Basement Type | N/a (finished) |
| Cooling Type | Central Air Conditioning |
| Exterior Finish | Brick, Wood |
| Fireplace Present | Yes |
| Fireplace Total | 1 |
| Flooring Type | Hardwood |
| Half Bath Total | 2 |
| Heating Fuel | Natural Gas |
| Heating Type | Forced Air |
| Stories Total | 2 |
| Size Interior | 1,400 - 1,599 Sqft |
| Type | Row / Townhouse |
Parking
| Attached Garage | |
| Garage |
Land
| Acreage | No |
Rooms
| Level | Type | Length | Width | Dimensions |
|---|---|---|---|---|
| Second Level | Primary Bedroom | 5.92 m | 4.18 m | 5.92 m x 4.18 m |
| Second Level | Bedroom 2 | 4.26 m | 3.39 m | 4.26 m x 3.39 m |
| Lower Level | Recreational, Games Room | 5.97 m | 5.69 m | 5.97 m x 5.69 m |
| Main Level | Living Room | 6.96 m | 3.31 m | 6.96 m x 3.31 m |
| Main Level | Dining Room | 3.09 m | 2.79 m | 3.09 m x 2.79 m |
| Main Level | Kitchen | 4.89 m | 3.1 m | 4.89 m x 3.1 m |
https://www.realtor.ca/real-estate/30212986/43-1764-rathburn-road-e-mississauga-rathwood-rathwood
Interested?


The trademarks REALTOR®, REALTORS®, and the REALTOR® logo are controlled by The Canadian Real Estate Association (CREA) and identify real estate professionals who are members of CREA. The trademarks MLS®, Multiple Listing Service® and the associated logos are owned by The Canadian Real Estate Association (CREA) and identify the quality of services provided by real estate professionals who are members of CREA. The trademark DDF® is owned by The Canadian Real Estate Association (CREA) and identifies CREA's Data Distribution Facility (DDF®)
August 30 2026 03:05:39
Toronto Regional Real Estate Board
Royal LePage Signature Realty