
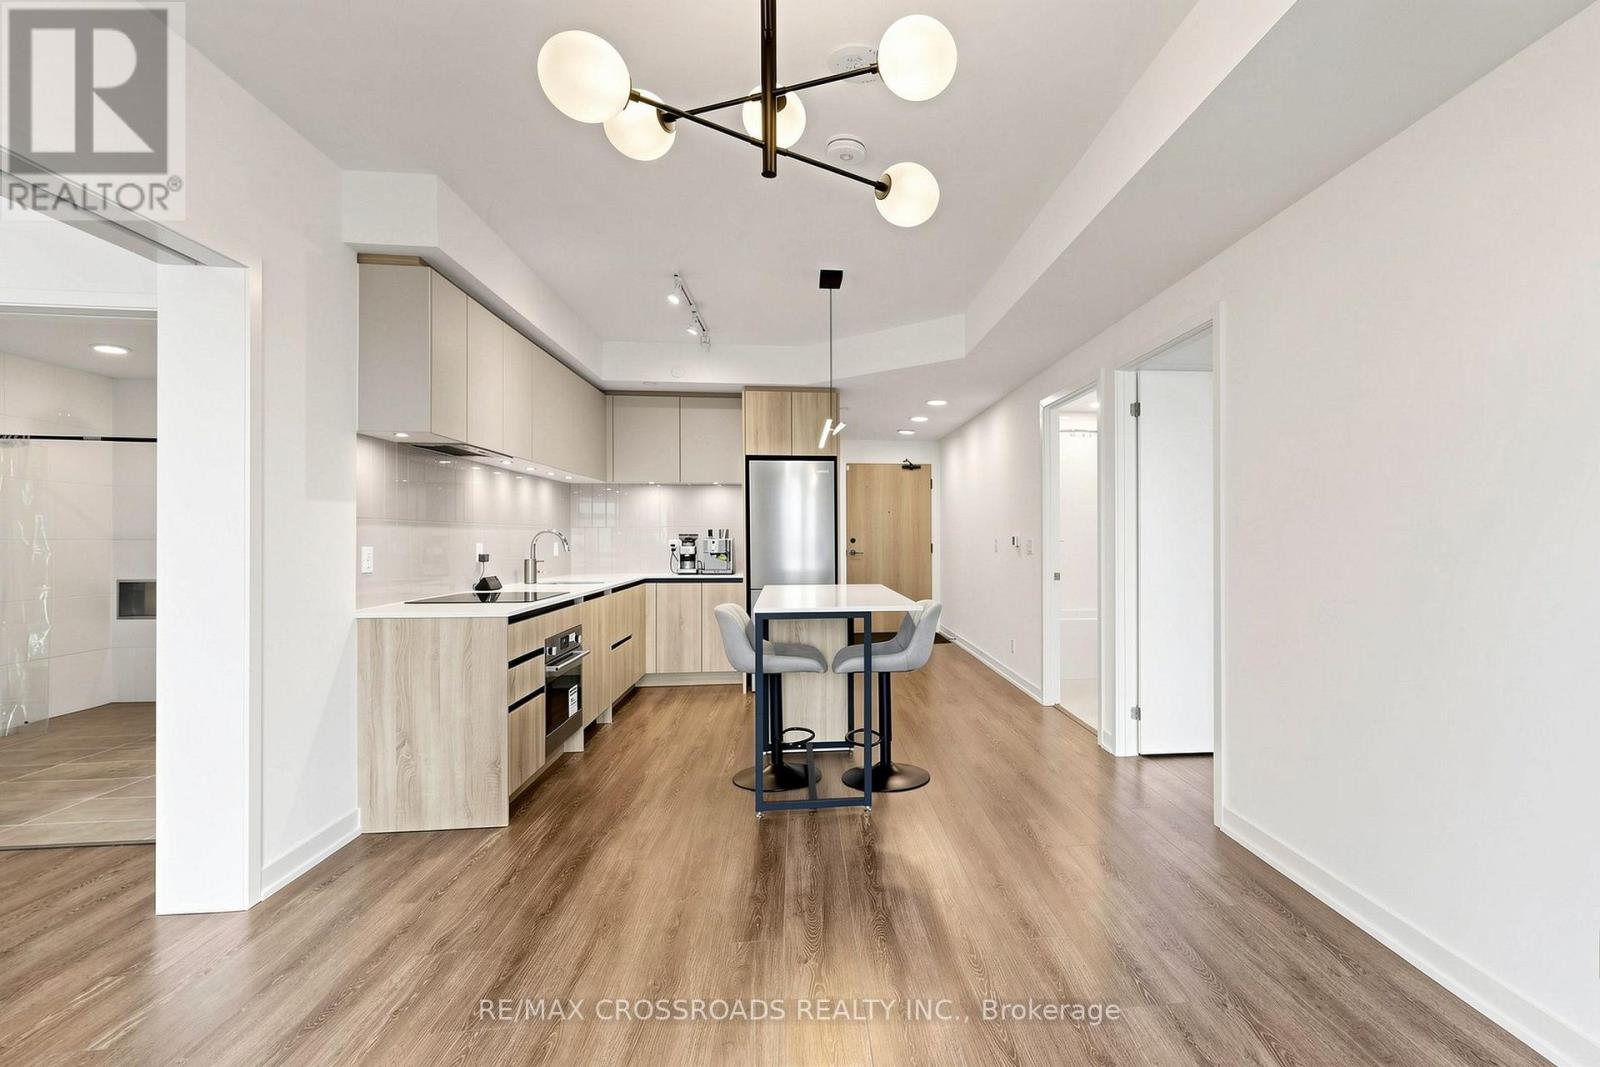
902 - 7950 Bathurst Street
Vaughan, Ontario
Bright And Functional 2-Bedroom, 2-Bathroom Suite In The Heart Of Thornhill. One Of The Most Desirable 2-Bedroom Layouts, Featuring A Rare Split-Bedroom Design With Two Completely Separate Ensuite Bedrooms On Opposite Sides Of The Unit, Offering Exceptional Privacy-Ideal For Families, Guests Or Shared Living. 9-Foot Ceilings, Open-Concept Living/Dining Area, Modern Finishes, Practical Kitchen, And Efficient Layout With No Wasted Space. Quiet Courtyard Exposure With Beautiful West-Facing Afternoon Sun. One Oversized Bathroom Offers Wheelchair-Friendly Space. Full-Size Locker Provides Excellent Storage. Upgraded With Convenient USB Charging Outlets At The Front Entry And Kitchen Countertop. Unbeatable Location Close To Promenade Mall, Walmart, T&T, Restaurants, Parks, Transit, Top-Rated Schools, Hwy 407 And Hwy 7. Exceptional Building Amenities Include 24-Hour Concierge, Gym, Basketball Court, Party Room, Guest Suites, Outdoor Terrace, Visitor Parking And More. (id:56248)
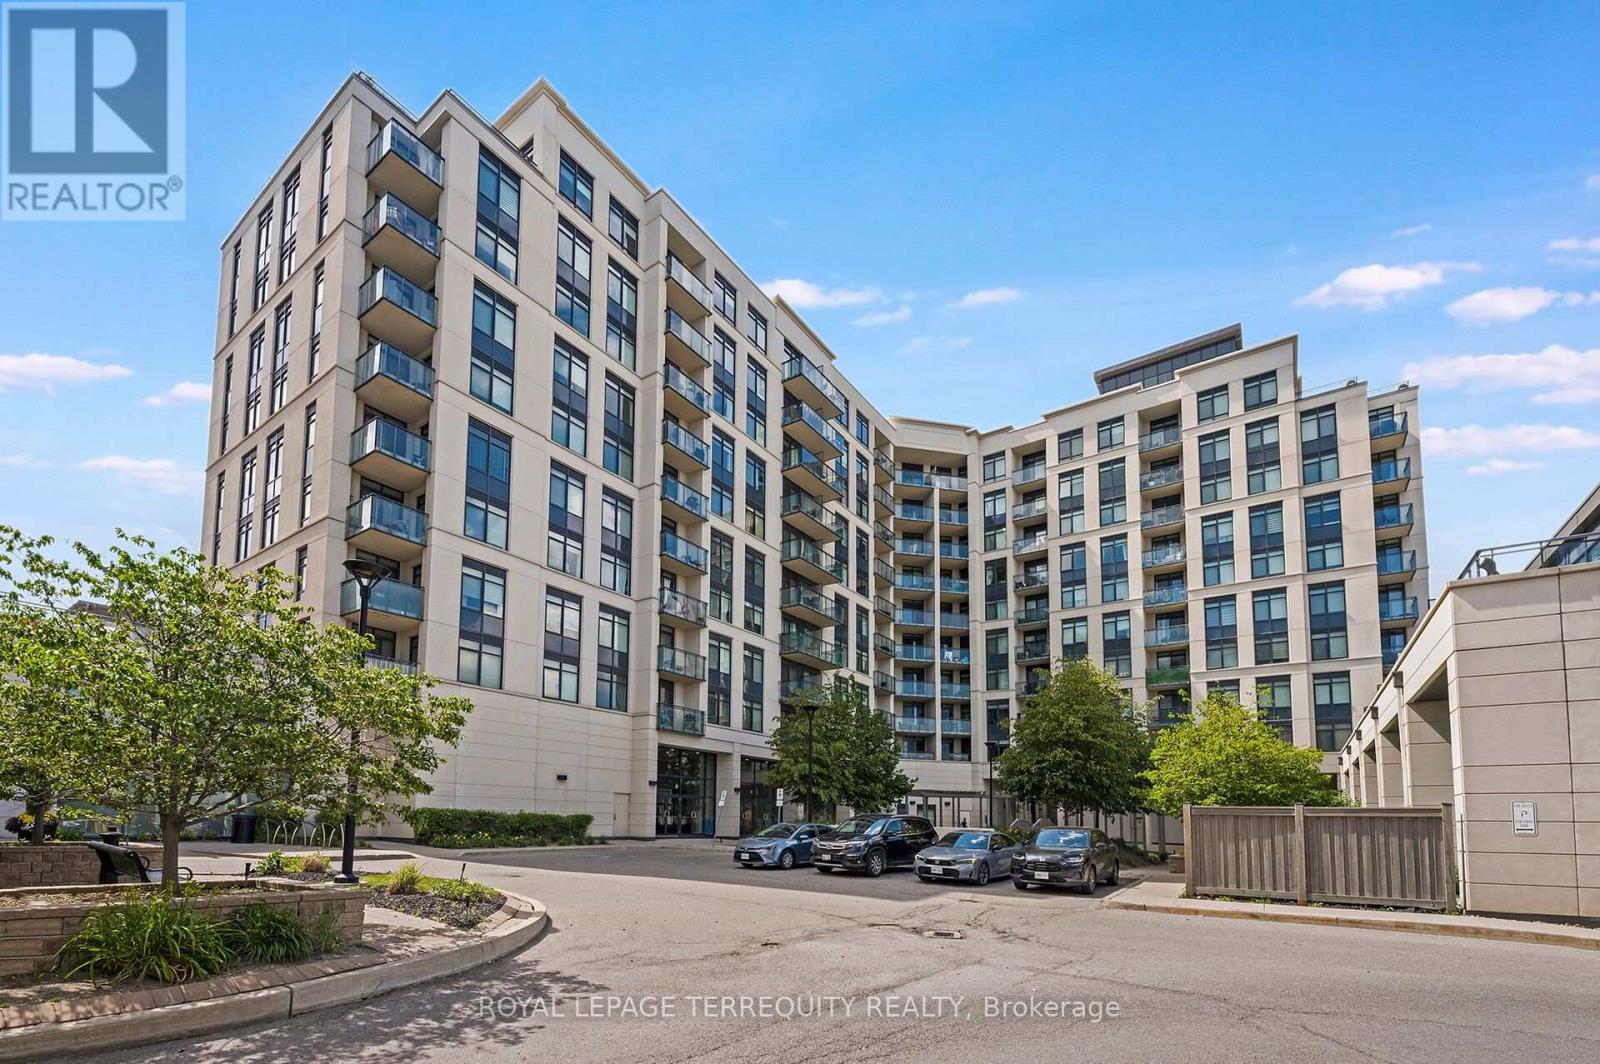
709 - 12 Woodstream Boulevard
Vaughan, Ontario
Picture Your Day in this Gorgeously Upgraded 1+1 Bedroom Vaughan Unit with Beautiful Clear Eastern Views Over Parks and Greenspace and Enjoy Morning Sunrises from Your Spacious Balcony! Outstanding Open Floor Plan Allows You to Work From Home and Have Comfortable Living Space to Watch the Game and Entertain Over Meals! When Your Day Begins You Can Head to One of Two Well Equipped Gyms At Your Disposal and Have a Sauna After Your Workout. Then head to Your Unit and Begin Your Workday with Plenty of Space to Organize Your Work From Home Environment in the Separate Den. As the Evening Approaches You Can Prepare a Meal For Your Guests in the Family Sized Kitchen that Offers a Breakfast Bar, Granite Counters and Stainless Steel Appliances. Now Head Down to the Incredible Two Storey Grand Foyer of the Building to Greet Your Guests. Pass the Theater Room Where the Game is On and Bring them to Your Unit and Take Their Coats in the Large Foyer with Double Door Closet! Once Your Meal is Ready You Can Enjoy Your Company in the Spacious Dining Room that Walks Out to Your Large Balcony with Clear Views! After Dinner You Can Relax in the Spacious Living Room! Then You Can Retire the Second Floor Rooftop Terrace and Enjoy an Evening Conversation and Down to the Games Room for a Game of Pool and a Few Laughs. If you have a family Function You Can Also Take Advantage of the Party Room with Full Kitchen and Walkout To Patio. Now that Yor Guests Have Left you can Enjoy a Warm Bath in Your HUGE Bathroom and Prepare Your Night Time Routine. Time to Relax in Your King Sized Bed and You've Had a Great Day at Home!! This Excellent Building is Loaded with Facilities and Superb Location that is One Bus to Subway, Steps to Shopping, Schools, Walking Trails and Much More! (id:56248)
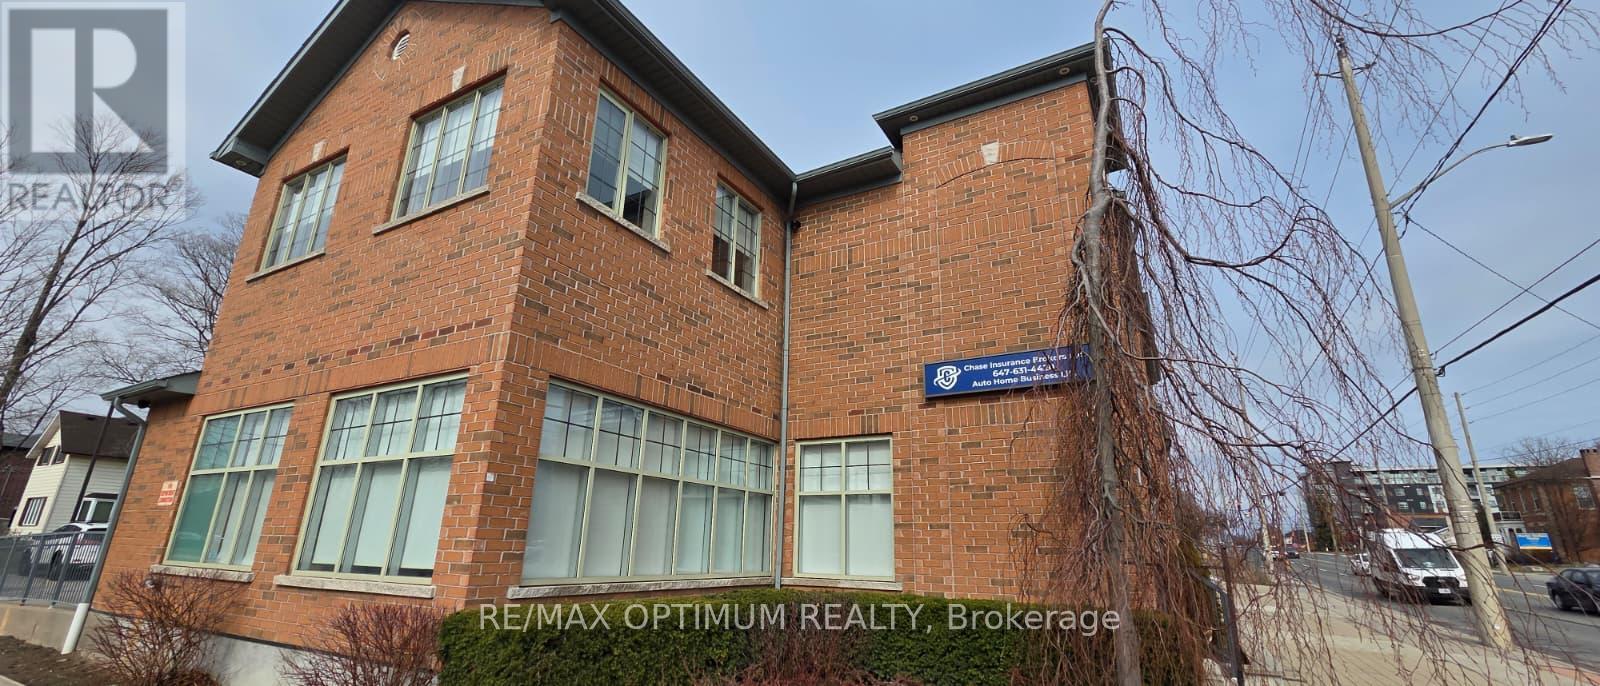
G - T4 Room 2 - 400 Dundas Street
Whitby, Ontario
Bright and well-maintained private office room available for sub-lease in a professional setting. This spacious unit features large wraparound windows, offering excellent natural light throughout the day and creating a comfortable, productive work environment. Functional layout suitable for a wide range of professional uses including office, consulting, or administrative work. Located in a highly accessible area with convenient access to major roads, transit, and nearby amenities. Ideal for professionals seeking a clean, quiet, and professional workspace. Immediate possession available. (id:56248)
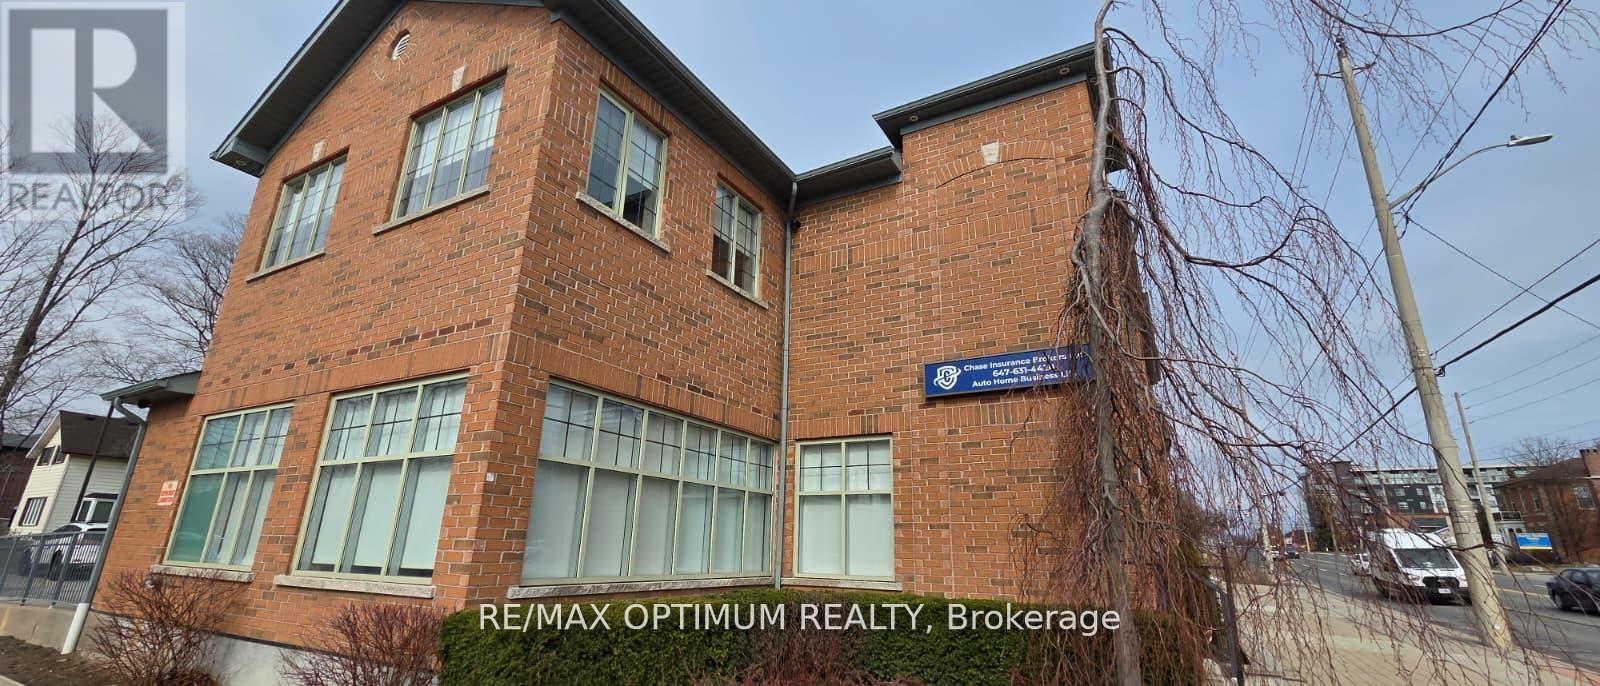
G - T4 Room 1 - 400 Dundas Street
Whitby, Ontario
Bright and well-maintained private office room available for sub-lease in a professional setting. This spacious unit features large wraparound windows, offering excellent natural light throughout the day and creating a comfortable, productive work environment. Functional layout suitable for a wide range of professional uses including office, consulting, or administrative work. Located in a highly accessible area with convenient access to major roads, transit, and nearby amenities. Ideal for professionals seeking a clean, quiet, and professional workspace. Immediate possession available. (id:56248)
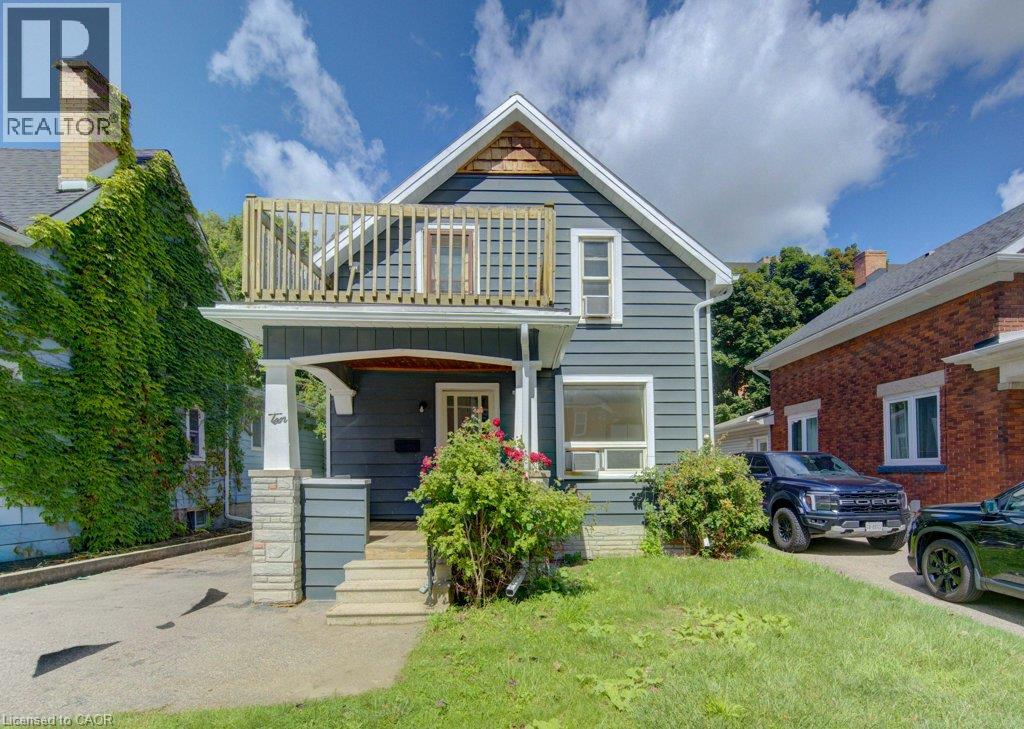
10 Marshall Street
Waterloo, Ontario
Fantastic Investment Opportunity in the heart of Waterloo! Welcome to 10 Marshall Street — a prime student rental property ideally located just two blocks from Wilfrid Laurier University and only minutes from public transit, shopping, grocery stores, restaurants, entertainment, and recreational amenities. This spacious property features 5 bedrooms, 2.5 bathrooms, a shared kitchen and living area designed for comfortable student living, plus parking for 4 vehicles. A turnkey investment opportunity with new leases already in place for September 2026 — fully leased with all 5 bedrooms rented at $1,000/month plus utilities per room. An excellent opportunity for investors looking to expand their portfolio with a well-located income property in one of Waterloo’s most sought-after student rental areas. (id:56248)
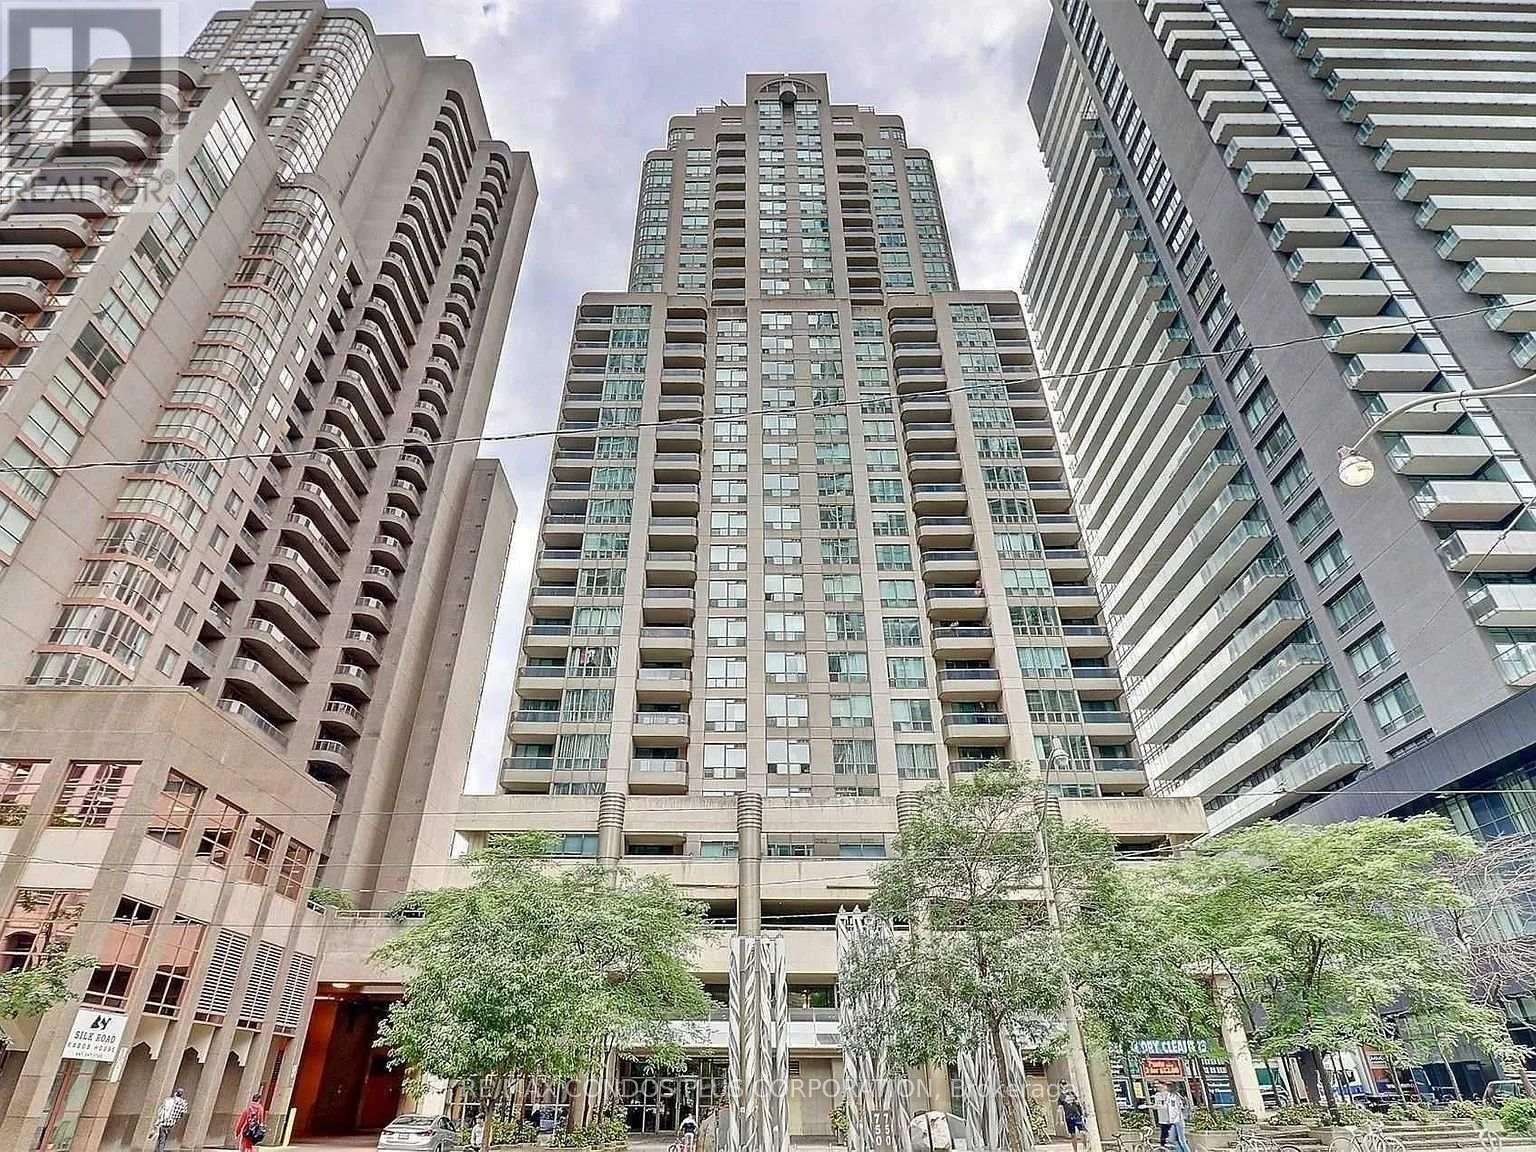
808 - 750 Bay Street
Toronto, Ontario
Welcome to Suite 808 at The Penrose - a remarkably spacious one-bedroom residence in the heart of downtown Toronto. From the moment you enter the [ 708 square feet ] living space, the scale of this suite sets it apart. The expansive open-concept living and dining area offers the kind of space rarely found in a one-bedroom condo, with room for substantial furniture, a full dining setting, a dedicated work-from-home area and effortless entertaining - all without feeling crowded. Large windows bring natural light into the principal living space and extend the home outdoors to a private balcony [ 79 square feet ] , while the well-designed kitchen with breakfast bar keeps the layout open and connected. The generously proportioned bedroom features a walk-in closet, complemented by in-suite laundry and excellent functionality throughout. Parking and a Locker are included, adding even more value and convenience.The Penrose offers an exceptional collection of amenities designed for a true downtown lifestyle, including 24-hour concierge and security, a fully equipped fitness centre, indoor pool, hot tub, sauna and an exceptionally rare covered running track - an amenity seldom found in a downtown condominium.All of this in an outstanding Bay Street location, surrounded by the best of downtown Toronto with transit, shopping, dining, hospitals, universities and everyday conveniences just steps away.For buyers who love downtown living but don't want to compromise on space, Suite 808 is a rare find. (id:56248)
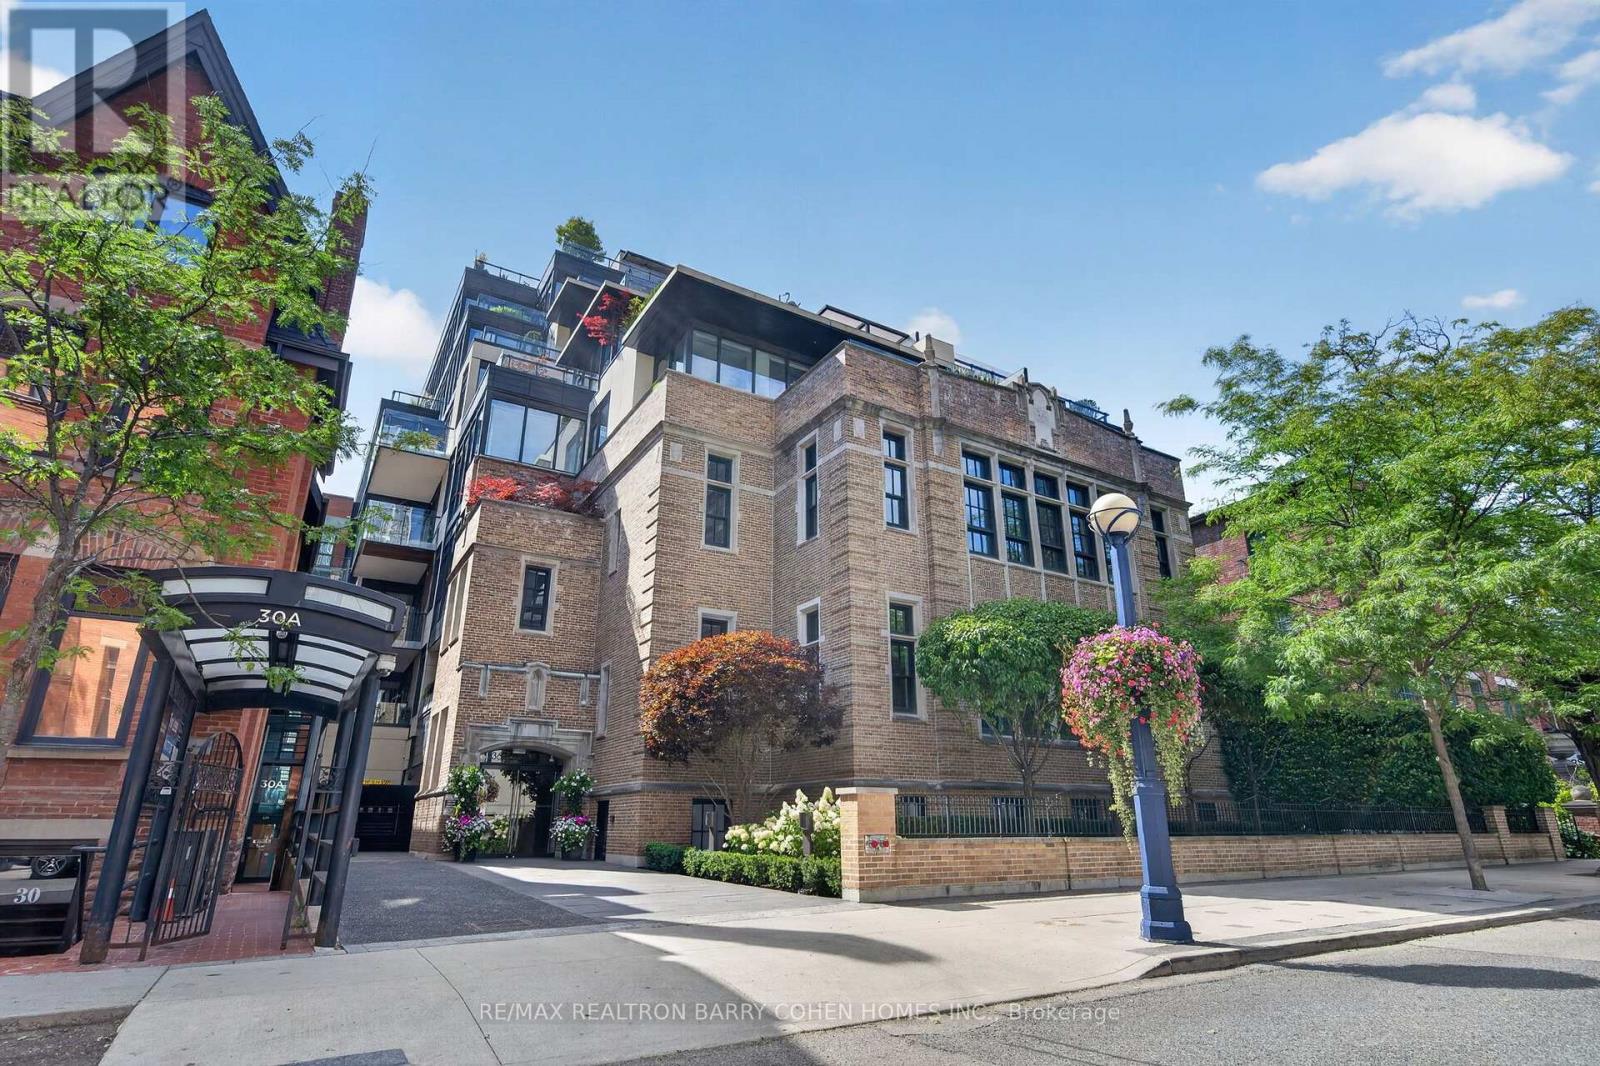
2a - 36 Hazelton Avenue
Toronto, Ontario
Rarely Offered 2-Bedroom Multi-Level Suite With Soaring Ceilings Is One Of Only 19 Residences At This Ultra-Exclusive Yorkville Address, Featuring A Remarkable Contemporary Space Of 2,690Sqft Across All Levels With Direct Elevator Access. Luxurious European Oak Hardwood, Heated Floors, 16' Ceilings, Tall South- And East-Facing Windows, Private Balcony With Two Walkouts, And Refined Finishes Throughout. The Chef-Inspired Kitchen, Featuring Top-Tier Miele And Wolf Appliances Plus Bespoke Bar, Is Open In Design To The Dining Area And Overlooks The Expansive Living Room Complete With Floor-To-Ceiling Gas Fireplace - The Ideal Entertaining Space. An Open-Concept Office/Den Offers The Perfect Work-From-Home Space. The Primary Suite Provides The Ultimate Place To Unwind, Featuring Large Walk-In Custom Closet And Spa-Inspired 7pc Marble Ensuite. A Luxurious 2nd Bedroom Suite Completes The Lower Level Of This Ultra-Exclusive Urban Retreat. This Suite Includes 2 Parking Spaces Equipped With A Personal EV Charging Station, Oversized Locker, And Private Wine Locker. Set Within The Restored 1928 Gothic Revival Facade Of St. Basil's Catholic School, The Building's Amenities Reflect The Same Level Of Distinction, Including 24Hr Concierge, 24Hr Valet, State-of-the-Art Fitness Centre, Bespoke Games And Billiard Room With Wine Cellar, And Spa Room. A Quiet Residential Retreat Right In The Middle Of Toronto's Most Luxurious Enclave, With The Finest Dining, Upscale Shopping, And The Neighbourhood's Historic Charm At Your Doorstep! (id:56248)
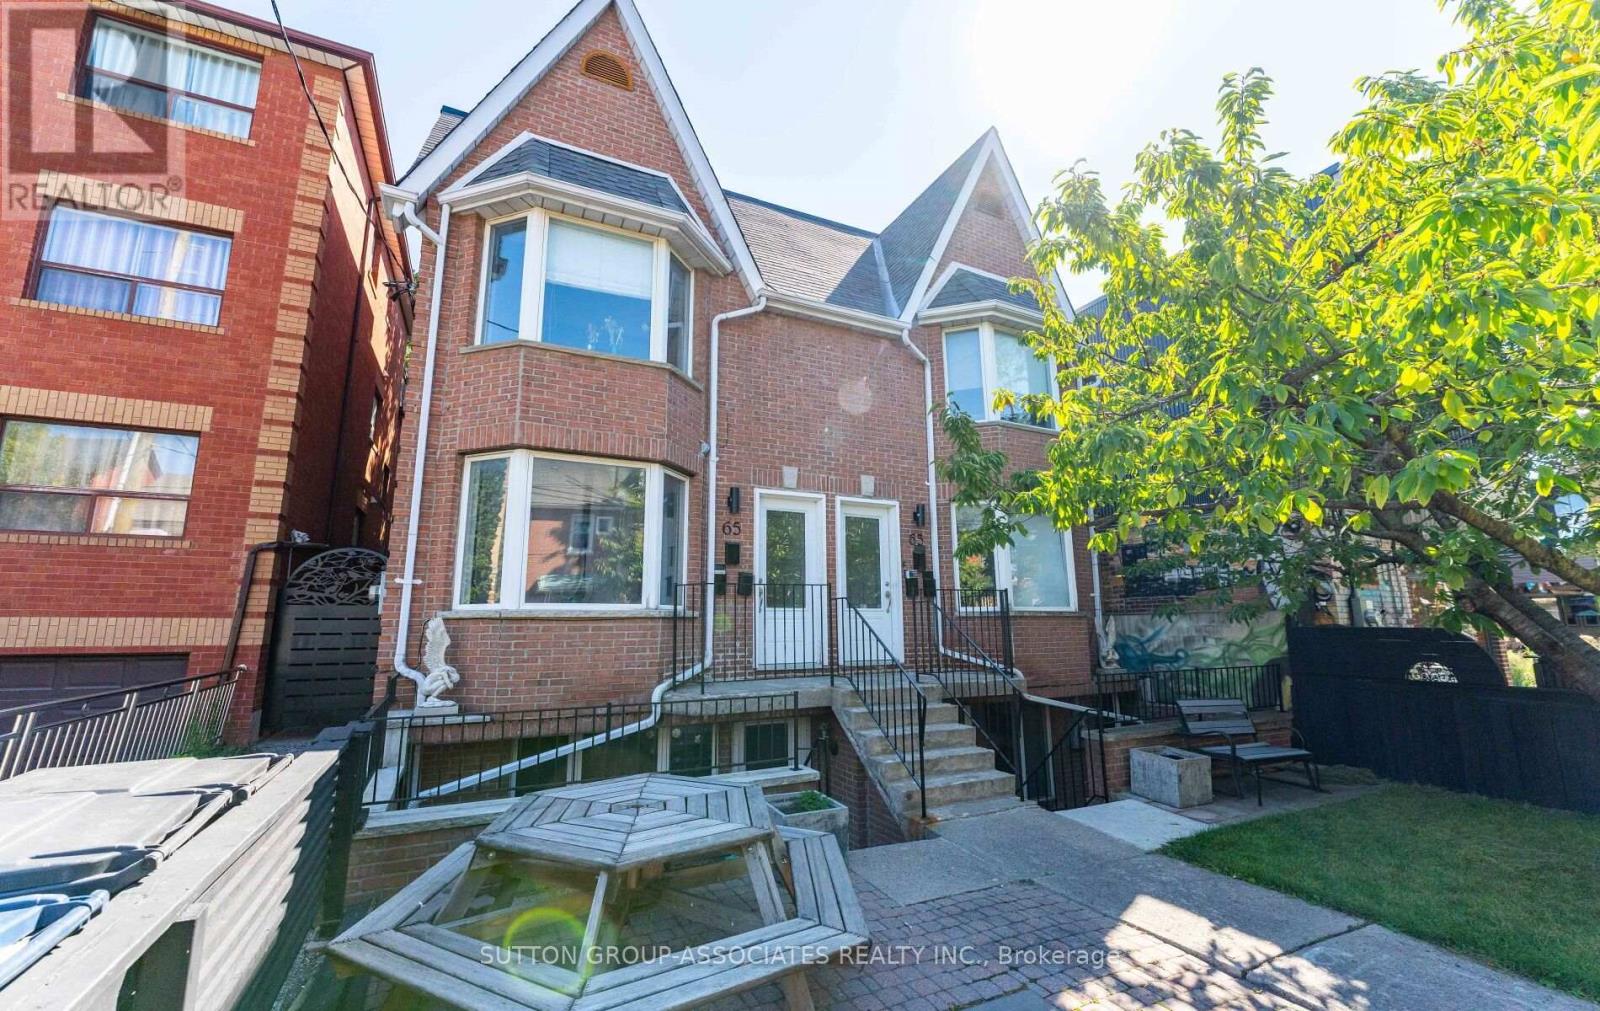
Lower - 63 Bellevue Avenue
Toronto, Ontario
Stylish, fully furnished lower-level 1-bedroom apartment in the heart of Kensington Market. This thoughtfully designed downtown Toronto suite offers spacious principal rooms, a private outdoor space, and the convenience of all utilities included-including internet.Enjoy a vibrant urban lifestyle just moments from the University of Toronto, transit, parks, acclaimed restaurants, cafés, shops, and everyday amenities. Ideal for active professionals or students seeking a comfortable, low-maintenance home in one of Toronto's most dynamic neighbourhoods. (id:56248)
131 Talbot Street E
Jarvis, Ontario
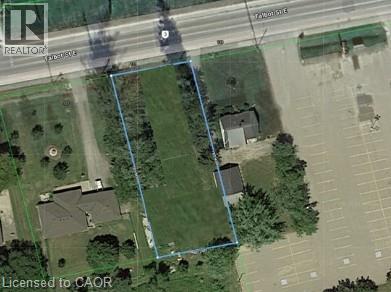
ATTENTION - Contractors or Anyone thinking about building a New Home - this attractive, large building lot is MUST VIEW - situated on the eastern outskirts of Jarvis, recognized as Canada’s friendliest town, ideally located 40-45 minute commute to Hamilton, Brantford & Hwy 403 with Simcoe & Lake Erie/Port Dover’s popular amenities less than 15 minute drive away. Includes 75.06ft x 189.99ft extra deep lot abutting acres of peaceful farm fields enjoying pastoral country vistas from several of the lot's vantage points. Offers municipal water, sewer & natural gas at or near the lot line plus driveway entrance installed. An older residential dwelling has been recently demolished with the entire lot professionally graded - ready to put the shovel in the ground and start construction by this Spring. 2026 survey available. No developmental/lot levie charges applicable. HST may be applicable; however, Buyer could claim a portion back in the future. Discover this extremely rare “Ready to Build” serviced lot with town schools, churches, walking/biking trails, parks, shops & eateries nearby! A Precious “Jarvis Jewel” (id:56248)
15 Wellington Street Unit# 2608
Kitchener, Ontario
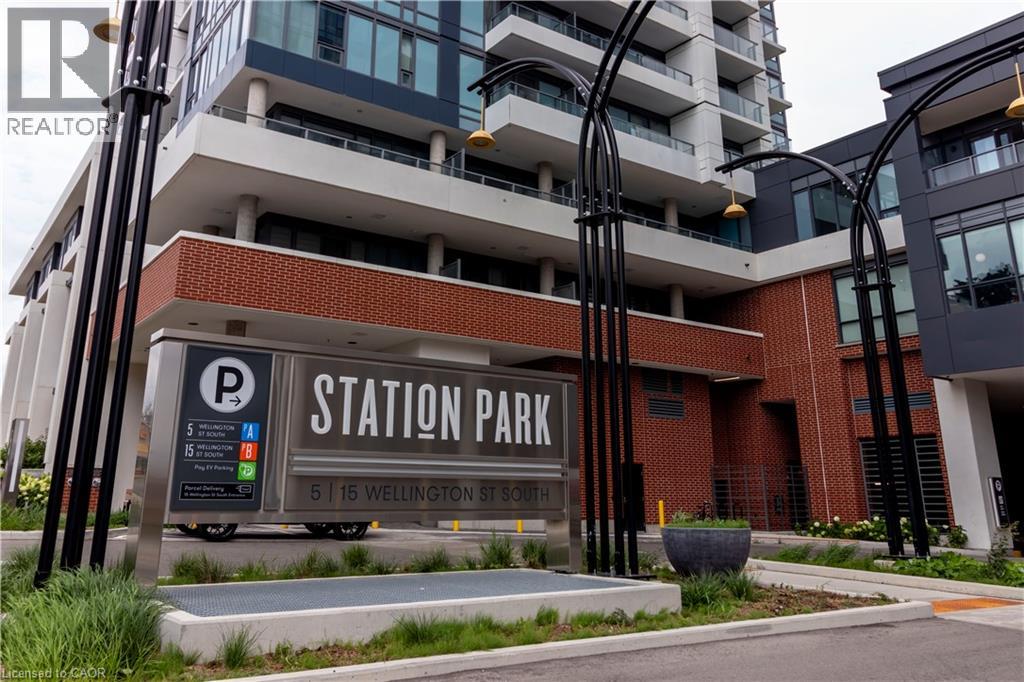
UNDERGROUND PARKING INCLUDED! Welcome to luxury living at Station Park in Kitchener's vibrant Innovation District! This stunning 26th Floor 1-Bedroom + Den condo offers the epitome of modern urban living. Step inside to discover the truly immaculate condition of this owner-occupied gem. You’ll immediately notice how well-maintained and pristine everything is! With upgraded potlight lighting throughout and a sleek European-style kitchen suite 2608 is sure to impress! Plus, enjoy the benefit of a spacious balcony which comes furnished with outdoor balcony specific furniture, perfect for relaxing and taking in the Downtown views. But that's not all – this condo comes fully equipped with an underground parking license for your convenience. Station Park isn't just about the condo itself – it's about the lifestyle it offers. Situated along the LRT line and adjacent to the burgeoning Google campus, Station Park places you at the heart of innovation and connectivity. Spread across six acres, this community blends opulent interiors with unparalleled amenities, including an aquatics room, a professionally designed amenity kitchen, a private dining room, a fitness center, a Peloton studio, an indoor/outdoor party room area, and even Brunswick bowling lanes! Experience the pinnacle of contemporary urban living at Station Park, where luxury knows no bounds. Don't miss your chance to elevate your lifestyle in Downtown's most coveted address! (id:56248)
708 - 22 Wellesley Street E
Toronto, Ontario
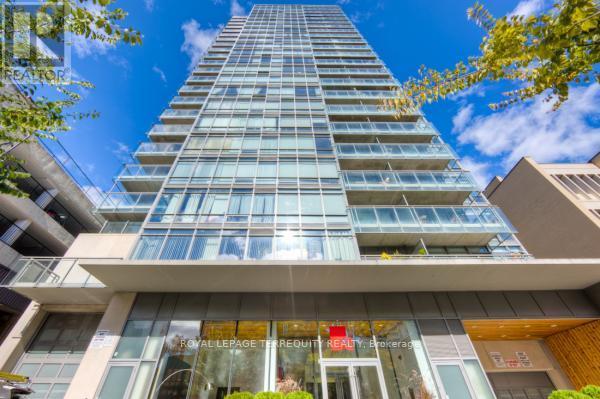
Step into an extraordinary world of industrial chic sophistication at 22 Wellesley Street East. Set right in the pulse of downtown Toronto, this sprawling ~920 sq. ft. corner loft offers a brilliant open-concept layout that effortlessly blends raw architectural drama with refined luxury. Soaring exposed concrete ceilings and dramatic concrete accent walls set a bold, contemporary tone, while rich wide-plank floors and expansive wrap-around windows flood the home with natural light and incredible city views. The heart of the residence is a gourmet kitchen anchored by a massive oversized island, ideal for entertaining and culinary prep, featuring brand-new quartz countertops and sleek stainless steel appliances. Designed with a thoughtful split two-bedroom, two-bathroom plan ensuring maximum privacy, the serene primary suite offers a generous walk-in closet and a private 4-piece ensuite, while the versatile second bedroom functions perfectly as an executive home office, guest retreat, or creative space. Step out onto your private balcony to take in the vibrant surroundings. Complete with a private storage locker and dedicated underground parking, this home places you immediately adjacent to Wellesley Subway Station and The Village. Walk to Yonge Street for world-class dining, boutique shopping, TMU, U of T, and vibrant urban parks. An exceptional offering for the buyer seeking space, style, and undeniable edge in the city core. It doesn't get any better than this! (id:56248)
313 Bruce 15 Road
Brockton, Ontario
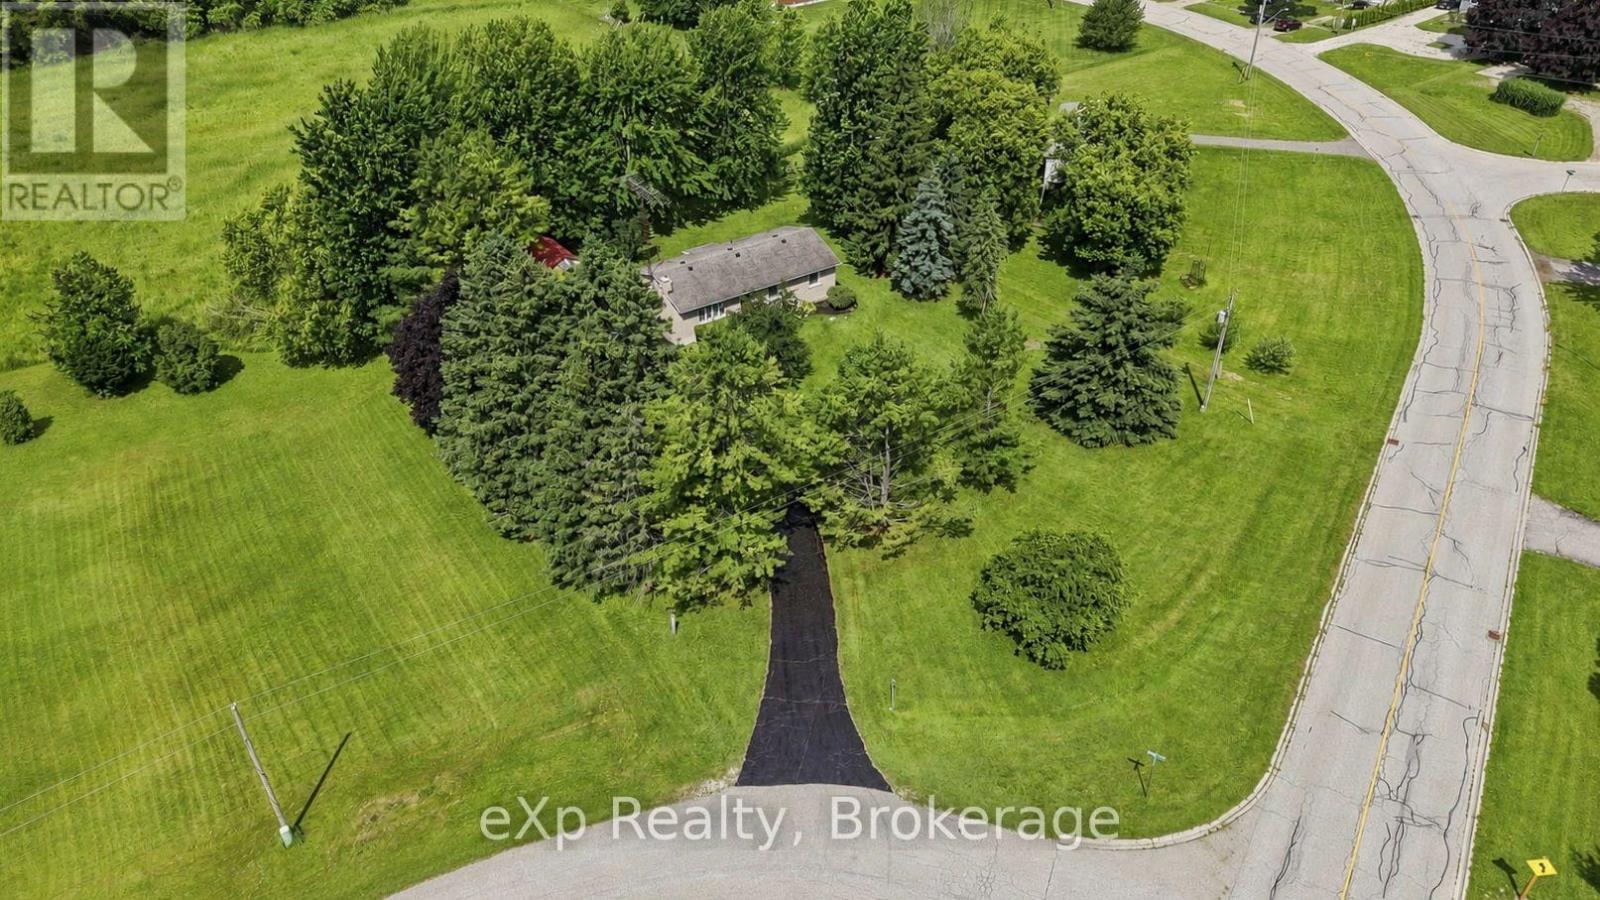
Escape to a quieter lifestyle in the hamlet of Pinkerton. This well-maintained brick bungalow offers 3 bedrooms, 1 bathroom, and a comfortable layout featuring a bright kitchen, dining area and living room on the main floor, plus a finished lower-level family room. Stay comfortable year-round with propane heat, central air, a cozy wood stove, and the added security of a backup generator. Set on a beautifully sized half-acre lot backing onto a peaceful hay field, you'll enjoy picturesque rural views, plenty of outdoor space, and the charm of small-town living, all wrapped up with great curb appeal. (id:56248)