
34 Huggins Drive
Whitby, Ontario
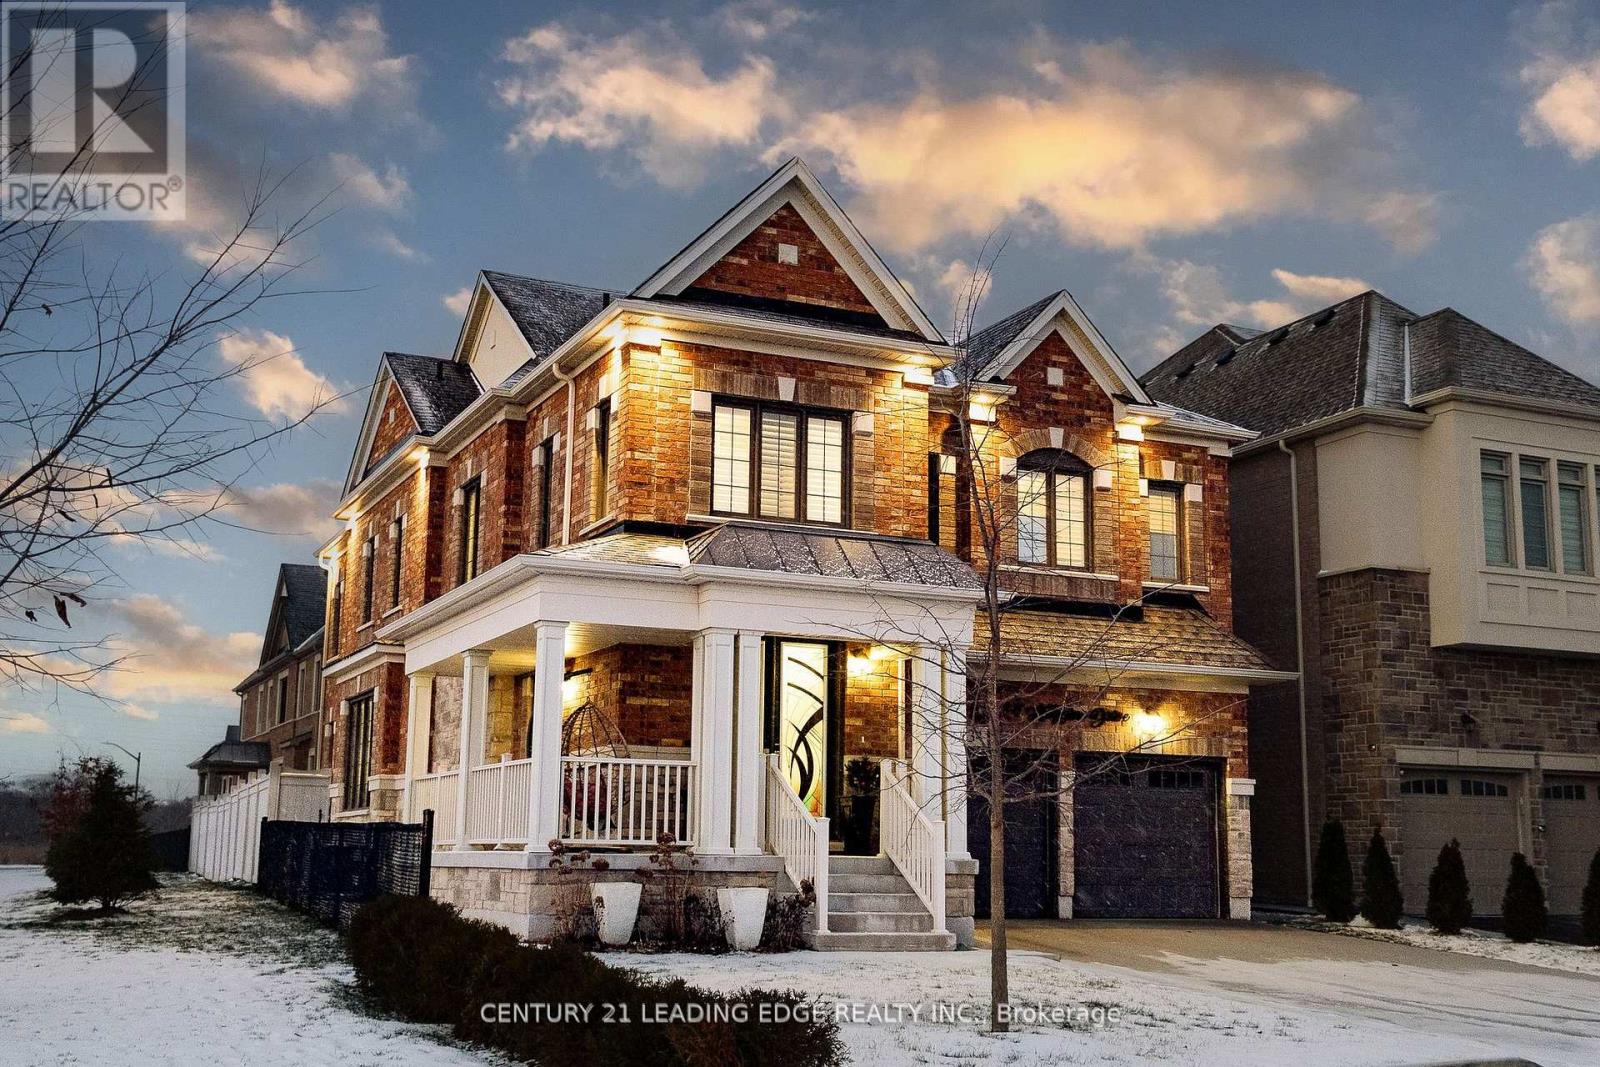
*EXCLUSIVE END UNIT ALERT!* *THE ONE*: 3.8-year-old gem with 4 beds, 4.5 baths + *RARE concrete slabs under basement (subdivision's ONLY one! ) *FEATURES THAT WOW*:- Master bedroom SKYLIGHT - Pot lights- Finished closets + PRIVATE WASHROOM per room - Gourmet kitchen w/ STAINLESS STEEL APPLIANCES - Gas stove, garbage disposal, tuck-away design - Corner unit = extra light + space *PRIME TAUNTON LOCATION*:- Minutes to 401/407- Top schools, amenities in North Whitby- Gulf Pride gems neighborhood *A TRUE GEM*. Book a viewing NOW! " Doors and rooms are above 9 feet, and all closet are customed and installed. (id:56248)
1125 Wood Road
Tay, Ontario
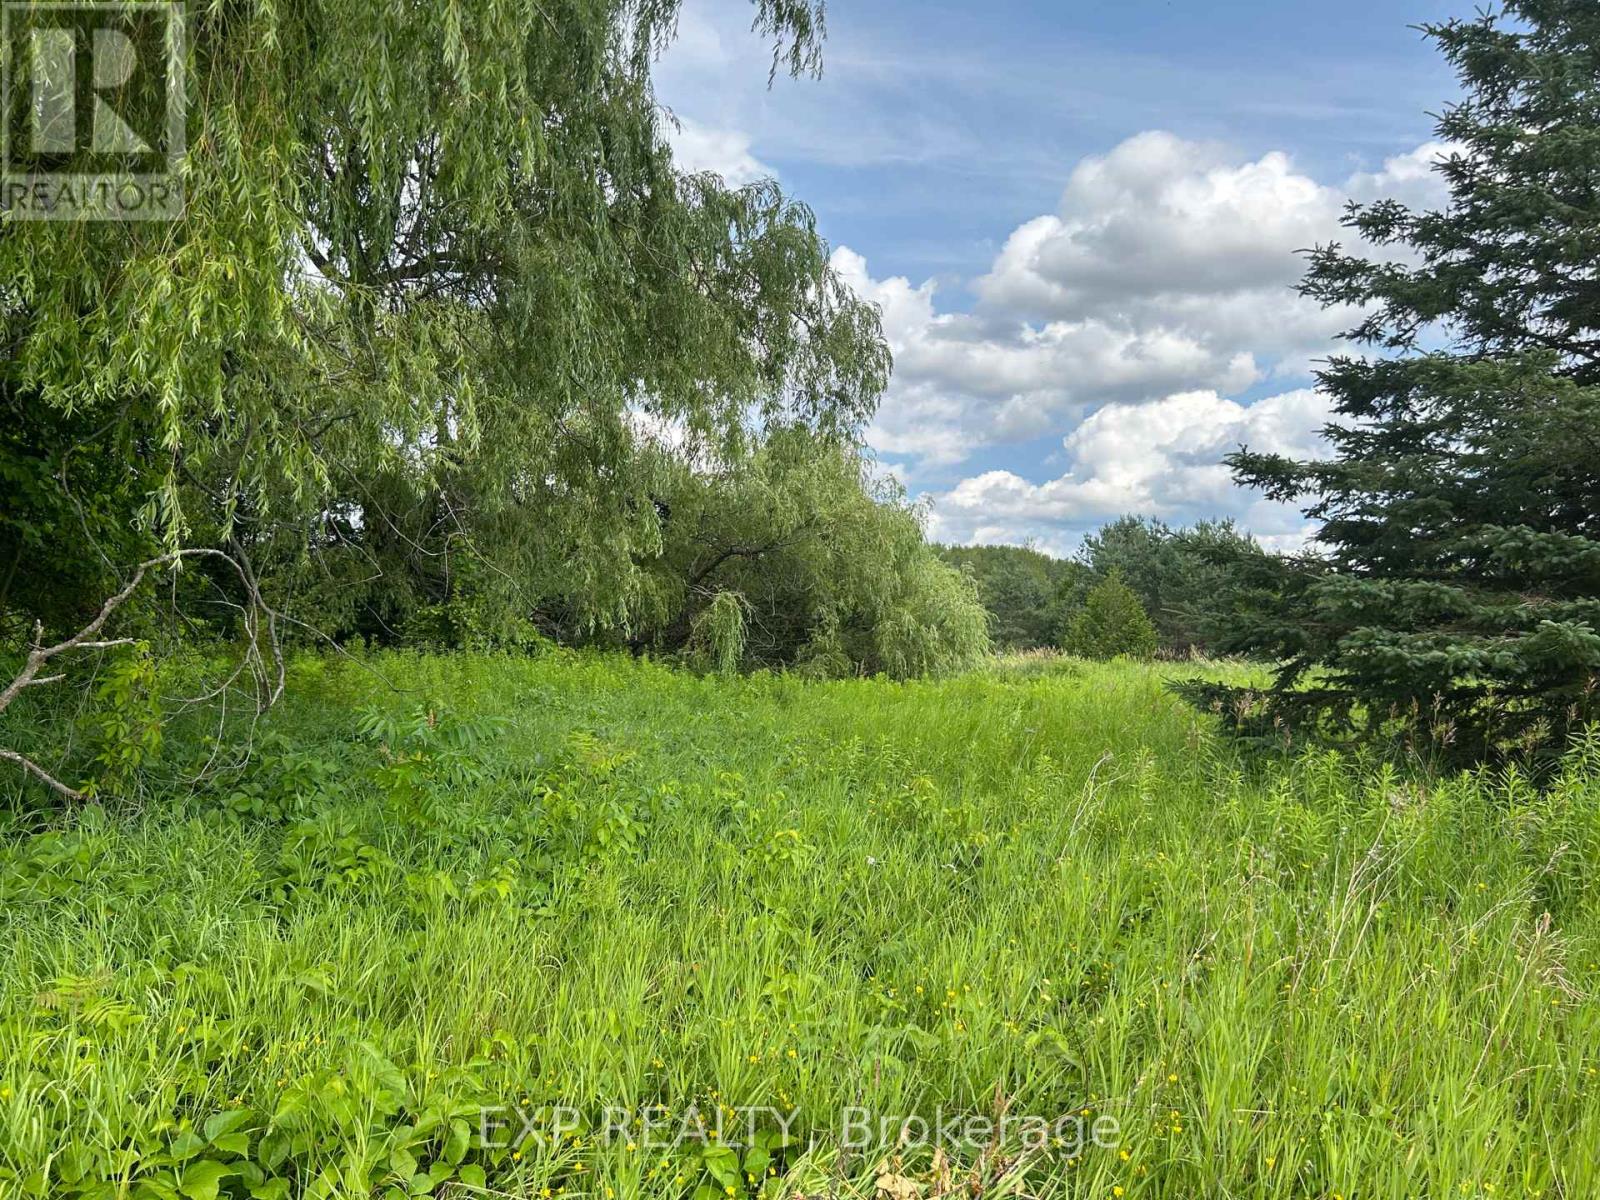
Private over 2-acre building lot located in beautiful Tay Township. Enjoy peaceful country living while being just a short drive to Orillia, Barrie, Midland, and Elmvale. Conveniently close to all amenities including skiing, golf, and the lake. This is the perfect opportunity to build your dream home and even add a shop. Don't wait-book your showing today! VTB available. (id:56248)
405 Concession 5 Road W
Haldimand, Ontario
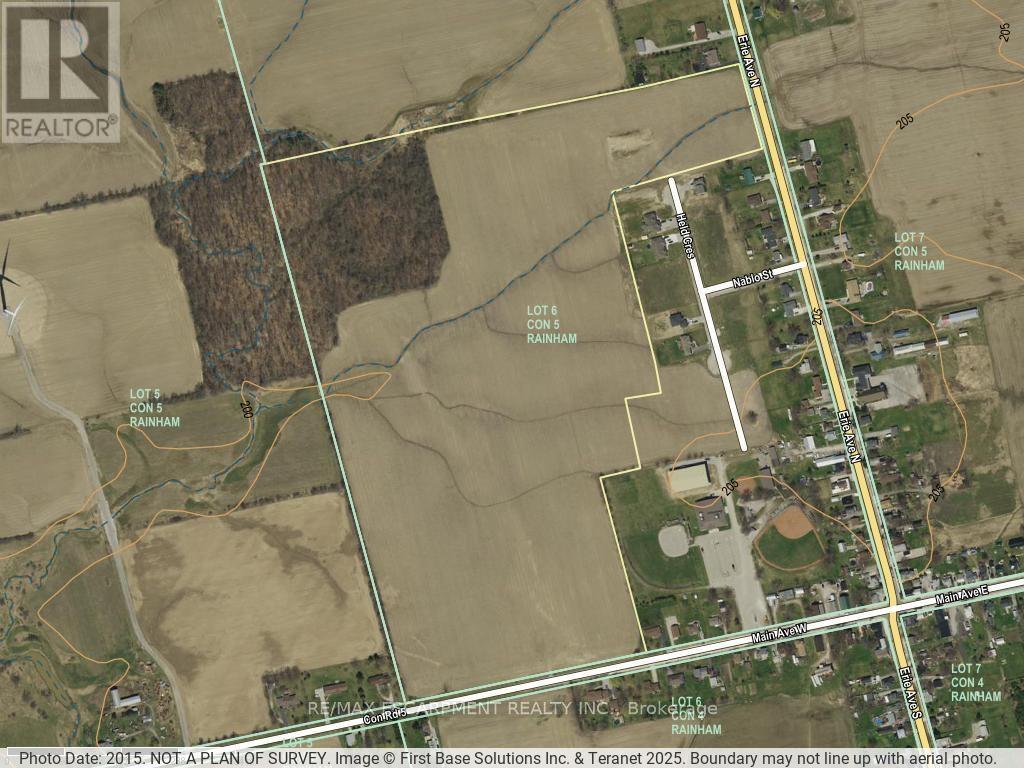
RARE Opportunity. Pristine open farmland, centrally located just west of the friendly hamlet of Fisherville.Well maintained by cash-crop farmer complete with wooded area (approx 11 acres) and access from Concession 5 Road. Directly adjacent to beautiful street of custom homes recently built, close proximity to Community Centre. Presently zoned Agricultural, this land is a prime potential candidate for rezoning for future Hamlet Boundary Expansion initiatives. No representations or warranties are made of any kind by the Seller. (id:56248)
11 - 3020 Dougall Avenue
Windsor, Ontario
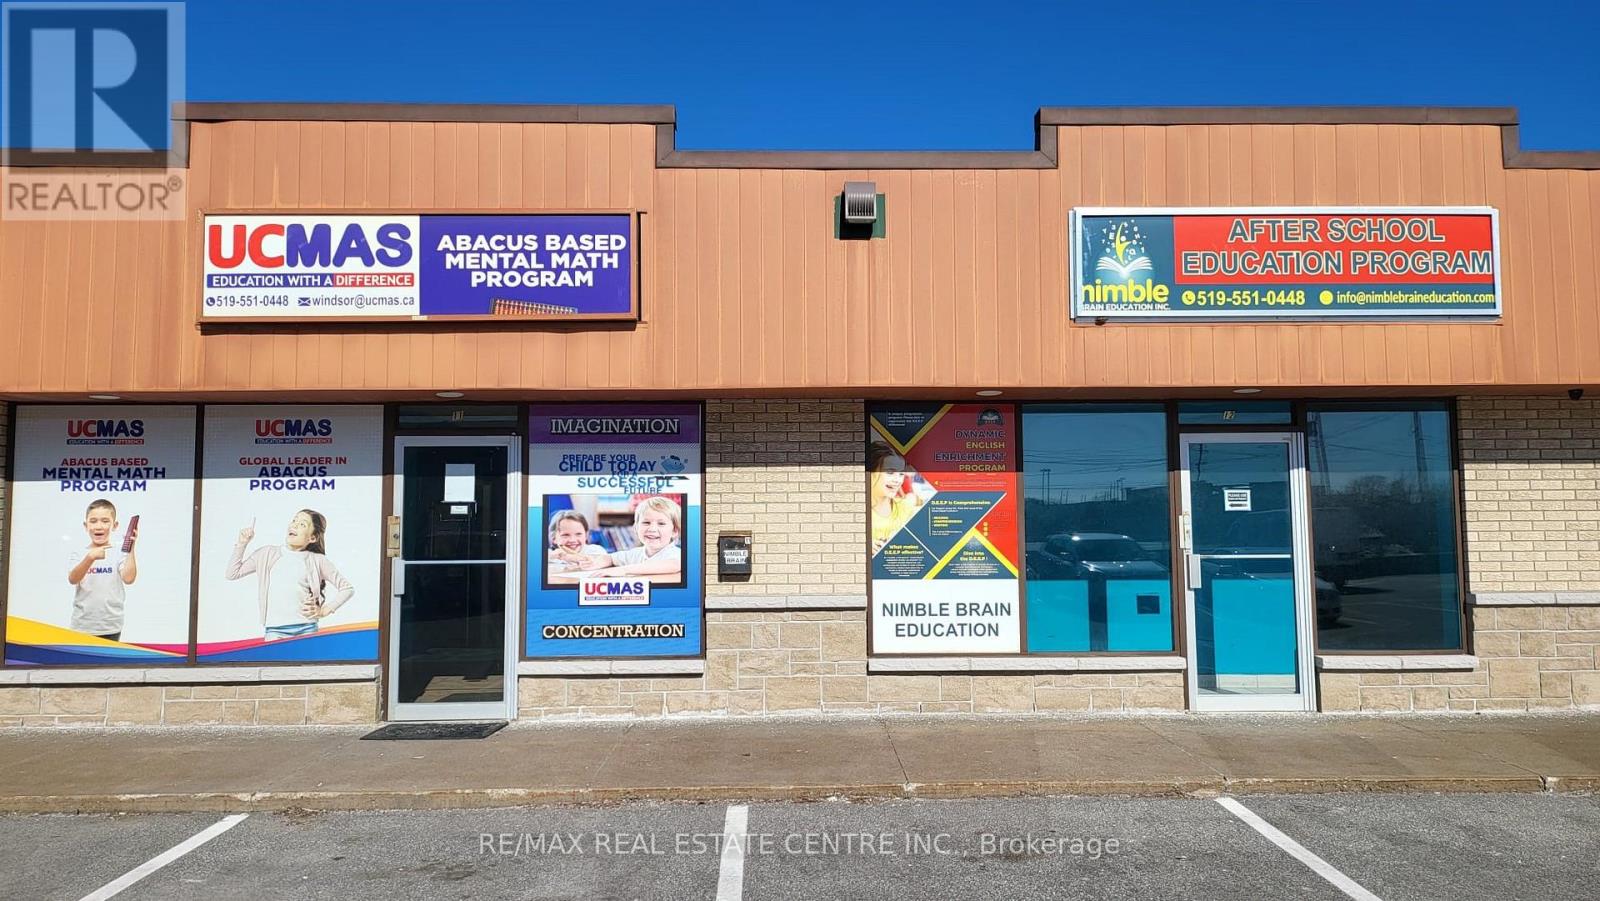
Excellent opportunity to own a well-established UCMAS education business offering tuition classes in English, Math, Robotics, and Coding. Low operating expenses with strong profit. Located in a desirable, high-traffic area with great accessibility. Don't miss this fantastic business opportunity! (id:56248)
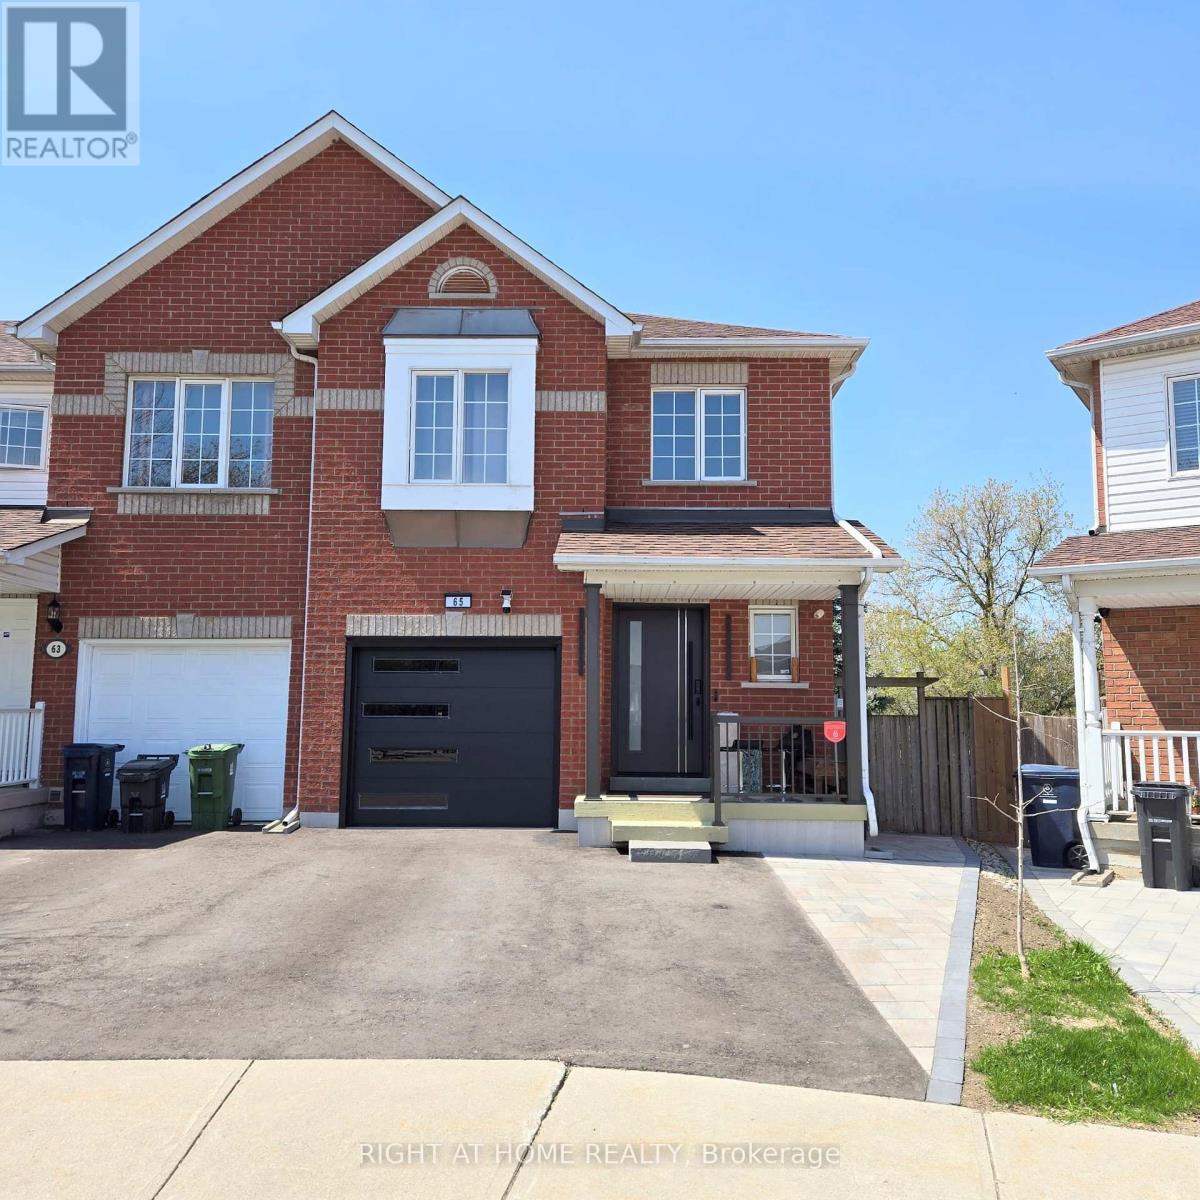
Bsmt - 65 Mare Crescent
Toronto, Ontario
Move Into A Bright & Modern Bachelor Unit Just Steps From Humber College, Etobicoke General Hospital, Woodbine Mall And Woodbine Racetrack/Casino Entertainment. Situated On A Private Ravine Lot, This Unit Features A Rear Walk-Out Entrance And Offers A Cozy, Spacious And Comfortable Living Space. This Student-Friendly Home Is Offered Partially Furnished (As Pictured) Or Unfurnished To Suit Your Needs. Direct Trail Access To Humber College Means You Can Walk To Humber College In Minutes. Conveniently Located Near Public Transit, Highways, Banks, Gym, LCBO, Grocery Stores, And More. Move-In Ready And Available Anytime! (id:56248)
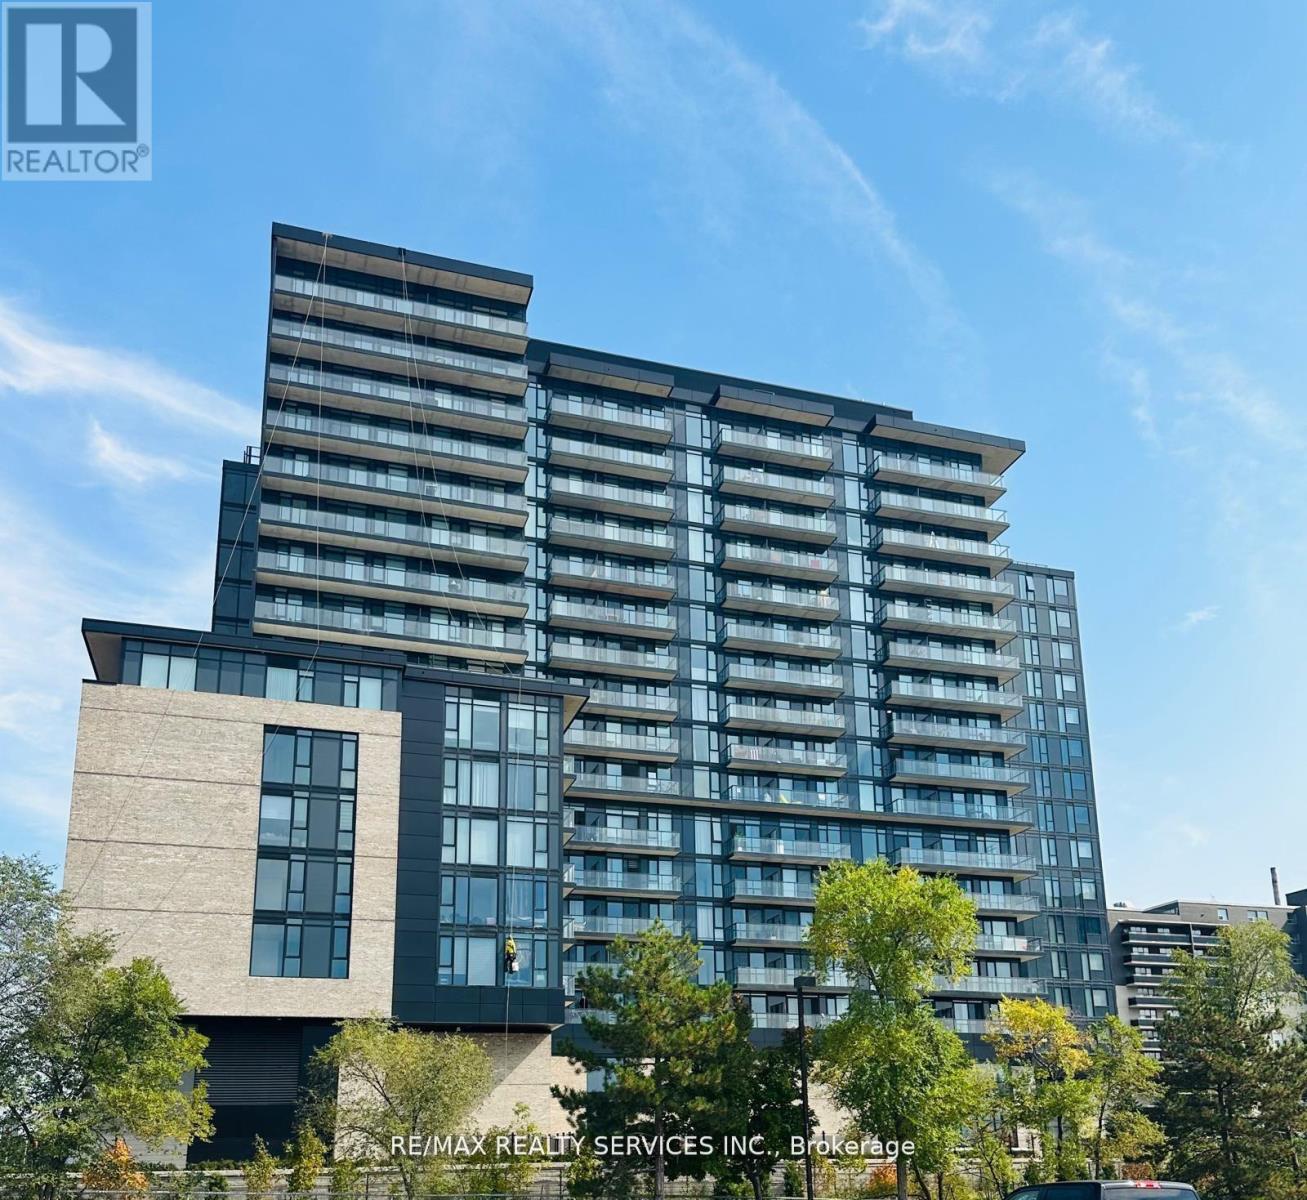
409 - 86 Dundas Street E
Mississauga, Ontario
Welcome to modern living at Artform Condos in the heart of Cooksville! This beautifully designed 2 bedroom, 2 bathroom suite offers a functional open concept layout with contemporary finishes throughout. Featuring a sleek kitchen with stainless steel appliances, spacious living/dining area, and a private balcony, perfect for everyday living and entertaining. Enjoy a bright and airy interior with large windows, well sized bedrooms and a practical split-bedroom design for added privacy. Includes 1 parking & locker. Conveniently located steps to the future Hurontario LRT, Cooksville Go, transit, shopping, restaurants, and minutes to Square One and major highways (401/403/QEW), making it a high-demand transit-oriented location. Residents have access to premium amenities including concierge, gym, party room and co-working spaces. Nearly new (approx. 1 year old building) offering modern comfort and peace of mind. An excellent opportunity for first time buyers, end-users or invest (id:56248)
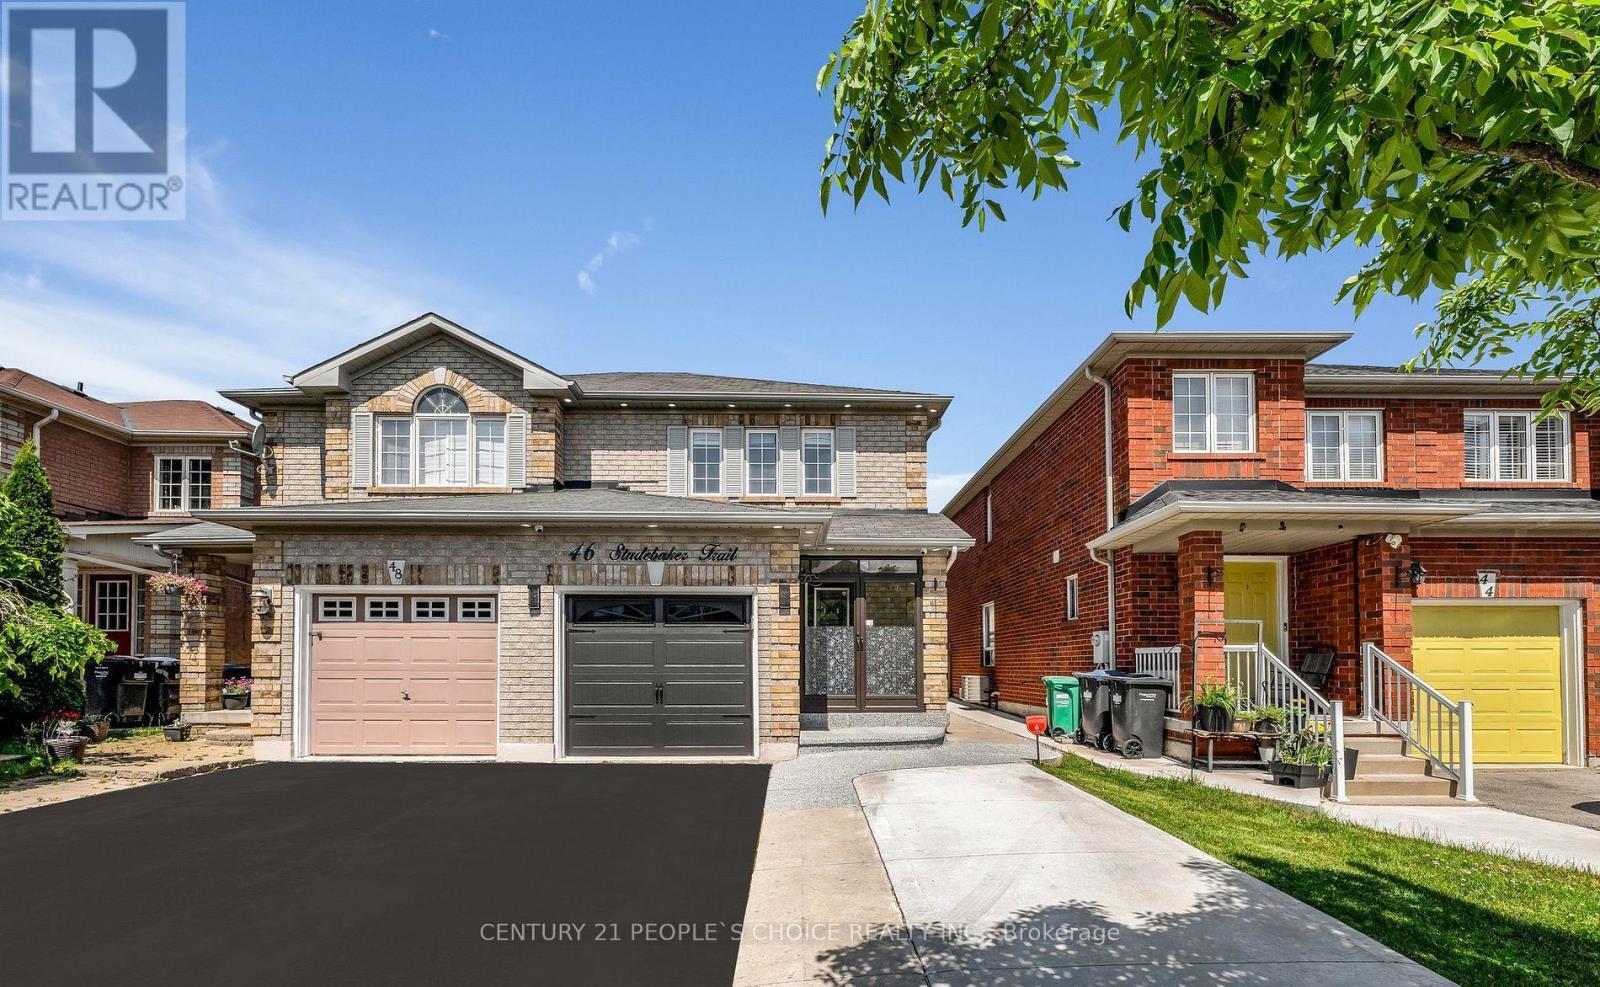
46 Studebaker Trail
Brampton, Ontario
Location! Location!! Location! Beautiful semi-detached Upper level 1051 sqft + basement 478 sqft, Close to Mount Pleasant Go Station, Parks And Community Centre, Kitchen With upgraded REXON SMART exhaust fan 860 cfm, Exotic Hardwood Floors Throughout , Totally Carpet Free Environment. All light fixtures upgraded to LED and on main floor installed spotlights. Chandelier installed in kitchen, Breakfast area and Stairs! Open Concept Functional Layout, Generous Size Bedrooms. Professionally Landscaped Backyard With BBQ Gazebo, And Shed. Extra Wide Driveway For Additional Parking. All house freshly painted. All exterior of house has spotlights installed. All house downspouts gutters installed and Asphalt done. Separate entry door from garage to house. Front door has exterior enclosureExtras: (id:56248)
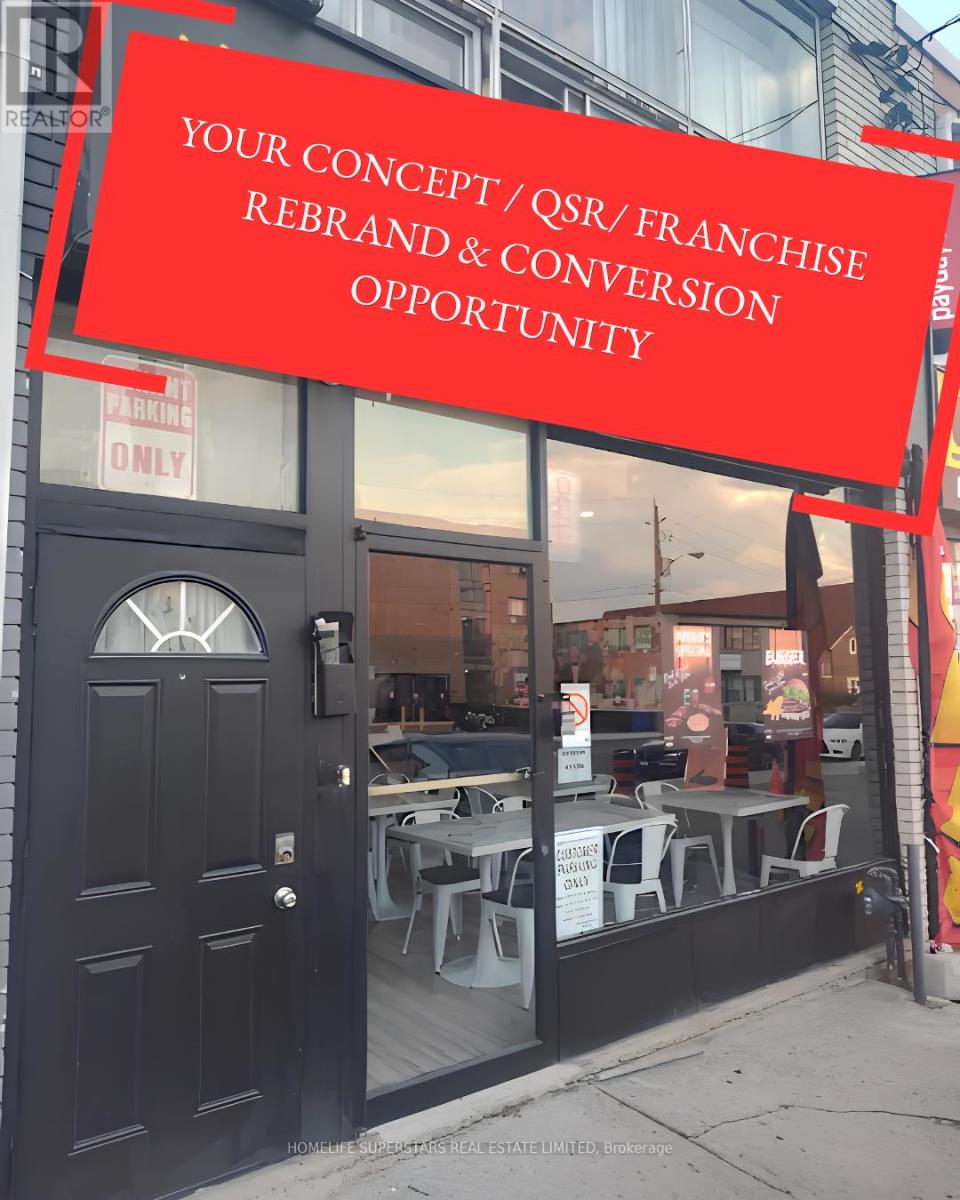
1708 Eglinton Avenue W
Toronto, Ontario
Excellent rebrand opportunity for any approved cuisine, franchise, QSR, café, takeout, or specialty food concept. Functional layout designed for efficient operations with strong takeout/delivery potential. Turnkey, with affordable rent and in a prime, high-traffic Toronto location! on bustling Eglinton Ave W, this approx. 1,000 sq. ft. commercial restaurant space offers incredible exposure in a vibrant, high-density neighbourhood surrounded by residential and steady pedestrian traffic. Fully equipped with a commercial kitchen, existing hood system, and chattels in place, making it ideal for owner-operators, investors, or entrepreneurs ready to launch quickly. Rare chance to secure a ready-to-go food business location in one of Toronto's busiest and growing corridors. Endless possibilities for the right operator! (id:56248)
5 - 2575 Steeles Avenue E
Brampton, Ontario
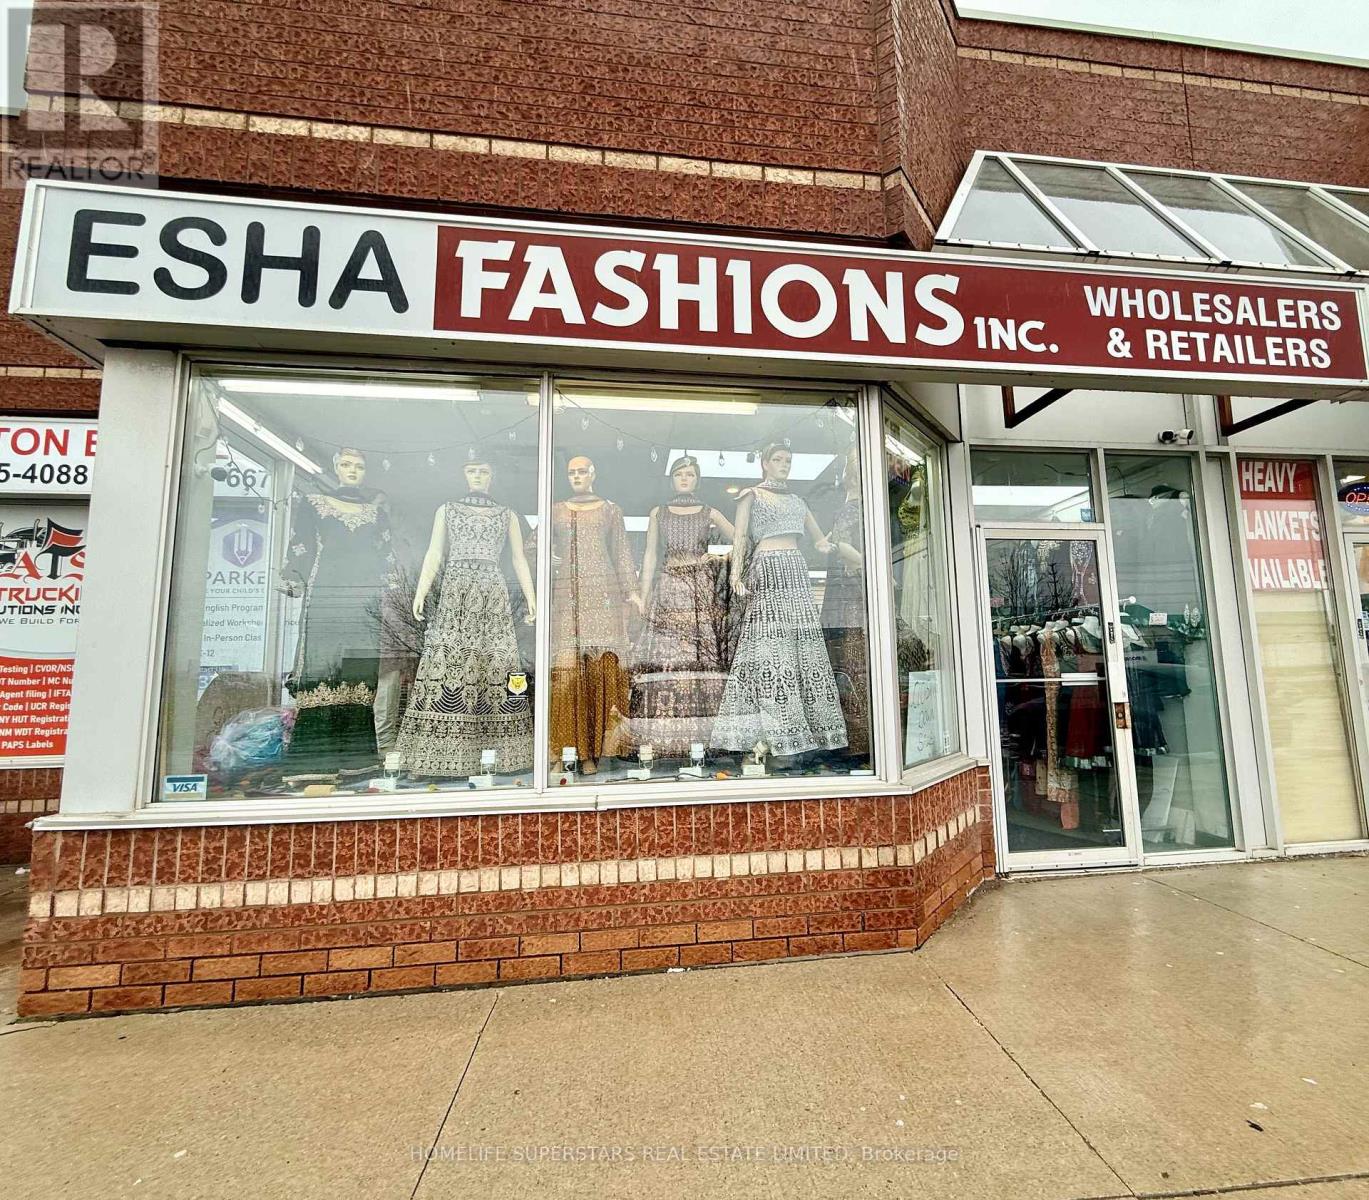
Turnkey Fashion Retail Business For Sale - Rebrand Opportunity Available! Low, Affordable Rent! All Inventory, Equipment & Chattels Are Included In The Purchase Price! Discover a fantastic opportunity to own a well-established boutique retail business - Serving Customers & Wholesaling All across Ontario For the past 20+ Years. Located in a high-traffic area with loyal clientele, this stylish boutique specializes in South Asian fashion and accessories, offering a curated collection of traditional and contemporary designs. This is a fully operational business with everything in place. Perfect for entrepreneurs or fashion enthusiasts looking to step into ownership with ease.Rebranding opportunity available - continue under the existing brand or bring your own vision to life with a fresh identity and concept. The flexible setup supports a smooth transition for new owners. Whether you're expanding your retail footprint or starting a new venture, this business is ready to go from day one! (id:56248)
19 Nearco Crescent
Oshawa, Ontario
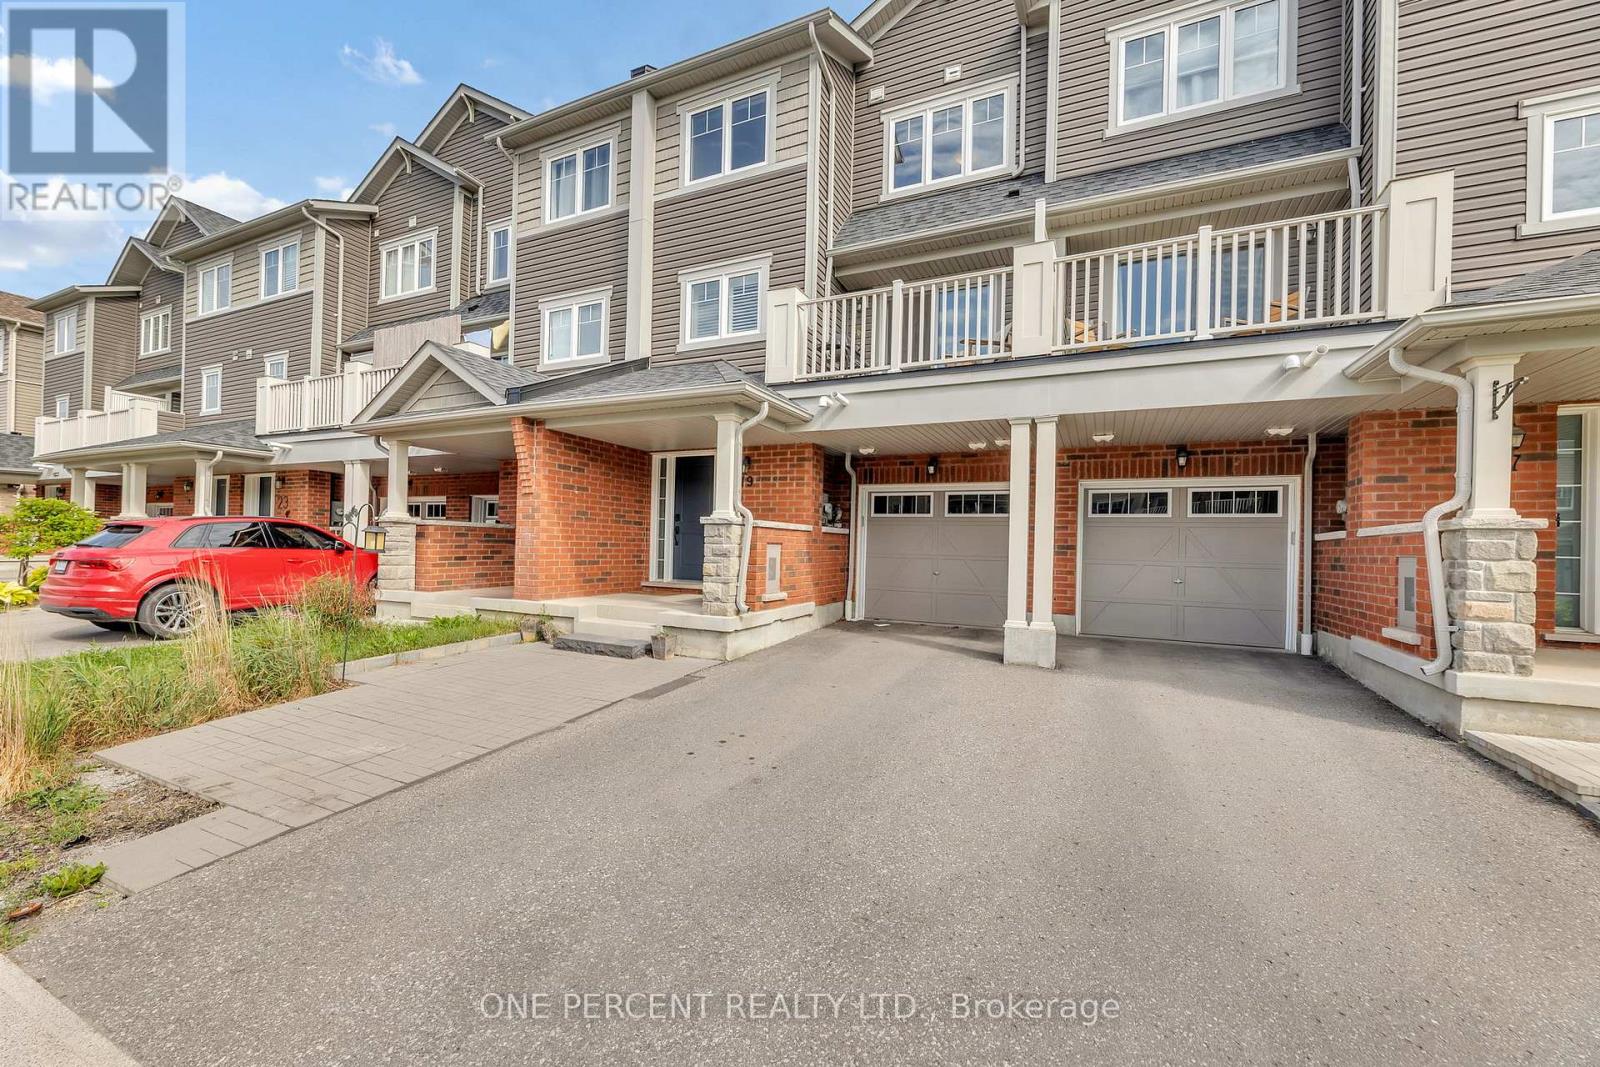
Welcome to Windfields-where everyday convenience meets comfortable, modern living. This charming Minto freehold townhome offers a family-friendly setting with no maintenance fees, giving you both freedom and financial flexibility. Step inside to a bright, open-concept layout filled with natural light and finished with hardwood flooring throughout. The kitchen is designed for both function and style, featuring stainless steel appliances, a ceramic backsplash, pantry storage, and generous counter space. Just beyond, the living and dining area extends to a private balcony-an ideal spot for morning coffee or unwinding at the end of the day. Upstairs, you'll find two spacious bedrooms, each complete with double closets, providing both comfort and practical storage. Interior garage access adds everyday convenience, while the move-in ready condition allows you to settle in with ease. Located minutes from Highway 407, Durham College, and Ontario Tech University, this home offers excellent connectivity. The area is further enhanced by the addition of new primary and high schools nearby, strengthening its appeal for families. Shopping, transit, restaurants, parks, and recreational amenities are all within easy reach, making Windfields a highly desirable place to live. A smart opportunity in a strong location-book your showing and secure your place in Windfields today (id:56248)
19 Waterloo Street S
Stratford, Ontario
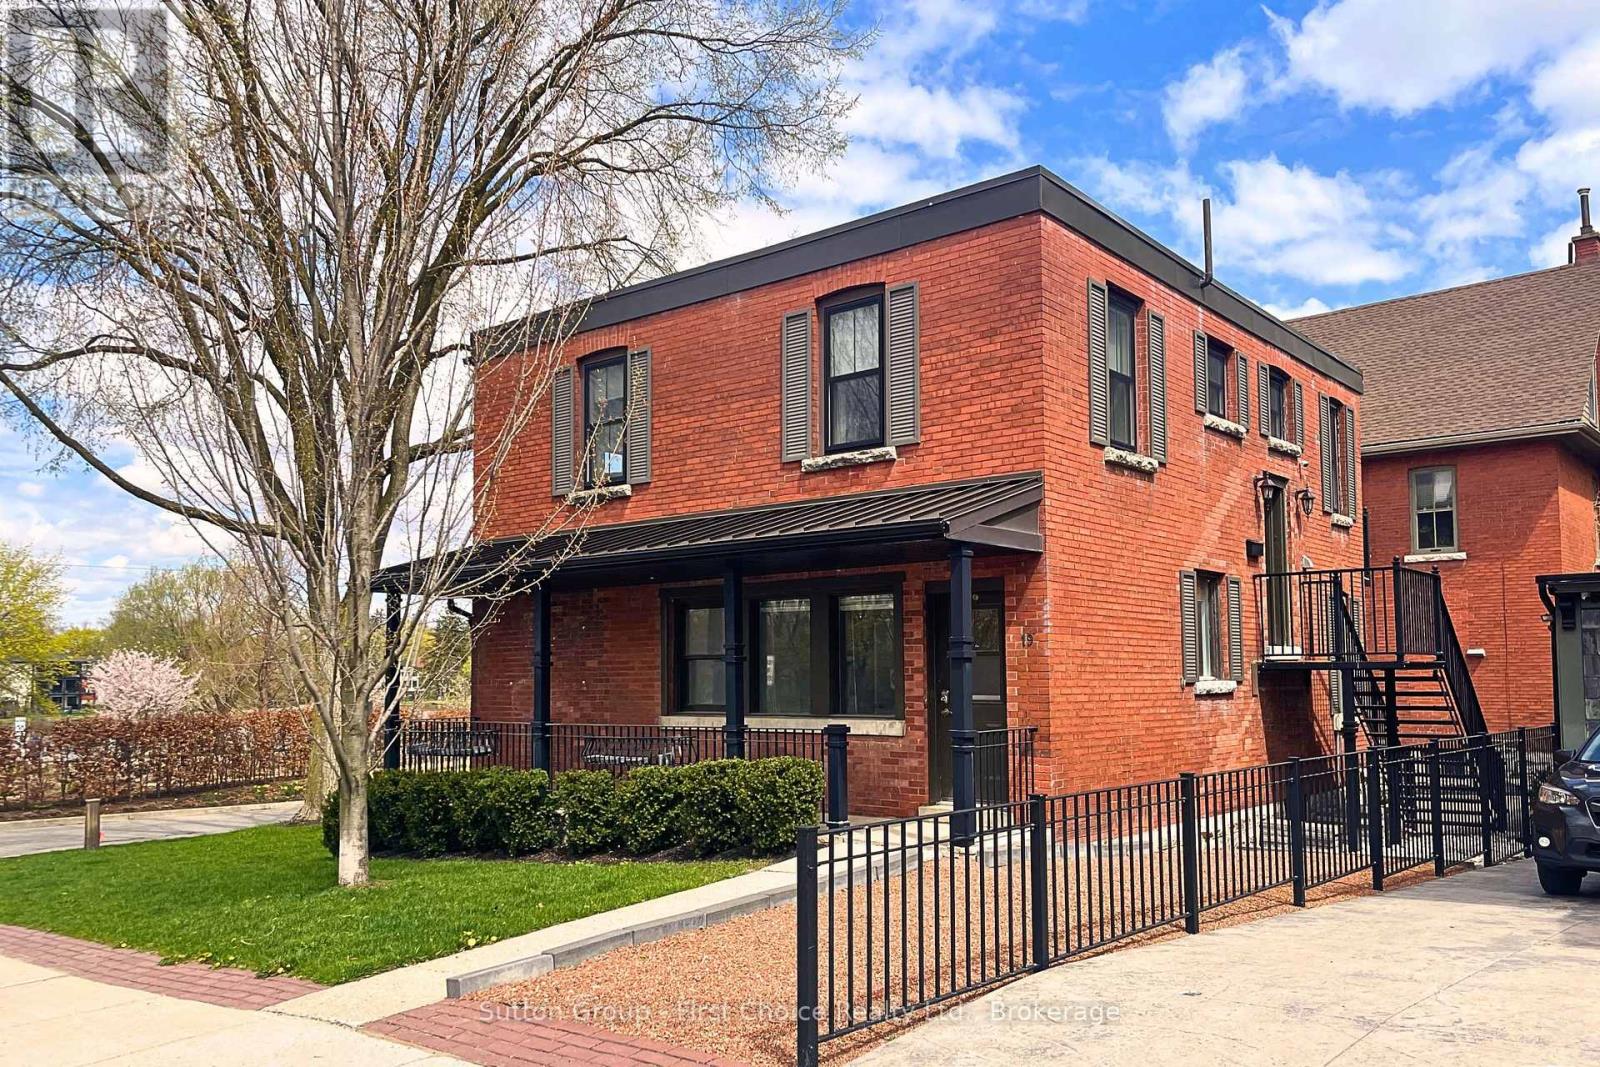
Position your business in one of Stratford's most desirable and high-visibility areas. This 800 sq. ft. main level commercial space offers incredible versatility, making it well-suited for professional offices, medical use, retail, or a creative studio. The layout is both functional and inviting, featuring a welcoming lobby and waiting area, a dedicated reception space, four private offices, a kitchenette and a washroom. A standout feature is the outdoor patio overlooking the Tom Patterson Theatre and the Avon River providing a unique setting to step away from the office or meet with clients. The property also includes four exclusive parking spaces, along with additional street parking for clients and visitors. For added flexibility, a lower level of approximately 600 sq. ft. is available for storage or expansion and can be customized to suit your needs. Reach out today for more details or to arrange a private showing. (id:56248)
109 Sycamore Street
Blue Mountains, Ontario
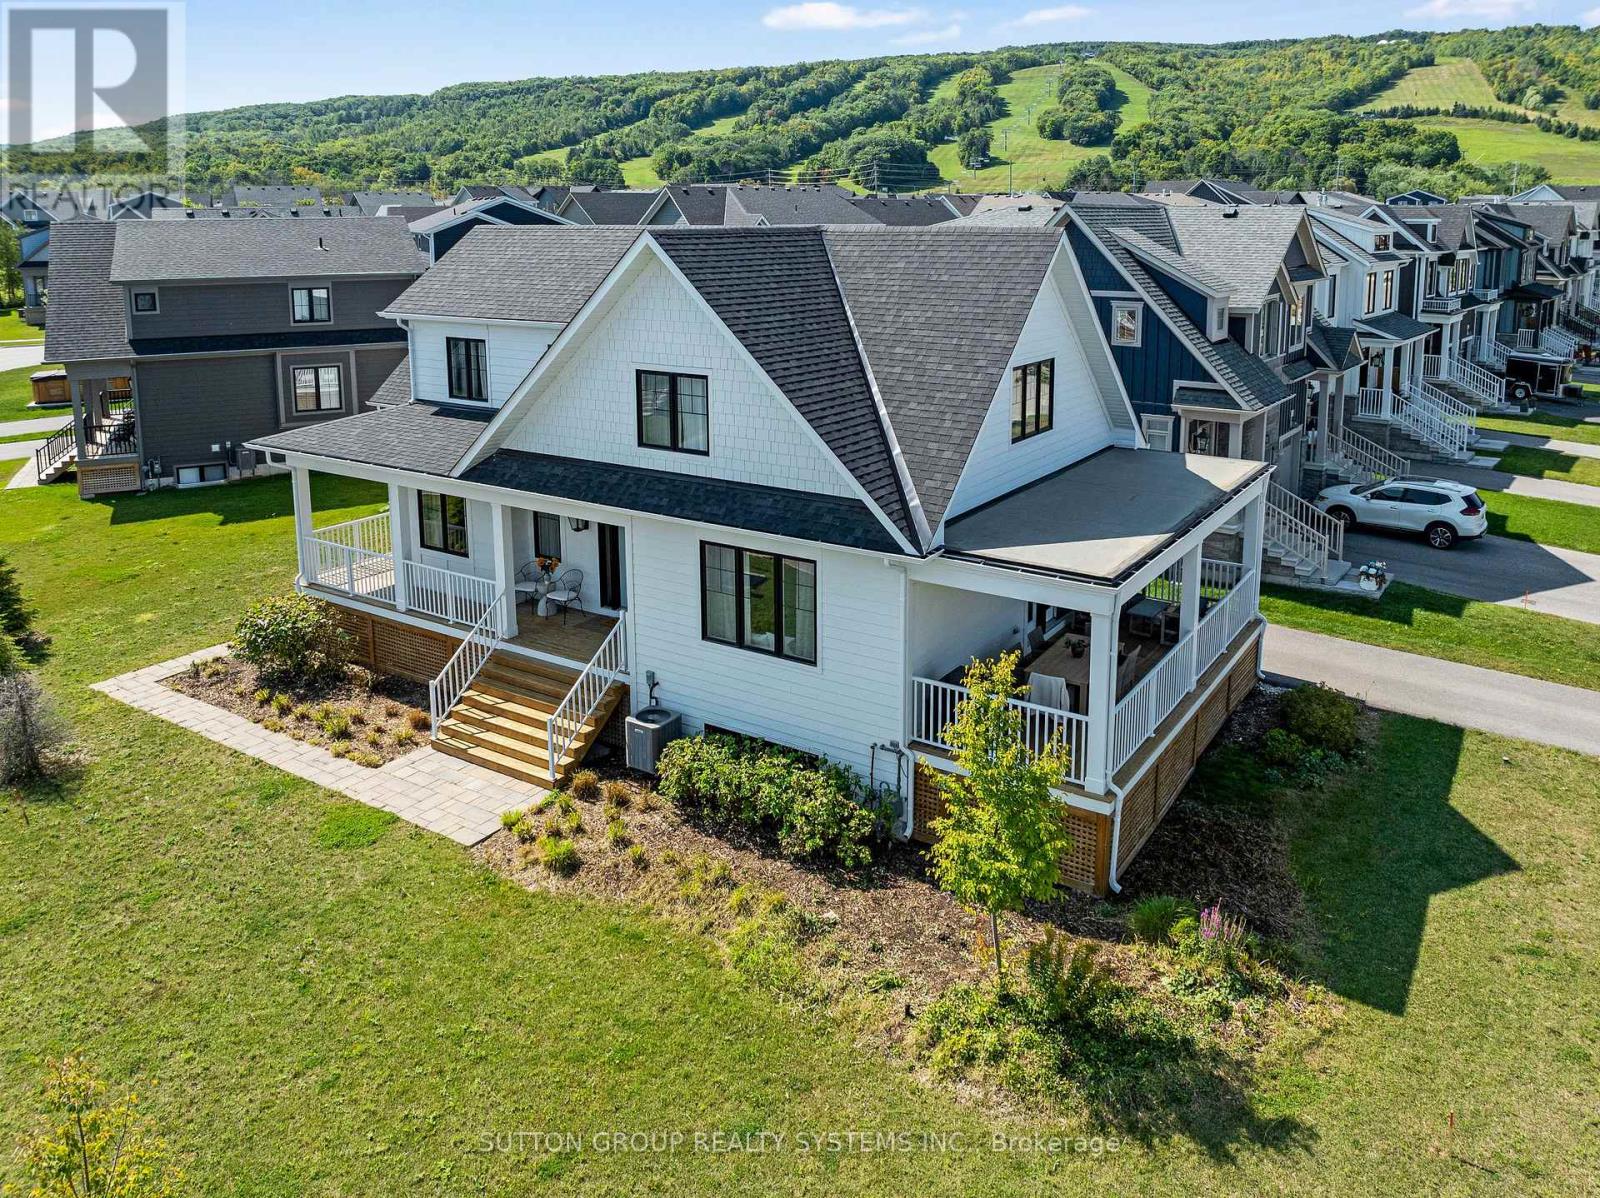
Welcome to this stunning showstopper home with breathtaking mountain views and close proximity to the ski resort, The Village, golf course, etc. This tastefully & fully furnished with designer finishes throughout, is a model home and offers a lavish interior with lots of upgrades. It features four bedrooms, a luxury kitchen, a cozy fireplace, a spacious recreation room, and over 500 sqft area of covered porch that has an unobstructed view of the mountains. A must-see!! Enjoy the facilities at The Shed, which offers hot and cold pools, a gym, a sauna, and a party room with a kitchen. Offered fully furnished and impeccably curated, this residence is truly turn-key. All designer furnishings, televisions, appliances, artwork, décor, and household contents as presented are included in the purchase price, with limited exclusions to be specified by the Seller. (id:56248)

3 Hamilton Court
Cobourg, Ontario
Situated on a quiet court just steps from Lake Ontario, this exceptional home offers just under 5,000 sq ft of refined living space on a beautifully landscaped, spacious lot. Designed for both everyday comfort and elevated entertaining, the property features an in-ground pool, a finished lower level with in-law potential and separate entrance. The open living room is anchored by a cozy fireplace and a stunning wall of windows that flood the space with natural light. Crown moulding and a carpet-free layout add timeless appeal, while the adjoining sunroom with peaked ceilings creates the perfect setting for slow mornings. A spacious dining room with classic wainscoting is ideal for hosting family gatherings and special occasions. The eat-in kitchen is thoughtfully designed with an oversized island and breakfast bar, pendant lighting, stainless steel appliances, and ample cabinetry. A sunny breakfast area and direct access to the garage add everyday convenience. The main level continues with a warm and inviting family room featuring a fireplace, skylights, and built-in cabinetry with a dedicated office nook. A walkout leads to the backyard retreat, extending your living space outdoors. Laundry room and guest bathroom complete this level. Upstairs, the primary suite offers a spacious layout with built-in storage and a spa-inspired ensuite with glass shower and freestanding tub. Three additional well-appointed bedrooms and a full bathroom provide space for family and guests. The finished lower level enhances versatility with a large recreation room, office, games area, guest bedroom, bathroom, storage, and a walkout to the garage, ideal for multi-generational living. Outdoors, enjoy an elevated deck for alfresco dining, a patio surrounding the in-ground pool, hot tub area, and pergola seating, all framed by mature trees and expansive greenspace. Close to amenities and with easy access to the 401, this property delivers an exceptional lifestyle in a truly private setting. (id:56248)
58 Mckenzie Street
Centre Hastings, Ontario
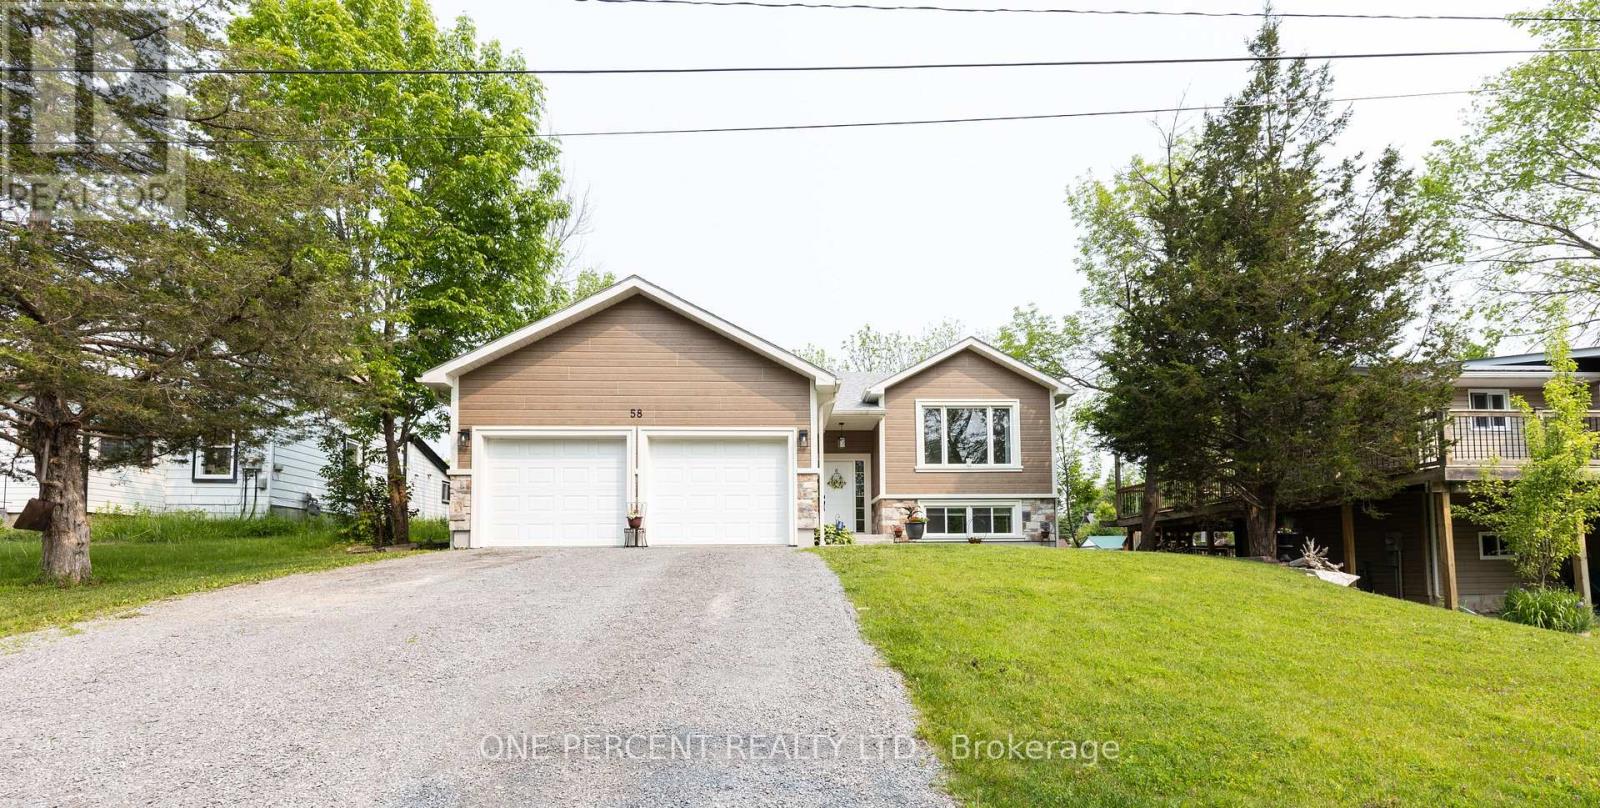
Welcome to a custom-built bungalow that delivers space, privacy, lavish finishes. Offering over 2,800 sq. ft. of beautifully finished living space, this home is designed to feel effortless the moment you walk in. The open-concept layout is bright, expansive, and inviting-built for both quiet mornings and full-house gatherings. Engineered hardwood flows throughout, creating a seamless, carpet-free interior that feels clean, modern, and intentional. Natural light pours into the main living space, elevated by pot lights and refined crown moulding that add a subtle sense of sophistication. At the centre of it all, the kitchen makes a strong impression. Quartz countertops, a waterfall island, and generous cabinetry create a space that is as functional as it is visually striking-perfect for hosting, everyday living, and everything in between. Custom blinds throughout add a finished, upscale touch. The primary suite is designed as a true retreat, featuring a walk-in closet and a 4-piece ensuite with modern finishes that feel polished and calming. Two additional bedrooms on the main level, along with two more in the fully finished lower level, give you the flexibility to grow, host, or create dedicated work-from-home space without compromise. Everyday convenience is built in, with main-floor laundry, an owned hot water tank, water softener, and air exchanger supporting comfortable, efficient living year-round. Municipal water and sewer services add peace of mind. Outside, the experience shifts. A private, tree-lined backyard creates a quiet escape-offering the kind of privacy and natural setting that's hard to find this close to town. The spacious two-car garage adds practical function with room for storage, tools, or recreational gear. Set just minutes from shopping, schools, and local amenities, this home strikes a rare balance-modern, move-in ready, and surrounded by the kind of environment people are actively searching for. (id:56248)
189 Kingsview Boulevard
Toronto, Ontario
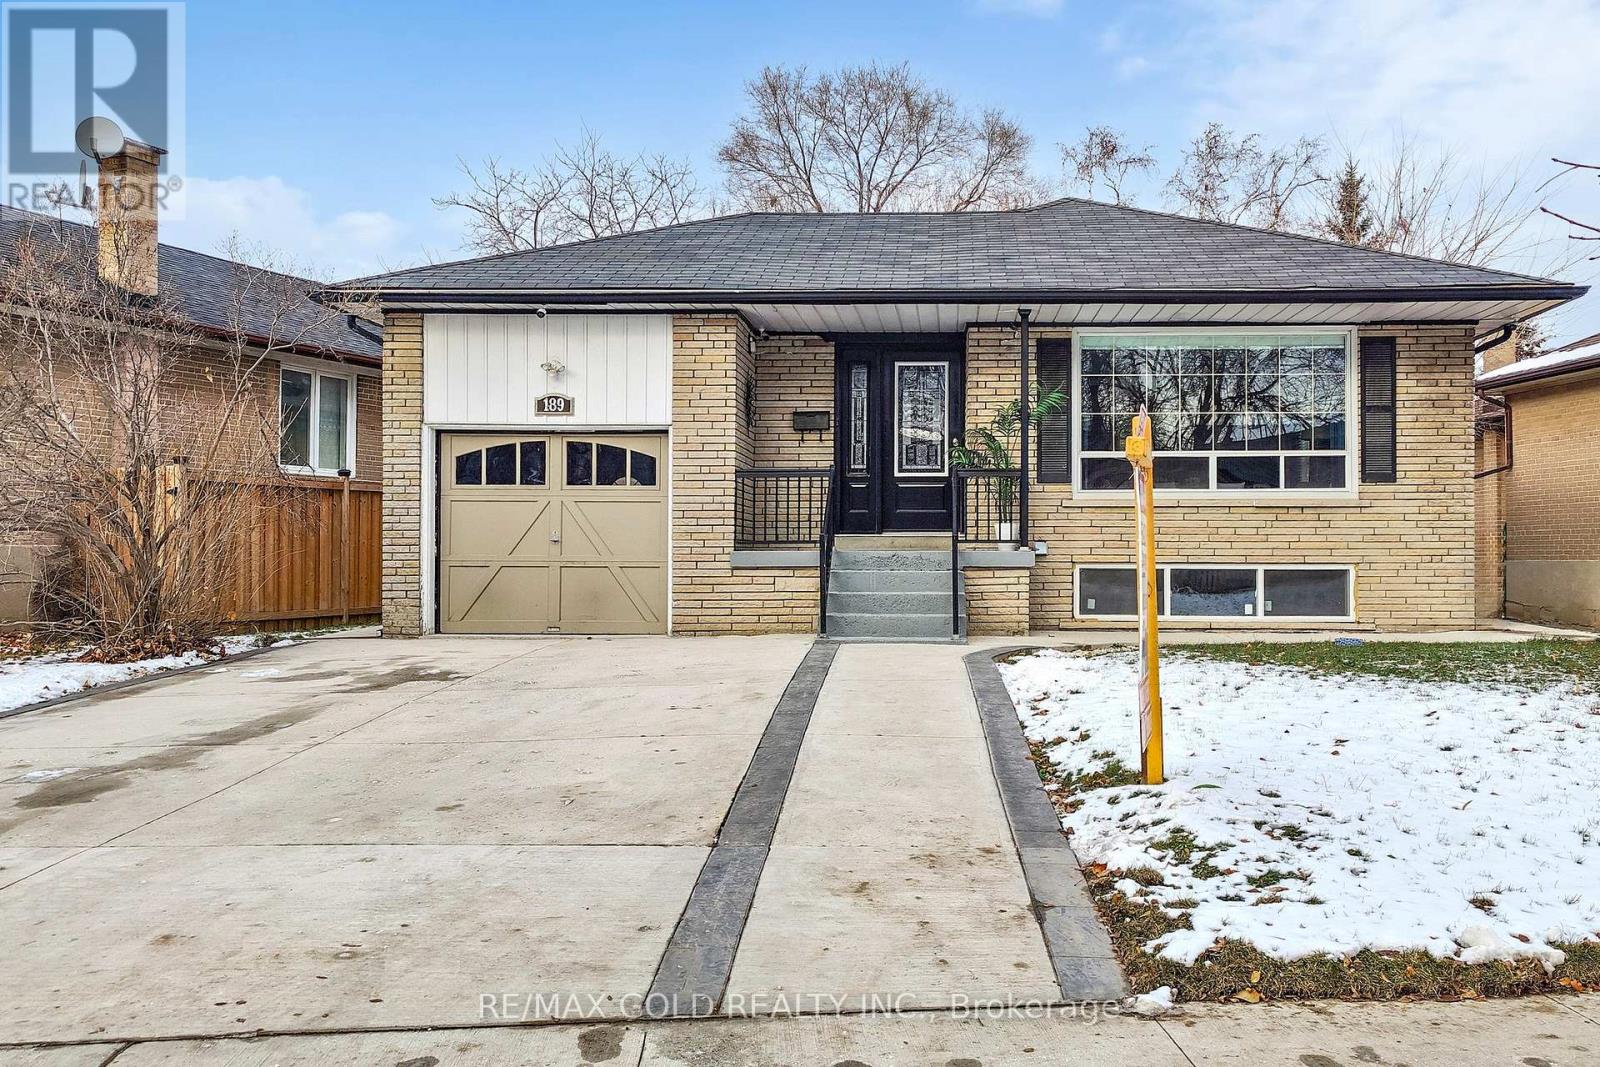
Available for short- or long-term stays, this fully furnished 3-bedroom, 2-bathroom home offers a bright, modern living experience in a highly desirable Etobicoke neighbourhood. Thoughtfully designed with both comfort and style in mind, the home features large windows that flood the space with natural light, creating a warm and inviting atmosphere throughout.The interior showcases high-end finishes and contemporary touches, making it ideal for families or professionals seeking a functional yet elegant living space. The open and practical layout is perfect for everyday living as well as entertaining.Step outside to enjoy your own private backyard oasis, complete with a hot tub-perfect for relaxing after a long day.Conveniently located just minutes from Highway 401, with quick access to the airport and nearby GO Transit, commuting is seamless. Public transit is also right at your doorstep. Surrounded by shopping, schools, and essential amenities, this move-in ready home combines comfort, accessibility, and urban convenience.An excellent opportunity to enjoy a beautifully maintained home in a family-friendly, high-demand neighbourhood-perfect for those visiting or settling into Toronto. (id:56248)
Unknown Address
,
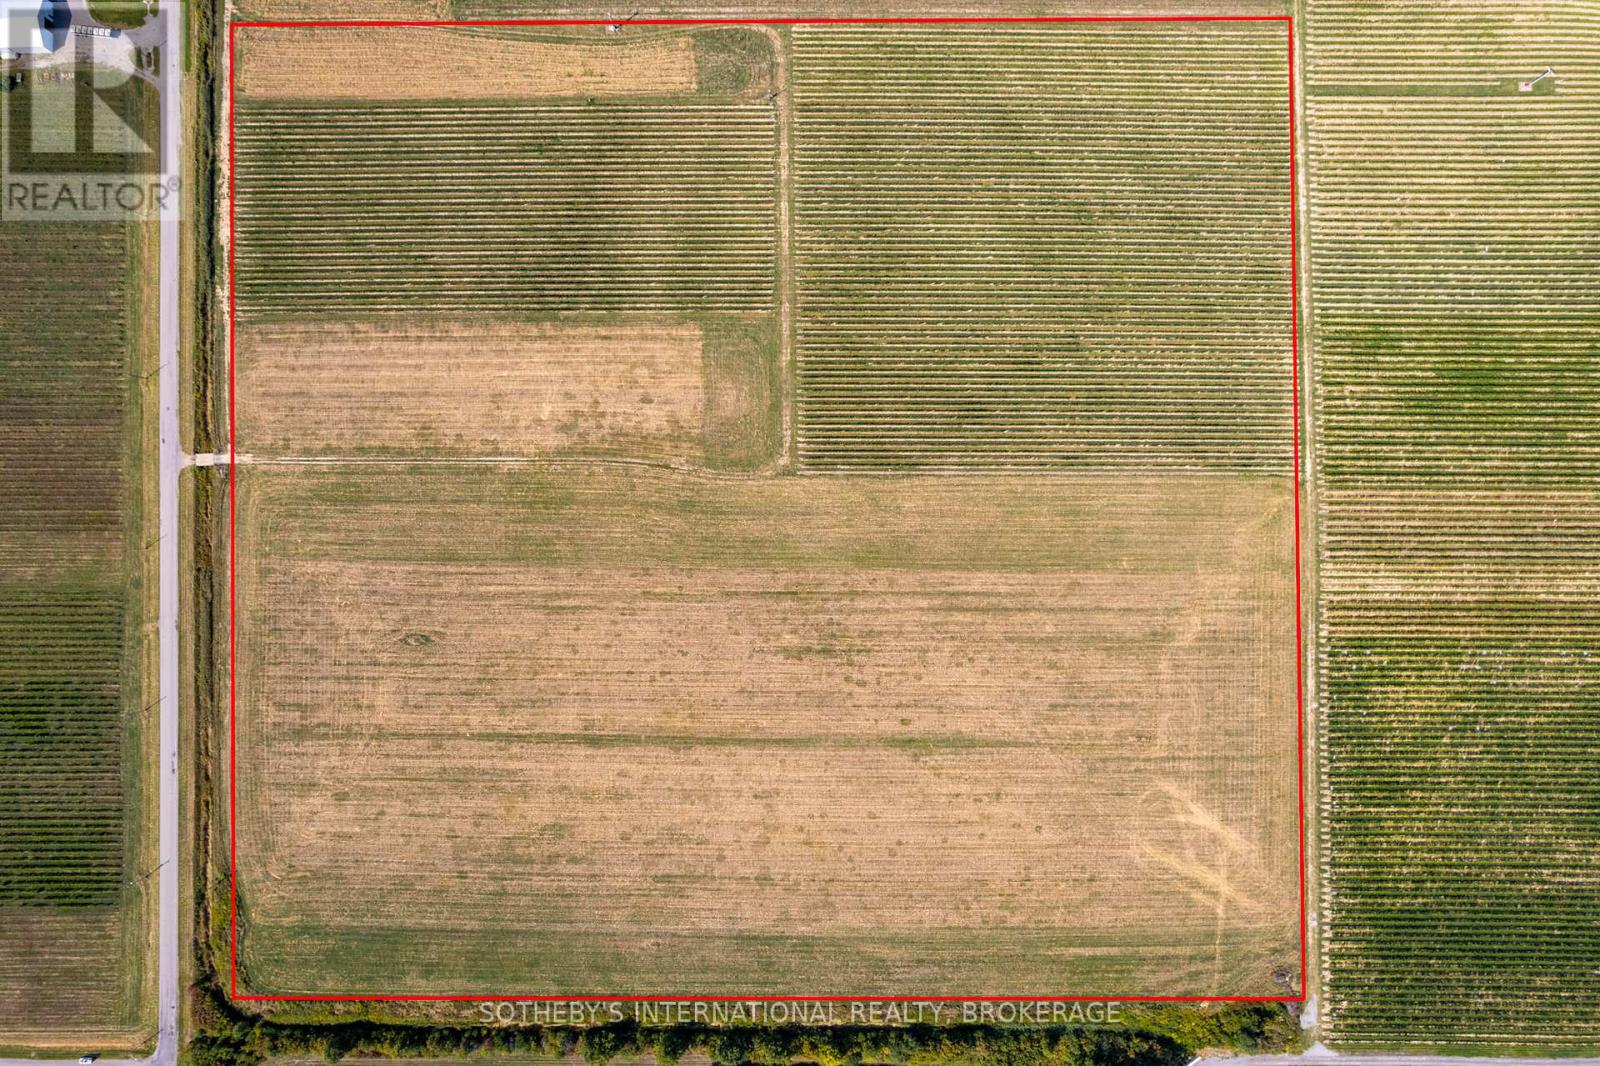
This 46-acre vineyard in Niagara-on-the-Lake's prestigious VQA Four Mile Creek Appellation presents a prime investment opportunity. It includes 11 acres of thriving Bordeaux grape varieties, with additional land ready for organic conversion and future development, including a potential winery site. The property benefits from ample sunlight, a chemical-free cultivation history, and offers excellent potential for high-quality wine production, making it ideal for both expanding and starting winemaking ventures. (id:56248)
1202 - 1 Belvedere Court
Brampton, Ontario
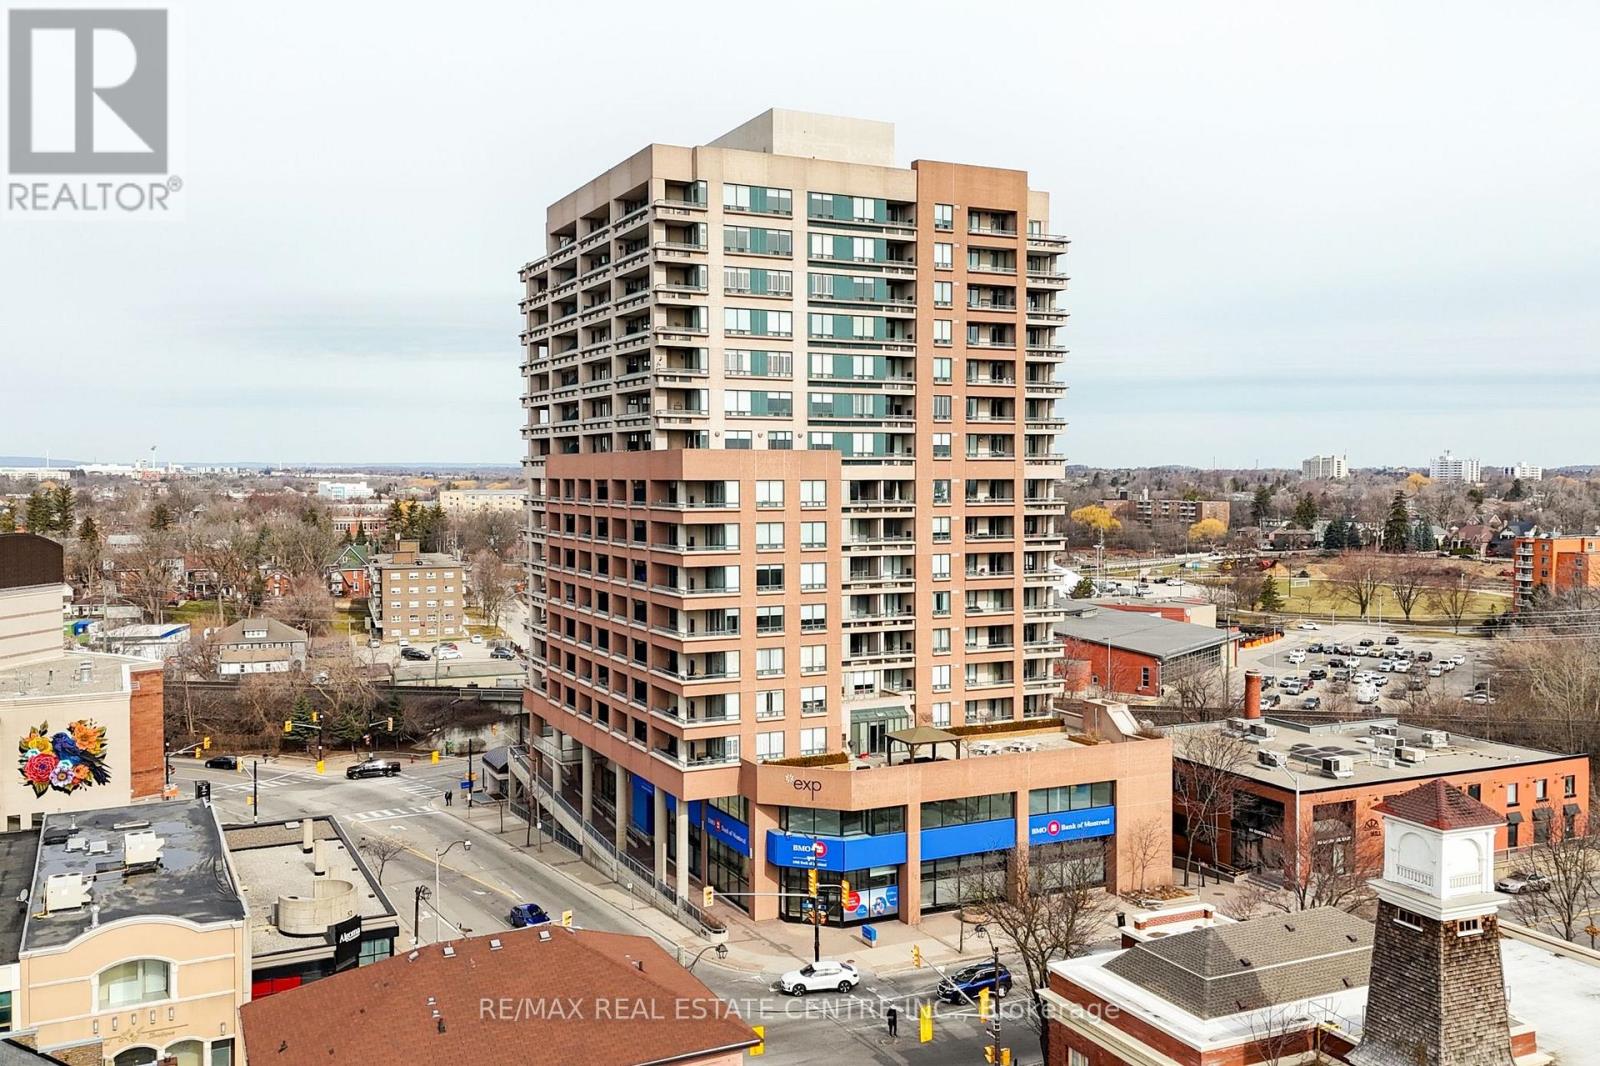
Welcome to The Belvedere, one of Brampton's most sought-after boutique buildings in the heart of downtown, offering spacious layouts rarely found in newer bldgs. The "Belfountain" model offers 1,230 sqft interior + 250 sqft terrace. This 2-bdrm, 2-bath, split-bedroom floorplan is the one you've been waiting for. Spacious foyer with marble floors leads to a bright living room with hardwood floors + W/O to expansive terrace with wood tiled floor overlooking the Rose Theater & Market Square. Formal dining room ideal for hosting family dinners. Updated eat-in kitchen with upgraded counters, undermount sink, backsplash + pantry. Two spacious bedrooms (carpet-free) including a primary retreat with W/I closet, 4-pce ensuite (separate shower + soaker tub) + private W/O to the terrace. In-suite laundry with full-size washer/dryer + additional 4-pce bathroom. Other features include 9' ceilings, crown mouldings, extra stand-alone closets in primary bedroom (included), 1 underground parking + 1 storage locker. Walk to the Rose Theater for concerts, theater, dance + shows, just across the street. Access via underground garage to the Rose, no need to even go outside. Steps to the YMCA, Tracks Brew Pub, public library, Lorne Scotts Museum, tennis courts + Farmers Market (Saturday mornings, summer). Walk to Market Square for summer movie nights, outdoor concerts + New Year's Eve fireworks with an excellent view right from your balcony. Visit Gage Park for winter skating + Xmas lights or summer music & a variety of musical performances. Public transit is right at your doorstep: GO Train + GO Bus + Brampton Transit terminal. Future LRT at Main/Steeles will go to Mississauga. Visitor parking under Rose Theater (2 hours free). Well-managed building with minimum term lease rules (12 months, no short-term rentals) + max occupancy limits per unit. Amenities include a party room (rent for a fee), outdoor rooftop terrace with BBQs, exercise area, seasonal car wash + concierge/security. (id:56248)
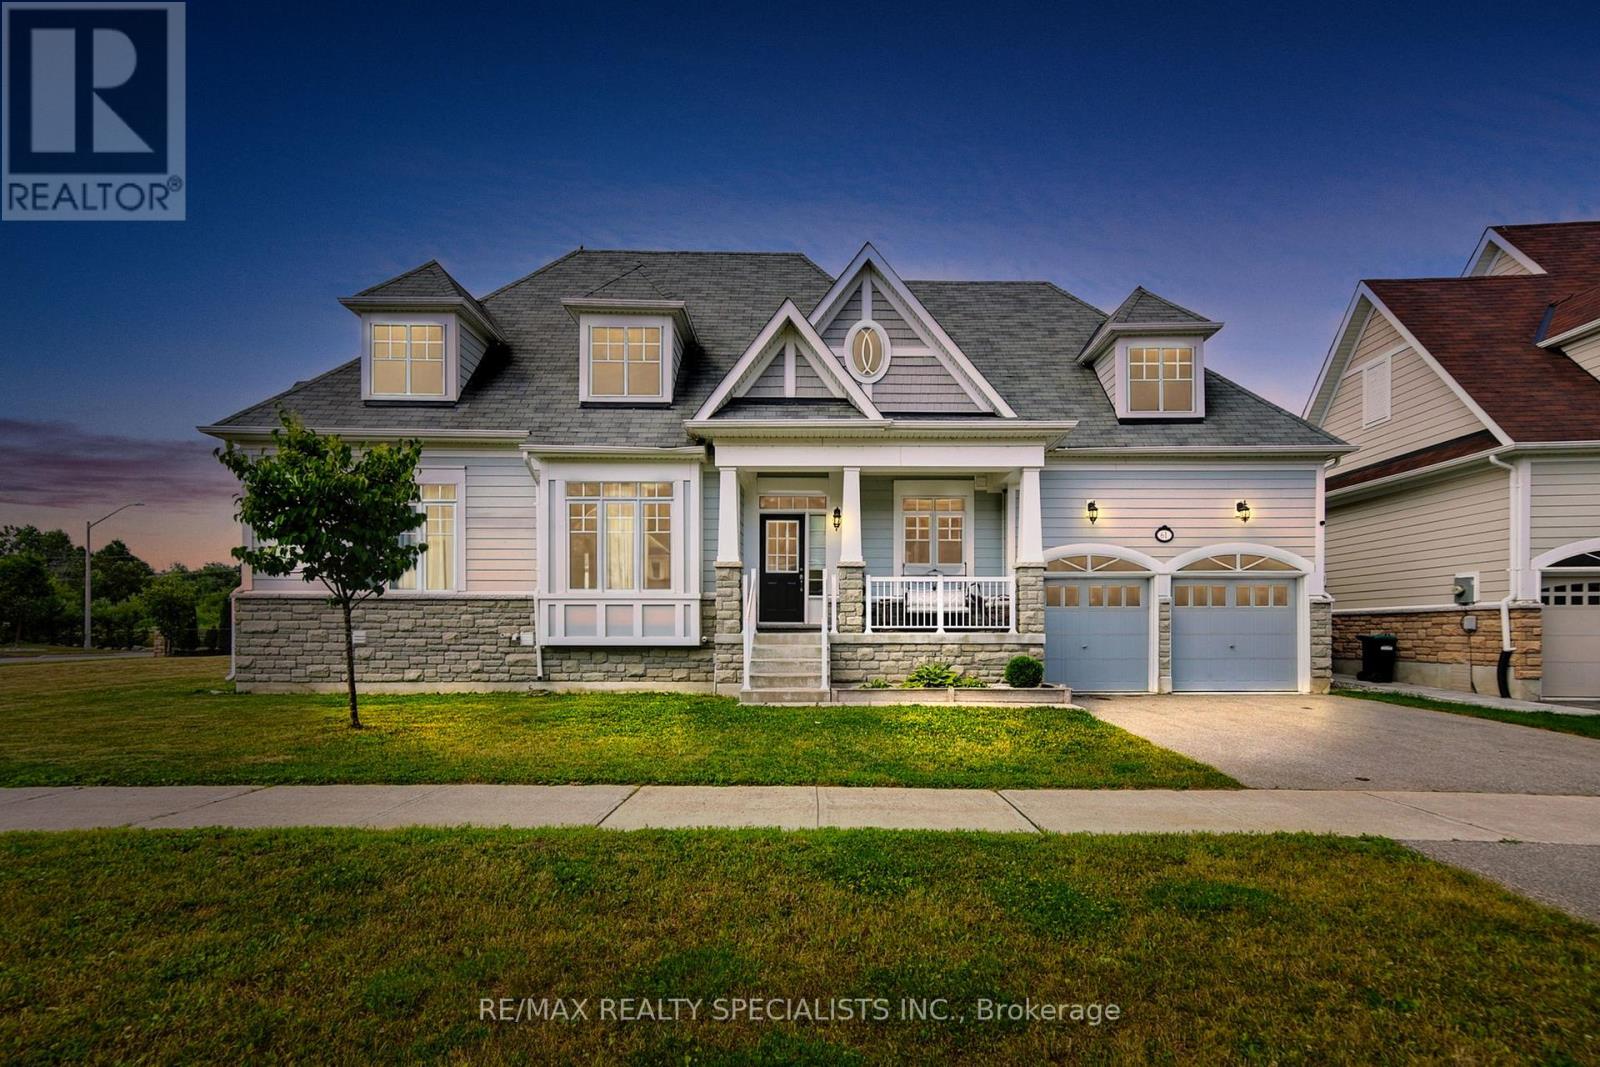
61 Riverwalk Place
Midland, Ontario
Luxurious Living with Backyard Oasis in Waterfront Community. Welcome to this exceptional 6-bedroom, 4-bathroom detached bungaloft, where timeless elegance meets modern luxury in an exclusive waterfront enclave. Designed with soaring ceilings, a main floor primary suite, and high-end finishes throughout, this home offers an airy, open-concept layout ideal for sophisticated living and entertaining. Step outside to your own private backyard retreat, featuring an inground heated pool, hot tub, and a fully equipped outdoor kitchen-perfect for summer gatherings. A fully finished basement offers versatile space for rental income, Airbnb potential, or extended family living. Just steps from the lake, scenic trails, and the marina, this is refined coastal living at its finest. A rare opportunity to enjoy comfort, style, and convenience-inside and out. (id:56248)
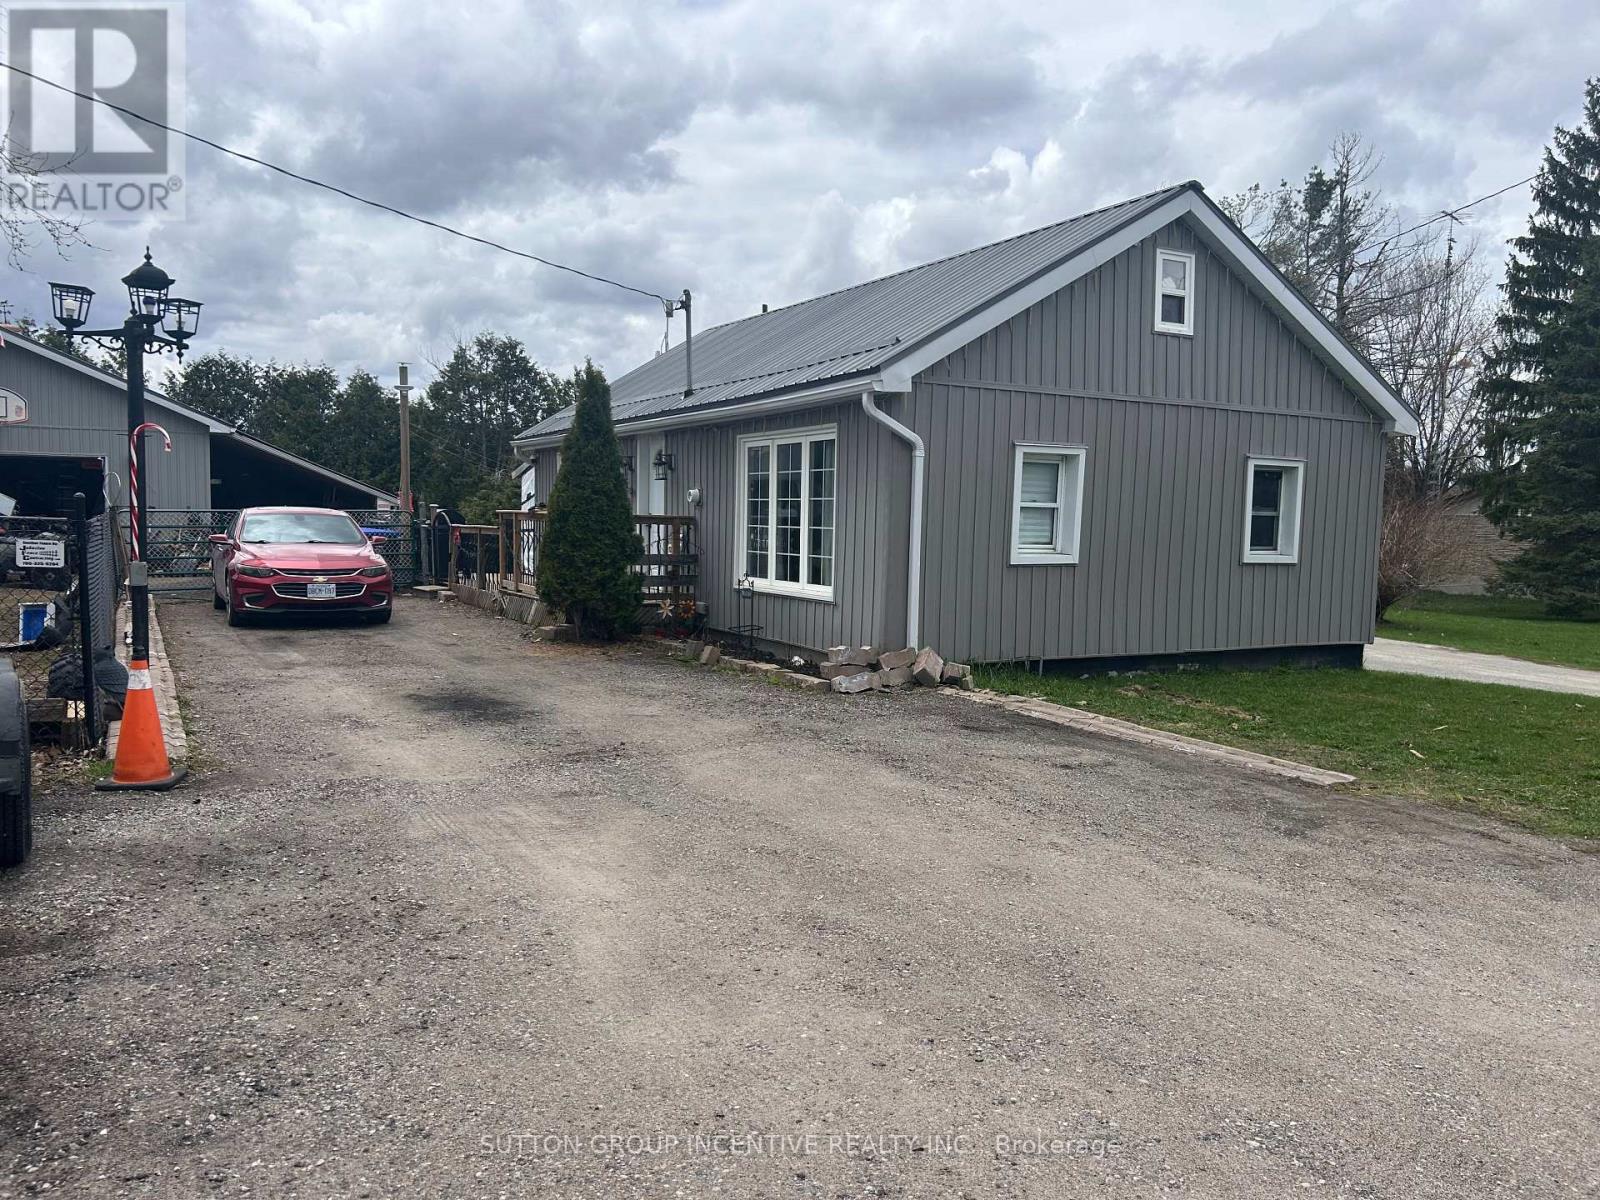
820 Line 11 Line N
Oro-Medonte, Ontario
This charming smaller home in Oro-Medonte sits on just under half an acre and offers a comfortable, functional layout. The main level features two bedrooms, ideal for families or downsizers, while the upper loft provides a versatile space perfect for a child's bedroom, home office, or games room. The property truly stands out with a large shop located on the back half of the lot, making it an excellent option for hobbyists or home mechanics. In addition, a detached garage, built approximately 10 years ago, includes in-floor heating, adding convenience and year-round usability to this well-rounded rural property. (id:56248)
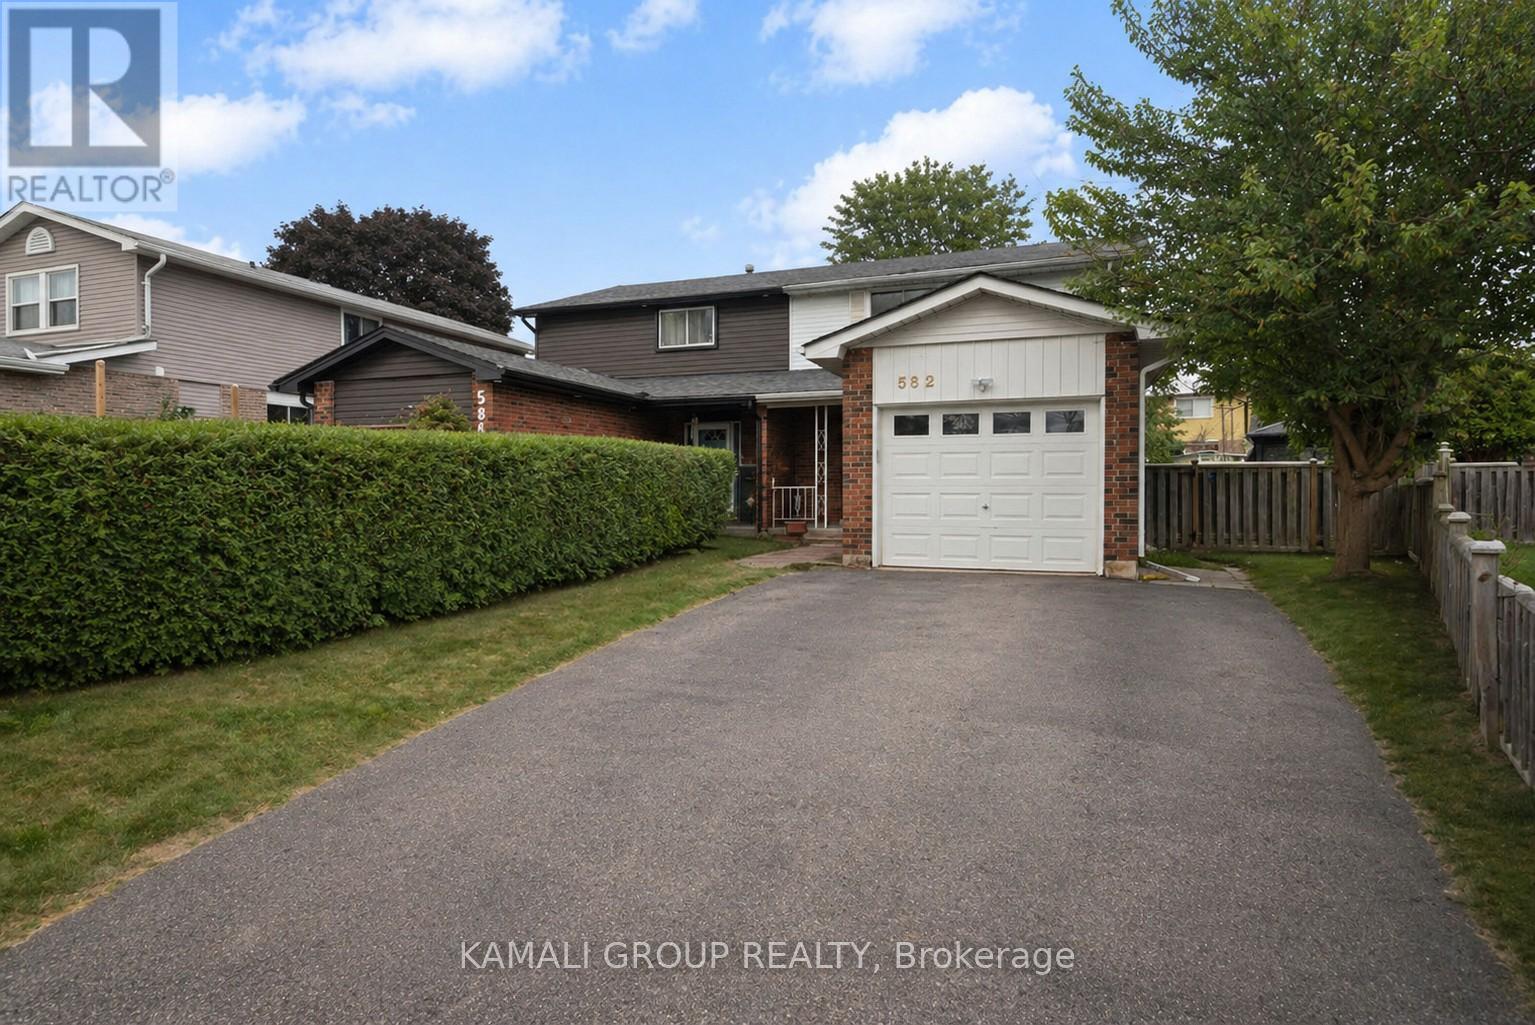
582 Lakeview Avenue
Oshawa, Ontario
Rare-find!! Pie-Shaped Lot!! ~57ft Wide At Rear! LEGAL BASEMENT APARTMENT (2-Unit House) Registered With The City Of Oshawa!! (Registration #: 200500018) 1,789Sqft Living Space (1,156Sqft + 633Sqft)! 2 Self-Contained Units, Separate Entrance to Legal Basement Apartment, Pie-Shaped Lot~57Ft Wide At Rear, Over 4,100Sqft Lot, Attached Garage + 2-Car Wide Driveway, Steps To Stone Street Park With Waterfront Trails Of Lake Ontario, Minutes To Oshawa Go-Station, Shopping At Oshawa Centre & Hwy 401 (id:56248)
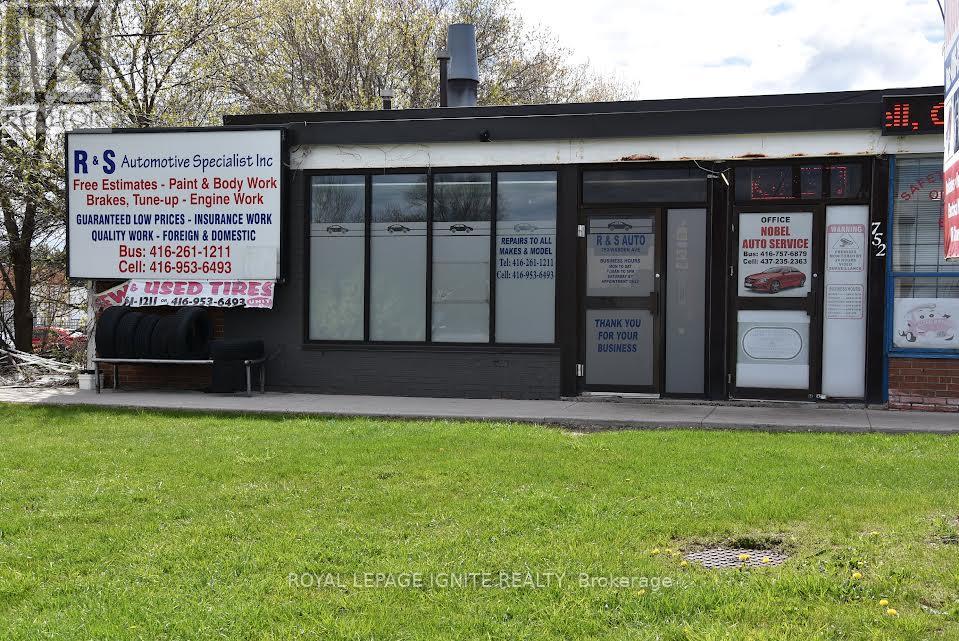
752 Warden Avenue
Toronto, Ontario
Rare turnkey operation available to own a well-established auto-body and repair business with an excellent reputation in a prime Scarborough near Warden Ave and Eglinton Ave. Well established; Fully equipped auto body and mechanic shop with customer waiting area; staff room, office area, 2washrooms; almost everything included except personal tools. Successful business. Main road exposure, fully equipped. Best for owner/operator. (id:56248)

76988 London Road S
Huron East, Ontario
This is a unique opportunity to acquire a thriving restaurant in Southwestern Ontario. Situated on approximately 1 3/4 acres of highway frontage, this establishment is perfectly positioned to attract locals, travelers, and truckers alike. Its reputation for exceptional food and generous portions has been instrumental in its ongoing success. The property offers tremendous potential due to its versatile usage options. Constructed in 1991, the building spans approximately 3000 sq ft. It features a spacious 140-seat dining area, men's and women's washrooms, and a convenient walk-in cooler. Over the last few years updates have been made to the kitchen appliances, providing a modern and efficient setup. This restaurant presents an ideal business opportunity for a family aiming to establish a prosperous future. This busy HWY location insures the potential customer base is consistent and abundant. Don't miss your chance to be part of this successful venture. Acquiring this restaurant means taking ownership of a highly regarded establishment with strong customer loyalty. The potential for growth and increased profitability is evident, especially with the possibility of expanding its services. If you are ready to embark on a business endeavor that combines a prime location and the opportunity for success, this Southwest Ontario restaurant is a must-consider investment. (id:56248)
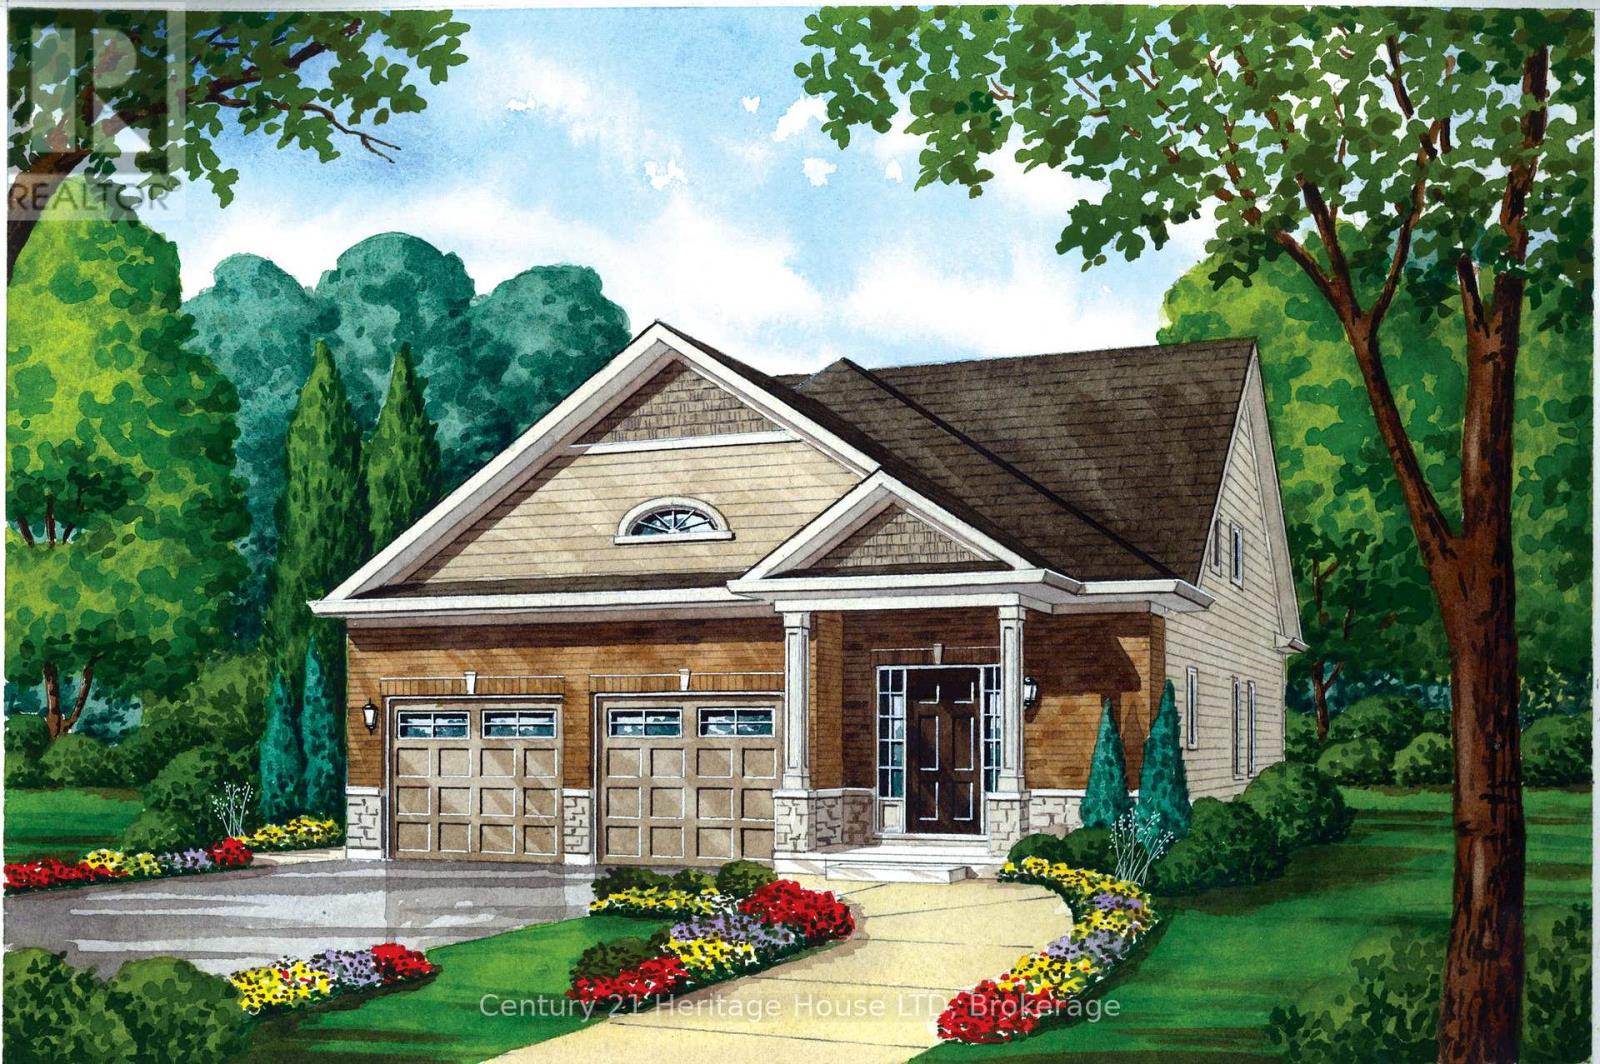
740 Burwell Street
Fort Erie, Ontario
Introducing The Walden - a stylish bungaloft located in Phase 4 of Peace Bridge Village. Offering 1,584 sq. ft. of thoughtfully designed living space, this home strikes the perfect balance between comfort and practicality. Its open-concept layout is ideal for entertaining, whether you're hosting holiday gatherings or casual weekend get-togethers.The main floor features 9-foot ceilings, ceramic tile flooring, and a spacious primary suite complete with walk-in closets and a four-piece ensuite. You'll also find a convenient two-piece powder room, a combined mudroom and laundry area, and a bright, welcoming living space.Upstairs, the loft provides added versatility with two additional bedrooms, a full bathroom, and a cozy lounge area-perfect for guests or family living. For those who need extra room, optional second-floor layouts and finished basement plans are available.Ideally situated just minutes from shops, restaurants, scenic trails, Lake Erie beaches, and major routes including the Peace Bridge, The Walden offers a seamless blend of modern living and everyday convenience. (id:56248)
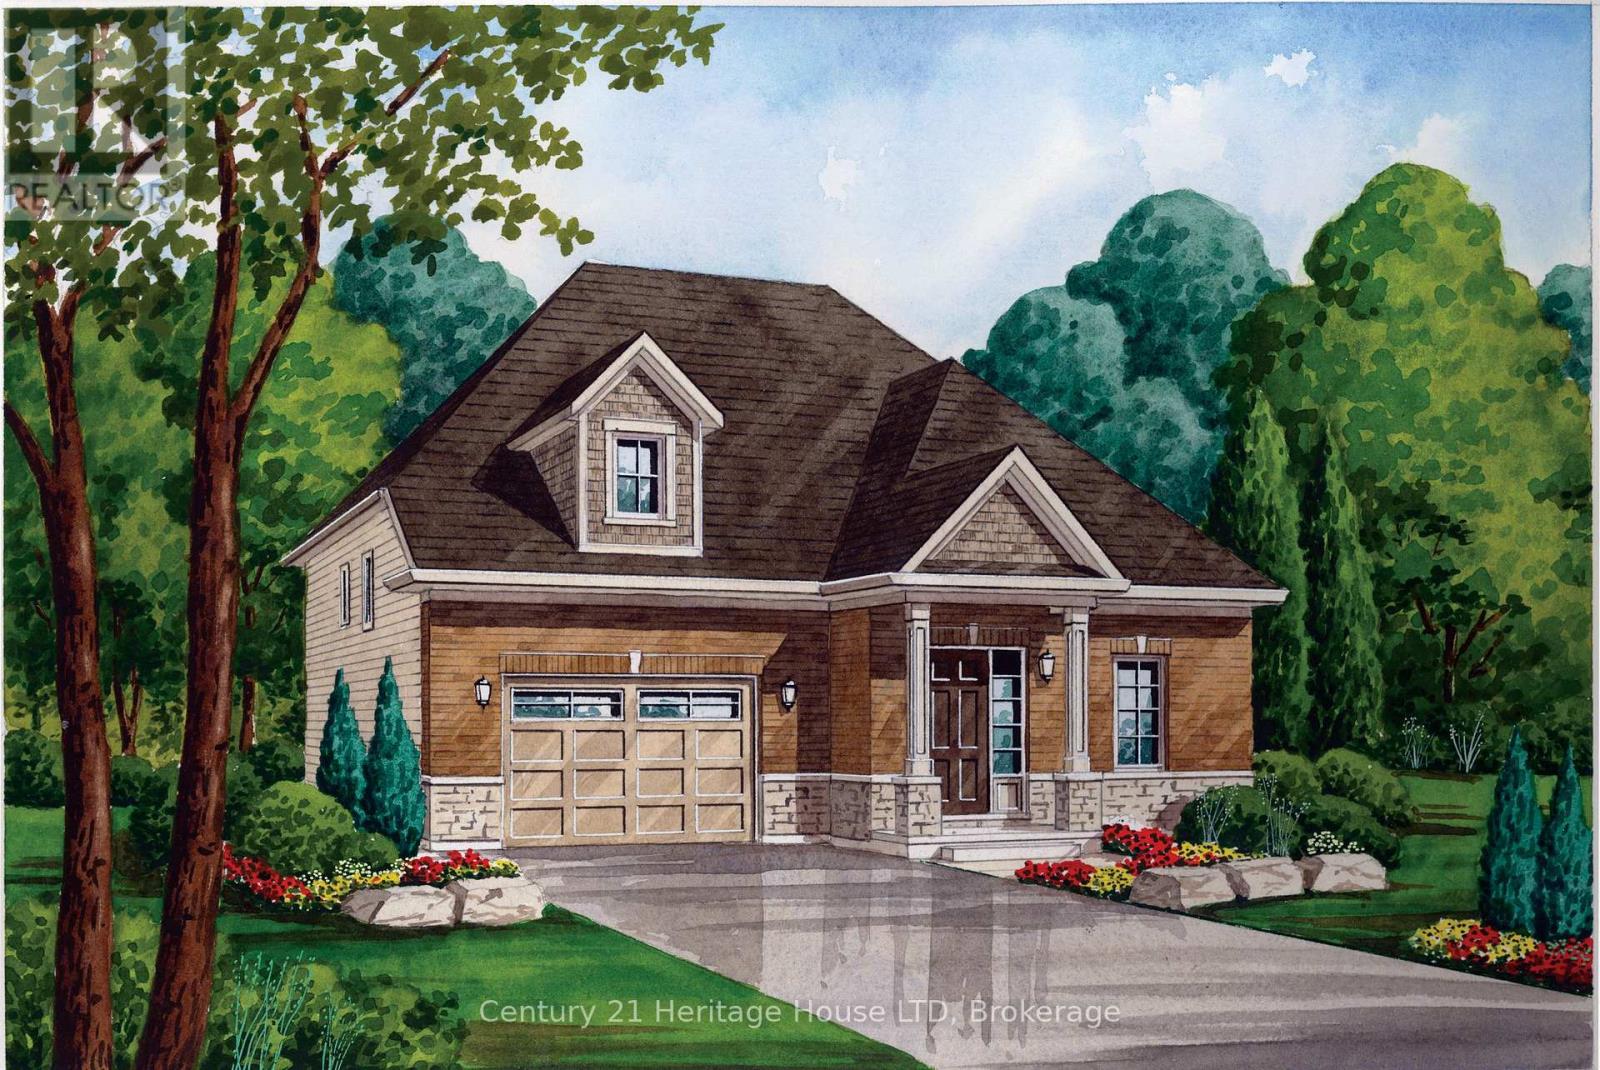
740 Burwell Street
Fort Erie, Ontario
Situated in the newest phase of Peace Bridge Village, "The Garrison" is a stunning raised bungalow designed for comfortable, modern living. Offering approximately 1,300 sq. ft., this thoughtfully designed home features a bright, open-concept layout that's ideal for both everyday life and entertaining.The spacious great room flows seamlessly into the breakfast area and kitchen, where ample counter space makes hosting effortless. Natural light pours into the main living area through sliding doors that open to the backyard, while 9-foot ceilings enhance the sense of space. A convenient mudroom/laundry area and durable ceramic tile flooring add to the home's practicality.The main floor includes a well-appointed primary bedroom with double closets, along with two additional bedrooms and a stylish 4-piece bathroom. For added flexibility, optional finished basement and alternate main floor layouts are available to suit your needs.Perfectly located, this home is just minutes from shopping, dining, scenic walking trails, Lake Erie, local beaches, and offers quick access to major highways and the Peace Bridge. (id:56248)