
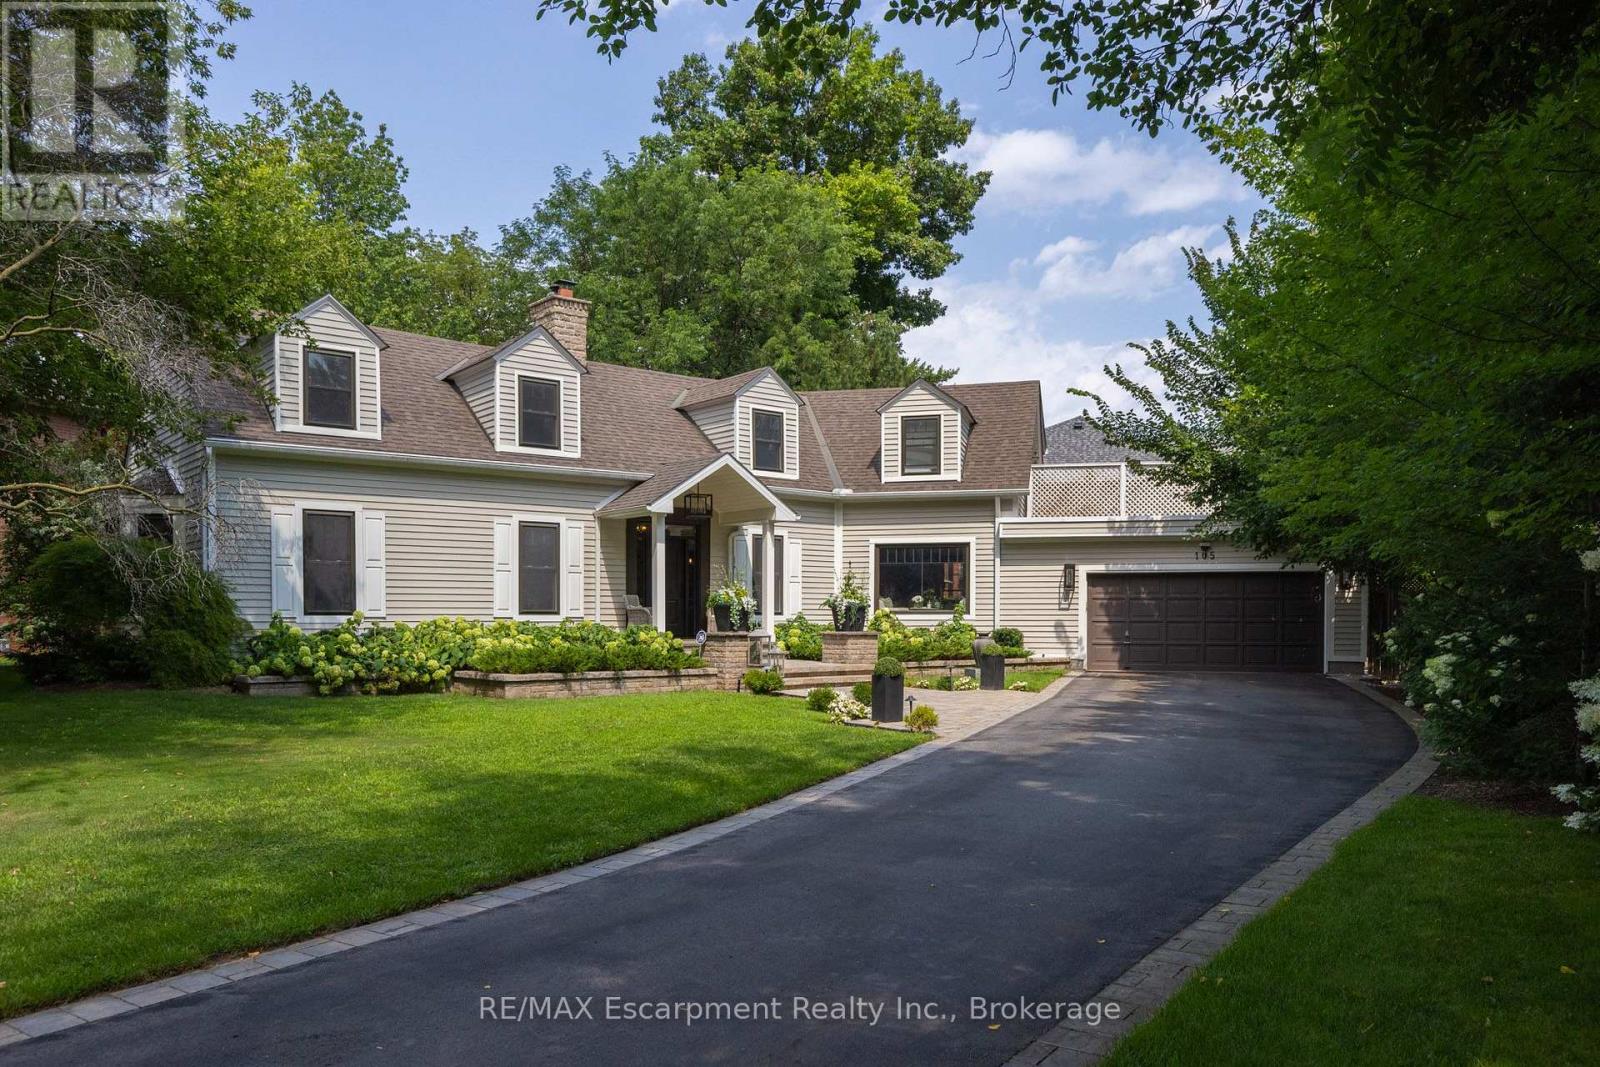
105 Whittington Place
Oakville, Ontario
Straight from the pages of a design magazine, this beautifully renovated, on-trend home offers more than 4,500 sq. ft. of thoughtfully designed living space. Tucked away on a quiet cul-de-sac in prestigious Southwest Oakville, it's just steps from Appleby College and the shores of Lake Ontario. The property is professionally landscaped by award-winning Gildermans, creating a stunning setting that perfectly complements this exceptional home.Designed for both everyday living and effortless entertaining, the main floor features a spacious formal dining room and a warm, inviting family room with a wood-burning fireplace. The stunning chef's kitchen is a true showpiece, featuring a Wolf induction cooktop, two double wall ovens, Sub-Zero refrigerator, two Miele dishwashers, two Marvel wine and beverage refrigerators, quartz countertops, and an impressive 9-foot island. The kitchen flows seamlessly into the family room, creating the perfect setting for gathering with family and friends.Upstairs, the luxurious primary suite serves as a private retreat, complete with a spa-inspired five-piece ensuite, walk-in closet, and an expansive terrace-ideal for enjoying your morning coffee or unwinding in the evening sun. This level also includes a generously sized second bedroom with its own ensuite, two additional bedrooms, a home office, a full bathroom, and a brand-new full laundry room for ultimate convenience.The finished lower level offers exceptional additional living space with a large recreation room, a second laundry room featuring a Miele washer and dryer, and a three-piece bathroom.Step outside to your own private backyard oasis, where a sparkling saltwater pool and beautifully landscaped gardens create the perfect escape. This exceptional home combines luxury, comfort, thoughtful design, and an unbeatable location-an opportunity not to be missed. (id:56248)
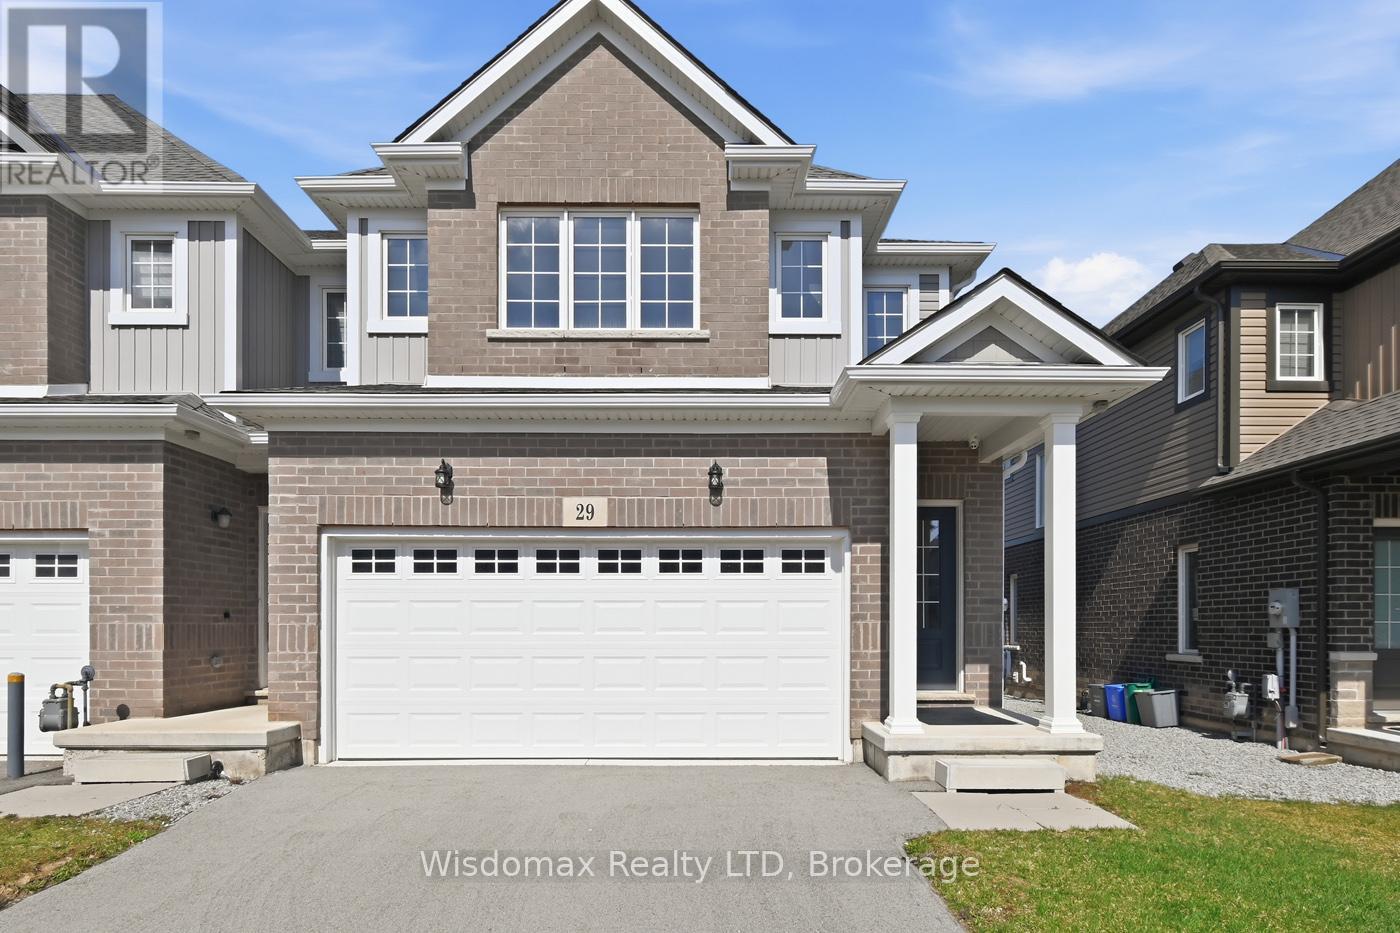
29 Bur Oak Drive
Thorold, Ontario
Welcome to this bright and spacious end-unit townhome, ideally located in a desirable Thorold neighbourhood. Offering comfort, functionality, and convenience, this home is perfect for a variety of lifestyles.The main floor features an inviting open-concept layout, highlighted by a generous great room and a sun-filled dining area with large windows that bring in an abundance of natural light. This airy and functional space is perfect for everyday living as well as entertaining guests.Upstairs, you'll find unique 4 well-proportioned bedrooms, including a primary bedroom complete with its own private ensuite bathroom-providing a comfortable retreat for homeowners. Second floor laundry room is so convenient. Situated just minutes from Brock University, PEN Center shopping Mall, Schools, Parks, and with easy access to major highways, this property offers exceptional convenience for students, young professionals, and families alike. The Home Owner upgraded the whole house to Bricks, Added the 4th bedroom with the Builder. Don't miss this fantastic opportunity to own a well-located and thoughtfully designed home in the heart of Thorold! (id:56248)
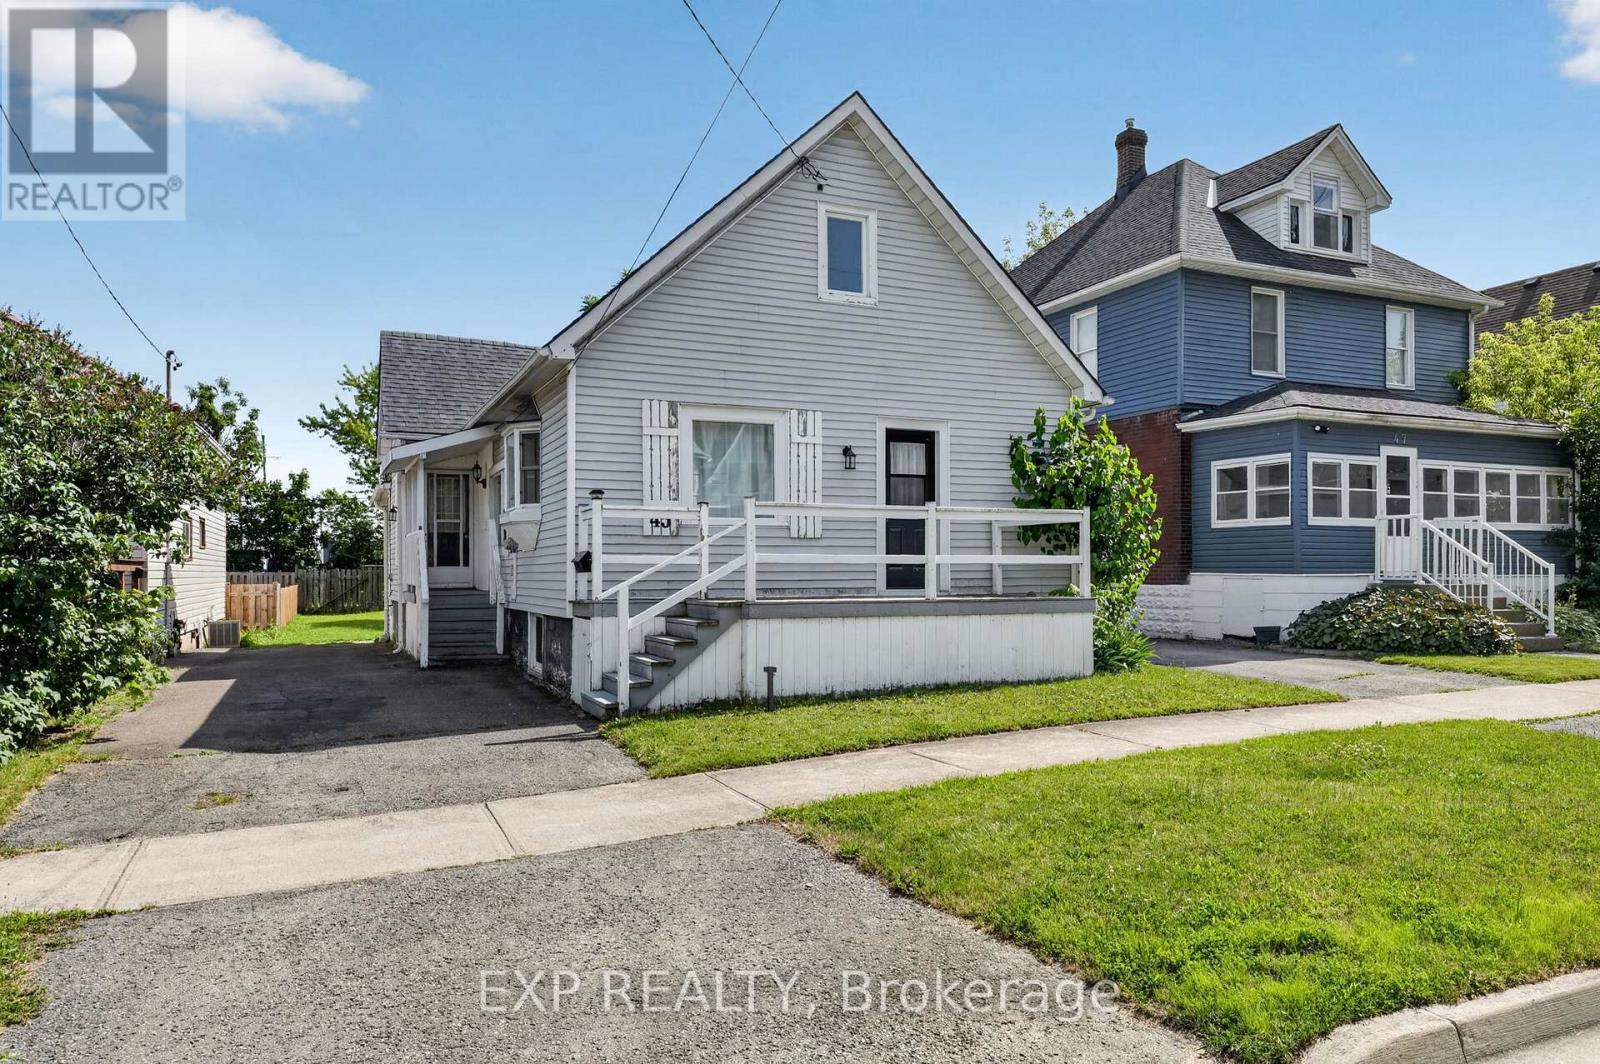
45 Phipps Street
Fort Erie, Ontario
Welcome to 45 Phipps Street, a beautifully refreshed home offering modern finishes, functional living space and a convenient Fort Erie location just steps to the Niagara River. The main floor has been thoughtfully renovated with a bright, open feel throughout, featuring three comfortable bedrooms, stylish flooring and a clean, contemporary bathroom along with the added convenience of main floor laundry. The kitchen is both practical and inviting, complete with stainless steel appliances, a breakfast island and plenty of space for everyday living or casual entertaining. Quality updates can be found throughout the home, including refreshed drywall, updated windows, porcelain tile in the entryway and bathroom and an upgraded bath with a deep tub, modern tile work and a sleek finished look. The lower level offers added flexibility with natural light from the updated basement windows, making it a great option for storage, hobbies, a future rec room or additional living potential. Upstairs, the spacious attic is a standout bonus, offering impressive extra space for storage, hobbies or future finishing possibilities. Outside, the generous backyard size adds even more to love, offering plenty of green space for kids, pets, gardening or summer entertaining. Complete with a deck and storage shed, it's a functional outdoor space with room to enjoy. Tucked into a friendly Fort Erie neighbourhood, this home offers the perfect mix of comfort, convenience and move-in-ready charm. Whether you're a first-time buyer, downsizer or investor, you'll love being close to schools, parks, shopping, restaurants and everyday amenities. A wonderful opportunity to own a welcoming home with style, function and room to make it your own. If you are looking to live close to the water for a fraction of the price, 45 Phipps St could be the one! Book your showing today! (id:56248)

2160 Aintree Terrace
Oakville, Ontario
Welcome to this exceptional family residence in prime Southeast Oakville, just steps to the lake and within the coveted catchments of Maple Grove Public School and Oakville Trafalgar High School, as well as close to some of Canada's finest private schools. Set on a premium 100' x 150' professionally landscaped lot, this impressive home offers over 5,000 sq. ft. of luxurious living space designed for comfortable family living and elegant entertaining.A welcoming front porch leads into a thoughtfully designed interior featuring hardwood floors throughout, generous principal rooms, and quality finishes. Designed with families in mind, the home offers 4+1 bedrooms, each with its own ensuite bathroom and walk-in closet. The luxurious primary suite is a private retreat, complete with a gas fireplace, Juliet balcony overlooking the beautifully landscaped backyard, and a newly renovated spa-inspired ensuite with dual vanities, a glass shower, and a soaker tub. The heart of the home is the spectacular open-concept kitchen and great room with soaring vaulted ceilings and a gas fireplace. This space provides an incredible opportunity to create your future dream kitchen. The main floor also features a spacious dining room, private office, den/games room, and convenient mudroom.The professionally finished lower level provides a large recreation room and bar, theatre room with projection screen, fifth bedroom, and a beautifully finished laundry room.The private backyard is a true oasis with mature landscaping, a heated in-ground pool, hot tub, expansive composite deck, stone patios, and landscape lighting, creating the perfect setting for outdoor living and entertaining. Completing this remarkable property is a triple-car garage equipped plus a car lift, offering exceptional space for collectors, hobbyists, or additional storage. An outstanding opportunity to own a luxurious family home in one of Oakville's most prestigious lakeside neighbourhoods. (id:56248)
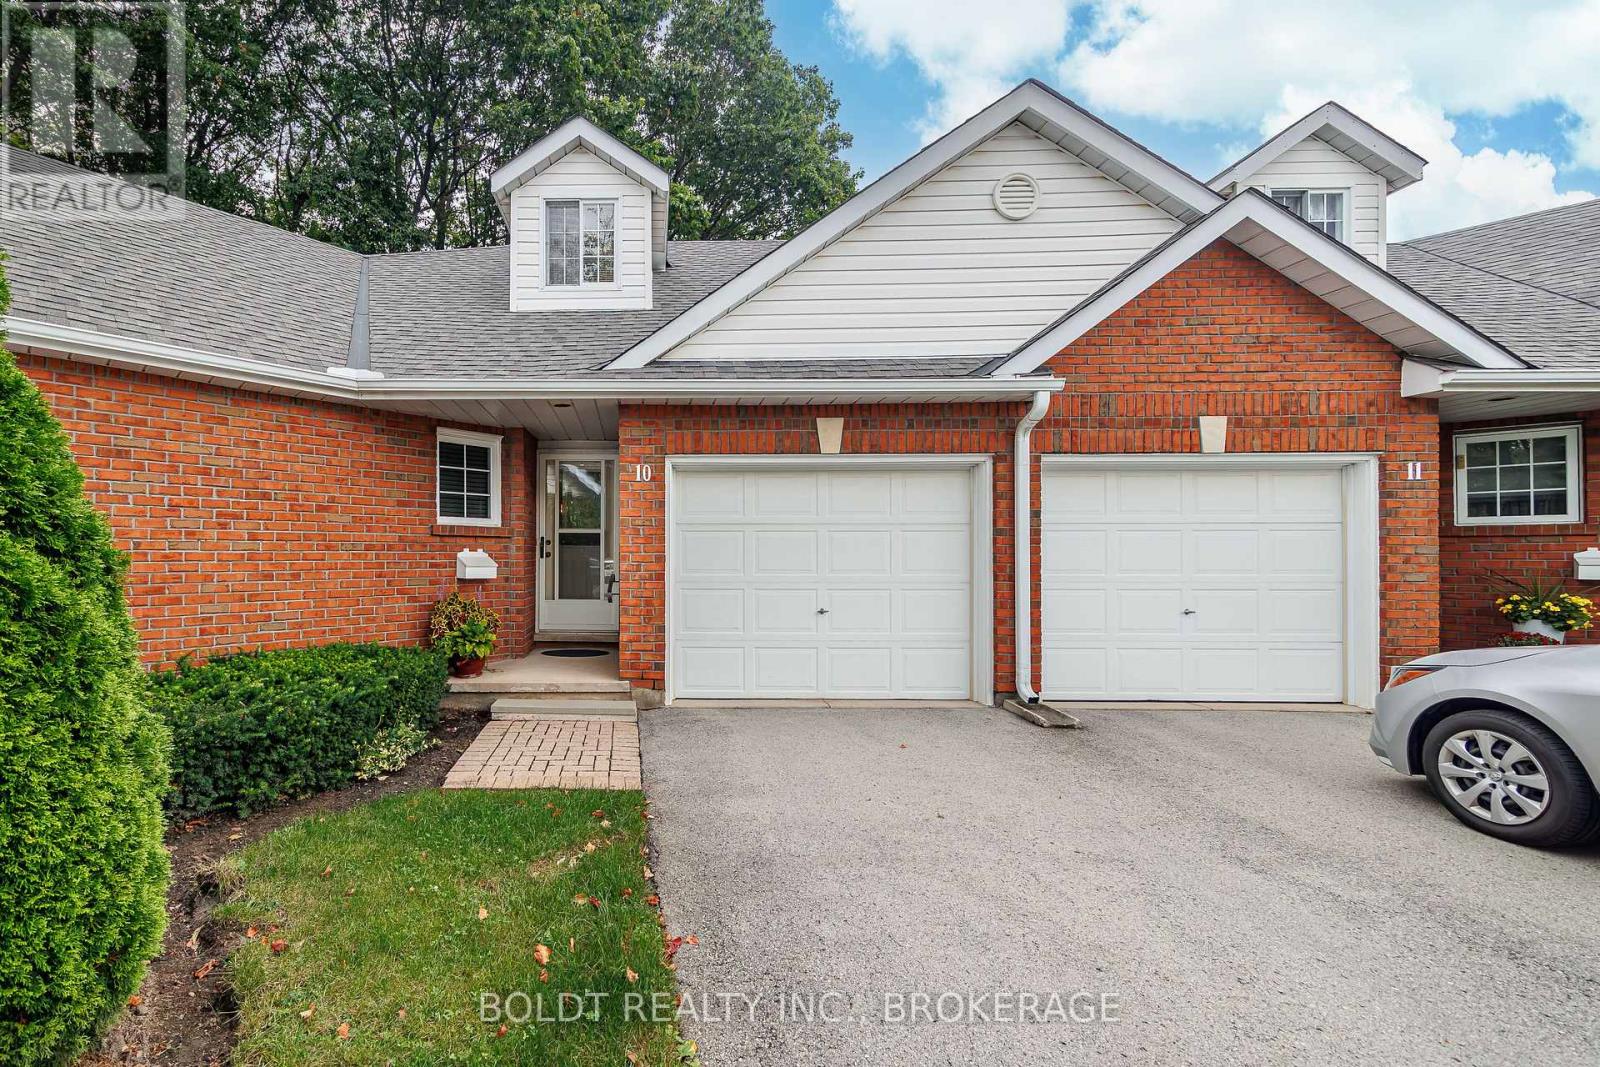
10 - 7370 Monastery Drive
Niagara Falls, Ontario
Welcome to Unit #10 at 7370 Monastery Drive, located in Victoria Meadows, a desirable condominium townhome community in the established Mount Carmel Estates neighbourhood of Niagara Falls. This quiet residential complex is designed for low-maintenance living, with exterior maintenance, lawn care and snow removal included, allowing you to enjoy a more carefree lifestyle. This thoughtfully designed bungaloft townhome offers comfortable and versatile living space throughout. The main level features an inviting living room with electric fireplace and dining area, along with a spacious kitchen offering plenty of cabinetry and a sliding door walkout to the rear deck and lovely patio area. The main-floor primary bedroom includes a walk-in closet and ensuite privilege to the 4-piece bathroom. Additional living space is found in the loft, ideal for a home office or sitting area. The finished lower level provides even more room to enjoy, featuring a comfortable recreation room with gas fireplace, spacious guest bedroom with loads of closet space, 3-piece bathroom with built-in linen closet, laundry room with sink and ample storage. Additional features include no rear neighbours, a covered front porch, asphalt driveway, attached single-car garage with inside entry and plenty of visitor parking. Ideally located near Montrose Road and Cardinal Drive, this community is close to shopping, dining and everyday conveniences, making Victoria Meadows an excellent choice for easy, low-maintenance living. (id:56248)
606 - 5100 Dorchester Road
Niagara Falls, Ontario
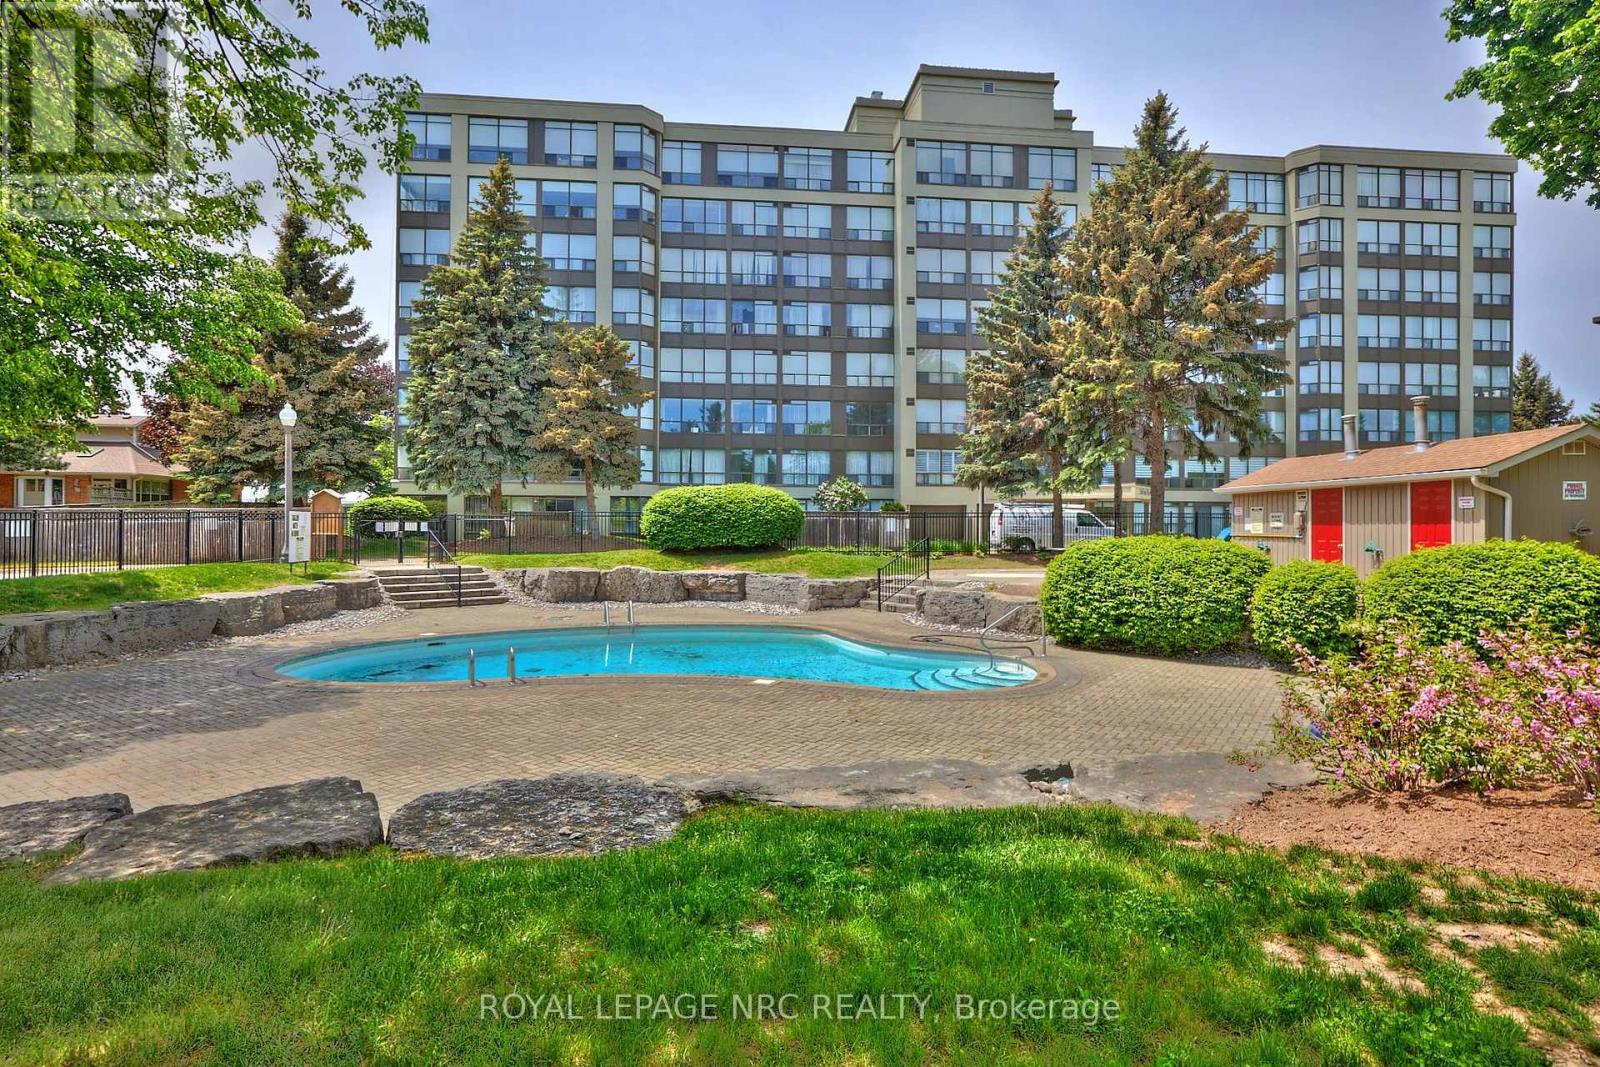
Welcome to the desirable Dufferin Place, where upscale condo living meets comfort and convenience! This immaculate and beautifully maintained 2-bedroom, 2-bathroom sixth-floor unit offers approximately 1,075 sq. ft. of bright, spacious living. The kitchen opens seamlessly to the generous living and dining areas, creating an inviting open-concept layout perfect for everyday living and entertaining. A wall of large west-facing windows fills the space with natural light while showcasing beautiful treed views and spectacular evening sunsets. Sliding doors from both the living room and 2nd bedroom lead to the private balcony-the perfect place to unwind and watch the sun set. The spacious primary suite features a 4-piece ensuite, walk-in closet and an additional closet offering plenty of storage. A second bedroom and main bathroom with separate shower complete the layout, along with convenient in-suite stackable laundry. Enjoy underground parking for one vehicle plus a private storage locker. This exceptionally well-maintained building offers fantastic amenities including a beautiful outdoor pool, exercise room, party room and bike storage. Ideally located in a desirable Niagara Falls neighborhood close to shopping, amenities and highway access. Condo fees offer exceptional value and include utilities plus upgraded Fibe TV Better, Crave with STARZ and more. Enjoy carefree condo living, beautiful views and unforgettable sunsets from your sixth-floor retreat! CHECK OUT VIDEO TOUR! (id:56248)
83 Hillview Road
St. Catharines, Ontario
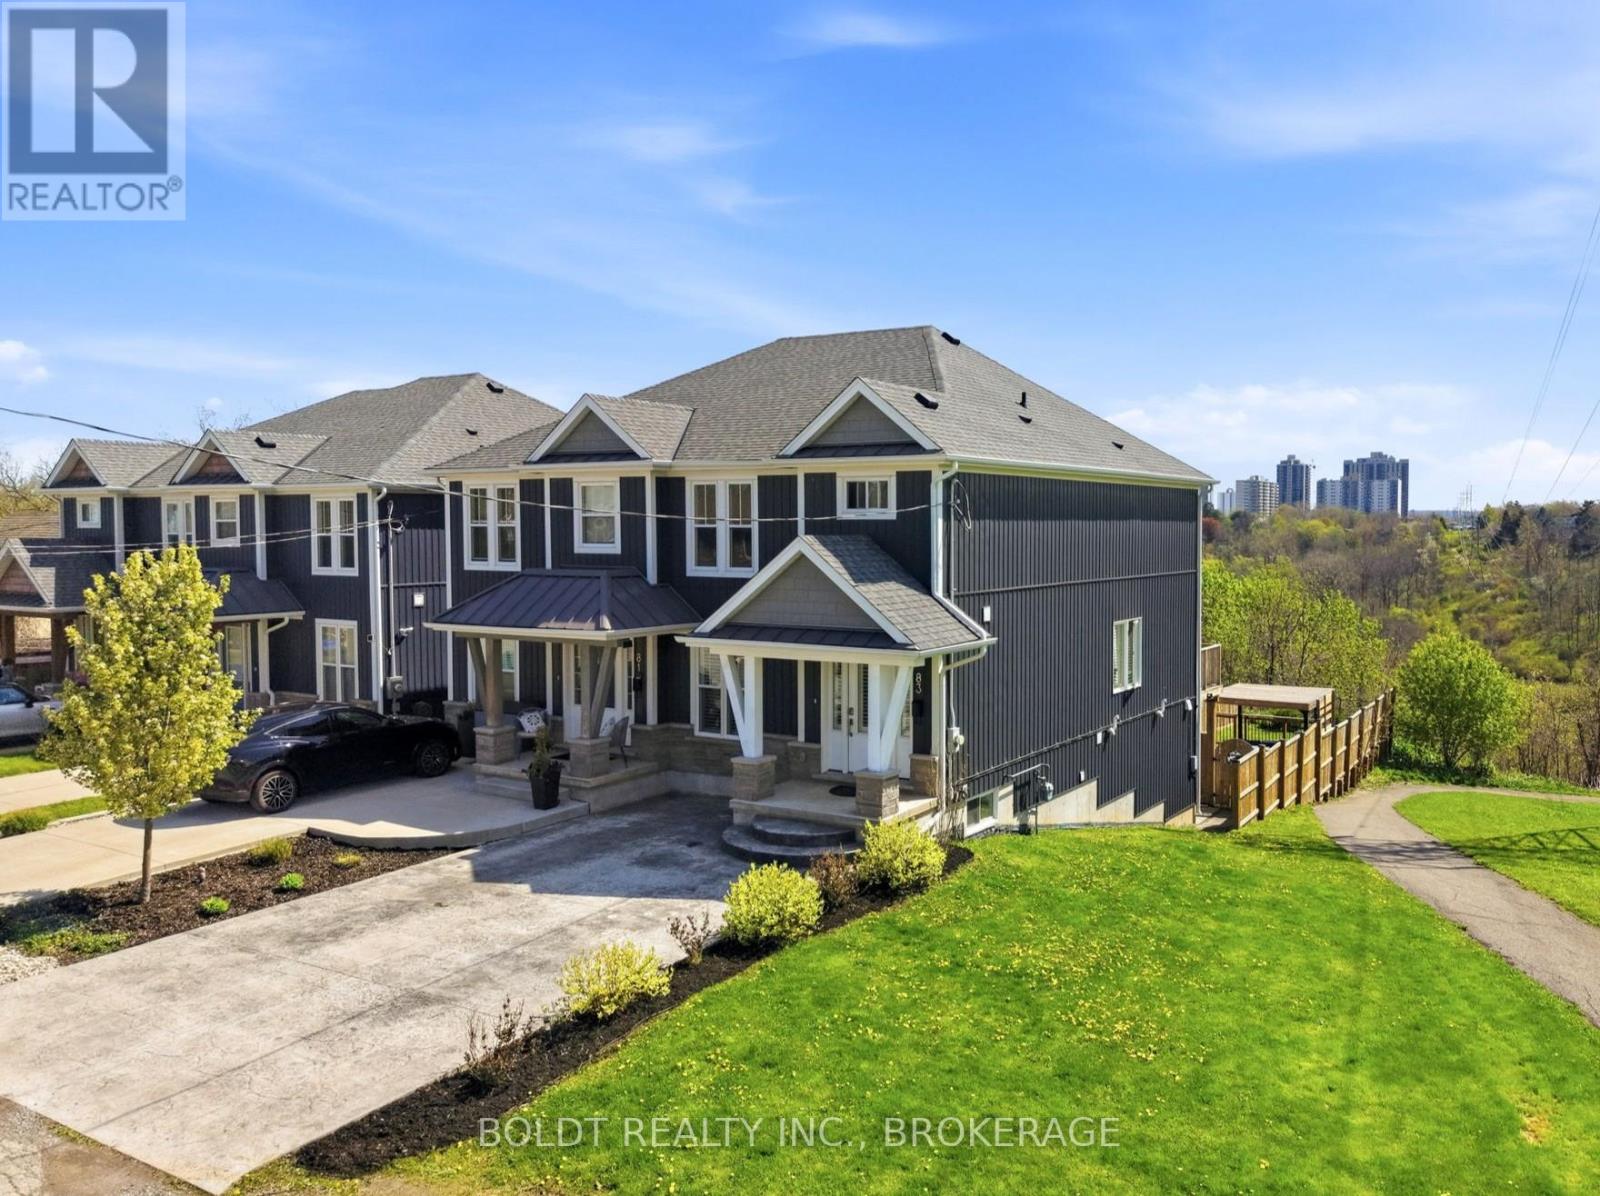
NO FLOOD ISSUES, FULL BASEMENT RENTAL WITH WALK-OUT Charming Semi-Detached Home with Income Potential and Peaceful Green Space ViewsThis beautifully upgraded semi-detached home offers the perfect blend of modern finishes, functional living space, and exceptional versatility. With thoughtful upgrades well above builder grade, this property stands out as a move-in ready gem ideal for growing families or savvy investors.Upstairs you'll find three spacious bedrooms and two bathrooms, providing comfortable living for the primary household. The main living areas showcase premium upgraded granite countertops throughout the kitchen and bathrooms, delivering a high-end feel and lasting durability.The fully finished basement features a private walk-out entrance, one additional bedroom, and a third bathroom, creating a completely separate and fully functional rental unit, with proper sound proofing. Whether you're looking for multi-generational living, in-law accommodation, or supplemental rental income, this lower level is ideally set up and ready to go.Outside, enjoy a fully fenced backyard that backs directly onto serene green space with no rear neighbours - a rare find that offers privacy and peaceful views. The front of the home features a sleek aggregate concrete double-wide driveway providing ample parking and excellent curb appeal.This turn-key home combines practical layout, quality upgrades, and outstanding location perks into one attractive package. Don't miss your opportunity to own this versatile and stylish semi-detached property. (id:56248)
44 Phipps Street
Fort Erie, Ontario
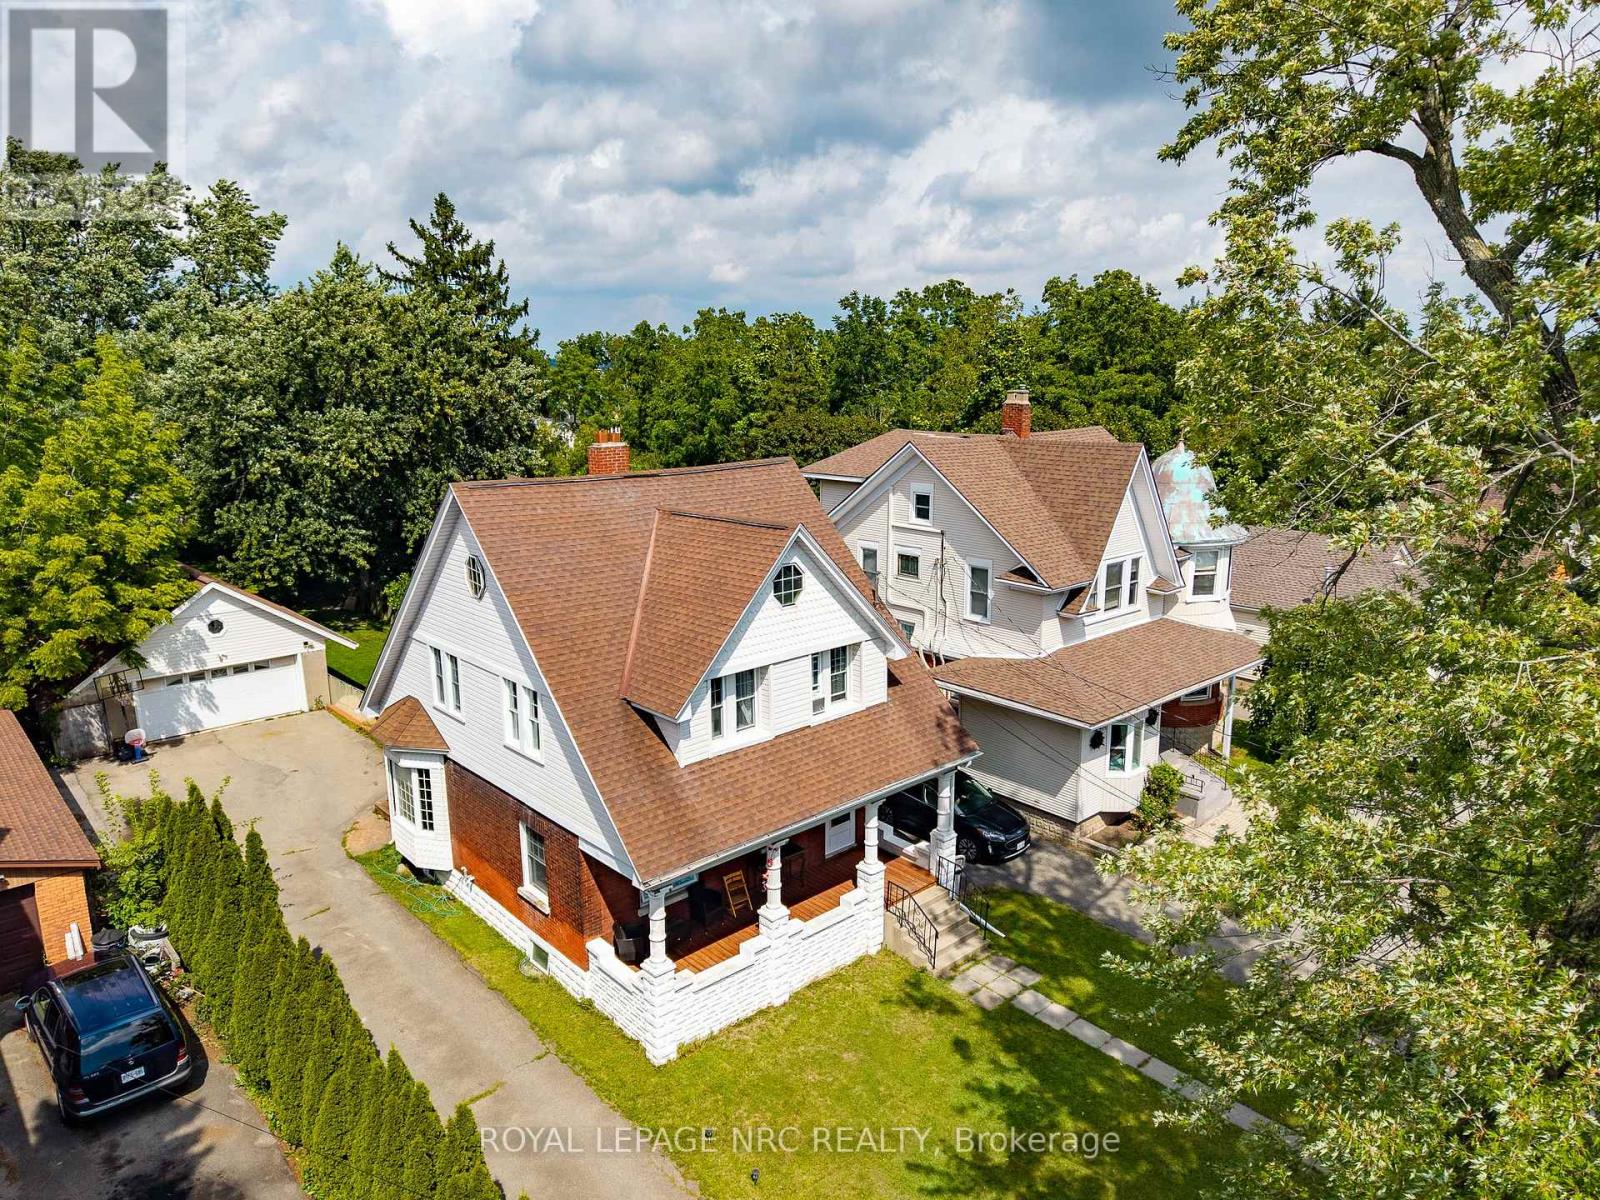
Welcome to this spacious 1,750 sq. ft. 2-storey character home, ideally situated on an incredible 50 x 240 ft fully fenced lot in a quiet neighbourhood, just one block from the Niagara River! Enjoy morning or evening strolls along the river, explore the scenic trails of the Niagara Parkway and embrace nature just steps from your front door. Brimming with original character and charm, this inviting home features 9 ft ceilings, original hardwood flooring and a large welcoming foyer. The spacious living room showcases historic French doors, while the generous kitchen opens to the dining area, creating a wonderful space for everyday living and entertaining. A large mudroom with sliding doors leads to the expansive 16 x 20 ft rear deck and impressive backyard. Upstairs offers 3 bedrooms and a large 4-piece bathroom, while the third-level loft provides valuable additional living space-ideal for a home office, family room, studio or potential 4th bedroom. Enjoy your morning coffee on the sprawling 24 ft wide covered front porch. The exceptional 240 ft deep property offers endless possibilities with plenty of room for a pool, gardens, play area and more. A detached heated double garage provides excellent workshop or hobby space, while the oversized driveway accommodates at least 8 vehicles. Additional features include a rental boiler installed in 2022 and ductless A/C. Ideally located just minutes from the QEW and approximately 2 minutes from the bridge to the USA, offering exceptional convenience for commuters and cross-border travel. A rare opportunity combining character, space, an incredible lot and the Niagara River lifestyle! (id:56248)
164 Kent Street
Port Colborne, Ontario
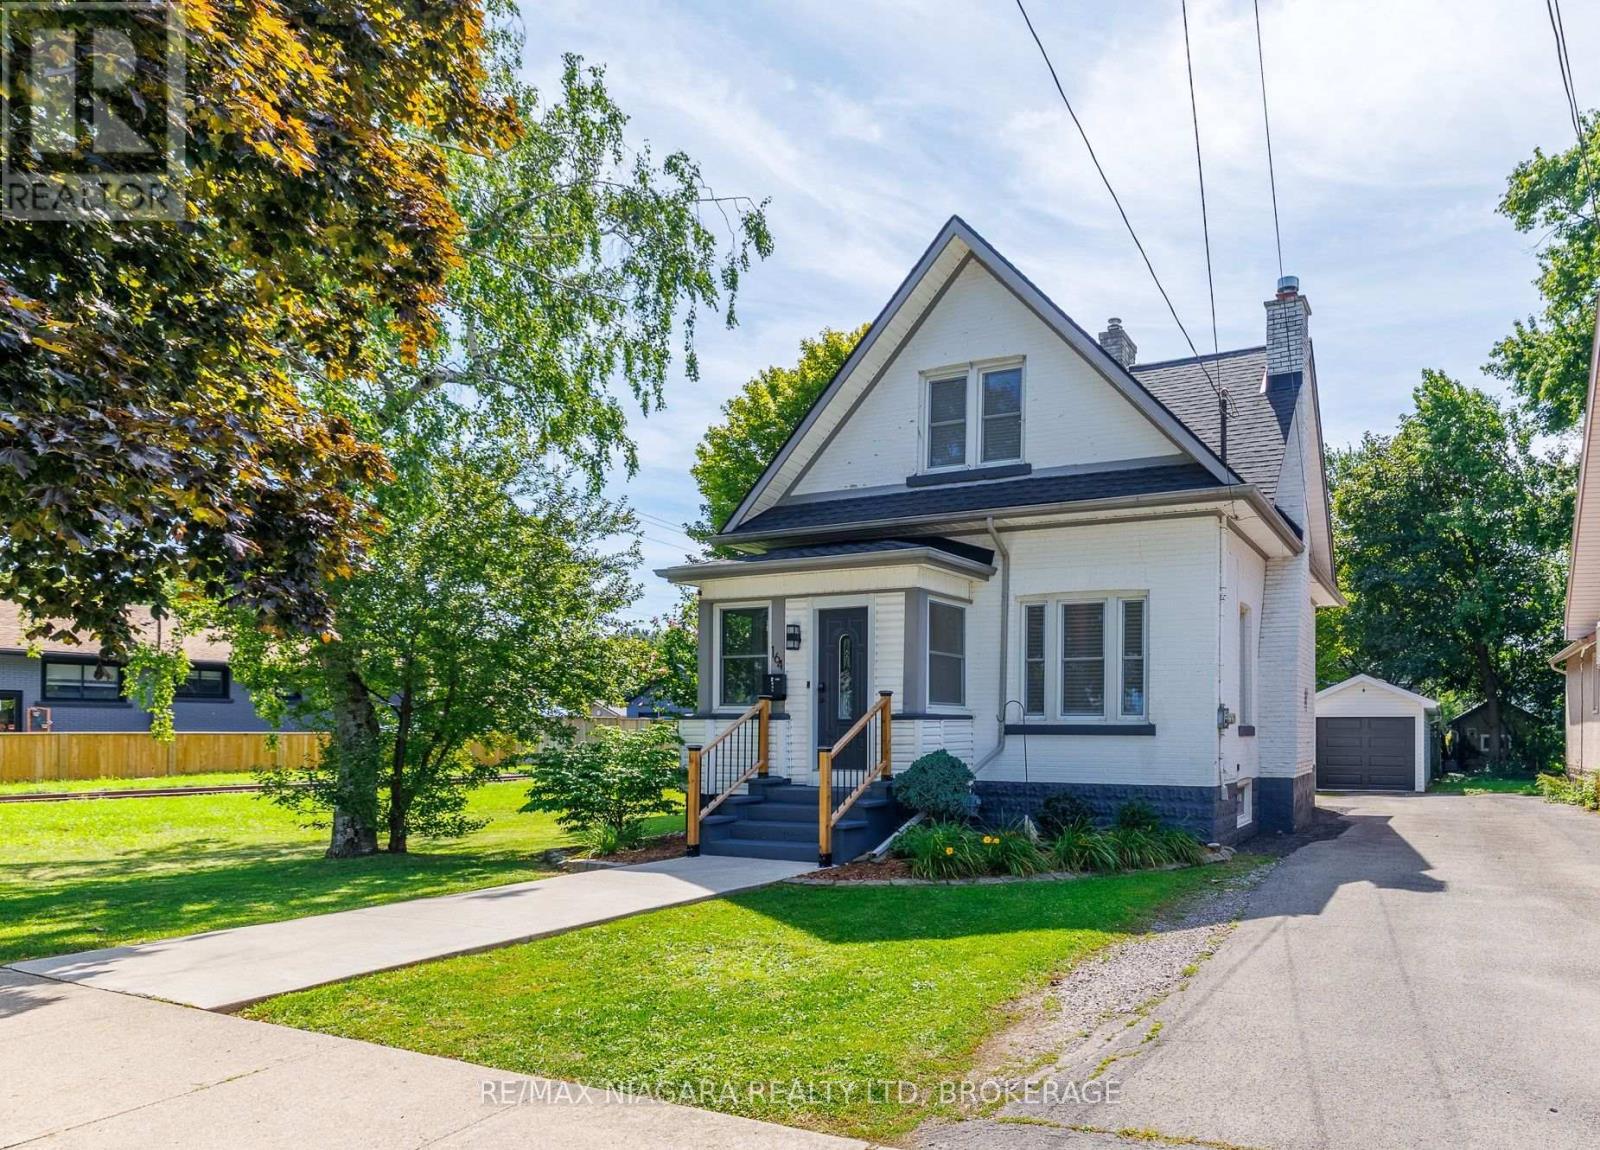
Located in the heart of Port Colborne, this updated 3-bedroom home offers over 1,300 sq ft of finished living space and an excellent opportunity for first-time buyers, young families, or anyone looking to enjoy a walkable downtown lifestyle. Just minutes from the Welland Canal, shops, restaurants, services, and the waterfront, this home combines character, thoughtful updates, and everyday convenience. The main floor features a functional kitchen with access to the back deck, a separate dining room, and a welcoming living room highlighted by an impressive brick fireplace surround. A bright, fully renovated mudroom adds both character and practicality with plenty of windows and a beautiful custom-crafted black walnut bench. Upstairs are three bedrooms and an updated 4-piece bathroom featuring a new tile backsplash, vanity, custom-crafted white oak cabinetry, and black walnut shelving. The unfinished basement provides laundry facilities and plenty of additional storage. Numerous improvements have been completed in recent years, including luxury vinyl plank flooring in the kitchen, bedrooms, and mudroom, luxury vinyl tile in the bathroom, new stair carpeting (2025), updated lighting throughout the interior and exterior, new switches and tamper-resistant receptacles (2025), and interior painting within the last four years. Basement waterproofing was completed in 2022, while custom hard maple kitchen shelving and new laundry cabinetry and countertops were added in 2026. Outside, enjoy a backyard deck with new railings and fresh stain (2025), updated patio stone pathways and side-entry pavers, a manageable yard, and a detached 1-car garage with power, workshop and separate room in the back for a bar/cave or more storage. Walk to Downtown Port Colborne, the Welland Canal, and nearby HH Knoll Lakeview Park with its marina, playground, splash pad, green space, and community events. With so much of the work already completed, this inviting home is ready for its next chapter. (id:56248)
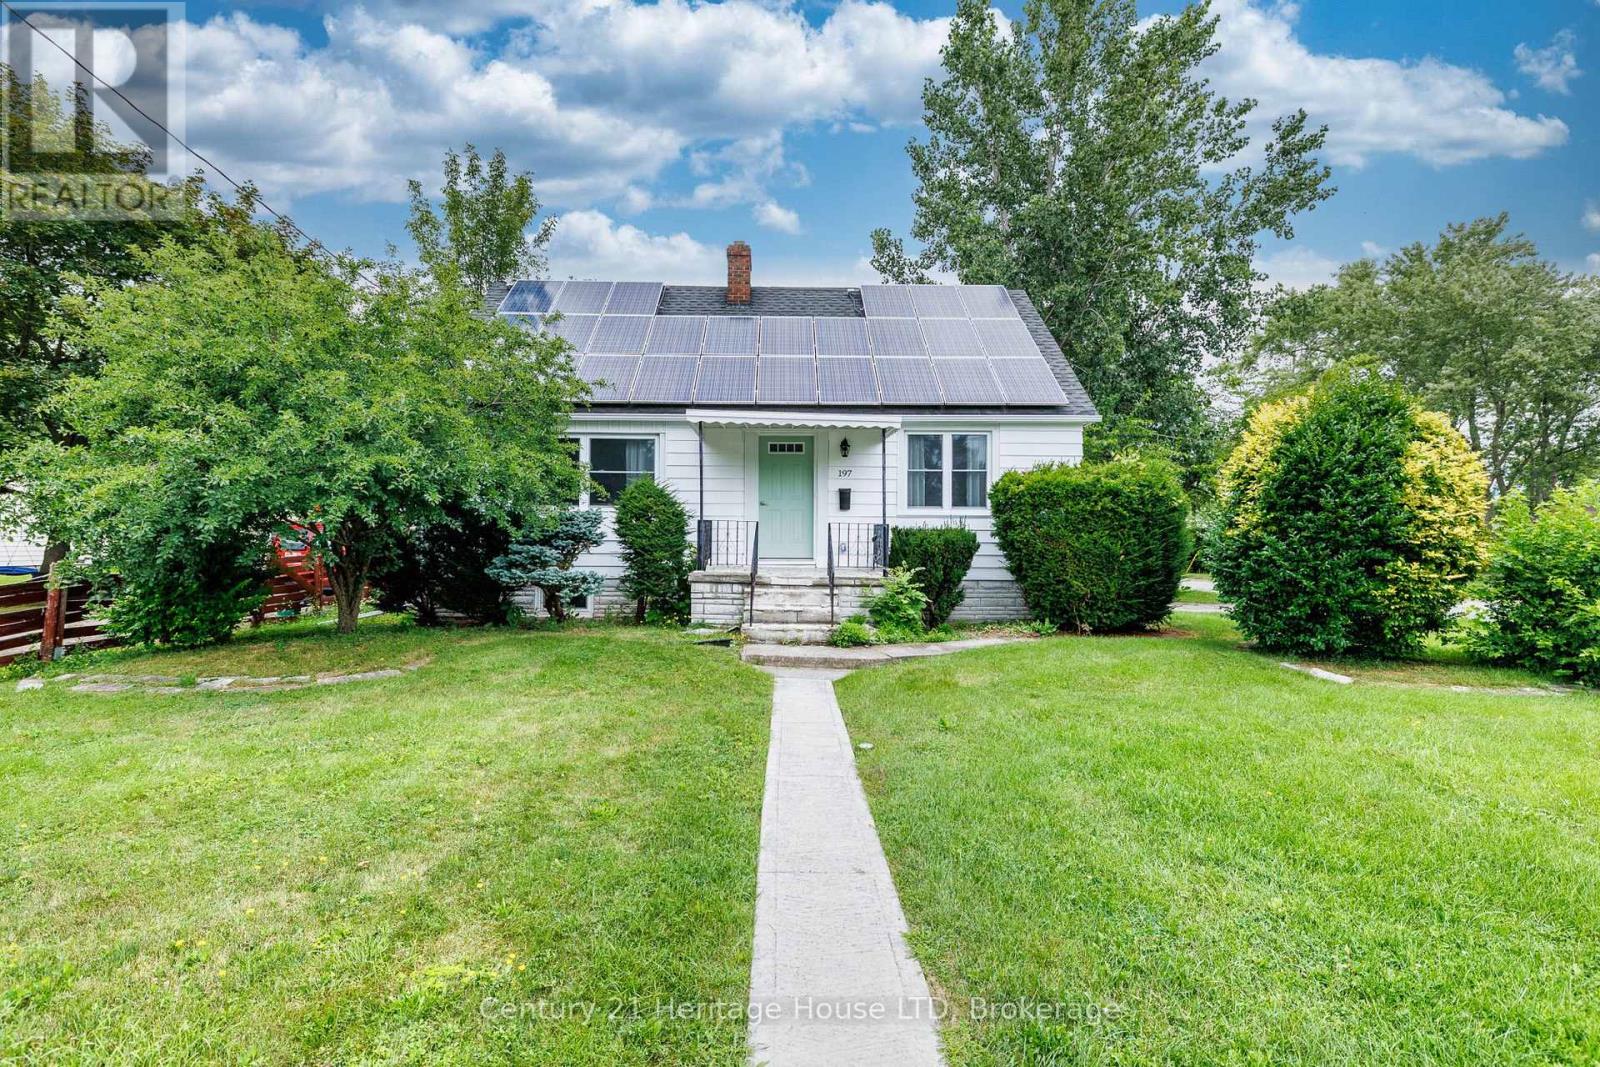
197 Murray Street
Fort Erie, Ontario
Imagine having your Hydro gas and taxes covered from a monthly income stream as well as a fully renovated house. This solid, recently renovated 1.5-storey home offering revenue generating solar panels between $5,500 and $6,500. 4 bedrooms and a generous corner lot in a desirable neighbourhood. This property is ideal for those needing ample parking space (2 separate driveways) a deep lot and a garage. Thoughtfully designed this turnkey family home features updated kitchen, bathroom, flooring, new windows, doors, painted inside and out. The lower level is set for further finishing and offer a walkup which is ideal for in-law setup. Owned solar panels is an added bonus generating income to cover your monthly overhead. The main floor includes an eat-in kitchen, living room, two bedrooms, and a 3-piece bathroom along with a cozy den with a fireplace overlooking at the back yard. Additional features include central air, a detached garage with 2 driveways for parking, and owned solar panels to support energy efficiency and reduce operating costs. Conveniently located close to schools, parks, shopping, and local amenities, with quick access to the QEW and the Peace Bridge for an easy commute to Buffalo. (id:56248)
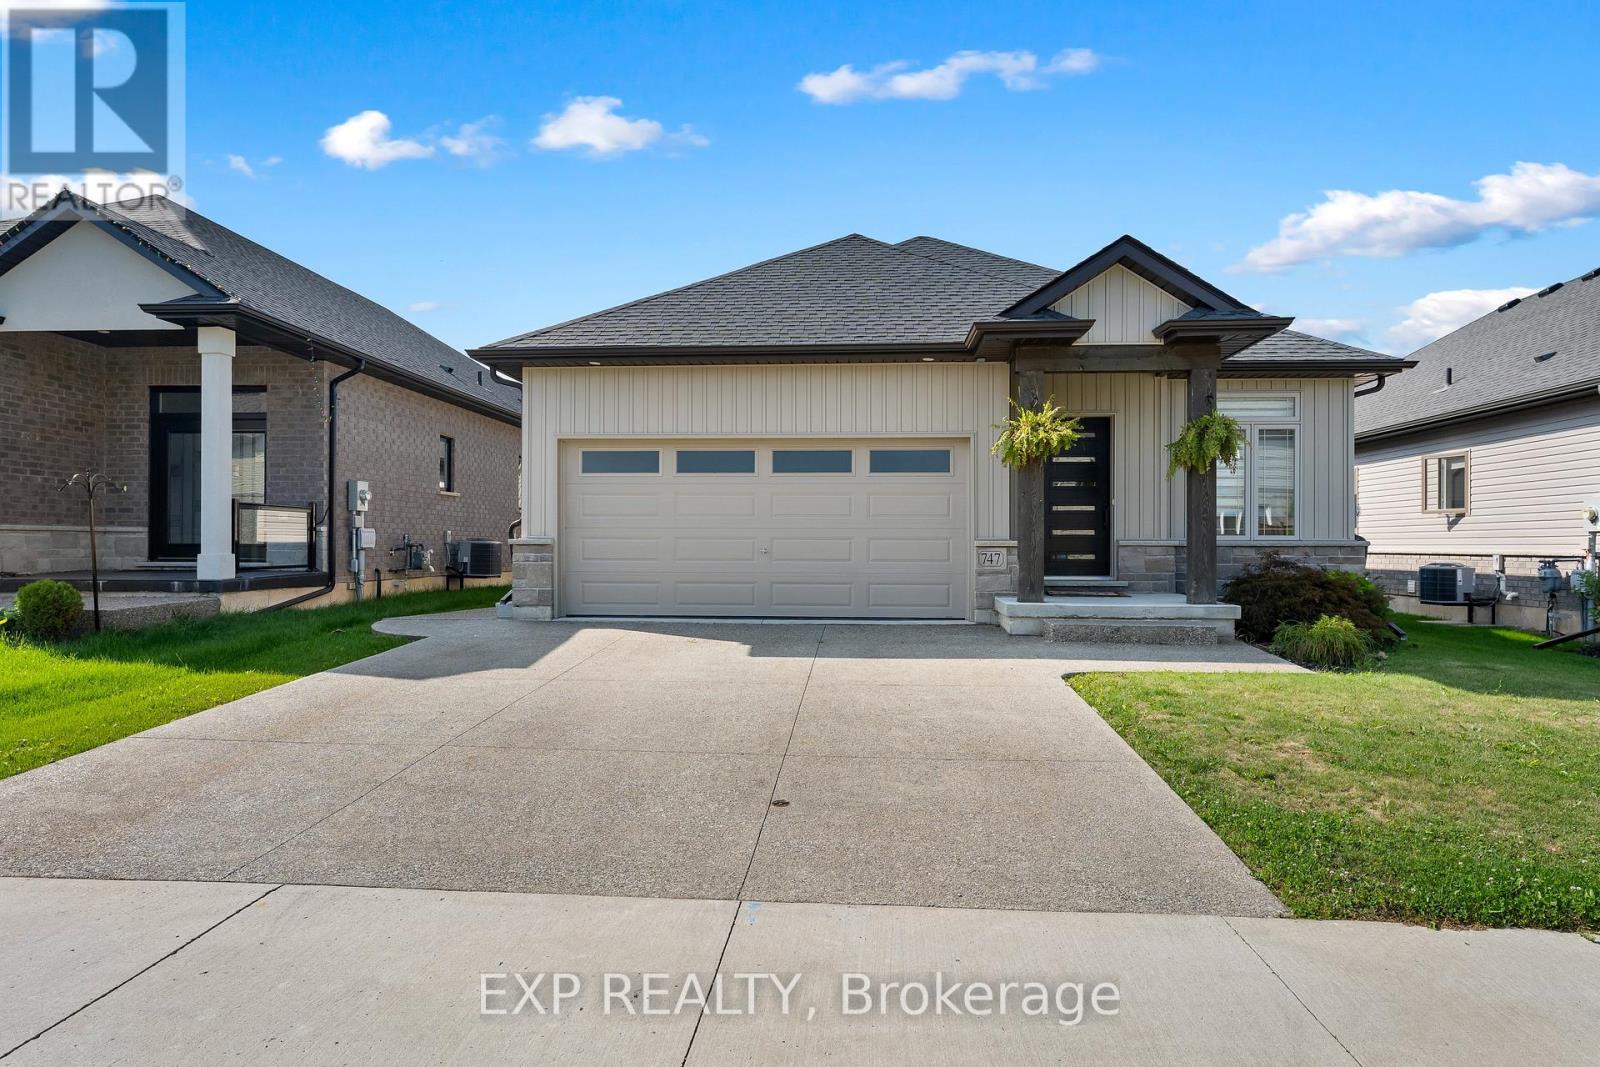
747 Gaiser Road
Welland, Ontario
Welcome to a home that makes everyday living easy. Located in a newer, family-friendly Welland neighbourhood, this less-than-five-year-old, fully finished bungalow offers the space and flexibility to suit growing families, downsizers, or anyone looking for the convenience of main-floor living without sacrificing room to spread out. Featuring 4 bedrooms, 3 full bathrooms and a double-car garage, the home opens into a bright, open-concept main floor with hardwood flooring and a comfortable living area anchored by a gas fireplace. The kitchen features quartz countertops, ceramic tiles, stainless steel appliances, plenty of cabinetry and a large island that keeps everyone connected. The primary bedroom offers its own private ensuite and walk-in closet, while main-floor laundry adds another layer of everyday convenience. Downstairs, the fully finished basement significantly expands the living space with a large rec room, a second gas fireplace, two additional bedrooms, a full bathroom and a generous utility/storage room perfect for guests, older kids, hobbies or simply having extra space when you need it. Outside, enjoy a fully fenced backyard designed to actually be used. A beautiful covered deck creates an outdoor living space for relaxing or entertaining, while the aggregate concrete patio provides even more room to enjoy the warmer months. Modern, spacious and move-in ready, this is the kind of bungalow that works just as well for your next chapter as it does for your forever home. (id:56248)
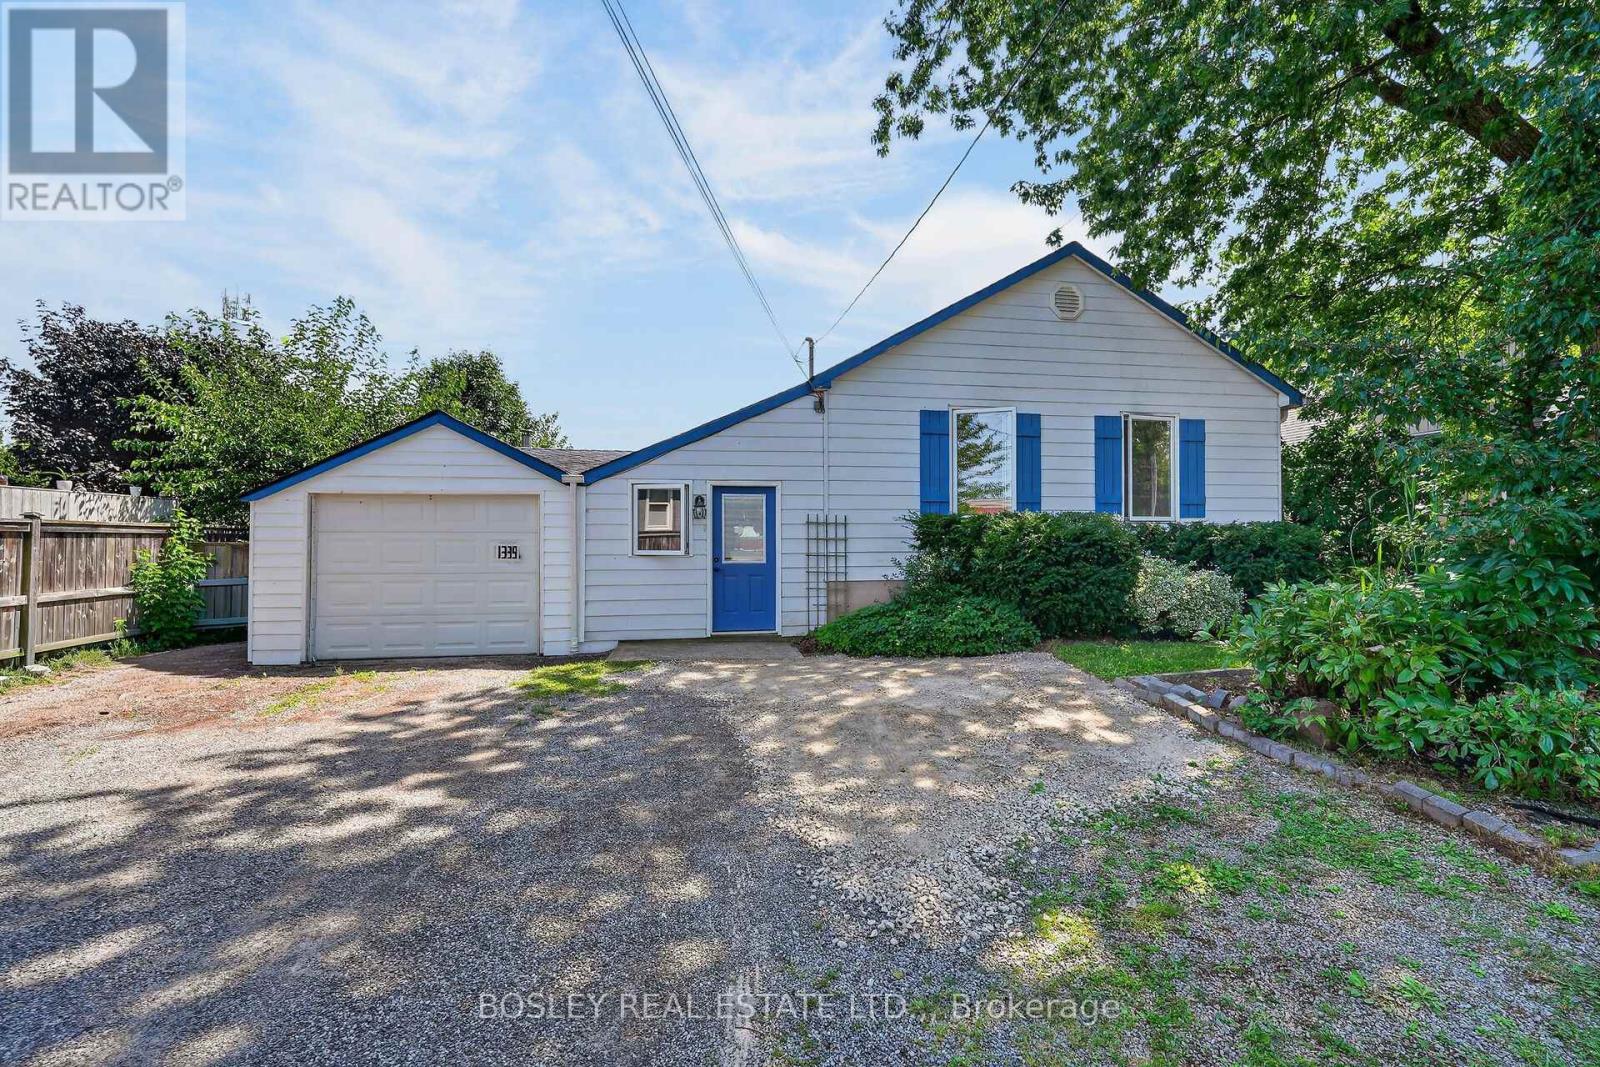
1339 Niagara Stone Road
Niagara-On-The-Lake, Ontario
An opportunity in the heart of Virgil, offered at a price that places emphasis on the value of the expansive lot, and great location. Situated on Niagara Stone Road across from Crossroads Public School, this property may appeal to renovators, builders, or buyers looking to create something of their own in an established Niagara-on-the-Lake community. The existing detached home with garage has some upgrades such as a new 2 piece powder room and a full bath with glass shower enclosure. The sprawling layout currently offers nearly 2000 square feet of space, on a lot with 250 feet of depth. Renovate, reimagine, or explore the potential for a new build with this value focused opportunity in a convenient Virgil location close to schools, shops, parks and amenities. (id:56248)