
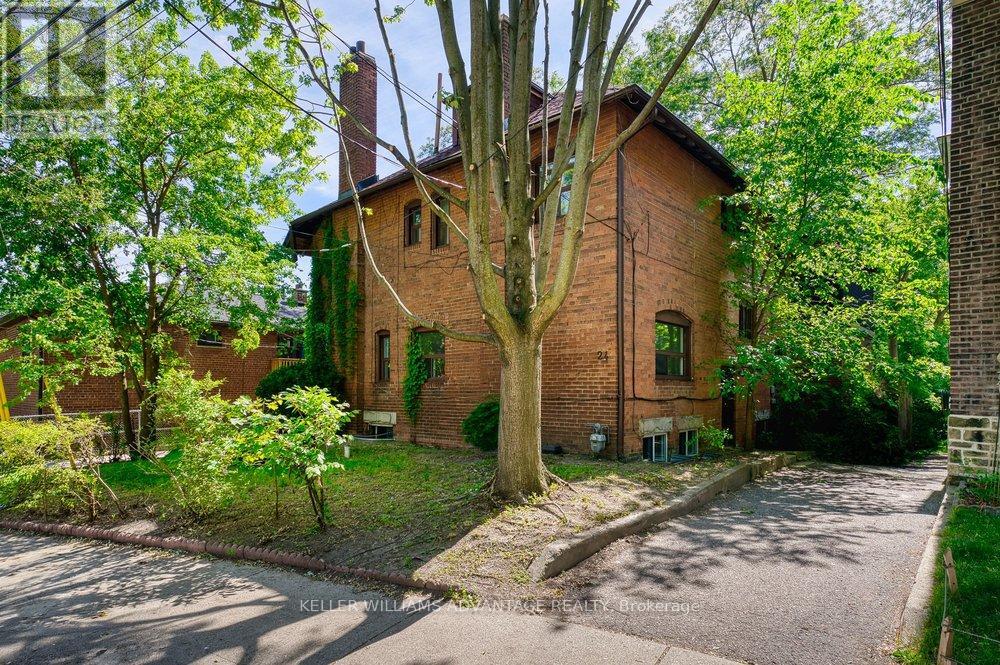
24 Indian Road Crescent
Toronto, Ontario
Incredible investment opportunity!!! Fabulous two-storey fourplex available for sale on a quiet tree-lined family-friendly street just north of High Park. Four bright, charming, well-maintained 1 bedroom units, each with a large, sunny eat-in kitchen, separate light-filled living area, and 4-piece bath. Enviable, ultra-convenient west-end neighbourhood steps from subway station, TTC bus routes, and the countless shops and services of Bloor West Village and The Junction. Three units rented to long-term, stable tenants. 1 vacant unit is renovated and ready to be leased at current market value. Great opportunity for a new operator to buy and hold in a truly A+ location. (id:56248)
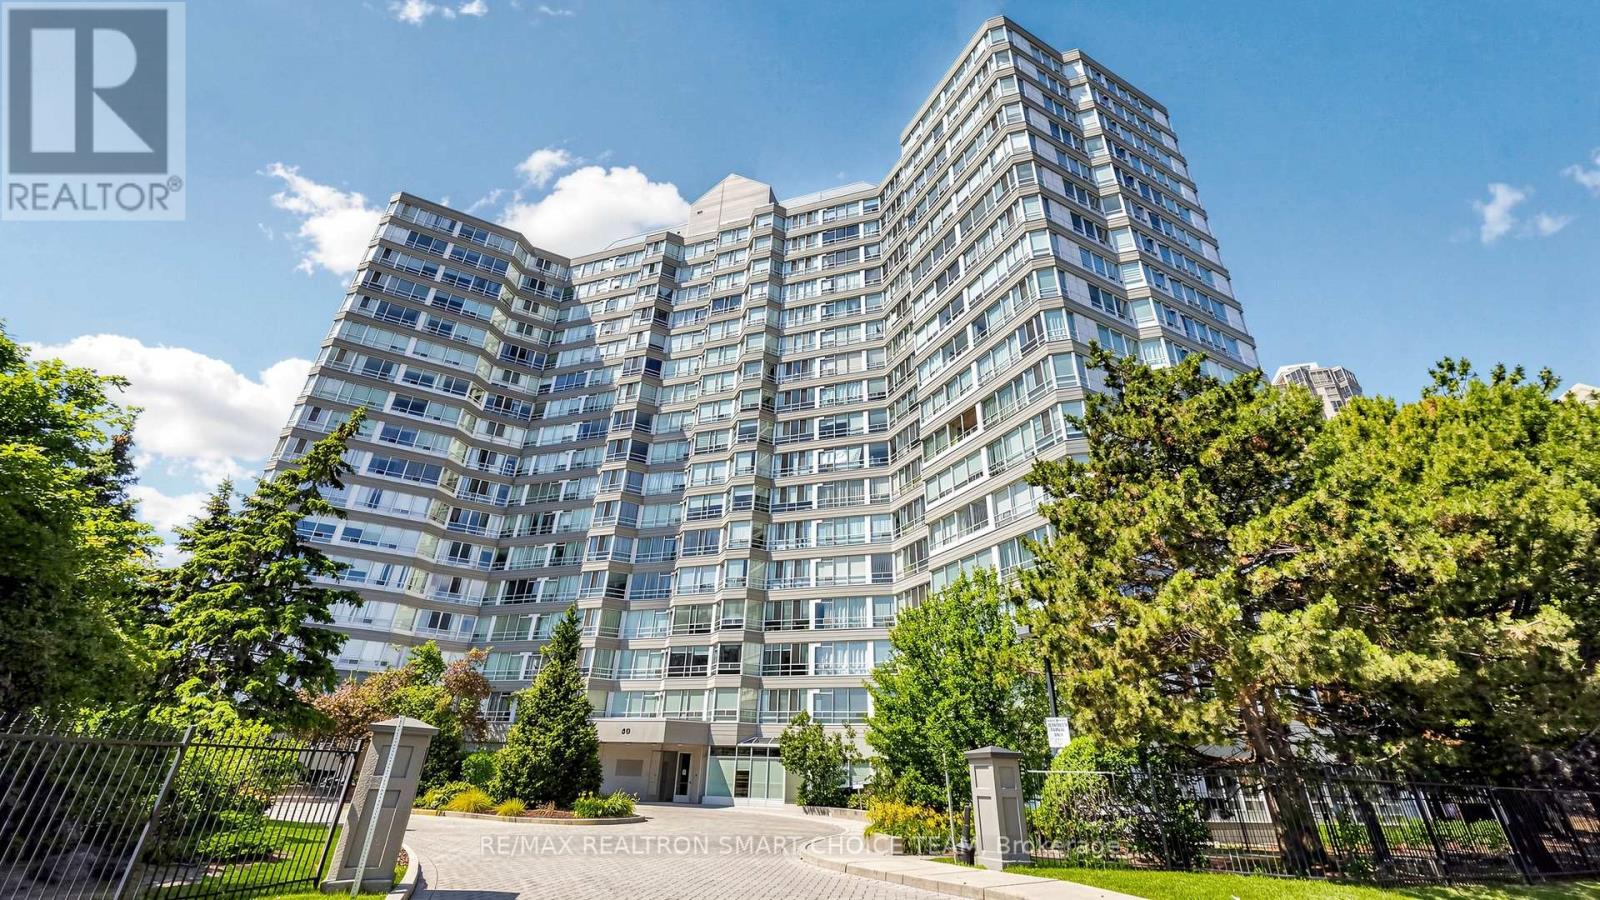
504 - 50 Kingsbridge Garden Circle
Mississauga, Ontario
Welcome To The Highly Regarded Californian Condominiums, A Solidly Built, Well Managed Building In The Heart Of Mississauga. This Spectacular Fully Renovated 1+1 Suite Offers Stunning Views, Modern Upgrades & Exceptional Value. Thoughtfully Updated With New Flooring & Baseboards In Hallway & Den (2025), Fresh Designer Paint (2025), Newly Painted Kitchen Cabinets (2025), Plus Brand New Stainless Steel Appliances (2026) Including S/S Range With Storage Drawer, S/S Dishwasher & S/S Refrigerator. Bright Functional Layout Enjoy Premium Amenities Including 24 Hr Concierge, Indoor Pool, Hot Tub, Sauna, Fitness Centre, Squash Court, Party Room, Outdoor Courts, BBQ Area & Gazebo. Steps To Square One, Living Arts Centre, YMCA, Restaurants, Schools, Parks, Theatre & Transit, With Quick Access To Highways 403, 401, 427 & Pearson Airport. Includes 1 Parking & 1 Locker. Perfect For First Time Buyers, Investors Or Downsizers Seeking Style, Convenience & Long Term Value In One Of Mississauga's Most Desirable Communities. (id:56248)
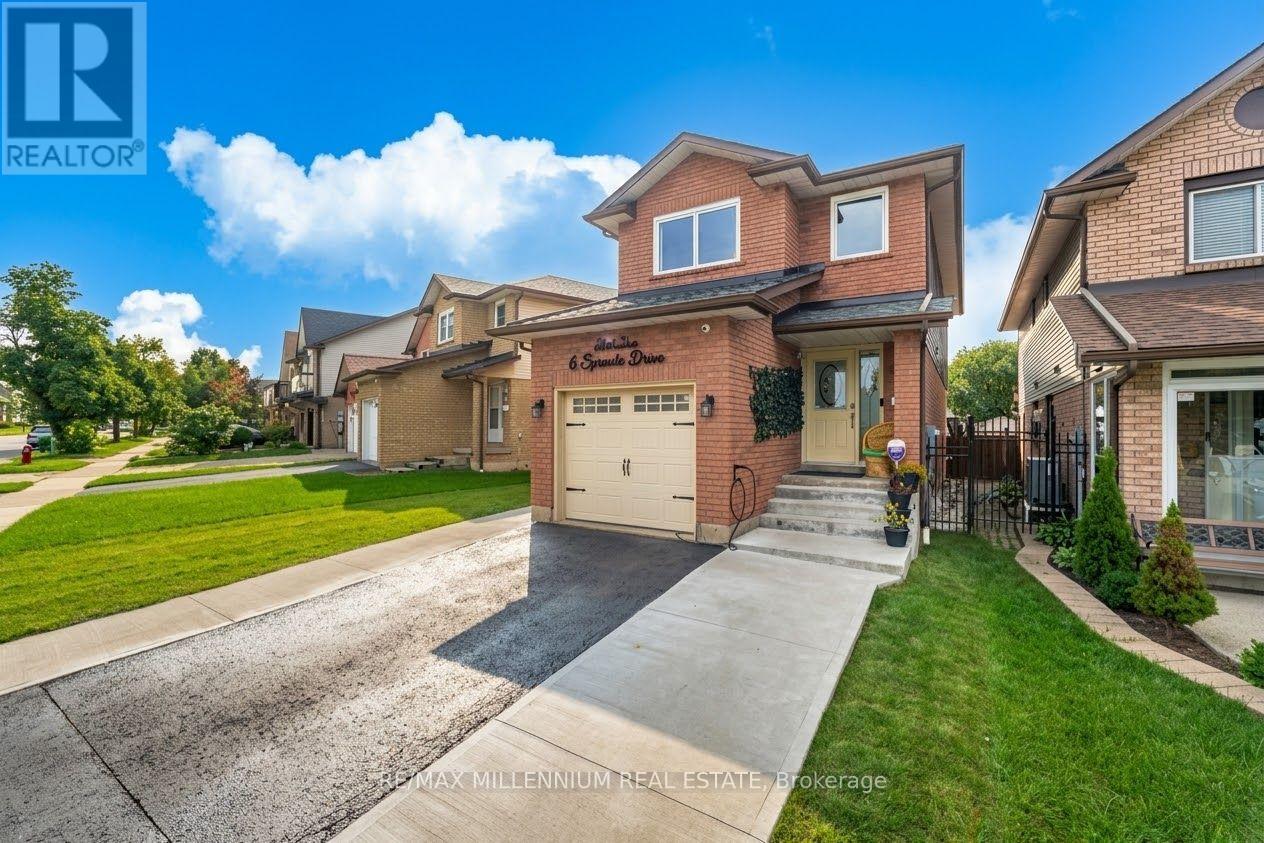
6 Sproule Drive
Brampton, Ontario
Location & High upgrades Alert!!!! A rare offering of elegance and comfort in one of the area's most sought-after neighborhoods. This beautifully upgraded detached home showcases bright, spacious interiors, a finished basement, 4-cars parking, and a long list of quality enhancements designed for modern luxury living. Move-in ready and impeccably maintained, this residence is the perfect blend of style, function, and lasting value. i.e: "Insulated Garage with EV Charging Connection, *CCTV Security System, *Gas Line for BBQ in Backyard, New European style Windows since 2025 with built-in Blinds & Bugs screens with warranty, Roof 2020, New Owned Hot Water since 2023, AC & Furnace system owned & installed 2024, New Electric Fixtures with interior & Exterior pot Lights." (id:56248)
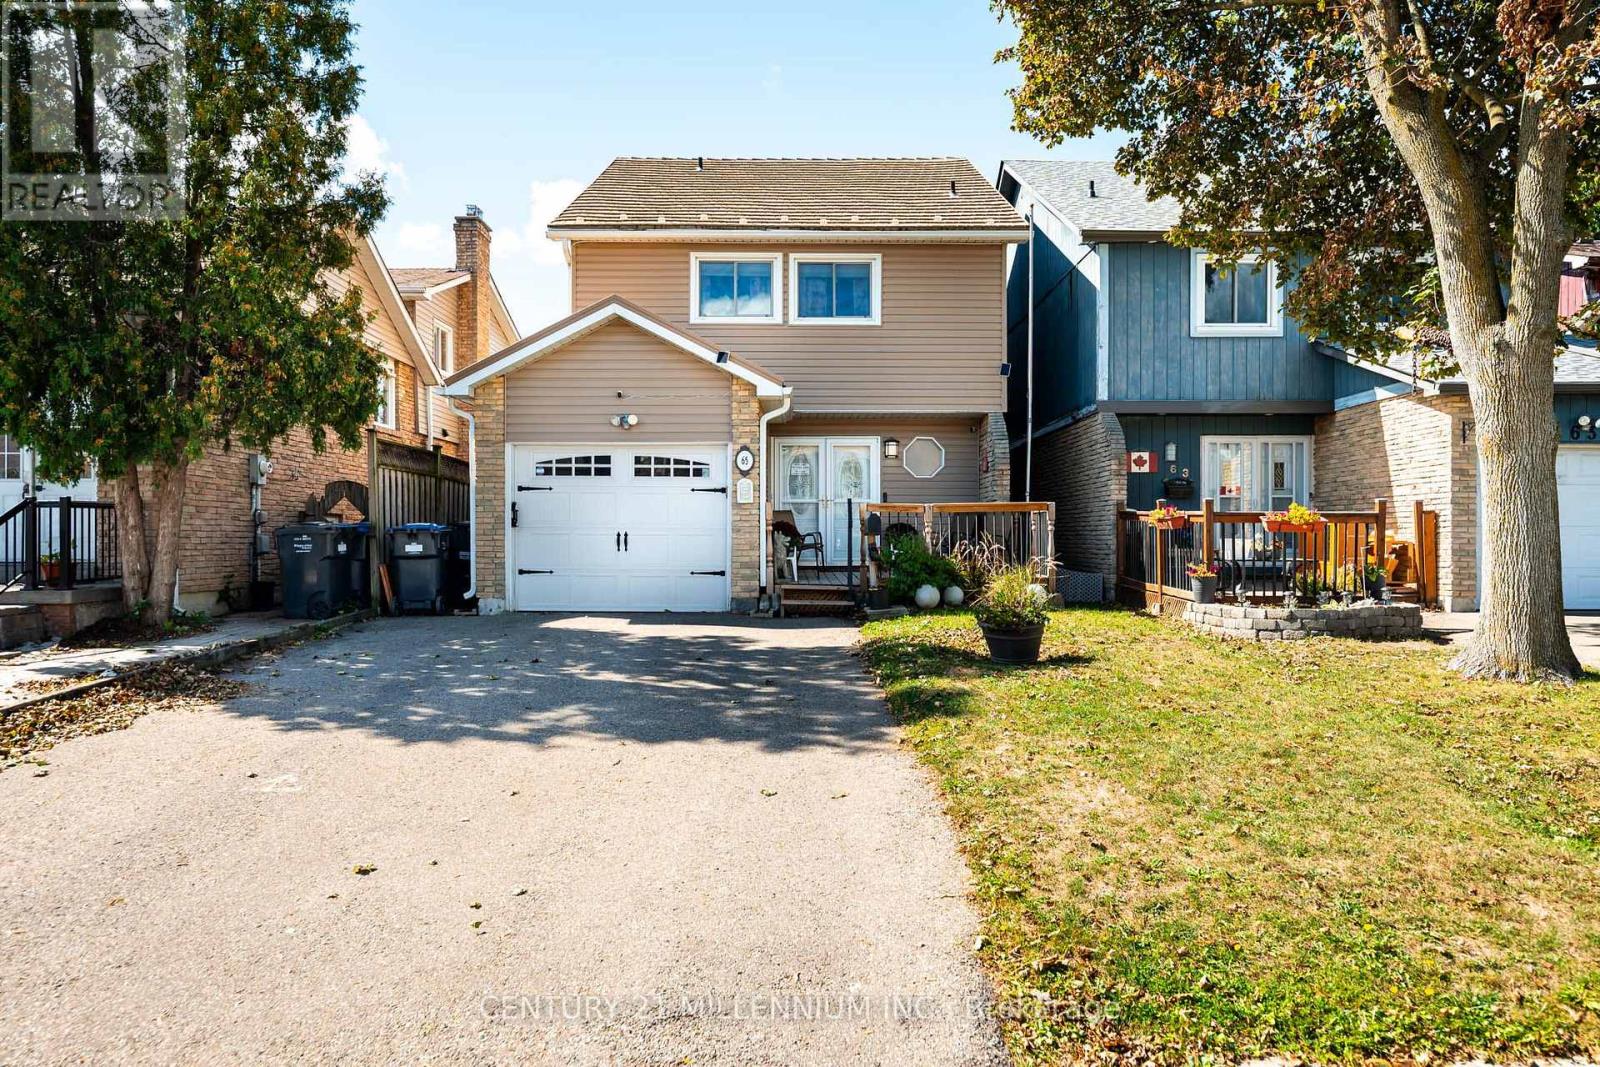
65 Primrose Crescent
Brampton, Ontario
Welcome to 65 Primrose Crescent, a spacious detached three-bedroom home in Brampton's established Heart Lake West community. Offering approximately 1,640 sq. ft. above grade by iGUIDE exterior measurement, this well-maintained home features generous principal rooms and a practical layout for everyday family living. The main floor offers a bright living room with hardwood flooring and a floor-to-ceiling brick fireplace with an electric insert, a separate dining area and a spacious kitchen with abundant cabinetry, a built-in wall oven and cooktop. Two new sliding doors installed in 2026 provide convenient access to the fenced backyard and outdoor entertaining areas. Upstairs, the oversized primary bedroom features multiple closets and a private two-piece ensuite. Two additional bedrooms and an updated four-piece bathroom complete the second level. The finished basement adds a large recreation room with an attached bar, laundry area and excellent storage. Additional highlights include a 2025 front porch, an insulated attached garage, private double driveway, updated electrical panel and numerous improvements over the years. Conveniently located near schools, parks, shopping, public transit and major commuter routes. (id:56248)
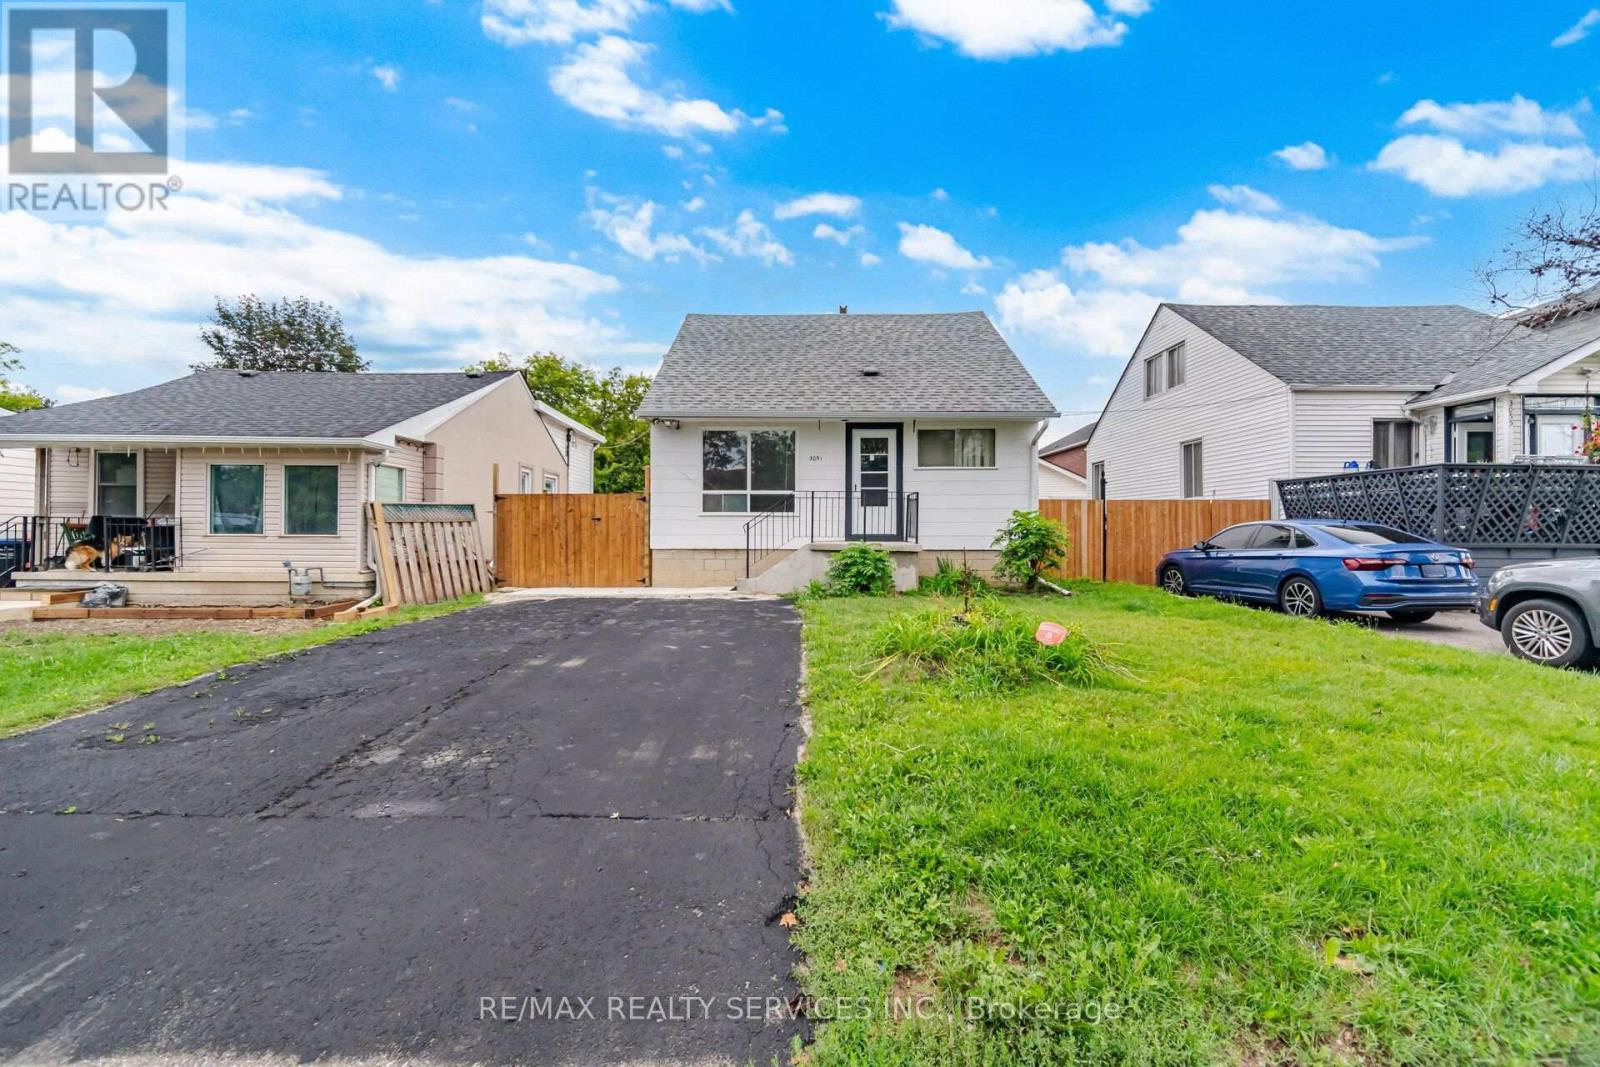
3051 Churchill Avenue
Mississauga, Ontario
Opportunity knocks on Churchill Avenue! A fantastic opportunity for first-time buyers, investors, renovators or anyone looking to make a detached home their own. Situated on a generous 40 x 100 ft lot, this detached home offers a versatile layout featuring a main-floor bedroom and full bathroom, plus two additional bedrooms upstairs including the primary. Separate living and dining rooms provide plenty of everyday living space, along with a functional kitchen overlooking the rear of the home. The partially finished lower level offers even more versatility with a spacious recreation room, two additional flexible-use rooms, laundry, a second full bathroom and separate entrance. Private driveway with ample parking plus a detached single-car garage. Roof shingles replaced in 2019, high-efficiency gas furnace installed in 2020 and owned gas hot water tank. Conveniently located close to Malton GO, public transit, schools, parks, shopping and community amenities, with easy access to Pearson Airport and major highways. Whether you're looking to move in and make it your own, renovate to suit your style or explore the possibilities this property has to offer, there's plenty of space and potential to work with. Bring your vision and make it yours! Some photos have been virtually staged for illustrative purposes. (id:56248)
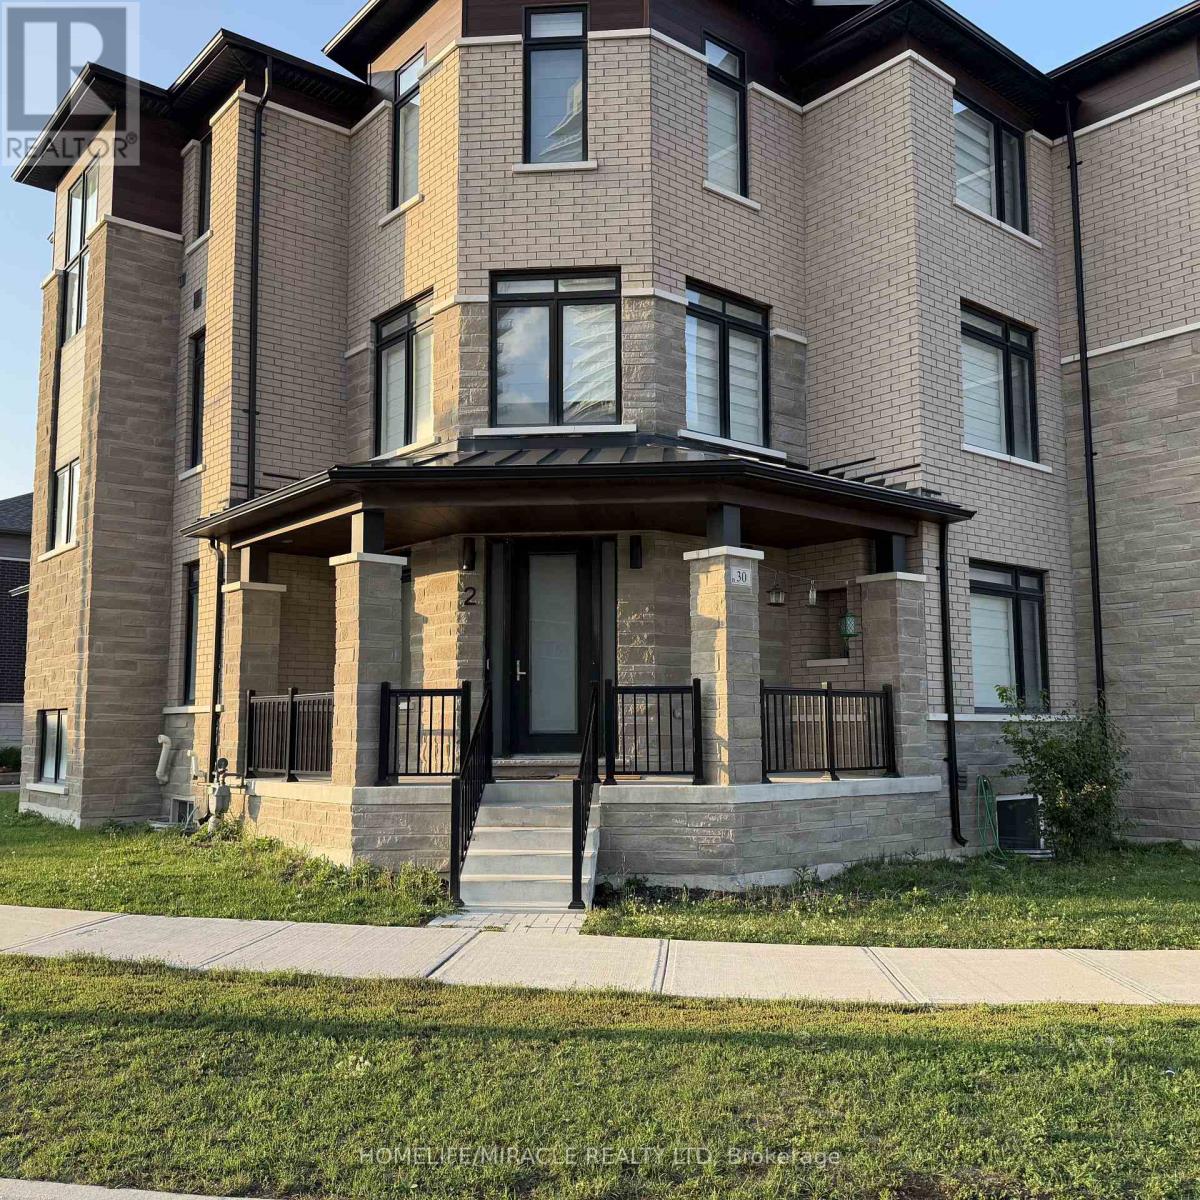
2 - 30 Skyridge Drive
Brampton, Ontario
Stunning Legal Two-Storey Apartment in One of Brampton's Most Desirable Neighbourhoods!Welcome to this beautifully finished 1-bedroom + den legal apartment, completed in late 2024 and thoughtfully designed for modern living. Spread across two levels, this bright and spacious home offers a unique layout with 2 beautifully appointed 3-piece bathrooms, a comfortable living area, contemporary kitchen, and the convenience of private in-unit laundry.Enjoy the added privacy of your own separate entrance, along with one dedicated parking space. The two-storey design provides excellent separation between living spaces, making this home feel more like a private residence than a traditional basement apartment. Utilities are shared at 70%/30% between the main and basement unit.Located in a highly sought-after Brampton neighbourhood, you'll be minutes from beautiful parks, schools, major highways, shopping centres, restaurants, temples, and everyday amenities.Modern. Private. Spacious. Convenient. A fantastic opportunity for a tenant looking for a high-quality home in an established and desirable community. (id:56248)
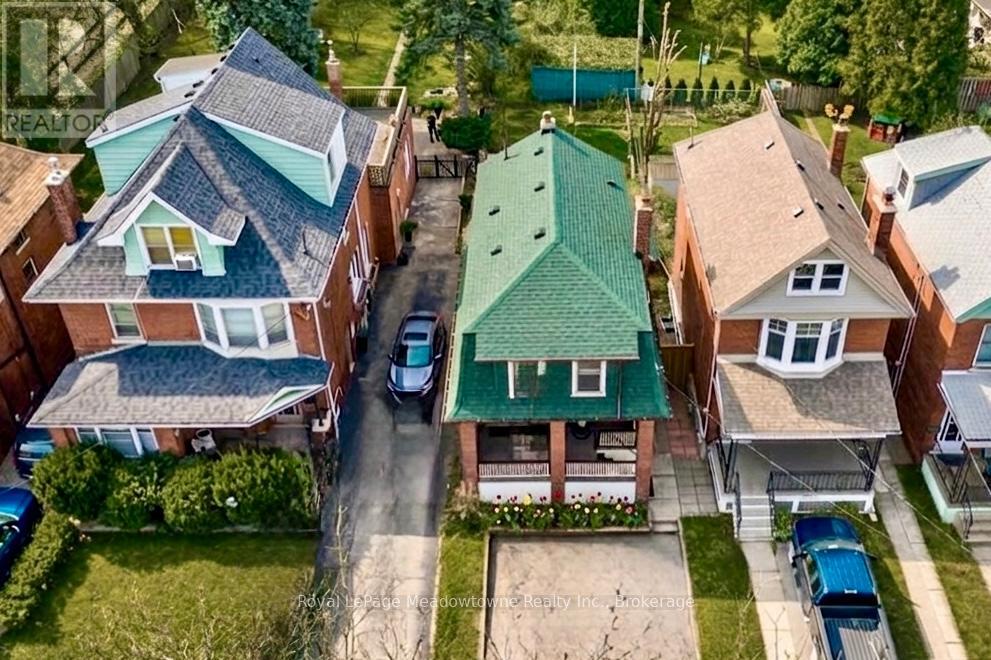
216 Maplewood Avenue
Hamilton, Ontario
Charming century home in the sought-after, child friendly, historical Blakely/St Clair neighborhood. Passed down within the same family for generations, with just one additional owner over time. Steps to Gage Park with its bandshell, playgrounds, Botanical garden & nature walking trails. Enjoy nearby access to the Bernie Morelli Recreation Centre, featuring indoor pool, pickleball courts, outdoor skating rink, & kid/family programs. Stroll the trendy shops & cafes of Ottawa Street North. Exterior features double car driveway for two vehicles side to side & a covered front porch, perfect for relaxing. The private Backyard is beautifully landscaped with trees, perennials & a new large deck. A separate side entrance to basement from the side of the house can accommodate an in-law suite or income property. The main floor offers an open & inviting living room with space for an 80-inch TV, along with a dining area set beneath a chandelier, perfect for candlelit dinners. Large windows fill the space with natural light, while pot lights illuminate the room by night. A renovated kitchen is designed for the chef at heart, featuring a breakfast bar, newer appliance & generous quartz countertops. It seamlessly opens to a family room or eating area with French doors leading to a patio that is perfect for entertaining. This level also includes a convenient two-piece bathroom & a unique hidden closet concealed behind a bookshelf. Upstairs, there are 3 spacious bedrooms & a renovated 4pc bathroom. Primary bedroom has floor to ceiling closet, while the third bedroom offers a rare roof top terrace. Upgrades include: 9' ceilings, New Sewer Back Up Pipe Replacement 2026; Windows (4 yrs); Patio (1 yr); Patio door (2 yrs); Roof (7-10 yrs); A/C (7 yrs); kitchen (1 yr); Appliances (2 yrs); Bathrooms (5 yrs); Newer flooring, Light fixtures, Paint; Nest doorbell & thermostat. (all ages are approximate) This property blends old charm with urban conveniences. Move in ready & waiting of you (id:56248)
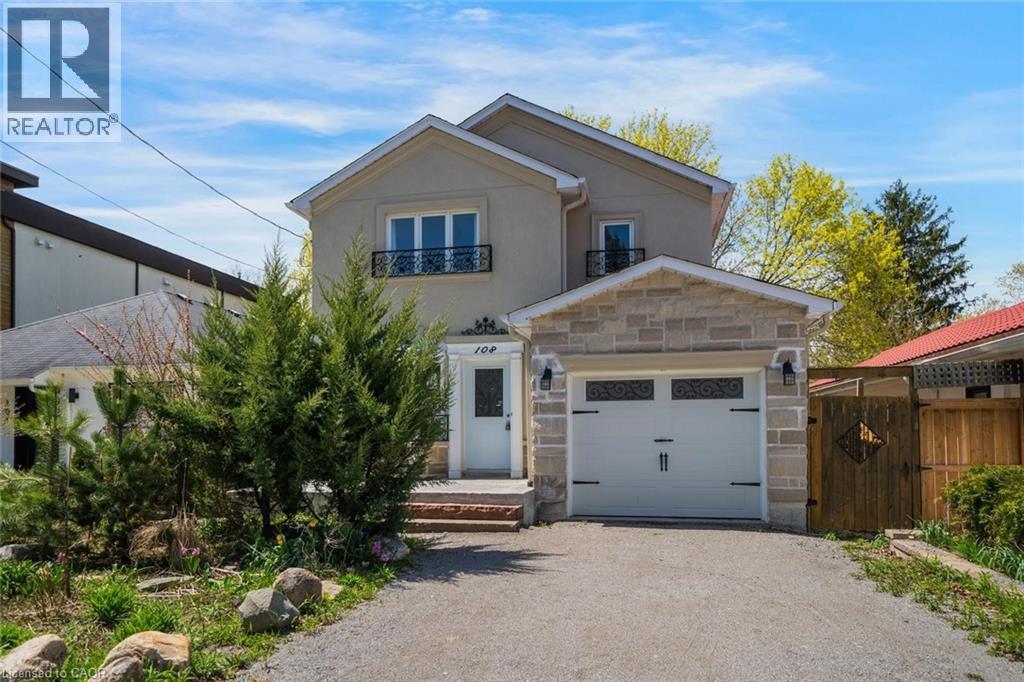
108 Olde Bayview Avenue
Richmond Hill, Ontario
Welcome to 108 Olde Bayview Avenue, a 2-storey home offering 3+1 bedrooms, 3.5 bathrooms, a single garage, and great curb appeal. The front foyer welcomes you into the open living room and dining area, beautifully finished with a bay window that allows for plenty of natural light. The family room features a fireplace and a large window, while the kitchen offers ample cabinetry and counter space, a stylish backsplash, and a walk-out to the backyard's deck. Conveniently completing the main floor is a 2-piece bathroom and inside entry from the garage. Upstairs, you will find the spacious and bright primary suite with large windows, a walk-in closet, a fireplace, and a modern 4-piece bathroom with a double-sink vanity. Two additional bedrooms and a 4-piece bathroom complete the second floor. The finished basement offers a spacious recreation room, a den area, a bedroom with a 3-piece ensuite bathroom, and the laundry. The backyard, surrounded by mature greenery, is the perfect space for relaxing outdoors. Ideally located just steps to Lake Wilcox with its park and trails, and close to schools, golf courses, great restaurants, amenities, and more. Your next home awaits! Property is being sold under Power of Sale. Sold as is, where is. (id:56248)
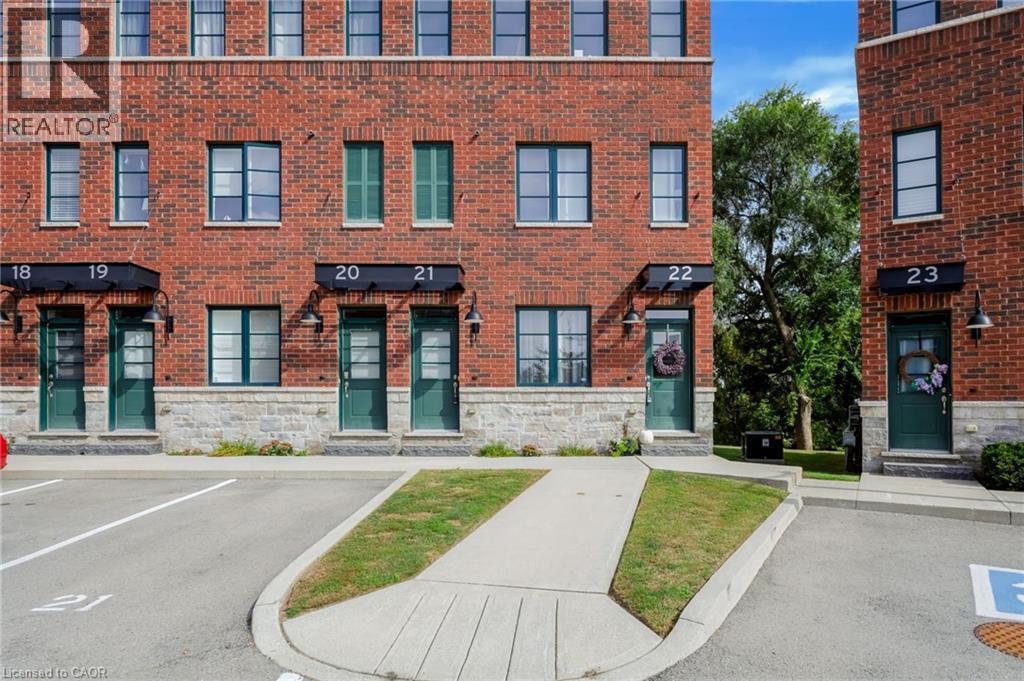
290 Barton Street W Unit# 22
Hamilton, Ontario
Welcome to 290 Barton Street West, a thoughtfully designed 1+1 bedroom, 2 bathroom stacked townhome in Hamilton’s sought-after Strathcona neighbourhood. Offering approximately 1,250 sq. ft. of finished living space across two levels, this home combines comfortable living with a convenient urban location. The main level features a bright open-concept layout with a spacious living area and well appointed kitchen, complete with quartz countertops, porcelain backsplash and stainless steel appliances. A generous bedroom and full four-piece bathroom complete this level. Downstairs, the fully finished lower level provides excellent flexibility with a second bedroom, another four-piece bathroom, a large recreation room and convenient in-suite laundry - ideal for guests, a home office, or additional living space. Step outside to the extended rear deck and enjoy peaceful views overlooking the surrounding greenery, creating a private-feeling outdoor space in the heart of the city. Located close to Bayfront Park, Locke Street, the GO Station and an array of shops, restaurants and everyday amenities, this home offers an appealing balance of neighbourhood charm and easy access to the best of Hamilton’s downtown west end. With owned parking, visitor parking and bicycle storage available, this is an excellent opportunity for first-time buyers, downsizers, professionals or investors alike. (id:56248)
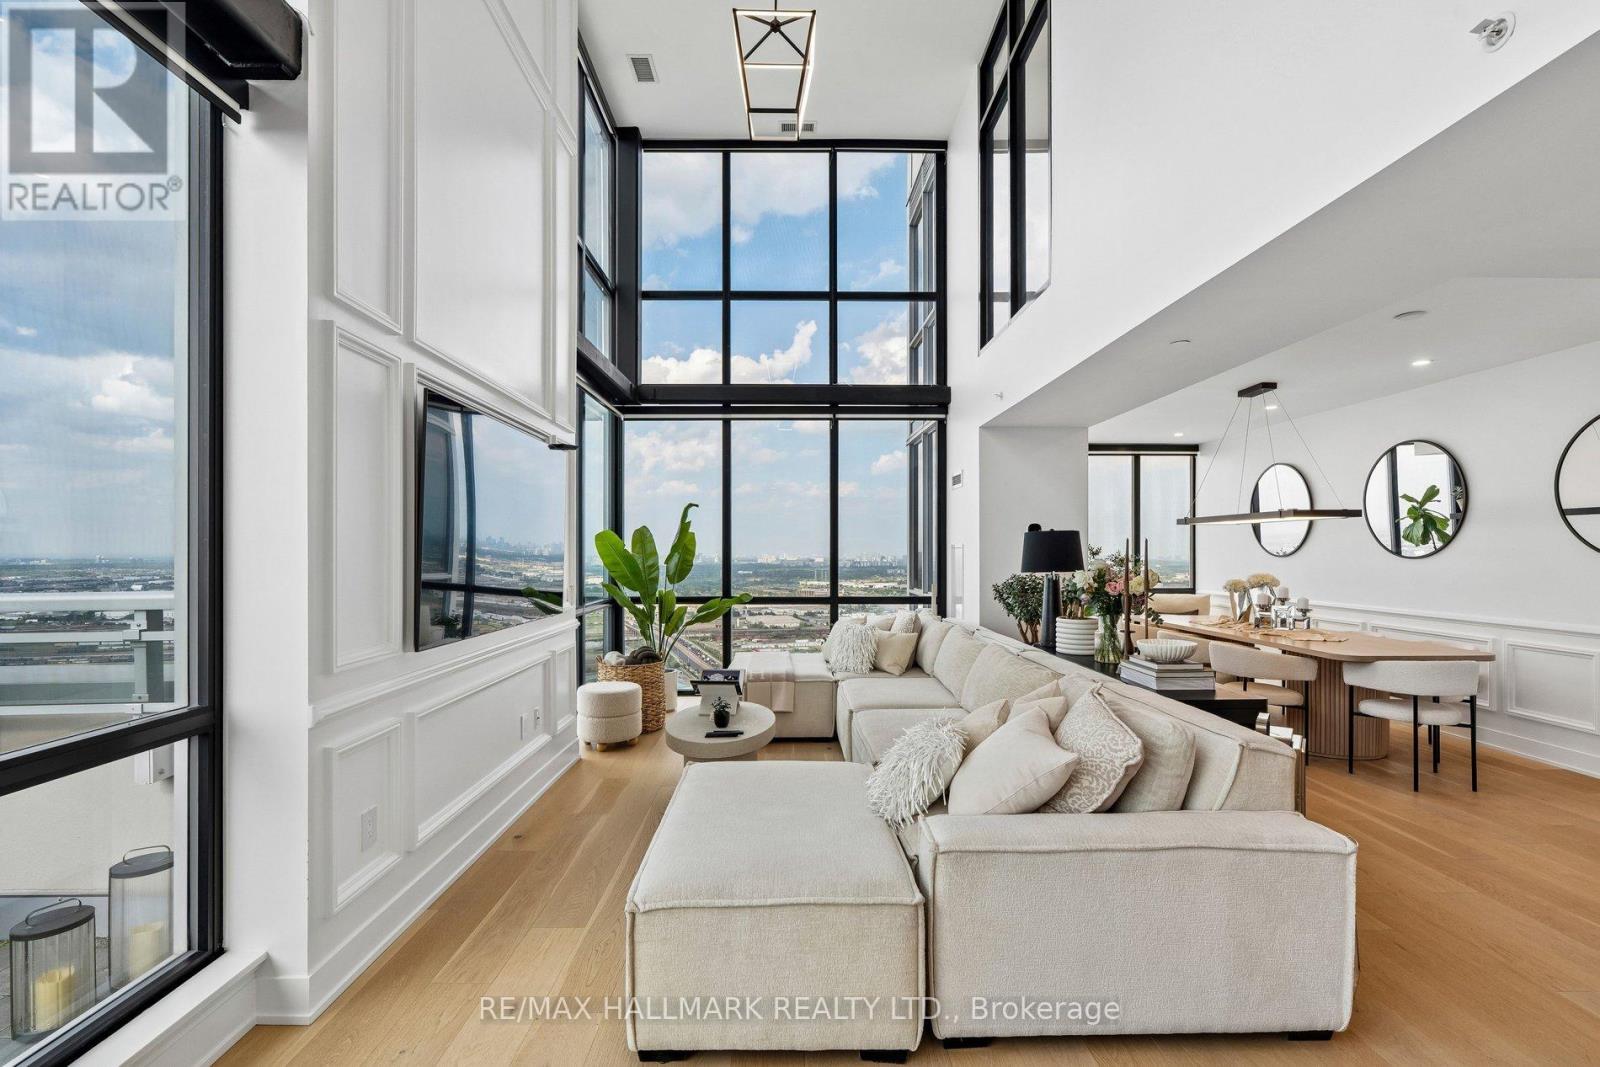
Ph3806 - 2908 Highway 7
Vaughan, Ontario
Experience elevated penthouse living in this spectacular **1,931 sq. ft. fully furnished corner duplex**, featuring soaring two-storey ceilings and a breathtaking open-to-below living room that creates an extraordinary sense of space, light, and elegance. **All furniture is included**, offering a truly turnkey opportunity to enjoy luxury living without the hassle of furnishing your home.Wrapped in dramatic floor-to-ceiling windows, this exceptional residence is filled with natural light and showcases panoramic views from every angle. The spacious open-concept main floor seamlessly connects the living, dining, and kitchen areas, creating an ideal setting for both everyday living and entertaining.The chef-inspired kitchen features sleek, handle-less push-to-open cabinetry, abundant storage, a large centre island with breakfast bar, and generous prep space. Step outside to your **private terrace with a rare gas BBQ hookup**, an exceptional feature seldom permitted in condominium living.Every detail has been thoughtfully curated, including a stunning **custom floating staircase with oversized glass-panel railings**, motorized blinds throughout, blackout blinds in the bedrooms, and semi-blackout blinds in the living areas. **Four smart thermostats** provide personalized climate control throughout.Offering **2 spacious bedrooms + 3 luxurious bathrooms**, the home features custom closet organizers in every closet, a generous walk-in front hall closet, and exceptional storage throughout. **Two side-by-side parking spaces and a locker** are included.Enjoy premium building amenities including **24-hour concierge, well-equipped gym, indoor swimming pool, party room, and guest suites**.Ideally located just steps to **VMC Subway Station**, with quick access to Hwy 400 & 407, Vaughan Mills Shopping Centre, Canada's Wonderland, restaurants, entertainment, and everything Vaughan has to offer.**A rare opportunity to lease a fully furnished luxury penthouse** (id:56248)
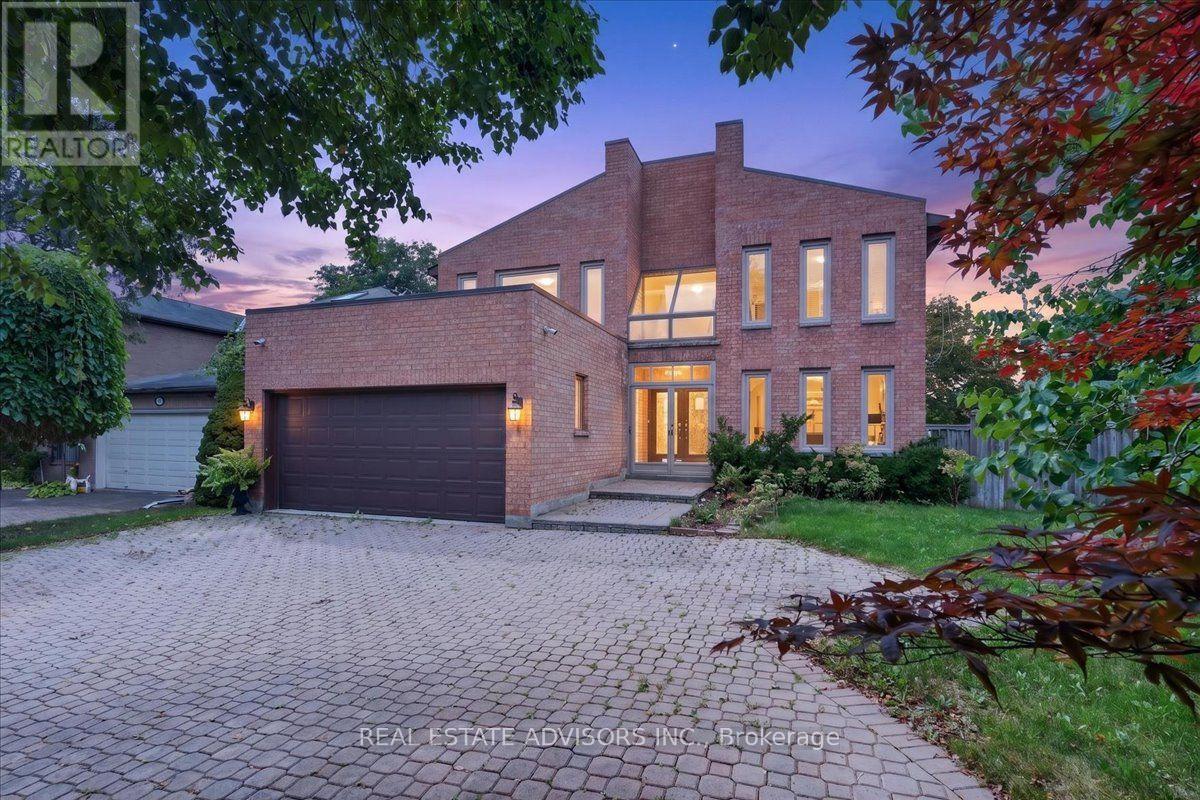
1 Bronte Road
Markham, Ontario
Backing onto a lush, private ravine on an expansive 65 x 158 ft lot, this executive family home offers approx. 5,257 sq. ft. of total living space designed for multi-generational living and solid income potential.Step into a grand two-storey foyer featuring a circular staircase and large skylight that floods the interior with natural light. The main level showcases spacious formal living and dining areas, a dedicated private office with its own 2-pc bath, and an open family room overlooking nature. The renovated gourmet kitchen features granite countertops, premium stainless steel appliances, and a bright breakfast area with unobstructed ravine views.Upstairs, generous principal bedrooms all feature ensuite or semi-ensuite access, highlighted by a massive primary retreat with a newly renovated spa-inspired bath. Pamper yourself with a dedicated indoor spa room complete with a hot tub, sauna, and shower.The bright, full walk-out basement functions as a self-contained in-law suite with separate living quarters, extra bedrooms, and direct yard access. Outside, enjoy a west-facing backyard oasis and an extra-wide interlock driveway accommodating 6 vehicles.Situated in a prime neighbourhood minutes to top-rated schools (Bayview Glen PS, St. Robert CHS, Thornlea SS), transit, parks, and shopping. Some photos virtually staged. Sold in "As is " and "Where is" basis (id:56248)
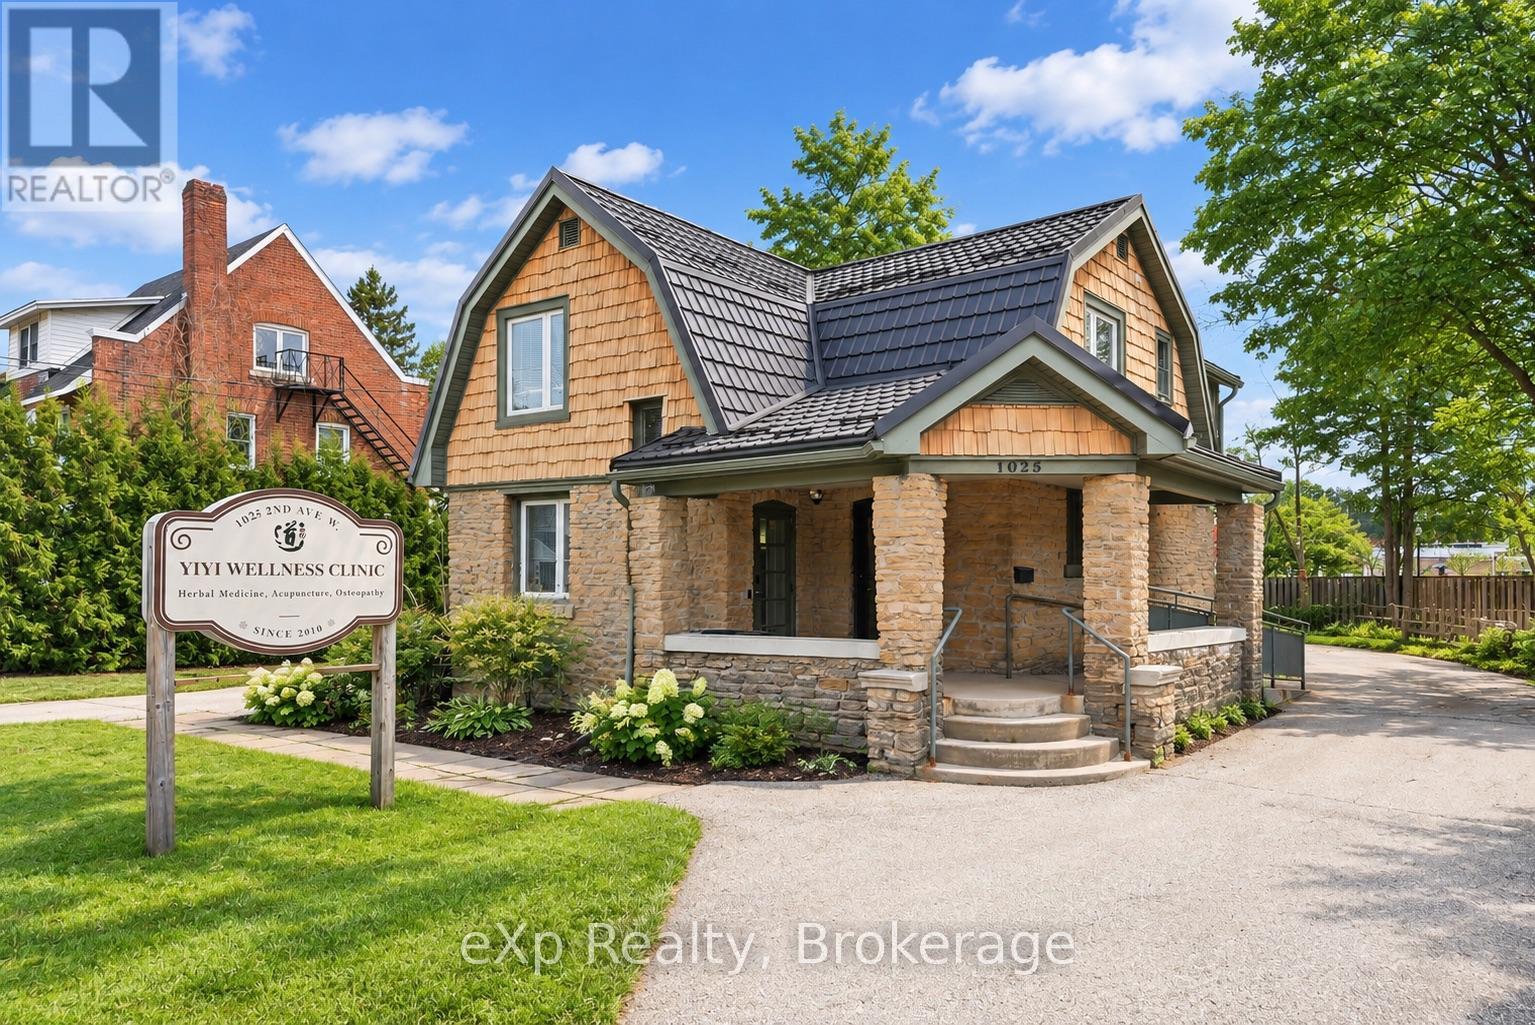
1025 2nd Avenue W
Owen Sound, Ontario
Located in the heart of downtown Owen Sound, this mixed-use investment property offers an excellent opportunity for investors or owner-occupiers seeking strong income potential and long-term value.The main floor features commercial office space, ideal for professional services or business operations, benefiting from high visibility and convenient accessibility. Upstairs, you'll find a spacious 3-bedroom apartment with a separate private entrance, providing excellent rental income potential or comfortable owner accommodation.This property offers ample on-site parking along with two laneway access points, allowing for easy in-and-out vehicle flow - a rare and valuable feature in the downtown core. Additional highlights include forced-air gas heating, central air conditioning, an EV charging plug , and a durable steel roof, helping to reduce long-term maintenance concerns while improving energy efficiency.Whether you're looking to expand your investment portfolio or operate your business while generating residential rental income, this well-located mixed-use property delivers flexibility and convenience. (id:56248)