

8905 George Bolton Parkway
Caledon, Ontario
Location! Location! Location ! Great Opportunity To Own A Well-established Franchise In A Prime location. This Thriving Business Is Strategically Located In A Busy, High-traffic Plaza Surrounded By Residential Neighborhoods, And other major Amenities offering Excellent Exposure And Walk-in Traffic. Ample Customer Parking And Great Signage Visibility Contribute To Ongoing Customer Growth And Retention. The Business Benefits From A Loyal Customer Base, Positive Word-of-mouth, Strong Franchise support, And Growing Demand In The Area. Full Training And Transitional Support Will Be Provided To Ensure A Smooth Handover To The New Owner. Whether You're An Experienced Restaurateur Or A Motivated Entrepreneur, This Is A Rare Chance To Take Ownership Of A Successful Food Operation In Bolton's Most Desirable Commercial Areas. Don't miss out on this rare opportunity. (id:56248)
36 Wallis Avenue
Smithville, Ontario
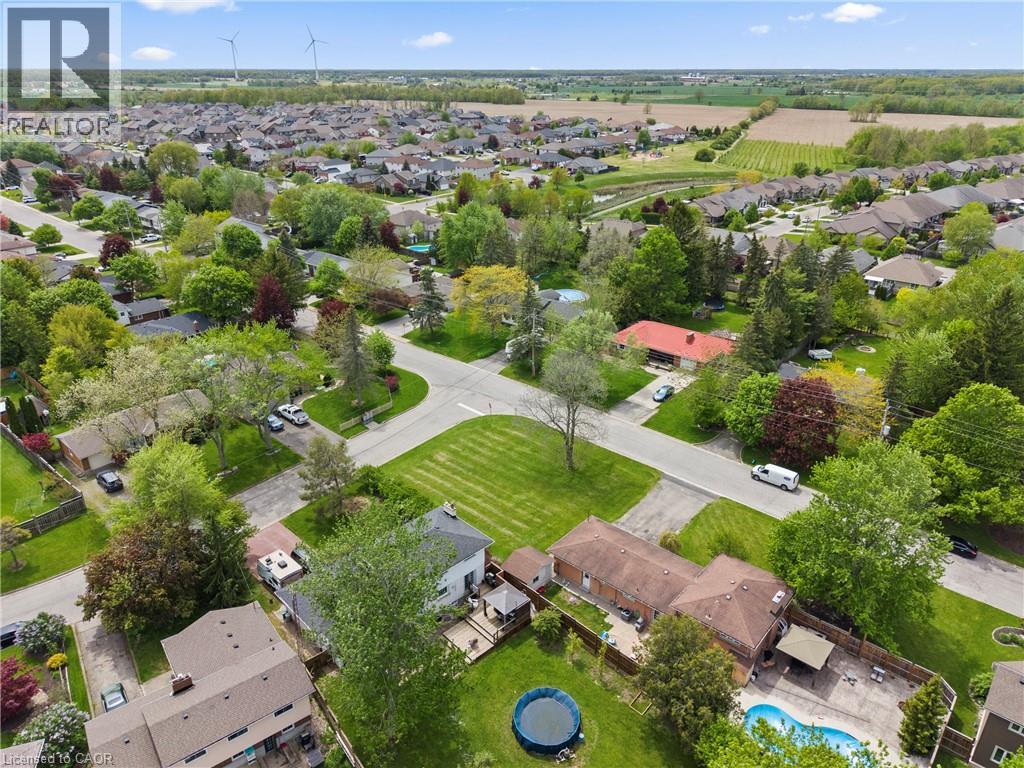
Future home of 36 Wallis Ave. Rare opportunity to acquire a vacant residential building lot in the growing community of Smithville, created through recent severance approval. Lot fronts on Wallis Ave and is situated on the corner of a quiet dead-end street within an established, sought-after neighbourhood with mature trees. Zoned for residential use and suitable for a custom home or potential income property, this lot offers flexibility for builders, investors, or end users. Conveniently located within walking distance to schools, parks, and the downtown core. Lot size approximately 70.1ft x 75.1 ft. Severance decision, reference plan/survey, and development agreement available upon request. (id:56248)
97 Everett Common
St. Catharines, Ontario
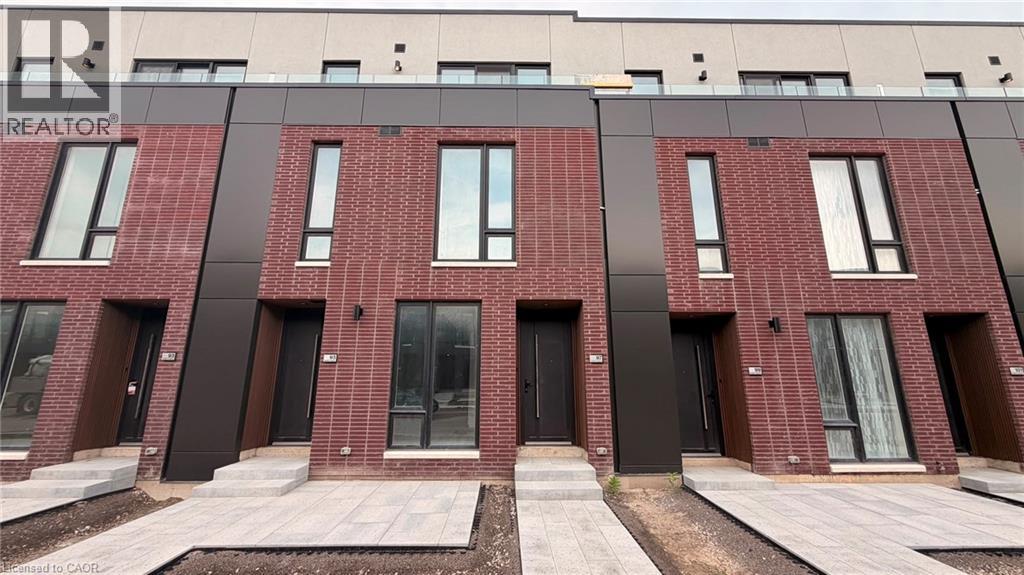
Welcome to this brand-new, never-lived-in townhome in St. Catharines, offering 1,569 sq. ft. of beautifully designed living space plus an impressive 316 sq. ft. of private outdoor space across three separate patios. With 2 spacious bedrooms, 2.5 bathrooms, soaring ceilings, pot lights and an open-concept layout, this home feels bright, airy and exceptionally spacious. Both bedrooms feature their own private ensuite bathrooms, walk-in closets and walkout patios, creating rare privacy and comfort. The primary ensuite is finished with a modern glass-enclosed shower, while upgraded vanities and quartz countertops add a polished contemporary feel throughout. The main living and dining area is enhanced by a striking glass railing overlooking the lower staircase, allowing natural light to flow through the home while adding a sleek architectural feature. Step outside to the large main-level patio equipped with a gas BBQ line, perfect for entertaining, dining outdoors or relaxing. With patios off both bedrooms as well, this townhome delivers exceptional indoor-outdoor living. Additional highlights include an attached garage, ensuite laundry, extra windows and modern upgraded finishes throughout. Ideally located in St. Catharines in the heart of Niagara Region, close to schools, parks, shopping, restaurants, grocery stores, public transit, the GO Station, hospital and Highway 406. Approximately 5 minutes to Brock University, 9 minutes to Ridley College and 15 minutes to Niagara Falls. A rare opportunity to lease a stylish, fully upgraded, move-in-ready townhome combining space, privacy, modern design and an unbeatable Niagara location. (id:56248)
37 Chambery Street
Bracebridge, Ontario
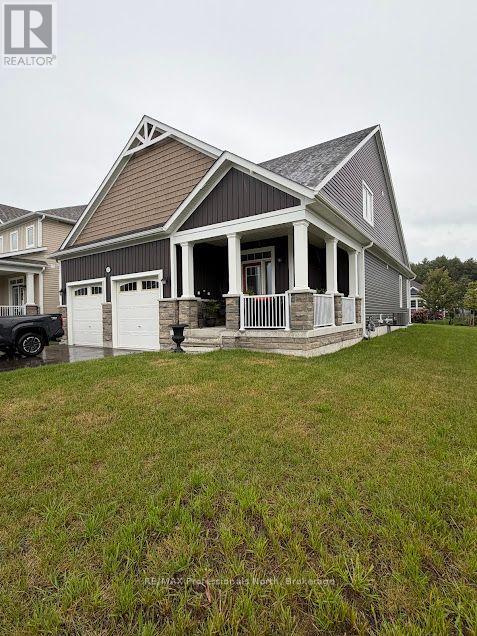
Open-concept home with soaring ceilings, a generous kitchen island, and a main-level primary suite. The layout flows from kitchen to dining to living, with a loft above that works well as an office or den. Corner lot, double garage, and all major appliances included. The kitchen is the center of the home: dark cabinetry, white counters, a long island with bar seating, stainless appliances, and tile backsplash. A gas range, refrigerator, and dishwasher stay with the home. Laundry is conveniently located off the kitchen and includes washer and dryer. The living and dining area is open to the kitchen, with tall ceilings, recessed lighting, and large windows that bring in daylight from multiple sides. The primary bedroom is on this level and includes a private ensuite and walk-in closet. A second bedroom and a full hall bath complete the main floor-useful for guests or a roommate setup without needing the stairs. A loft overlooks the great room and works well as a den, office, media space, or extra sitting area. The third bedroom and third full bathroom are also upstairs, giving the upper floor a more private feel. (id:56248)
Unknown Address
,
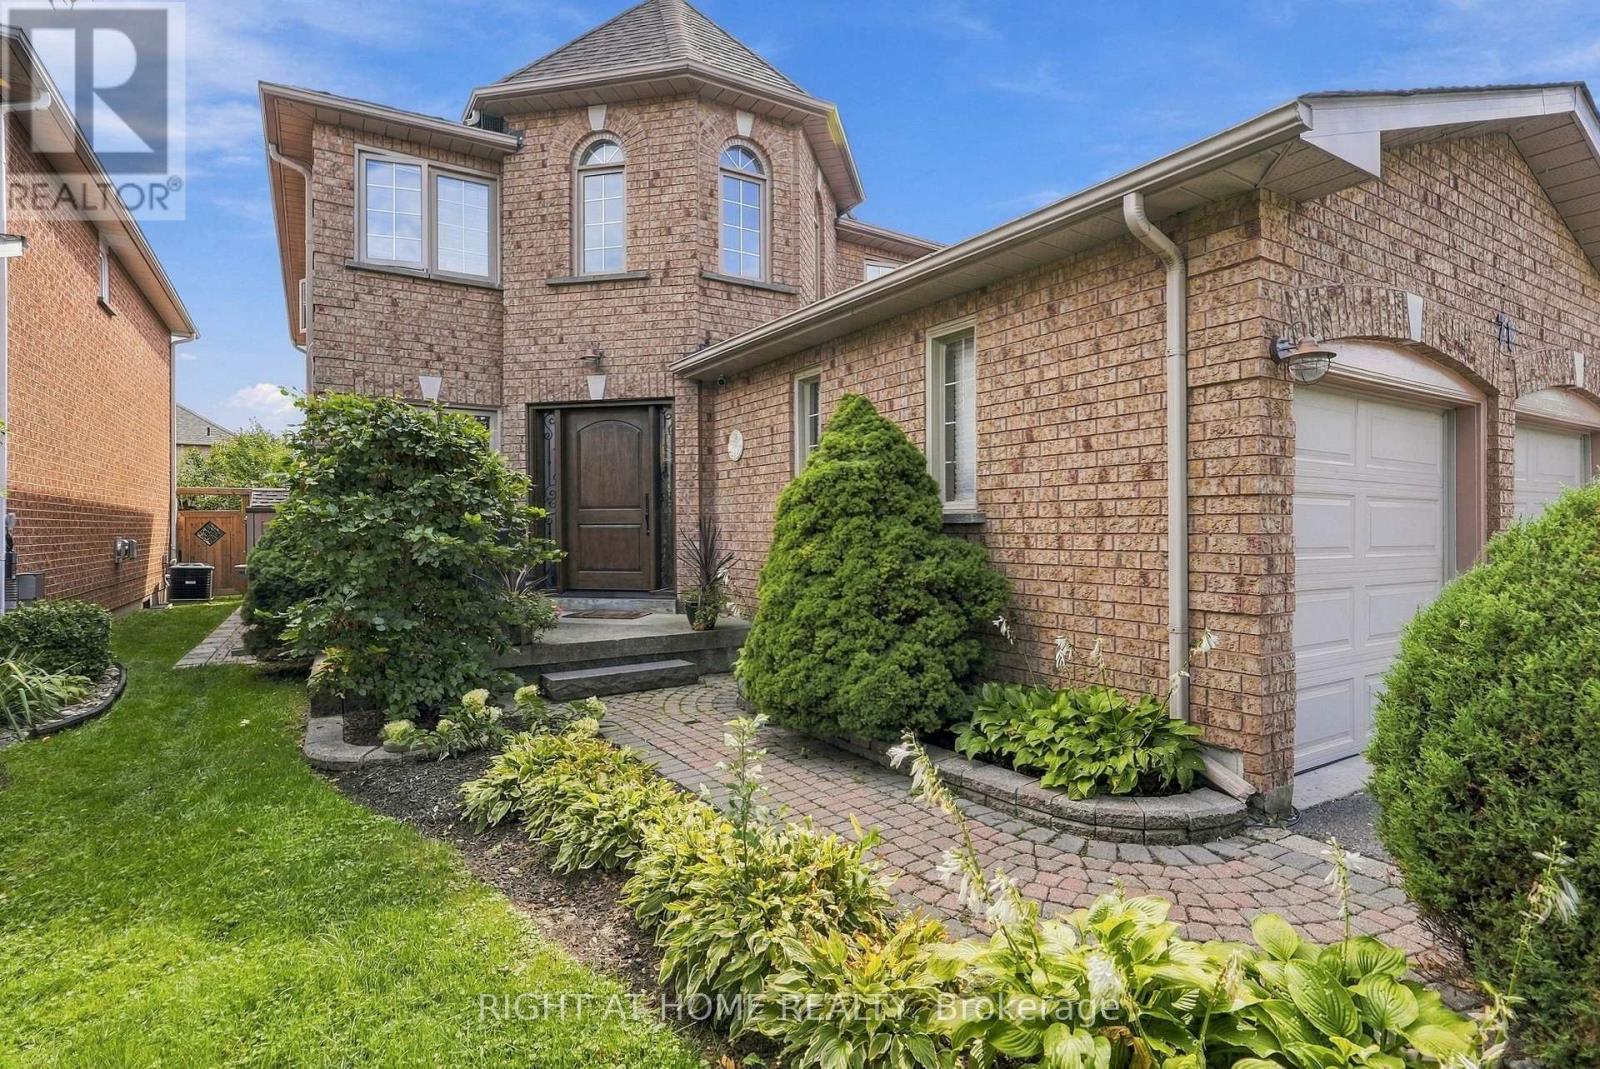
***EXCEPTIONAL QUIET PRIVATE POCKET OF HOMES*** A RARE GEM OFFERED FOR THE FIRST TIME FROM ORIGINAL OWNERS*** UPGRADED THRU-OUT THE YEARS *** UPGRADED FRONT DOOR!!! STRIP HARDWOOD FLOORS THRU-OUT!!! FINISHED BASEMENT WITH RARE SERVICE STAIRS FROM MAIN FLOOR LAUNDRY WITH GARAGE ACCESS!!! E-Z POTENTIAL FOR BASEMENT INCOME !!!FURNACE 2019!!! AIR CONDITIONING 2020!!! ROOF SHINGLES 2012!!! UPGRADED FRENCH DOORS THRU-OUT!!!UPGRADED SURGE PROTECTOR IN 220 V PANEL!!! ATTIC INSULATION TOP UP 2021!!! BASEMENT FLOORS UPGRADED 2024 !!! BATHROOMS UPGRADED THRU-OUT!!! COZY SECLUDED BACKYARD WITH INTERLOCK PATIO AND UPGRADED FENCING!!! FULLY LANDSCAPED WITH CEMENT WALKWAY !!! VERY CLEAN AND MAINTAINED SUNDRENCHED FLOOR PLAN!!! UPGRADED WINDOWS THRU-OUT!!!UPGRADED KITCHEN!!!UPGRADED KIT FAUCET!!! (id:56248)
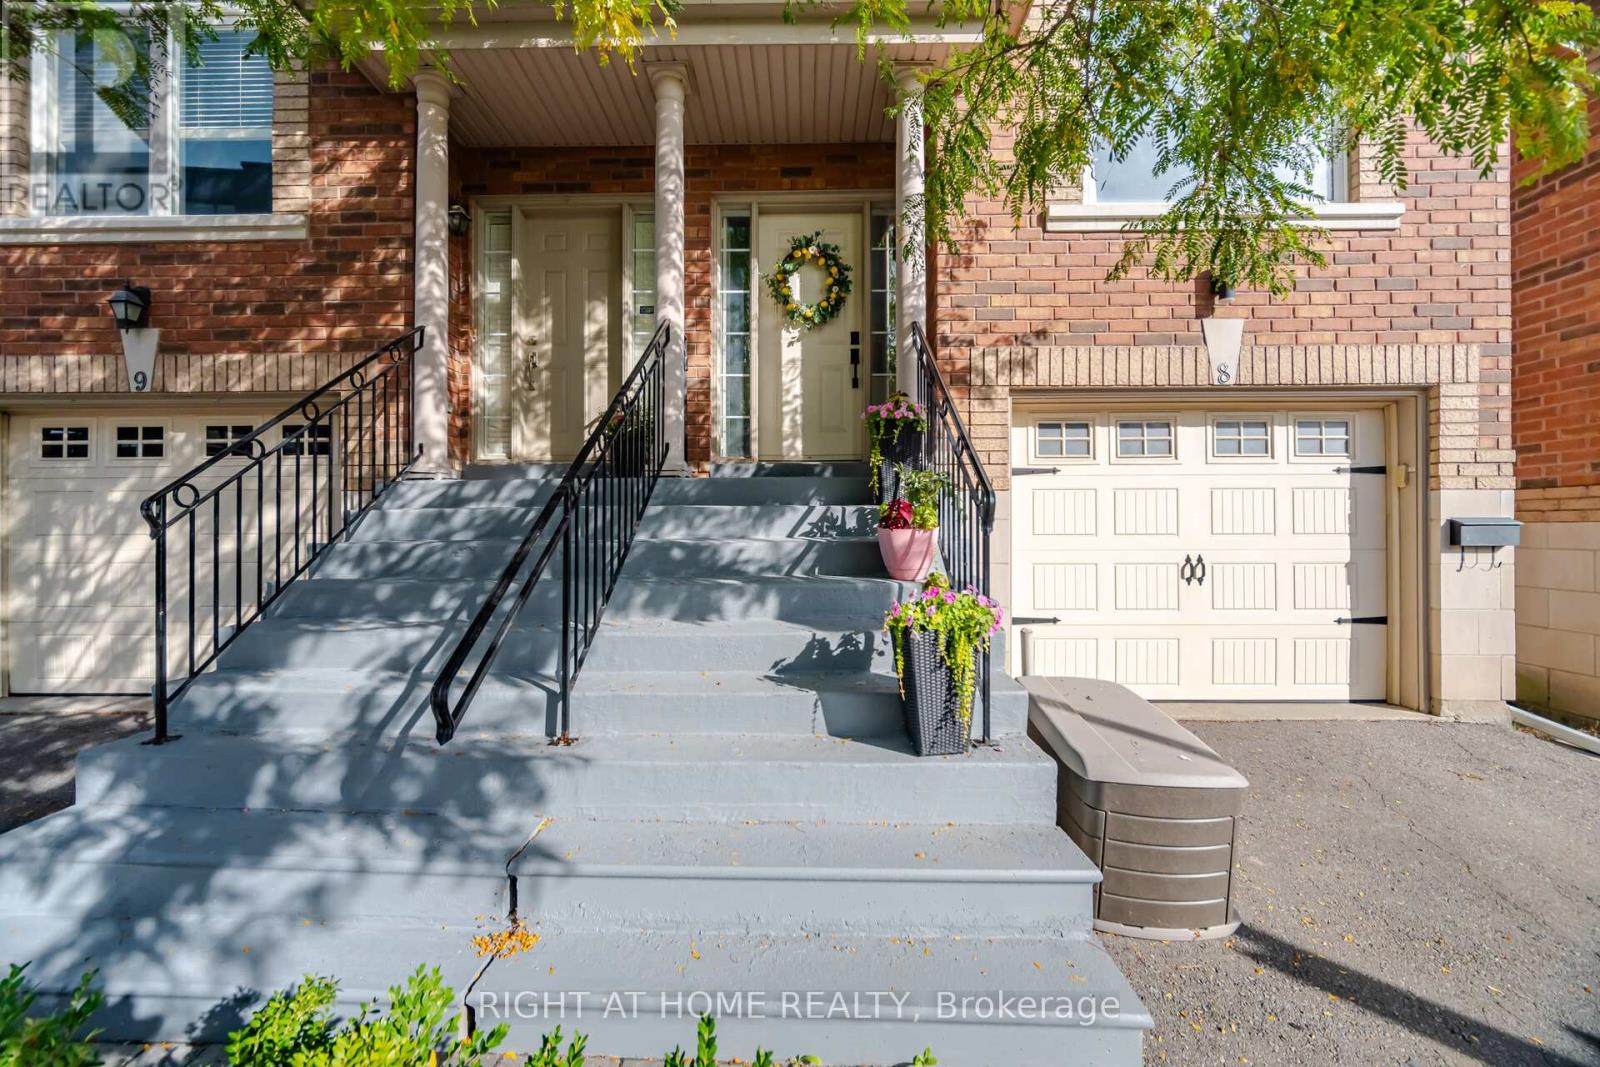
8 - 8032 Kipling Avenue
Vaughan, Ontario
This 3 bedroom 4 bathroom home has been updated from top to bottom and is turn-key ready! It features a beautiful built-in book shelf, a feature wall, pot lights throughout the walk-out basement and main level. Features a massive family room, 9ft ceilings, skylight, spacious veranda/balcony and a beautiful lower level deck for all your BBQ and family hosting needs. The kitchen features quartz countertops, timeless subway tile backsplash, S/S appliances. All 4 washrooms have been beautifully renovated along with a modern entryway. (id:56248)
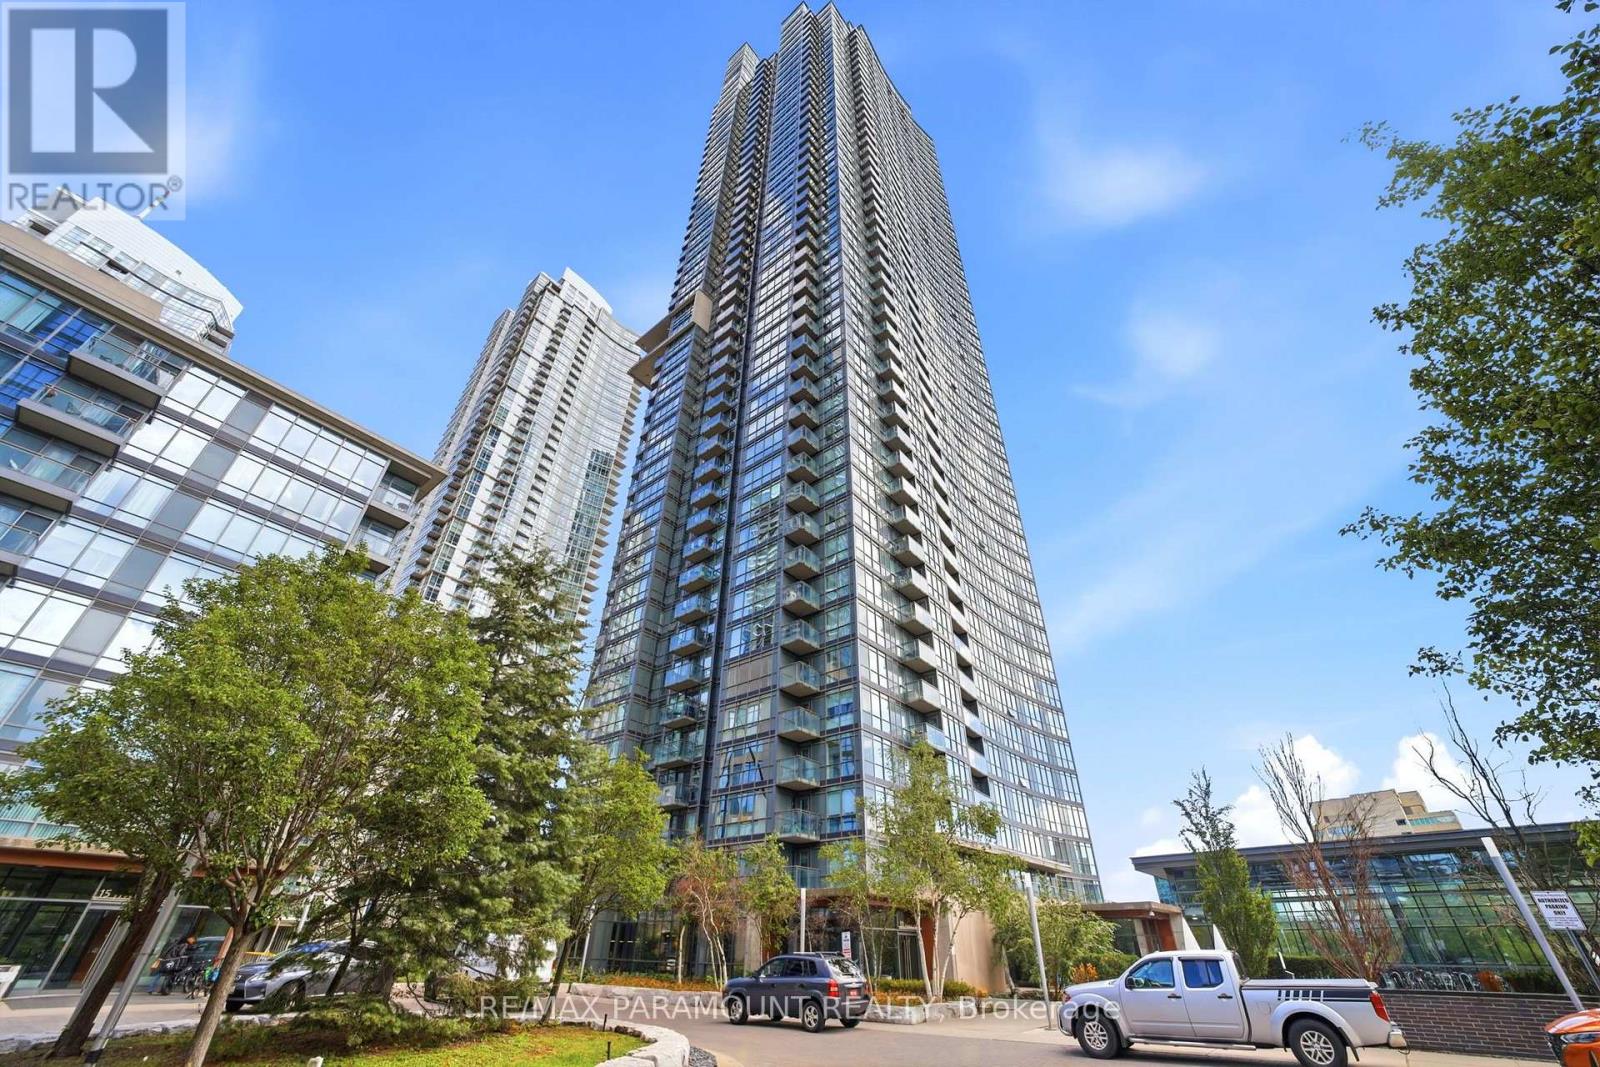
215 - 11 Brunel Court
Toronto, Ontario
Welcome to West One at CityPlace - a highly desirable corner suite offering an exceptional combination of space, natural light and outdoor living in the heart of downtown Toronto. Boasting approximately 938 sq. ft. of interior living space, this thoughtfully designed residence features two spacious bedrooms, a versatile den and two full bathrooms.A true standout is the expansive 171 sq. ft. private terrace - a rare offering in Cityplace and the perfect outdoor extension of the home. Whether enjoying your morning coffee, entertaining friends or simply relaxing outdoors, this generous terrace provides a unique amenity that is rarely found in downtown condominium living.The sun filled, open-concept interior is enhanced by floor-to-ceiling windows and high ceilings throughout. A modern kitchen and finishes complement the functional layout, while the generously sized den provides an ideal setting for a dedicated home office or workstation.Comes with a tandem parking space, offering the potential to accommodate two vehicles - an exceptional convenience in downtown Toronto. The unit will also be freshly painted following the current photographs.West One offers an impressive array of amenities, including a large indoor pool, fully equipped fitness center, indoor basketball court, billiards and games lounge, outdoor BBQ and dining areas, and the spectacular 27th-floor Sky Lounge featuring a hot tub and panoramic city views.Perfectly situated on a quiet street in the heart of CityPlace, you are just steps from The Well, the waterfront, Sobeys, Loblaws, Rogers Centre, the Spadina streetcar, community centers, schools, parks, shopping, restaurants and countless downtown attractions.A rare opportunity to enjoy generous interior space, an expansive private terrace, abundant natural light and an unbeatable downtown location - all within one of CityPlace's most amenity-rich communities. This unit must be seen in person. (id:56248)
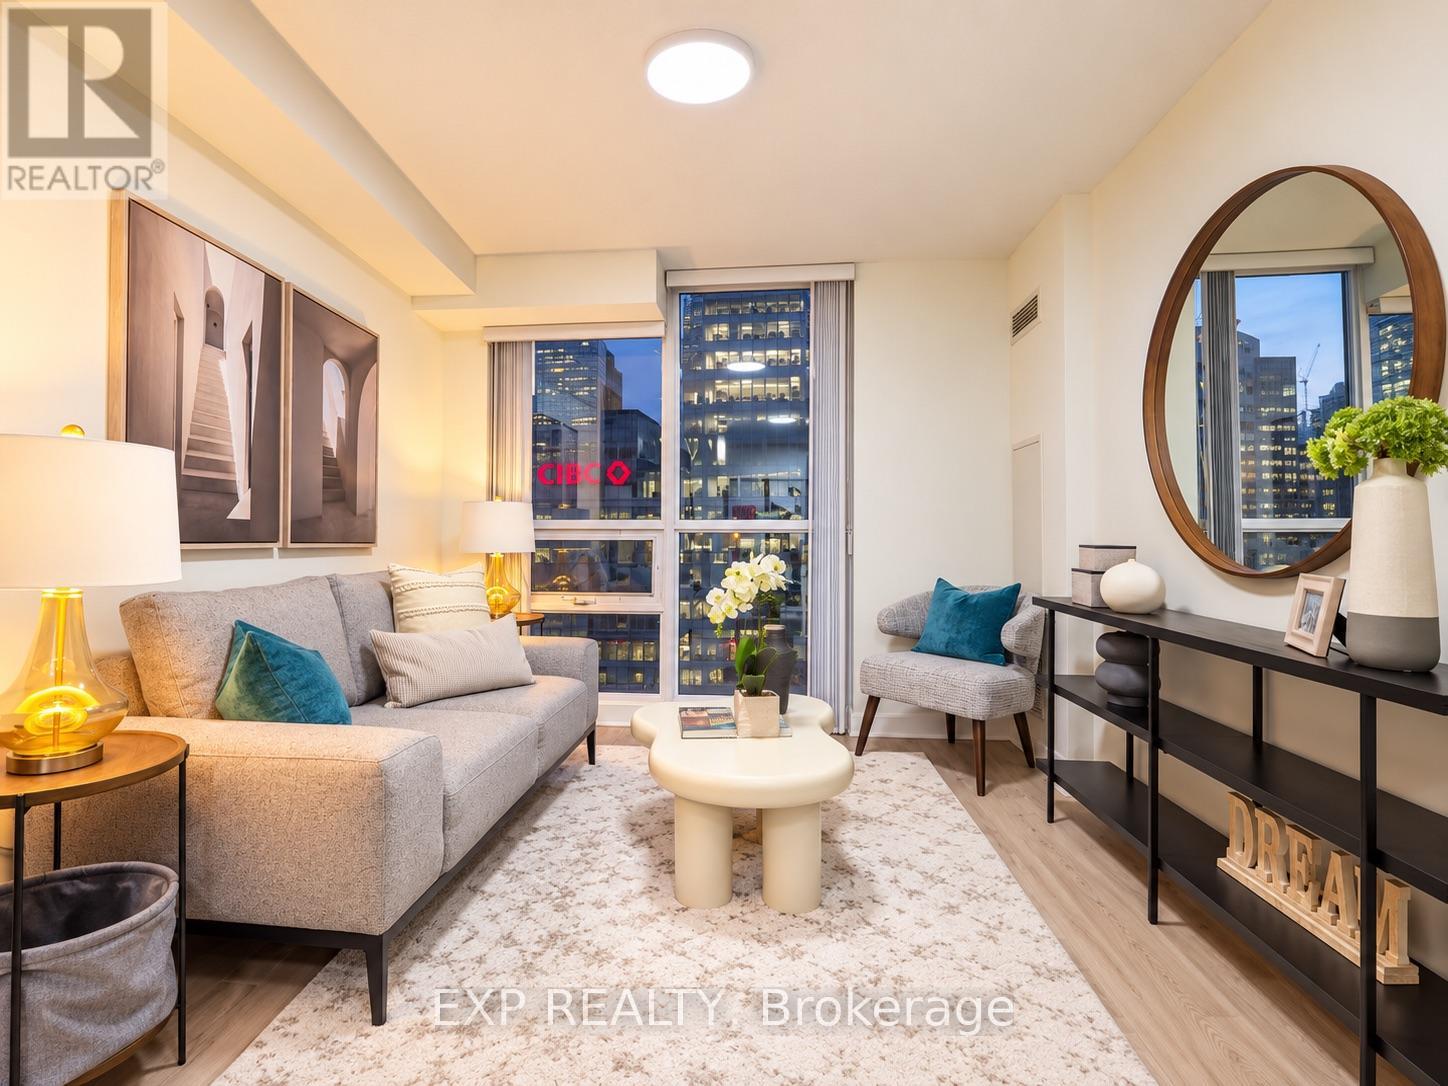
703 - 18 Harbour Street
Toronto, Ontario
Welcome To Success Tower! A Bright & Stylish One-Bedroom Suite In The Heart Of Downtown Toronto, Offering Exceptional Convenience, Modern Living & Easy Access To Everything The City Has To Offer. This Freshly Updated Unit Features Newly Renovated Flooring, Fresh Paint & A Functional Layout, Creating A Comfortable And Move-In Ready Living Space.Enjoy Convenient Urban Living With One Parking Space Included. Residents Have Access To An Impressive Collection Of Amenities Including An Indoor Swimming Pool, Hot Tub, Sauna, 24-Hour Concierge, Gym, Party/Meeting Room, Tennis Court, Basketball Court & More.Excellent Location Just Steps From The Financial District, Union Station, CIBC Square, Scotiabank Arena, PATH Access, Harbourfront, The Island Ferry, Shopping, Restaurants & Everyday Conveniences. Easy Access To Major Highways Makes Commuting Simple & Convenient. A Fantastic Opportunity To Enjoy A Vibrant Downtown Lifestyle With Everything At Your Doorstep. (id:56248)
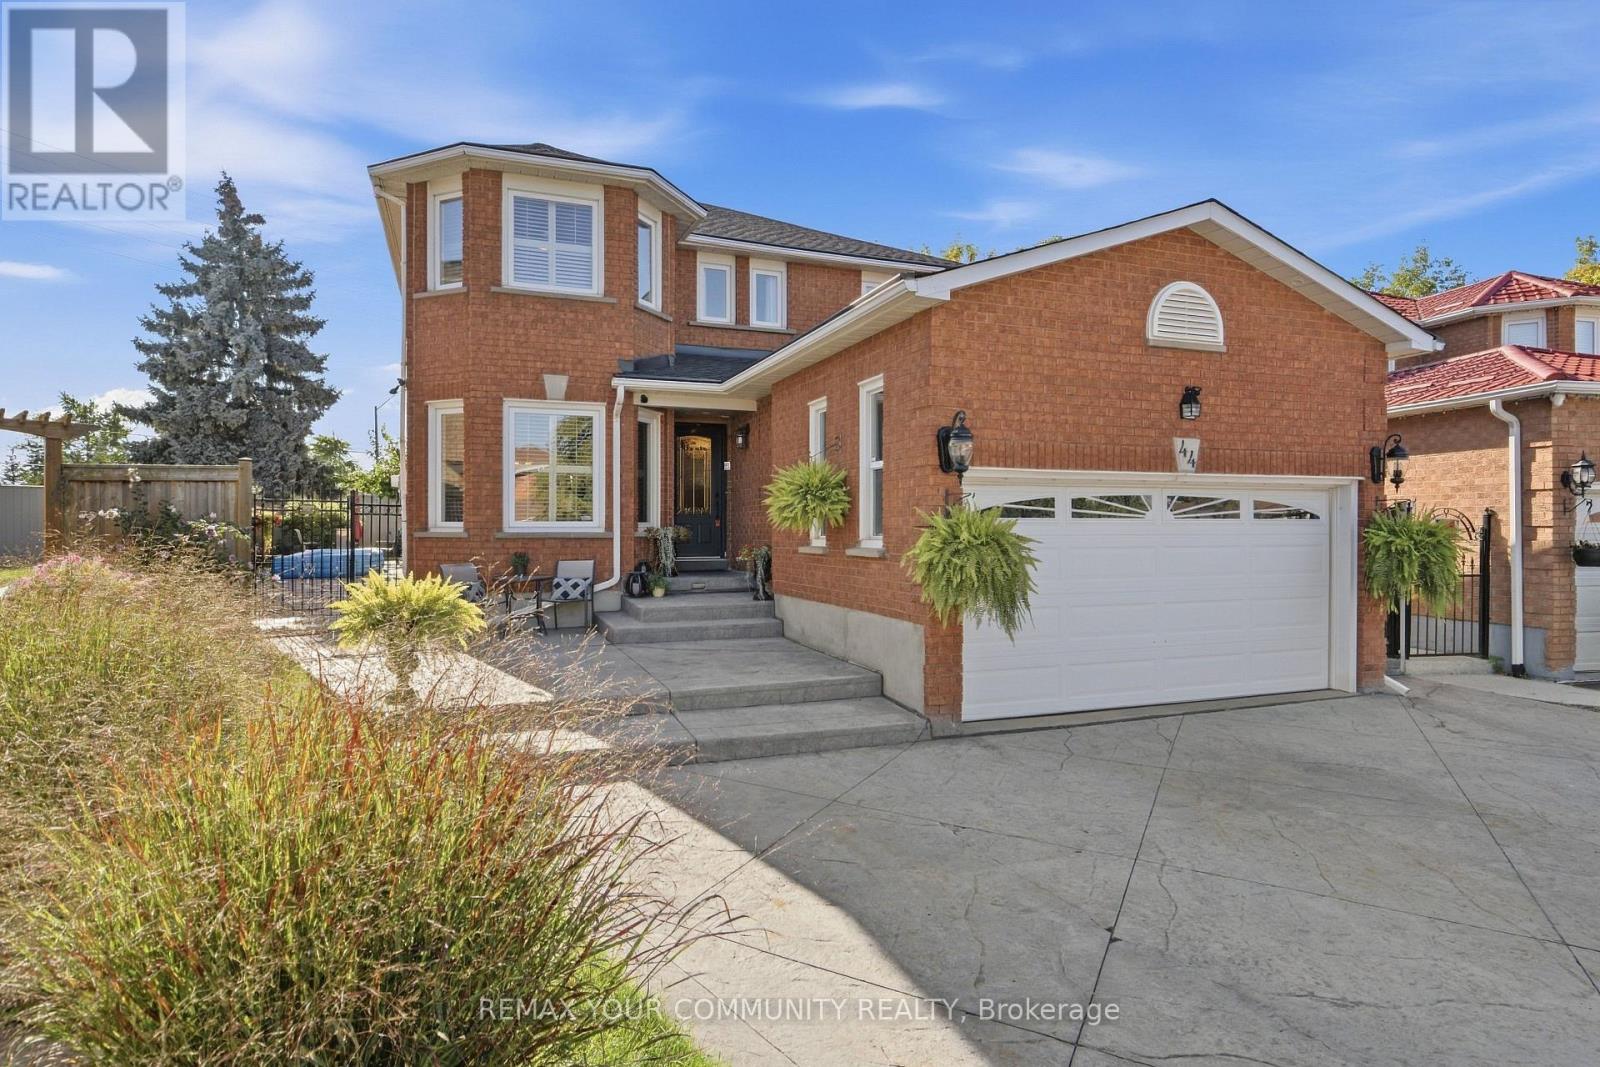
44 Candy Crescent W
Brampton, Ontario
44 Candy Crescent is one of the LARGEST homes on the street, with OVER 2500 SQ FT living space, set on one of the LARGEST lots the street has to offer. 4+1 BEDROOMS, 4 BATHROOMS. The concrete driveway fits SIX CARS, plus a full 2-CaAR GARAGE - plenty of parking for a large family, AND tenants. Inside, HARDWOOD and GRANITE flooring runs throughout, the kitchen is spacious with granite countertops and you will find a CIRCULAR OAK STAIFCASE leading to the second floor that services as the centre-piece. In the backyard, a STAMPED CONCRETE PATIO sets the stage for peace and quiet with the family. the basement is its own SEPARATE DWELLING - two bedrooms, full kitchen, bathroom, private entrance - real help toward your mortgage and real leverage in qualifying for one. All on a beautiful, quiet crescent, minutes from TEMPLES, PLACES OF WORSHIP, TRANSIT and SHOPPING CENTRES. (id:56248)
185-187 King Street E
Hamilton, Ontario
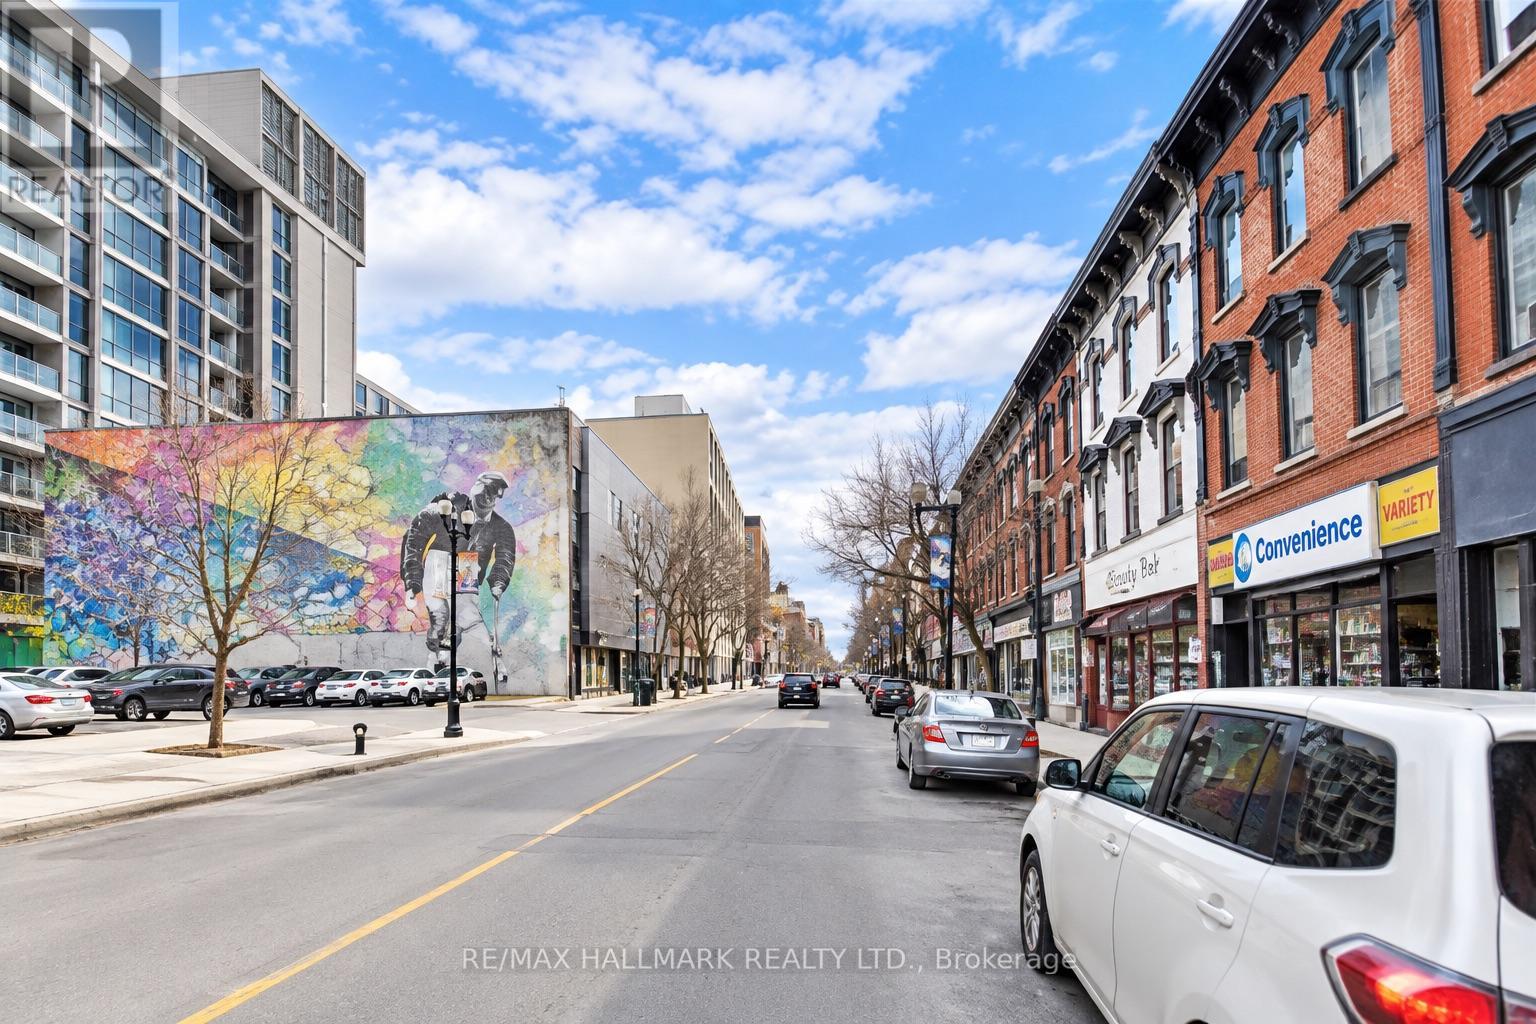
Exceptional three-storey mixed-use investment property featuring two prominent street-level retail storefronts and four well-appointed residential units above. The property offers separately metered gas and hydro, with tenants responsible for their own utilities, helping to streamline operating expenses and enhance overall efficiency.All units benefit from convenient front and rear access, while the commercial component includes a long-established retail tenant, providing additional income stability. With a strong income profile, diversified residential and commercial revenue streams, and desirable downtown exposure, this property represents an excellent opportunity for investors seeking stable cash flow, long-term value, and a quality addition to their real estate portfolio. ( As is). All pics have been AI enhanced (id:56248)
303 - 350 Concession Street
Hamilton, Ontario
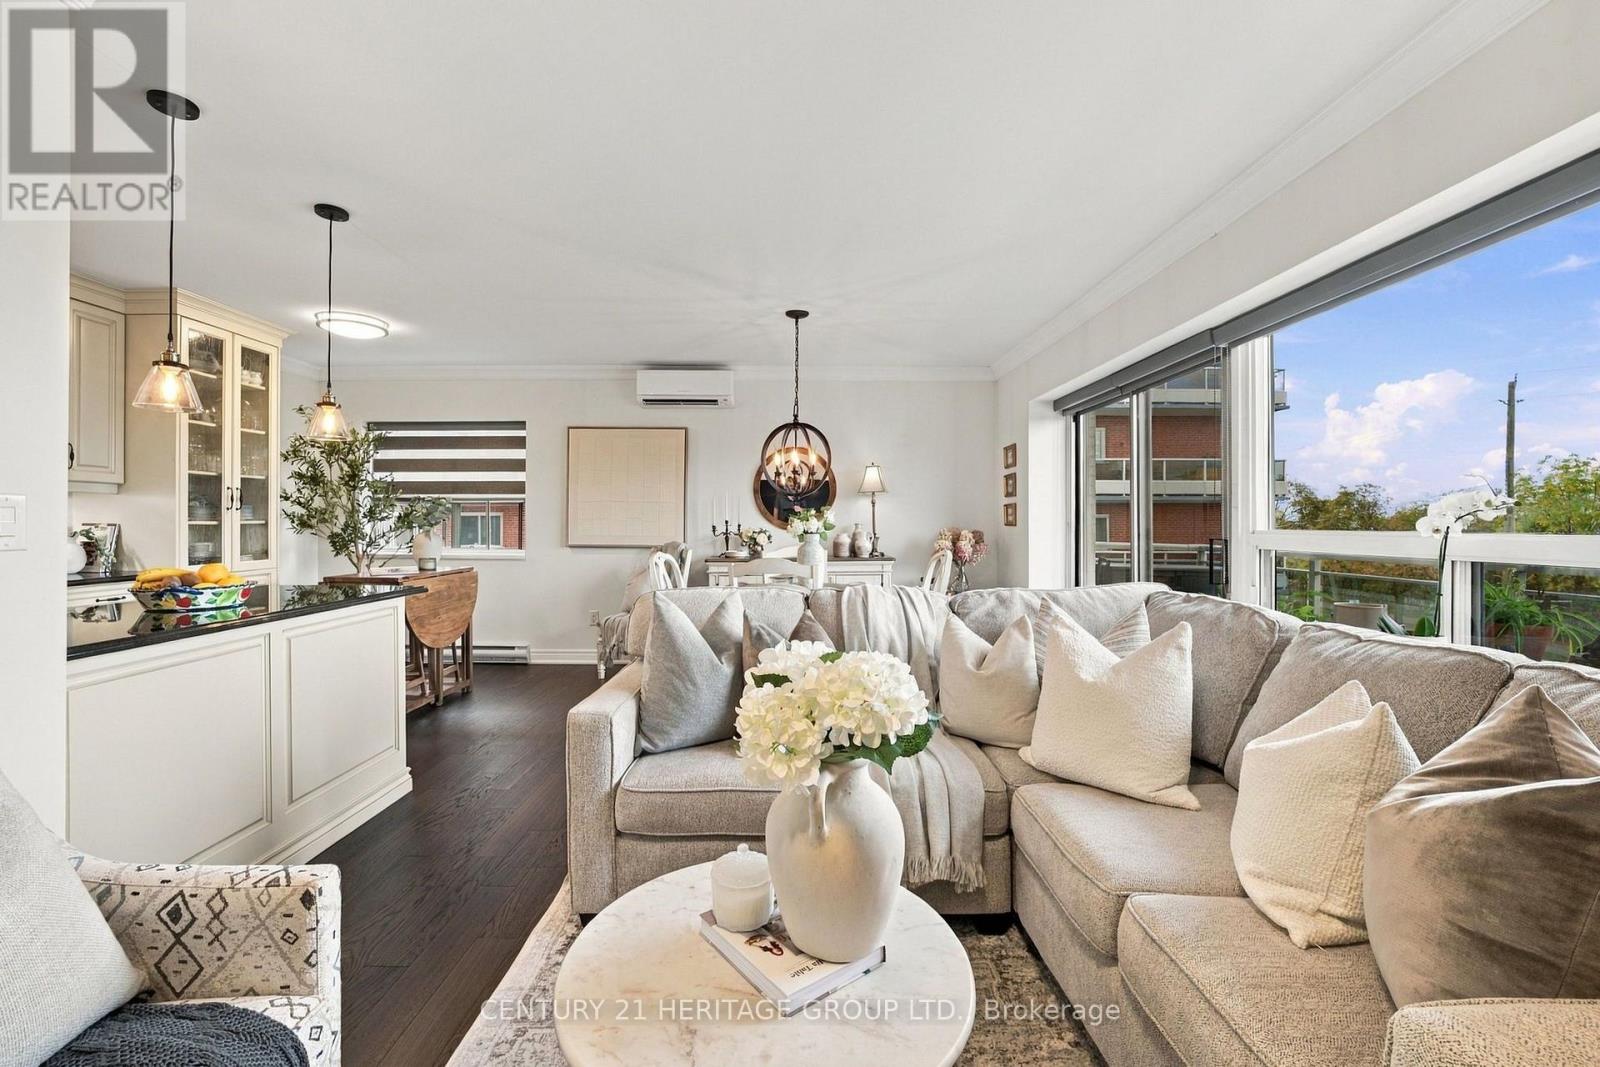
Set in one of Hamilton's sought-after condominium buildings along the iconic Mountain brow, this beautifully renovated 2-bedroom, 2-bathroom suite offers a rare combination of spacious living, breathtaking views and exceptional convenience. Overlooking Sam Lawrence Park, the home enjoys spectacular 180-degree vistas stretching across Hamilton, the lake, downtown Hamilton, the Skyway Bridge, Toronto skyline, Waterdown and Dundas. Thoughtfully renovated throughout, the suite features refinished flooring, fresh paint and a beautifully updated custom kitchen with upgraded appliances. The open-concept layout seamlessly connects the kitchen, dining area and living room, creating a bright and inviting space where the panoramic city views take centre stage. A dedicated breakfast nook adds everyday functionality, while direct access from the living area to the balcony provides the perfect place to enjoy the ever-changing scenery. The spacious primary bedroom offers the added luxury of a private ensuite bathroom, a rare and desirable feature, while the second bedroom provides flexibility for family, guests, a home office or additional living space. Two full bathrooms, in-suite laundry and thoughtful updates throughout make this home as practical as it is inviting. Enjoy your own private parking space and locker, adding valuable convenience and storage. Whether you're an investor, first-time buyer or downsizer, this is an opportunity to own a well-appointed condominium in a premium location, surrounded by some of Hamilton's most remarkable views and natural beauty. (id:56248)
1950 Fischer-Hallman Road
Kitchener, Ontario
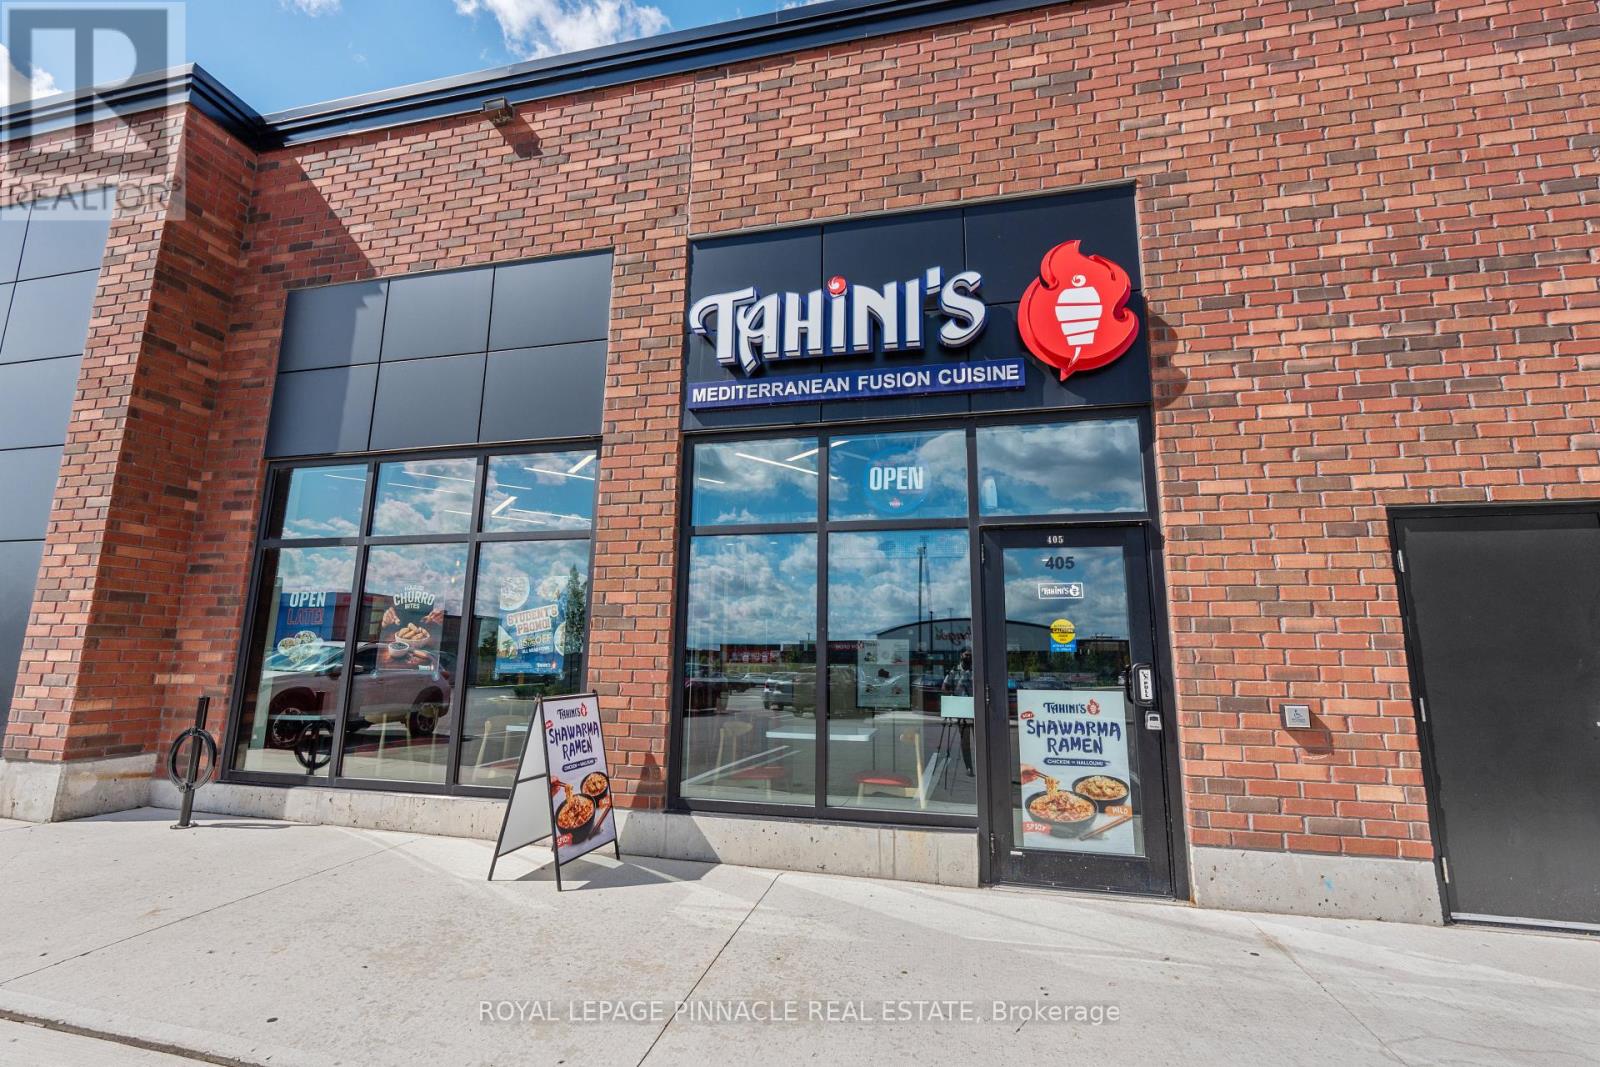
Excellent opportunity to acquire a fully equipped Tahini's Shawarma franchise in a growing South Kitchener community. Situated in a busy commercial plaza along Fischer-Hallman Road, surrounded by established and newly developed residential neighbourhoods. This turnkey restaurant benefits from strong brand recognition and offers dine-in, takeout and delivery service. All equipment and existing inventory are included in the sale. Ideal for an owner-operator or investor looking to join an expanding Canadian franchise. Ample plaza parkingand excellent street exposure. Franchise transfer is subject to franchisor approval. (id:56248)