
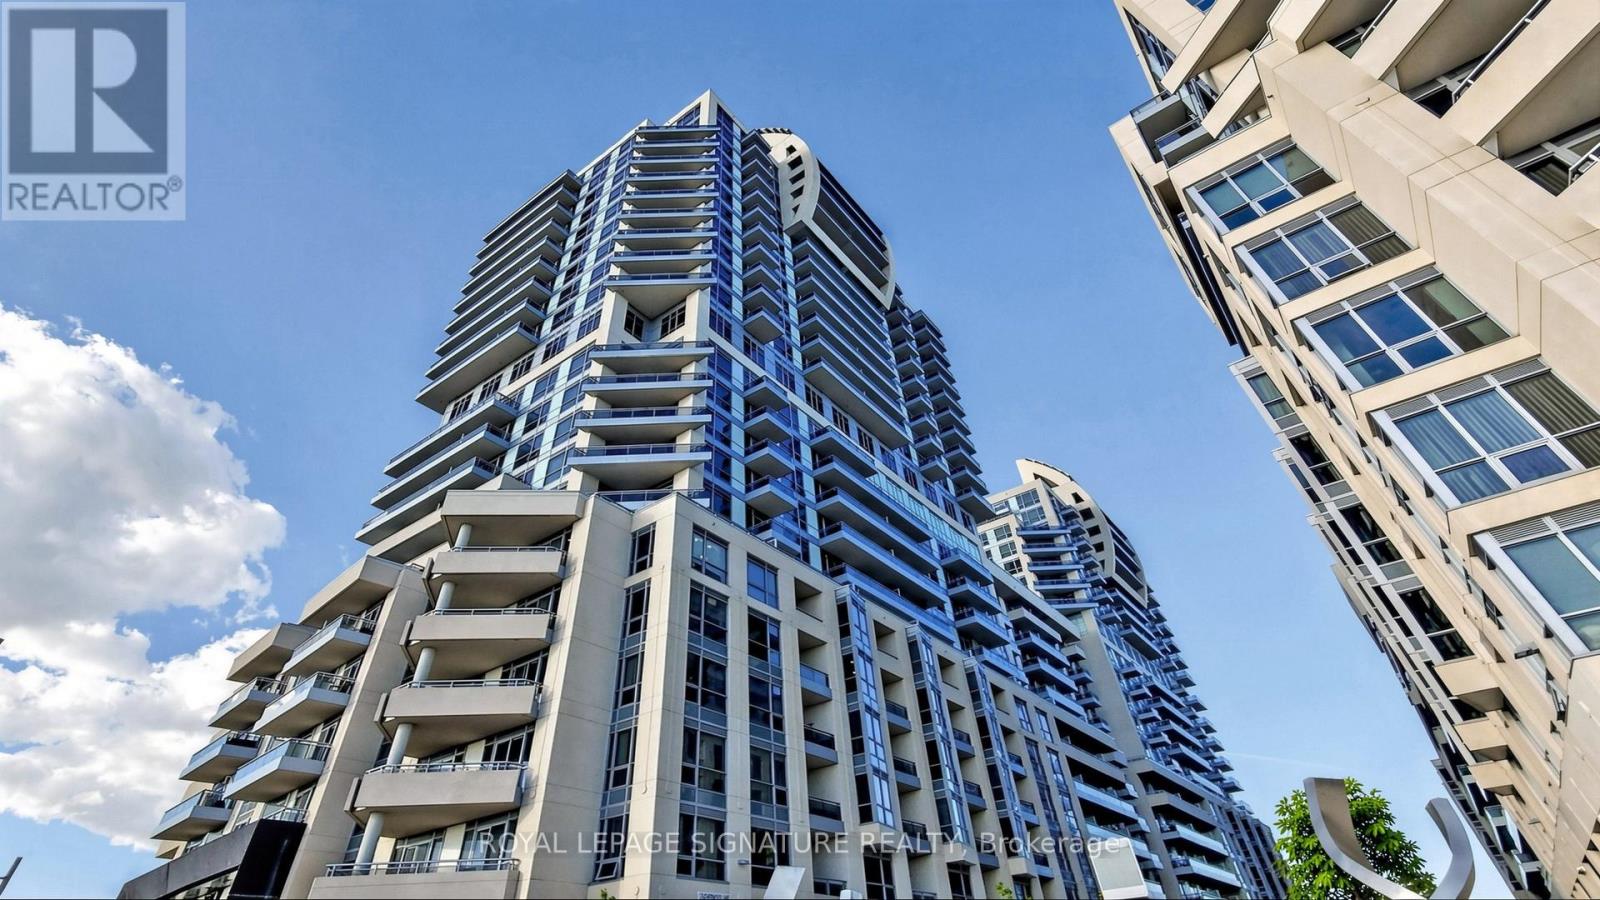
802 - 9201 Yonge Street
Richmond Hill, Ontario
Luxury Condo At Beverley Hills Resort Style Residence Located On The Prime Intersection Of Yonge And 16th Ave! This Unit Features 1Br + Den (Den is a Separate Room Can Be Used as Another Guest Room or Office), 1 Bath with 1 Storage Locker & 1 Underground Parking, An Open Kitchen With A Centre Island, Quartz Counter, Stainless Steel Appliances & Backsplash, 9 Feet Ceilings, Hardwood Floors Throughout, Floor-To-Ceiling Windows with Lots of Natural Light & Unobstructed Views! The Open Concept Living & Dining Area Walks Out To A Private Balcony. Fabulous Amenities Including 24Hr Concierge, Gym, Swimming Pool, Sauna, Party Room, Visitor Parking, And Many More. Minutes Walk Away From Hillcrest Mall And South Hill Shopping Centre. Close To Hwy 407, Public Transit, Restaurants, Supermarkets and All Amenities! (id:56248)
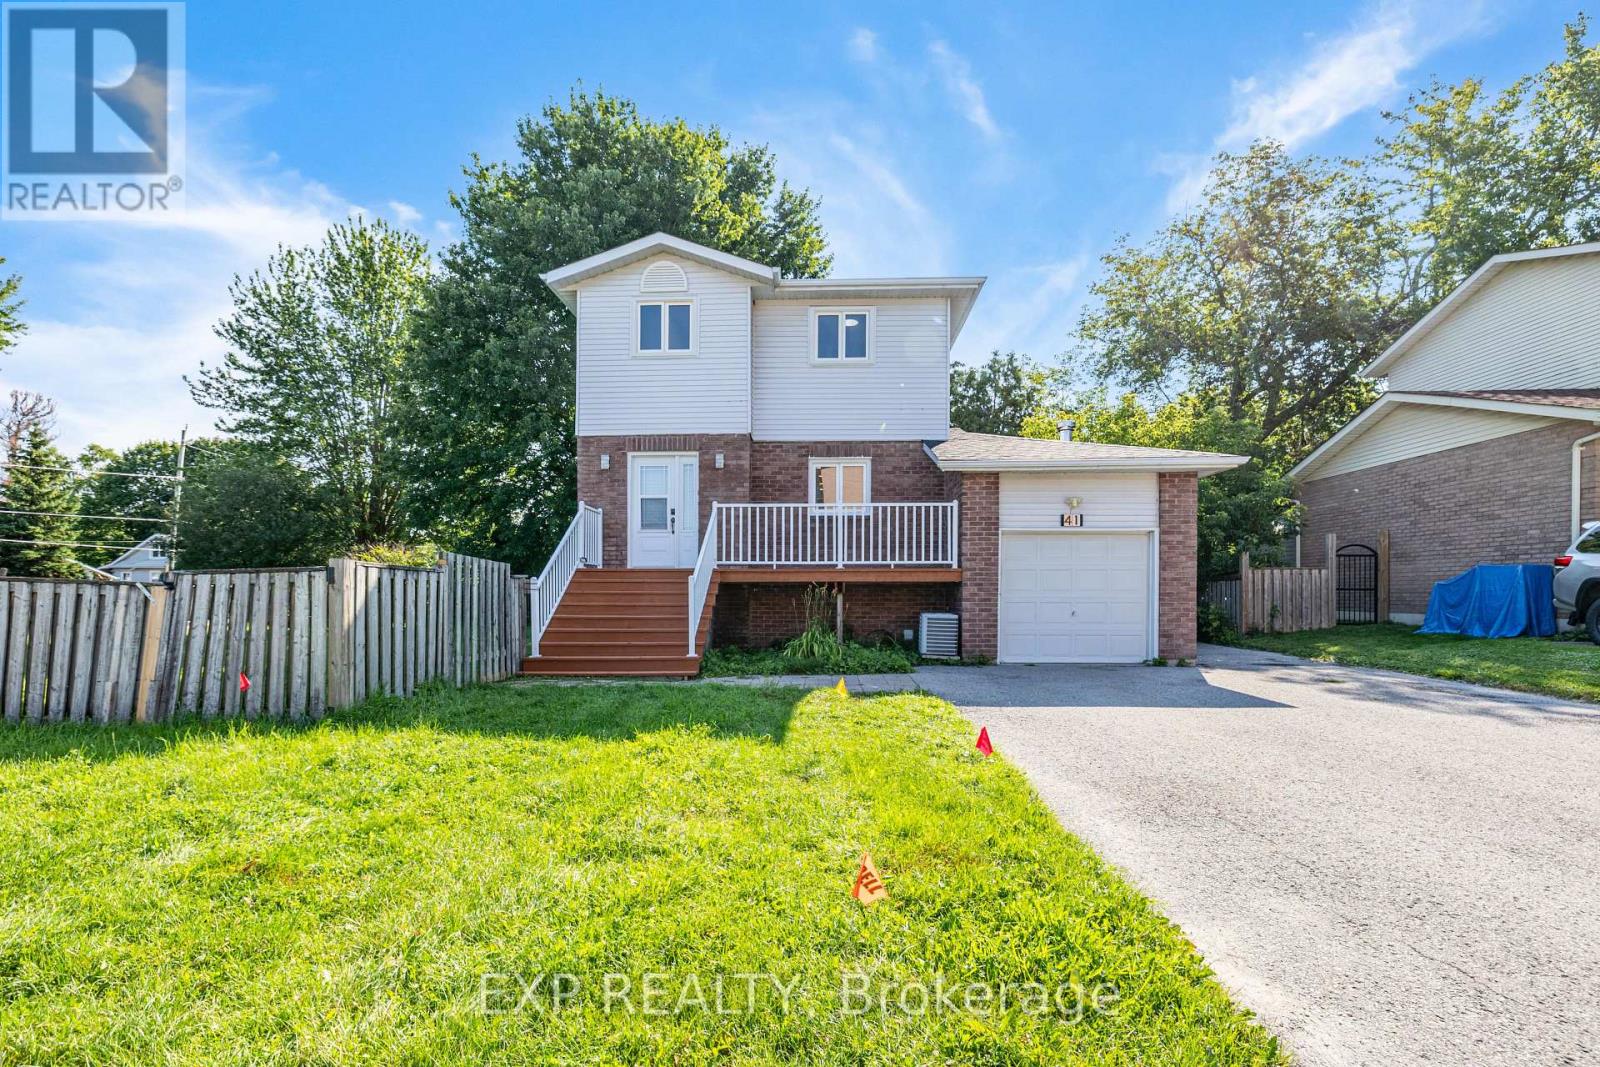
41 Hodgins Avenue
Georgina, Ontario
MOVE IN IMMEDIATELY. RARE 99' 80' CORNER LOT DETACHED HOME! Beautifully Updated And Move-In Ready, This Bright And Spacious 3-Bedroom Home Features A Finished Basement, Attached Garage And Approx. 7 Parking Spaces. Enjoy A Huge Corner Lot With An Expansive Side Yard, Offering Excellent Outdoor Space And Potential For Boat/RV Parking. $40K+ In Recent Improvements Include New Flooring, Updated Staircase With Modern Iron Pickets, Freshly Updated Bathrooms, Newer Appliances And More.Ideally Located Near Lake Simcoe, Parks, Schools, Shopping, Dining And Major Commuter Routes .Must See!!!! Perfect for Family, Young professionals and newcomers! (id:56248)
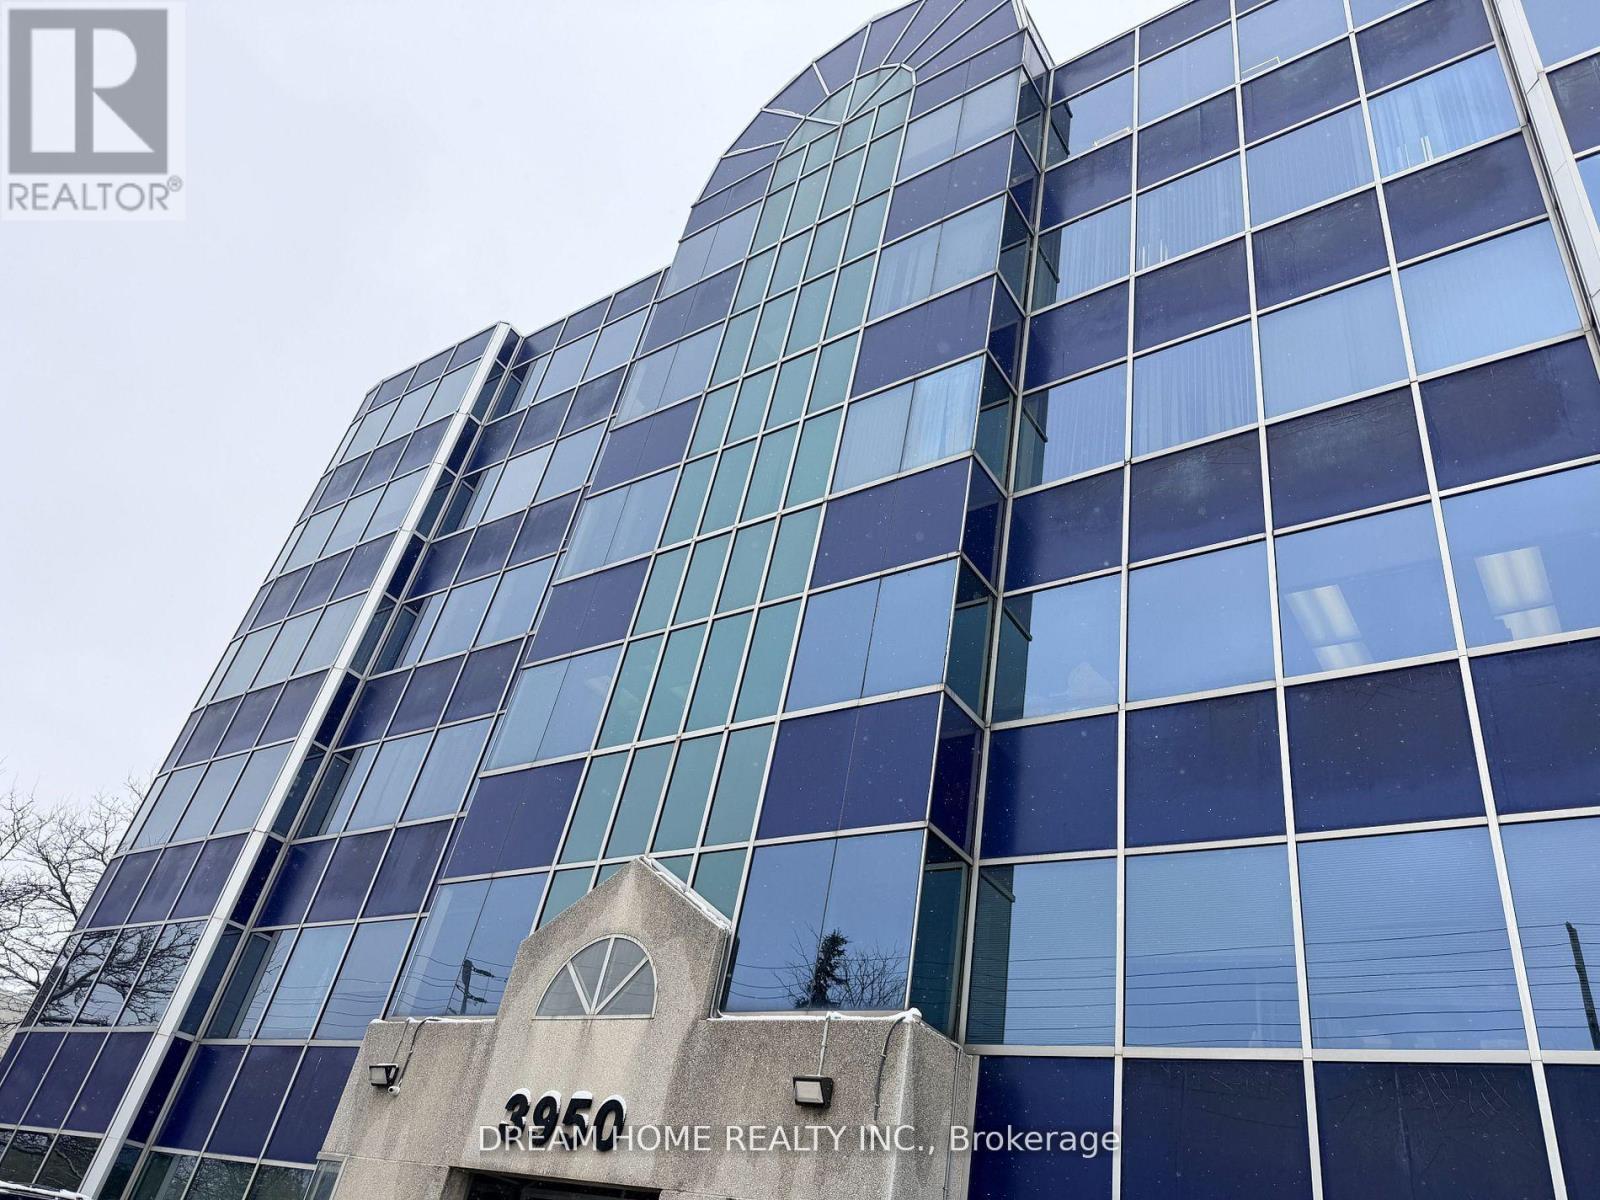
501a - 3950 14th Avenue
Markham, Ontario
Includes TMI and all utilities. Large bright office room for lease directly from Landlord in a professional office property. Spacious and functional layout featuring a full wall of large windows with excellent natural light, open views, and a comfortable working environment. Tenant will share interior common areas within the property. Ideal for a variety of small and medium-sized business office uses. Existing tenants are professional companies with a clean, quiet, and well-maintained working environment. Convenient location with easy access to major roads and transit. (id:56248)
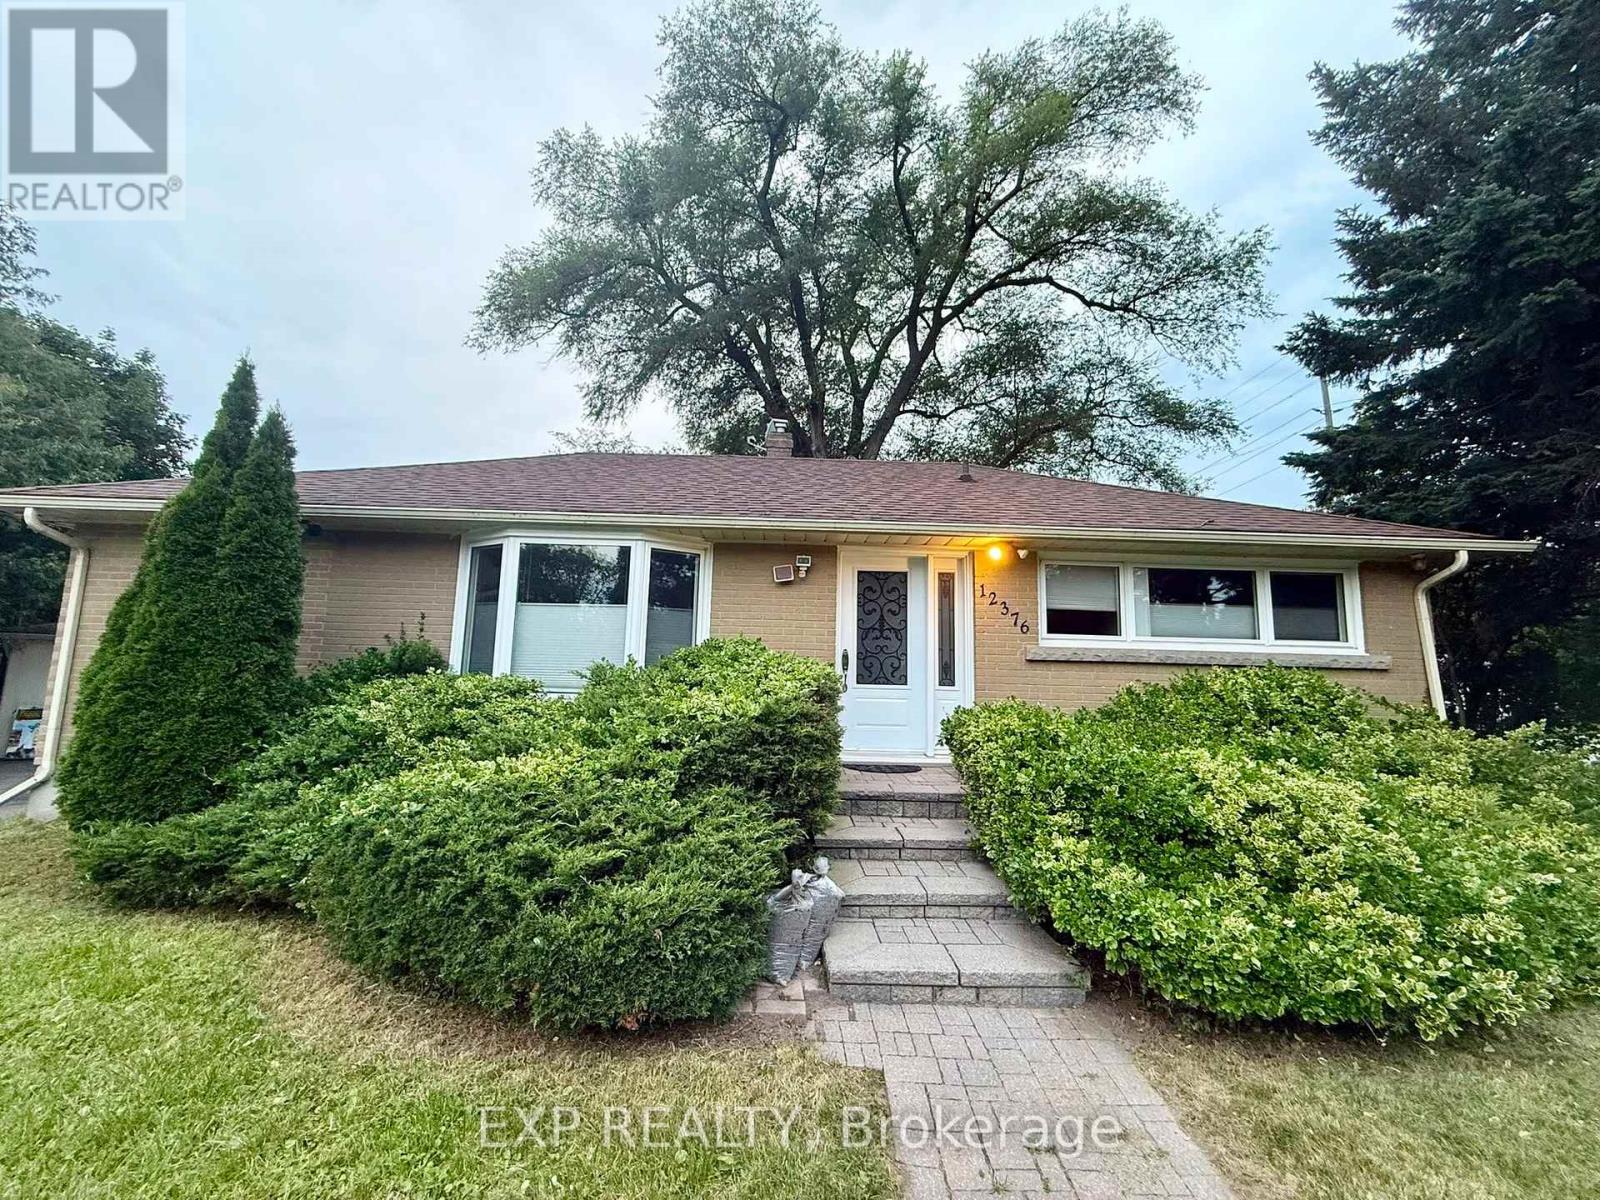
12376 Tenth Line
Whitchurch-Stouffville, Ontario
Beautiful Detached Bungalow For Lease In The Heart Of Stouffville! Situated On A Premium Large Lot In A Quiet And Established Neighbourhood. This Bright And Well-Maintained Home Features A Functional Layout With 3 Spacious Bedrooms, 2 Full Bathrooms, A Generous Living Room Filled With Natural Light, And A Large Eat-In Kitchen Perfect For Family Living.The Finished Lower Level Offers An Expansive Recreation Room, A Dedicated Laundry Area, And Two Additional Bedrooms, Providing Abundant Space For Recreation, Work, Or Storage. Enjoy A Private Backyard, Ample Parking, And A Peaceful Residential Setting.Conveniently Located Close To Schools, Parks, Shopping, Restaurants, Public Transit, And All Amenities, With Easy Access To Major Roads And Highways. Ideal For Families Or Professionals Seeking Space, Comfort, And Convenience. Movi in Immediately. (id:56248)
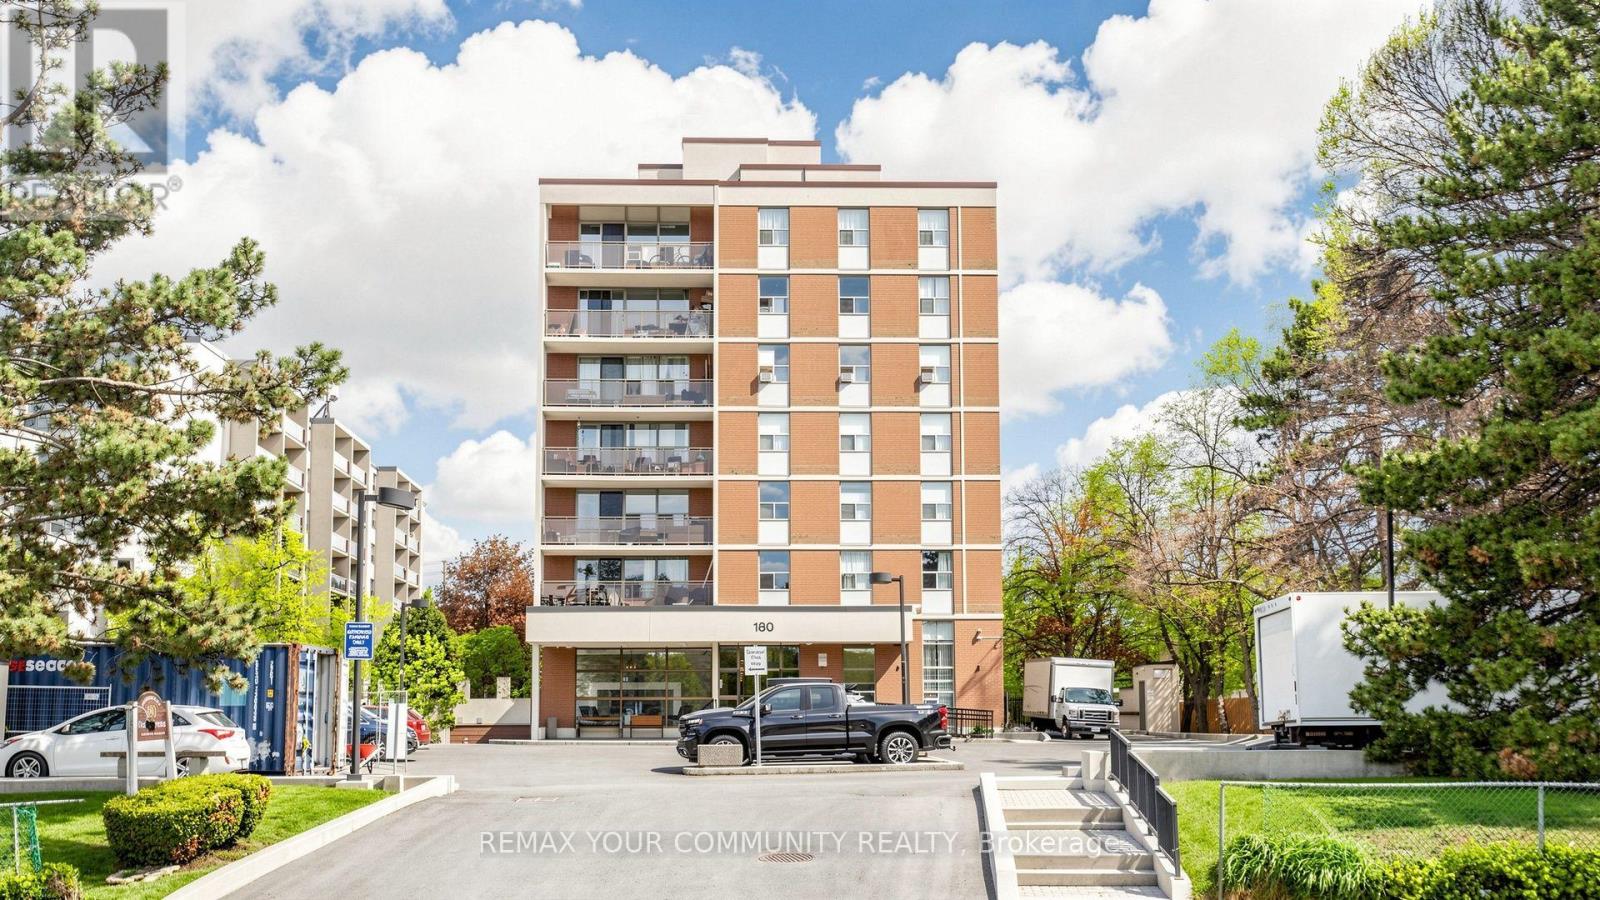
707 - 180 Dudley Avenue
Markham, Ontario
Location, location, location! Situated in one of the most desirable areas, this beautiful corner unit offers approximately 1,300 sq. ft. of comfortable and warm living space. Featuring laminate flooring throughout, a brand-new kitchen with plenty of cabinets and a ceramic backsplash, good-sized bedrooms, and a large in-suite laundry room. This unit includes 1 parking space and 1 locker. Enjoy the convenience of having all utilities included, so you don't have to worry about managing multiple bills. With just one monthly payment, you can enjoy a more convenient and stress-free lifestyle while saving on additional utility costs. surrounded by schools, shopping, public transit, and all amenities, everything you need is just minutes away. A wonderful opportunity to live in a highly convenient and welcoming community. (id:56248)
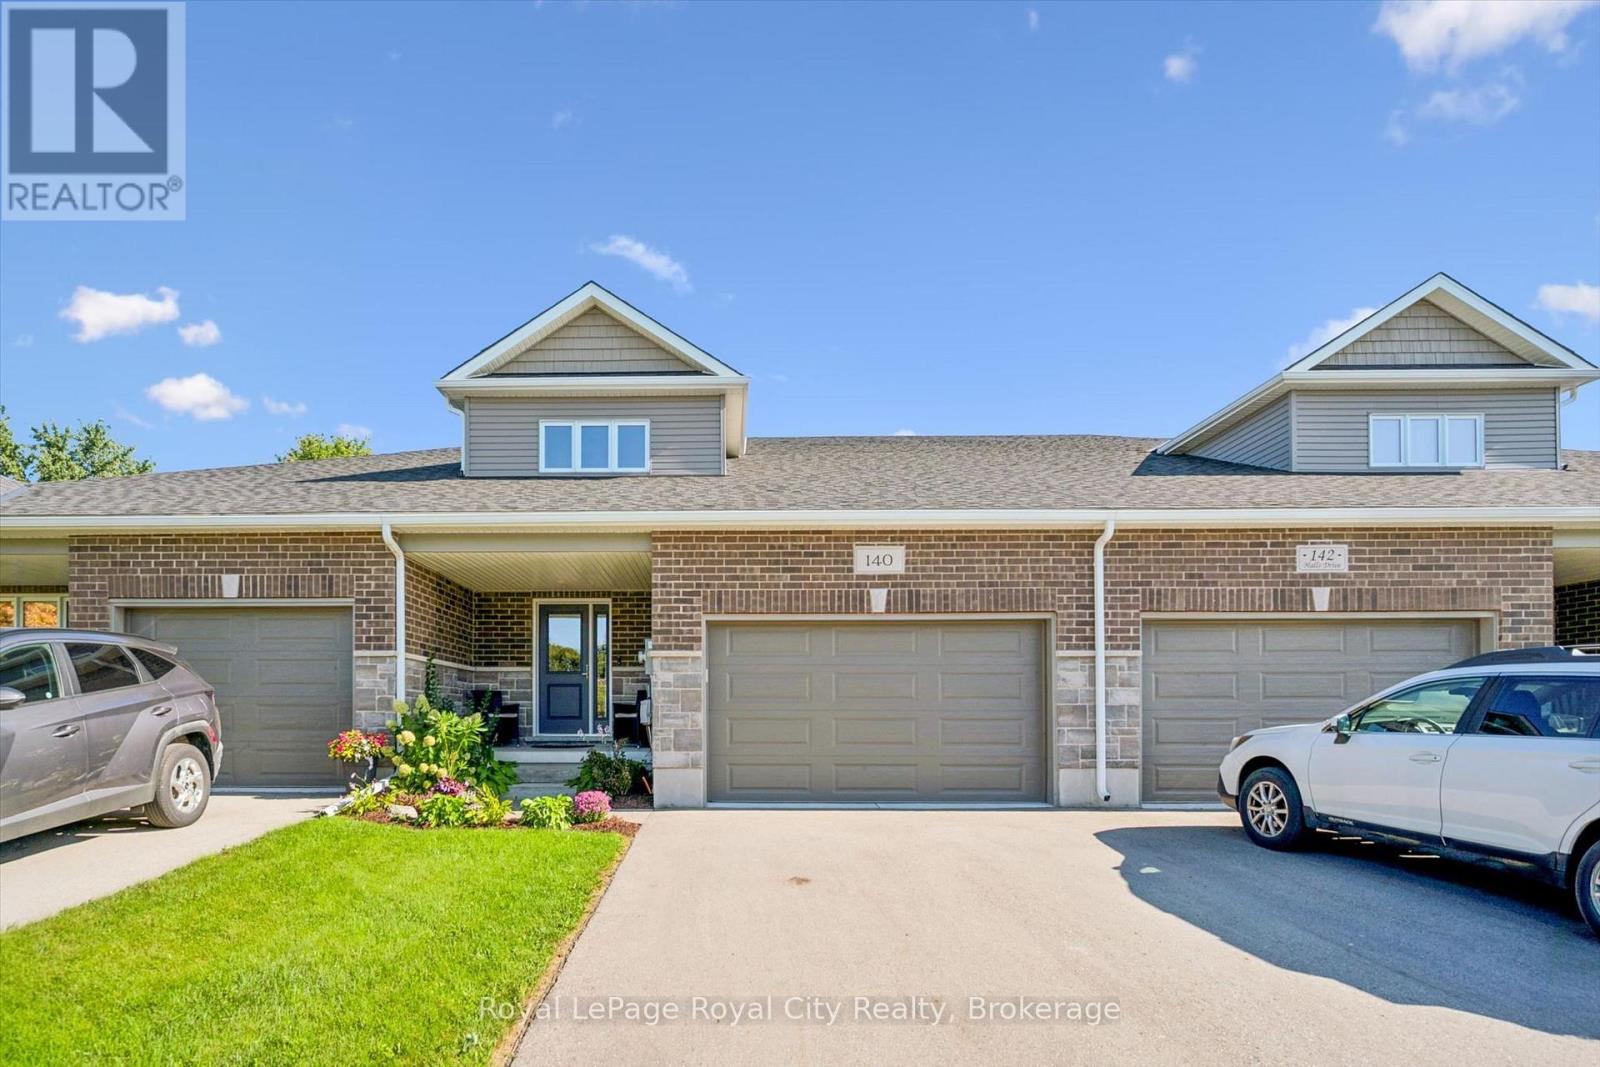
140 Halls Drive
Centre Wellington, Ontario
Looking for a FREEHOLD townhome that is truly a cut above the rest? Welcome to this stunning, Net Zero certified home built by the highly reputable Wrighthaven Homes. Offering 378 sq ft in the garage, and a driveway that can fit 4 vehicles, this property perfectly blends top-tier energy efficiency, quality construction, and a beautiful modern design.Step from the charming covered front porch into a bright, tiled foyer featuring a conveniently located powder room. Down the hall, the pristine kitchen is a chef's delight, boasting ample cupboard storage, sleek white stone countertops, and an inviting breakfast bar. Whether you are hosting family gatherings in the spacious dining area (comfortably seating 6 with plenty of room to extend) or relaxing by the cozy fireplace in the living room, you will be thoroughly impressed by the upgraded hardwood floors and airy feel. A massive main floor laundry room doubles as a highly functional mudroom with direct access to your double-car garage.Up the elegant U-shaped staircase, you will find three spacious bedrooms and two full baths. The executive primary suite is a true retreat, complete with a private sitting area, a generous walk-in closet, and a thoughtful double-sink ensuite.The professionally finished lower level dramatically expands your living space, offering a generous family room, private 4th bedroom, and 4th bathroom-ideal for guests, teens, or an in-law suite. A massive full storage room rounds out the basement, offering endless potential to be transformed into a home gym, office, or kitchenette for the in-laws. Beyond its looks, this home offers unparalleled peace and quiet thanks to its superior acoustic construction. Also enjoy the peace of mind that comes with lower utility bills and doing your part for the environment. Don't miss out on this rare gem! (id:56248)
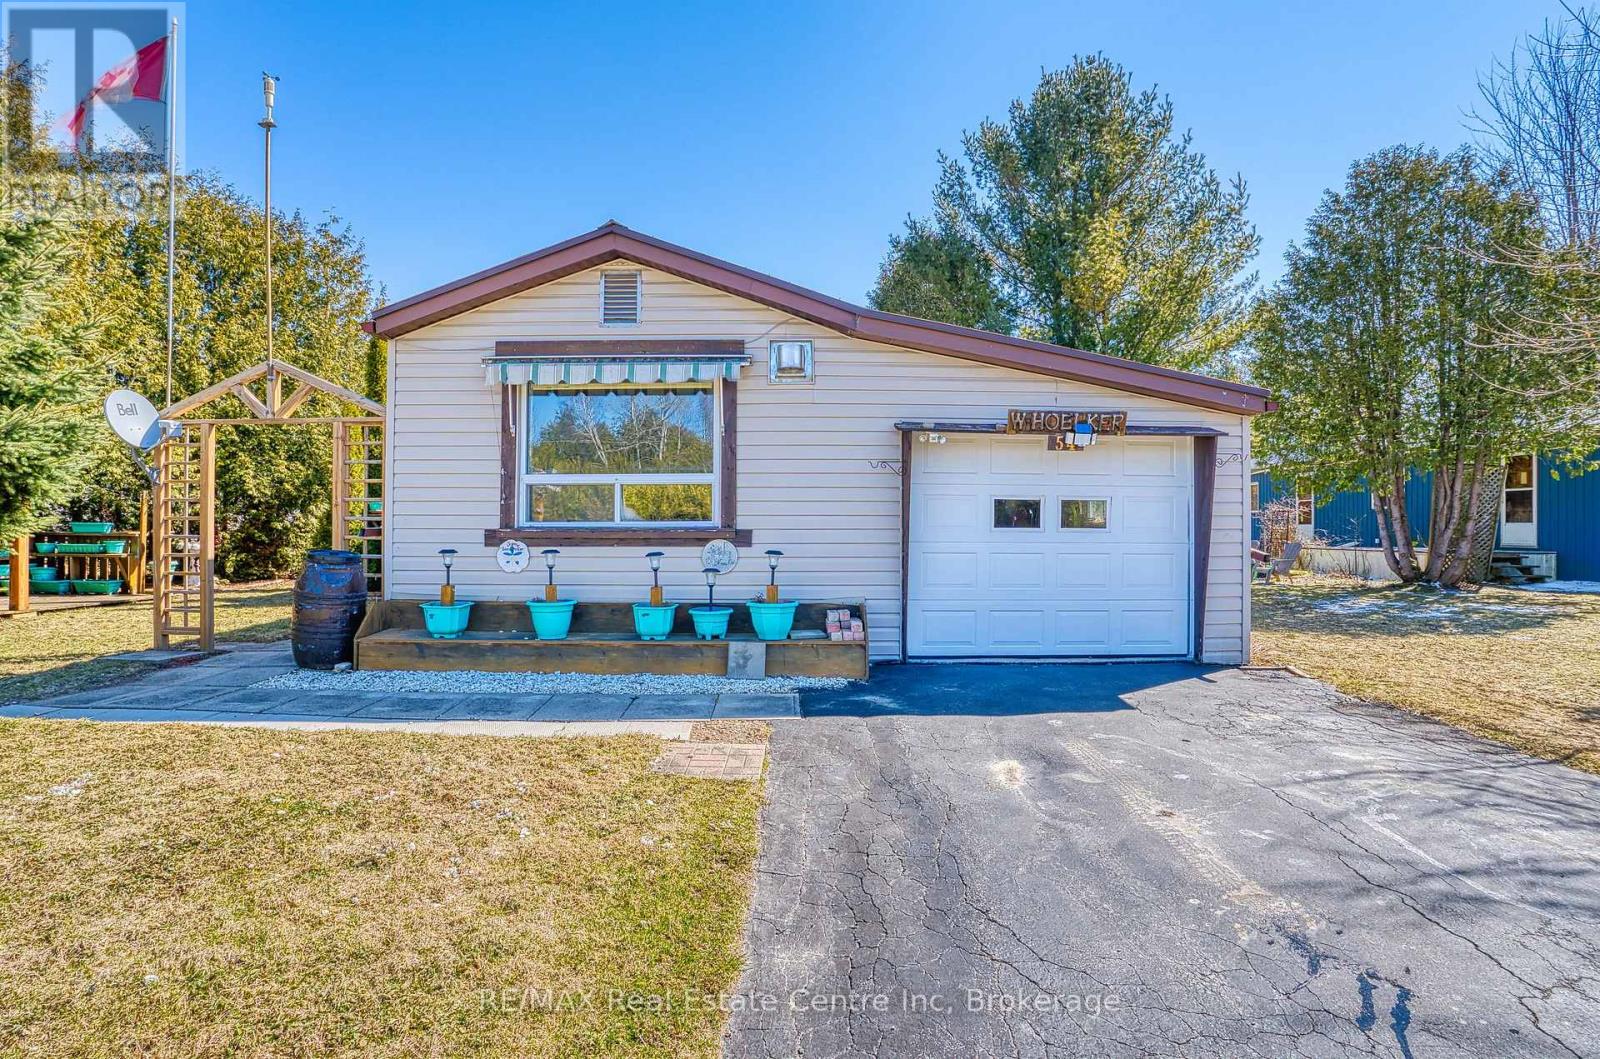
54 First Avenue
Wellington North, Ontario
Affordable year-round living in the land lease community of Conestoga Estates. This well maintained 1986 bungalow offers comfort, convenience and a bright, inviting atmosphere perfect for downsizers, first-time buyers, or anyone seeking low-maintenance living. Featuring 2 bedrooms and a spacious bathroom with a large stand-up shower and conveniently located laundry, the home offers practical everyday functionality. The open-concept kitchen and living room create a warm and welcoming space filled with natural light, while the kitchen provides generous cupboard and counter space ideal for cooking and entertaining. Enjoy cozy evenings by the gas fireplace and year-round comfort with central air and a gas furnace. The attached single-car garage adds convenience, with direct access to a fully enclosed deck/patio off the back - perfect for relaxing in the summer shade or during the cooler or rainy evenings. Additional highlights include a backyard storage shed, and a beautifully arranged patio and garden/gazebo area. Ideally situated at the front of the park with no neighbours directly in front, this home offers both privacy and a pleasant setting. A durable steel roof provides added peace of mind. The monthly fee of $773.75 includes the land lease, property taxes, and monthly water testing, making budgeting simple and predictable. A wonderful opportunity to enjoy comfortable, affordable living in a great community, only 10 minutes to Arthur. (id:56248)
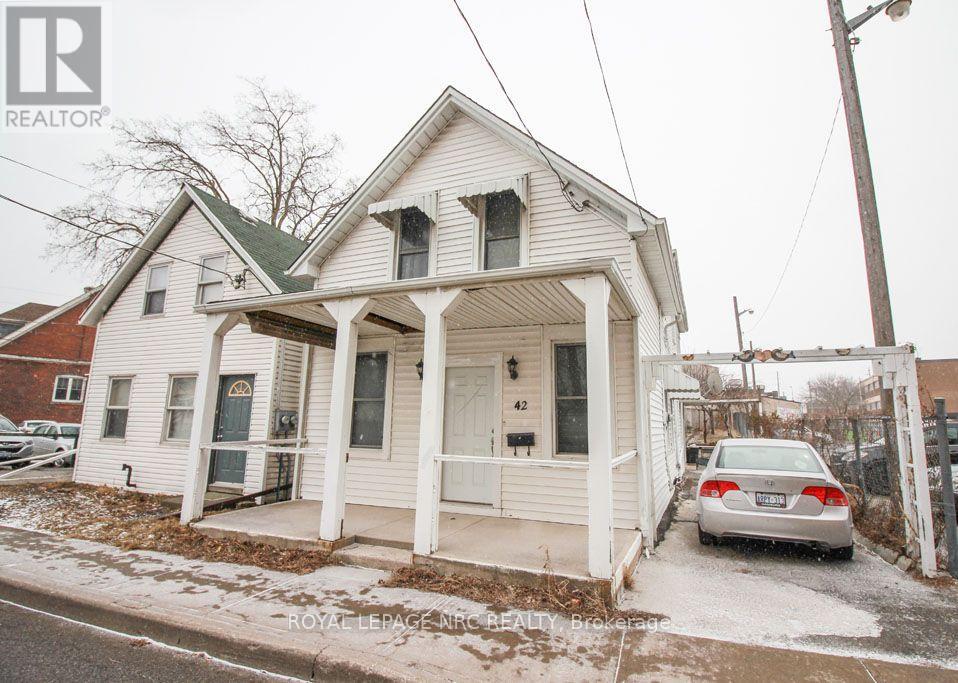
42 North Street
St. Catharines, Ontario
Looking for a place to call home and run a business as well ? Great downtown property with Zoning that allows for a small home based business. Main floor Great room is 23" x 17 ' and could be used as office space, yoga studio, reception, showroom , art studio, the possibilities are endless. Main floor has a kitchen as well as a 4 pc bath and bedroom/office. Upstairs are 3 bedrooms with a family room and 3 pc bath. there is a separate outside staircase entrance to this level. The house was once used as a duplex and there are 2 hydro meters. Ceramic and hardwood floors throughout ( vinyl in the bathrooms ). Close to 2 plazas and walking distance to 3 schools, medical and lots more. Immediate Possession. (id:56248)
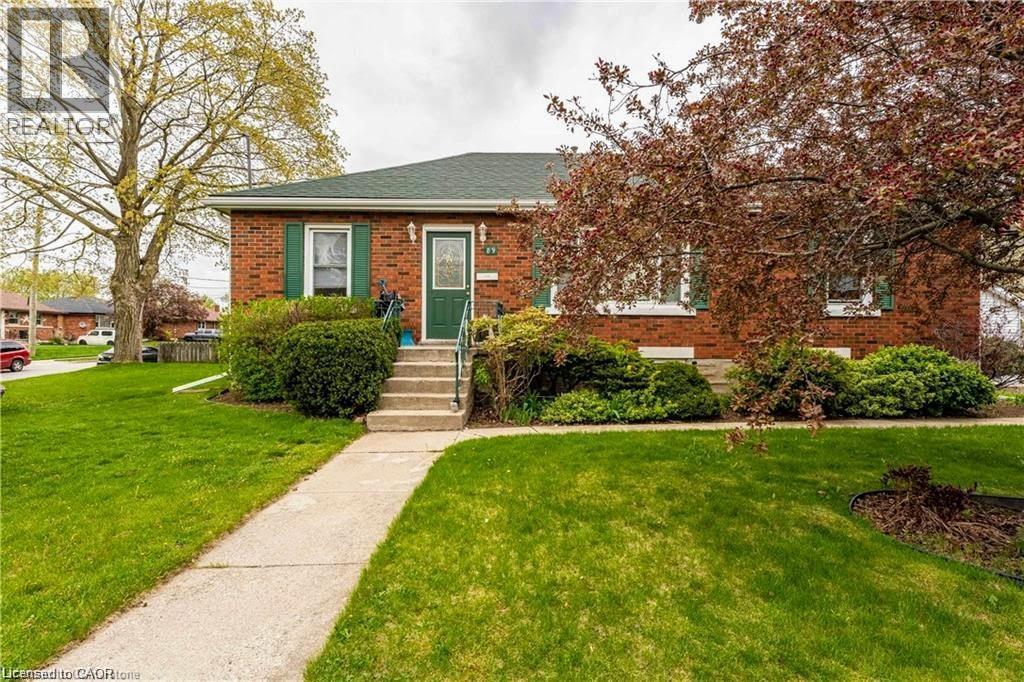
89 Elgin Street N Unit# B
Cambridge, Ontario
Welcome to this well-maintained lower-level suite located in a charming all-brick bungalow in a quiet, established neighbourhood. Offering a private separate entrance, this spacious and fully finished unit features 2 bedrooms plus a versatile den, providing plenty of room for a home office, additional living space, or storage. The functional layout offers comfortable everyday living, complete with in-suite laundry and appliances included for added convenience. Tenants will also enjoy two dedicated parking spaces and the benefits of a generous lot. Ideally suited to working professionals, couples, or a small family seeking a clean, comfortable and move-in-ready home in a convenient location. Pet-friendly and available for long-term tenancy. A great opportunity to enjoy a private living space in a well-cared-for property. (id:56248)

53 Workman Crescent
Plattsville, Ontario
Welcome to Plattsville, a charming community ideally located between Woodstock, Drumbo, Kitchener-Waterloo, New Hamburg, Ayr, and Baden. Enjoy the perfect balance of small-town living and convenient access to major centres, making commuting to work, shopping, dining, and recreation quick and easy. This executive 60-foot lot offers the perfect setting for your future dream home. We are proud to present the Wilmont B, one of our most popular and sought-after models. This approximately 3,500 sq. ft. executive residence boasts an elegant and commanding exterior featuring soaring windows and a grand front entrance that makes a lasting first impression. Step inside to a bright, two-storey foyer that welcomes you with an open and airy feel. The main floor flows effortlessly into a private den and a formal dining room. Passing through the dining room, you’ll find a convenient server area and a walk-in pantry, leading into a spacious gourmet kitchen complete with abundant cabinetry, extra pantry storage, and beautiful quartz countertops. The kitchen opens seamlessly into the expansive family room, where a cozy fireplace and large windows fill the space with natural light and offer stunning views of the wooded lots behind your home. Upstairs, the home features four generous bedrooms, each with walk-in closets and private bathroom access, plus a large laundry room designed for everyday convenience. This home is packed with premium features and thoughtful details that simply can’t all be listed here. Quality craftsmanship and beautiful finishes come standard, with opportunities to personalize select features and create a home that reflects your style and needs. (id:56248)
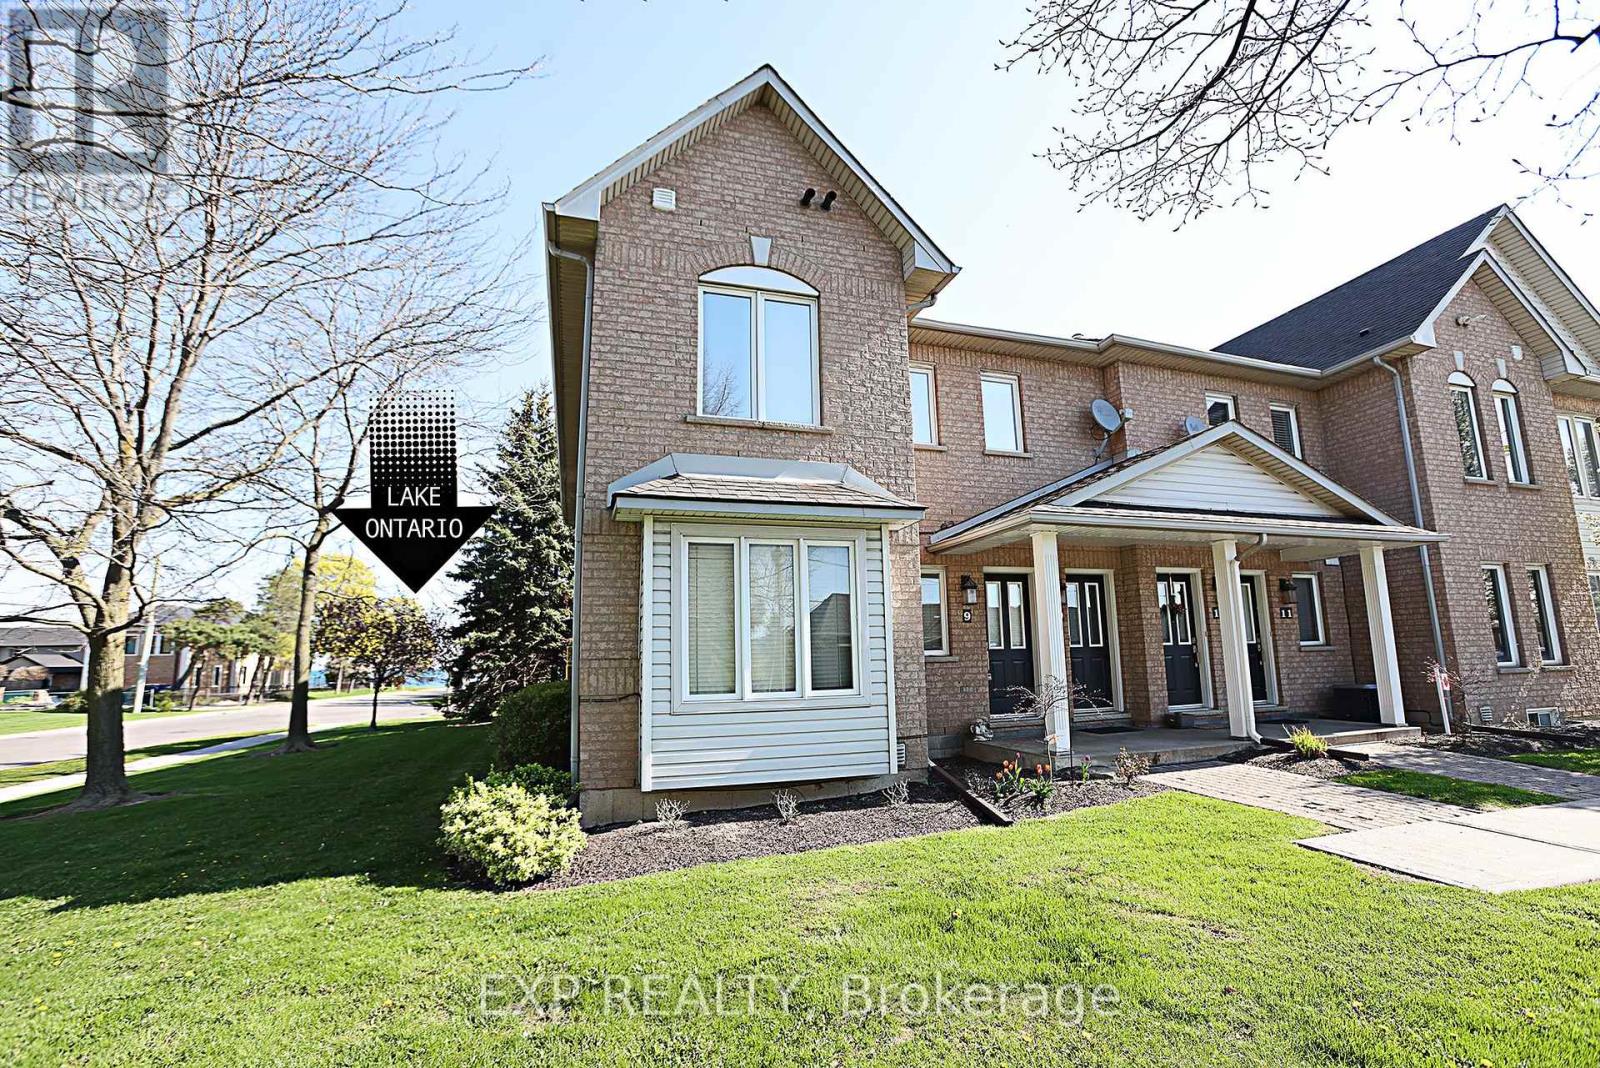
9 - 2 Harbour Drive
Hamilton, Ontario
Rare End-Unit stacked Townhome with 3 Parking Spaces, a Short Walk to the Newport Yacht Club - Maintenance free! Beautifully maintained Marz-built end-unit offering over 1,650 sq ft of finished living space. Bright and airy with extra windows, this 2-bedroom, 2.5-bath home features an open-concept main floor with walkout to an extended stone patio. Professionally finished lower level includes a large family room, full bath, and potential for a 3rd bedroom. Enjoy the rare bonus of 3 parking spaces plus a detached garage. Move-in ready with new appliances and immediate possession available. This desirable lakeside community is steps to Lake Ontario, marina, and waterfront trails, with quick access to QEW, GO, shopping, and dining. (id:56248)
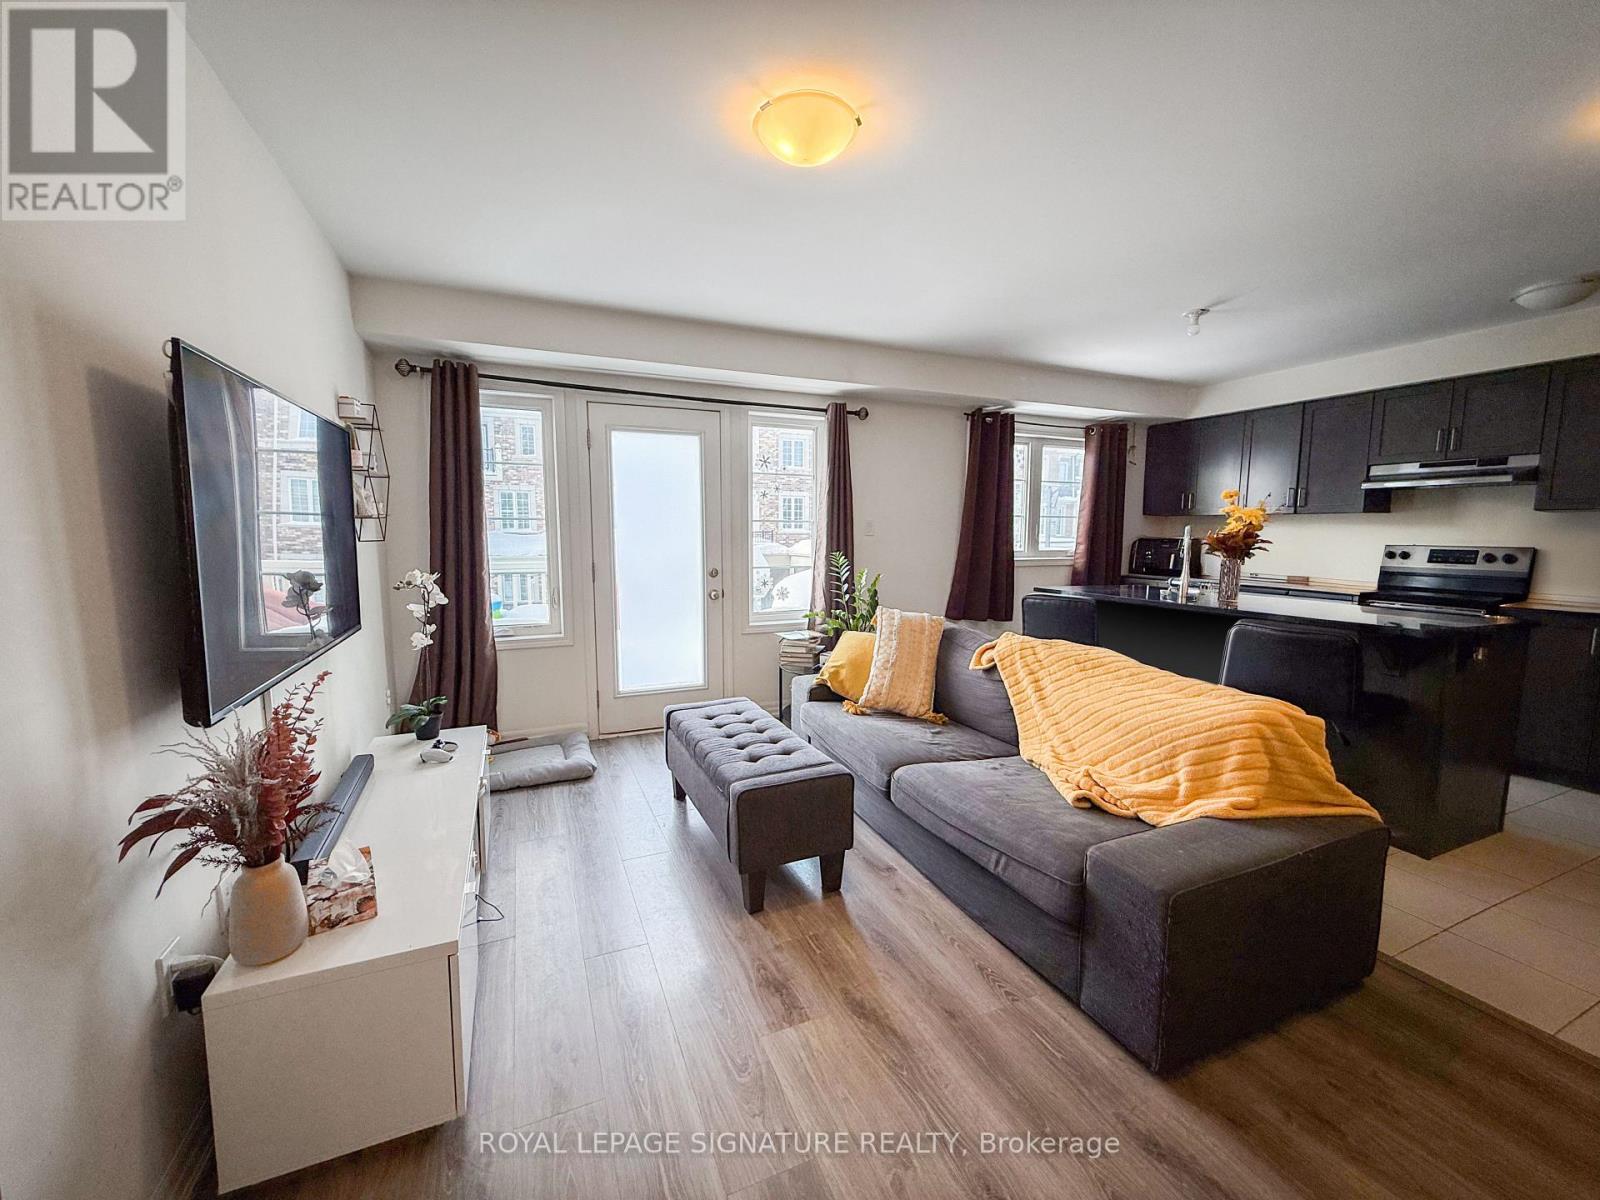
134 Stork Street
Oakville, Ontario
Beautiful & Bright End-Unit Townhome In High-Demand Oakville - Minutes From MississaugaThis Mattamy-Built Townhome Offers Approximately 1,500 Sq. Ft. Of Well-Designed Living Space.Wood Flooring And Stairs Throughout The Main And Second Floors, With Broadloom In The BedroomsFor Added Comfort.The Open-Concept Layout Includes A Spacious Great Room, A Modern Kitchen With GraniteCountertops, An Island/Breakfast Bar, And Stained Cabinetry. A Walkout To A Large BalconyProvides Additional Outdoor Space. A Single-Car Garage Is Also Included.Located In A Family-Friendly Neighborhood, Close To Top-Rated Schools, Parks, ShoppingCenters, And Major Highways (407 & QEW) . Nearby Grocery Stores, Restaurants, And EntertainmentOptions Provide Convenience, With Easy Access To Mississauga And Toronto. (id:56248)