
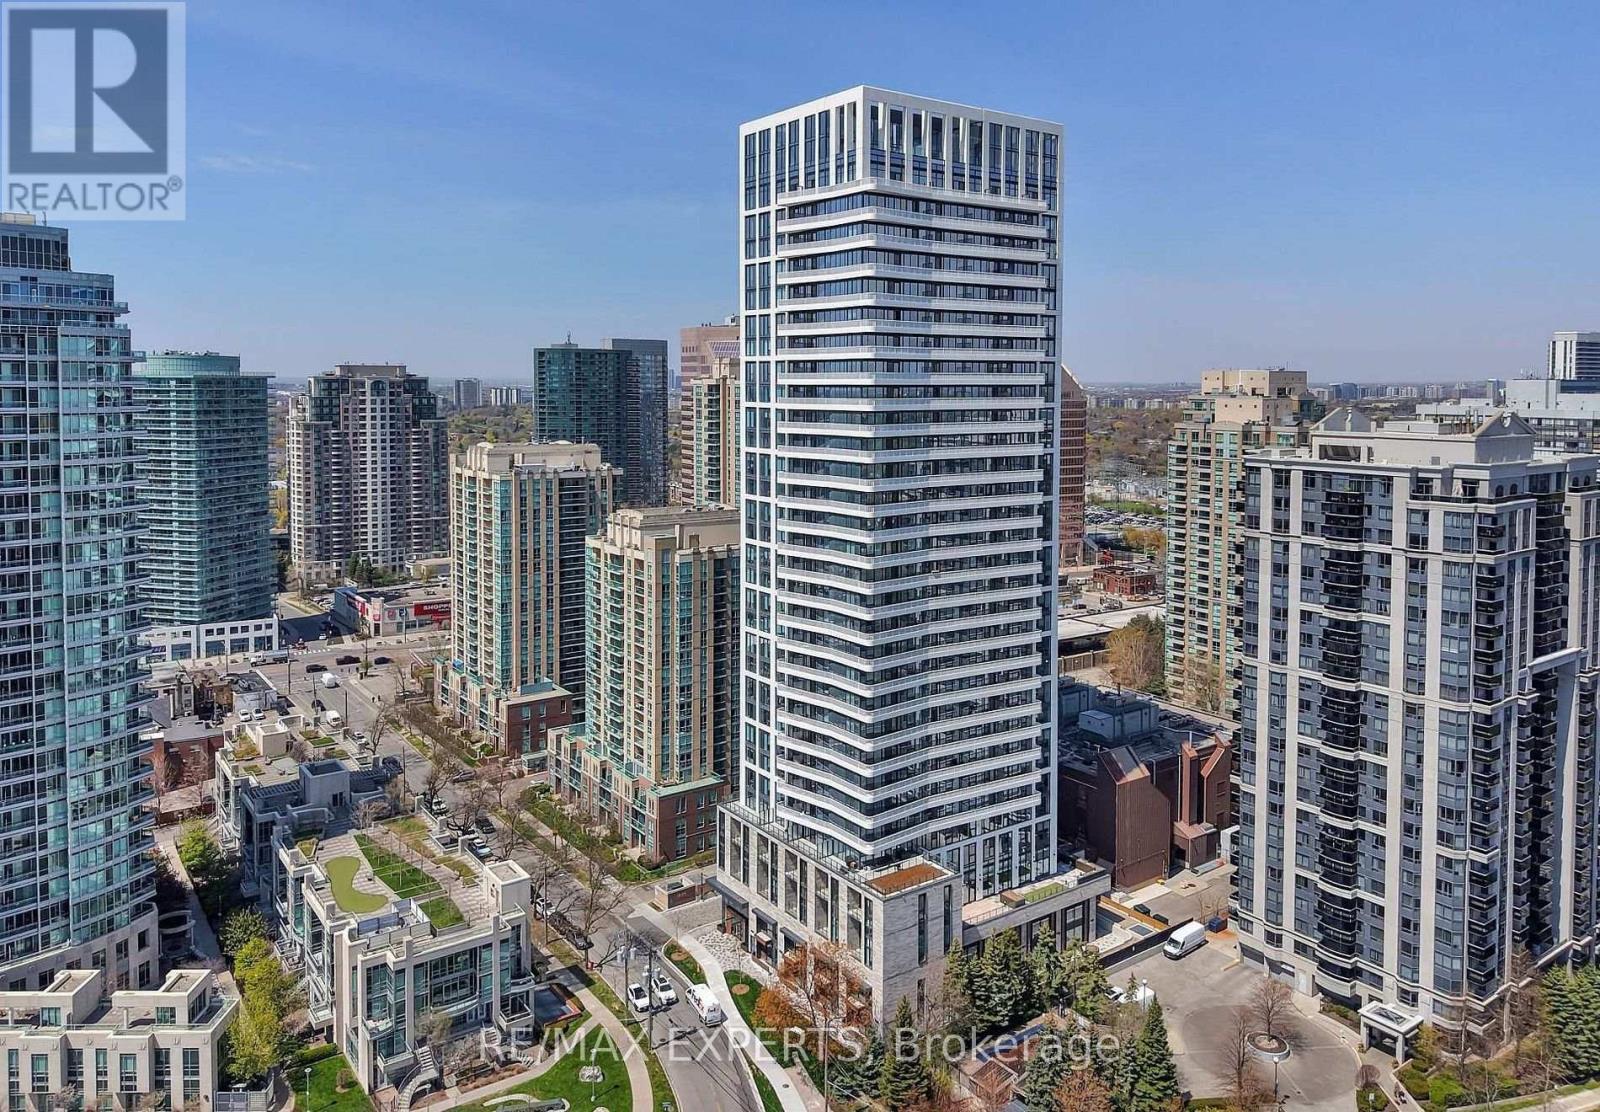
707 - 36 Olive Avenue
Toronto, Ontario
Welcome to Olive Residences, located in the heart of North York's highly desirable Willowdale East neighbourhood. Ideally located just steps from the Finch Transit Hub (TTC Subway, GO Transit, VIVA), the building offers an effortless commute with a perfect transit score. Be the first to live in this stunning, brand-new 1-bedroom + Den(Den has door) unit. Den can be used as office or second bedroom. This bright open concept unit offers a functional layout with premium upgrades. Residents enjoy an elegant lobby and an exceptional range of amenities, including 24-hour concierge service, a fully equipped fitness centre, yoga studio, party room, children's play area, VR sports room, and an outdoor BBQ terrace. Don't miss this opportunity! (id:56248)
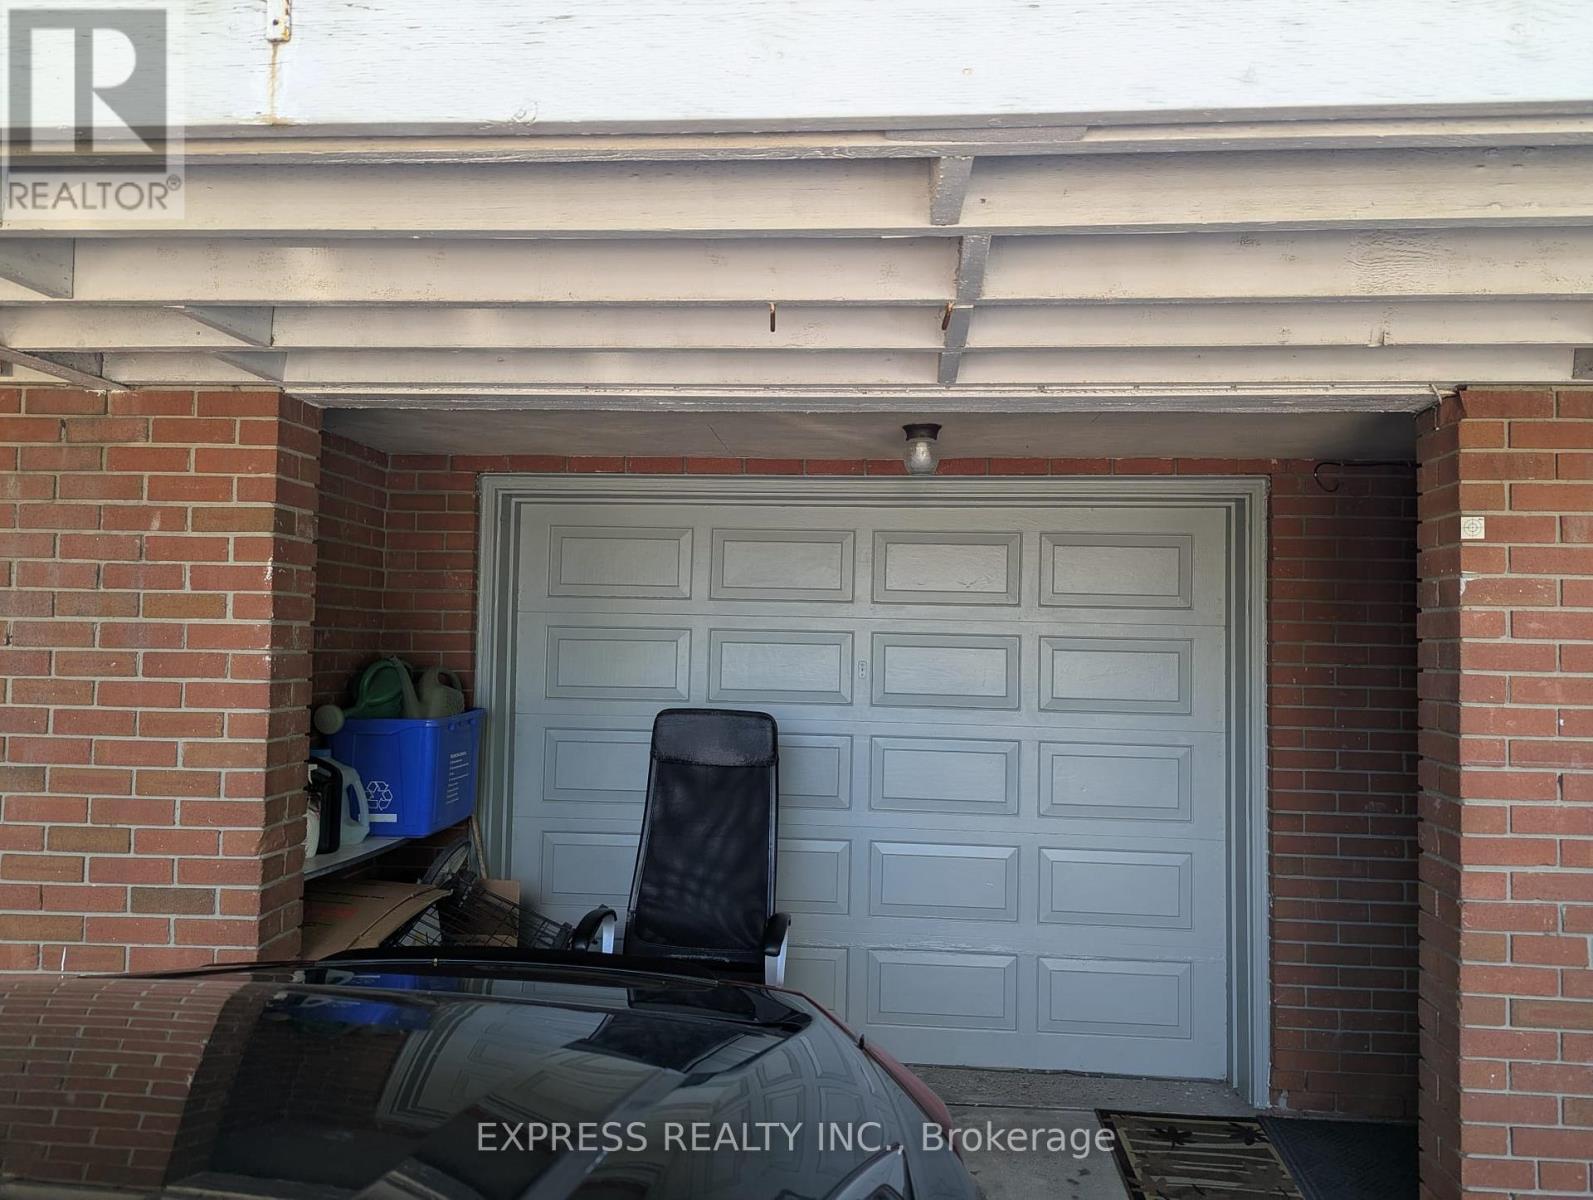
Bsmt - 105 Faye Drive
Toronto, Ontario
Fantastic Location in a Highly Desirable Neighbourhood! 2Bedroom unit with newly renovated bath, close to All Amenities, Including Transit/Highways, Schools, Rec. Centre, Shopping, Parks, And Places Of Worship! Walk To Pleasant View Community Center (Pool, Skating Court ,Public Library), Close To Good Schools ( Catholics & Public ), Super Market , One Bus To Fairview Mall Subway & Seneca College. Easy Access To Highway 404/401/DVP. (id:56248)
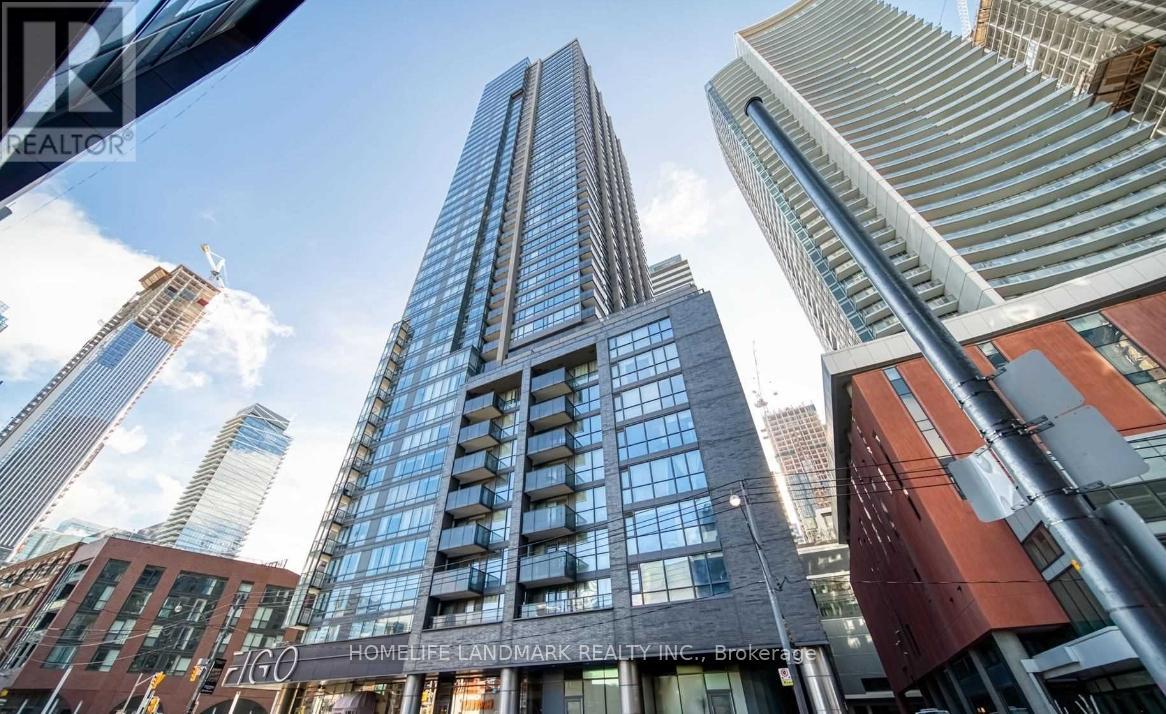
513 - 295 Adelaide Street W
Toronto, Ontario
Welcome to 513-295 Adelaide St W - a beautifully refreshed 2-bedroom, 2-bathroom suite in the heart of downtown Toronto.This bright and thoughtfully laid-out condo offers over 700 sq. ft. of comfortable living space, with a functional open-concept living and dining area, two well-proportioned bedrooms, and two full bathrooms.The suite will be refreshed with renovations to the kitchen and bathroom vanities, giving the home a clean, modern feel while maintaining its warm and inviting character. The updated kitchen will provide a fresh and practical space for everyday cooking and entertaining, while refreshed bathroom vanities add a contemporary touch.Enjoy the convenience of downtown living with King West, Queen West, the Entertainment District, Financial District, TTC, PATH, restaurants, cafés, shopping and everyday amenities all close by. (id:56248)
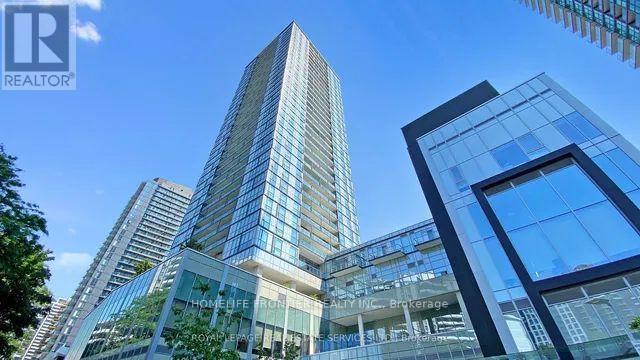
704 - 5180 Yonge Street
Toronto, Ontario
North York civc centre area ,direct access to the north york subway station, entertainment, dining and more. North East corner Beacon condo. (id:56248)
2809 - 28 Freeland Street
Toronto, Ontario
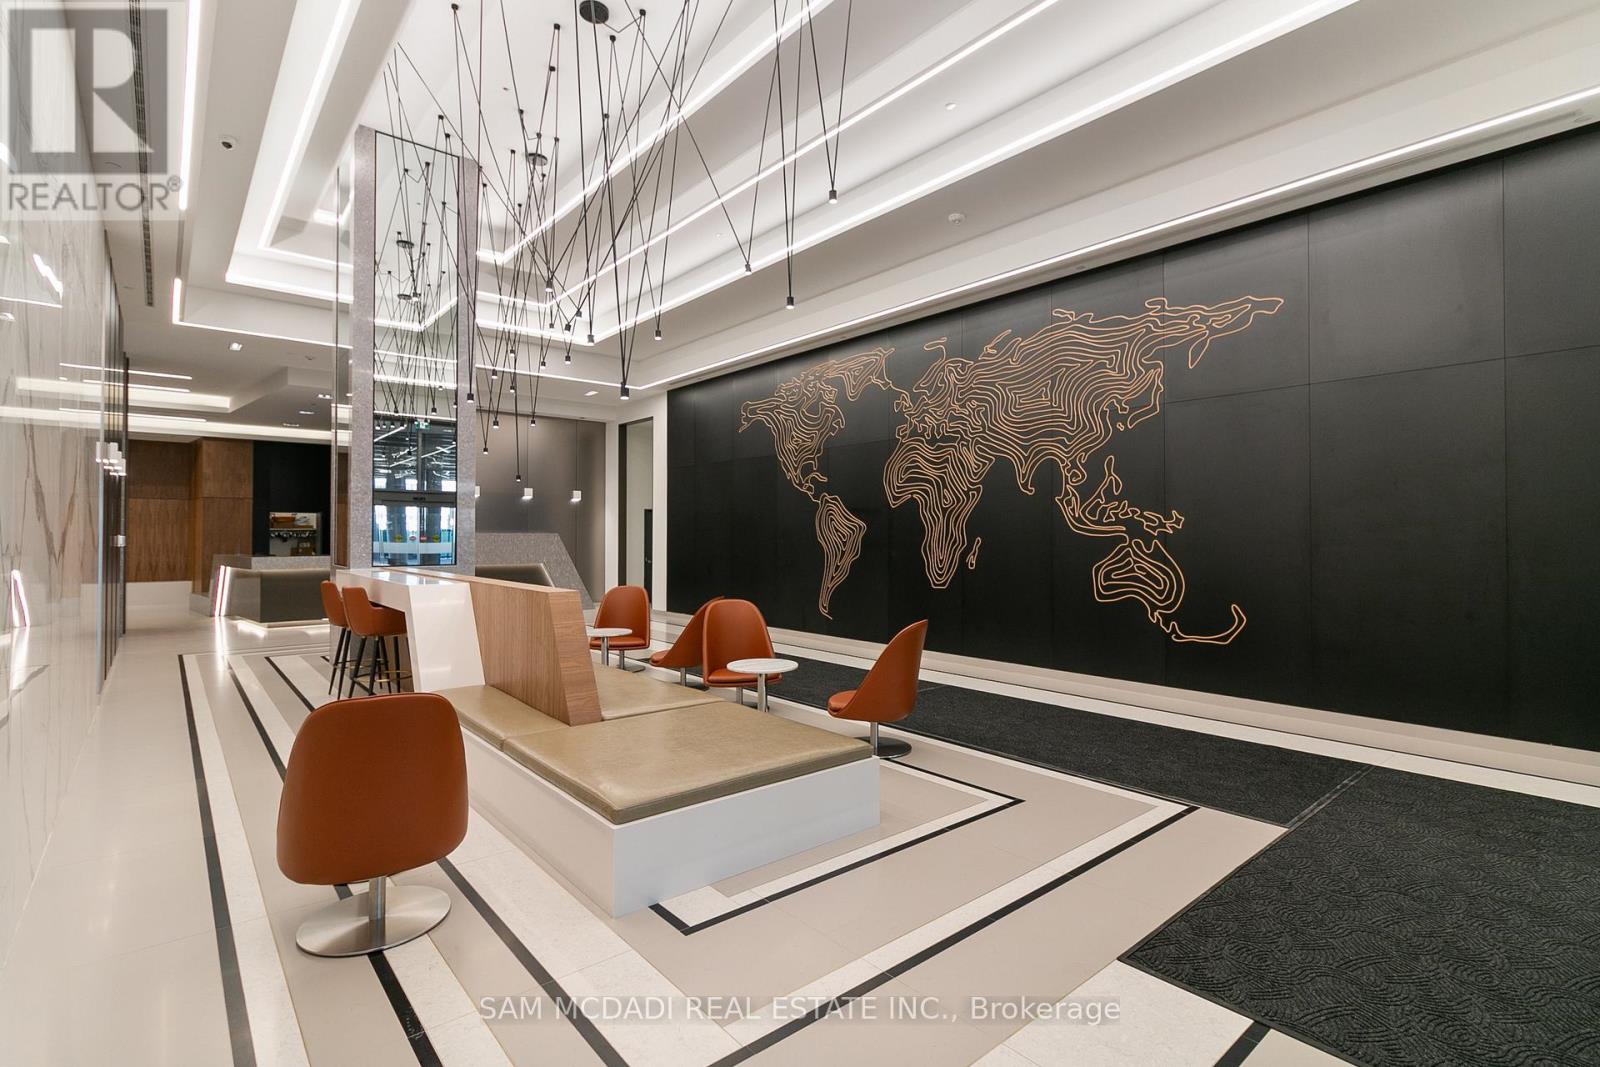
Welcome to 28 Freeland Street by Pinnacle Developments!This incredible unit is now available for lease and includes one parking spot. Enjoy downtown living at its finest, with stunning south-facing views of the lake.This 2-bedroom plus den, 2-bathroom corner unit offers exceptional space and breathtaking views.Dont miss your opportunity to live in this highly sought-after building!24-hour concierge. The luxurious amenities include the 3rd floor fitness and weight areas. Yoga and spin studios. A sports lounge, business, board, meeting, study and party rooms. 4th floor outdoor walking track with an exercise area, a dog run including a pet wash and grooming room. 7th floor outdoor lounge areas with a fireplace, dining area and barbecues, tanning deck, lawn bowling and child play area. On-site retail shoppes, restaurants, cafe and Community Centre. Enjoy walking, running, cycling or roller blading on The Martin Goodman Trail across Queens Quay East towards Sugar Beach, The Distillery Historic District and Beaches or Westbound along Queens Quay West towards The Queens Quay Terminal with restaurants, cafes, lounges, theatre, HTO Beach, yacht clubs and Billy Bishop City Airport. Steps to Toronto's Harbourfront and ferry boats to Centre Island, CN Tower, Rogers Centre, Ripley's Aquarium, Scotiabank Arena and The St. Lawrence Market. (id:56248)
2403 - 88 Scott Street
Toronto, Ontario
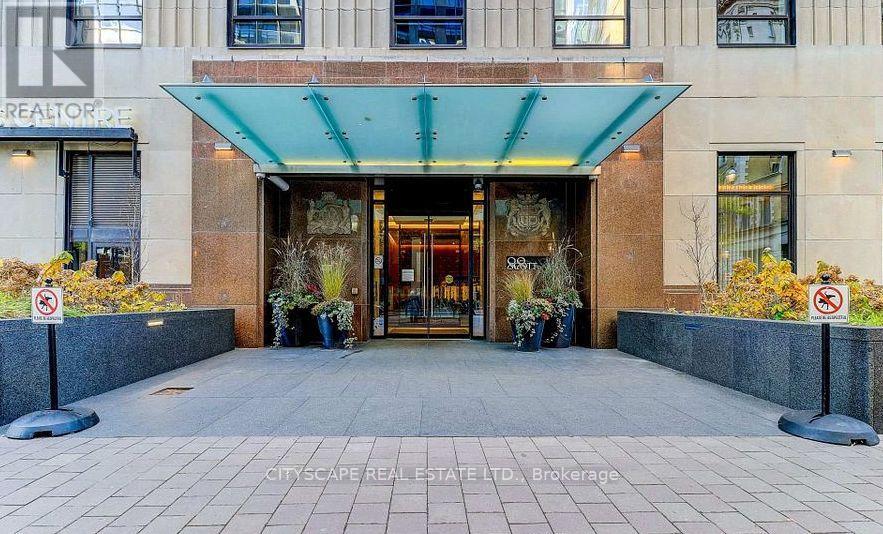
Large 1+1 Bedroom unit with great view . Building has great amenities like 24 hrs concierge ,indoor pool, gym and more. (id:56248)
165 Sheridan Avenue
Toronto, Ontario
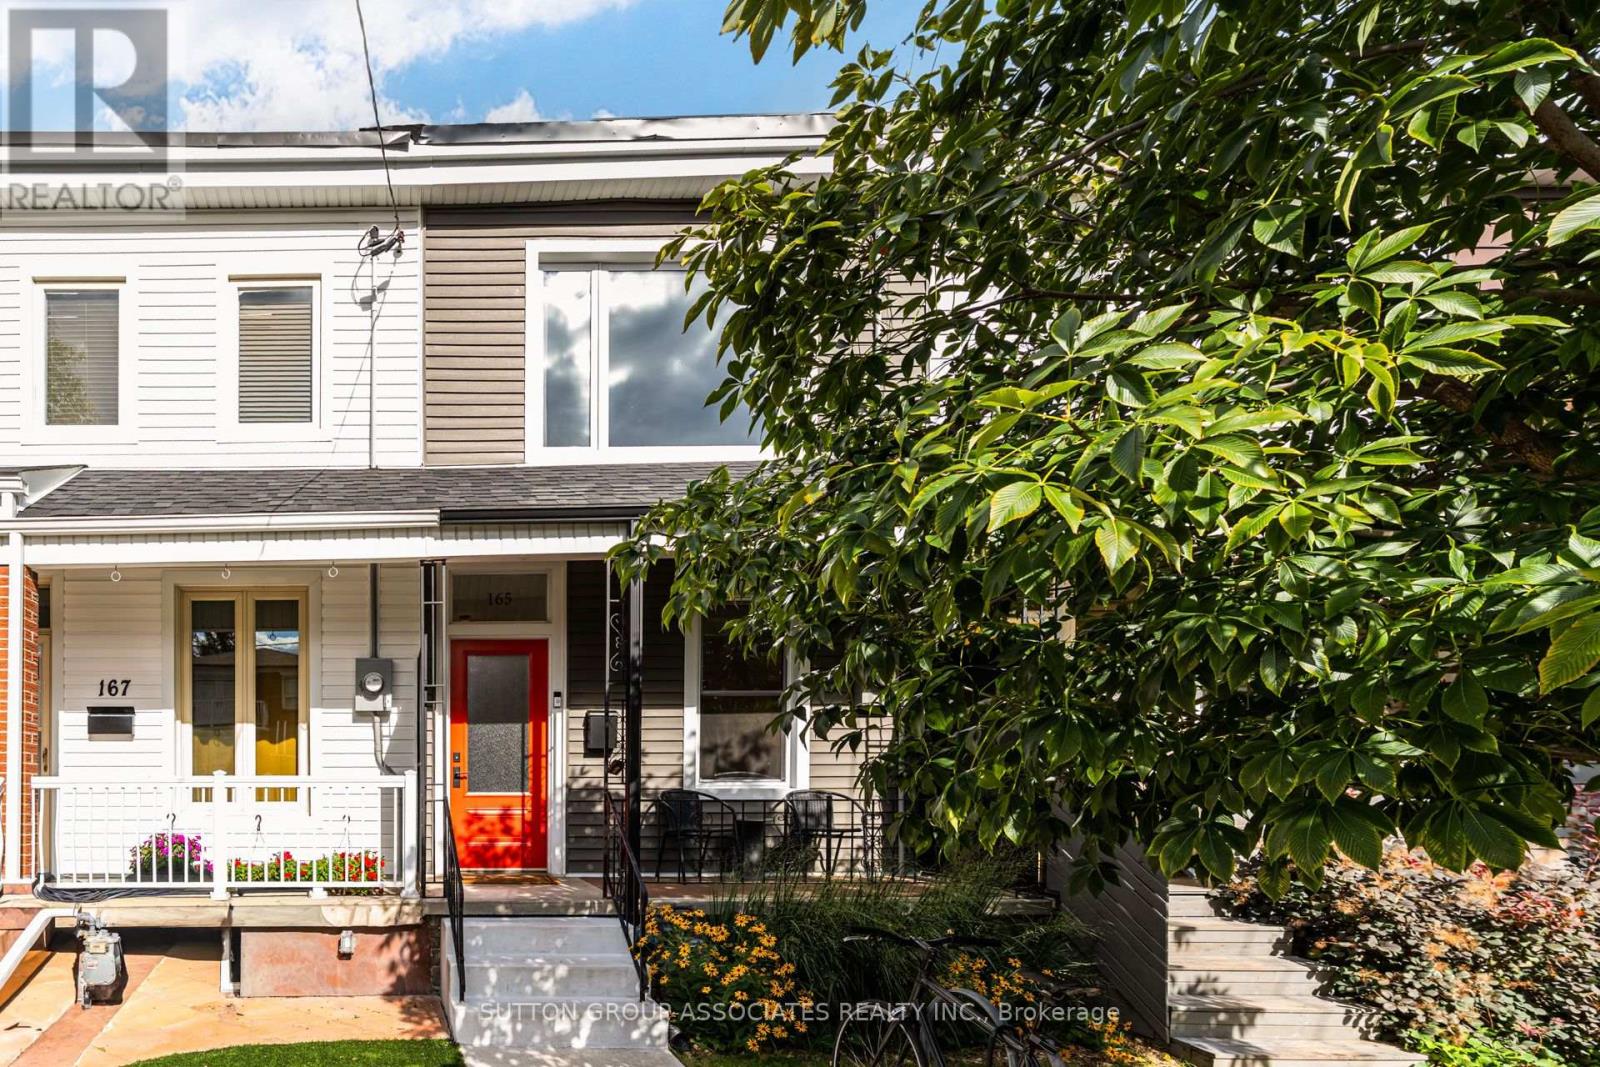
Welcome to 165 Sheridan Ave, your sweet & stylish 3 bed, 2 bath home, tucked away on a quiet residential street in one of Toronto's most vibrant and sought-after neighbourhoods.Thoughtfully updated and filled with warm, comfortable spaces The beautifully updated living room and kitchen are both stylish & functional, with a walkout to the backyard: a private, fully fenced oasis that becomes an extension of your living space throughout the warmer months. Picture summer evenings gathered with friends, morning coffee in the sunshine, or simply relaxing at the end of the day. It's the kind of outdoor space that makes a house truly feel like home.The flexible main floor bedroom can be tailored to suit your lifestyle... it can also be converted into a cozy dining room, dedicated home office, or even a creative studio.Upstairs, you'll find two generously sized bedrooms offering bright, comfortable retreats at the end of the day. Stylish finishes and beautiful lighting add just the right touch of personality throughout.The lower level offers valuable additional space, laundry and an extra bathroom, with plenty of potential to customize and finish over time. Create the space that works best for you, whether that's a home gym, recreation room, workshop, office or simply much-needed storage.The location is hard to beat. You're right in the heart of it all, surrounded by the incredible shops, cafés and restaurants of Little Portugal and Dundas West, with Dufferin Grove and McCormick Parks near. Everything you love about city living is right outside your door, yet you're tucked away on a peaceful residential street when it's time to come home.Families will appreciate the excellent selection of nearby schools, including Bloor Collegiate Institute, Shirley Street Junior Public School, Alex Muir/Gladstone Avenue Junior and Senior Public School and St. Helen Catholic School.Come see for yourself. Fall in love. Then move right in and start making memories. (id:56248)
803 - 120 Lombard Street
Toronto, Ontario
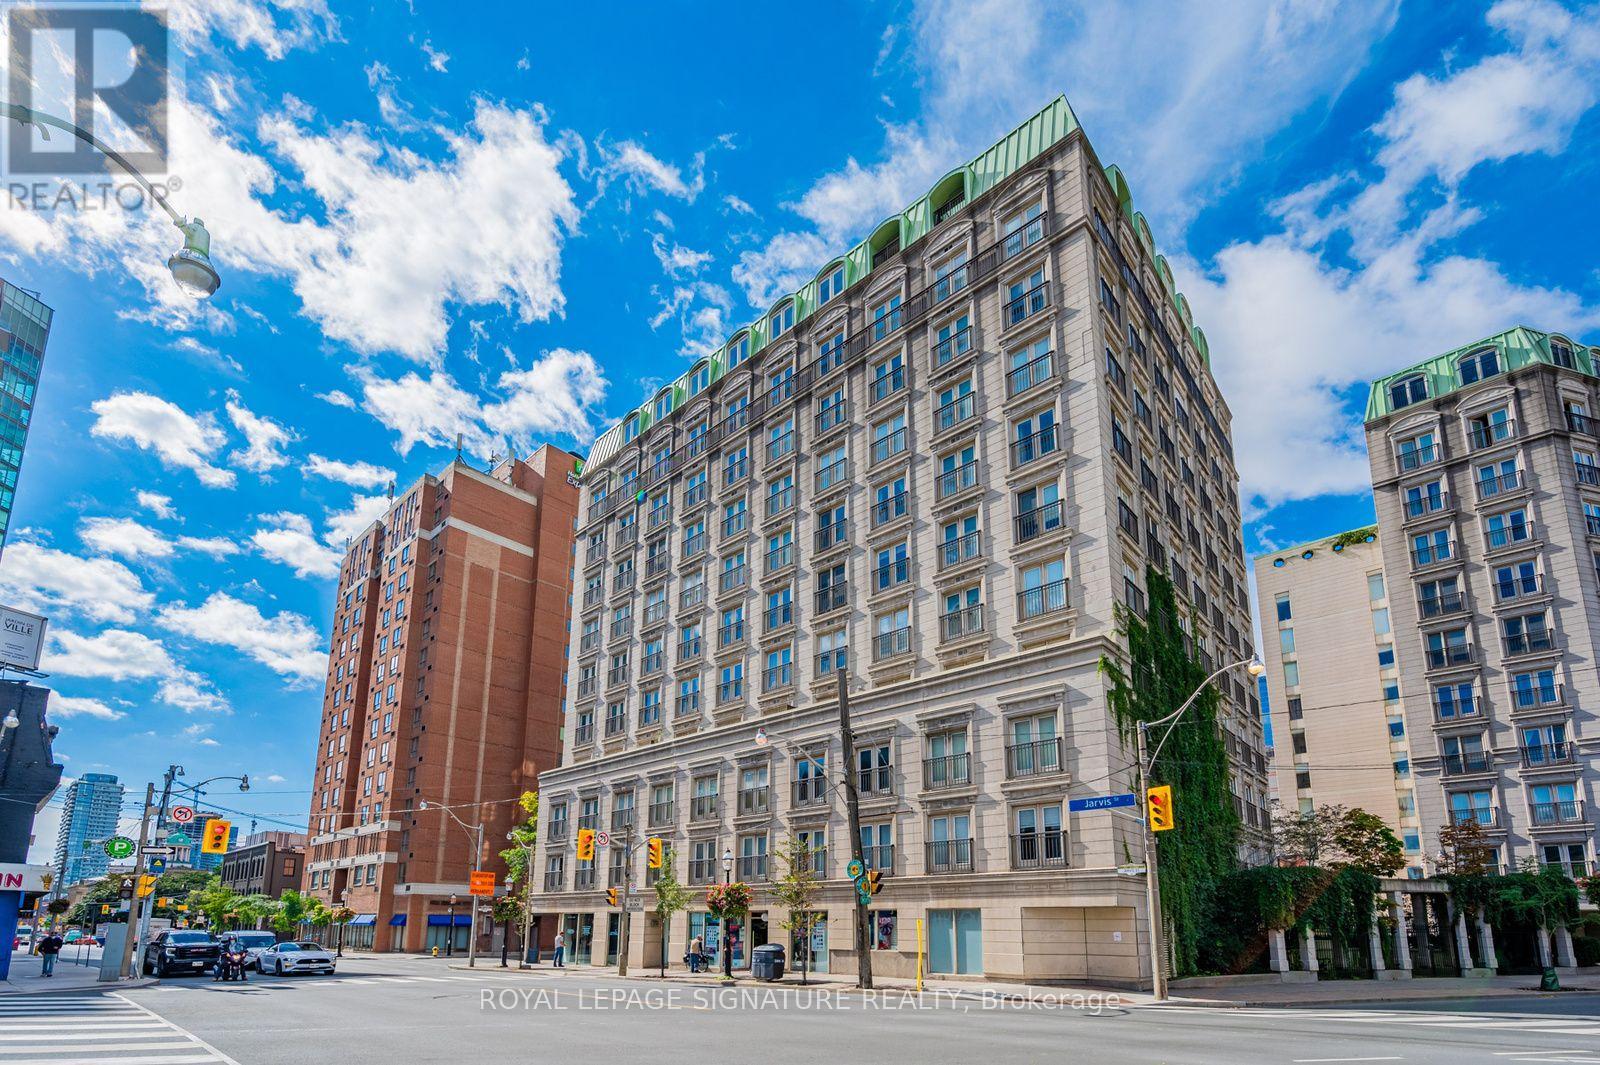
Welcome to the French Quarter at 120 Lombard! This one-bedroom, one-bath gem offers Parisian charm with a Juliet balcony. Inside, enjoy an upgraded kitchen and washroom, high-end appliances, luxury light fixtures, and brand-new carpet in the bedroom. Plus, all amenities are included in your fees-urban living at its finest! In today's economic climate, predictable monthly expenses are more valuable than ever. Enjoy the convenience and peace of mind of having heat, hydro, air conditioning and water all included in your condo fees. (id:56248)
200 Mcnicoll Avenue
Toronto, Ontario
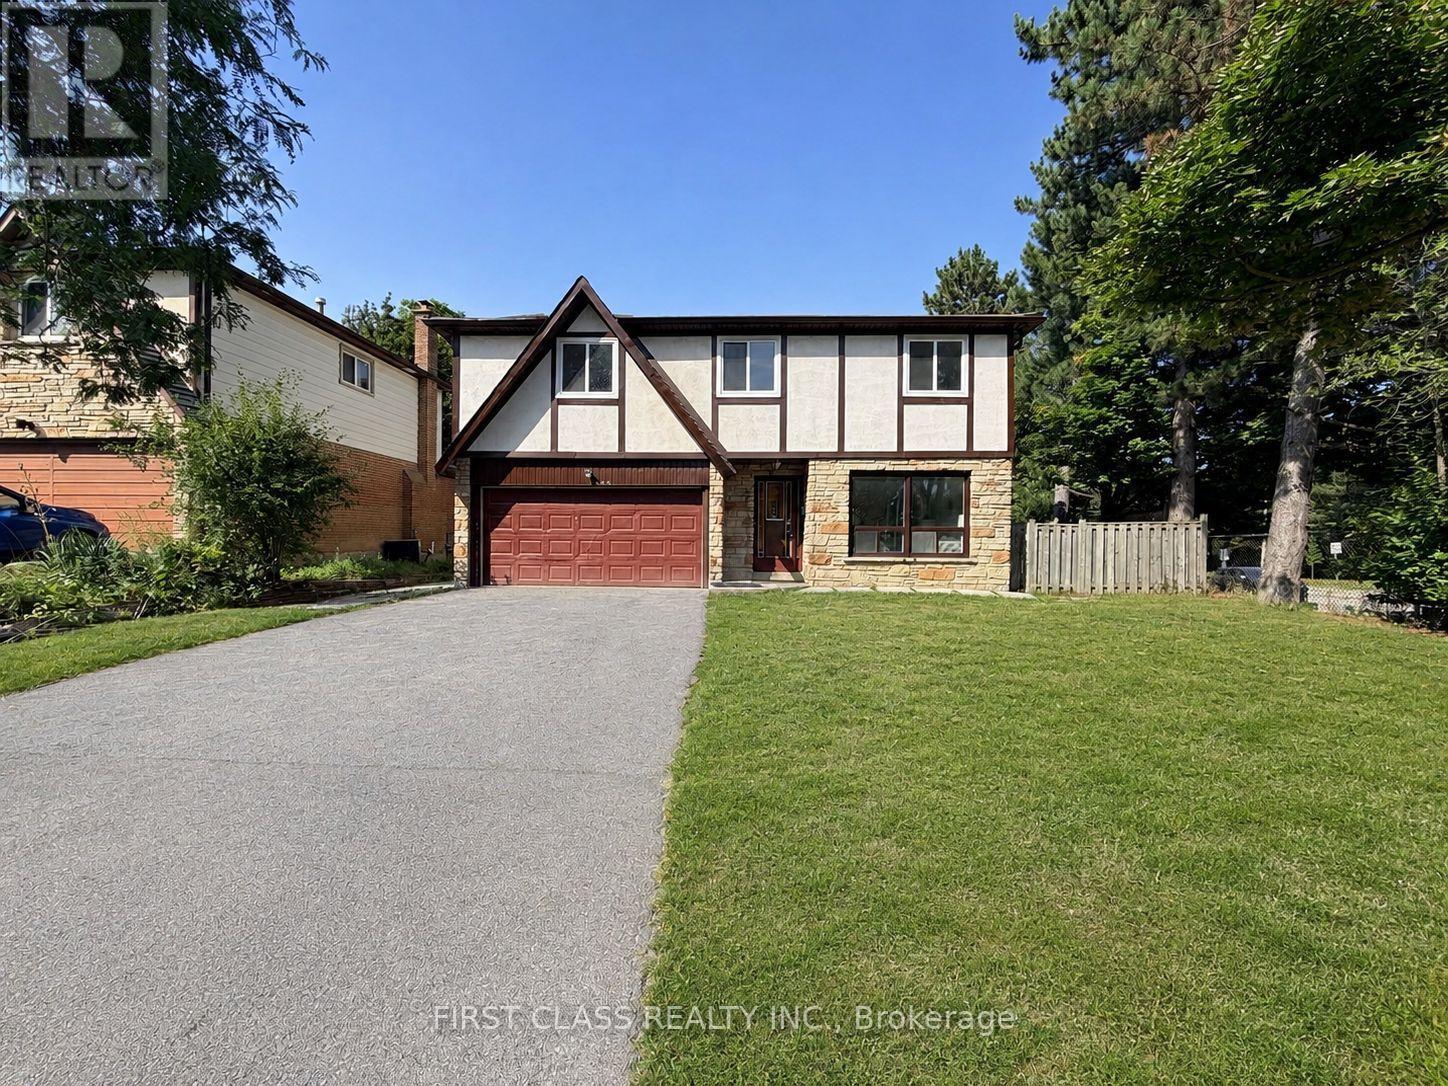
Beautifully newly renovated, exceptionally spacious residence oering 4+3 bedrooms and 6 full bathrooms, ideal for largefamilies, multi-generational living, or savvy investors. Thoughtfully designed with bright, open living spaces, this home is filled with naturallight throughout.The fully finished basement features three additional bedrooms, a full kitchen, and a separate entrance, providing excellenti n-law suite or rental income potential..Located in a highly sought-after school catchment, including Hillmount P.S., Highland J.H.S., and A.Y.Jackson S.S., this property is perfectly positioned for families. Enjoy unbeatable convenience with TTC steps away, close proximity to SenecaCollege, shopping, parks, and all essential amenities.A rare opportunity to own a turn-key, move-in-ready home in a prime North Yorklocation-oering space, flexibility, and long-term value. (id:56248)
708 - 75 Queens Wharf Road
Toronto, Ontario
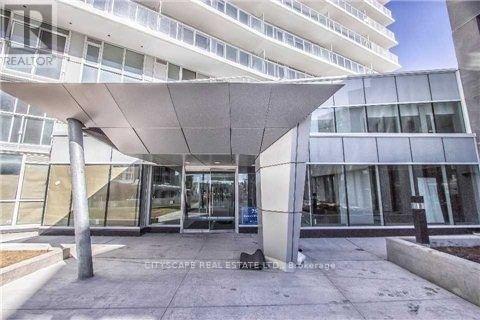
PRICED TO SELL!!!Corner Unit With Lake Views ( S / W Exposure)! Floor-To-Ceiling (9Ft) Windows! 673 Sq-Ft. City Living At Its Finest, Very Functional Layout. Balcony, En Suite Laundry, Quartz Stone Countertop. 24Hrs Concierge, Movie Room, Guest Suites, Fitness Center, Indoor Pool Etc. Steps To Streetcar, Library, School, Walk To Restaurants, Public Transit, King West, Billy Bishop Airport & Waterfront. Property is tenanted. Tenant willing to stay. (id:56248)
33 Grandview Road
Tay, Ontario
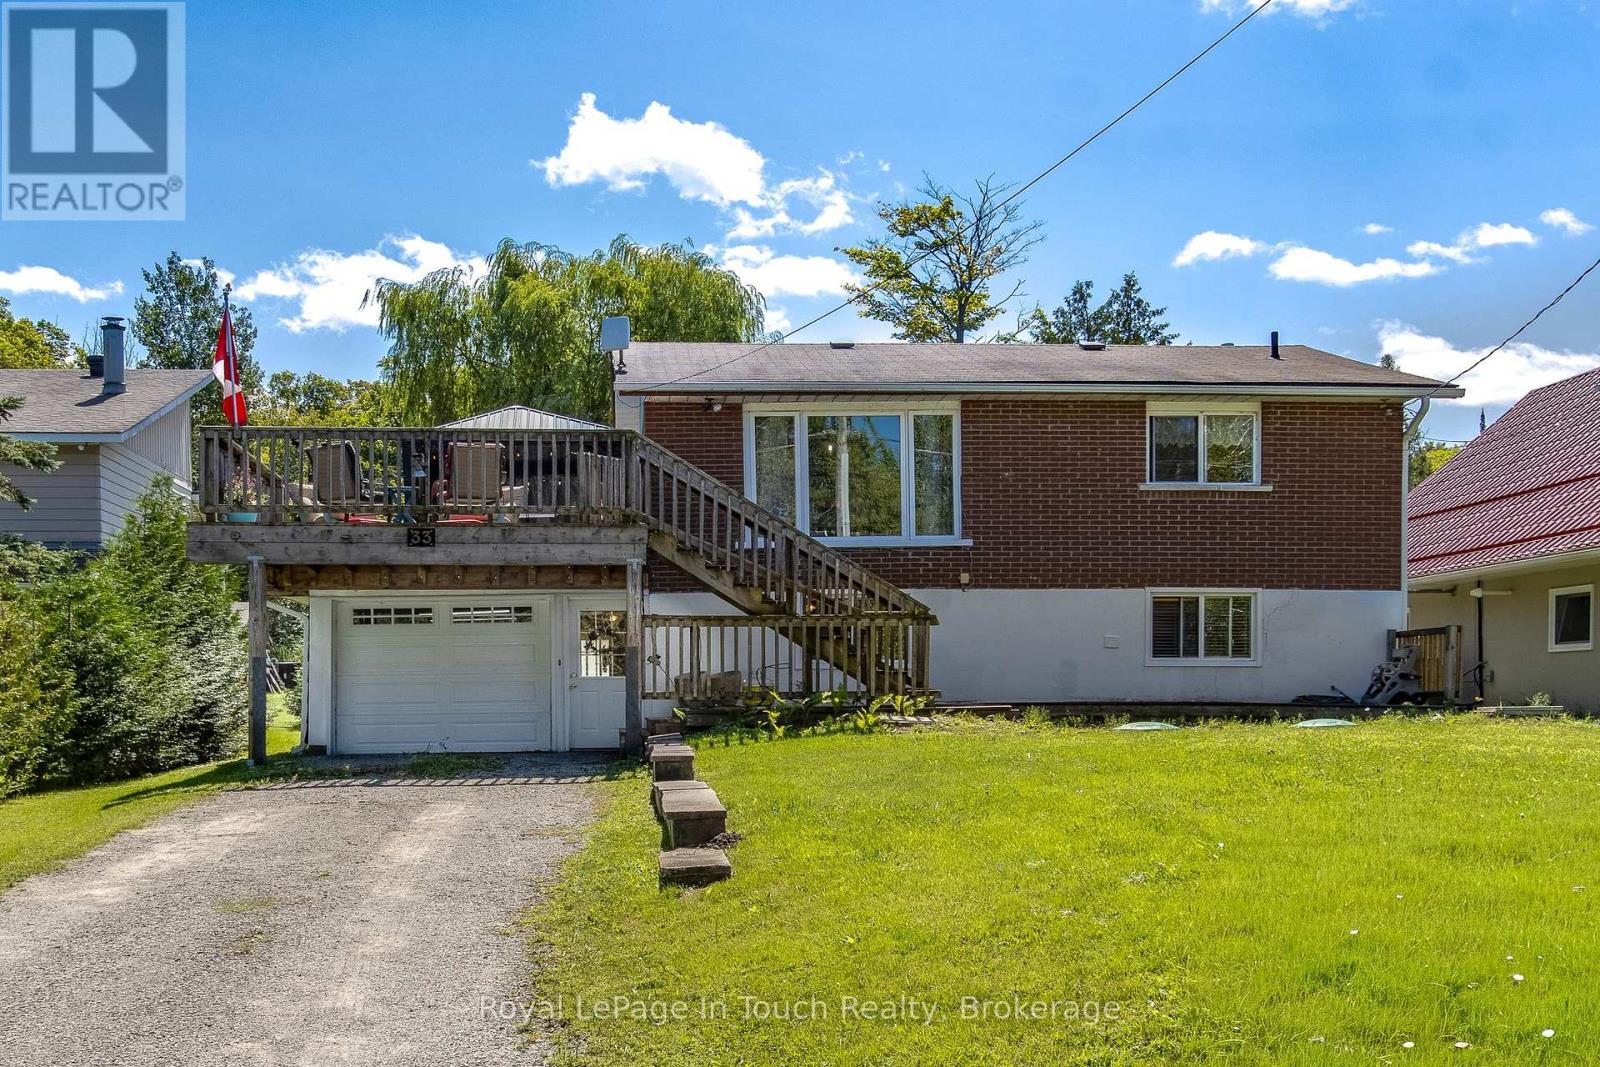
Charming Coastal Retreat Steps From Georgian Bay! A bright, serene, and beautifully updated home situated on an expansive 50 x 200 ft lot. Just steps from the pristine sandy shores of Georgian Bay, this 2-bedroom, 2-bathroom property perfectly blends comfortable coastal living with key modern updates. Property highlights include a bright open kitchen/dining area featuring seasonal water views, perfect for entertaining. Enjoy a welcoming 3-season sunroom plus a private sunroom off the primary bedroom for ultimate relaxation. This outdoor oasis has a walk out through sliding patio doors onto a spacious wrap-around deck overlooking your massive deep lot. Recent 2025 capital upgrades include most new windows, an updated bathroom, a new septic tank, and a Generac generator rough-in. Whether you're searching for a turnkey year-round residence or a relaxing weekend getaway near the lake, this property offers incredible outdoor living and beach access in a sought-after community. (id:56248)

6 Ballerina Gardens
Brampton, Ontario
Welcome to 6 Ballerina Gdns.beautifully maintained townhouse nestled in the heart of Rosedale Village gated adult lifestyle living. This much desired community has so much to offer... fantastic club house with large indoor heated pool, exercise room, lounge area, hugh auditorium and much more. Outdoor tennis court, shuffle court, bocce court , as well a magnificent 9 hole golf course and much more... This bungalow style 2 Bdrm townhouse offers a large spacious/ excellent layout-- Renovated kitchen overlooks the family room, spacious breakfast nook-- wood floors,huge master bedroom with 3 pc ensuite, large partially finished basement with guest bdrm and 3pc bath---- hughe front and back porch ..just perfect in every way ! Snow removal & lawn maintenance included. (id:56248)