
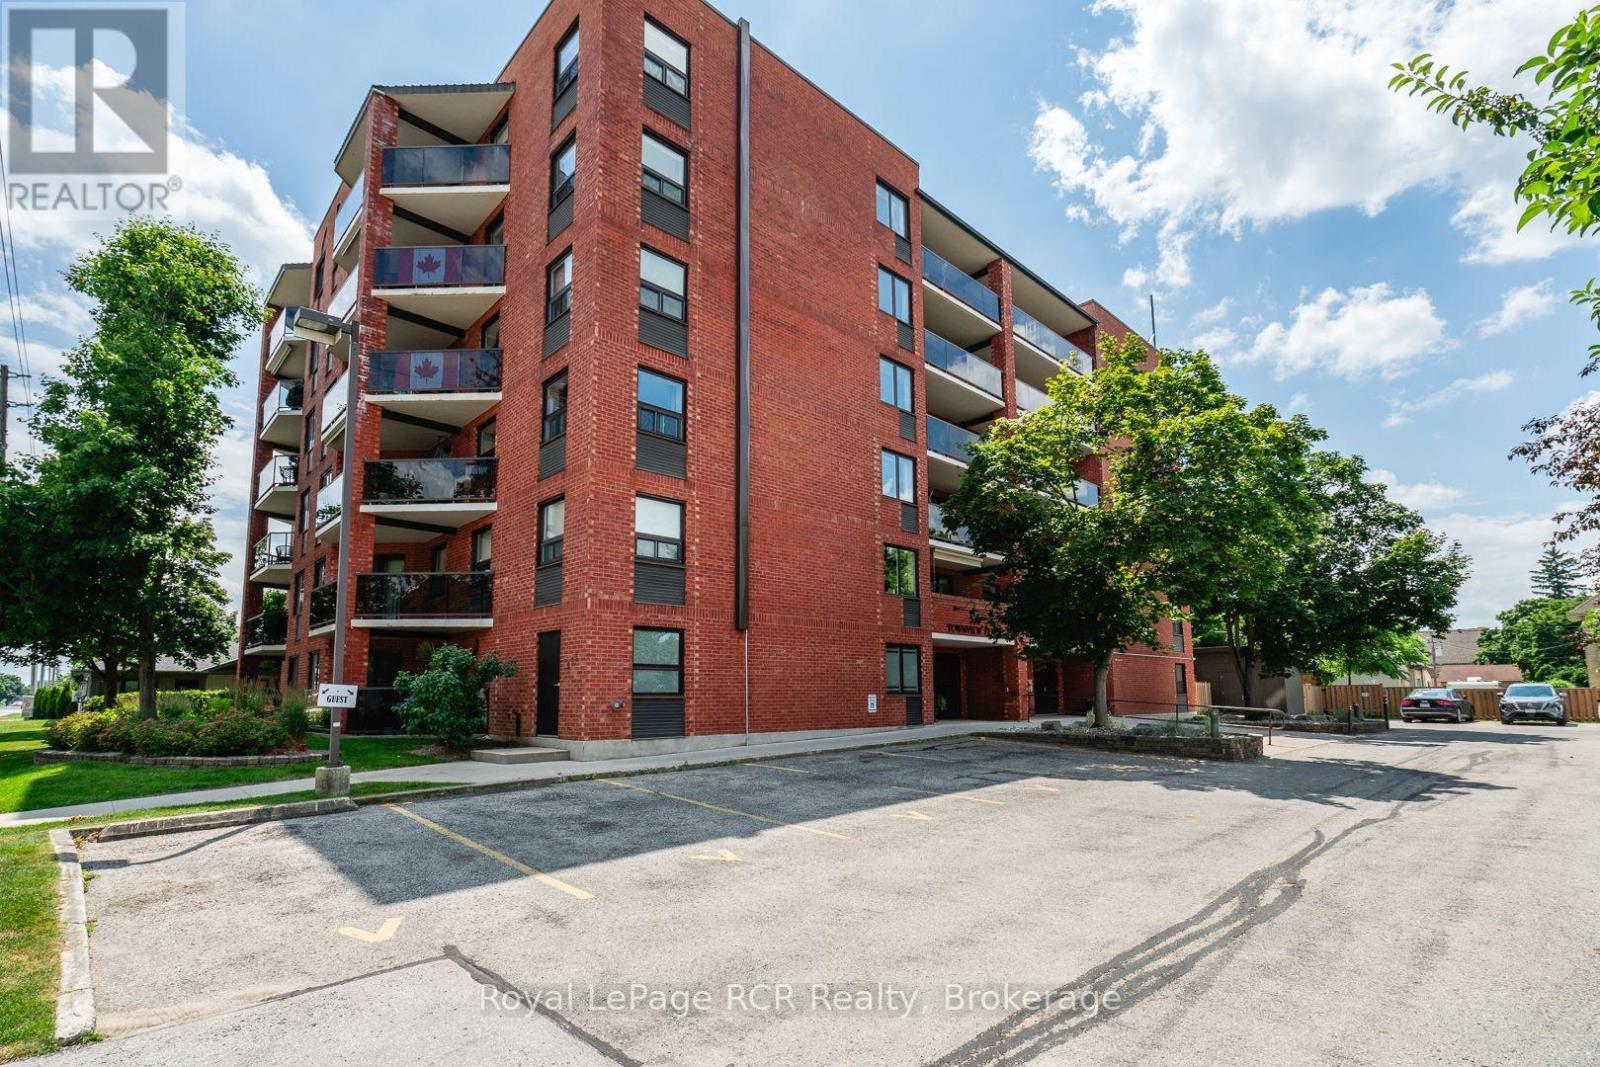
606 - 536 11th Avenue
Hanover, Ontario
Enjoy views across the town of Hanover from this bright and spacious top-floor condo featuring 2 bedrooms and 2 bathrooms. Thoughtfully updated, the kitchen boasts custom cabinetry from Arbour Hill, including a charming window seat, glass accent doors, and a stylish backsplash. The open-concept living and dining area offers plenty of space for entertaining, with sliding doors leading to a private patio with glass railings. The primary bedroom includes a 4-piece ensuite, dual closets, and two windows. A second bedroom-ideal as a guest room or office is conveniently located near the guest bathroom with walk-in shower. Both bathrooms also feature cabinetry from Arbour Hill. Additional highlights include a utility room with washer, dryer, new water softener (2024), and water heater (2025), custom blinds from Burtons plus a full appliance package. The foyer features a coat closet, and there's an extra storage space located across the hallway and on the main floor. The well-maintained building offers a secure main floor entry and a shared common meeting room. One designated parking space is included. Condo fees are $403/month. (id:56248)
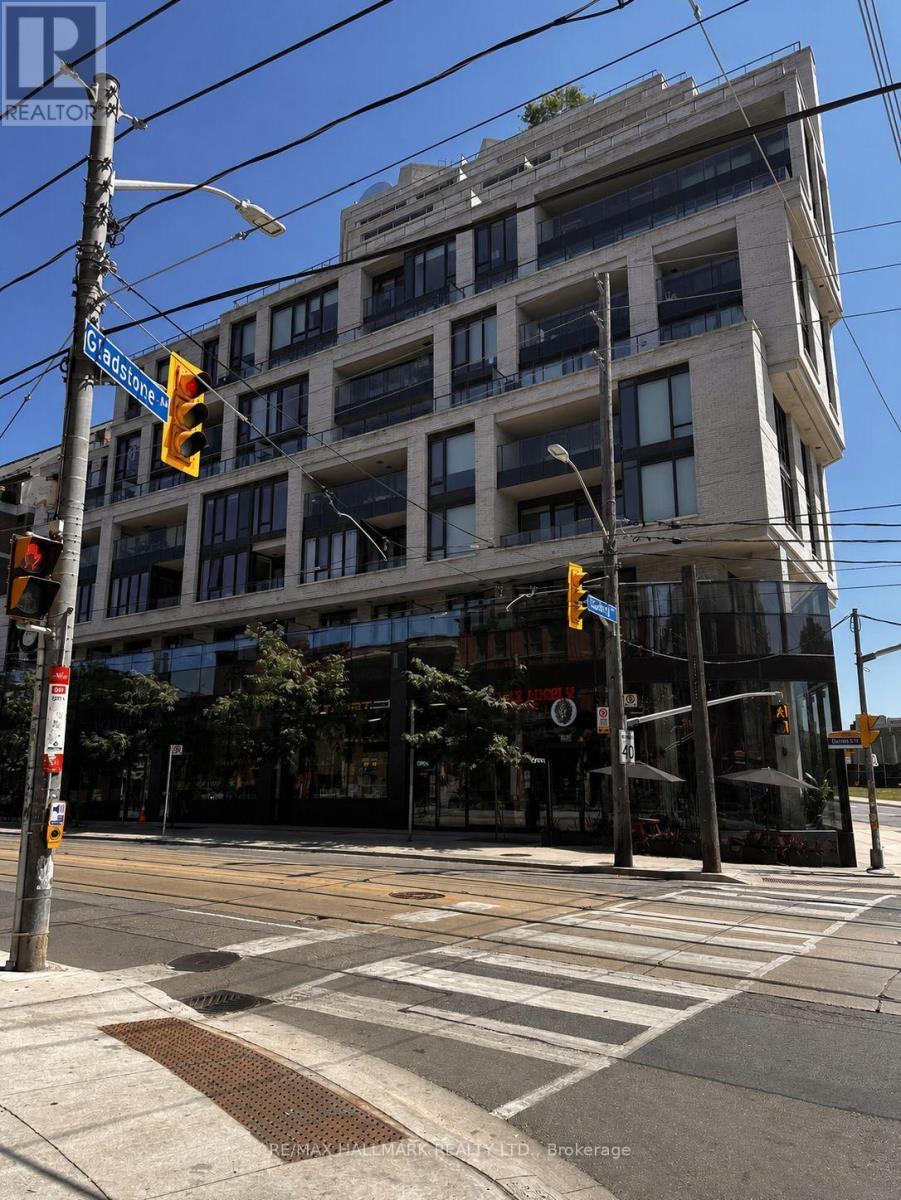
810 - 200 Sudbury Street
Toronto, Ontario
Welcome To Skale Condominiums, A Boutique Residence Nestled In The Heart Of Toronto's Vibrant Queen West Community. This Beautifully Maintained One Bedroom Suite Showcases A Bright, Open Concept Layout Designed To Maximize Both Comfort And Functionality. Filled With Natural Light And Finished In Contemporary Tones, It Offers A Warm And Inviting Atmosphere That's Perfect For Modern Urban Living.The Stylish Kitchen Flows Effortlessly Into The Spacious Living And Dining Area, Creating An Ideal Space For Relaxing Or Entertaining. Thoughtfully Designed To Make The Most Of Every Square Foot, This Suite Combines Practicality With Contemporary Elegance.Step Outside And Immerse Yourself In One Of Toronto's Most Sought After Neighbourhoods. Enjoy The Convenience Of Being Moments From Trinity Bellwoods Park, Liberty Village, King West, The Ossington Strip, Trendy Cafés, Award Winning Restaurants, Boutique Shopping, Grocery Stores, And Convenient TTC Access, Offering An Exceptional Lifestyle Right At Your Doorstep.Residents Enjoy Outstanding Building Amenities That Enhance Everyday Living, Providing Comfort, Convenience, And Peace Of Mind.Whether You're A Young Professional Seeking A Dynamic Urban Lifestyle, A Couple Looking For A Vibrant Community, Or Someone Simply Wanting To Enjoy The Best Of Downtown Toronto, This Exceptional Suite Delivers The Perfect Balance Of Style, Location, And Convenience. A Wonderful Opportunity To Call One Of Toronto's Most Desirable Neighbourhoods Home. (id:56248)
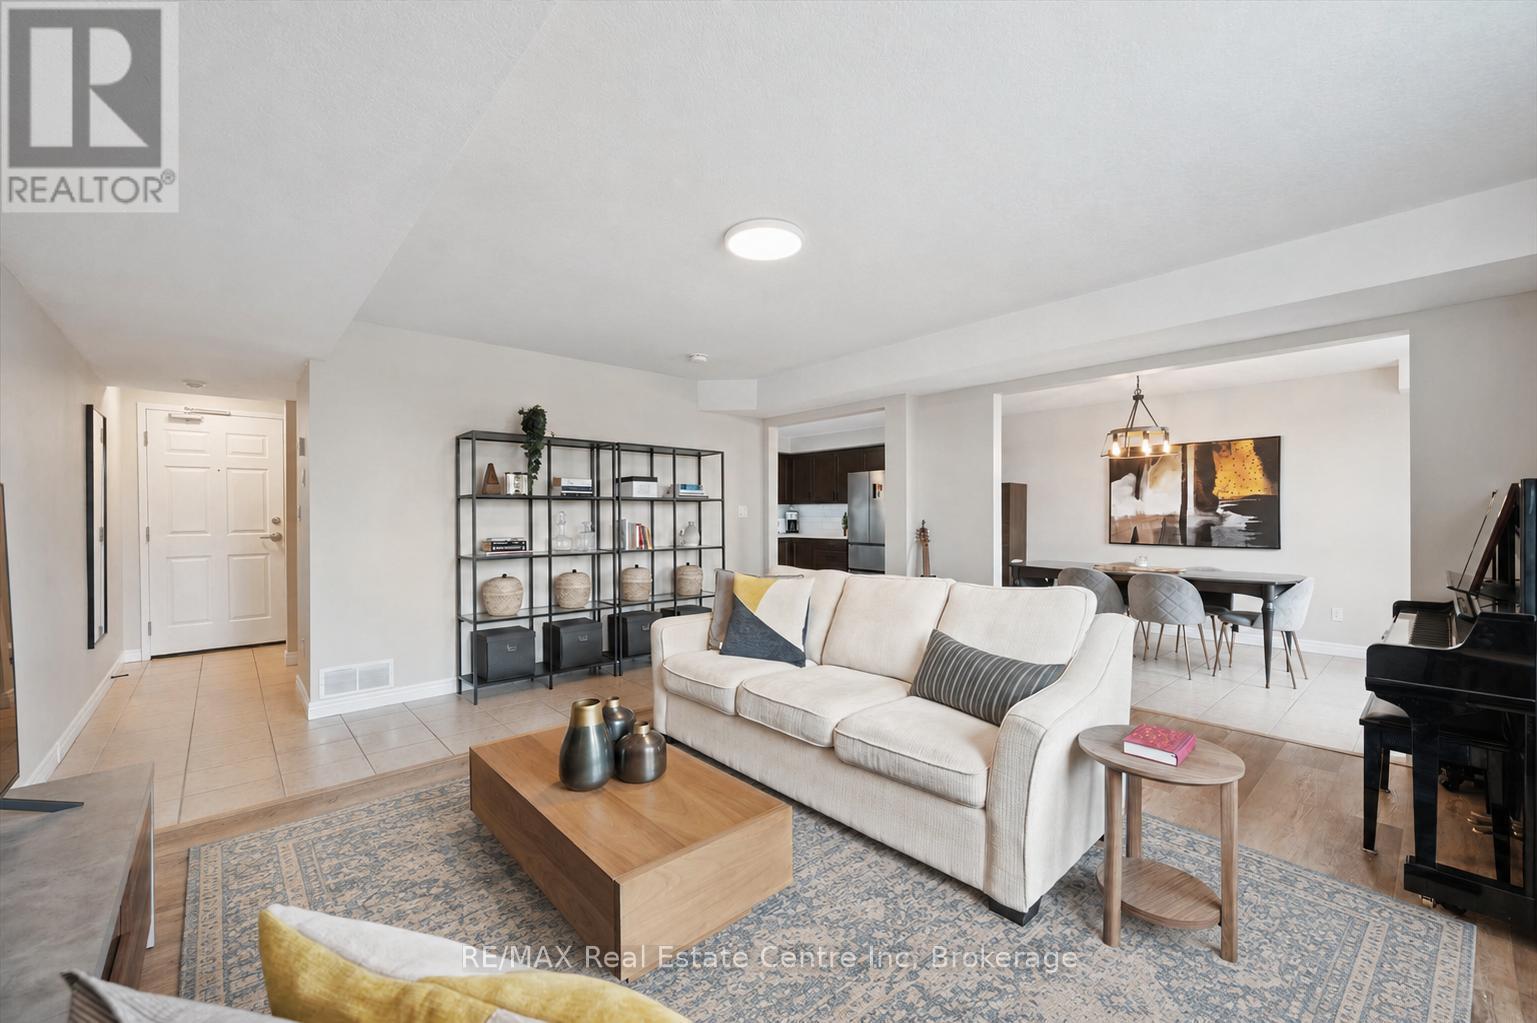
202 - 904 Paisley Road
Guelph, Ontario
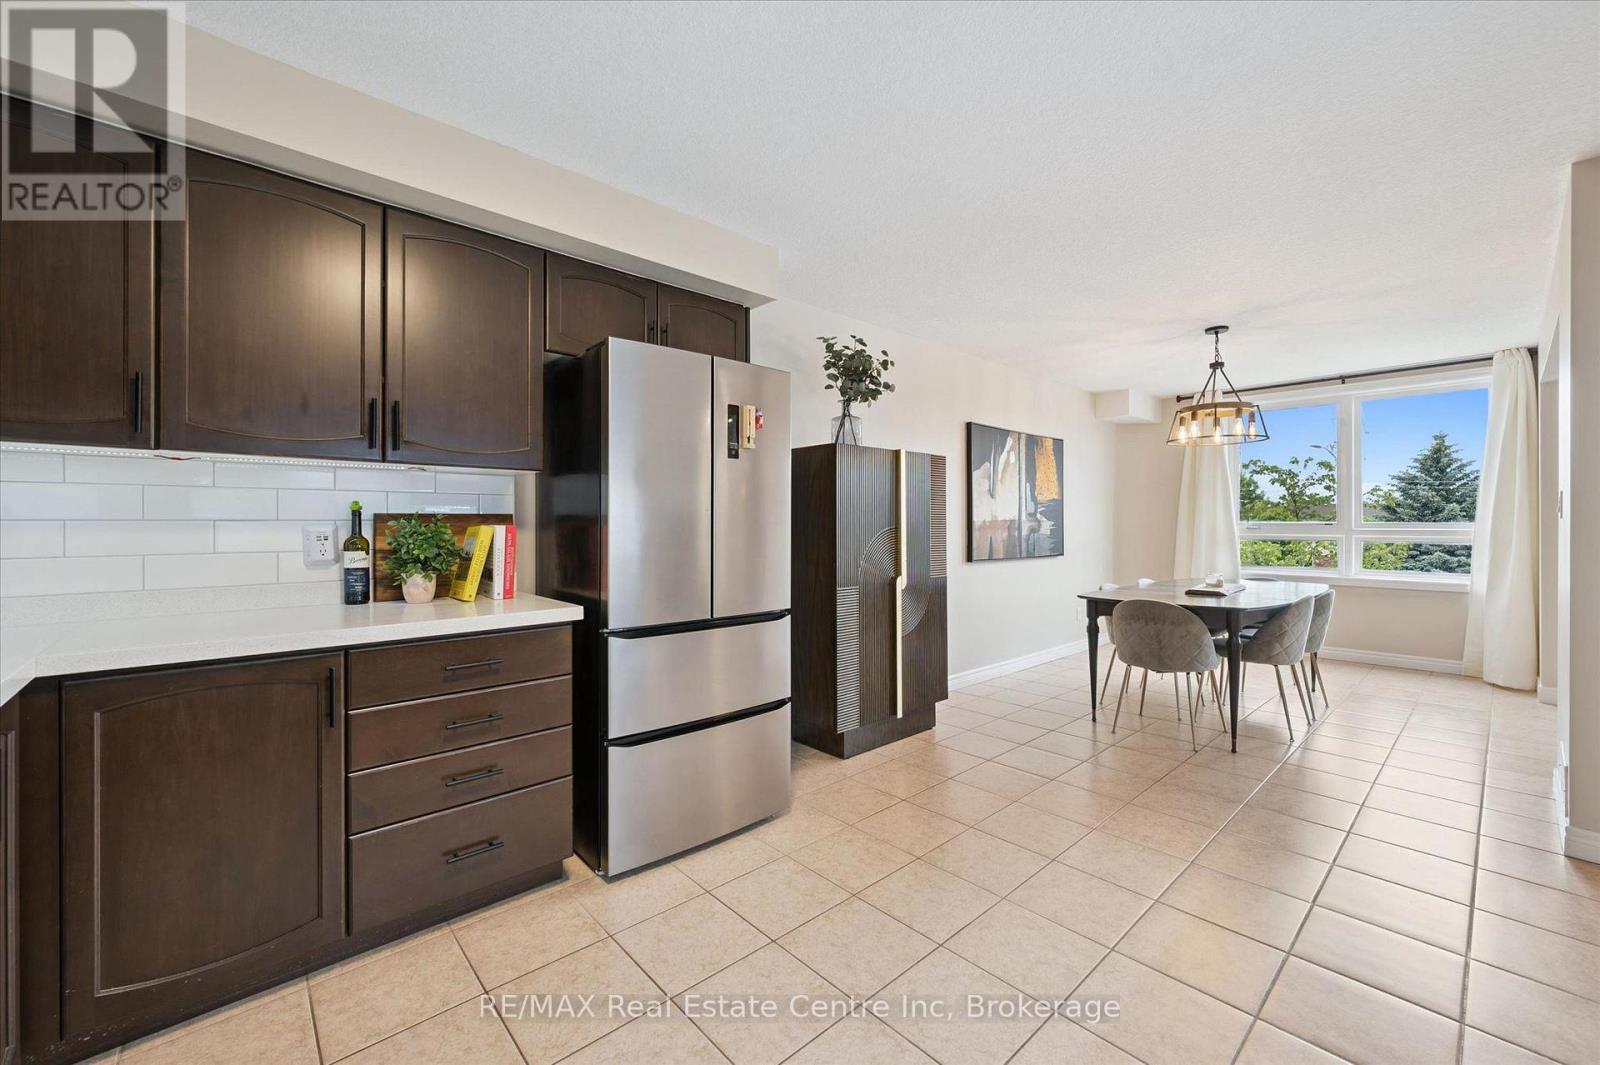
Welcome to 202-904 Paisley Rd, a one-of-a-kind 2-storey boutique condo offering 1295 sqft of thoughtfully designed living space, complete with 2 bedrooms, a den and 2 bathrooms! The main level features a spacious kitchen with quartz countertops, subway tiled backsplash, high-end stainless steel appliances and ample cabinetry and prep space. The kitchen flows seamlessly into the generous dining area, offering plenty of room to host family and friends. The bright and inviting living room is highlighted by a massive window that fills the space with natural light. A convenient powder room with quartz completes this level. Upstairs, you'll find a spacious primary bedroom with a rustic barn door leading to a large walk-in closet and access to a stylish 4-piece cheater ensuite featuring a shower/tub combination and a sleek quartz vanity. An additional generously sized bedroom with a double closet provides excellent space for family, guests or a roommate. This level also offers the convenience of a stylish second-floor laundry closet with beautiful tiling, along with a versatile den-perfect for a home office, hobby room or quiet reading nook. The building itself offers everyday convenience right at your doorstep, with Vitality Fitness and a charming crepes and coffee shop located on-site. Around the corner, you'll find a spin studio, convenience store and plenty of nearby amenities including Costco, restaurants, shops, LCBO, West End Community Centre and so much more. Minutes from the Hanlon Parkway, allowing for easy access to the 401. A stylish, unique condo in an ultra-convenient west-end location-this one is truly a must-see (id:56248)
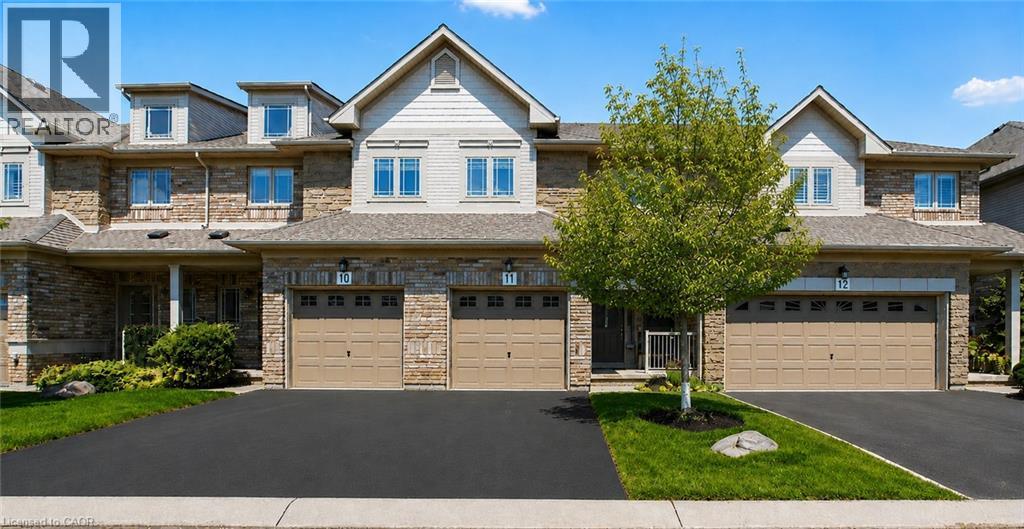
2169 Orchard Road Unit# 11
Burlington, Ontario
Welcome to this beautifully maintained Losani-built townhome nestled in the highly sought-after enclave of The Greystones. Features include 3 spacious bedrooms and 4 baths. 9' ceilings and hardwood flooring on the main level. The eat-in kitchen features maple cabinets, granite counters, ceramic backsplash and walkout to back patio. The separate dining room features a coffered ceiling. The primary bedroom has double door entry, a roomy walk-in closet and 3 pc ensuite. Convenient upper level laundry. The fully finished basement with cold room, powder room, and potlights adds additional living space. Inside entry to garage. Upgrades include roof, furnace, A/C, and hot water tank all in 2022. Driveway newly paved in 2026. Located in the popular Orchard community this home is steps from a scenic walking trail, top rated schools, and shopping. Don’t miss your opportunity to live in one of Burlington’s most coveted communities. Book your private showing today! (id:56248)
202 - 904 Paisley Road
Guelph, Ontario
Welcome to 202-904 Paisley Rd, a one-of-a-kind 2-storey boutique condo offering 1295 sqft of thoughtfully designed living space, complete with 2 bedrooms, a den and 2 bathrooms! The main level features a spacious kitchen with quartz countertops, subway tiled backsplash, high-end stainless steel appliances and ample cabinetry and prep space. The kitchen flows seamlessly into the generous dining area, offering plenty of room to host family and friends. The bright and inviting living room is highlighted by a massive window that fills the space with natural light. A convenient powder room with quartz completes this level. Upstairs, you'll find a spacious primary bedroom with a rustic barn door leading to a large walk-in closet and access to a stylish 4-piece cheater ensuite featuring a shower/tub combination and a sleek quartz vanity. An additional generously sized bedroom with a double closet provides excellent space for family, guests or a roommate. This level also offers the convenience of a stylish second-floor laundry closet with beautiful tiling, along with a versatile den-perfect for a home office, hobby room or quiet reading nook. The building itself offers everyday convenience right at your doorstep, with Vitality Fitness and a charming crepes and coffee shop located on-site. Around the corner, you'll find a spin studio, convenience store and plenty of nearby amenities including Costco, restaurants, shops, LCBO, West End Community Centre and so much more. Minutes from the Hanlon Parkway, allowing for easy access to the 401. A stylish, unique condo in an ultra-convenient west-end location-this one is truly a must-see (id:56248)
455504 Concession 3b
Chatsworth, Ontario
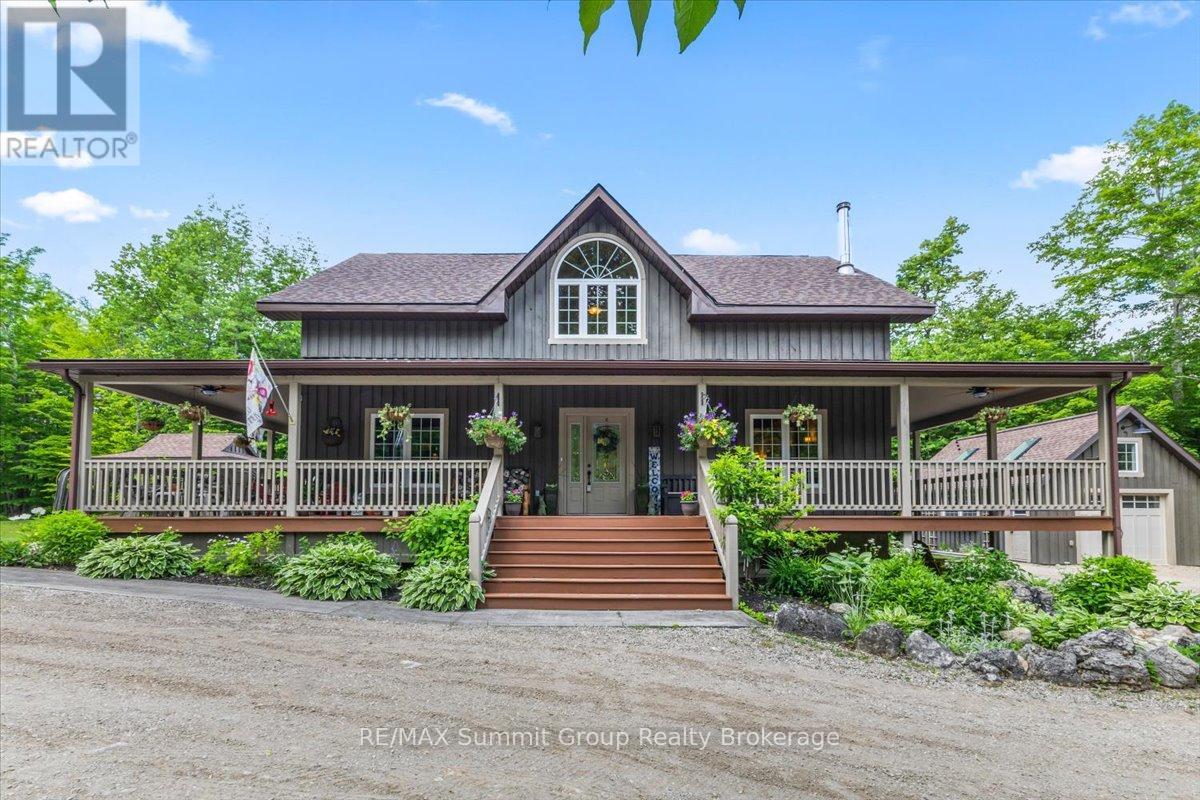
Set on 3 private acres surrounded by mature trees, this custom-built home was designed to capture the character of a timber frame retreat while offering the space & functionality needed for everyday living. With 4+1 bedrooms & 4 full bathrooms, there's room for family, guests, hobbies, or working from home. The main floor features a versatile bedroom currently used as an office, a full bathroom, main-floor laundry, & an open-concept kitchen, dining, & living area centred around a wood-burning fireplace. Wood floors & timber frame-inspired accents add warmth & character throughout the home. Upstairs are three bedrooms, including the primary suite with its own ensuite bathroom, plus an additional full bathroom serving the remaining bedrooms. The finished lower level provides even more flexibility with a fifth bedroom, full bathroom, kitchenette, cold room storage, & a separate den or playroom. Whether you're accommodating guests, creating space for kids & teenagers, or simply looking for room to spread out, the layout adapts easily to changing needs. Outside, the wrap-around porch serves as a true extension of the living space. Recently enhanced with a finished ceiling, it's the perfect place to enjoy a morning coffee, gather with friends, or simply take in the peaceful surroundings. Trails winding through the trees invite you to explore the property in every season, from summer walks to winter snowshoe adventures. After a day outdoors, unwind in the hot tub & enjoy the privacy that makes this property feel removed from the pace of everyday life. A detached workshop 16'x24' provides excellent space for projects, hobbies, or storage. Recent updates include 50-year warranty fibreglass shingles (2025), a new boiler & hot water Navien on-demand system (2025), new rear decking (2025), installed porch ceiling (2025), exterior paint & stain on the home, workshop & shed (2025), new dishwasher (2026). This is the kind of property people move to the country for. (id:56248)
59 Albert Street
West Perth, Ontario
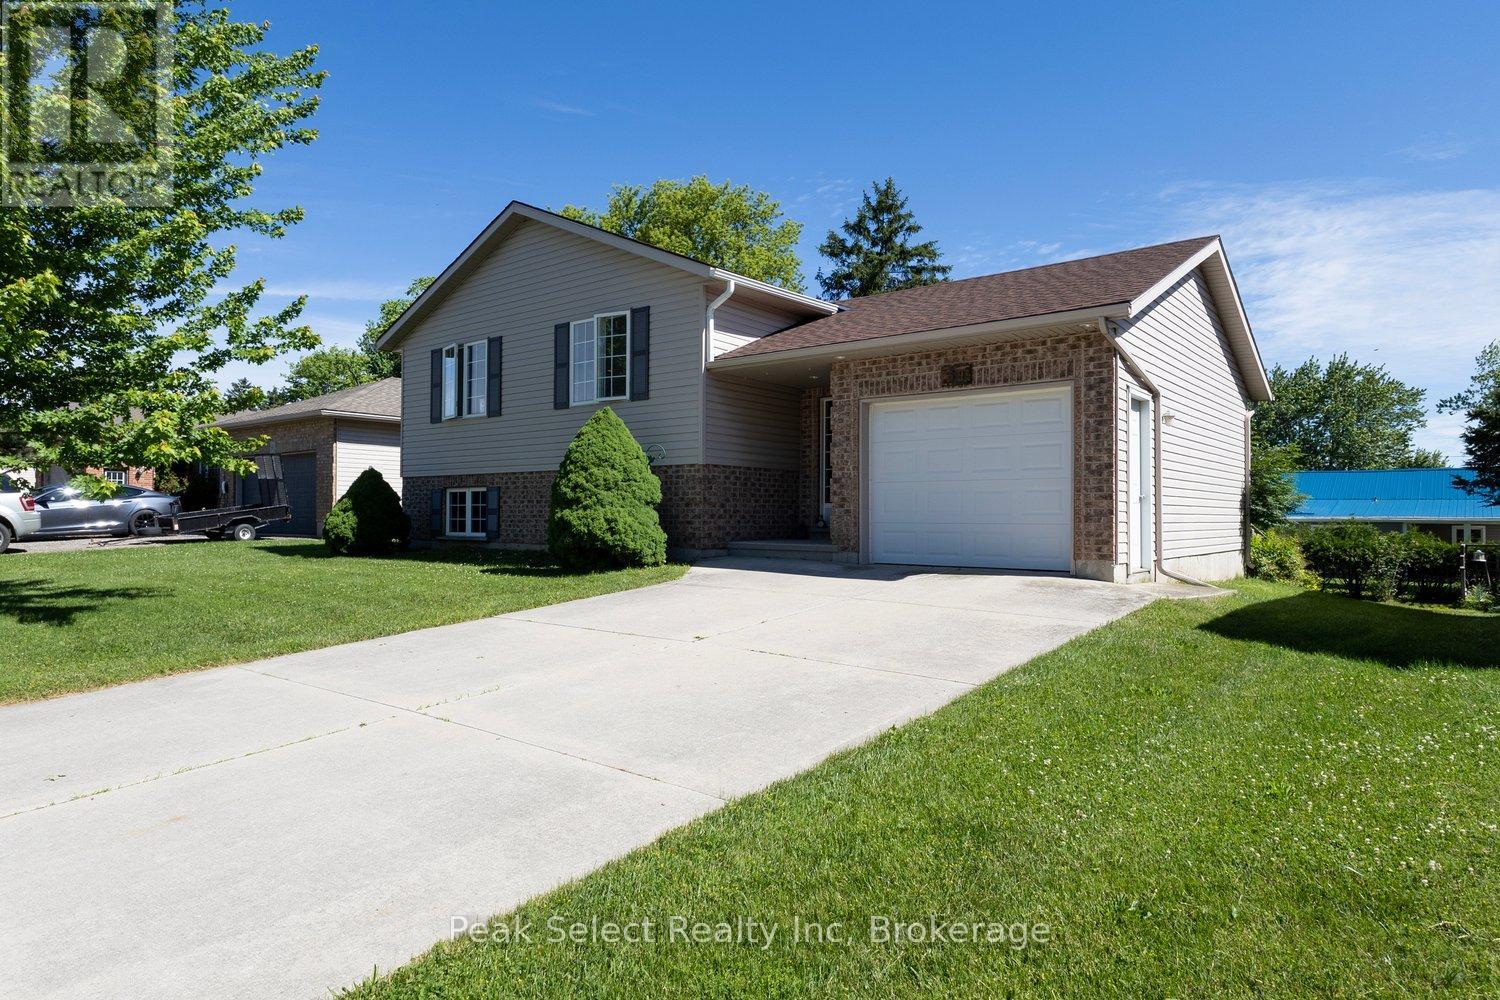
Welcome to this beautifully maintained raised bungalow located in one of Mitchell's most desirable neighbourhoods.Built in 2003, this inviting home offers the perfect blend of comfort, functionality, and family-friendly living. From the moment you arrive, you'll appreciate the attractive curb appeal, attached garage, and spacious concrete driveway.Step inside to a bright and welcoming foyer that leads to an open concept main living area filled with natural light. The spacious kitchen offers an abundance of cabinetry, generous counter space, and a seamless connection to the dining area, making it ideal for both everyday living and entertaining.The fully finished lower level provides additional living space with a large recreation room and the added convenience of a walkout basement, offering easy access to the backyard and endless possibilities for relaxing, entertaining, working from home, or accommodating a growing family.Whether you're looking for your first home, more space for your family, or a property that offers comfortable one-level living with extra room to spread out, this home checks all the boxes.Located in a quiet, established neighbourhood, this move-in-ready home offers the perfect opportunity to enjoy the charm of small-town living while still having all of Mitchell's amenities close by.A fantastic opportunity to own a well cared for home in a sought-after location. Book your private showing today. (id:56248)
3952 Victoria Avenue
Vineland, Ontario
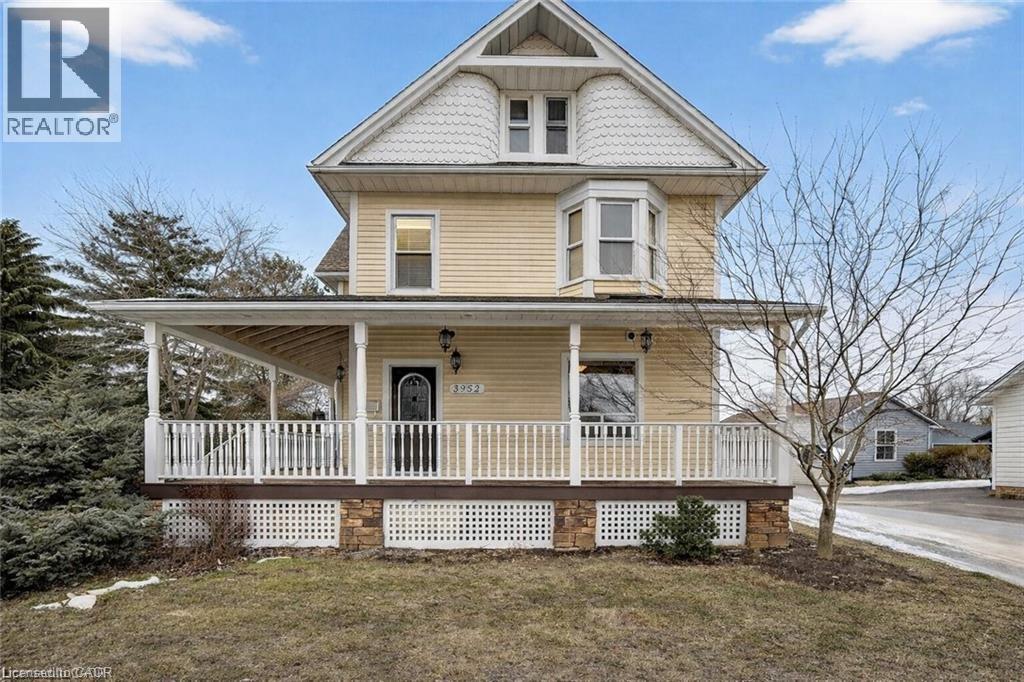
Experience this impressive 2½ storey character home offering approximately 2,200 sq ft of above-grade living space and a layout designed for flexibility. The main floor features a one-bedroom layout, while the upper level offers a separate three-bedroom living space. Renovations over the years include an addition with a mudroom/laundry room and primary suite with heated floors, basement floor removal and repour and weeping tile. The wraparound porch and two decks with pergolas and mature Chinese wisteria provide inviting outdoor spaces ideal for relaxing or entertaining. Situated in the heart of Vineland along Niagara’s wine route, the property offers convenient access to local wineries, golf, and near by amenities. A detached 1,700 sq ft two-storey garage and workshop is a standout feature, offering exceptional flexibility for hobbies, storage, or additional workspace. With ample parking and generous space inside and out, this property blends character, versatility, and practical functionality. (id:56248)
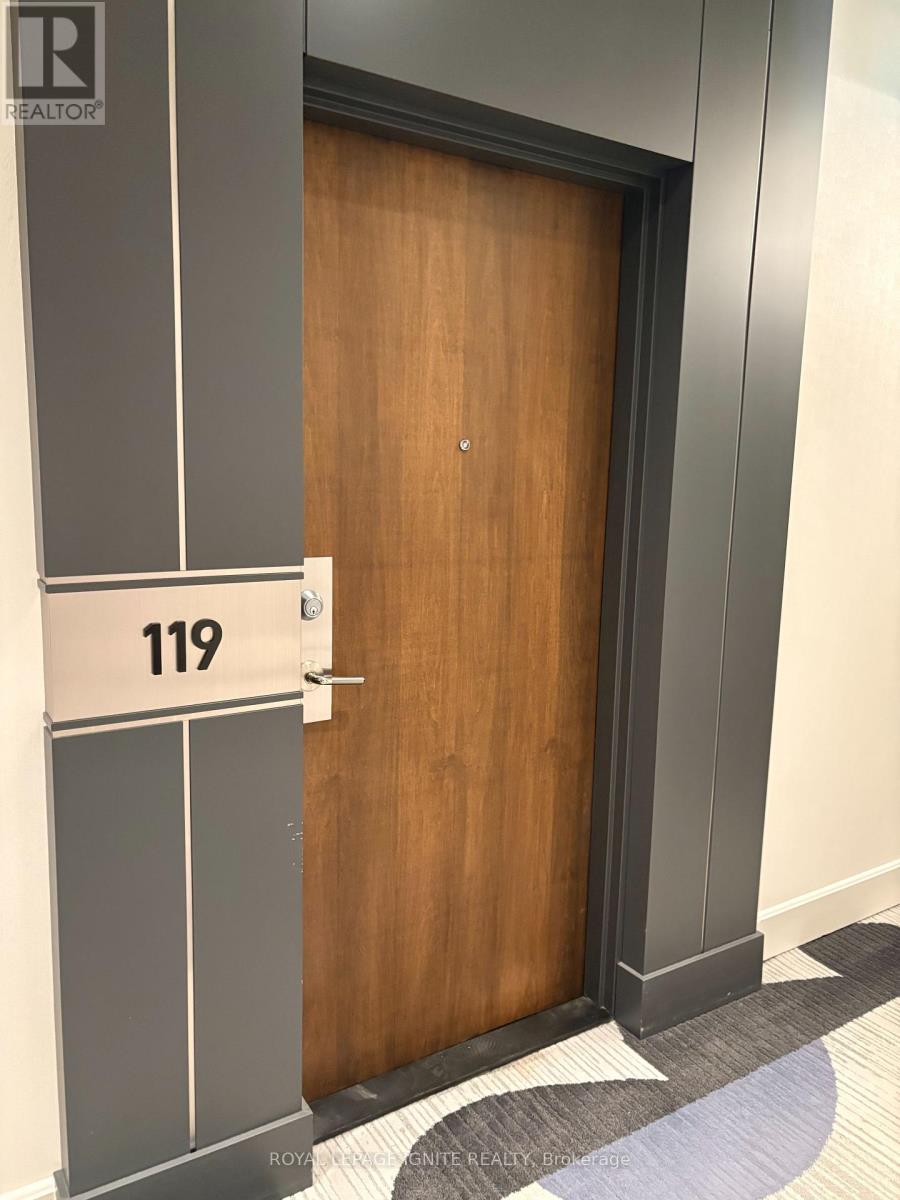
119 - 701 Sheppard Avenue W
Toronto, Ontario
* NICE PICTURE PERFECT LUXURY CONDO* SEPARATE BACK WALKOUT ENTRANCE TO SHEPPARD * TERRACE WITH B.B.Q HOOK-up with GAS-LINE*(ENJOY) BBQ ALLOWED * UPGRADED HARDWOOD FLOOR IN LIVING/DINING ROOM * SPACIOUS 4-PEICE WASHROOM * 24 HR CONCIERGE * NEAR ALL AMENITIES, SCHOOLS, SHOPPING, HWYS, BUS, SUBWAY & MUCH MORE & FIRST & LAST MONTH'S RENT/ Deposit REQUIRED. * EMPLOYMENT LETTERS, Full EQUIFAX CREDIT REPORT, RENTAL APPLICATION, PHOTO ID (DRIVER'S LICENSE), REFERENCES, ETC. *SHOW & LEASE with ABSOLUTE CONFIDENCE! TENANTS PAYS All utilities!! (id:56248)
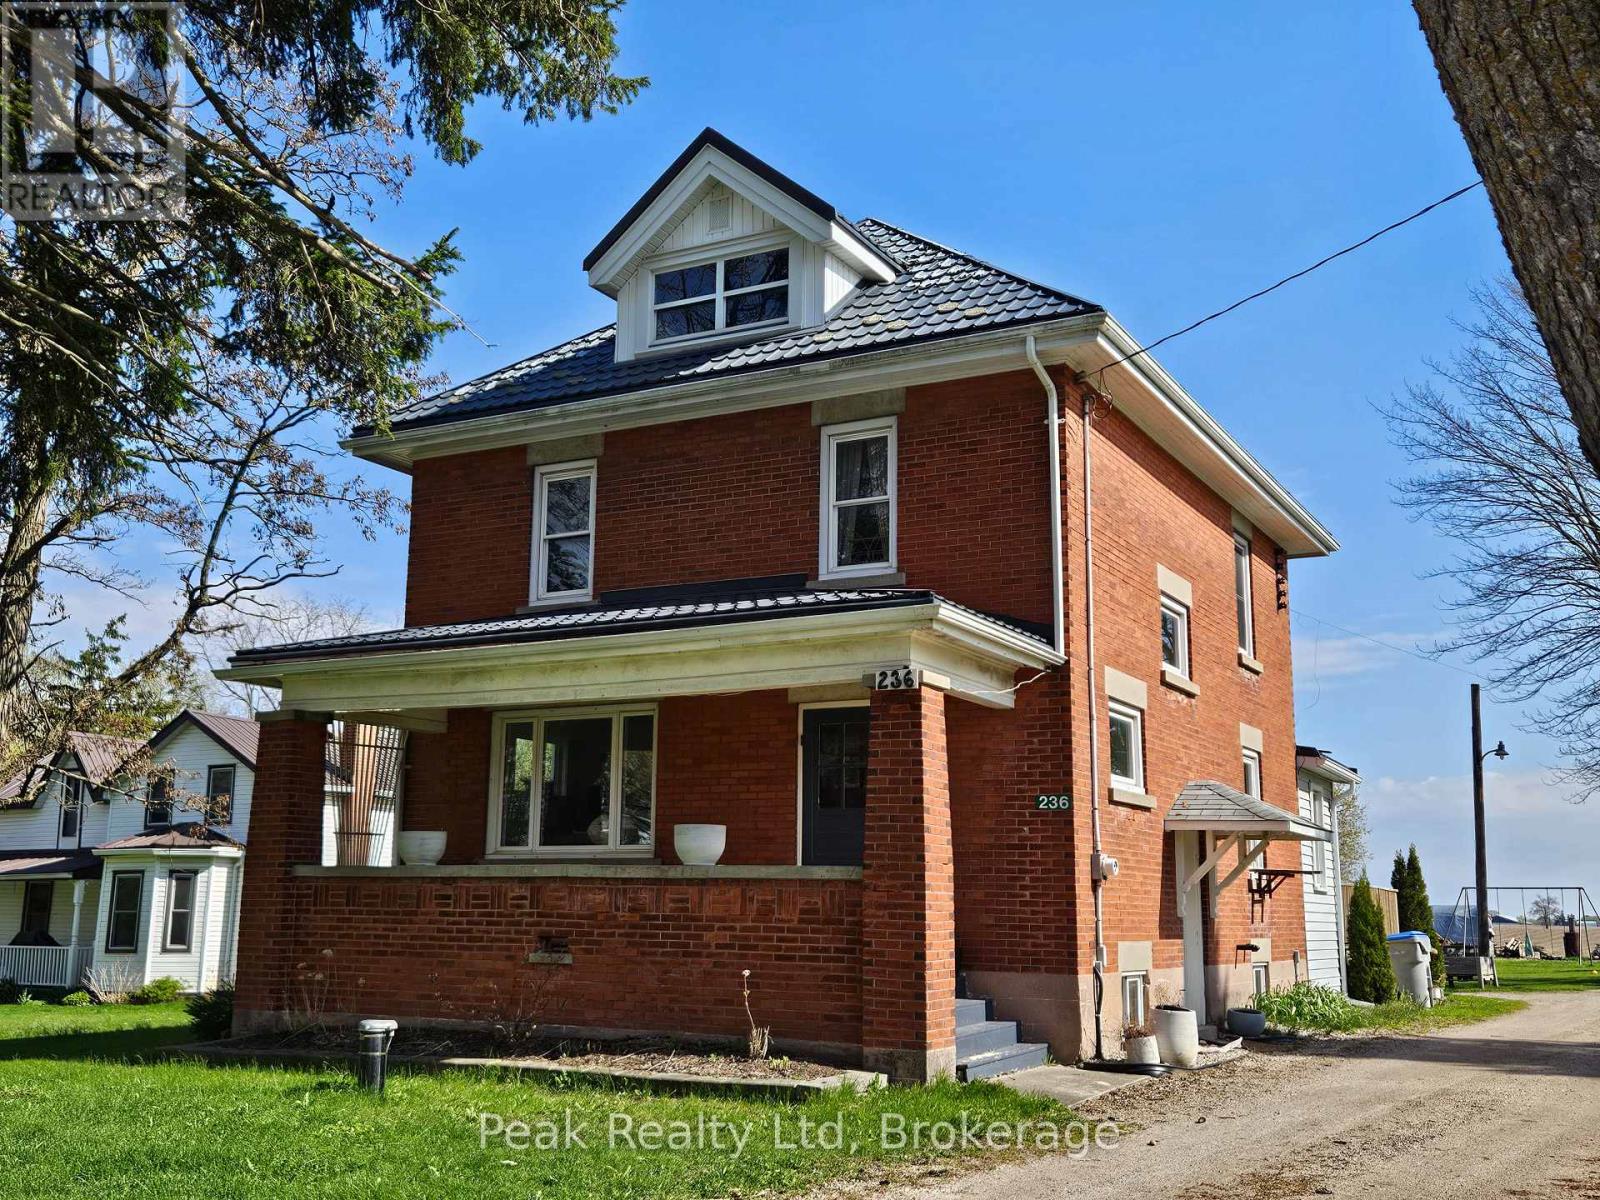
236 Huron Road
Perth East, Ontario
Welcome to 236 Huron Road in the charming village of Sebringville, Ontario, where small-town living meets spacious family comfort. This solid two-and-a-half-storey red brick home offers timeless character and plenty of room to grow. Featuring, the home boasts a bright open-concept country kitchen perfect for gathering with family and friends, the cozy dining room features a fireplace insert, creating a warm and inviting atmosphere for family meals and entertaining. The 2nd floor offers 4-bedrooms and 3pc-bathrooms. Upstairs, the bonus third-floor awaits your creative vision - ideal for a home office, studio, playroom, or additional living space, along with convenient main floor laundry for everyday ease. Outside, enjoy a large backyard with plenty of room for kids and pets to play, plus a spacious deck complete with a pavilion for relaxing or hosting summer get-togethers. A detached garage adds extra storage and functionality to this appealing rural property. Experience the comfort of village living while being just a short drive to Stratford and surrounding amenities. Call your Realtor to book you private showing. (id:56248)
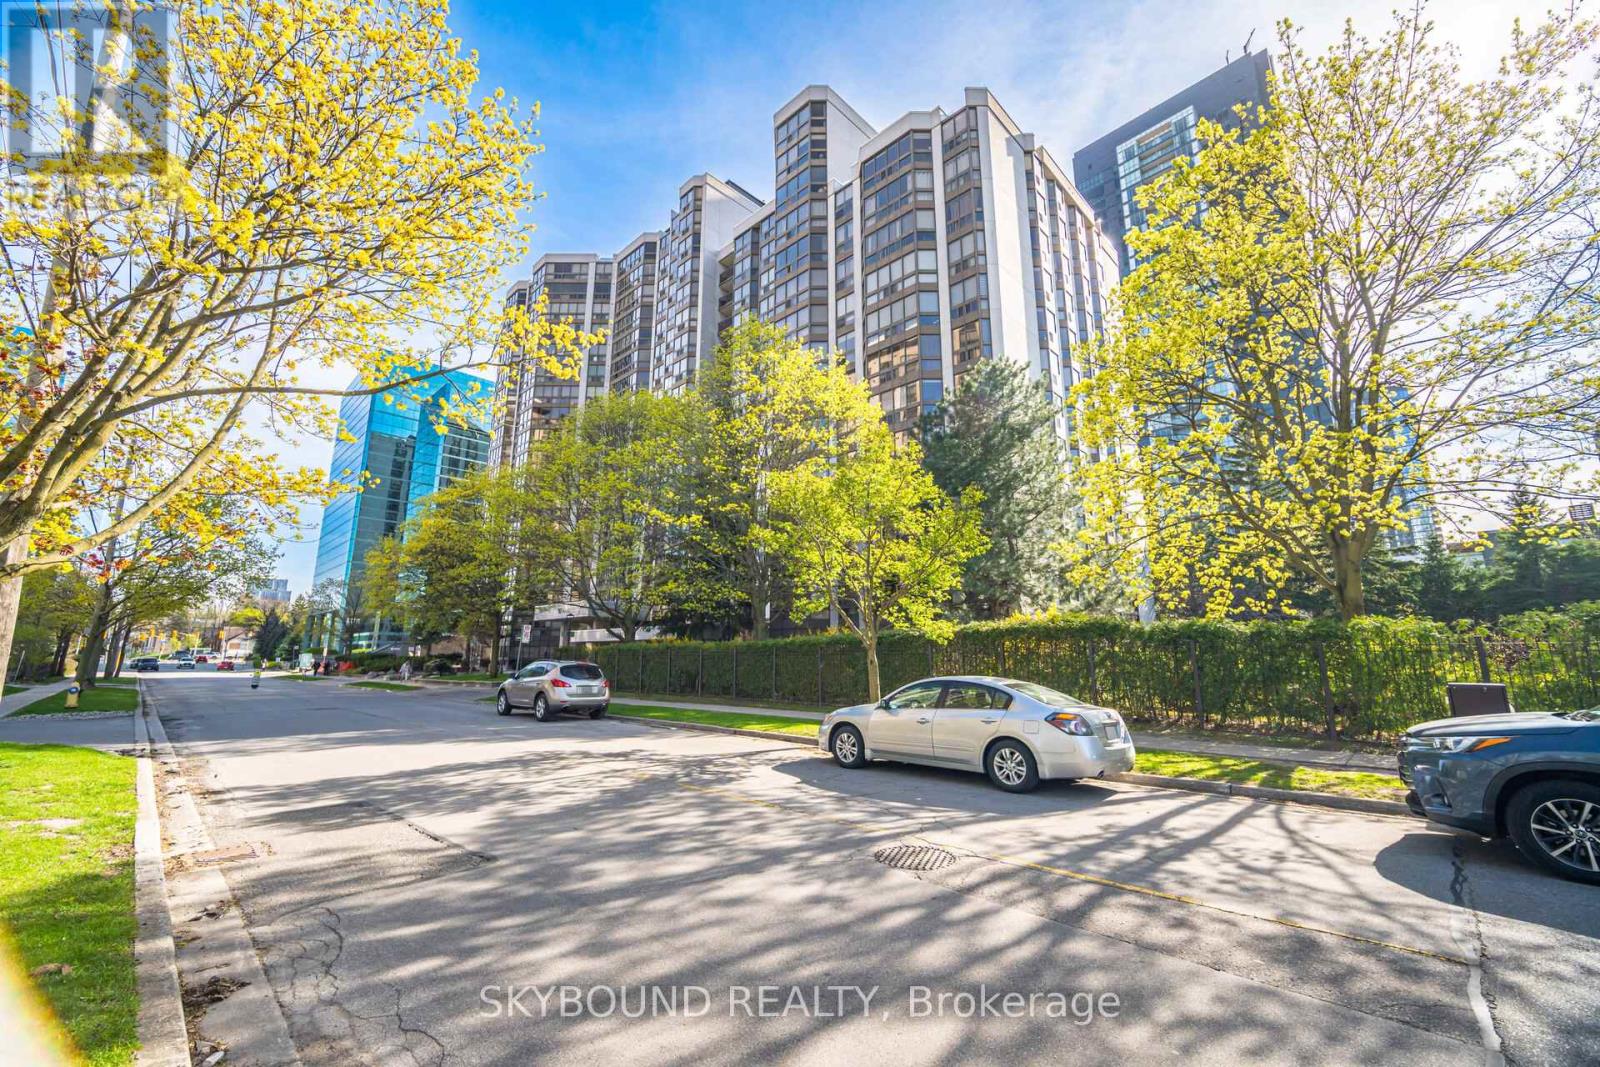
511 - 10 Kenneth Avenue
Toronto, Ontario
For buyers who refuse to compromise on space, this 1,289 sq. ft. corner suite presents an exceptional opportunity to secure outstanding value in the heart of North York. Bright, spacious, and meticulously maintained, this home offers a highly functional layout with peaceful views of mature greenery. The generous living and dining areas feature brand new flooring and fresh paint (2026), providing a welcoming setting for both everyday living and entertaining. A sun-filled den offers flexibility as a home office, guest room, or additional living space, while the kitchen includes a separate eat-in breakfast area. The generously sized primary bedroom features a walk-in closet and a 4-piece ensuite bath, while the second bedroom easily accommodates a full bedroom suite. Offering exceptional space and a highly functional layout, this suite provides an excellent opportunity to personalize and modernize a home in one of North York's most desirable neighbourhoods. An additional standout feature is the all-inclusive maintenance fee! Residents enjoy resort-style amenities within a well-managed and established community. Perfectly positioned just steps to Yonge Street, transit, shopping, restaurants, parks, and everyday conveniences, and located within the highly sought-after Avondale Public School and Earl Haig Secondary School districts, this prime location offers the best of urban living with a welcoming neighbourhood feel. Book your showing today for a home that offers a compelling combination of size, value, and location. (id:56248)
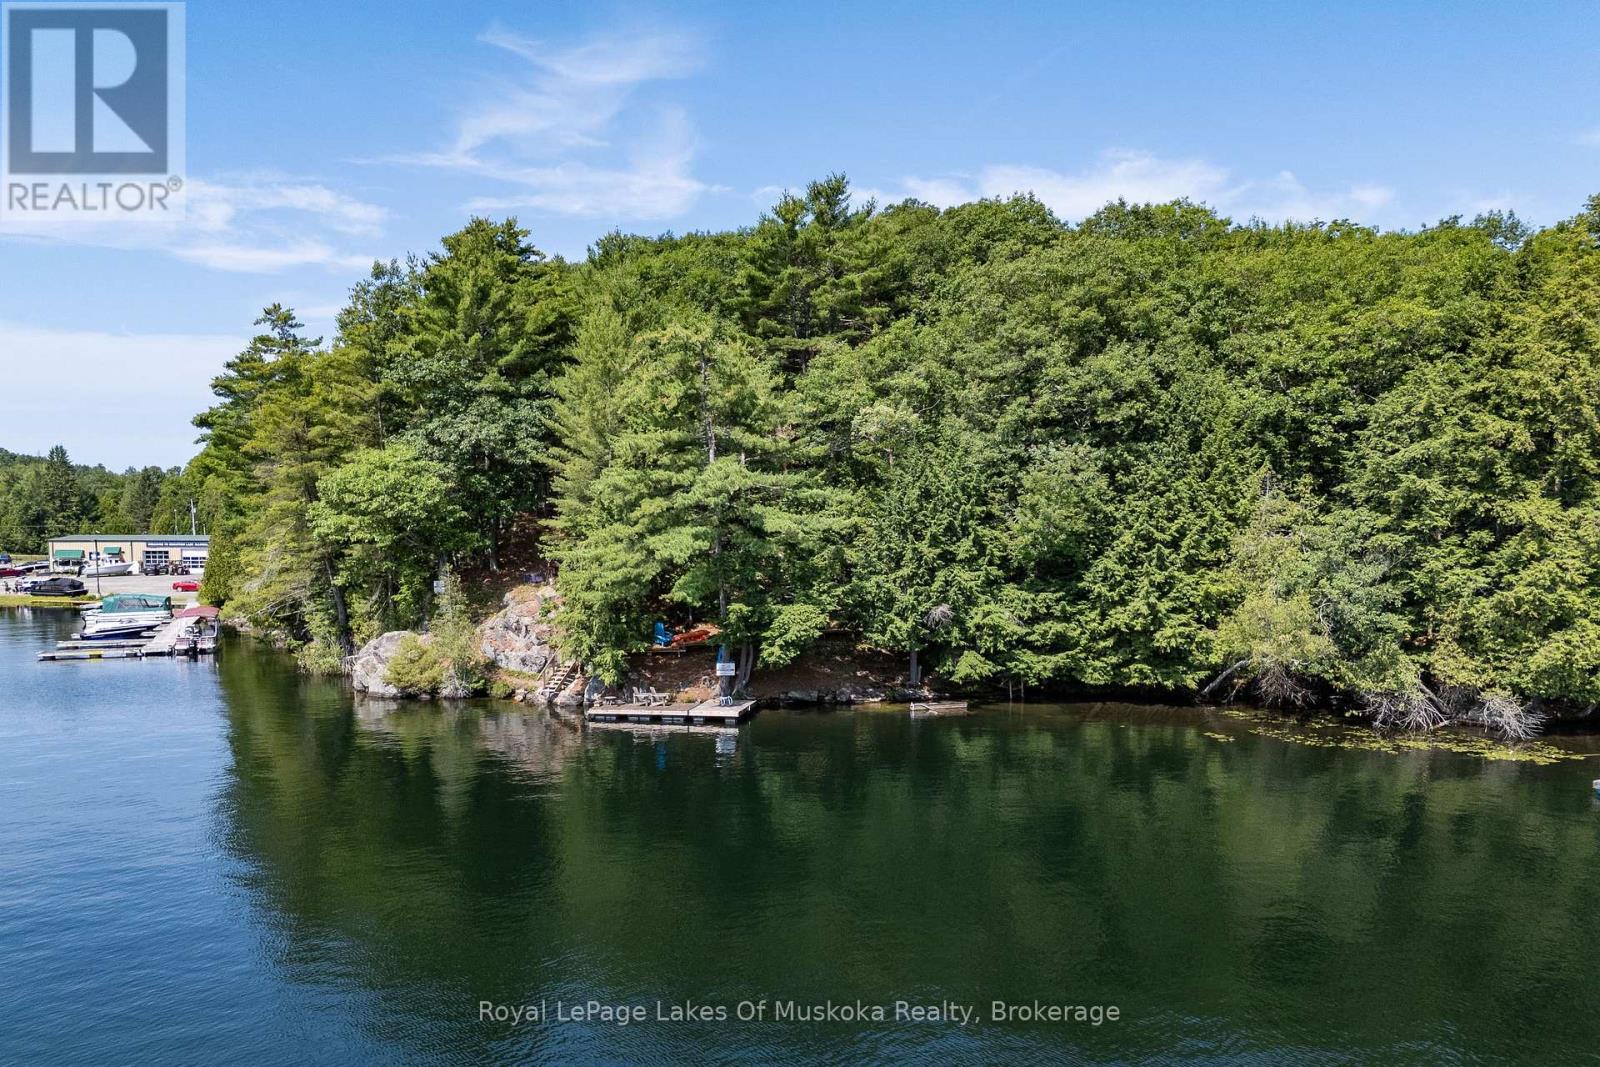
1 - 1060 Skeleton Lake 3 Road
Muskoka Lakes, Ontario
Wonderful "Off Grid" (No Hydro or Septic system) Cottage retreat or redevelopment property on pristine Skeleton Lake! Positioned on the west shore of Skeleton Lake offering a private 1.43 acre lot with 420 feet of natural granite shoreline, sparkling waters & a lovely east facing view over Beaumont Bay. Located only 25 minutes from Bracebridge or Huntsville with private seasonal road access, this property offers many features including; a primitive 520 sq ft main cottage/cabin and a separate 180 sq ft log Bunkie. The main cottage/cabin features; a bright living room overlooking the water, separate bathroom w/composting toilet & walkout to large sitting deck, separate kitchen with & loft to 2 separate sleeping spaces + main floor sleeping space. The Bunkie offers a small living area on the main floor and a 2nd floor loft sleeping area. Loads of outdoor space including steps & a decked walking trail down to the lake featuring a water's edge wood fired sauna along the water & floating dock at the water. Currently set up to operate "off Grid" with alternative power (no hydro service or septic system) for 3 season use. A great opportunity to own a slice of Heaven on one of Muskoka's most popular lakes! Note; Property, buildings & all improvements are being sold "AS IS". (id:56248)