
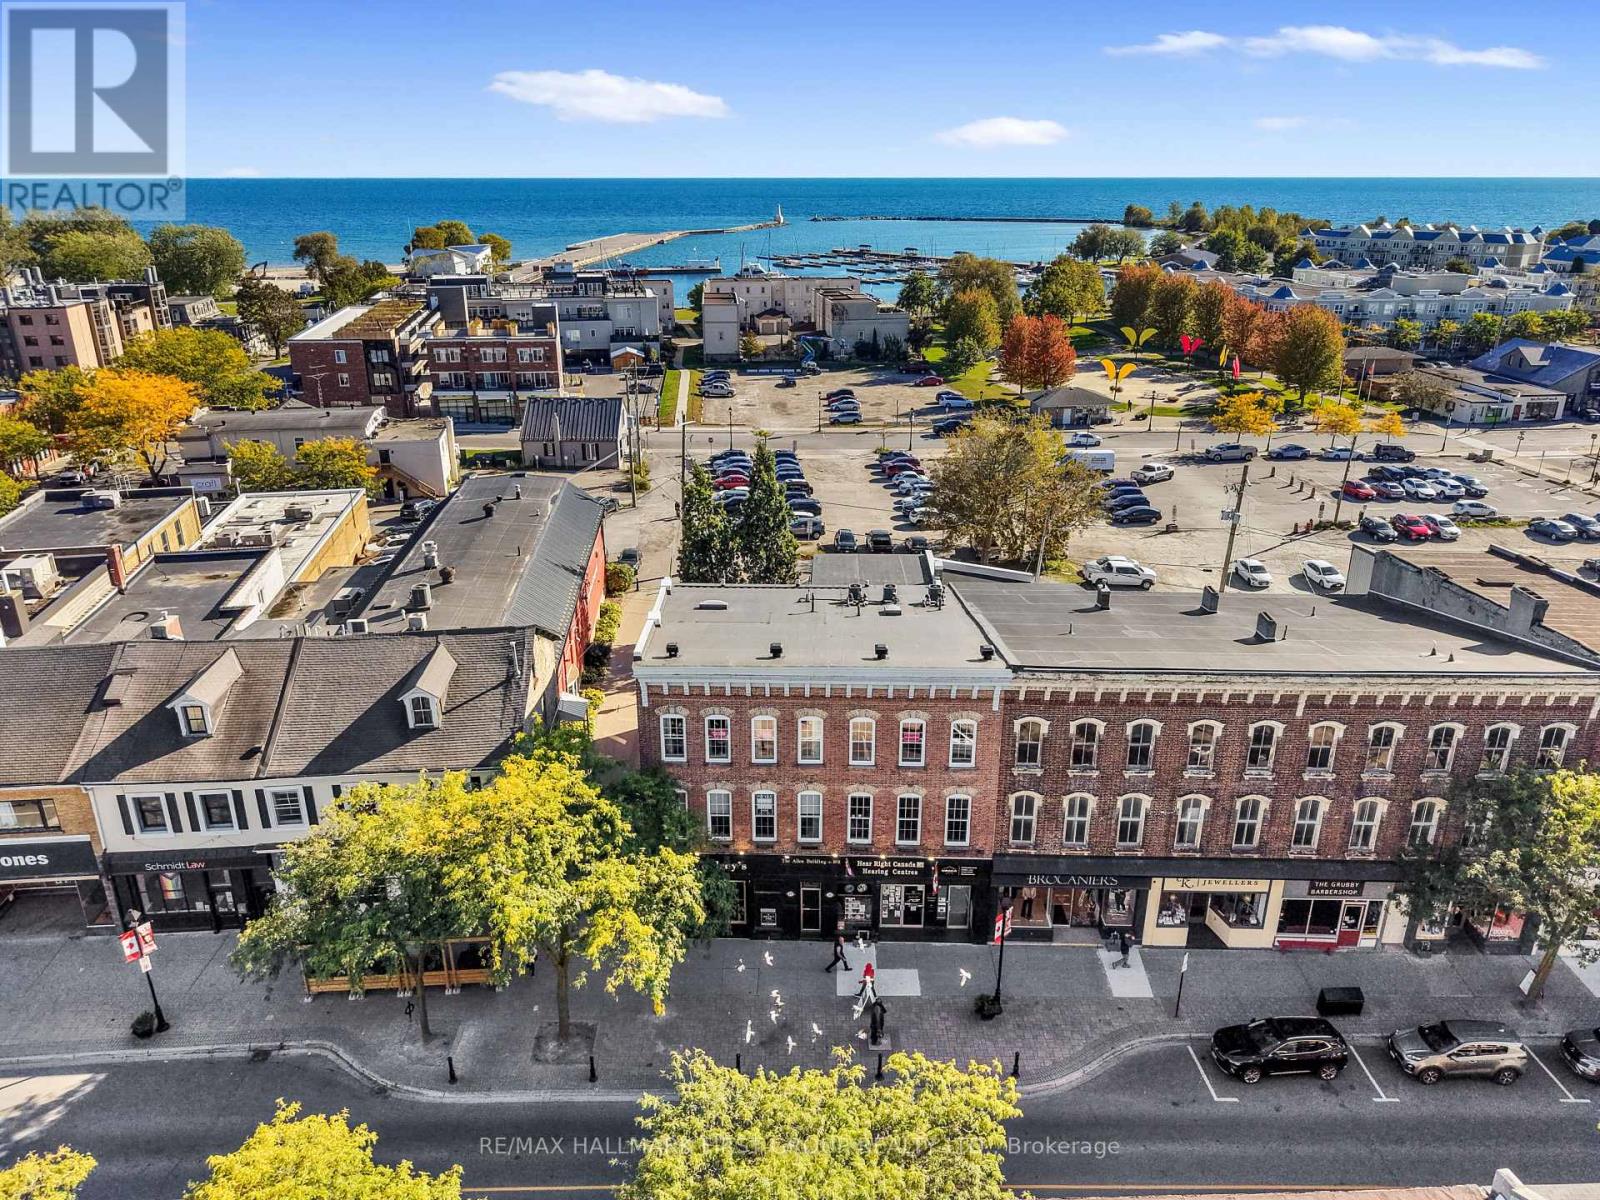
202 - 19 King Street W
Cobourg, Ontario
Ideally located on King Street in downtown Cobourg, this low-maintenance condo puts you steps from Lake Ontario and everything the downtown lifestyle has to offer. Offering two bedrooms, two bathrooms, and a carpet-free layout, the home blends timeless character with everyday comfort. The open principal living space features a bright living and dining room with high ceilings, decorative crown moulding, built-in shelving, and wall sconces that add a warm, inviting glow. The spacious kitchen offers ample cabinetry and counter space, open decorative shelving, recessed lighting, tile backsplash, pantry, and an elevated dishwasher. The generous primary suite is filled with charming details and features a convenient office nook, walk-in closet, and ensuite bathroom. A comfortable guest bedroom, full bathroom with glass shower and soaker tub, and dedicated laundry space complete the layout. Enjoy the best of downtown Cobourg right outside your door, with an incredible selection of shops, restaurants, cafés, parks, the marina, and Cobourg Beach all within easy reach. Conveniently located close to the 401, this is an ideal opportunity for those seeking a low-maintenance home in a vibrant community or an investment property in a highly desirable location. (id:56248)
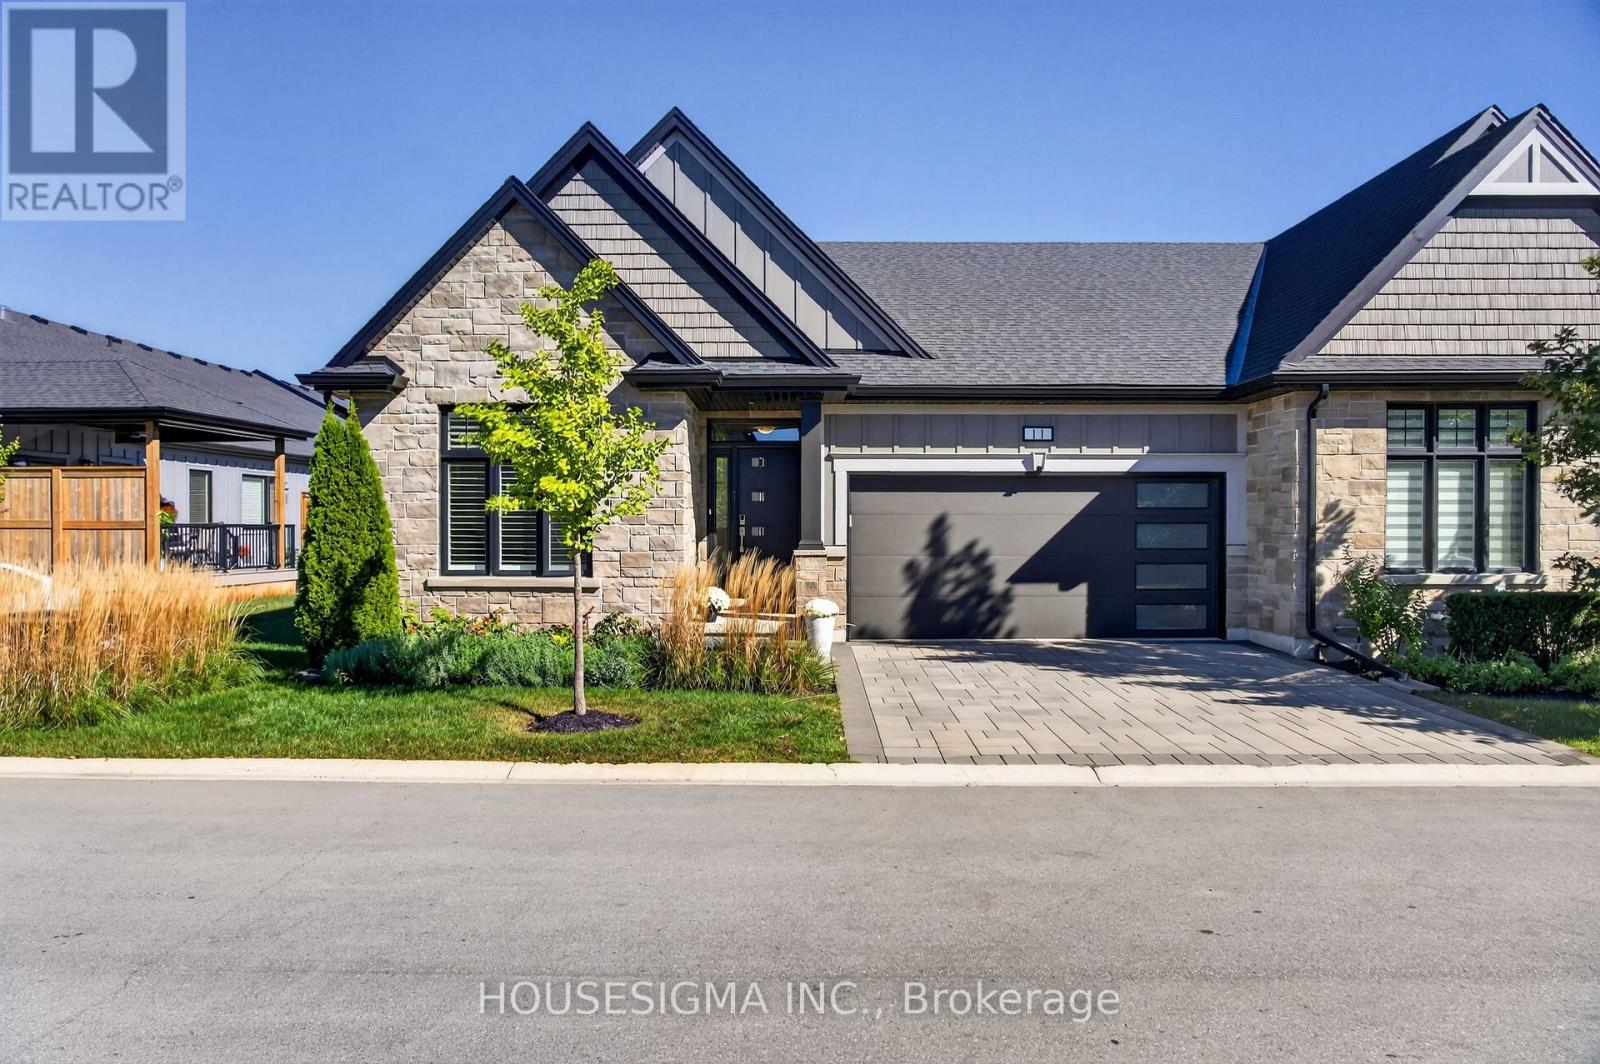
11 - 154 Port Robinson Road
Pelham, Ontario
**Welcome Home!** This bright and beautifully upgraded end-unit bungalow townhome in desirable Fonthill offers the perfect blend of low-maintenance living, luxury, and style-with only one neighbouring unit attached.Step inside to an impressive open-concept main floor featuring **soaring vaulted and cathedral ceilings**, creating an airy and spacious atmosphere ideal for both everyday living and entertaining. This home has been thoughtfully upgraded with approximately **$150,000 in enhancements**, including a fully finished basement and beautifully landscaped outdoor space.The showstopping kitchen is designed to impress, featuring generous counter space, a breakfast bar, high-end stainless-steel appliances, and a gas stove. The kitchen flows seamlessly into the bright living and dining areas, making entertaining effortless.The spacious **primary suite** offers a private retreat with a walk-in closet and luxurious 4-piece ensuite complete with dual sinks and a glass-enclosed shower. A flexible second bedroom provides the perfect space for guests, family, or a home office. A second full bathroom and convenient main-floor laundry add to the ease and functionality of this exceptional home.The **fully finished basement** offers even more living space with a large recreation room, additional bedroom, and plenty of storage-perfect for entertaining, guests, hobbies, or a growing family.Enjoy the benefits of **condo-style, low-maintenance living** while still having your own outdoor space to enjoy. Located in a quiet and desirable Fonthill neighbourhood, close to parks, trails, shopping, restaurants, local amenities, and major routes connecting you throughout Niagara and to Niagara Falls.**Beautifully upgraded, exceptionally maintained, and truly move-in ready-this is the one you've been waiting for. Book your private showing today!** (id:56248)
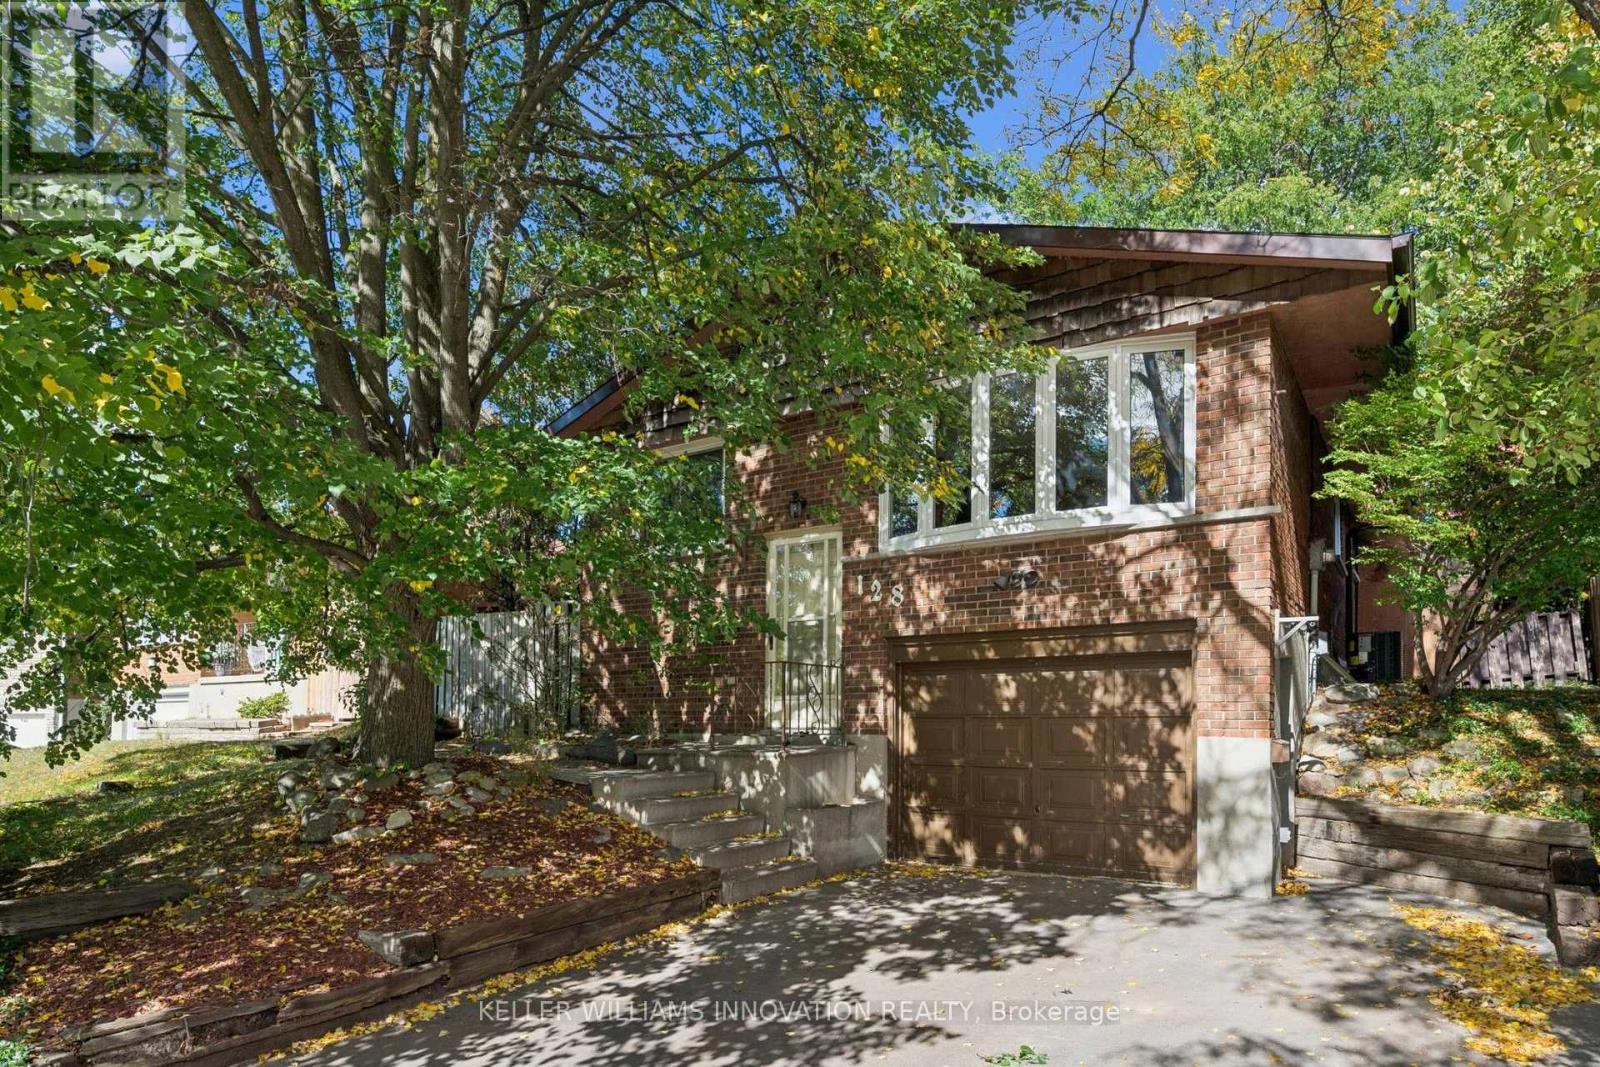
128 Briar Knoll Drive
Kitchener, Ontario
Room to grow, a backyard you'll never want to leave, and McLennan Park just a short stroll away. This raised bungalow in family-friendly Laurentian Hills is freshly painted and move-in ready, with the big-ticket items already taken care of: new furnace and central air (2026), new eavestroughs (2025) and newer front windows (2023). The main floor offers three bedrooms on one level, a 4-piece bath, a living room with a big bay window, a separate dining room for family dinners and an eat-in kitchen with plenty of counter space. Downstairs, the fully finished lower level is the cozy hub of the house, with a rec room, stone fireplace and wet bar, a second full bathroom, laundry, storage and a mudroom with inside entry from the attached garage. Thinking long term? Zoning permits an additional dwelling unit, and with a separate side entrance, a full bathroom and a wet bar already in place, the lower level is a natural fit for an in-law suite or a rental unit to help with the mortgage. Out back, the fenced yard is a private retreat shaded by mature trees, with a stone patio, tiered gardens, a pond with waterfall, a garden shed and plenty of lawn for the kids to run. Walk to elementary schools and McLennan Park's splash pad, playgrounds, trails and toboggan hill, with shopping, transit and quick Conestoga Parkway access all close by. A wonderful place to put down roots. (id:56248)
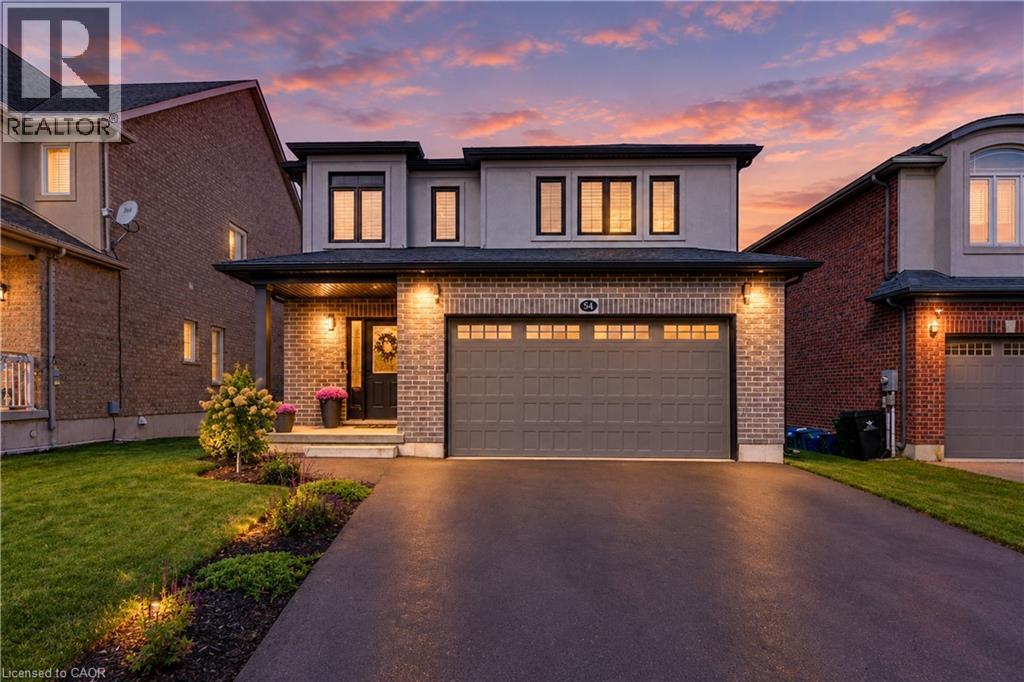
541 Brittania Crescent
Kitchener, Ontario
SOME HOMES JUST MAKE SENSE—and this one checks all the right boxes! No front neighbours, an oversized double garage, plenty of finished living space and a fantastic Huron Village location surrounded by trails, parks and nature. This impressive 3-bedroom, 3.5-bath home is designed for family living. The bright open-concept main floor features 9-ft ceilings, engineered hardwood floors and tall doors. A striking new accent wall with fireplace creates a stylish focal point in the living room, while the contemporary kitchen features crisp white cabinetry, black granite counters, dark stainless-steel appliances, tiled backsplash, a huge walk-in pantry and generous island with breakfast seating. Sliding doors lead to the backyard, while a convenient laundry/mudroom with garage access completes the main level. Upstairs, a separate family room is perfect for movie nights, homework or relaxing, along with 3 generous bedrooms. The spacious primary offers a walk-in closet and private ensuite with oversized shower. The fully finished basement adds a large rec room, work from home office space, pot lights and powder room. Outside, enjoy a fully fenced yard with composite deck and garden shed. You will love this home! Extensive neighbourhood trails lead to Huron Natural Area with 260+ acres of forest, trails and ponds, with Parkvale Park and local schools nearby. Quick access to Hwy 7/8 and the 401. SPACE FOR THE FAMILY. NATURE AROUND THE CORNER - SIMPLY IDEAL! (id:56248)
1402 - 206 Bloor Street W
Toronto, Ontario
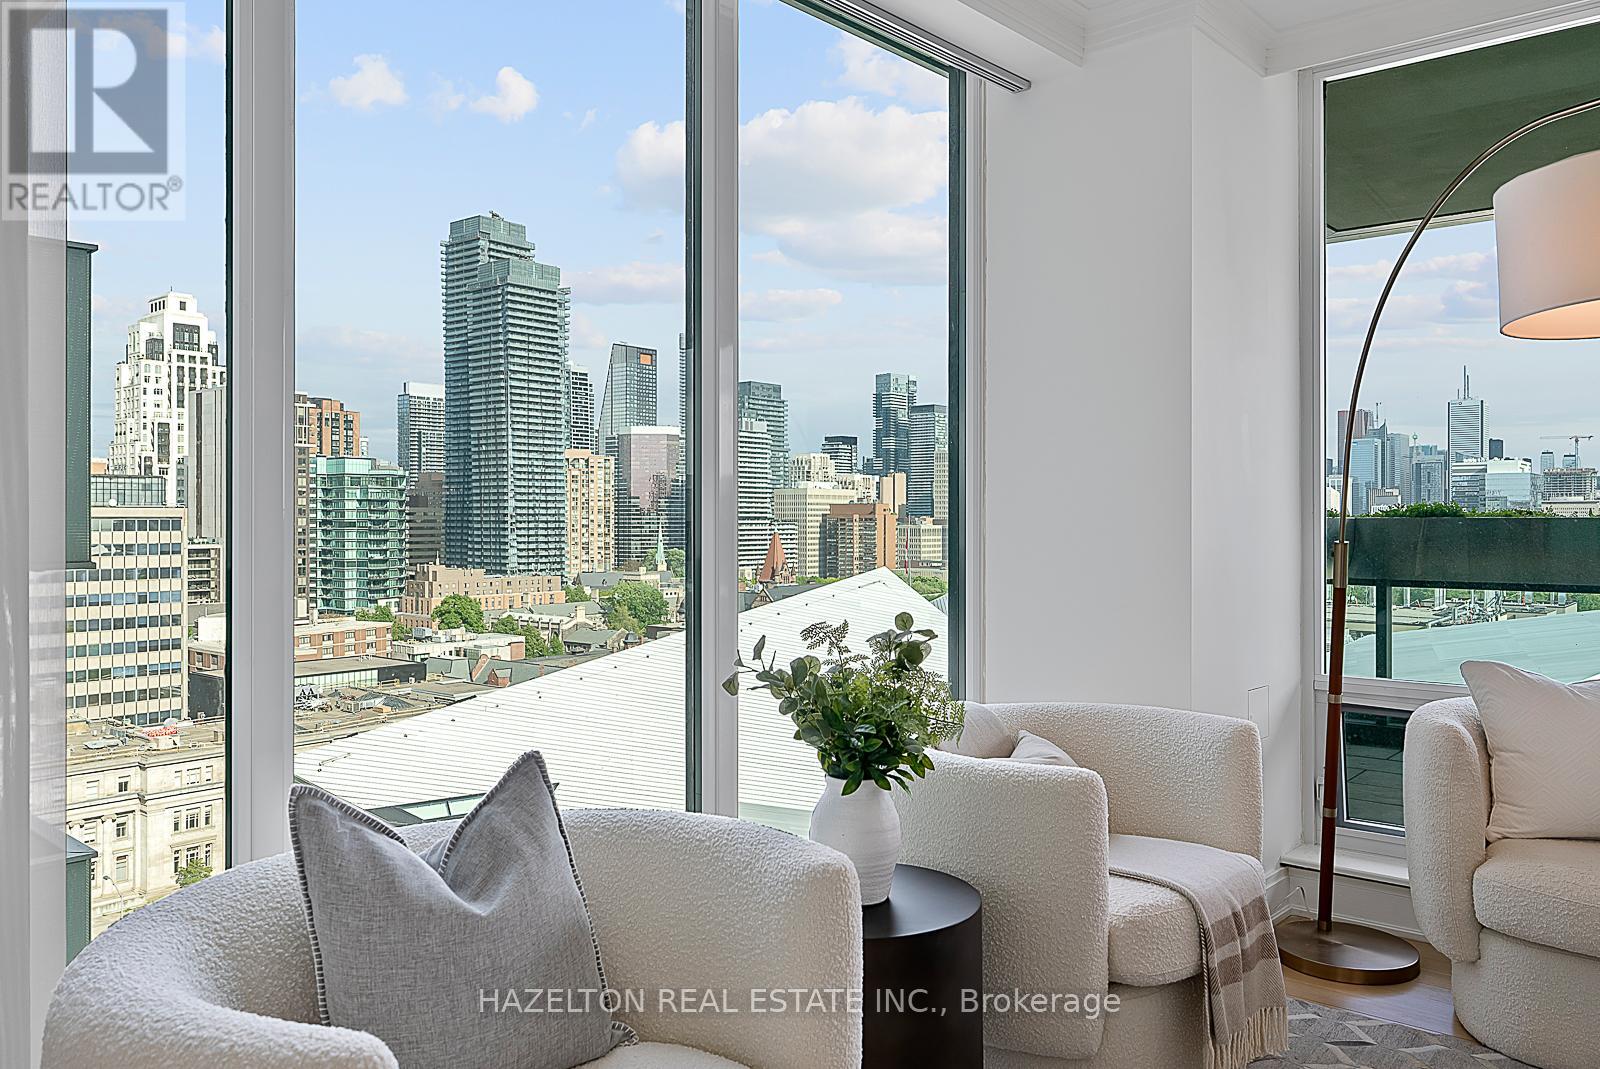
South facing Perfection on Bloor in the exquisite Museum House. This is a boutique building that is discreetly positioned on Bloor St, west of Avenue Rd. with great security and privacy. A wonderful opportunity for those wanting a smaller building with a sense of community. Opposite the ROM, this bright south facing residence looks over Philosophers Walk and the whole downtown skyline...simple spectacular views Almost 2550 sq ft of well defined living space including an open living/dining room, huge eat in kitchen with a breakfast area flooded with sunshine from floor to ceiling glass, an oversize family room plus a separate home office/library. Two fireplaces for romantic snowy evenings. Two bedrooms, both with spa like marble ensuites and generous closet space. Direct elevator access into your own foyer, newly refinished hardwood floors throughout. Sensational large terrace extends your living space. This is a triple A, full service building including valet parking (2 parking spots included) ,and 24 hour concierge service. This suite is exceptionally well priced, perhaps the best opportunity in the Yorkville area for a south facing suite. (id:56248)
9 Laidlaw Drive N
Barrie, Ontario
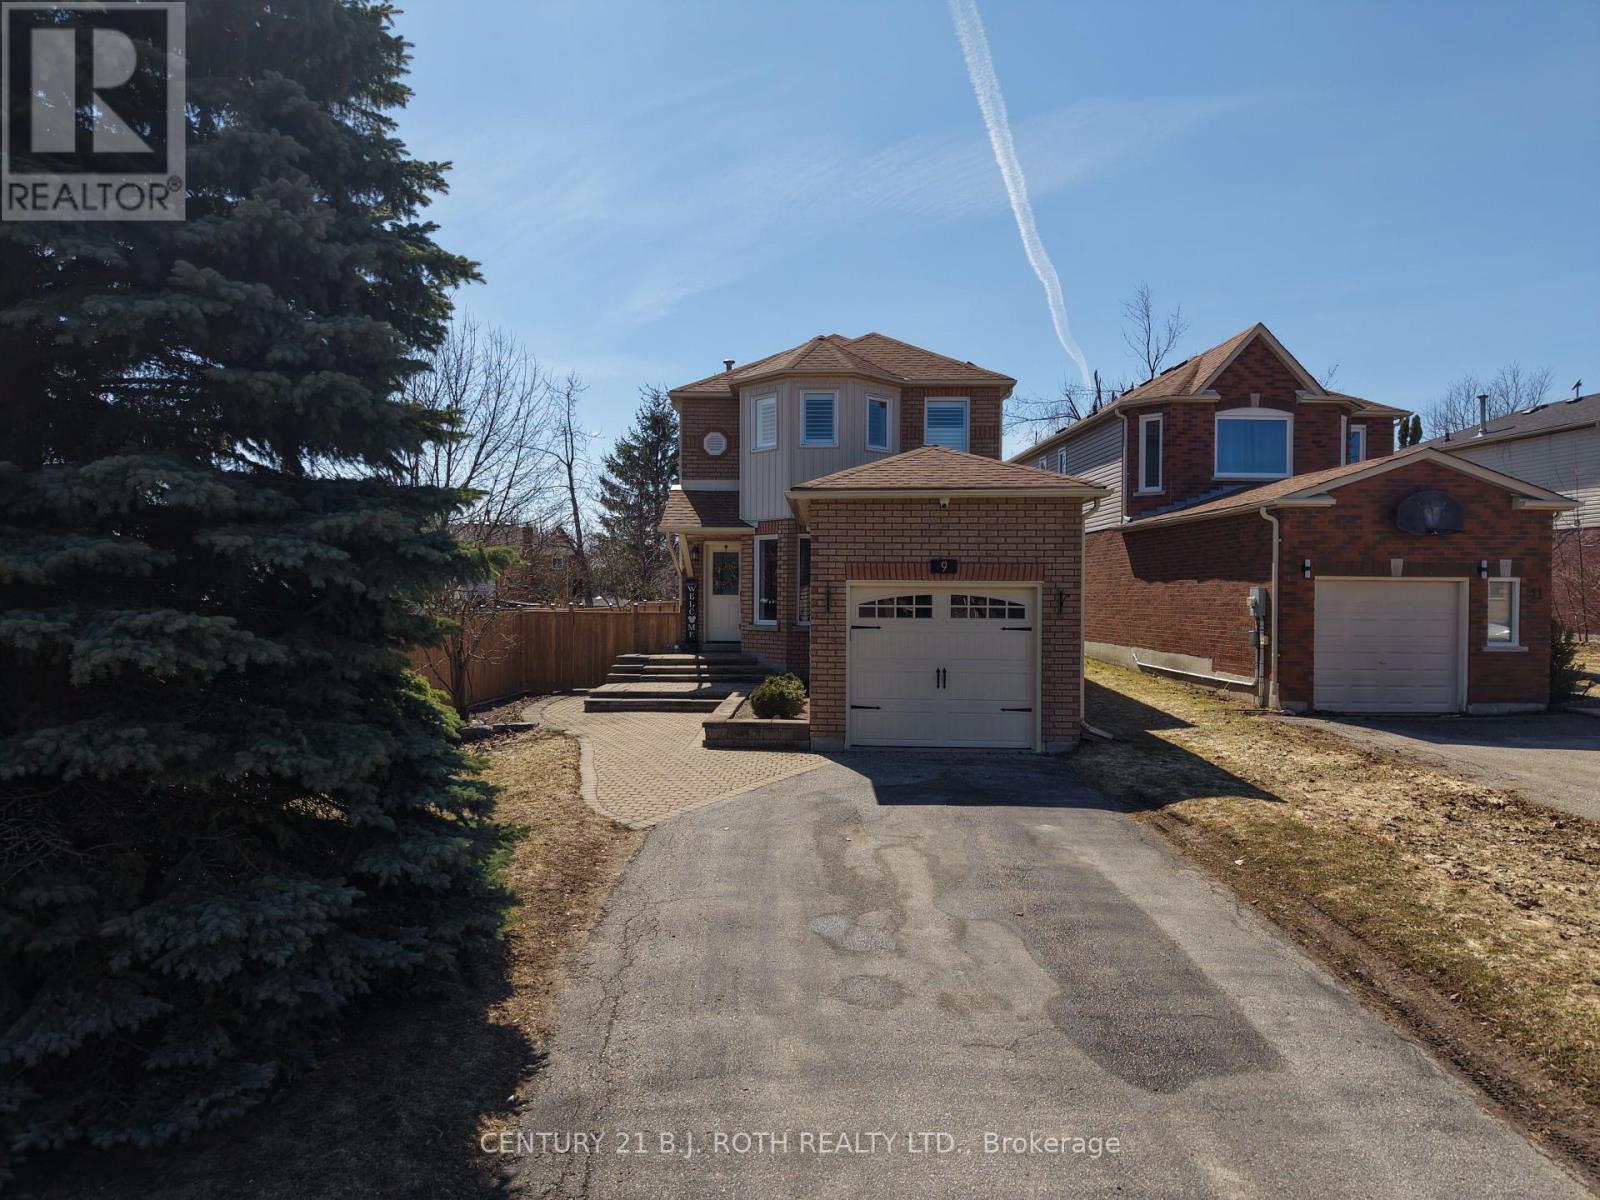
Welcome to the home that truly has the "wow" factor! From the moment you step inside, you'll appreciate the tasteful updates, bright open-concept design, and warm, inviting atmosphere. The beautifully renovated eat-in kitchen flows seamlessly into the living and dining area, complete with gleaming hardwood floors, upgraded trim, and modern lighting throughout.Offering 3 generously sized bedrooms, including a stunning primary suite with a beautiful ensuite, this home is designed for both comfort and style. Step outside through the walkout to your private backyard oasis, featuring a full-size sundeck and an updated patio-the perfect space for summer BBQs, outdoor dining, family gatherings, or simply relaxing with your morning coffee.The fully finished basement provides even more living space, ideal for a family room, home gym, office, or recreation area.Beautifully updated from top to bottom and move-in ready, this is a home you'll be proud to call your own. Don't miss your opportunity to see it in person! (id:56248)
20 Charnwood Place
Markham, Ontario
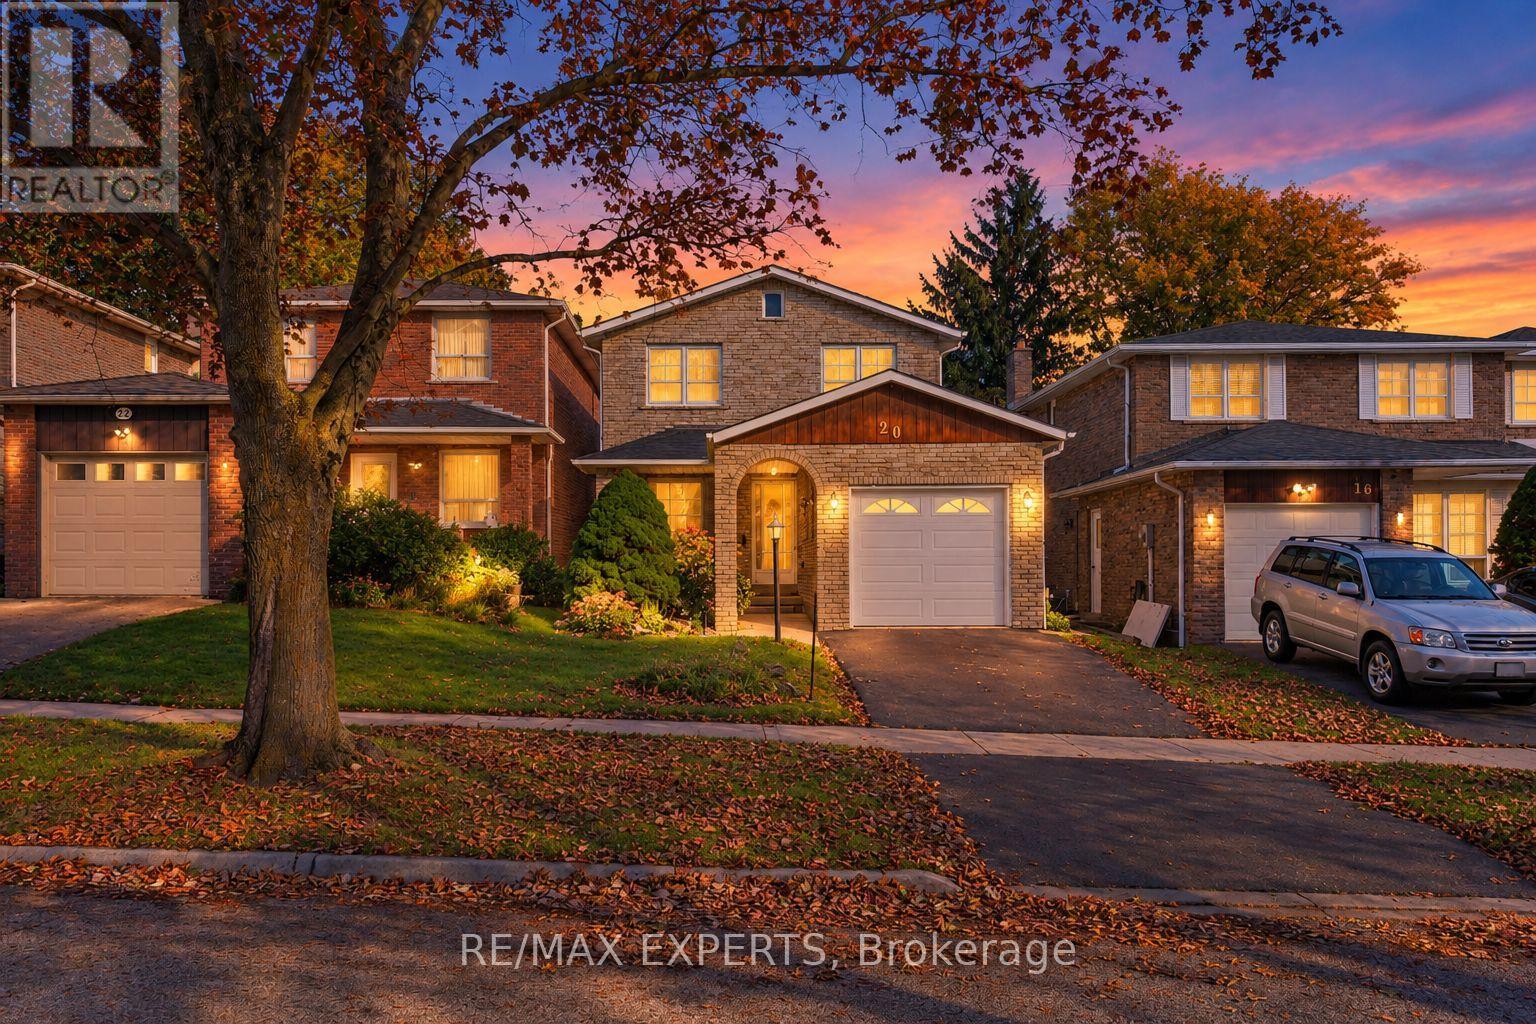
Welcome to 20 Charnwood Place, a well-kept detached home on a quiet street in sought-after Aileen-Willowbrook, Thornhill. This is a great opportunity for a family to move into one of the area's most desirable neighbourhoods. Offering 3+1 bedrooms, 3 washrooms and an attached garage, the home has been well cared for and is move-in ready, with plenty of room to update over time and make it truly your own. Key updates already done: roof replaced within the last 5 years and newer windows on the main level. A separate walk-up entrance to the basement, along with the additional bedroom below, adds flexibility for an in-law suite or extended family living. Walk to Willowbrook Public School and Thornlea Secondary School, and enjoy being in the area for highly ranked St. Robert Catholic High School. Kids will love CakebreadPark and its playground, and Thornhill Square Shopping Centre, the Thornhill Community Centre and the library are just minutes away. YRT bus stops are right around the corner, with easy access to major highways. (id:56248)
102 - 1 Center Street W
Richmond Hill, Ontario
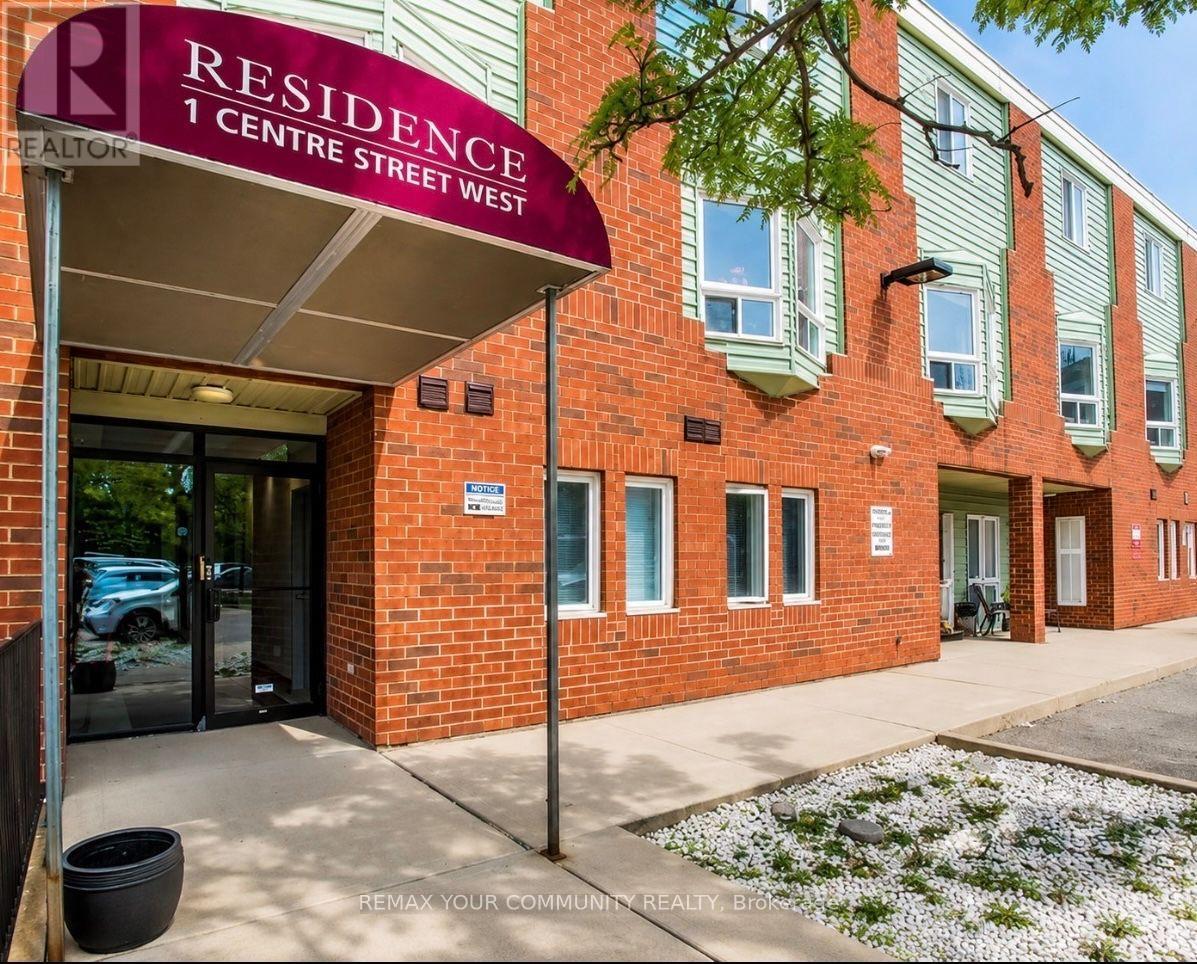
Spacious 2-bedroom, 1-bathroom main-level unit with no stairs, offering a larger, more open layout than many comparable main-floor units. Both bedrooms are generously sized and feature large windows that provide plenty of natural light throughout the space. Located in the desirable Mill Pond neighbourhood, just minutes from shops and restaurants along Yonge Street, Mill Pond Park, Richmond Hill Centre for the Performing Arts, schools, transit, and a variety of outdoor amenities.Vacant and available for immediate occupancy. (id:56248)
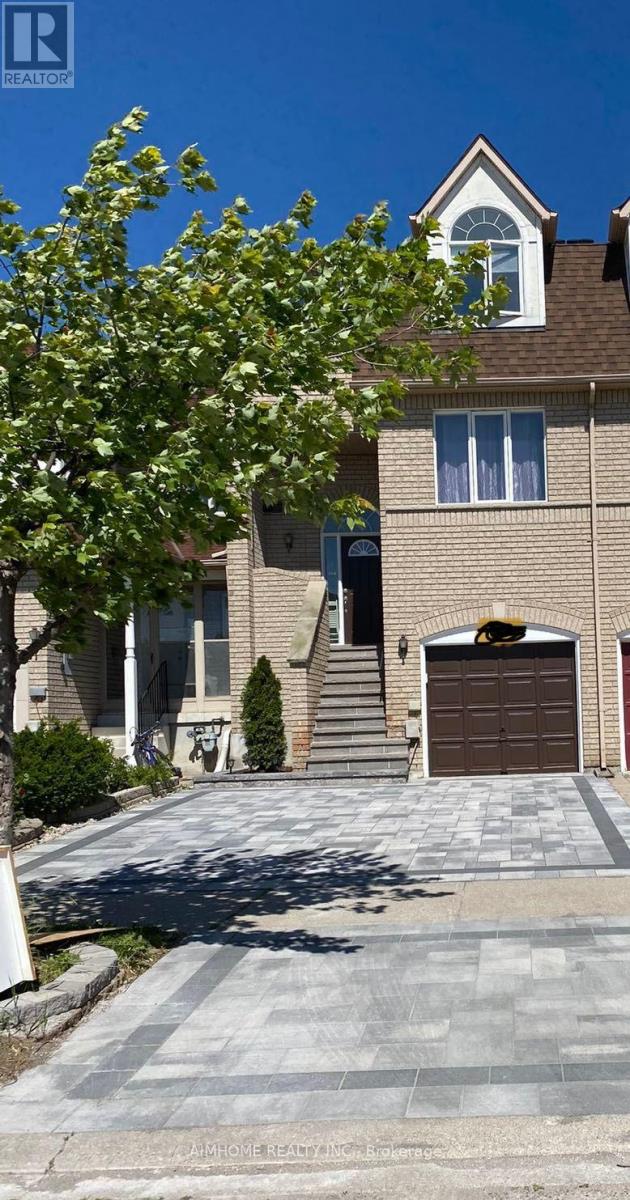
131 Bridlepath Street
Richmond Hill, Ontario
Popular Neighbourhood In Richmond Hill.Walking Distance To Richmond Rose P.S., Bayview S.S. Spacious Layout W/12' High Ceiling, Hardwood Floors, Granite Kitchen Counter Top, Walkout Basement. Updated Bathroom, 2 Kitchens. Close To Library, Shopping Mall, Hwy 404. (id:56248)
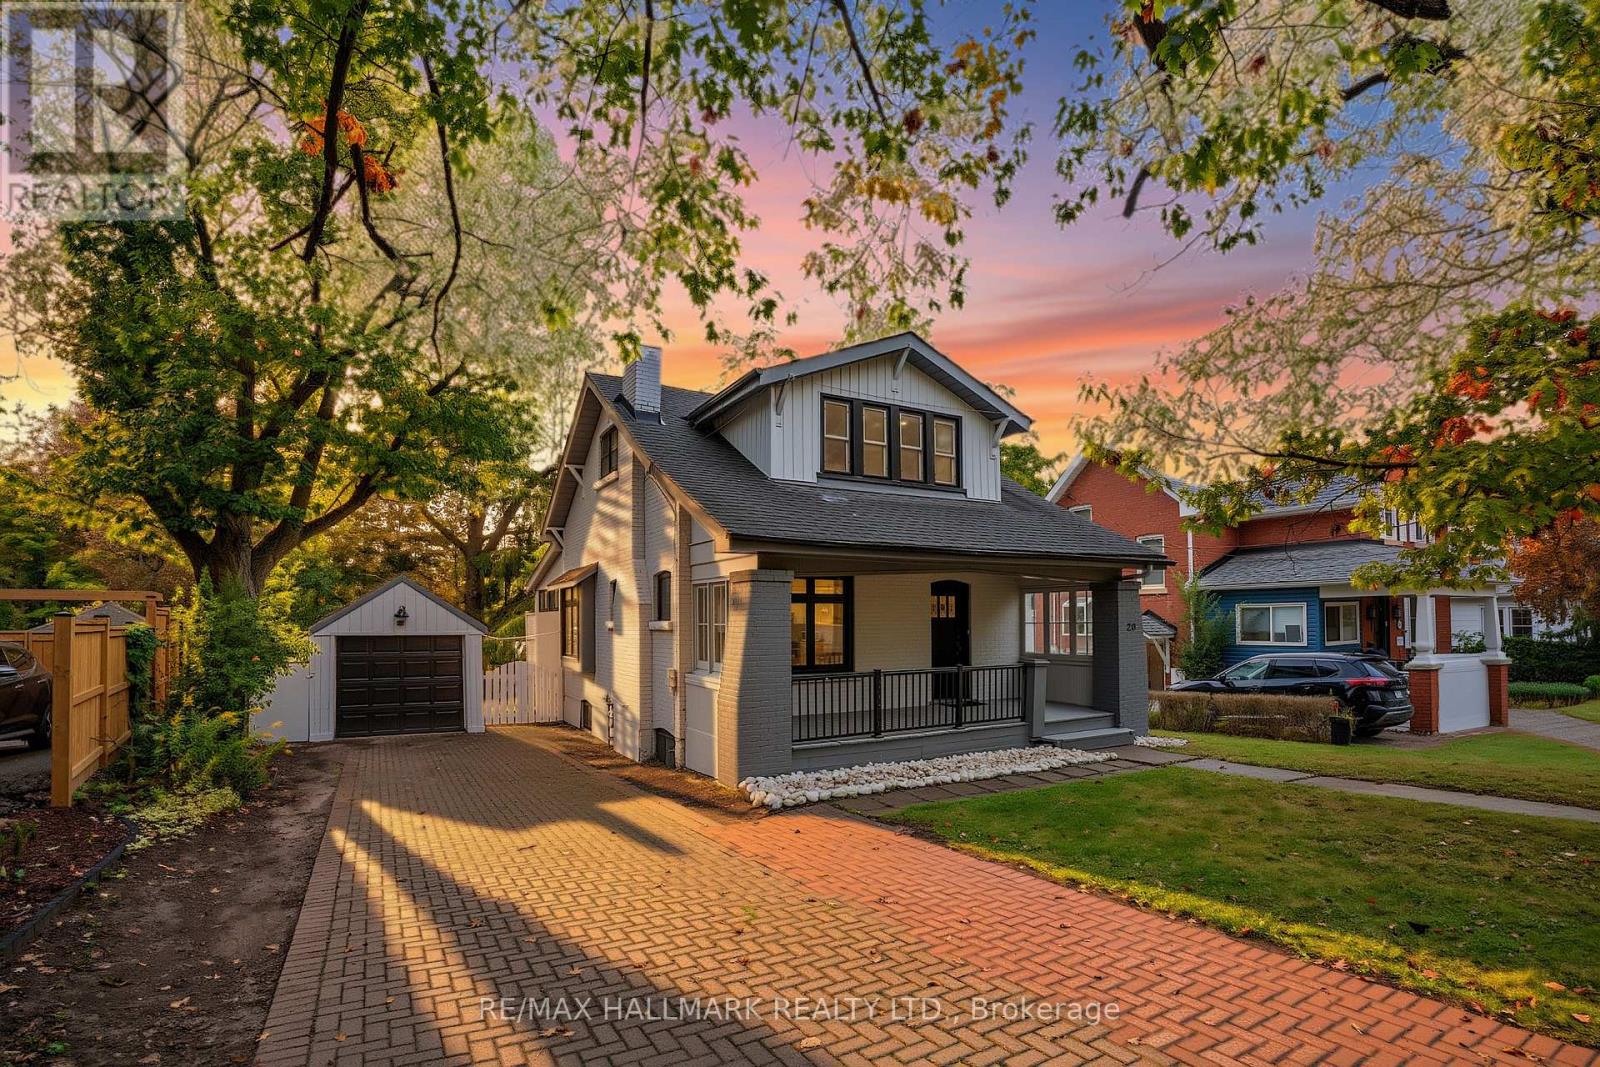
20 Elizabeth Street S
Richmond Hill, Ontario
A Character-Filled Detached Residence In Richmond Hill's Established Mill Pond Community, Offering A Thoughtfully Updated Interior, Flexible Living Space And Exceptional Access To The Heart Of The City. The Seller Advises That The Property Has Undergone A Number Of Improvements, Including Conversion Of The Basement Into A Separate Living Area, Interior Painting, Replacement Of The Electrical Panel, Installation Of Three Ductless Split Systems Across Three Levels, Replacement Of Parquet Flooring, Removal Of Select Interior Partition Walls To Create A More Open Living Area, Renovation Of The Kitchen With Updated Cabinetry, Complete Renovation Of Both Bathrooms, Modification Of The Parking Area To Accommodate Two Vehicles, Pot Lighting Throughout, Boiler Improvements And A Gas Connection For Cooking. Ideally Located Near Yonge Street and Major Mackenzie Drive, With Convenient Access To Shopping, Restaurants, Cafés, public transit, and everyday amenities. Enjoy The Established Mill Pond Community With Mill Pond Park Nearby, Along With Richmond Hill Central Library, Richmond Hill Centre For The Performing Arts, Local Parks, Recreation And Schools Serving The Surrounding Area. A Compelling Opportunity For Buyers Seeking A Home With Character, Extensive Seller-Reported Improvements And A Central Richmond Hill Location. (id:56248)
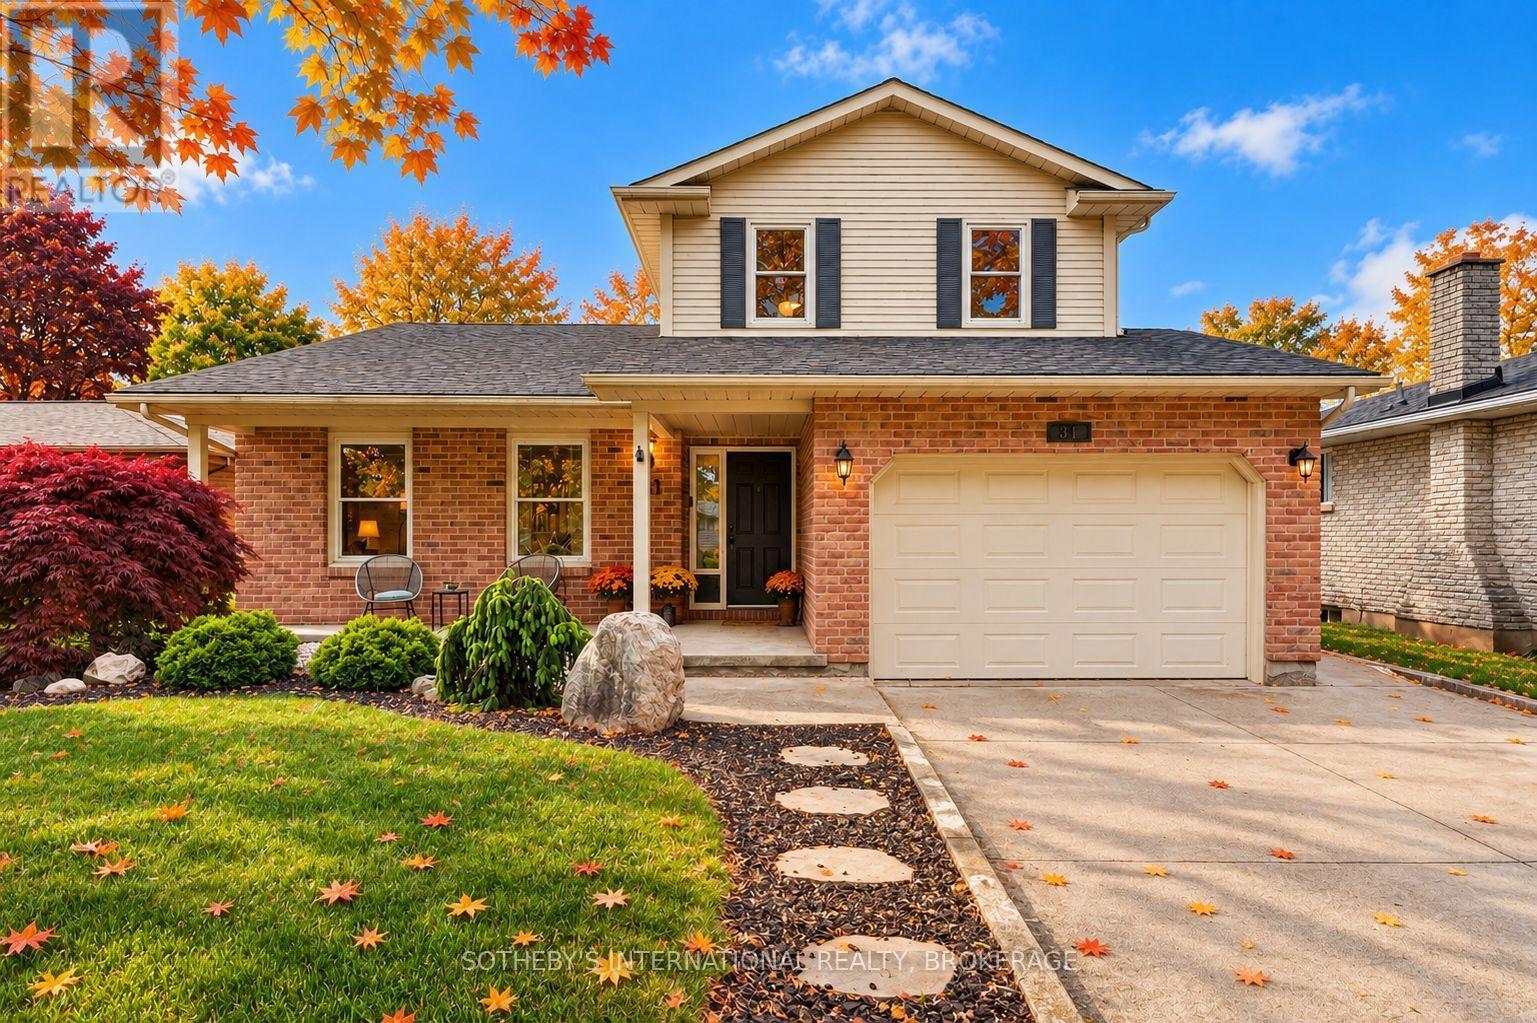
311 Main Street
St. Catharines, Ontario
Perfectly positioned within walking distance to two highly rated elementary schools, this appealing home offers an exceptional lifestyle surrounded by waterfront beauty and everyday convenience. Pride of ownership is evident in the attractive curb appeal and welcoming outdoor spaces which have been designed for gathering with family and friends around the pool. The interior offers a thoughtful layout with over 2,170 square feet of total living space. Enjoy oversized bedrooms, updated bathrooms, both a family and recreation room along with a bright, eat-in kitchen and separate dining area. Stroll the beach and marina at Lakeside Park. Dine and shop at the vibrant Main and Lock intersection. Take part in numerous neighbourhood events including world-class rowing, supper and Christmas markets along with live music performances. The charming historic carousel (still just five cents a ride), scenic parks and waterfront trails complete the picture. This home offers the warmth of a true community and a lifestyle that is uniquely Port Dalhousie. (id:56248)
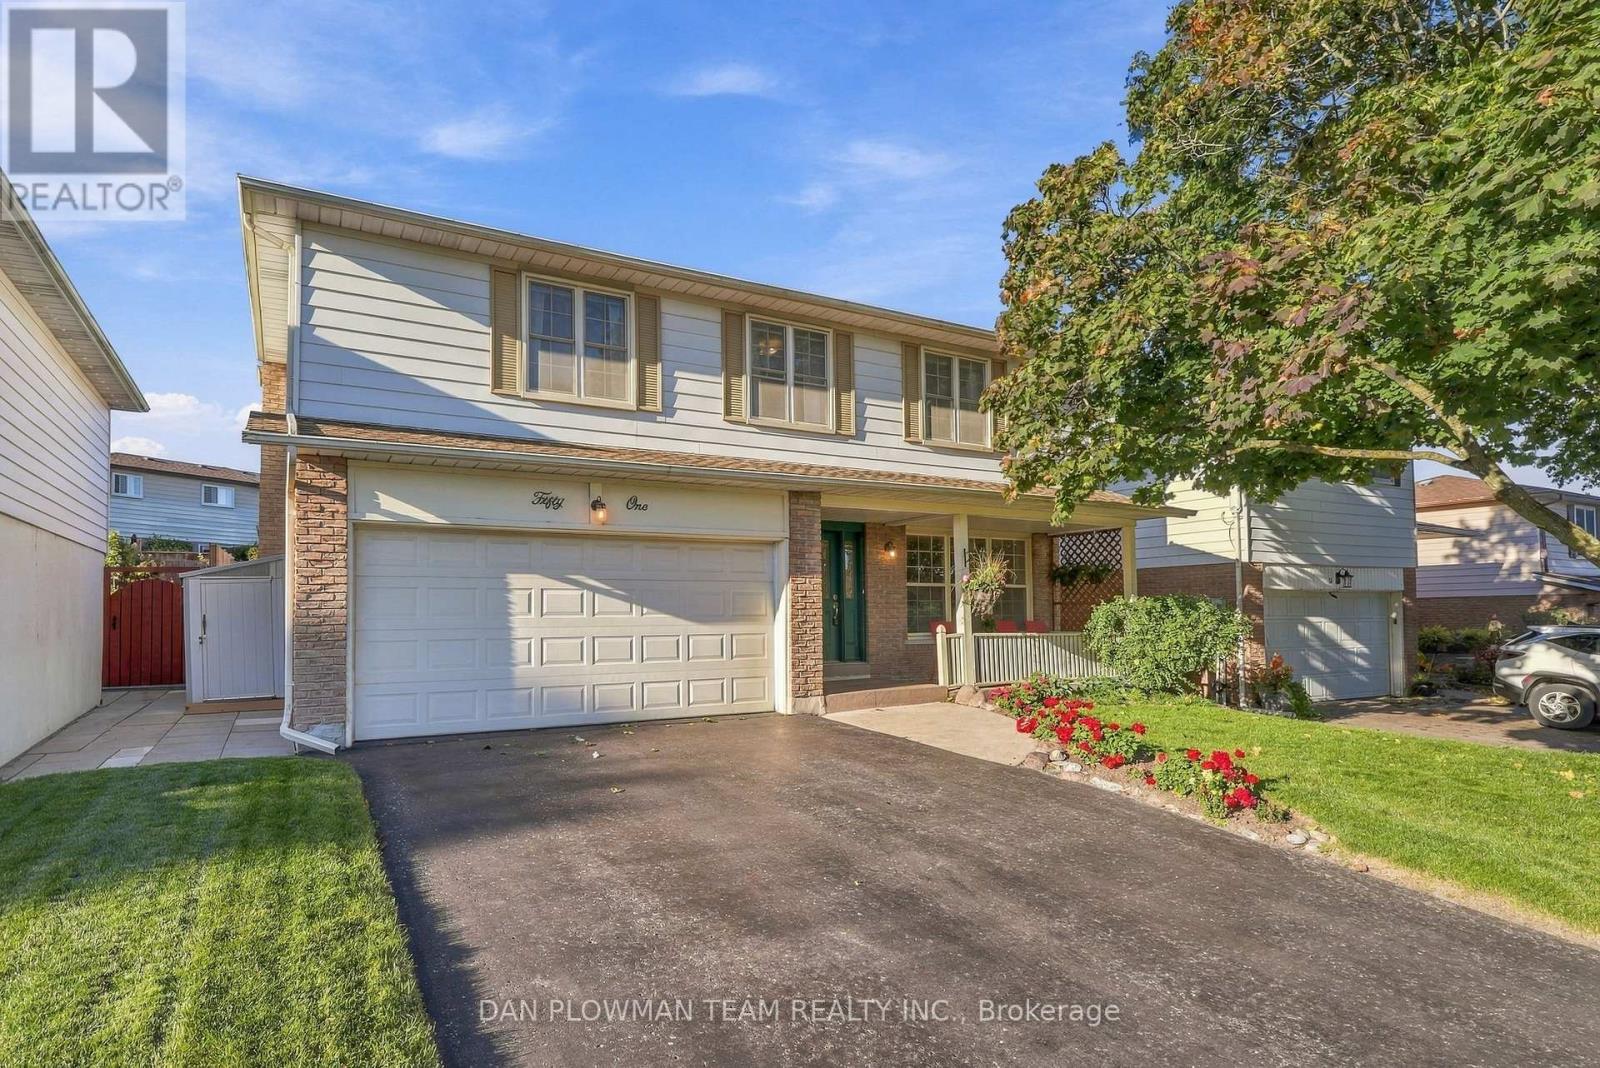
51 Rosalynne Avenue
Clarington, Ontario
Welcome To 51 Rosalynne Avenue - Where Pride Of Ownership Meets Everyday Luxury! Offered For Sale For The Very First Time By Its Original Owners, This Immaculate Two-Storey Family Residence Sits Proudly On An Impressive, Premium 50-Foot-Wide Lot In One Of Clarington's Most Sought-After, Family-Friendly Neighbourhoods.From The Moment You Arrive, The Meticulous Care And Attention To Detail Are Immediately Evident. The Bright And Spacious Main Floor Offers A Welcoming Layout Designed For Effortless Entertaining And Everyday Family Living, Complete With Direct Access To A Generous 2-Car Garage.Upstairs, You Will Find 4 Spacious Bedrooms, Including A Serene Primary Retreat Featuring A Walk-In Closet And A Private Ensuite Bath. The Additional Bedrooms Offer Ample Closet Space And Abundant Natural Light-Perfect For Growing Families Or Dedicated Home Work Spaces.Step Outside Into Your Personal Backyard Oasis! Set Against The Expansive 62-Foot Frontage, The Private, Fully Fenced Yard Showcases A Sparkling Inground Pool, Expansive Patio Lounging Space, And Plenty Of Room For Summer Barbecues, Pool Parties, And Relaxing Evenings With Family And Friends.Located Within Steps Of Reputable Schools, Parks, Scenic Trails, Shopping, Transit, And Commuter Routes. A Rare Opportunity To Own A Cherished, Turnkey Forever Home In An Exceptional Community! (id:56248)
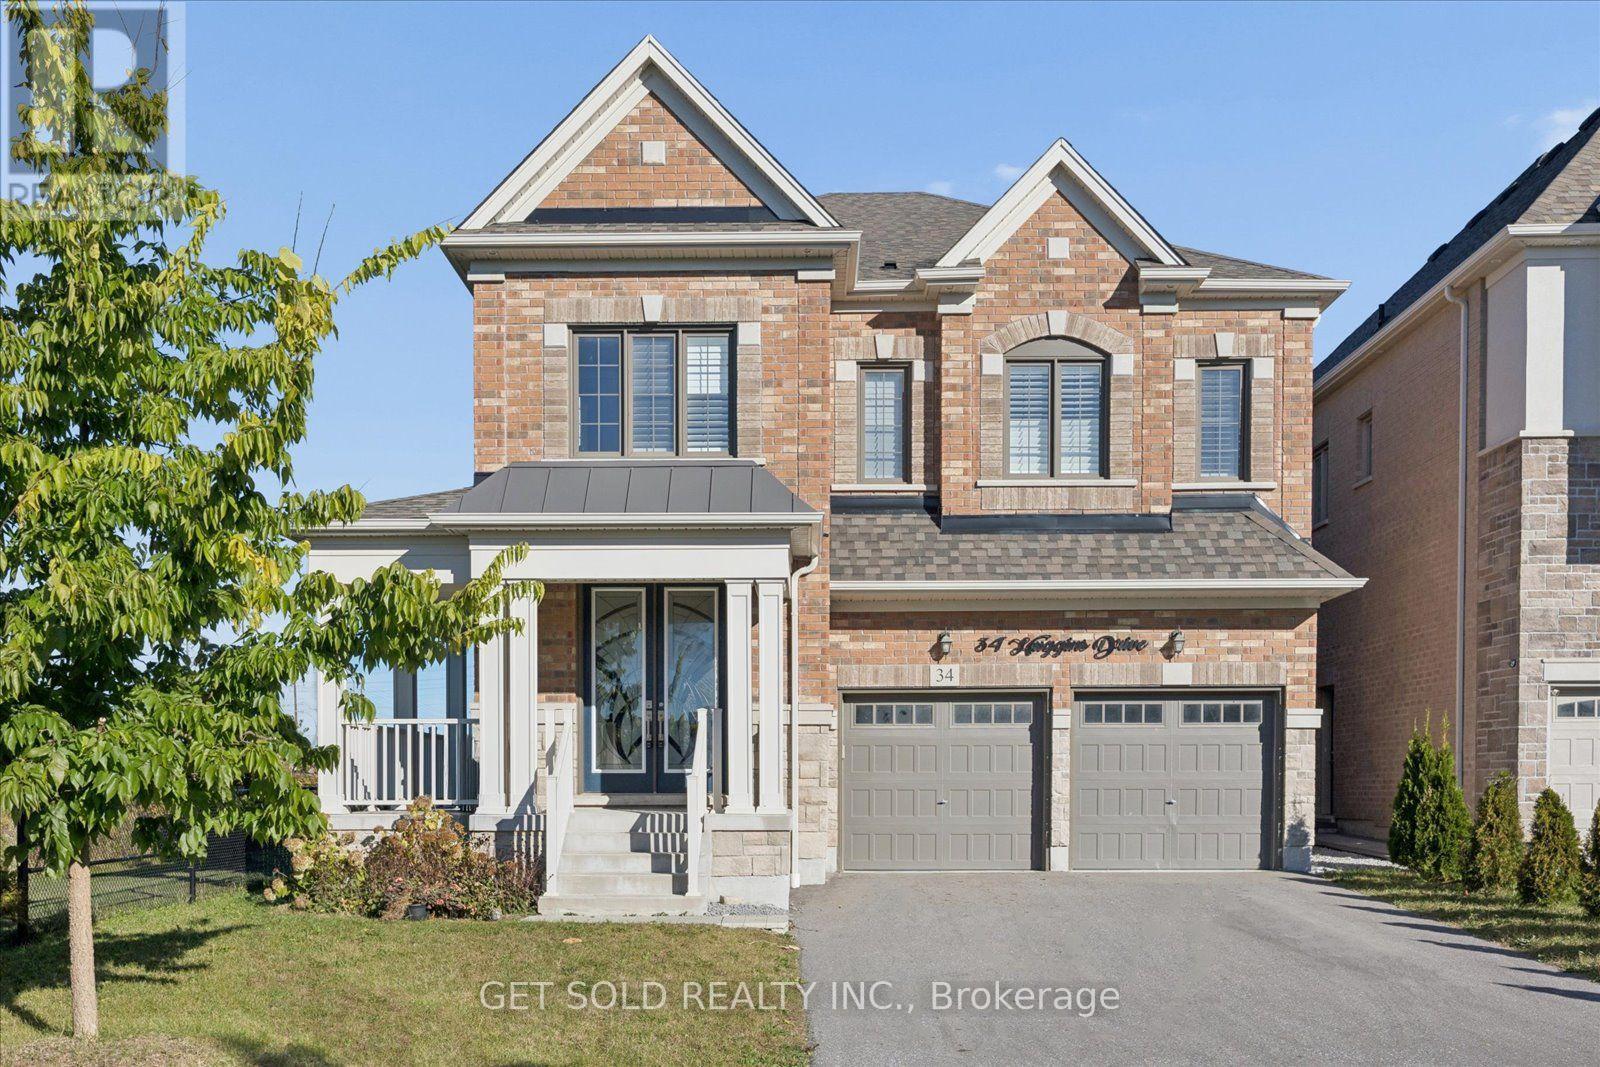
34 Huggins Drive
Whitby, Ontario
Impressive 4+1 bedroom, Large 4-bathroom home offering beautifully finished living space, ideally located just minutes from Hwys 401 & 407. Approximately 6 years old and benefiting from green space on one side for added privacy and an open feel. Generously sized bedrooms feature private washrooms, including a spacious primary retreat with skylight. Soaring 9+ ft. ceilings, pot lights and high-grade hardwood flooring enhance the bright, modern interior. The gourmet kitchen is designed to impress with stainless steel appliances, gas stove, oversized refrigerator, wine fridge, garbage disposal, extensive counter space and an abundance of windows providing excellent natural light. Custom closet organizers provide excellent storage throughout. Mostly finished basement features high ceilings, an additional bedroom and separate entrance, offering excellent flexibility for extended family, additional living space or potential rental income. Attached double garage with total parking for up to 6 vehicles. A spacious, modern home combining quality finishes, generous room sizes, privacy and convenient highway access. The property benefits from Green Space on one side, allowing privacy, serenity and more natural lighting inside. (id:56248)
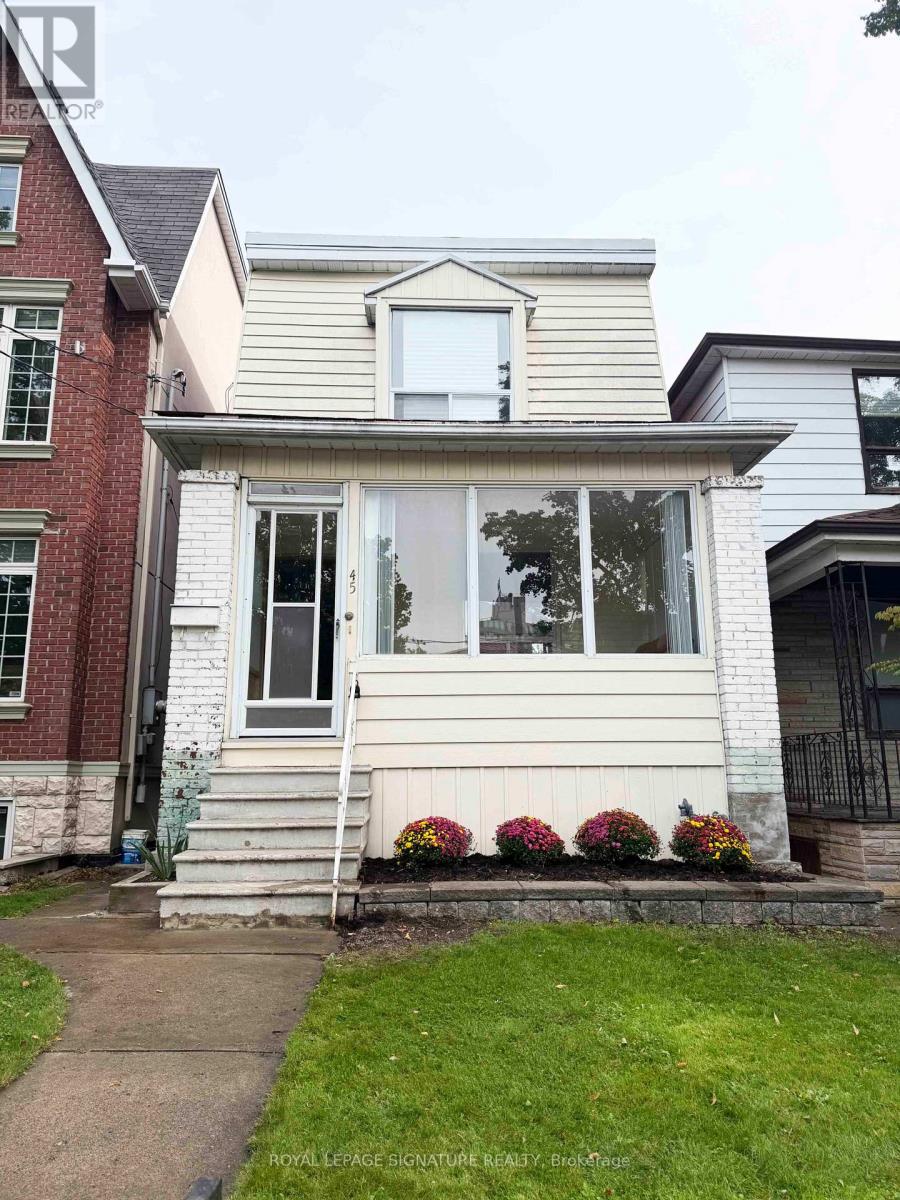
45 Eaton Avenue
Toronto, Ontario
Detached 3-bedroom home in vibrant Greektown on a 20 x 123 ft lot with coveted wide laneway access and two (2) car parking with direct road access from Gertrude Place. Ideal for renovation, investment or redevelopment, with potential for a laneway or garden suite, subject to municipal approvals. Prime location just steps to Danforth restaurants, cafes, shops and transit, and minutes to Pape Station on the Bloor-Danforth subway line and future Ontario Line. Close to parks, schools and downtown Toronto. Property being sold in "as-is, where-is" condition. (id:56248)
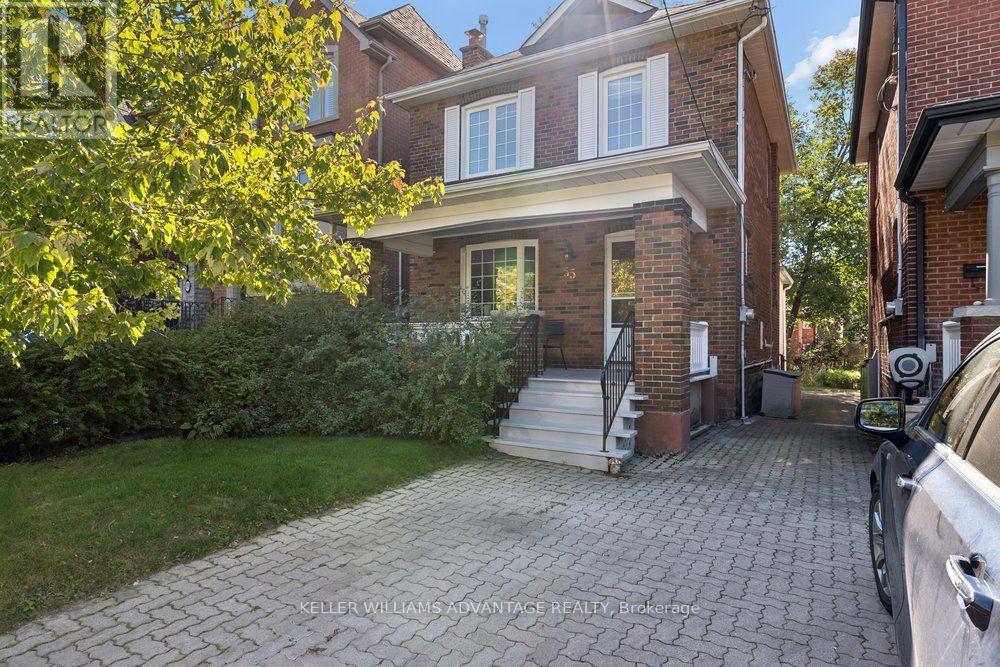
55 Snowdon Avenue
Toronto, Ontario
This is the one you have been waiting for - a detached house at Lawrence and Yonge at an affordable price! Personalize this fantastic property with your own finishing touches! Light-filled 3 bedroom, detached home with big front porch on a large lot that's ideally situated on a quiet, tree-lined street in an enviable uptown location. Bedford Park School District. Bright, open living and dining rooms with beautiful bay window, stained-glass windows, brick fireplace, French doors and wooden trim. Kitchen with breakfast area with walk-out to MASSIVE jaw-dropping light-filled sun-room with floor-to-ceiling windows and overlooking the deck and huge fenced backyard. This stunning room will bring the best scenery of the four seasons into your home for maximum splendour and tranquility. Three bedrooms on the second floor, all with closets and hardwood flooring: great for growing families! Full-height basement with laundry area is ready for you to customize as a recreation room, a children's play-room, a workout space or a home office. Ultra-convenient A++ location in a highly-desirable, upscale, pedestrian-friendly neighbourhood. Mere steps to subway, bus routes, schools, and the countless boutiques and eateries of Yonge and Lawrence. The best of the city right at your doorstep! (id:56248)
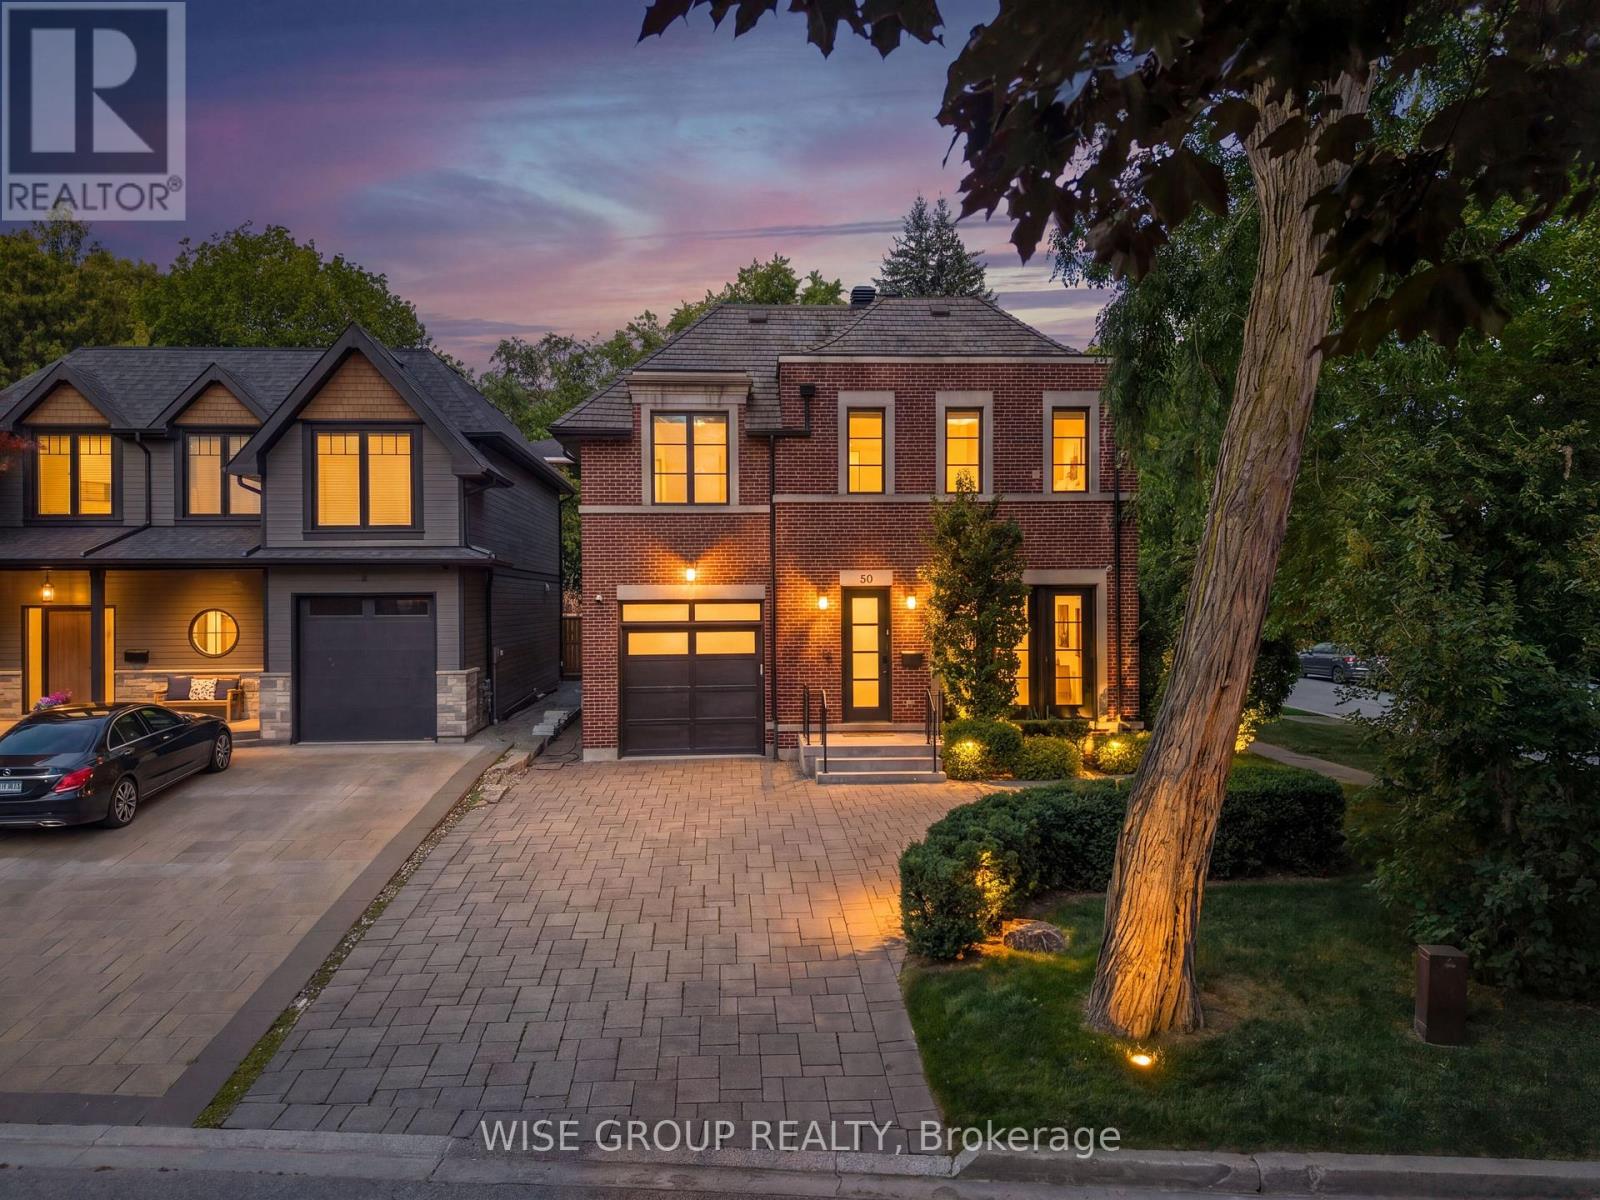
50 Sheldrake Boulevard
Toronto, Ontario
Welcome To 50 Sheldrake Boulevard, A Rare Custom-Built Residence In Coveted Sherwood Park, Offered For Sale By Its Original Owner For The First Time. Set On A Premium Nearly 50' Corner Lot At The End Of A Quiet Cul-De-Sac, This Exceptional Home Offers Nearly 4,400 Sq. Ft. Of Beautifully Finished Living Space In The Heart Of Midtown Toronto. Thoughtfully Designed And Built With Exceptional Attention To Detail, The Home Features Soaring Ceilings, Expansive Windows, Custom Millwork, Wainscoting, Coffered Ceilings, Wide-Plank Ebony Hardwood And Heated Floors Throughout. The Stunning Custom Kitchen Is Anchored By An Oversized Island And Features Bespoke Cabinetry, Premium Wolf, Sub-Zero, And Asko Appliances, A Walk-In Pantry And Beautiful Stone Finishes. A Bright Breakfast Area Overlooks The Landscaped Grounds, While The Family Room Offers A Fireplace, Paneled Ceilings And French Doors To The Private Yard. Upstairs, The Vaulted Primary Retreat Includes A Large Custom Walk-In Closet And Spa-Inspired Ensuite With Heated Floors, A Full Make Up Area and Vanity And An Oversized Walk-In Shower. Three Spacious Additional Bedrooms And Second-Floor Laundry Complete The Level. The Finished Lower Level Offers A Recreation Room, Surround-Sound Theatre, 300-Bottle Custom Wine Cellar, Fifth Bedroom, Full Bathroom, Second Laundry And Heated Floors. Professionally Landscaped Grounds, Extensive Stonework, Fully Operational Back Up Power Generator, Cedar Roof, Copper Flashings And A Mahogany Front Door Further Reflect The Quality Of This One-Owner Home. A Truly Special Custom Residence In One Of Midtown Toronto's Most Established Neighbourhoods-Quietly Tucked Away Yet Moments From Yonge Street, Avenue Road, Parks, Top Rated Schools, Shops, Countless Restaurants And Transit. A Special Home In An Exceptional Midtown Setting-Built Once, Owned Once, And Now Offered For The First Time. (id:56248)
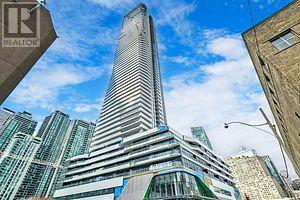
4207 - 28 Freeland St. Street
Toronto, Ontario
City and lake views define this sun-filled 2-bedroom corner suite, offering 759 sq. ft. of interior living space plus an 84 sq. ft. private balcony. The functional open-concept layout seamlessly connects the living, dining, and kitchen areas, while 9-foot ceilings and expansive windows create an airy, inviting atmosphere. Residents enjoy an impressive collection of amenities, including 24-hour concierge service, a fitness centre, yoga studio, party room, private dining room, boardrooms, and a study and business centre. Outdoor amenities include a running track, dog run, lounge areas, lawn bowling, and a terrace with BBQ and dining spaces. Ideally situated in the heart of downtown Toronto, with convenient access to the waterfront, Union Station, TTC, the Financial and Entertainment Districts, restaurants, shopping, and the Gardiner Expressway. An exceptional rental opportunity combining expansive views, a functional corner layout, and outstanding downtown connectivity. (id:56248)
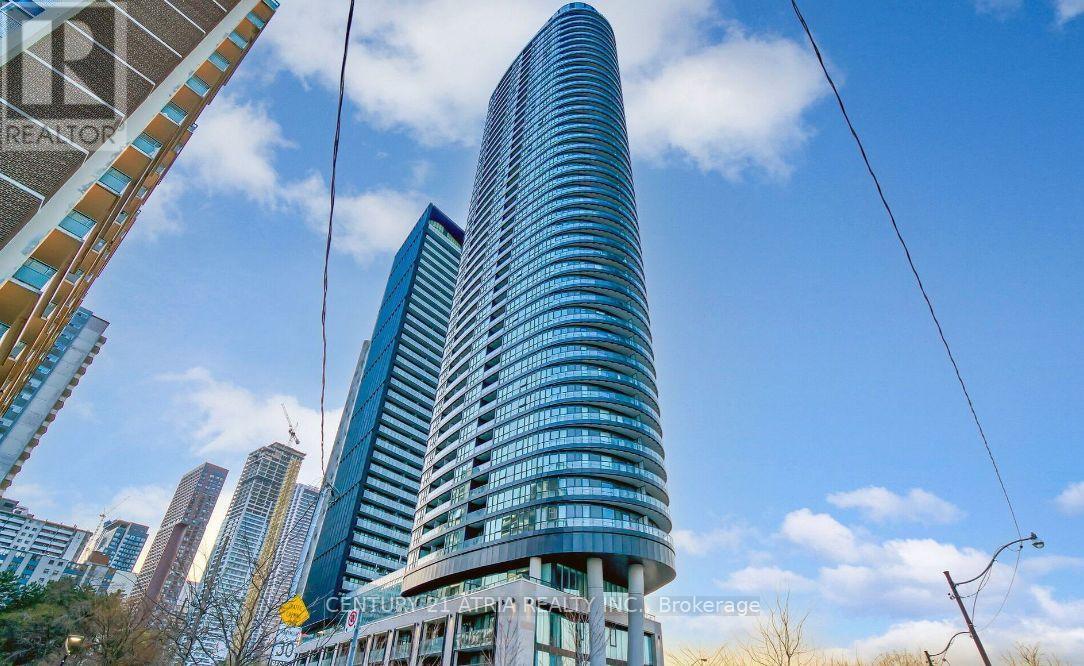
1702 - 575 Bloor Street E
Toronto, Ontario
*PARKING & LOCKER Included* This Luxury 3 Bedroom And 2 Full Bathroom Condo Suite Offers 1050 Square Feet Of Open Living Space. Located On The 17TH Floor, Enjoy Your Views From A Spacious And Private Balcony. This Suite Comes Fully Equipped With Energy Efficient 5-Star Modern Appliances, Integrated Dishwasher, Contemporary Soft Close Cabinetry, Ensuite Laundry. (id:56248)
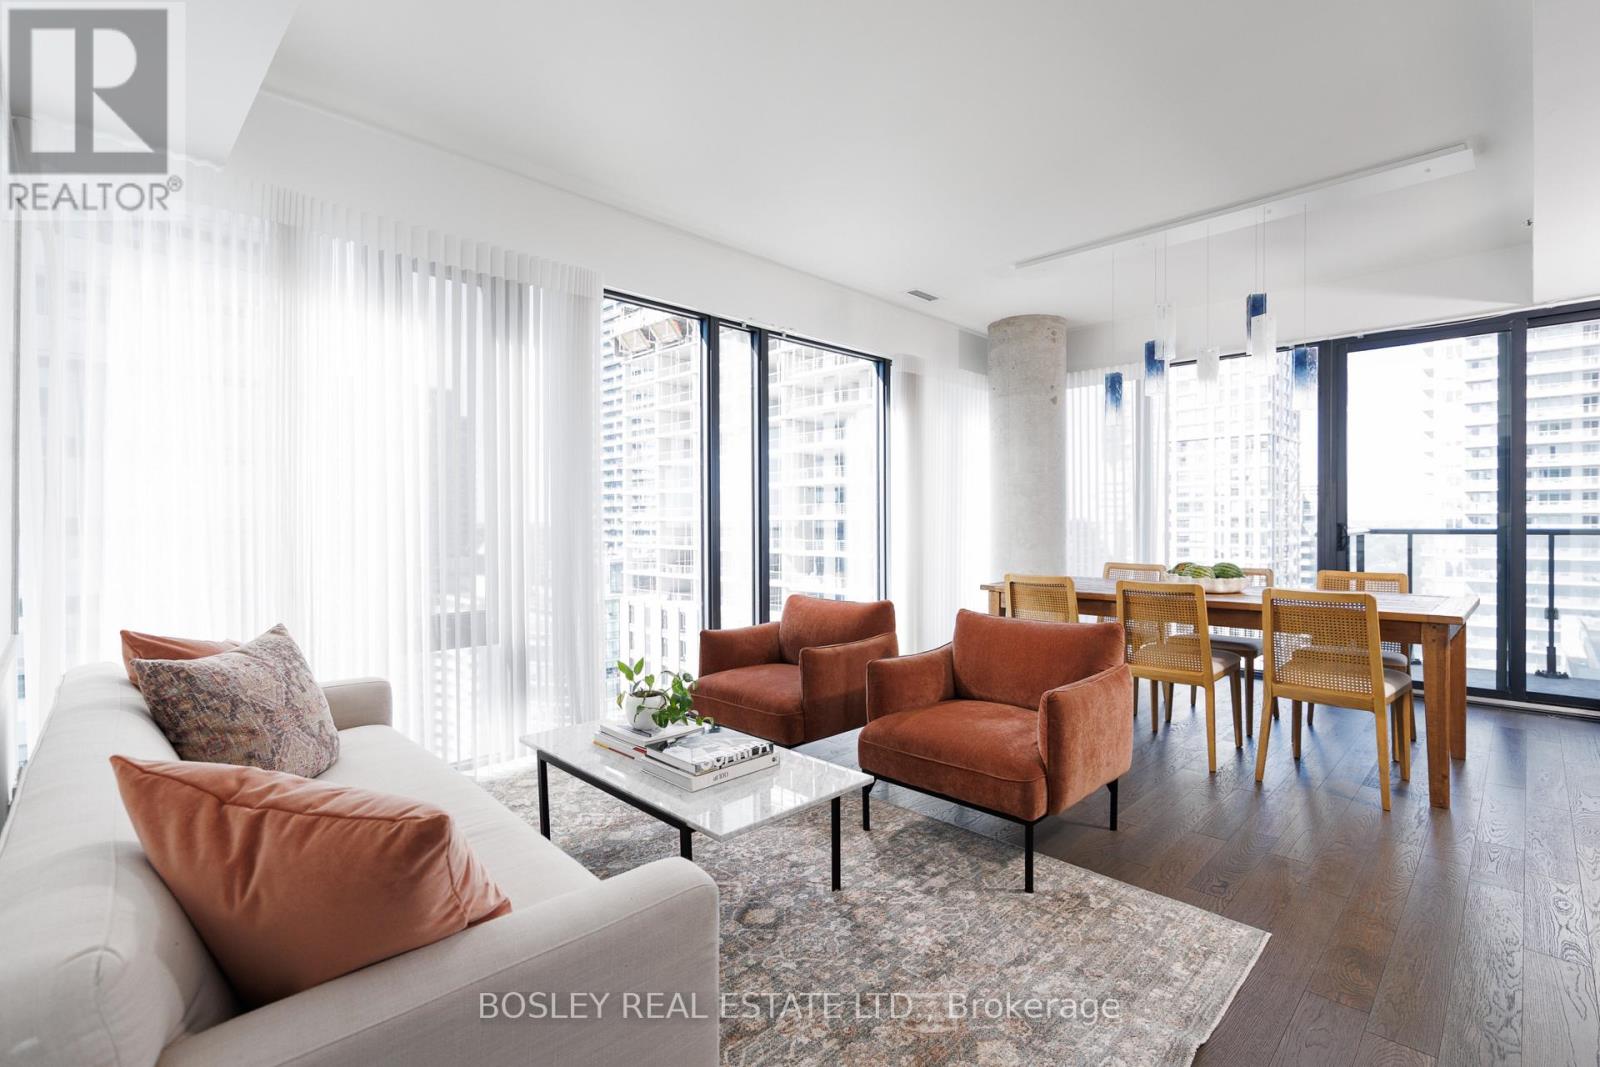
1702 - 185 Roehampton Avenue
Toronto, Ontario
Spacious, sophisticated and exceptionally well laid out, this 1,236 sq. ft. 2 bedroom + den, 2 bathroom suite offers impressive proportions and sweeping northwest views in the heart of Yonge & Eglinton. Floor-to-ceiling windows and custom motorized white drapery set the stage for bright, elevated living. The modern white kitchen features a large centre island with seating for three and opens to generous, distinct living and dining spaces-perfect for entertaining and everyday life. Multiple walkouts extend the living space outdoors to a deep wraparound balcony, with incredible northwest city views and plenty of room to dine, lounge and entertain. The massive primary suite is a true retreat, with extensive custom built-in storage, a walk-in closet and private ensuite. A generous second bedroom with double closet and separate den offer flexibility for guests, kids or working from home.And the storage? Exceptional. A large foyer with double closet, plus a separate pantry and laundry room, keep everything beautifully organized and out of sight. Stylish, functional and refreshingly spacious, with incredible views and everything Yonge & Eglinton at your doorstep-subway, shops, restaurants, cafés and more. Condo living without the compromise, complete with 2 lockers and owned parking. (id:56248)
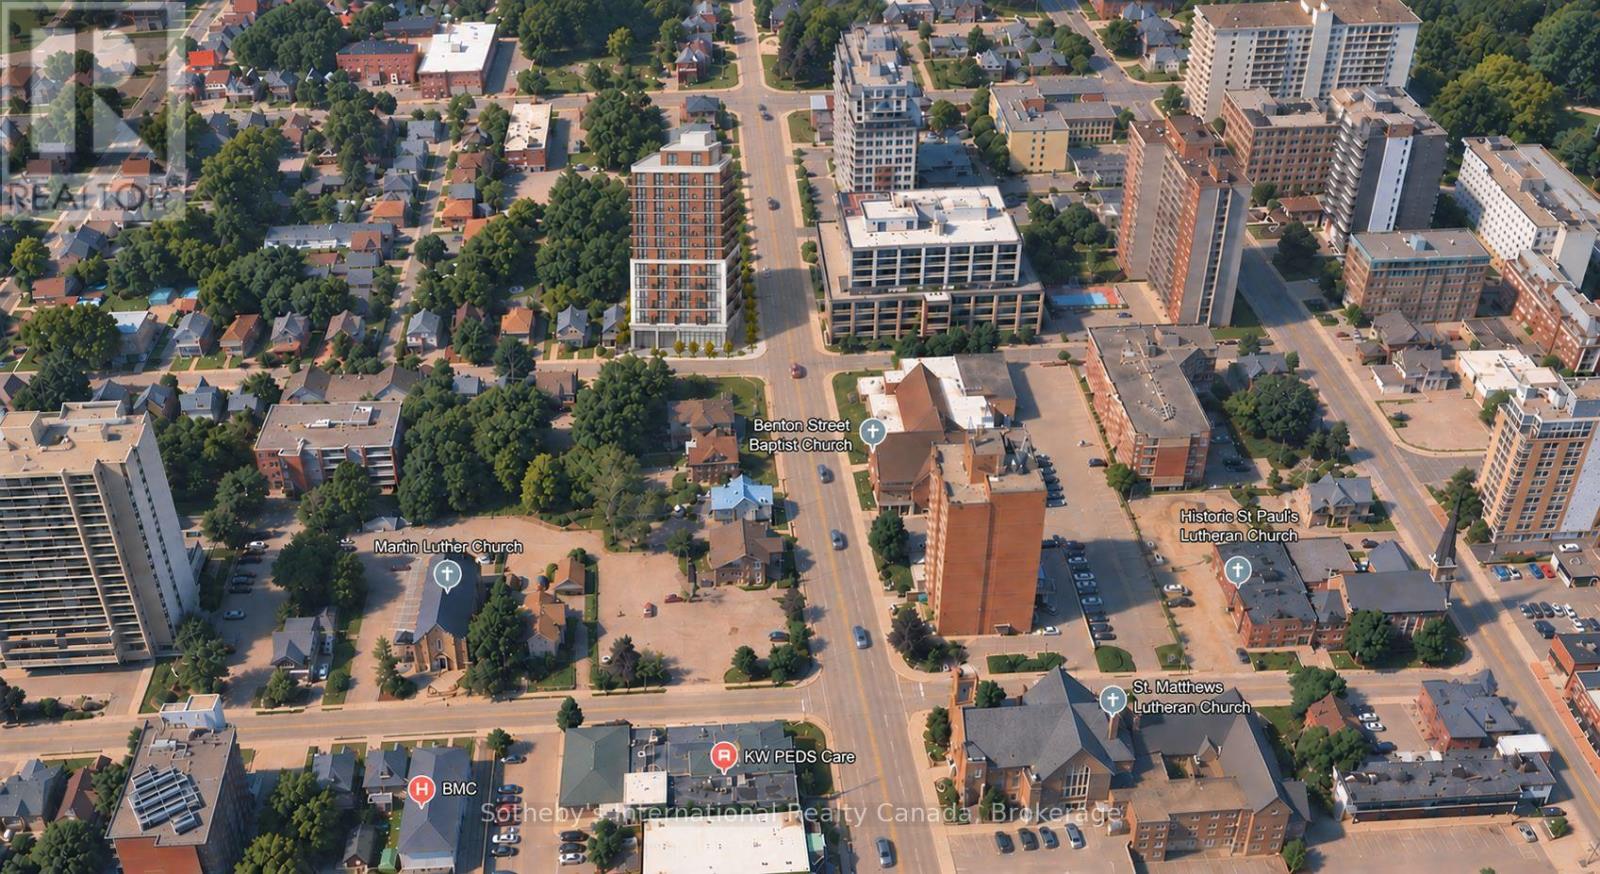
93 Benton Street
Kitchener, Ontario
An exceptional opportunity to acquire an infill development site with excellent holding income in the heart of Downtown Kitchener. Prominently positioned on an approximately 0.4 acre corner parcel, 93-99 Benton Street currently generates gross rental income exceeding $200k/yr. The property supports a concept for a striking 13 storey mixed use development comprising 96 residential units, ground floor commercial space and outdoor amenity space. Located just 350 metres from the Queen ION LRT station, the property offers outstanding connectivity with no minimum parking requirement. The Kitchener Market, Victoria Park, multiple restaurants, cafés, cultural destinations and the University of Waterloo Health Sciences Campus are all within walking distance. The Innovation District, home to Google and downtown employment centres, is only minutes away. This is a rare opportunity to secure immediate income and a significant redevelopment project in one of Waterloo Region's most dynamic urban growth areas. Adjoining high density sites at 115 and 119 Benton St. are also available for purchase bringing the total land size to +/- 1.75ac. (id:56248)
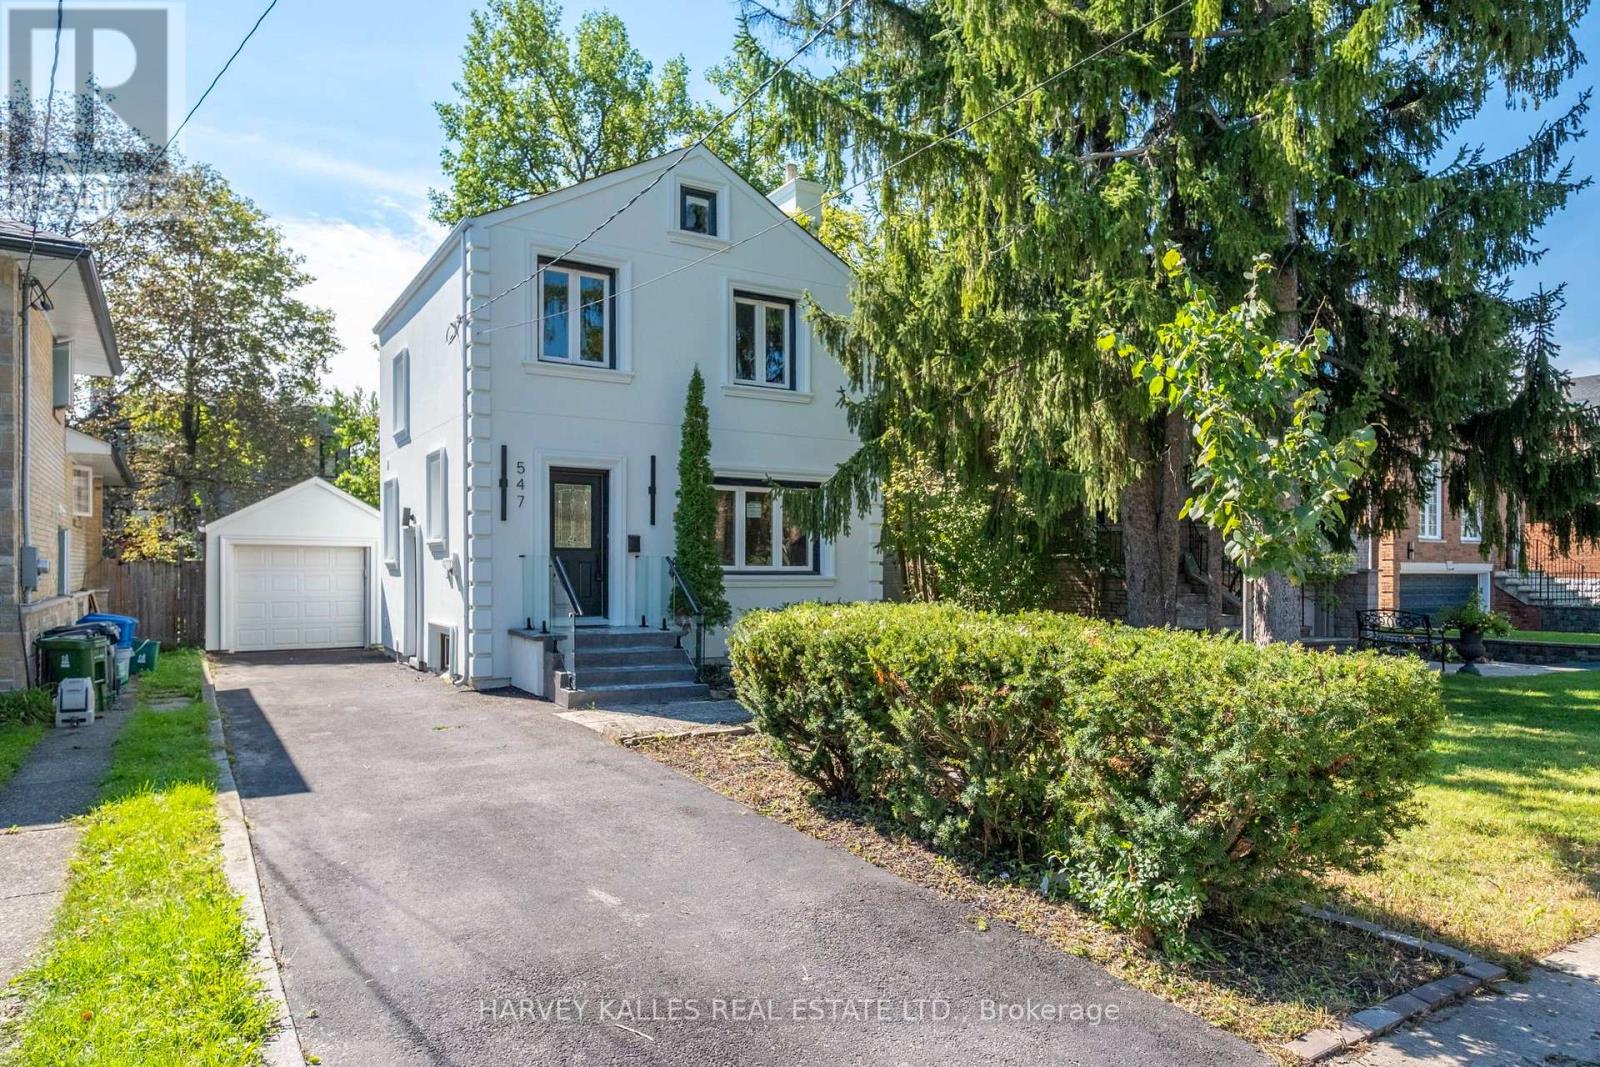
547 Melrose Avenue
Toronto, Ontario
Turnkey Bedford Park Living At An Exceptional Entry Point. Welcome To 547 Melrose Ave, A Move-In-Ready Family Home Set On A Generous Lot On A Fantastic, Family-Friendly Street. This Is An Incredible Opportunity To Get Into One Of Toronto's Most Sought-After Neighbourhoods Without Sacrificing The Comfort And Convenience Of A Finished Home. Bright, Updated Interiors Offer An Easy, Functional Layout With Three Bedrooms, Multiple Bathrooms, A Stylish Kitchen With Centre Island, Finished Lower Level With Recreation Room And Wet Bar, And Plenty Of Space For Everyday Family Life. Outside, Enjoy A Large Fenced Backyard With Deck And Lawn, A Private Four-Car Driveway, Plus A Detached One-Car Garage. Located In The Heart Of Bedford Park, Surrounded By Excellent Schools, Parks, Shops, Restaurants And Neighbourhood Amenities. A Rare Combination Of Turnkey Condition, A Big Lot, A Great Street And An Attainable Entry Point Into An Outstanding Family Community. Move In Now And Enjoy Everything Bedford Park Has To Offer. (id:56248)
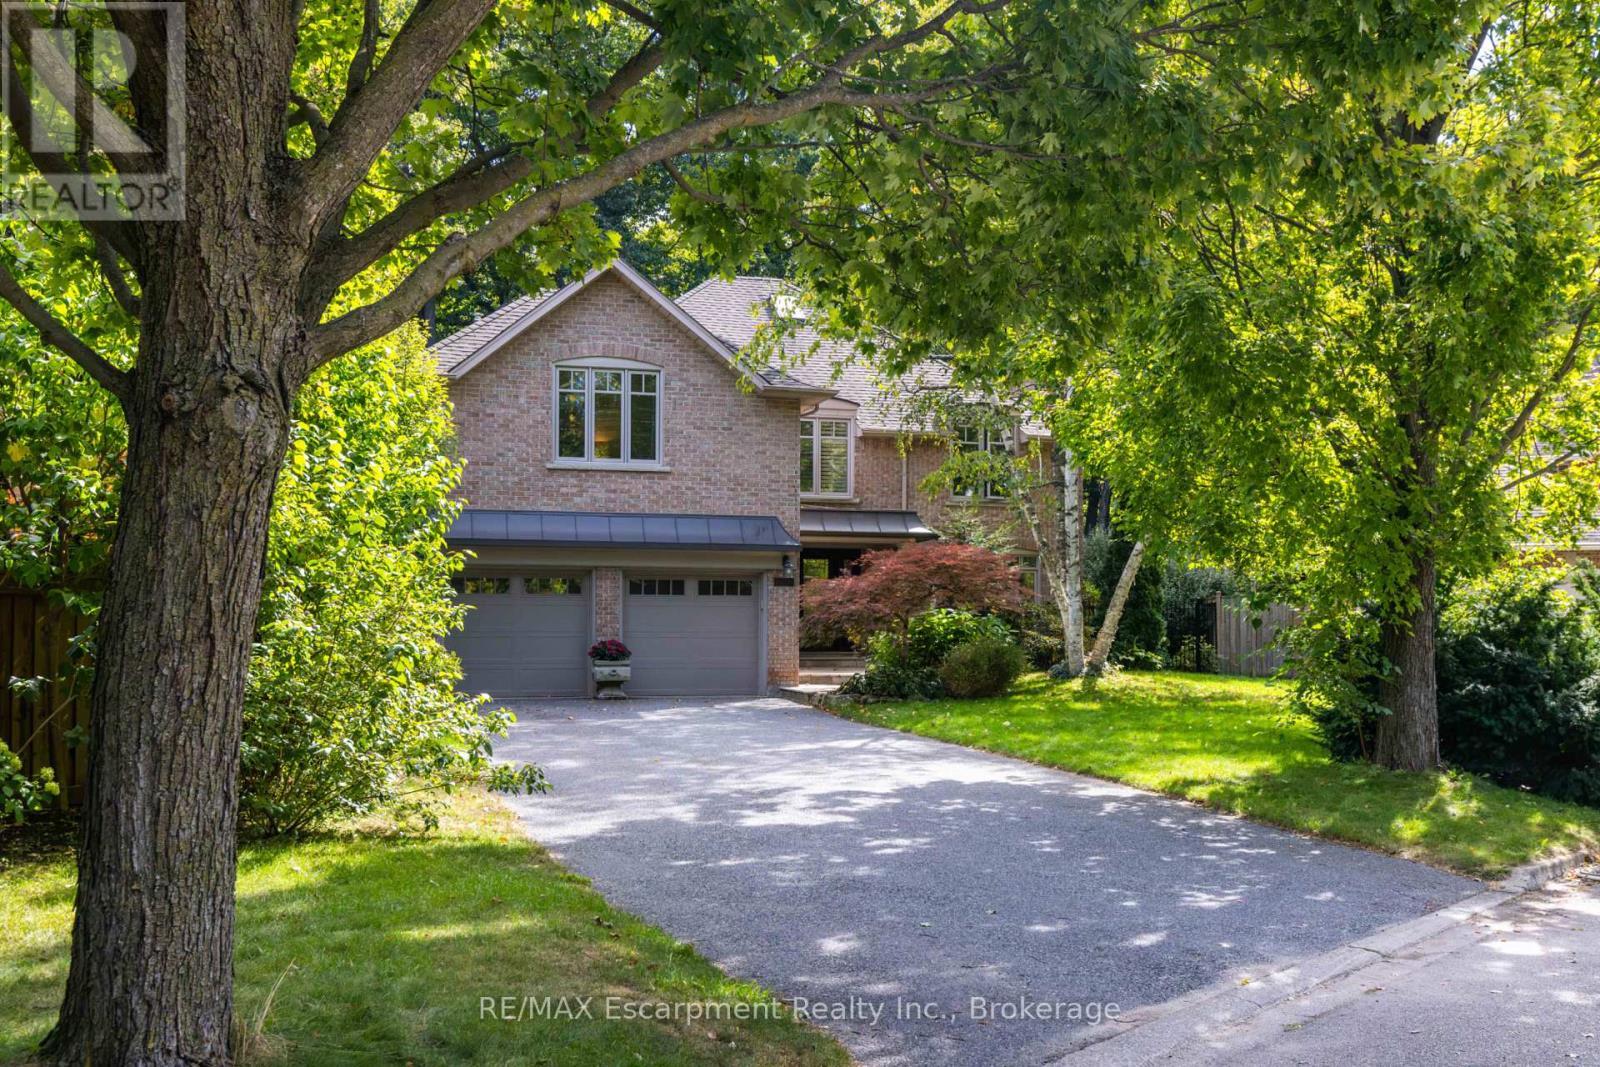
1530 Chasehurst Drive
Mississauga, Ontario
Welcome to the essence of family living in prime Lorne Park! Tucked at the end of a highly coveted, child-safe cul-de-sac, this fully renovated 4+1 bedroom, 5-bathroom residence combines timeless elegance with an unparalleled outdoor resort lifestyle. Located just a short walk to top-ranked Lorne Park Secondary School, parks, walking and bike trails this home offers the ultimate blend of community charm, convenience, and privacy.From the moment you step into the foyer you'll be met with glowing hardwood floors, comforting neutral pallet with an easy room to room flow. Enjoy formal gatherings in the separate living and dining rooms, or relax in the warm, open family room featuring a cozy fireplace-perfectly adjacent to the chef's kitchen. The heart of the home, this gourmet kitchen is equipped with premium stainless steel appliances, integrated refrigerator, custom cabinetry, quartz countertops, and a massive center island. You will find space is endless with the separate walk-in pantry. Enjoy your dedicated breakfast room, where gorgeous sunlit mornings meet peaceful views of your private backyard oasis.The upper level caters to family comfort with four generous bedrooms and three full washrooms, including a primary retreat complete with a spa-like ensuite and massive walk-in closet. You will find the convenience of stacked laundry zone right in the hallway. The finished basement expands your living space exponentially, offering a multi-purpose rec room, a dedicated fifth bedroom ideal for guests or a nanny suite, an additional full basement washroom, and the larger of the two laundry rooms with ample storage throughout.Outside, step into a vacation-like setting right at home. The landscaped, tree-lined backyard features a sparkling saltwater pool, hot tub, and patio spaces designed for summer BBQs and alfresco dining. Simply move in and enjoy! (id:56248)
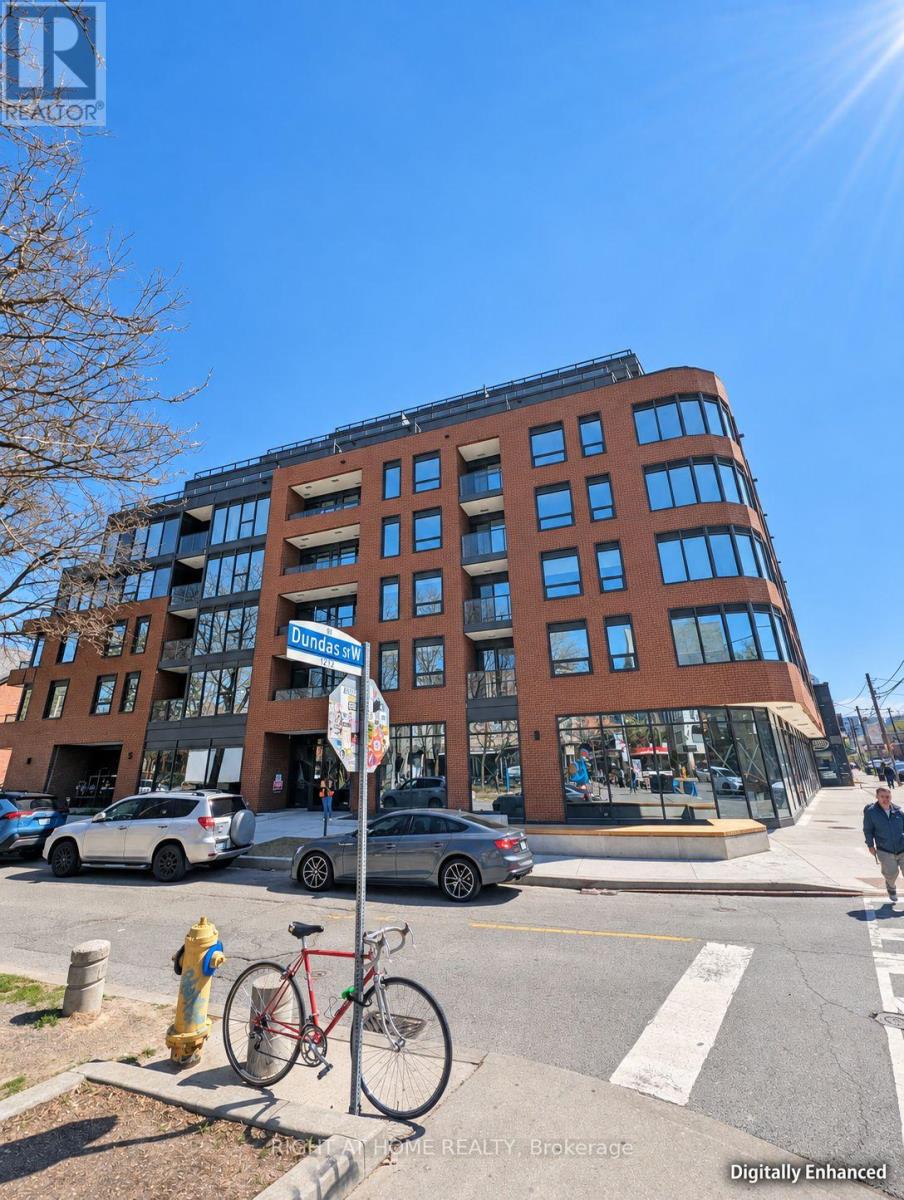
316 - 5 Lakeview Avenue
Toronto, Ontario
This stylish junior one-bedroom suite offers efficient living with thoughtfully designed finishes and functional layout. Enjoy a contemporary open-concept space featuring a full 4-piece bathroom, en-suite laundry, and a charming Juliette balcony that brings in natural light. The sleek kitchen is equipped with paneled stainless-steel appliances, quartz countertops, soft-close cabinetry, and a stylish backsplash. Smooth 8.5 ft ceilings, wide-plank laminate flooring, and modern finishes run throughout. Set within an elegant eight-storey boutique building with striking brick-styled precast exterior and ground-floor retail, residents enjoy premium amenities including a virtual concierge, fitness centre, parcel locker, and bicycle storage. Head to the rooftop to work or unwind in private conference rooms, a cozy indoor lounge with fireplace, and a stunning outdoor terrace complete with lounge seating and BBQ area. Extras include high-speed Rogers Ignite internet (bulk discount), individual hydro metering, and energy-efficient systems. Steps from TTC, cafes, shops, and parks this is your chance to live in a stylish, well-connected space with everything you need right at your door. (id:56248)
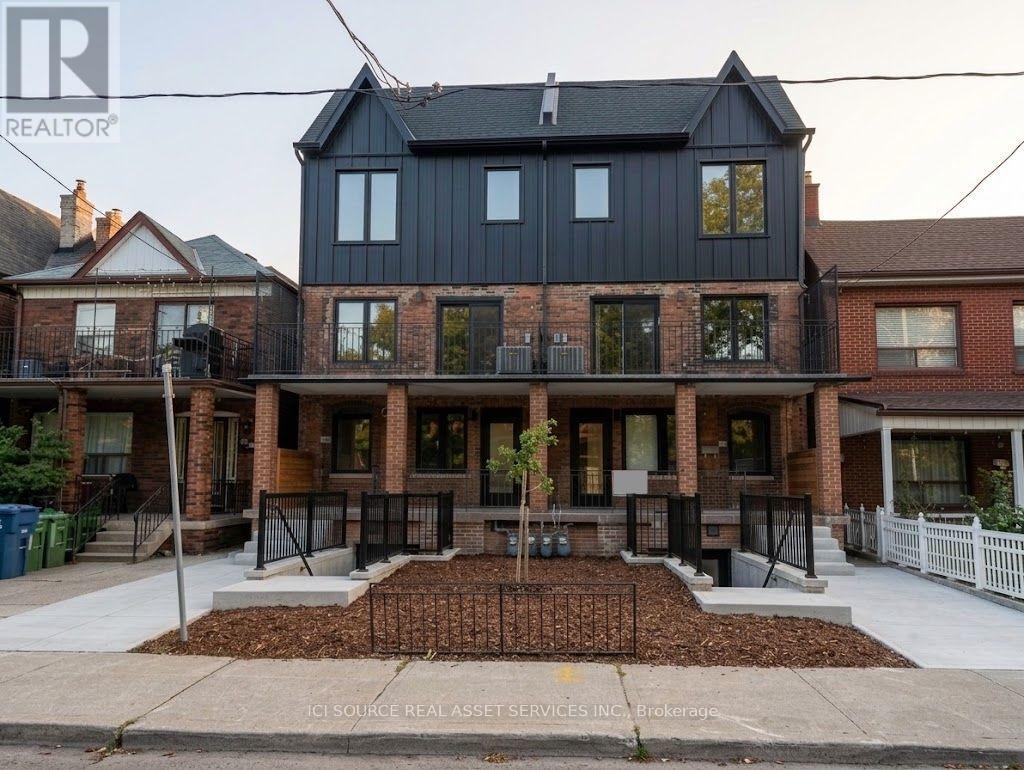
2 - 150 Brunswick Avenue
Toronto, Ontario
BRAND NEW 3 BED 2 BATH LUXURY UNIT!150 Brunswick Ave - Second Floor ApartmentAvailable ImmediatelyRent: $4,150 (Gas & Water Included)Includes:- 3 Bedrooms- 2 Bathrooms- Large kitchen- Ensuite laundry- Beautiful luxury finishes- Hardwood Floors- Granite Countertop- Standalone Heating & Cooling- Parking available- No smoking inside- 96 Walk Score & 100 Transit ScoreMinutes to: Trinity Bellwoods, Little Italy, Ossington, shops, restaurants, amenities, U of T, Ryerson, George Brown, hospitals, Bloor St., College St., Queen St., Kensington Market, Financial Core, Toronto Western, multiple transit routes. *For Additional Property Details Click The Brochure Icon Below* (id:56248)