
4207 - 28 Freeland St. Street Toronto, Ontario M5E 0E3

$3,500 Monthly
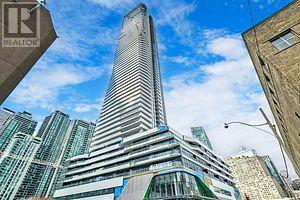
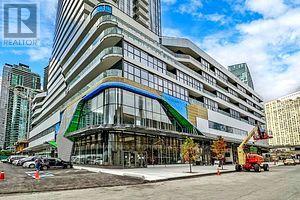
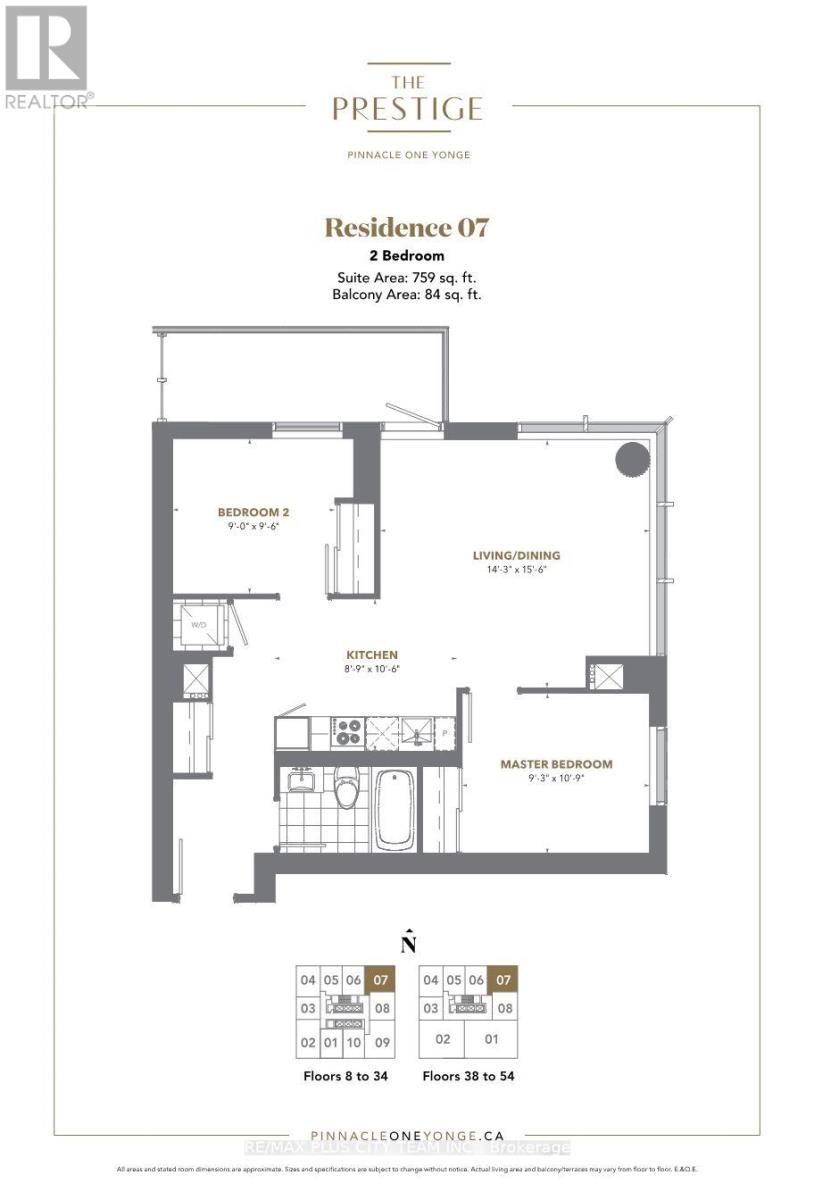
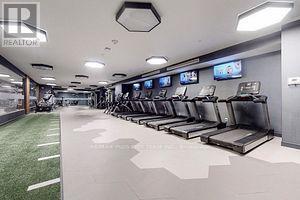
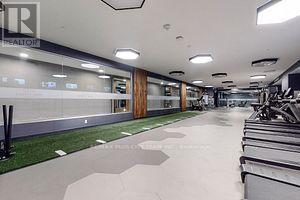
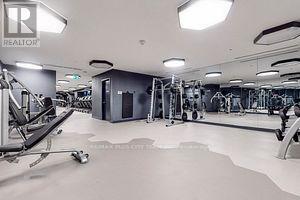
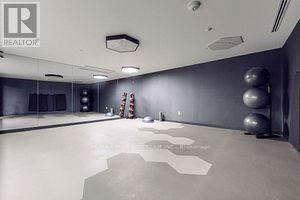
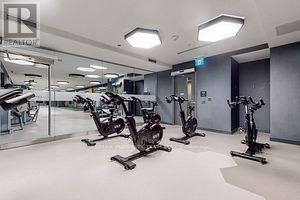
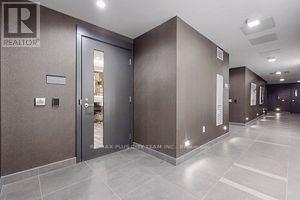
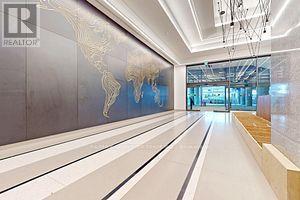
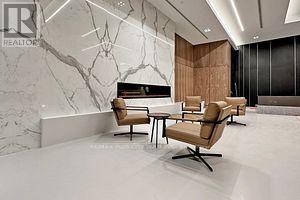
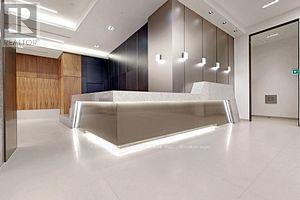
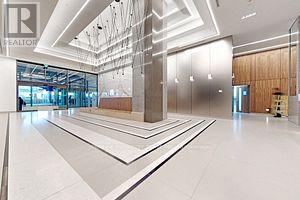
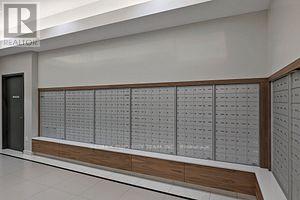
City and lake views define this sun-filled 2-bedroom corner suite, offering 759 sq. ft. of interior living space plus an 84 sq. ft. private balcony. The functional open-concept layout seamlessly connects the living, dining, and kitchen areas, while 9-foot ceilings and expansive windows create an airy, inviting atmosphere. Residents enjoy an impressive collection of amenities, including 24-hour concierge service, a fitness centre, yoga studio, party room, private dining room, boardrooms, and a study and business centre. Outdoor amenities include a running track, dog run, lounge areas, lawn bowling, and a terrace with BBQ and dining spaces. Ideally situated in the heart of downtown Toronto, with convenient access to the waterfront, Union Station, TTC, the Financial and Entertainment Districts, restaurants, shopping, and the Gardiner Expressway. An exceptional rental opportunity combining expansive views, a functional corner layout, and outstanding downtown connectivity. (id:56248)
Property Details
| MLS® Number | C13869158 |
| Property Type | Single Family |
| Community Name | Waterfront Communities C8 |
| Community Features | Pets Allowed With Restrictions |
| Features | Balcony, Carpet Free |
| Parking Space Total | 1 |
Building
| Bathroom Total | 1 |
| Bedrooms Above Ground | 2 |
| Bedrooms Total | 2 |
| Age | 0 To 5 Years |
| Amenities | Storage - Locker |
| Appliances | Dishwasher, Dryer, Microwave, Stove, Washer, Window Coverings, Refrigerator |
| Basement Type | None |
| Cooling Type | Central Air Conditioning |
| Exterior Finish | Concrete |
| Flooring Type | Laminate |
| Heating Fuel | Natural Gas |
| Heating Type | Forced Air |
| Size Interior | 700 - 799 Sqft |
| Type | Apartment |
Parking
| Underground | |
| Garage |
Land
| Acreage | No |
Rooms
| Level | Type | Length | Width | Dimensions |
|---|---|---|---|---|
| Flat | Primary Bedroom | 4.35 m | 4.75 m | 4.35 m x 4.75 m |
| Flat | Kitchen | 4.35 m | 4.75 m | 4.35 m x 4.75 m |
| Flat | Bedroom | 2.71 m | 3.23 m | 2.71 m x 3.23 m |
| Flat | Dining Room | 2.83 m | 3.32 m | 2.83 m x 3.32 m |
| Flat | Living Room | 2.74 m | 2.92 m | 2.74 m x 2.92 m |
Interested?


The trademarks REALTOR®, REALTORS®, and the REALTOR® logo are controlled by The Canadian Real Estate Association (CREA) and identify real estate professionals who are members of CREA. The trademarks MLS®, Multiple Listing Service® and the associated logos are owned by The Canadian Real Estate Association (CREA) and identify the quality of services provided by real estate professionals who are members of CREA. The trademark DDF® is owned by The Canadian Real Estate Association (CREA) and identifies CREA's Data Distribution Facility (DDF®)
October 07 2026 03:55:26
Toronto Regional Real Estate Board
RE/MAX Plus City Team Inc.