
34 Huggins Drive Whitby, Ontario L1P 0N4

$1,469,000
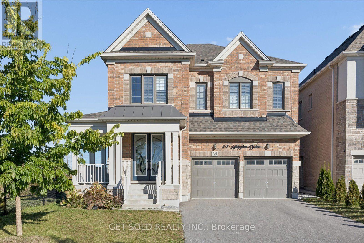
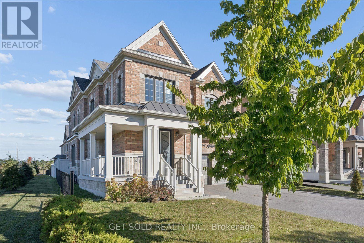
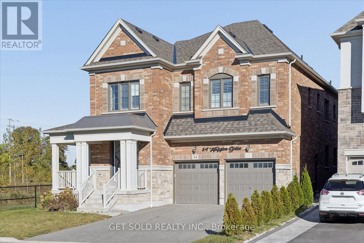
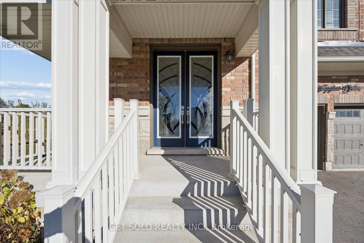
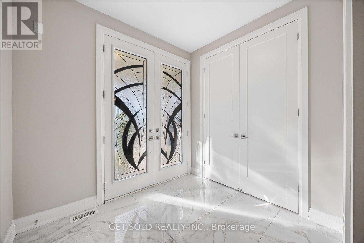
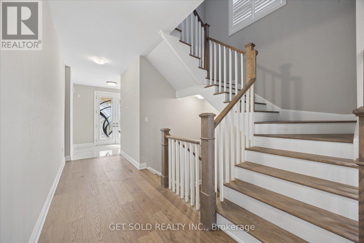
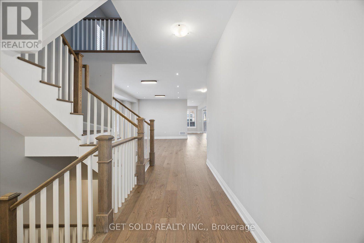
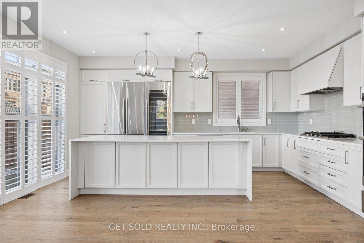
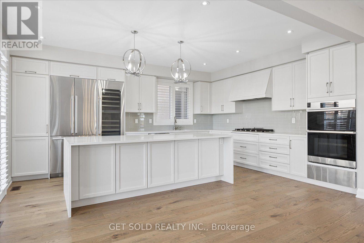
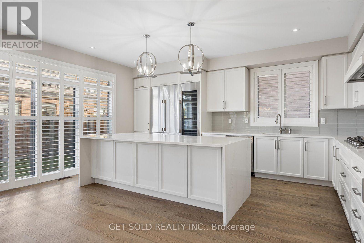
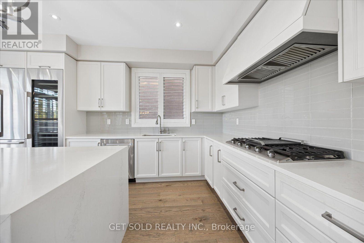
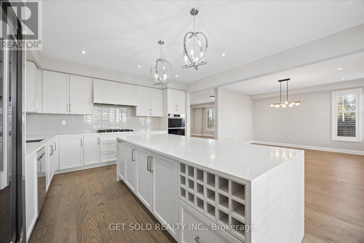
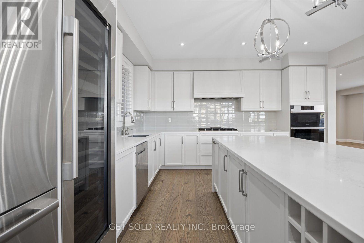
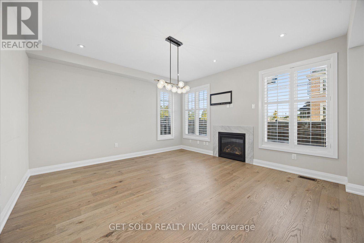
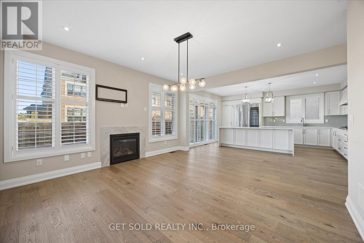
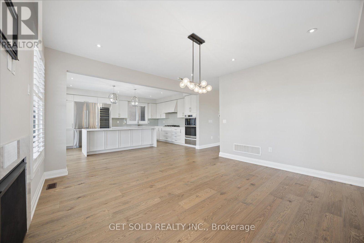
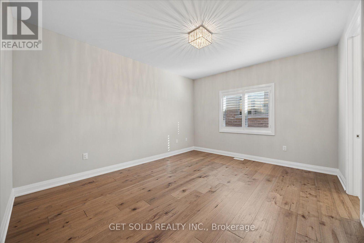
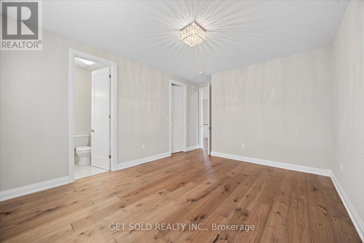
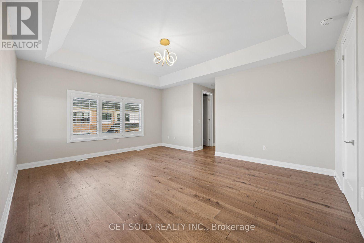
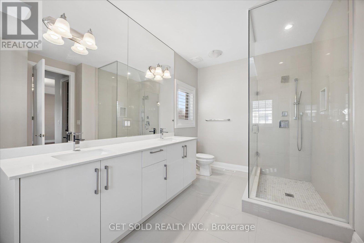
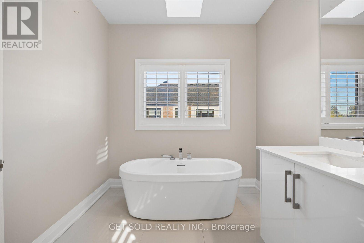
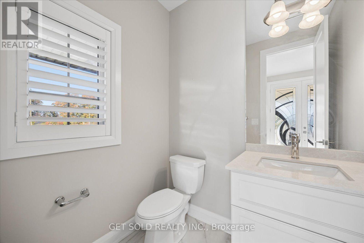
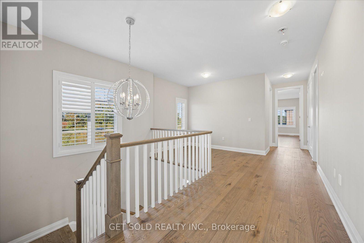
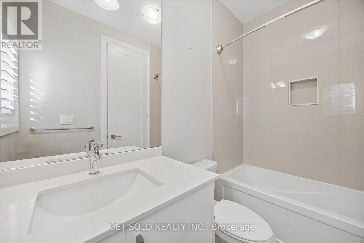
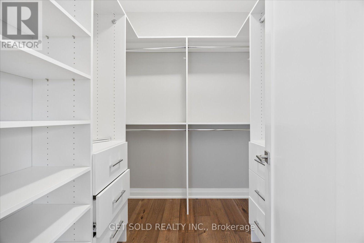
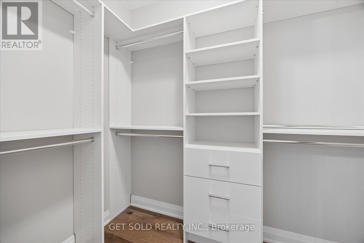
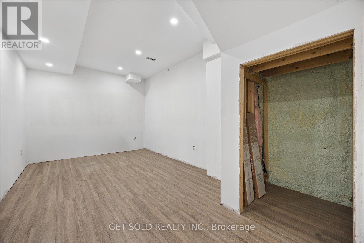
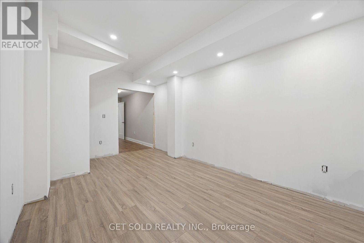
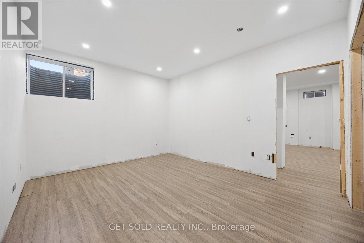
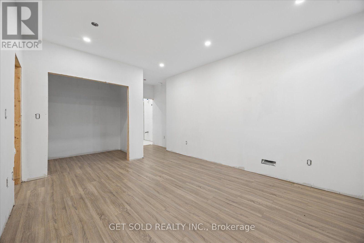
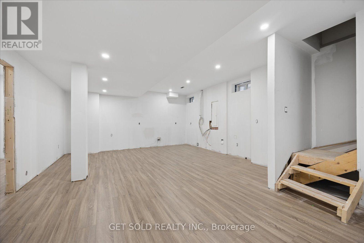
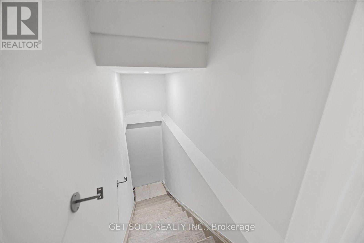
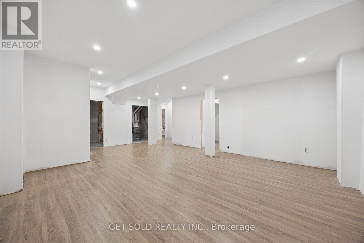
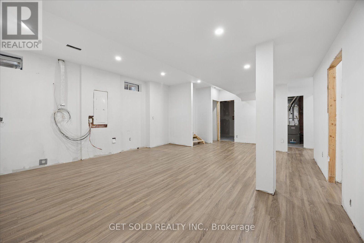
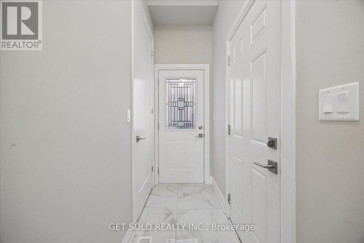
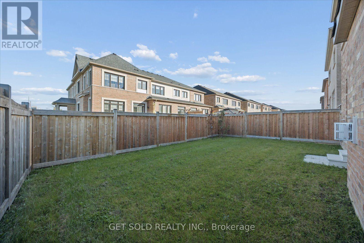
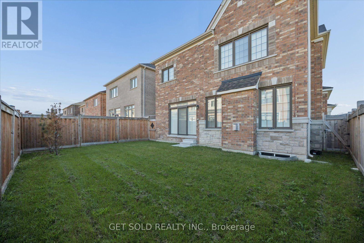
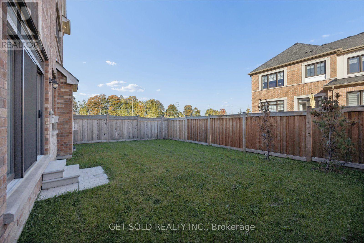
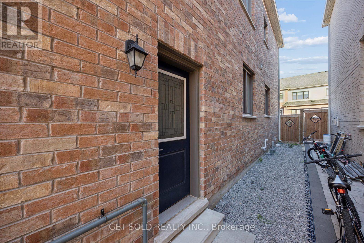
Impressive 4+1 bedroom, Large 4-bathroom home offering beautifully finished living space, ideally located just minutes from Hwys 401 & 407. Approximately 6 years old and benefiting from green space on one side for added privacy and an open feel. Generously sized bedrooms feature private washrooms, including a spacious primary retreat with skylight. Soaring 9+ ft. ceilings, pot lights and high-grade hardwood flooring enhance the bright, modern interior. The gourmet kitchen is designed to impress with stainless steel appliances, gas stove, oversized refrigerator, wine fridge, garbage disposal, extensive counter space and an abundance of windows providing excellent natural light. Custom closet organizers provide excellent storage throughout. Mostly finished basement features high ceilings, an additional bedroom and separate entrance, offering excellent flexibility for extended family, additional living space or potential rental income. Attached double garage with total parking for up to 6 vehicles. A spacious, modern home combining quality finishes, generous room sizes, privacy and convenient highway access. The property benefits from Green Space on one side, allowing privacy, serenity and more natural lighting inside. (id:56248)
Property Details
| MLS® Number | E13869170 |
| Property Type | Single Family |
| Community Name | Rural Whitby |
| Features | Carpet Free |
| Parking Space Total | 8 |
Building
| Bathroom Total | 5 |
| Bedrooms Above Ground | 4 |
| Bedrooms Below Ground | 1 |
| Bedrooms Total | 5 |
| Age | 0 To 5 Years |
| Amenities | Fireplace(s) |
| Appliances | Water Heater - Tankless, Water Meter, Window Coverings |
| Basement Development | Partially Finished |
| Basement Type | N/a (partially Finished) |
| Construction Style Attachment | Detached |
| Cooling Type | Central Air Conditioning |
| Exterior Finish | Brick |
| Fireplace Present | Yes |
| Fireplace Total | 1 |
| Foundation Type | Poured Concrete |
| Half Bath Total | 2 |
| Heating Fuel | Natural Gas |
| Heating Type | Forced Air |
| Stories Total | 2 |
| Size Interior | 3,000 - 3,500 Sqft |
| Type | House |
| Utility Water | Municipal Water |
Parking
| Attached Garage | |
| Garage |
Land
| Acreage | No |
| Sewer | Sanitary Sewer |
| Size Depth | 30.59 M |
| Size Frontage | 13.98 M |
| Size Irregular | 14 X 30.6 M |
| Size Total Text | 14 X 30.6 M |
| Zoning Description | Residential |
Rooms
| Level | Type | Length | Width | Dimensions |
|---|---|---|---|---|
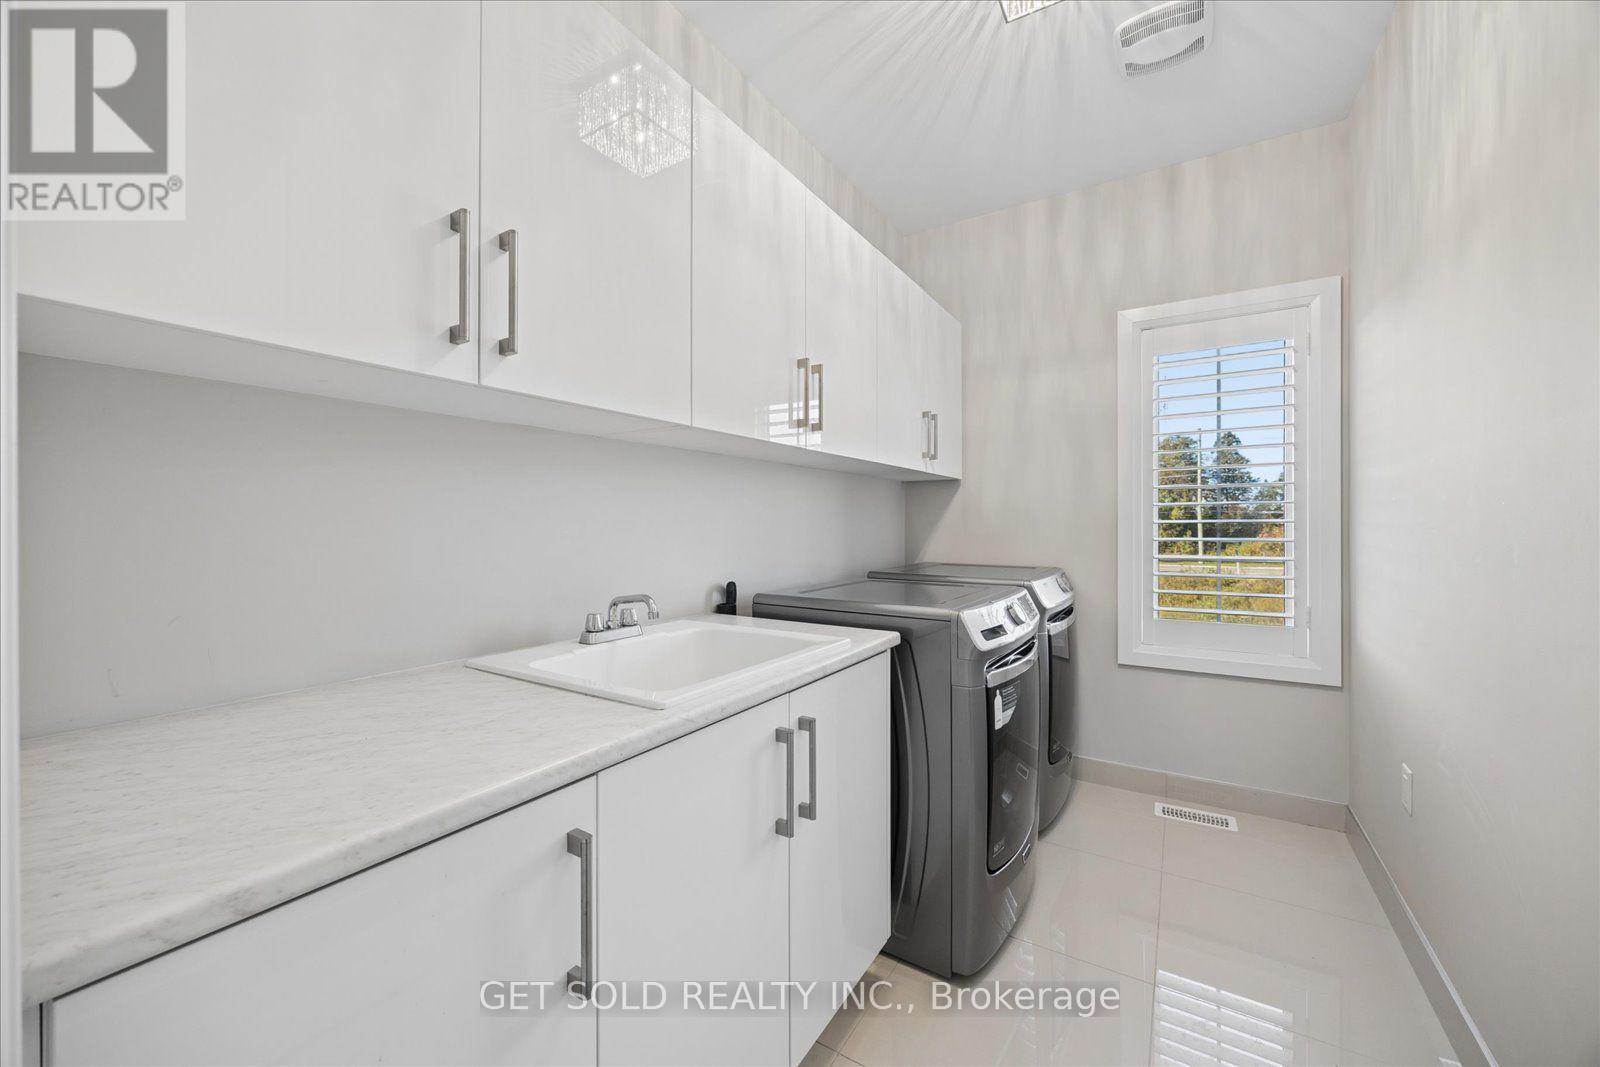
| Second Level | Laundry Room | 1.83 m | 3.05 m | 1.83 m x 3.05 m |
| Second Level | Bedroom | 5.8 m | 4.6 m | 5.8 m x 4.6 m |
| Second Level | Bedroom 2 | 3.82 m | 4.48 m | 3.82 m x 4.48 m |
| Second Level | Bedroom 3 | 4.37 m | 3.88 m | 4.37 m x 3.88 m |
| Second Level | Bedroom 4 | 3.5 m | 3.4 m | 3.5 m x 3.4 m |
| Ground Level | Kitchen | 5.38 m | 4.67 m | 5.38 m x 4.67 m |
| Ground Level | Family Room | 4.35 m | 4.72 m | 4.35 m x 4.72 m |
| Ground Level | Great Room | 5.38 m | 4.59 m | 5.38 m x 4.59 m |
| Ground Level | Office | 3.43 m | 3.32 m | 3.43 m x 3.32 m |
Utilities
| Cable | Available |
| Electricity | Installed |
| Sewer | Installed |
https://www.realtor.ca/real-estate/30372286/34-huggins-drive-whitby-rural-whitby
Interested?


The trademarks REALTOR®, REALTORS®, and the REALTOR® logo are controlled by The Canadian Real Estate Association (CREA) and identify real estate professionals who are members of CREA. The trademarks MLS®, Multiple Listing Service® and the associated logos are owned by The Canadian Real Estate Association (CREA) and identify the quality of services provided by real estate professionals who are members of CREA. The trademark DDF® is owned by The Canadian Real Estate Association (CREA) and identifies CREA's Data Distribution Facility (DDF®)
October 07 2026 03:56:34
Toronto Regional Real Estate Board
Get Sold Realty Inc.