
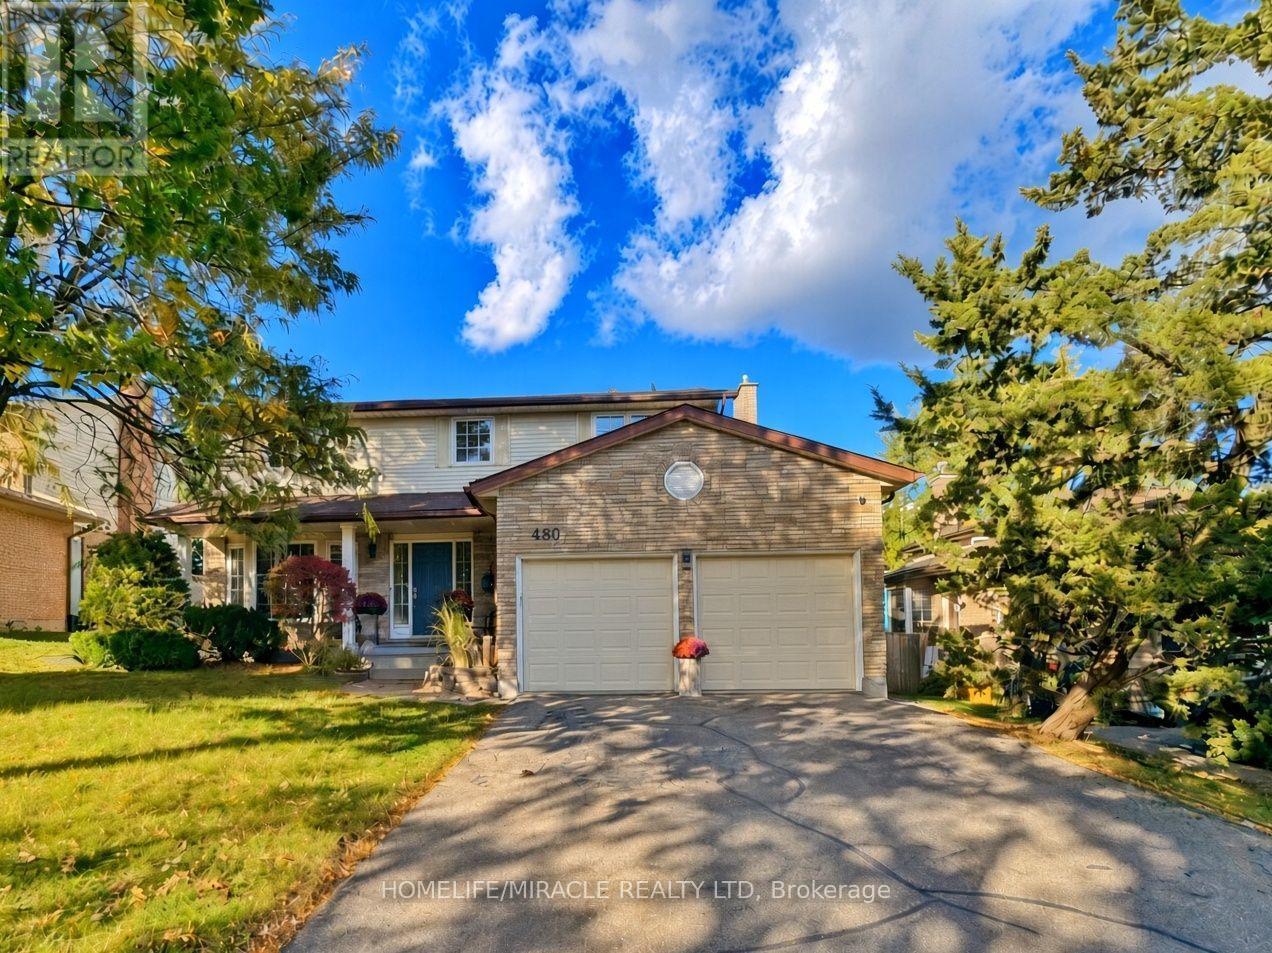
488 Heather Hill Place
Waterloo, Ontario
A quiet Westvale court, a private backyard, and a bright walkout lower level that feels like a natural extension of the main living space. Welcome to 488 Heather Hill Place, a custom-built, 4+1-bedroom, 4-bathroom home offering approximately 2,318 sq. ft. above grade, plus a fully finished walkout basement.Generous rooms throughout give everyone room to gather and space to unwind, featuring separate living and family rooms, a formal dining room, and an eat-in kitchen. Timeless oak cabinetry, quartz countertops, undermount sinks, and a practical peninsula bring warmth and function to the kitchen, while two fireplaces add cozy character to the main living areas. A beautiful two-tone staircase leads upstairs to four generously sized bedrooms, including a spacious primary suite complete with a walk-in closet and private ensuite.The finished walkout lower level is a true standout. Large windows flood the space with natural light, while a second kitchen, full bathroom, bedroom, and expansive recreation room offer incredible flexibility for extended family, guests, or a potential in-law arrangement. Direct walkout access to the yard seamlessly connects indoor and outdoor living.Enjoy the privacy of the established yard and raised deck, with Westvale Park just steps away and convenient access to The Boardwalk, Costco, shopping, and dining. Key mechanical updates offer total peace of mind, including a furnace updated in 2025, water softener in 2023, and roof shingles replaced in 2021. Complete with a double garage and driveway parking for six, this home offers exceptional space for everyday life and flexibility for whatever comes next. (id:56248)
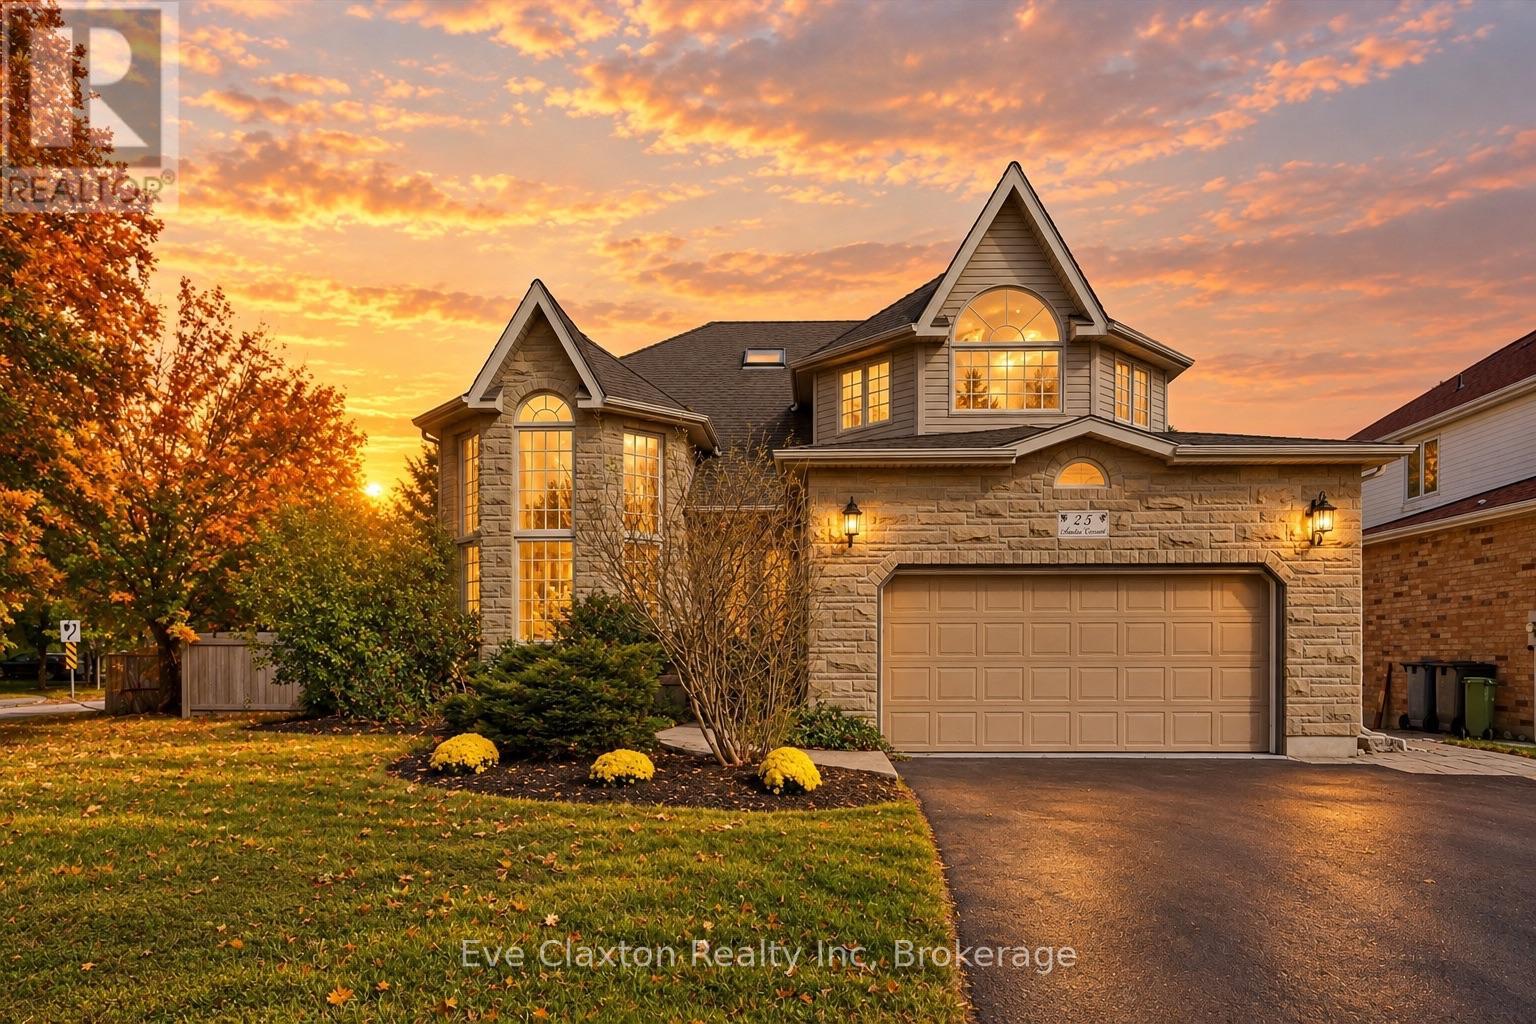
25 Amalia Crescent
Guelph, Ontario
Welcome to this beautifully updated Thomasfield home on sought-after Amalia Crescent, offering an incredibly versatile floor plan designed to adapt to every stage of life.With 2,635 sq ft above grade, the home is an ideal choice for a growing family, featuring an impressive 5 bedrooms on the upper level and comfortable, well-proportioned principal rooms on the main floor. A beautifully renovated kitchen and updated bathrooms (2026), bring a fresh, contemporary feel, while thoughtful updates throughout make this a home you can simply move into and enjoy.The finished walkout lower level adds another dimension of living space and exceptional flexibility. Complete with a second kitchen, additional bedrooms and living areas, it lends itself beautifully to extended family or guests, while also providing plenty of options for home offices, a fitness or wellness space, hobby rooms or recreation. With its walkout access and second kitchen, the lower level may also offer potential for supplementary income, providing valuable options as your needs change over time.The home features 3 full bathrooms plus a convenient main-floor powder room, along with numerous updates including hardwood flooring, luxurious new carpeting, a high-efficiency Lennox furnace, Rheem on-demand hot water system and central air conditioning.Outside, enjoy a fully fenced backyard with a large deck and garden shed, while the oversized garage, extended driveway and ample parking add everyday convenience. A future EV charging outlet has also been installed.Ideally located close to the University of Guelph, excellent shopping, restaurants, entertainment and everyday amenities, with public transit nearby and convenient access to Highways 401, 6 and 7. A home that offers much more than its square footage suggests, with 5 bedrooms upstairs and a finished walkout lower level that creates valuable additional living space and endless possibilities for family, work, wellness, guests or future income potential (id:56248)
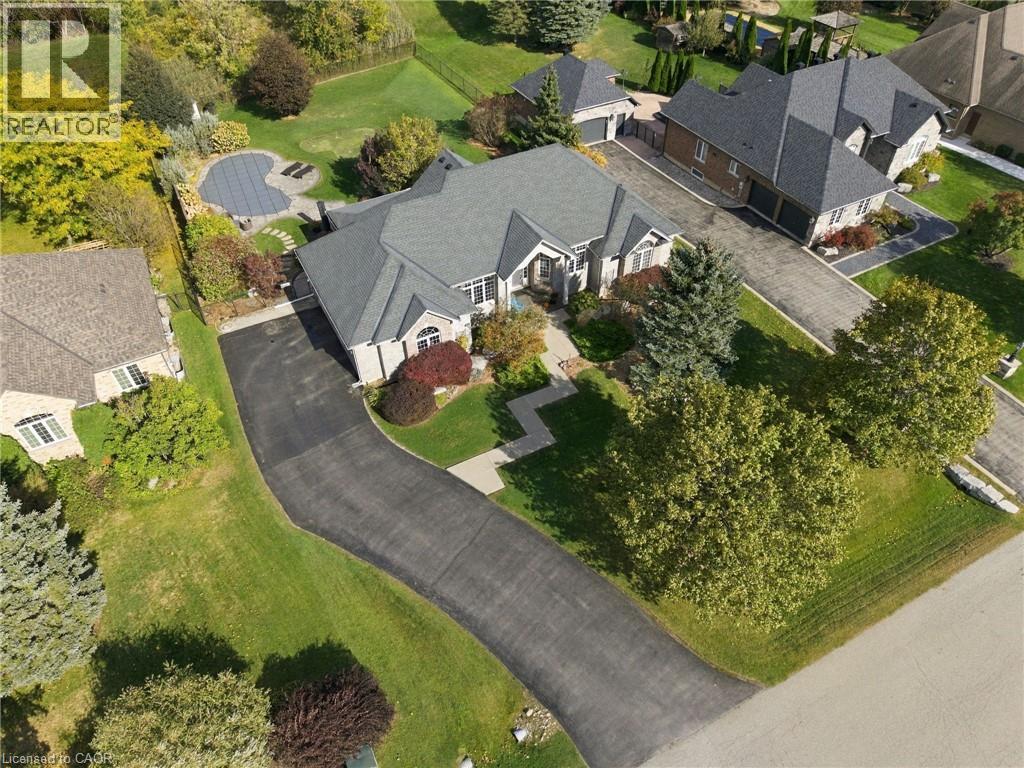
14 Gavin Drive
Freelton, Ontario
Welcome to this beautifully crafted brick and stone bungalow, where warmth and quality greet you from the moment you arrive. Built in 2006, this home is anything but ordinary. Set in peaceful rural Freelton, it offers the privacy of country living in a family-friendly pocket with easy access to highways to wherever you need to go. A gracious front walkway leads you past Trillium Award-winning gardens, softly illuminated in the evening. Inside, 12' ceilings create a bright, airy feel, from the elegant dining room to the cathedral-ceiling living room and the eat-in kitchen with its California Closets pantry. Step off the kitchen onto the screened-in porch and take in 0.69 acres of private outdoor living, complete with an in-ground saltwater pool, putting green, and generous patio spaces ideal for relaxed weekends and entertaining. An in-ground sprinkler system keeps the grounds effortlessly maintained. The primary suite is a true retreat, offering a luxurious ensuite with jacuzzi tub and his and hers walk-in closets. The lower level extends your living space with an oversized rec room, two additional bedrooms, ample storage, and a walk-up to the backyard. Thoughtfully cared for and move-in ready, this is a home to enjoy for many years to come. Homes like these don't come up very often. Don’t be TOO LATE*! *REG TM. RSA. (id:56248)
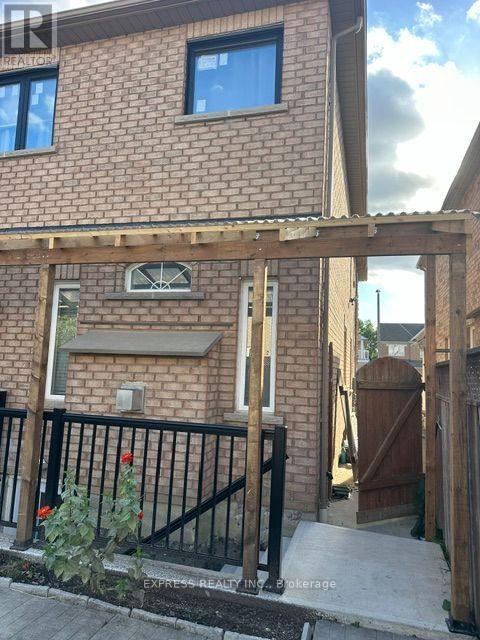
5147 Oscar Peterson Boulevard
Mississauga, Ontario
EMACULATE 1 BED PLUS DEN FURNISHED BASEMENT WITH SEPARATE ENTRANCE AND SEPARATE INDEPENDANT LAUNDRY.ONE OFFICE WITH PLUNTY OF NATURAL LIGHT. SPACIOUS LIVING AREA WITH A NICE KITCHEN. 3 PIECE WASHROOM.IDEAL LOCATION.....RIDGEWAY PLAZA, ERIN MILLS TOWN CENTRE. VERY CLOSE TO HWY 403 & CREDIT VALLEY HOSPITAL.LANDLORD IS LOOKING FOR A PROFESSIONAL WITH EXCELLENT CREDIT SCORE AND A LONG & STRONG EMPLOYMENT HISTORY WITH A LETTER FROM THE EMPLOYER. NO SMOKING AND NO PETS. TENANT PAYS 33% OF THE UTILITIES. (id:56248)
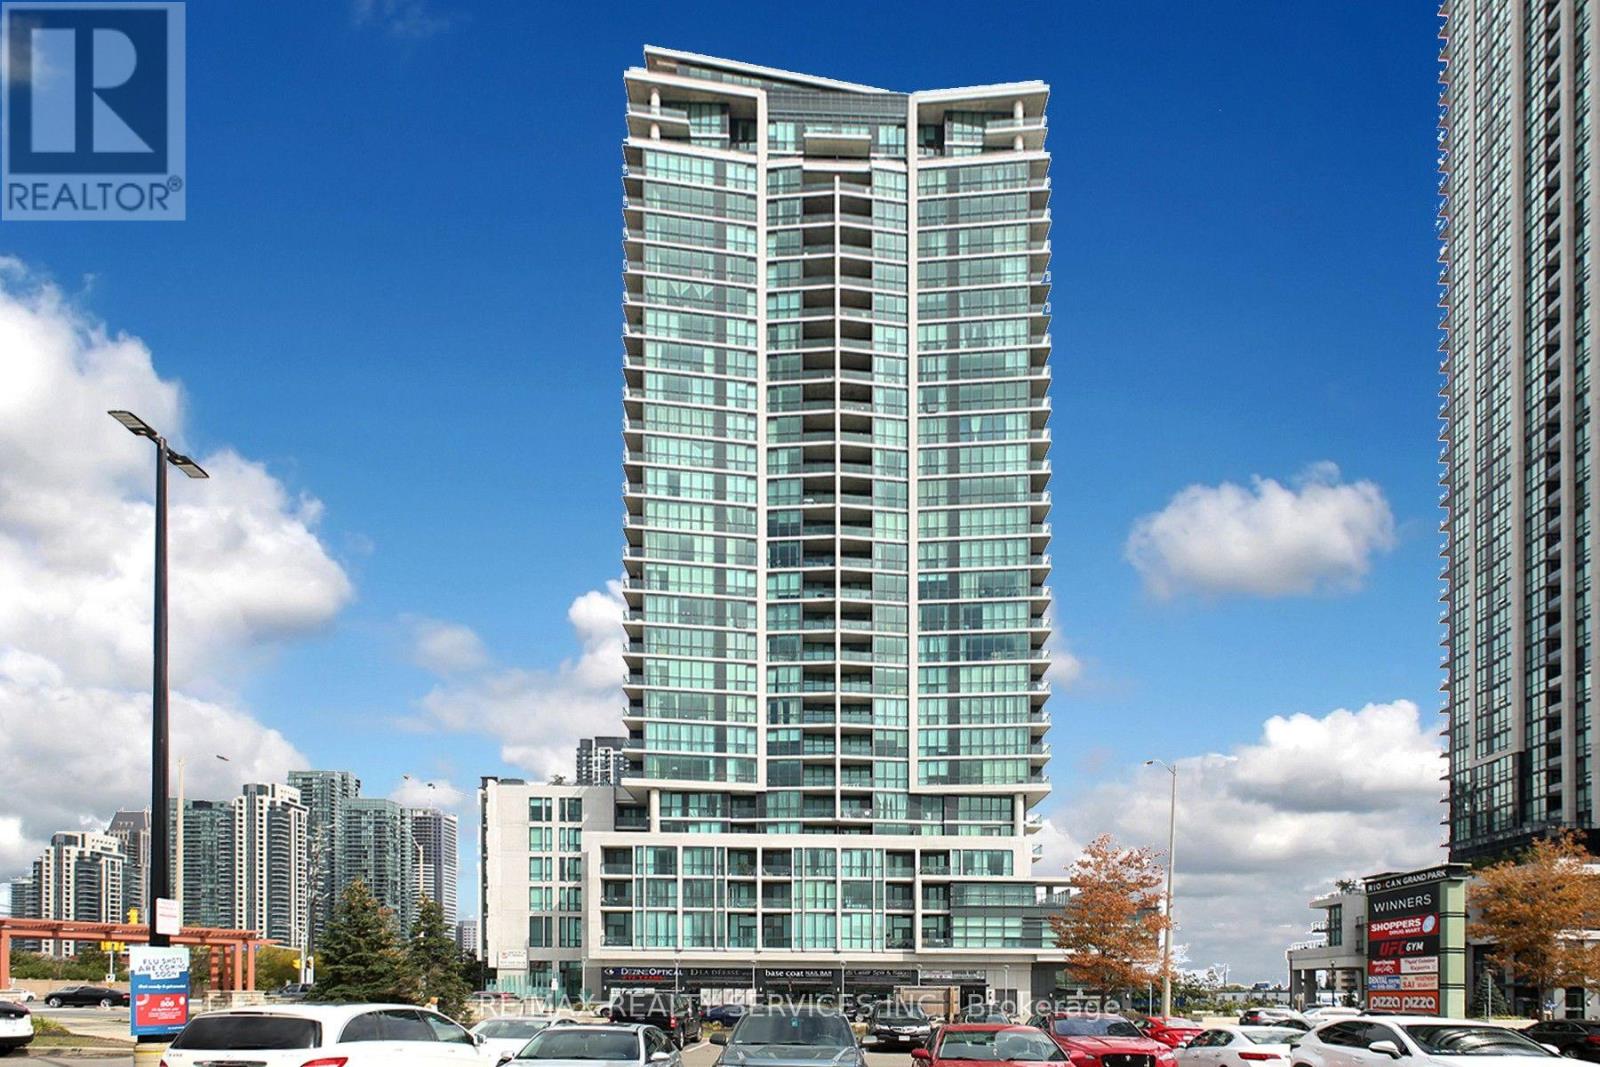
1411 - 3985 Grand Park Drive
Mississauga, Ontario
Gorgeous 2 Bed 2 Bath Corner Unit With Amazing View Of The City In The Prestigious Pinnacle Grand Park Condos. Great Functional Split Bedroom Layout & Modern Finishings. Walking Distance To Square One, City Hall, Library And More. Ideal For Commuters. Many Amenities, Visitors Parking, 9 Ft/Ceilings. Very Well Maintained & Clean Unit. Must See!! (id:56248)
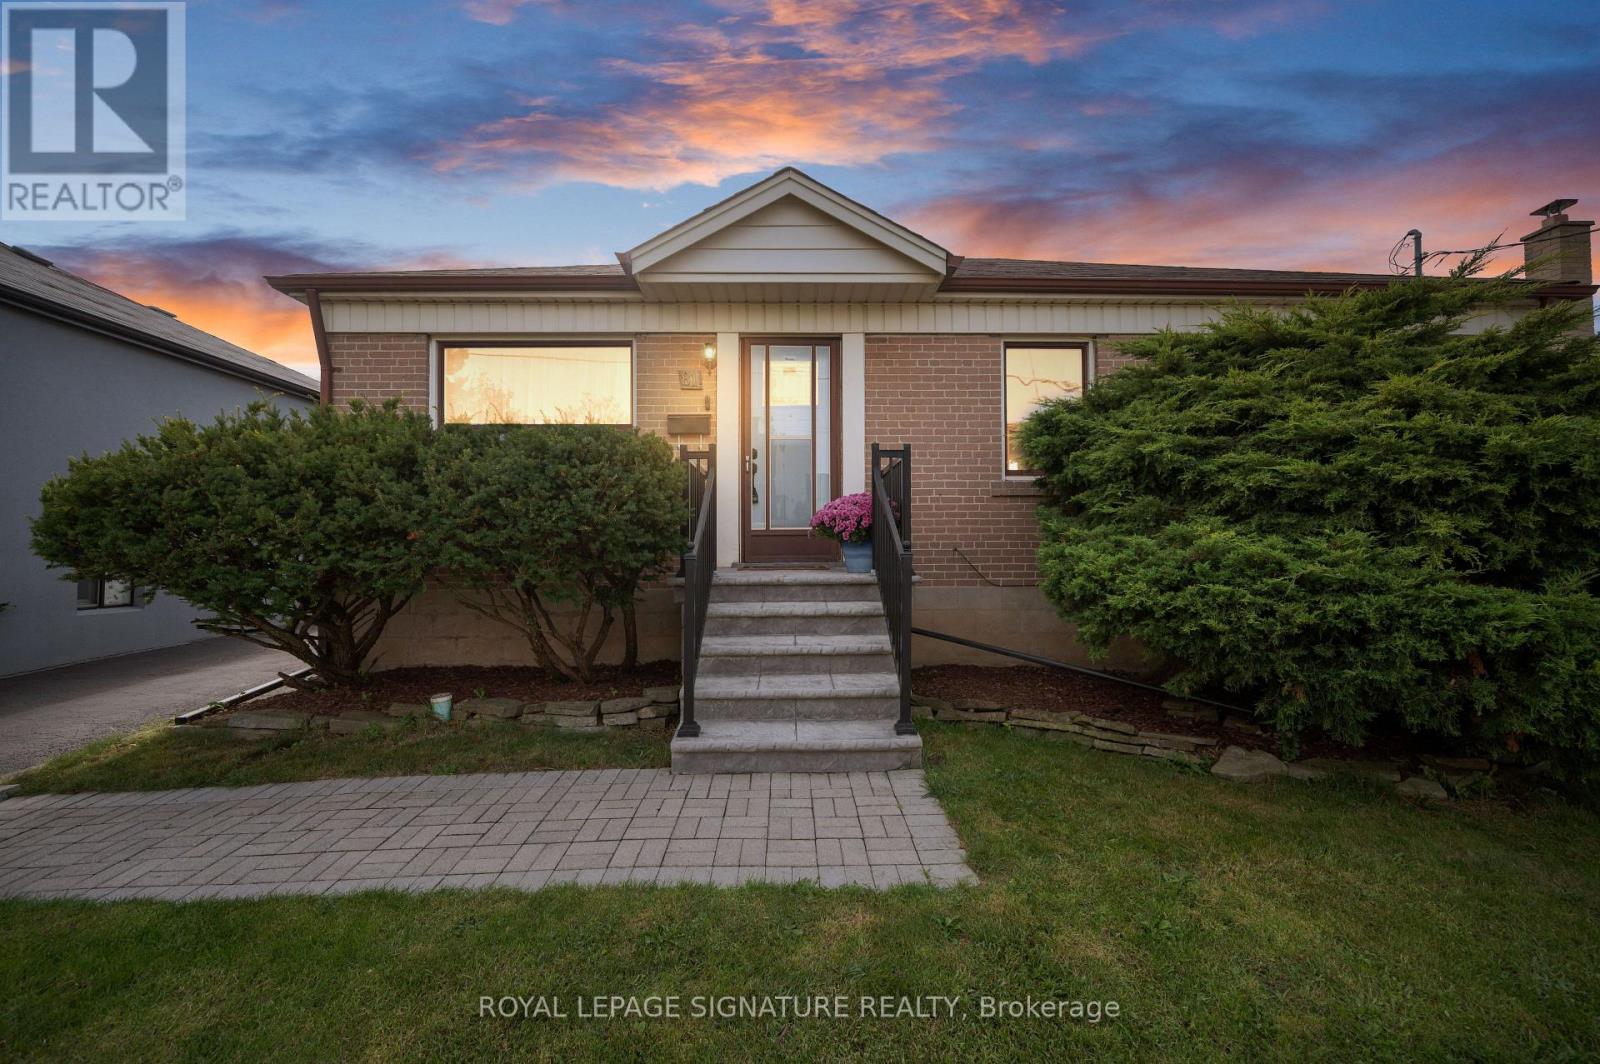
81 Nash Drive
Toronto, Ontario
A fantastic opportunity to own a detached home located on quiet residential street in a well-established North York neighborhood. This well-maintained 3-bdrm, 2-bath home offers comfortable living, and plenty of space for families, first-time buyers, downsizers or investors. Step inside and discover a warm, inviting main floor featuring beautiful hardwood flooring throughout, including the kitchen, creating a seamless and welcoming feel. There's room to make everyday living your own. One bedroom features a walk-out to the spacious deck,making it easy to step outside with your morning coffee or enjoy a quiet moment in the freshair. The impressive 50 x 127 ft lot is a true highlight. Imagine summer BBQ's, afternoons spent gardening, or evenings to unwind in your private retreat. The finished basement adds another dimension to the home, offering a generous recreation and living area, an additional bedroom, a convenient dry bar and a separate entrance. a cold room ideal for storing preserves, homemade sauces and pantry essentials. Whether you envision a cozy movie room, ahome office, comfortable guest accommodations or space for extended family, the possibilities are yours to explore. Enjoy the convenience of a well-connected location, close to Downsview Park, York University, Yorkdale Shopping Centre and Humber River Hospital, with easy access toHighways 400 and 401. A welcoming home, a generous lot and the flexibility to suit your lifestyle. Discover the possibilities and make this North York bungalow your own. (id:56248)
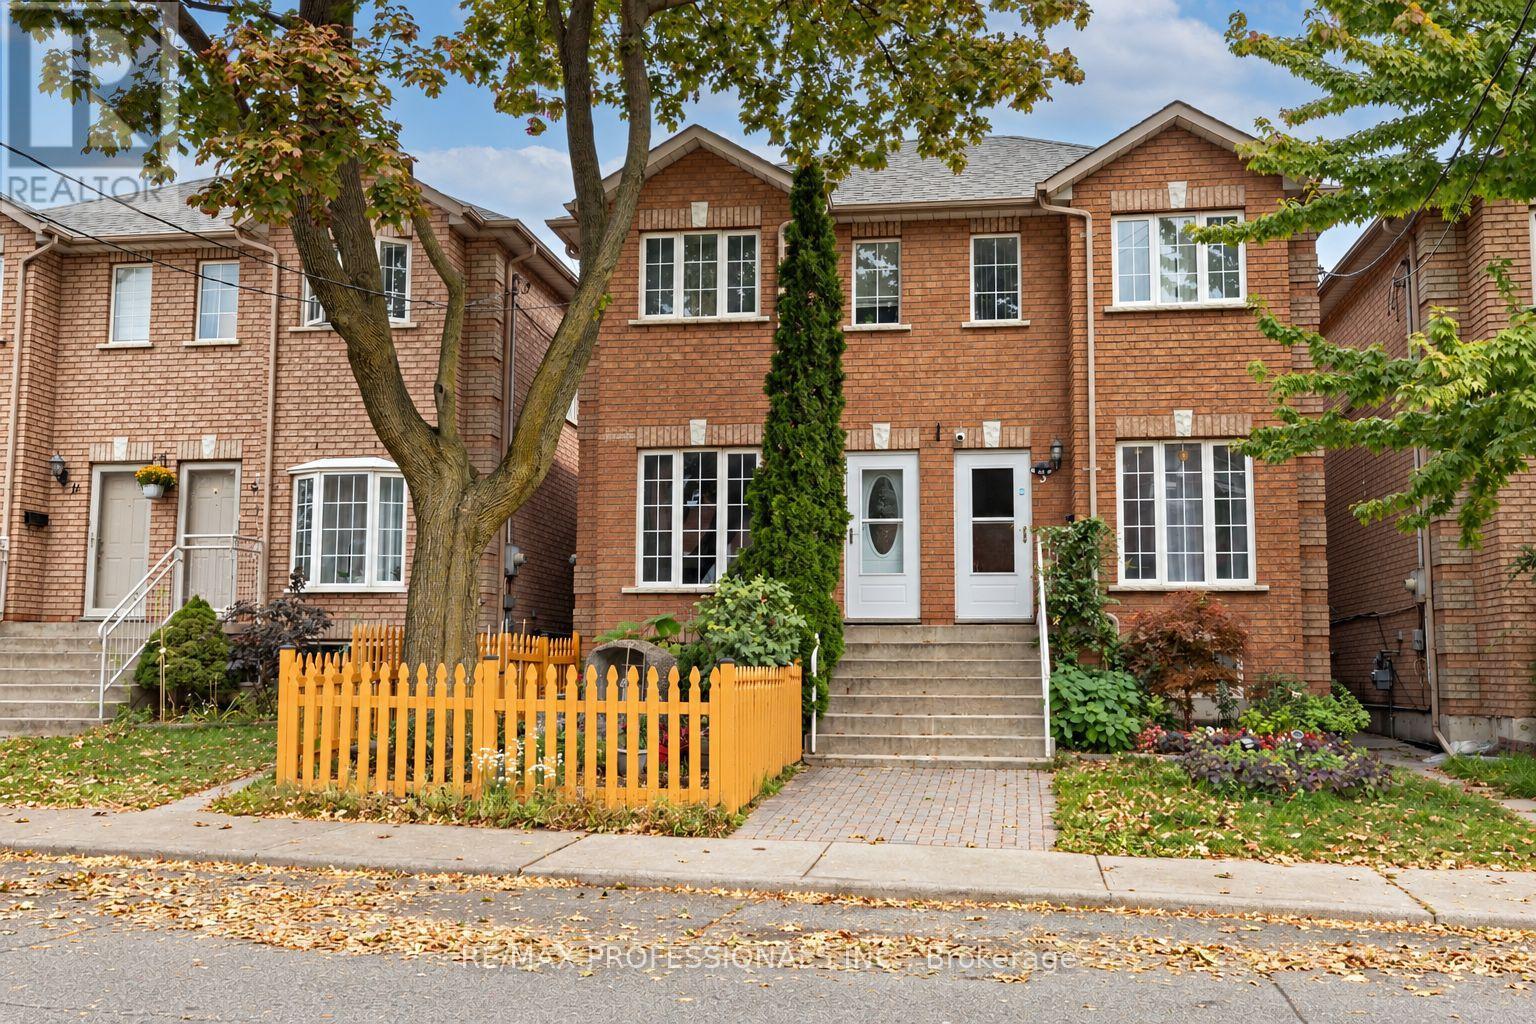
7 Mulock Avenue
Toronto, Ontario
Welcome To This Well-Built Brick Semi In The Heart Of The Junction, Complete With An Oversized Two-Car Laneway Garage. One Of The Newer Homes On The Street, It Offers Approximately 2,370 Sq Ft Of Thoughtfully Laid-Out Living Space Across Three Levels. The Main Floor Is Bright And Spacious, With Warm Hardwood Floors Flowing Through The Living And Dining Room, Creating An Inviting Space For Everyday Living And Hosting Family And Friends. The Large Eat-In Kitchen Is The Heart Of The Home, Featuring An Island/Breakfast Bar, Stainless Steel Appliances And A Walk-Out To The Deck, Making Indoor-Outdoor Living Easy. Main Floor Laundry Adds Everyday Convenience. Upstairs, Two Skylights Bring In Beautiful Natural Light, With Three Well-Proportioned Bedrooms Including A Generous Primary With Semi-Ensuite Access To The 5-Pc Bath. The Finished Lower Level Is A Self-Contained 2-Bedroom Apartment With A Separate Entrance, Full Kitchen, 4-Pc Bath, Laundry And Storage, Perfect For Extended Family, A Live-In Nanny Or Rental Income To Help Pay The Mortgage. Outside, The Deep, Fenced And Landscaped Lot Offers Plenty Of Room For Kids, Pets, Gardening And Summer Entertaining. The Detached Double Garage Off The Lane Provides Rare Parking In The Neighbourhood, Plus Potential For A Future Laneway Suite. Central Air And Central Vacuum. Steps To Keele, Dundas And St Clair, With Transit, Shops, Restaurants, Parks And The Junction's Best Cafes And Breweries All Nearby. A Solid, Move-In Ready Home Offering Space, Flexibility And Income Potential In One Of The West End's Most Sought-After Neighbourhoods. (id:56248)
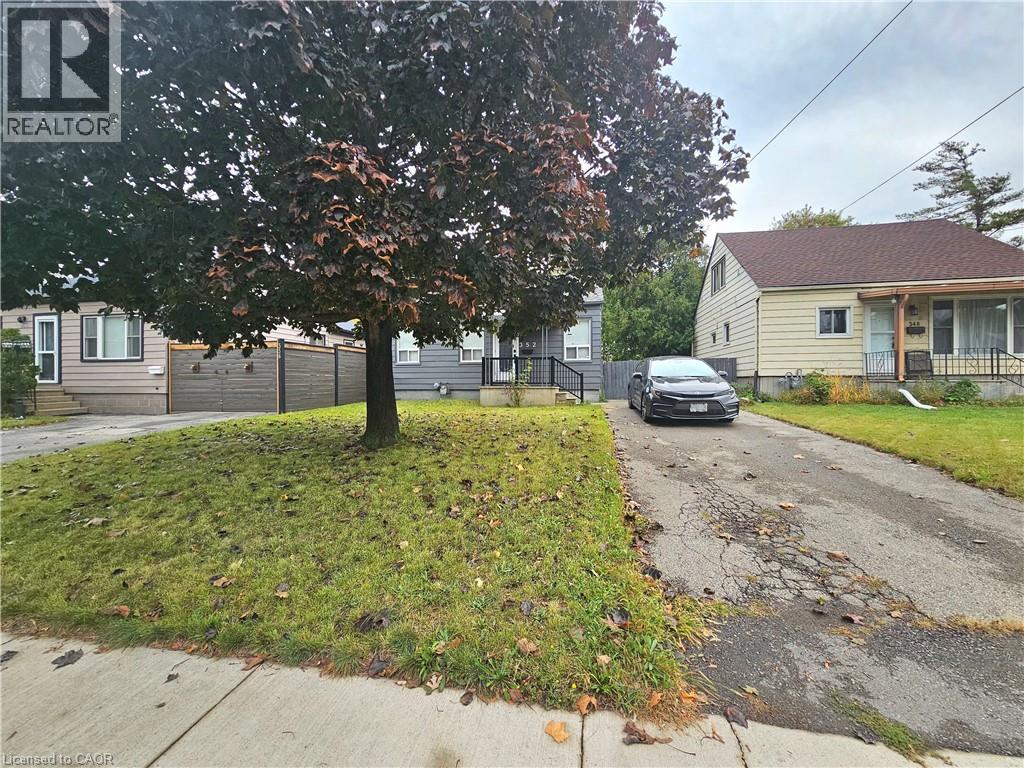
352 Weir Street N
Hamilton, Ontario
Beautiful 3-bedroom, 1.5-bathroom detached bungalow situated on a generous 40 x 111 ft lot in a mature, established neighbourhood. This home offers a functional layout with comfortable living space, convenient laundry facility, and free driveway parking for up to 3 small vehicles. Ideally located close to shopping, grocery stores, schools, public transit, parks, restaurants, and other everyday amenities. Enjoy easy access to major roads and everything you need for comfortable living. A great opportunity for qualified tenants seeking a well-located home in a quiet and established community. Tenant screening and landlord approval required. (id:56248)
413 Queen Street
North Huron, Ontario
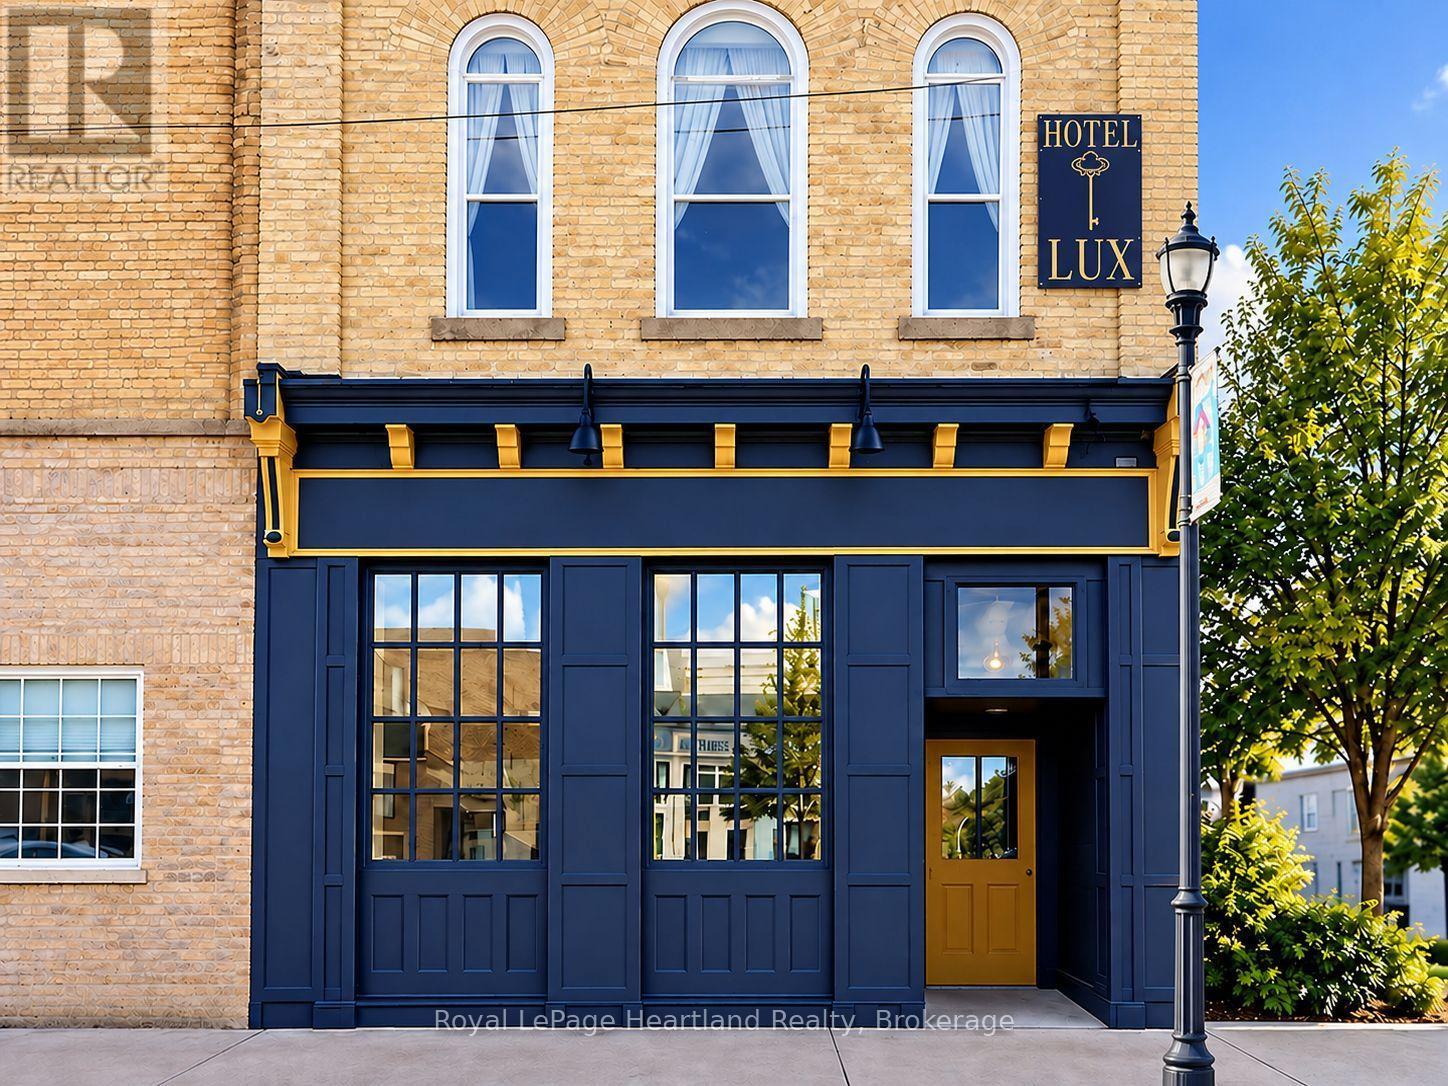
Prime Commercial Space in the Heart of Blyth! Bring your vision and your business to Blyth! Located beneath the well-known historic Hotel Lux, this bright and inviting 680 sq. ft. commercial storefront offers an exciting opportunity to establish your business in one of Huron County's most vibrant communities.Just steps from the Blyth Festival Theatre, Cowbell Brewing Co., the G2G Rail Trail, and the charming shops and restaurants that make Blyth a destination for visitors and locals alike.Large storefront windows provide plenty of natural light and excellent street exposure, while an accessible entrance and accessible washroom add to the versatility of this space.Whether you're dreaming of opening a boutique, retail shop, café, or a business that complements the Lux Hotel, the possibilities are endless! Need more room? Additional adjoining space is available, offering the flexibility to expand to suit your business needs.The landlords are excited to welcome a new business and are willing to work with the right tenant to help bring their vision to life. (id:56248)
20 Peer Drive
Guelph, Ontario
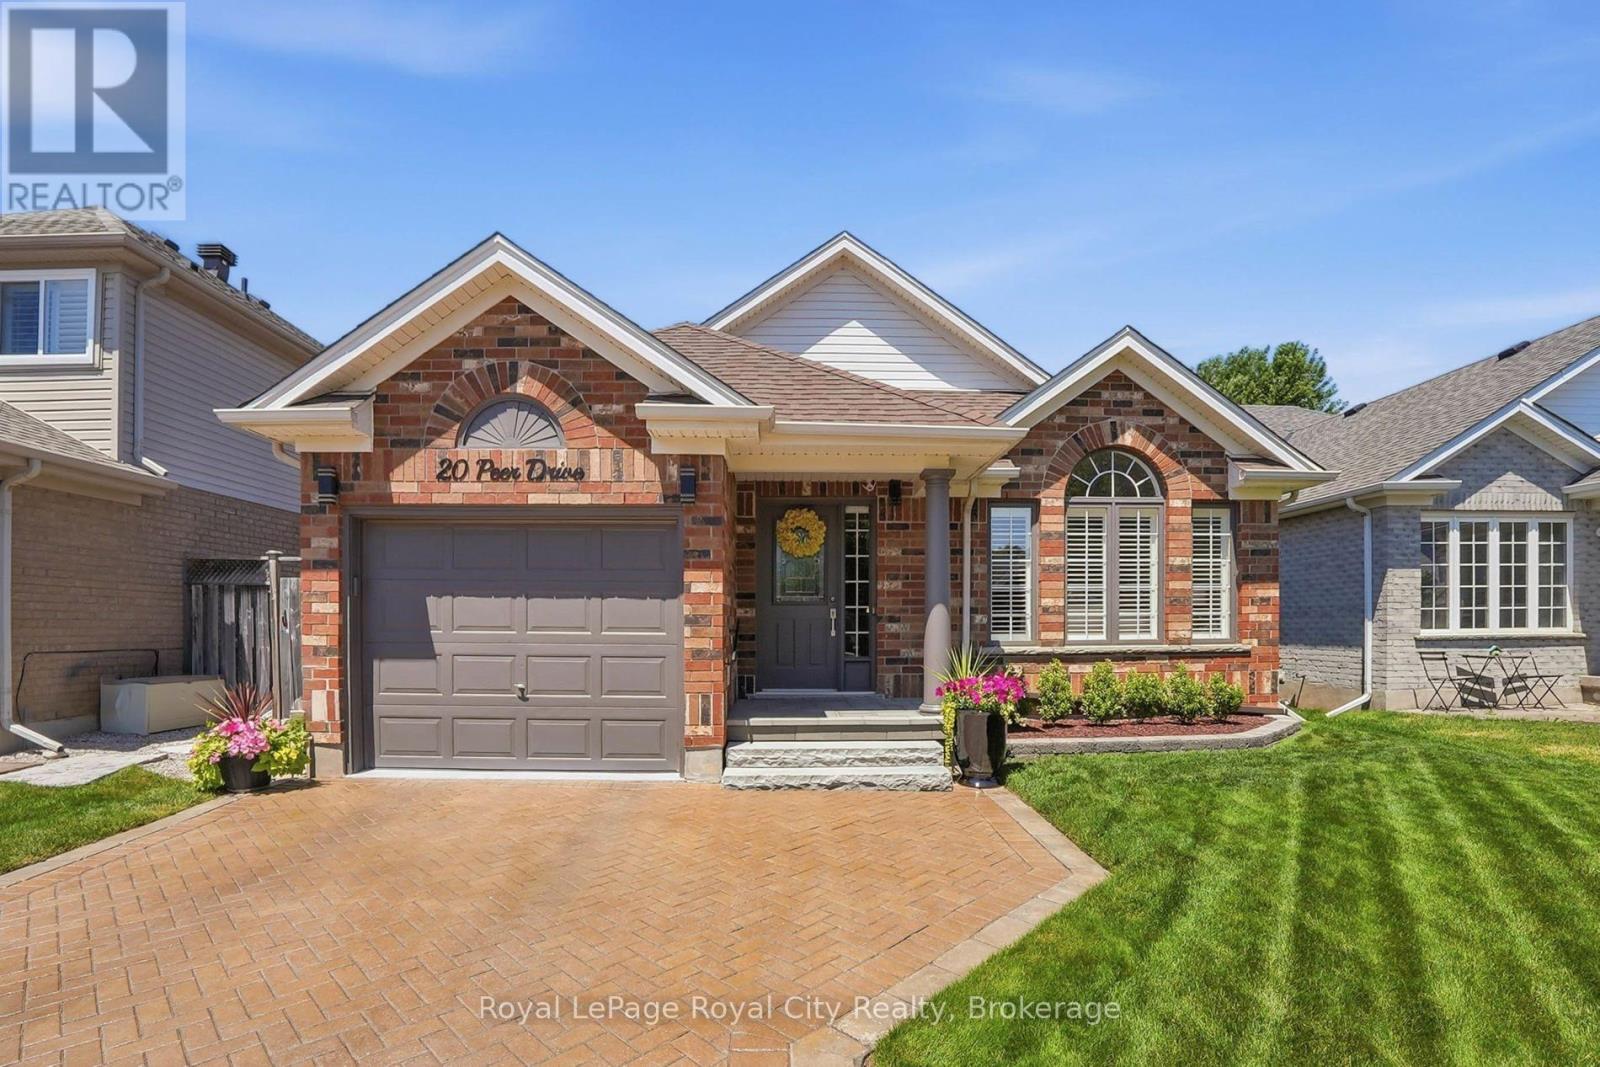
Welcome to a home where exceptional care and thoughtful upgrades are evident from the moment you arrive. From the manicured perennial gardens and interlock driveway to the bright, airy interior, this property is the perfect turnkey retreat ideally suited for empty nesters, downsizers, or anyone looking for comfortable, low-maintenance living.Step inside to discover a grand great room featuring soaring vaulted ceilings and custom California shutters that fill the space with natural light. The primary suite offers a luxurious touch with a dedicated dressing room that can easily be converted back into an additional bedroom to suit your needs.Downstairs, the finished basement is an entertainer's dream, boasting a spare bedroom, large windows that keep the space bright, custom built-in cabinetry, and a cosy gas fireplace perfect for movie nights or hosting guests. Thoughtful upgrades include a battery backup system for the furnace and a large storage and workshop area.Step outside into your private backyard oasis. Enjoy outdoor dining or quiet mornings under the louvered covered deck-offering the perfect balance of shade and privacy, before unwinding in the hot tub surrounded by lush perennial gardens.Situated on a tranquil, low-traffic street with direct access to extensive walking and biking trails, yet just minutes from top schools, local shops, and favourite restaurants.( Roof, furnace and AC 2016 ) (id:56248)
5 Vanstraalen Street
Carlisle, Ontario
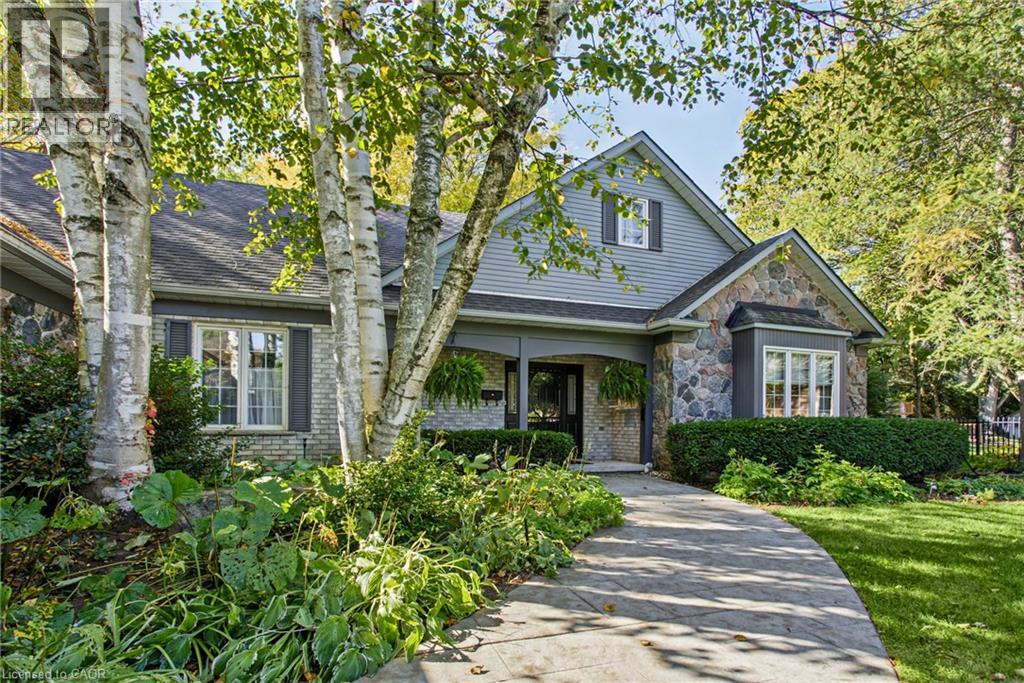
Welcome to 5 Vanstraalen St, Carlisle, a stunning property offering over 3,800 square feet of total living space and an exceptional setting that truly needs to be seen to be appreciated. From the moment you arrive, the impressive scale of the home and surrounding property set the tone for something special. The main level features soaring ceilings, spacious principal rooms and an abundance of natural light, creating an inviting and grand atmosphere. The updated kitchen offers a beautiful combination of style, functionality and storage, with plenty of space for everyday living and entertaining. The main level primary suite is a true retreat, complete with a fantastic ensuite bathroom and peaceful views overlooking the surrounding forest. The partially finished basement provides an incredible extension of the living space, offering plenty of room for entertaining, relaxing and hosting family and friends. With generous storage throughout the home, there is no shortage of space for everything a growing family could need. Outside, the property is just as impressive. The massive backyard offers exceptional privacy with no rear neighbours, creating a peaceful setting surrounded by mature trees and natural beauty. Whether enjoying a quiet morning, entertaining outdoors or simply taking in the views, this property offers a rare combination of space, privacy and comfort. A truly impressive home on a must see property, 5 Vanstraalen St offers the space, setting and features that make a home feel truly special. (id:56248)
249 Grey Silo Road Unit# 302
Waterloo, Ontario
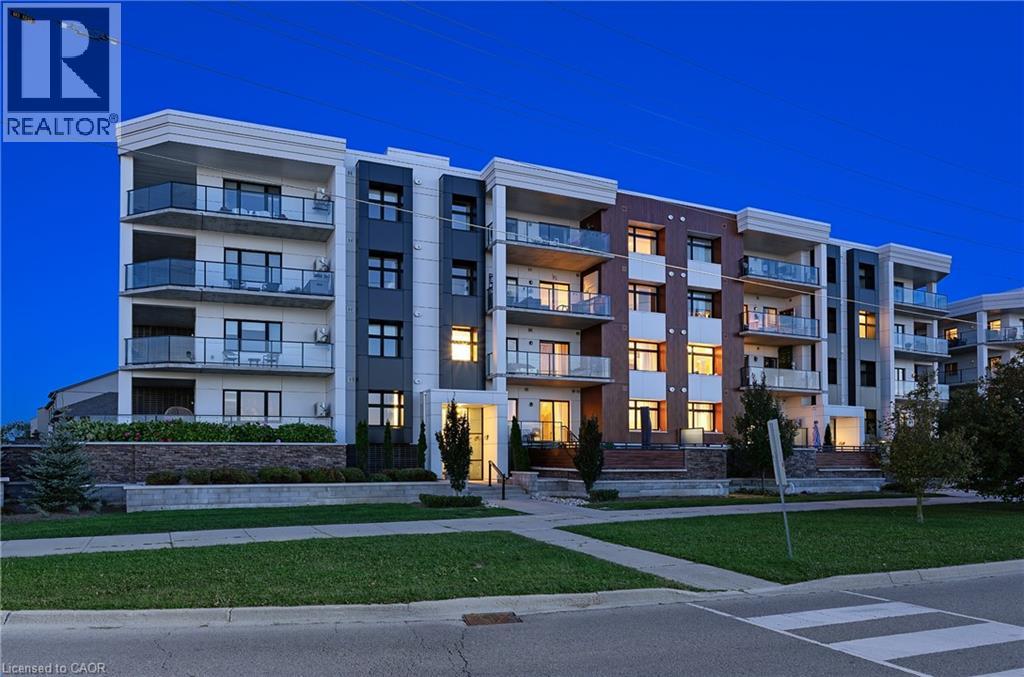
IMMACULATE CORNER SUITE WITH DESIGNER FINISHES, 2 PARKING SPACES & AN EXPANSIVE WRAPAROUND BALCONY! Located at Trailside at Grey Silo Gate in Waterloo’s sought-after Carriage Crossing neighbourhood, this beautifully appointed condo offers 2 bedrms, 2 bathrms & ~1,112 SF. Southeast exposure & windows on 2 sides fill the suite with natural light, while the thoughtful split-bedrm layout provides added privacy. The covered wraparound balcony offers south, east & westward views—including evening sunsets—with generous space for dining & lounging overlooking the neighbourhood & treetops. The bright, open-concept interior features engineered hardwood flooring, custom drapery & a soft neutral palette. The kitchen offers white shaker cabinetry, quartz countertops, stainless-steel appliances, under-cabinet lighting, a tiled backsplash & a large centre island with seating. A window above the sink adds natural light, & the adjoining living area opens directly to the balcony. Both bedrms feature tray ceilings. The spacious primary bedrm offers dual closets & a private 3-pce ensuite with a glass-enclosed tiled shower & built-in bench. On the opposite side of the suite, the generous 2nd bedrm is ideal for guests or a home office, with the 4-pce main bathrm conveniently beside it. A separate in-suite laundry & utility rm provides storage. Includes 1 underground parking space with a storage locker directly behind it & 1 surface parking space. Built in 2020, the building offers controlled entry, elevator access & visitor parking. Residents enjoy a rooftop terrace with a pergola-covered lounge, seating & dining areas, BBQs, a fire table, landscaped planters & expansive views. Nearby Carriage Crossing Plaza offers Levetto restaurant, a pharmacy & neighbourhood services. RIM Park, Grey Silo Golf Club & the Walter Bean Grand River Trail provide excellent recreation options close to home, with convenient access to St. Jacobs Market, Conestoga Mall, the universities & major commuter routes. (id:56248)
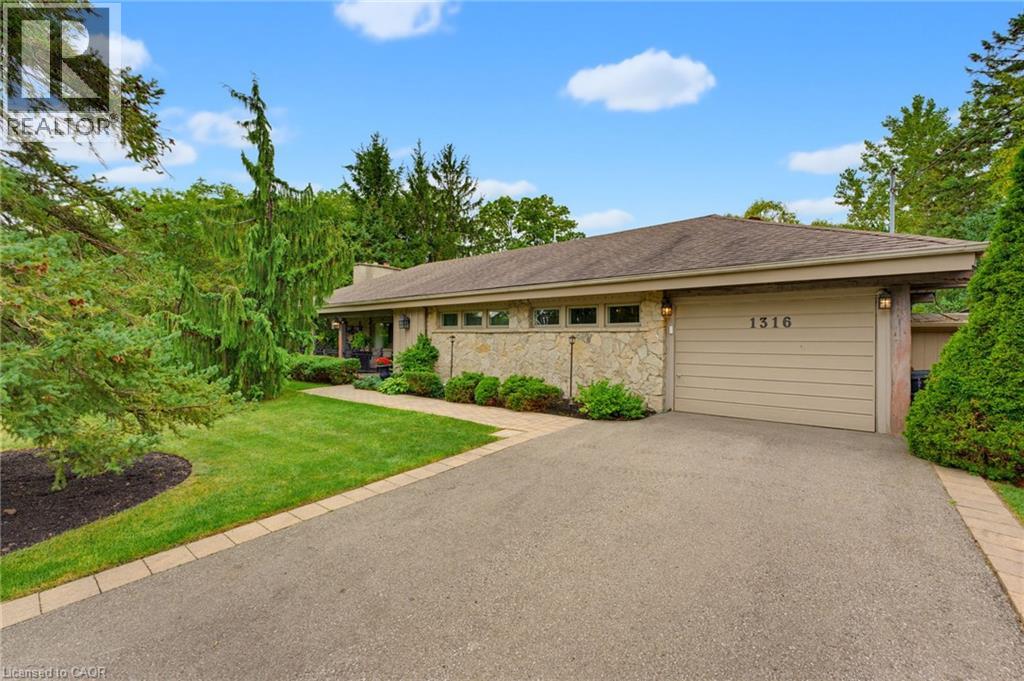
1316 Nevarc Drive
Burlington, Ontario
A rare opportunity to own a truly private 3-bedroom bungalow set on approximately half an acre, surrounded by mature trees and distinguished executive homes. Offering approximately 1,750 sq. ft. of living space, this inviting home was designed for both everyday living and entertaining, with an open-concept layout and a kitchen overlooking the beautifully landscaped backyard. The outdoors is where this property truly shines. Professionally manicured lawns, a completely private setting, inground pool, covered rear porch and all-glass solarium create an incredible extension of the living space and an ideal backdrop for summer gatherings or quiet afternoons at home. A welcoming front sitting porch adds even more charm. Inside, reclaimed beams and a flagstone exterior bring character and warmth, while the attached one-car garage adds everyday convenience. Properties offering this combination of space, privacy, mature surroundings and an exceptional outdoor setting are rarely available. Only minutes away from the GoStation and highway access. A special home for those who love to entertain, enjoy the outdoors, and appreciate something a little different. (id:56248)
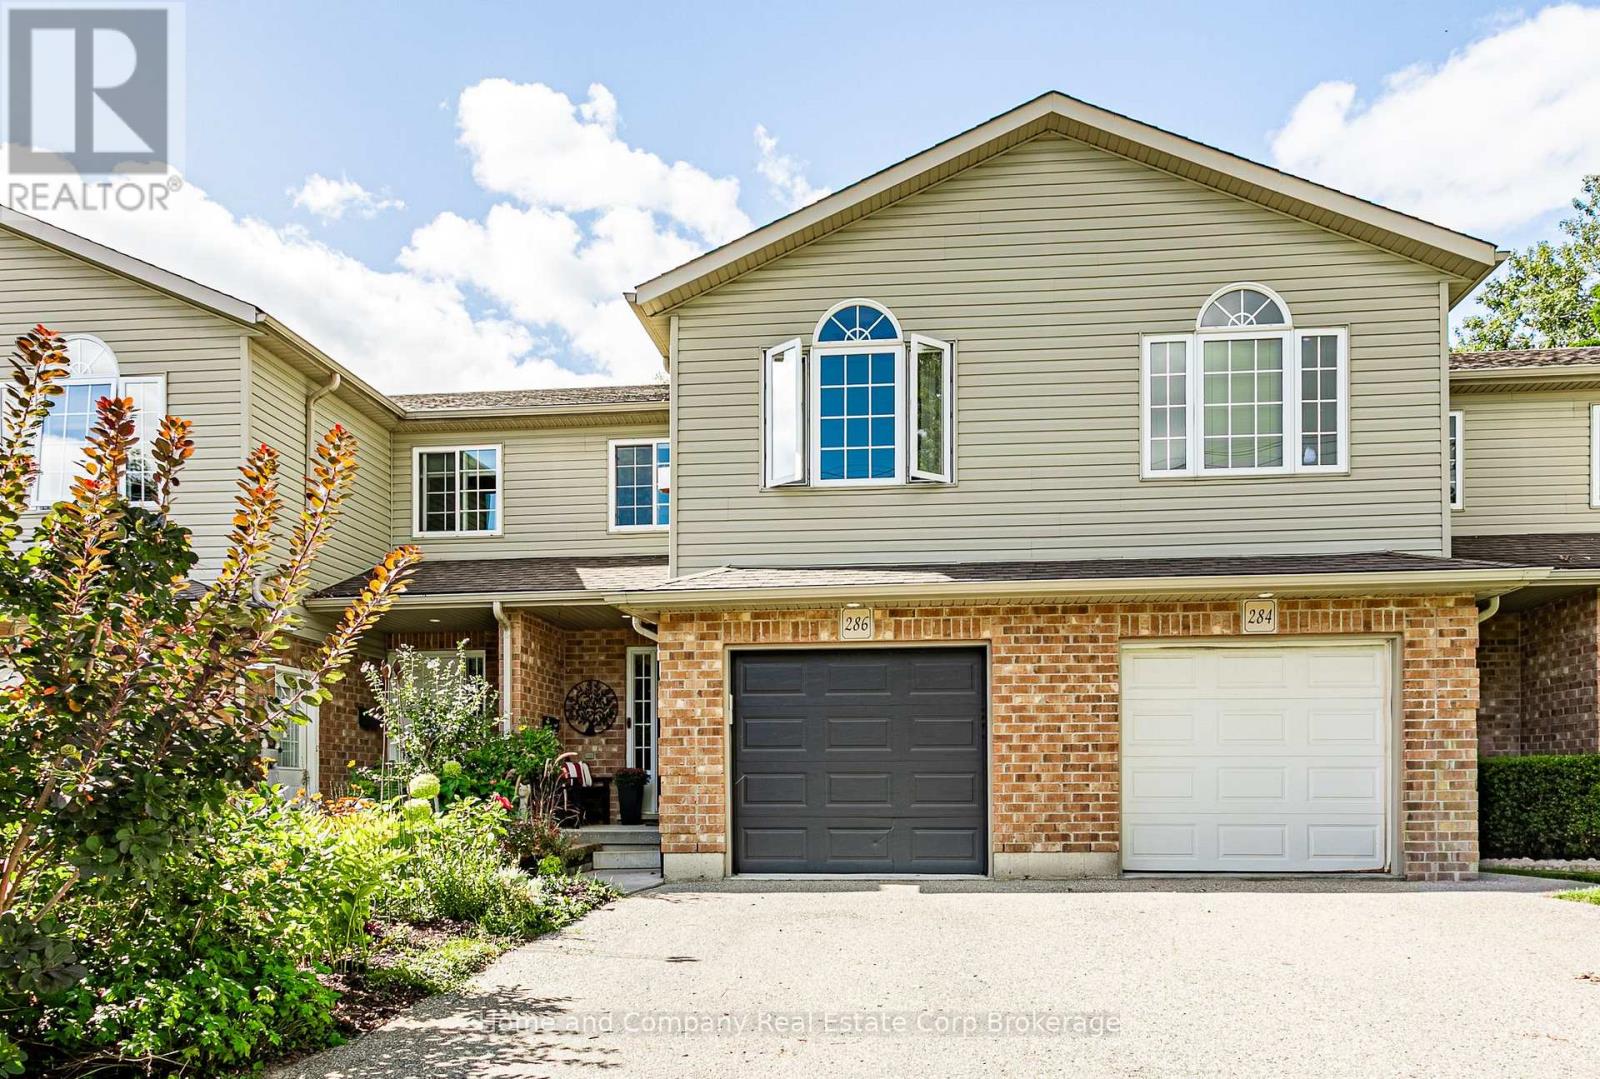
286 Railway Avenue
Stratford, Ontario
Hang the towels and your home! This beautifully updated freehold townhouse with over 1,256 sq. ft. of main and upper-level living space, +454 a fully finished lower level with exceptional flexibility. The main floor features an updated kitchen with extended cabinetry/pantry storage (2022), gas stove, stainless steel appliances, new flooring on second level (2022). Spacious dining room, which can comfortably fit a large gathering of family and friends around the table. California shutters, and a convenient powder room. Upstairs, you'll find a open-concept Family room, with high ceilings, and large windows, plus three generous bedrooms with custom built-ins, bedroom-level laundry, and bright, sun-filled living spaces. The finished lower level is ideal for multi-generational living, guests, or a private retreat, complete with a kitchenette, fridge, dishwasher, second washer and dryer, full 3-piece bath, walk-in storage closet, and additional cold storage. Step outside to your own backyard oasis professionally designed by Smoothrock Landscaping. Enjoy the custom-built Pinehaven Sawmill three-season cedar cottage, featuring electricity, a three-speed ceiling fan, intranet connectivity, and removable panels for year-round functionality and storage. The stunning perennial front garden creates exceptional curb appeal while providing a low-maintenance, no-mow front yard. Additional highlights include interior garage access, and a location on a friendly family-oriented street. Move-in ready and thoughtfully upgraded throughout, this is a home you'll be proud to own. (id:56248)
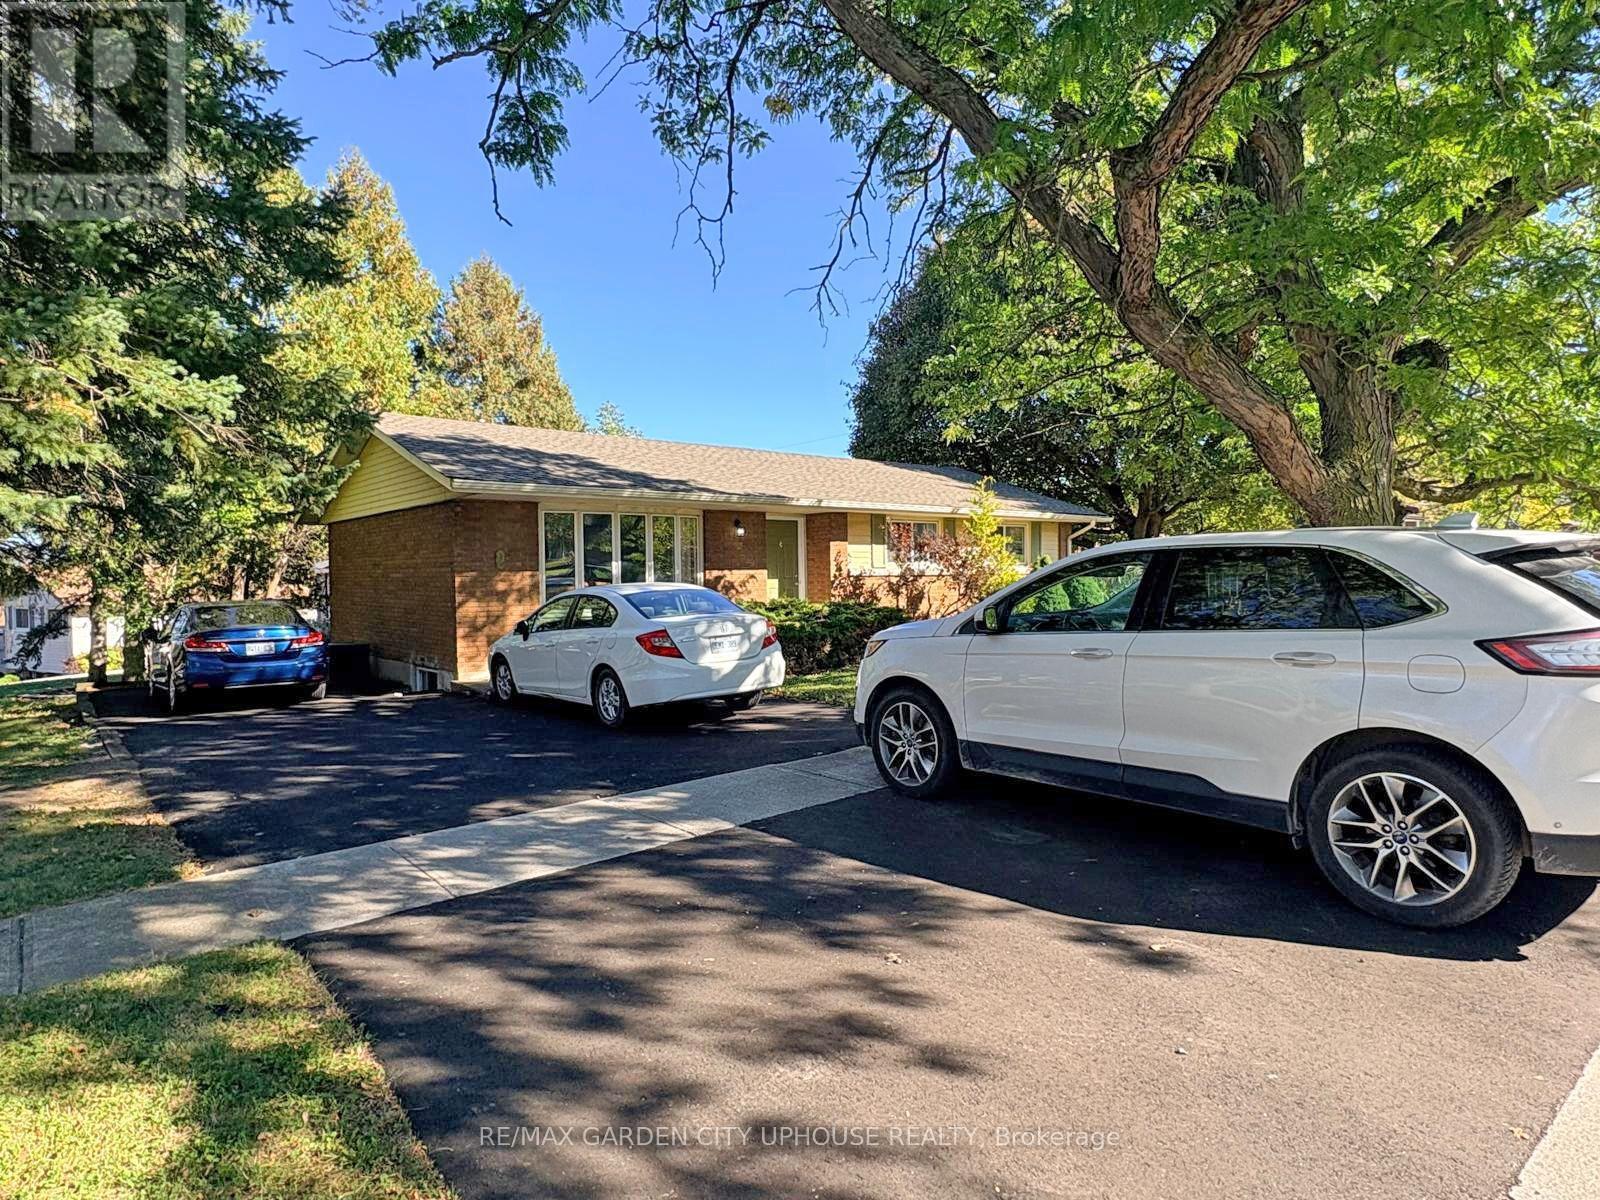
2 Treeview Place
St. Catharines, Ontario
Rare turnkey 6 bedroom Brock University rental that is in move in condition. Freshly painted throughout with a well-balanced layout with 3 beds UP a full bathroom and a living/dining room combo with solid oak kitchen cabinets. Down is a sizeable rec-room 3 more room a 3-pc bathroom and solid storage in the laundry room. Everyone loves to hang out in the sun-room. UPdates over the years include flooring, windows, kitchen cabinets, shingles, furnace, electrical, driveway and gutter guards etc. Why pay rent when you can own, make a few bucks and teach your son/daughter the ropes on home ownership. (id:56248)
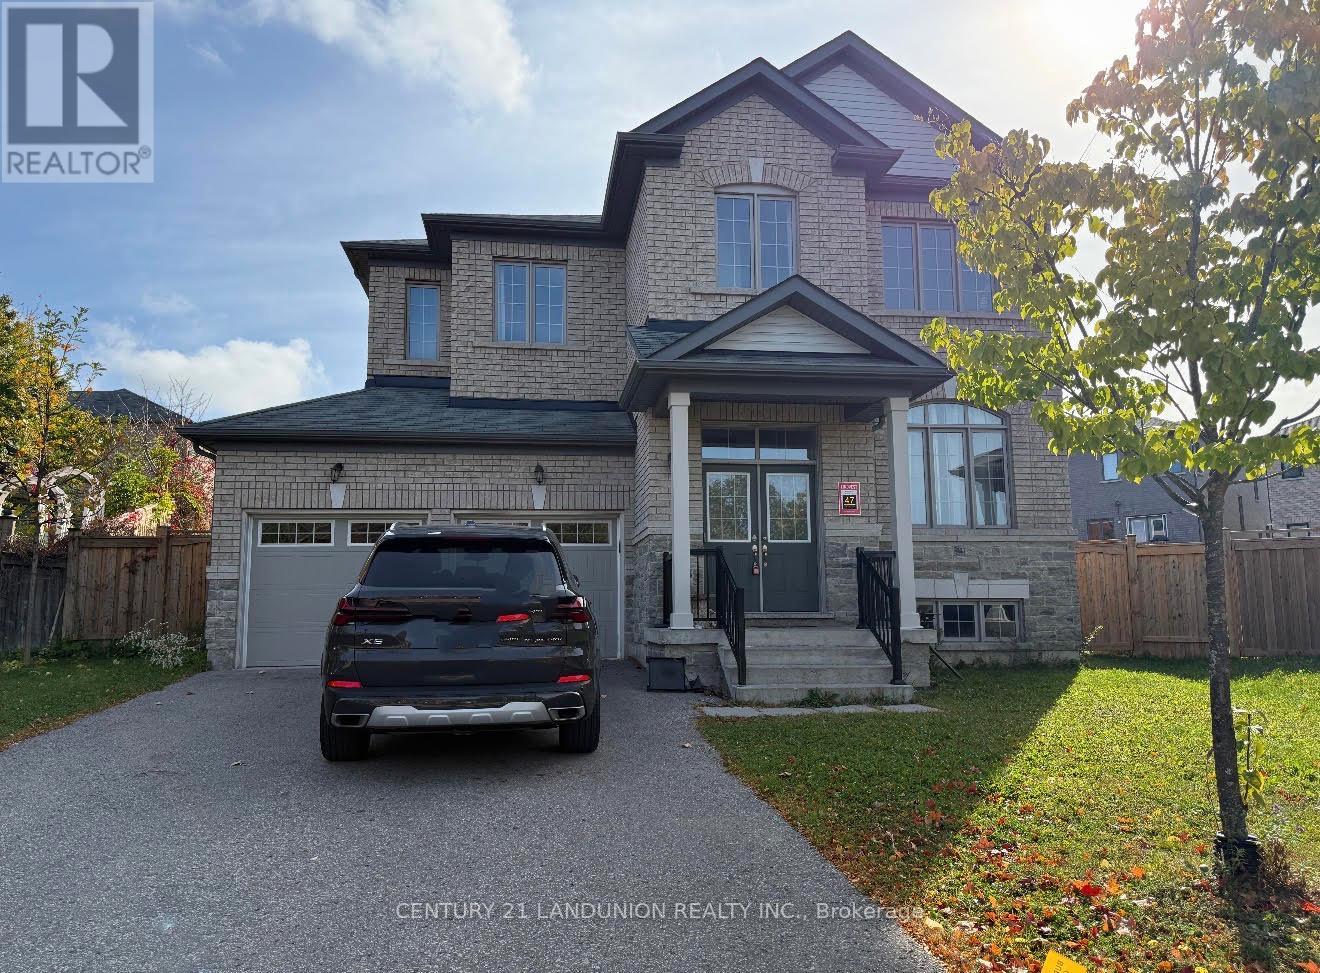
47 Mynden Way
Newmarket, Ontario
Welcome to this bright, spacious fully renovated detached 2-storey home in the highly desirable Woodland Hill community of Newmarket. Offering over 3,000 sq.ft. of elegant living space, this well-maintained property is perfect for families looking for luxury, convenience, and style in a prime location. Home Features include: 5 spacious bedrooms & 4 bathrooms; large primary bedroom with w/i closet & spa-like 5 pc ensuite; bright open concept w/large windows throughout; modern kitchen w/stainless steel appliances, cozy family room ; double garage with room for 4 cars in driveway; private, fully fenced backyard. Location - Woodland Hill Perks: steps to Upper Canada Mall, Walmart, Costco, Restaurants & Transit; close to GO station, Hwy 400 & 404 - great for commuters; near parks, playgrounds, & highly rated schools; family-friendly neighbourhood with walking trails & amenities nearby. (id:56248)
15 Beacon Point Street
Markham, Ontario
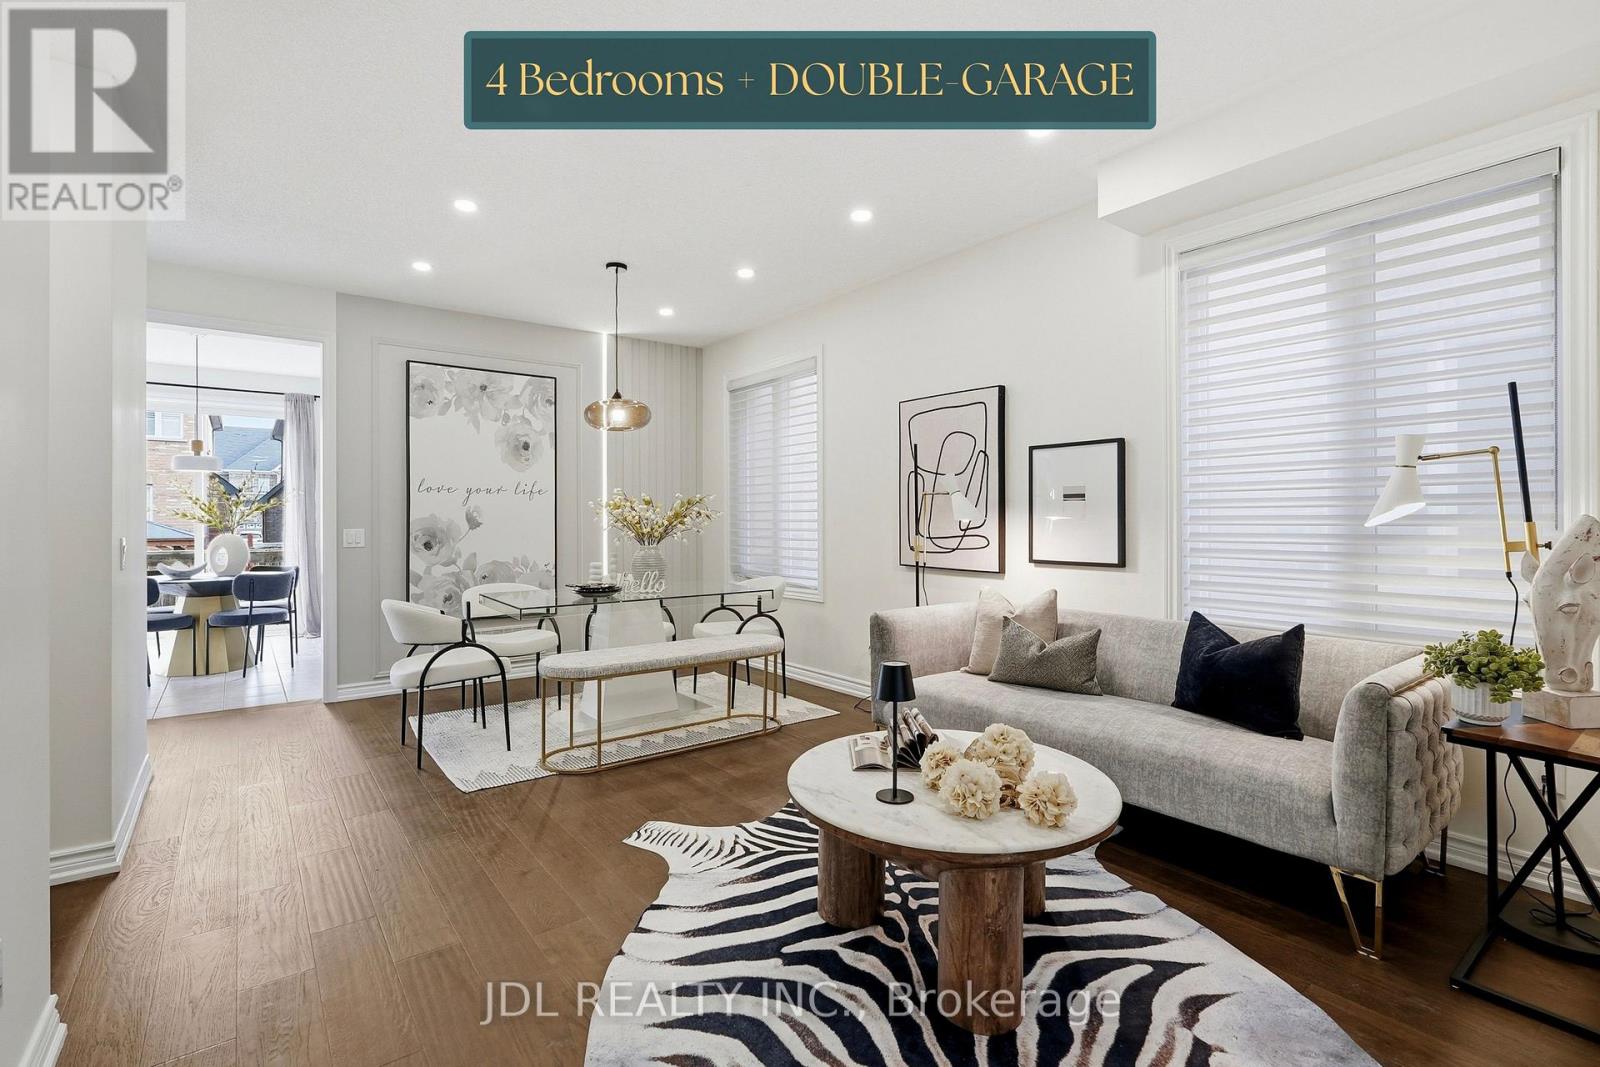
Superb Location In Desirable Wismer! Discover This Bright And Spacious Detached Home With Abundant Natural Light, 9-Foot Ceilings And Hardwood Flooring Throughout. The Open-Concept Kitchen And Inviting Living Room Create A Comfortable Setting For Everyday Living And Entertaining. Beautiful Oak Stairs Lead To A Versatile Open Space Ideal For Relaxing, Working Or Gathering With Family. Featuring A Primary Bedroom With A Private Ensuite, A Second Bedroom With Its Own Ensuite, And Two Additional Bedrooms Sharing A Jack-And-Jill Bathroom, This Home Offers Comfort And Flexibility For The Whole Family. The Raised, Unfinished Basement Offers Abundant Natural Light And Potential For Future Customization. Just Steps To Wismer Park, Offering Soccer Fields, Tennis Courts, A Playground And Basketball Courts. Bur Oak Secondary School And Public School Are Both Within Walking Distance. A Wonderful Place To Call Home! (id:56248)
913 - 10 Gatineau Drive
Vaughan, Ontario
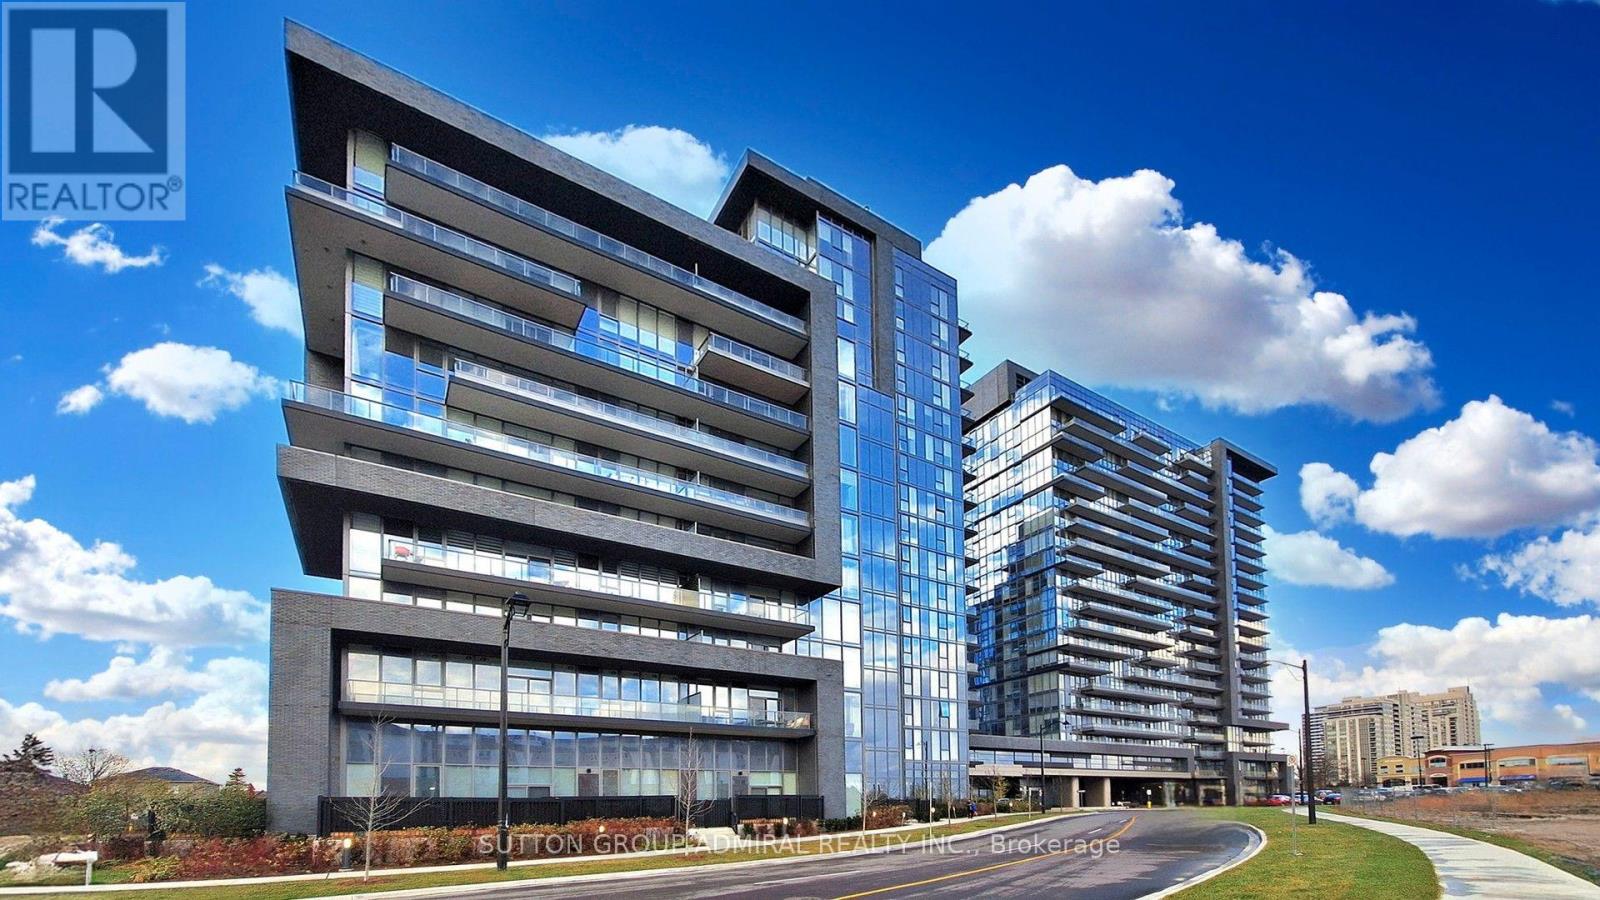
Welcome to this beautiful 1-Bedroom Plus DEN unit at the Luxurious D'or Condominiums by Fernbrook Homes. This bright, open-concept layout features a walkout to a private balcony. Soaring 9-foot ceilings create an airy feel, complemented by pot lights and smooth ceilings throughout. The versatile den can easily be used as a second bedroom or a home office. Enjoy exceptional building amenities including an indoor swimming pool, gym, sauna, hot tub, yoga room/dancing room , dog spa, Car wash, Terrace with BBQ and dining areas and more. Everything is close by: public transit, supermarkets, parks, restaurants, library, and more. WIFI available in Lobby and all amenities. Includes parking and locker. Tenant is willing to stay or vacate. New building Rent control does not apply. (id:56248)
3 Trawley Crescent
Ajax, Ontario
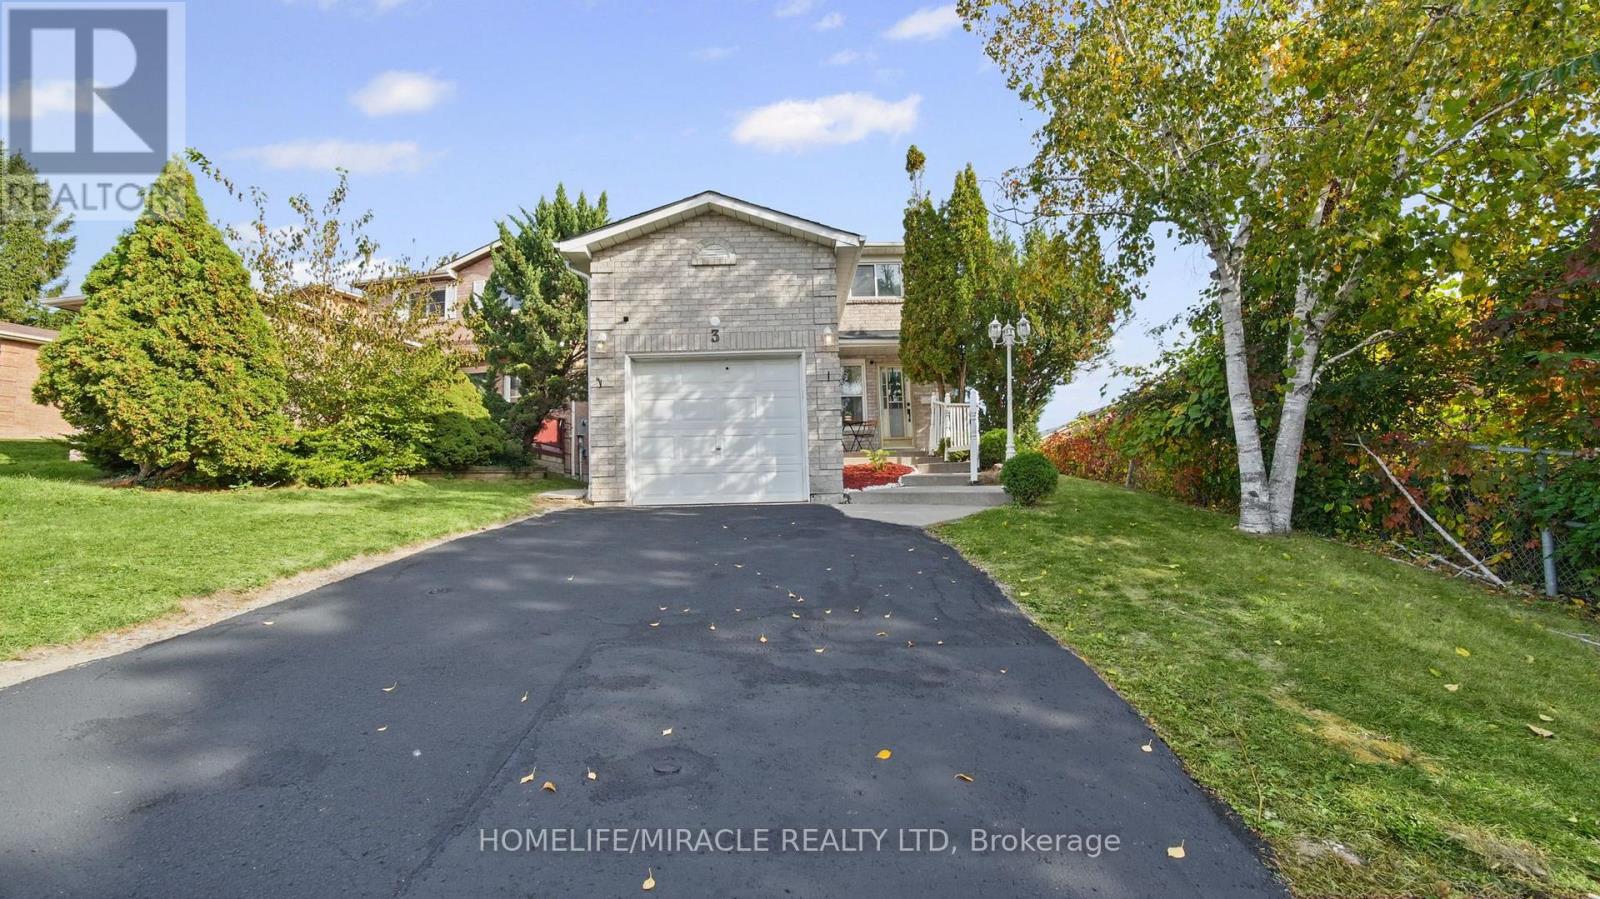
A Home That Simply Feels Right! Prime Location with Exceptional Convenience in the Heart of Central Ajax! * Beautifully Renovated, Full-Brick, 2-Storey Detached Home Featuring 3+2 Bedrooms, 4 Washrooms and 2 Kitchens * Freshly Painted in October 2026 * Great In-Law Suite or Income Potential with Separate Walkout Basement Entrance, Ideal for Multi-Generational Living Located Within the Catchment Area of J. Clarke Richardson Collegiate Sun-Filled, Open-Concept Living and Dining Area with Hardwood Flooring and Cozy.. Fireplace Modern, Fully Renovated Family-Sized Kitchen Featuring Stainless Steel Appliances, Granite Countertops, Double Sink, Backsplash, Breakfast Bar and Abundant Cabinetry Own Laundry for Main Level * Spacious Breakfast Area with Walkout to a Large Upper-Level Deck, Offering Potential for Conversion into a Family Room Private Backyard with Plenty of Space for BBQs, Entertaining and Gardening Hardwood Flooring Throughout the Second Floor Spacious Primary Bedroom with Ensuite Bathroom and Large Double-Door Closet * Two Additional Generously Sized Bedrooms * Rare Convenience of Two Full Bathrooms on the Second Floor Pot Lights Throughout the House * Professionally Finished Basement Featuring Kitchen, Living and Dining Area, Separate Laundry and Walkout to Lower-Level Patio * Attached Garage with Total Parking for 3 Vehicles Family-Friendly Neighbourhood Close to Costco, Walmart, Canadian Tire, Home Depot, Restaurants, Cafés and More * Walking Distance to Schools and Parks * Public Transit Nearby with Convenient Access to Highways 401 and 412 Quality Renovations, Versatile Living Space and an Exceptional Location Make This Your Home! * Book Your Showing Today! (id:56248)
208 Palmerston Avenue
Whitby, Ontario
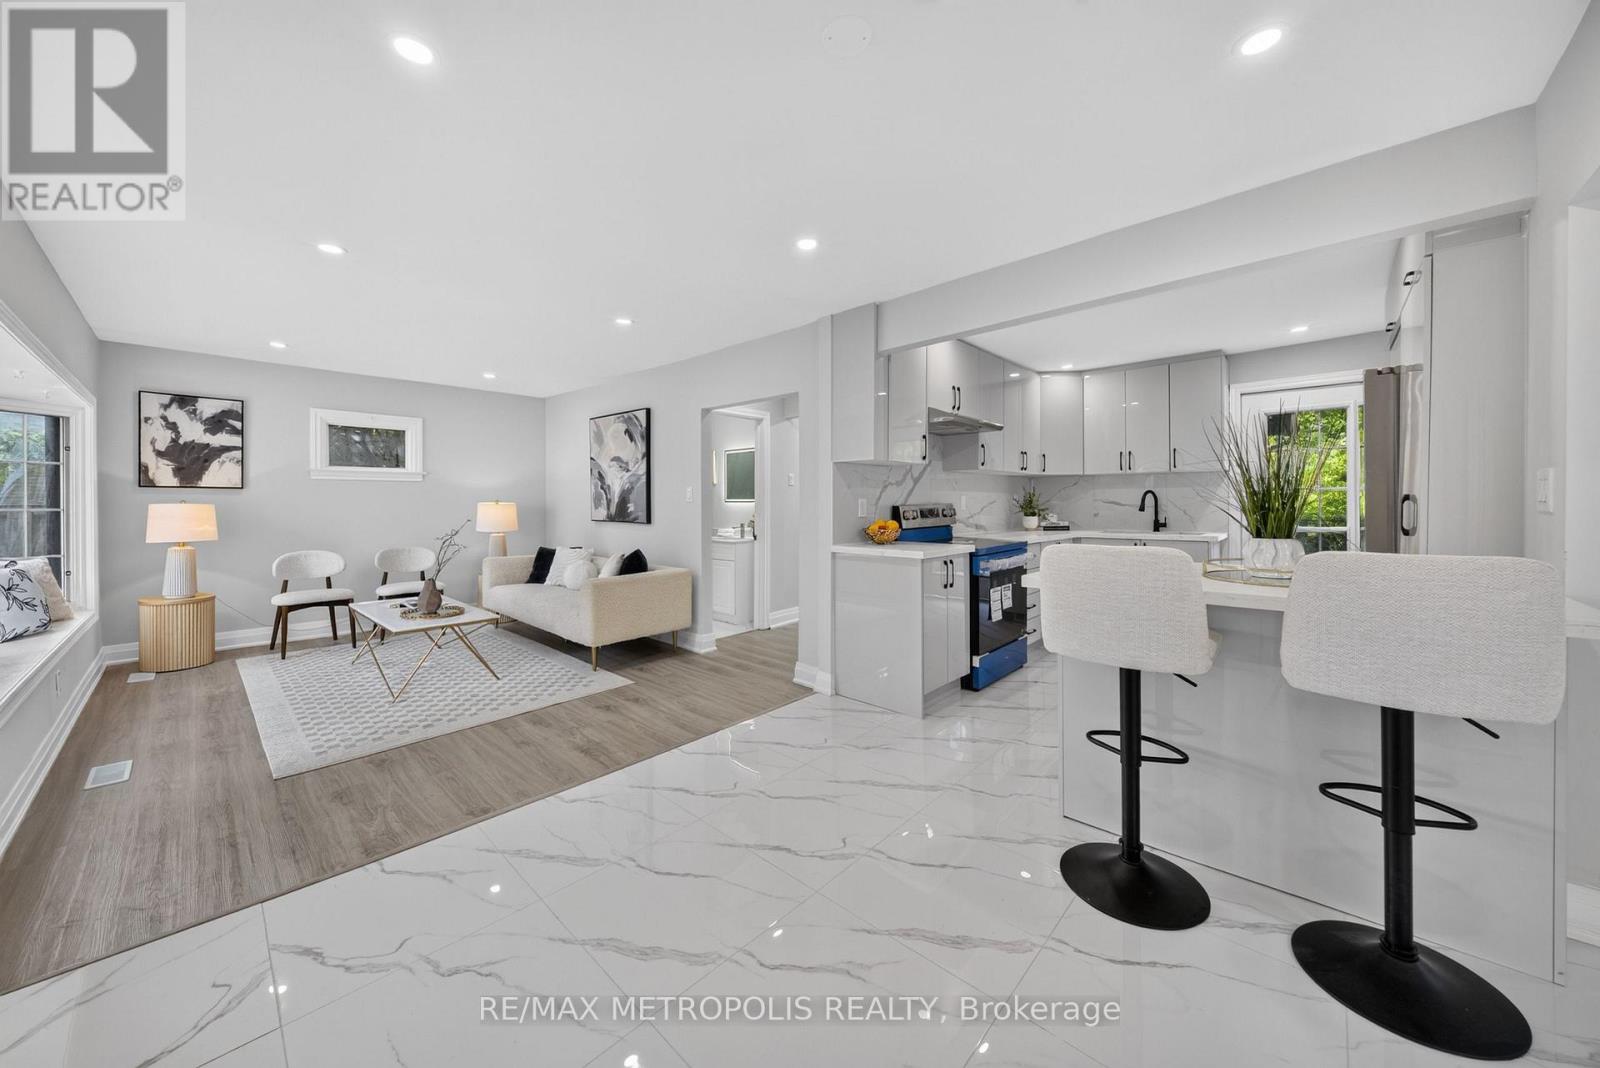
Welcome home to the highly desirable Williamsburg community! This beautifully renovated 2-bedroom, 2-bathroom gem features a seamless open-concept layout with stunning new flooring and modern pot lights throughout. The gorgeous kitchen comes fully equipped with custom cabinetry, brand-new appliances, quartz countertops, and elegant porcelain tiles. Step outside from the kitchen onto your private wood deck-perfect for entertaining-and look out over a massive, pool-sized backyard surrounded by mature trees. Bonus: the newly paved driveway easily accommodates 4 vehicles. (id:56248)
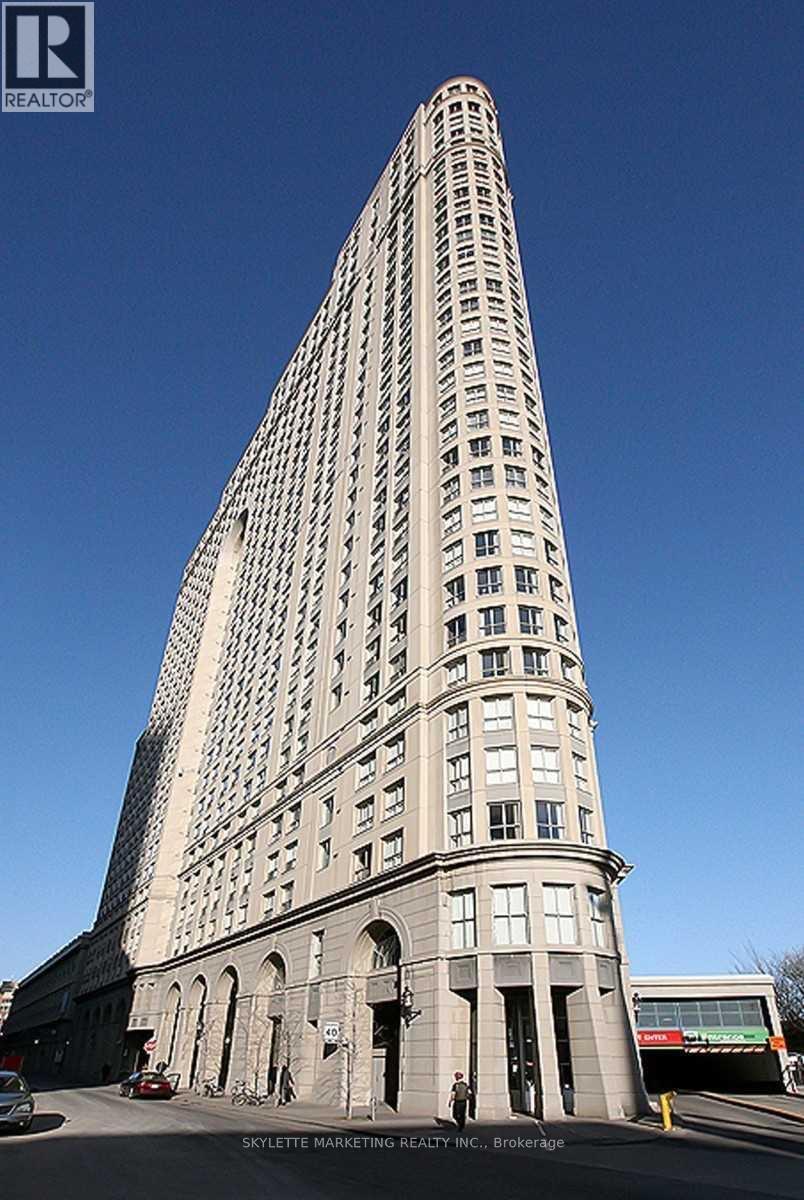
3203 - 25 The Esplanade
Toronto, Ontario
Welcome to 3203 - 25 The Esplanade, a beautifully renovated high-floor residence in the heart of downtown Toronto's coveted St. Lawrence Market neighbourhood. This bright suite has been thoughtfully updated throughout with new pipelines, combining a highly functional layout with modern finishes and an unbeatable central location.The renovated kitchen features a contemporary new design, all-new cabinetry, an oversized countertop, updated lighting, and new appliances-including refrigerator, and free standing range with oven. The original refrigerator location has been relocated to open and enlarge the entrance sightline, creating a more spacious and welcoming first impression. Both full bathroom and the powder room have been upgraded with new shower stall, bathtub, vanity counters, and all-new plumbing fixtures. Additional improvements include new flooring, smooth flat ceilings in place of the original popcorn finish, new light fixtures, and new window blinds in two bedrooms. The open-concept living and dining space offers flexibility for everyday living and entertaining, while the 32nd-floor position provides desirable city and water views and abundant natural light. Residents enjoy exceptional building amenities, including a 24-hour concierge, fitness centre, sauna, whirlpool, party room, billiards room, rooftop terraces, and the SkyPark deck with BBQs and seating.Just steps to St. Lawrence Market, Union Station, the Financial District, King Street, the Distillery District, waterfront trails, restaurants, and transit, this turnkey suite is ideal for professionals, first-time buyers, downsizers, and investors seeking a move-in-ready downtown home.A rare opportunity to own a fully updated residence in one of Toronto's most established and convenient downtown communities. Book your showing today. (id:56248)
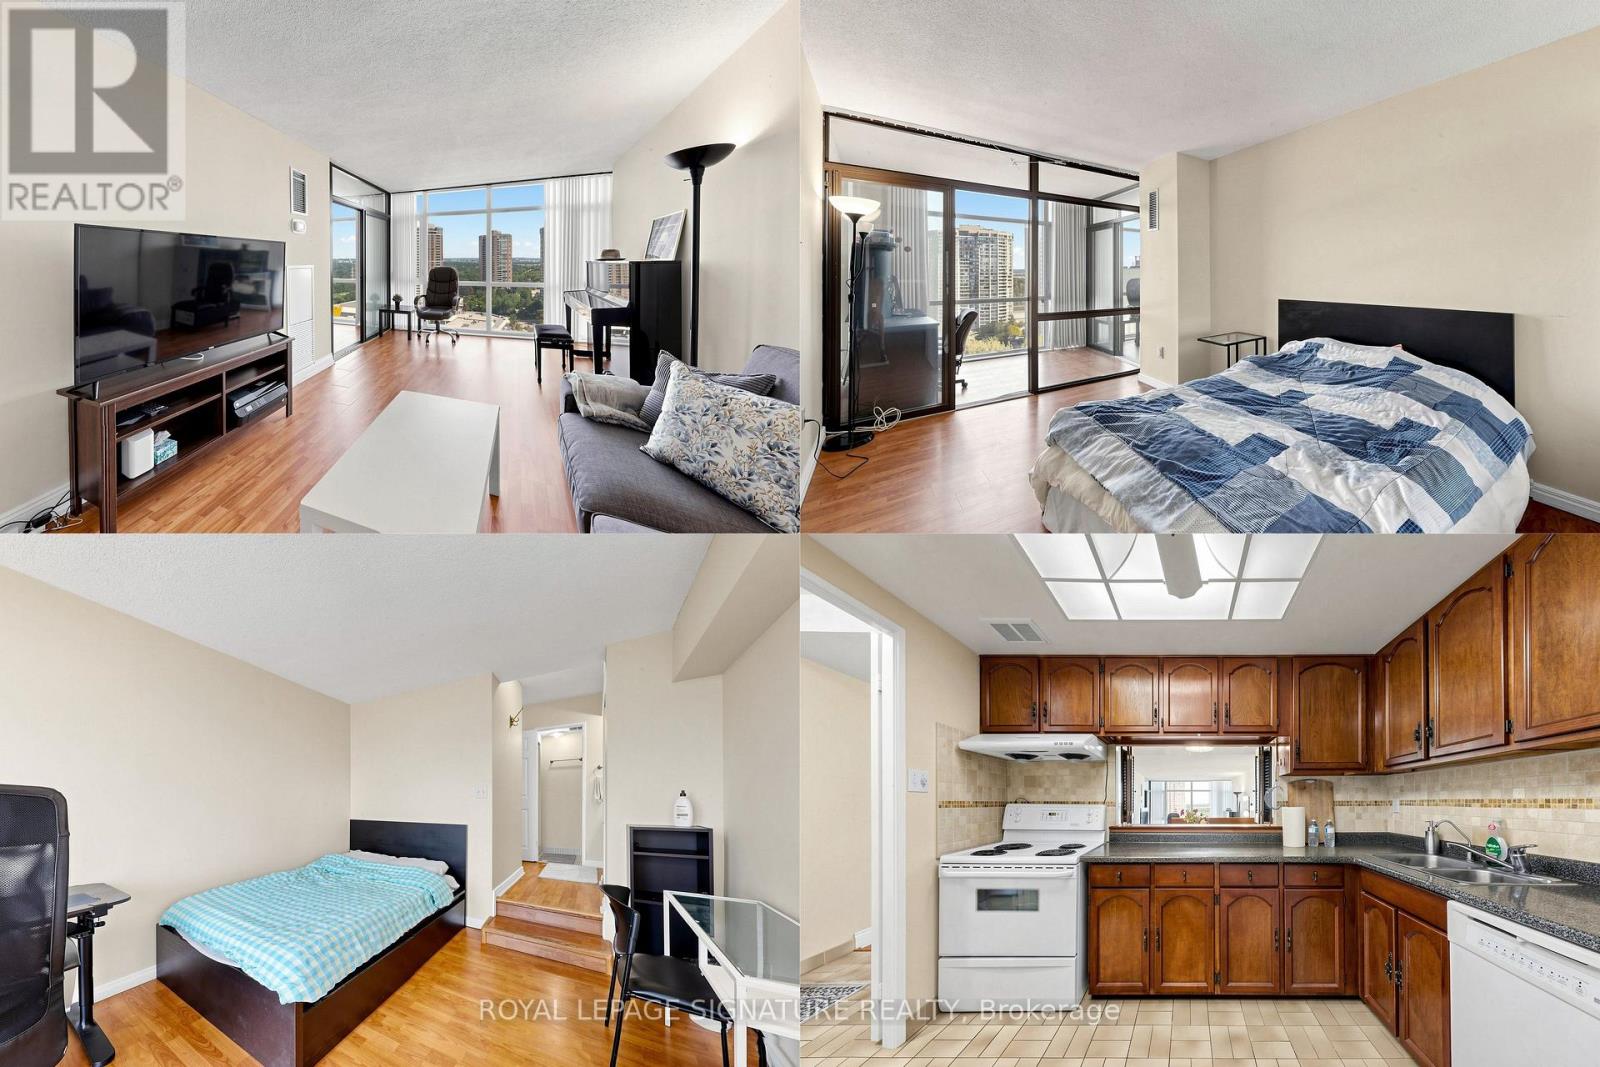
1901 - 1555 Finch Avenue E
Toronto, Ontario
Almost 1200 sq ft of Tridel quality with a magnificent clear view through new floor-to-ceiling windows! The large eat-in kitchen overlooks the living room, and the suite has 2 spacious bedrooms, a large den perfect as an office or extra room, 2 full baths and lots of storage. Resort-style amenities include indoor/outdoor pools, a gym, tennis court, ping pong, a party room and more. Steps to TTC, Hwy 404, Seneca College, schools and Fairview Mall. Your next chapter starts here! (id:56248)
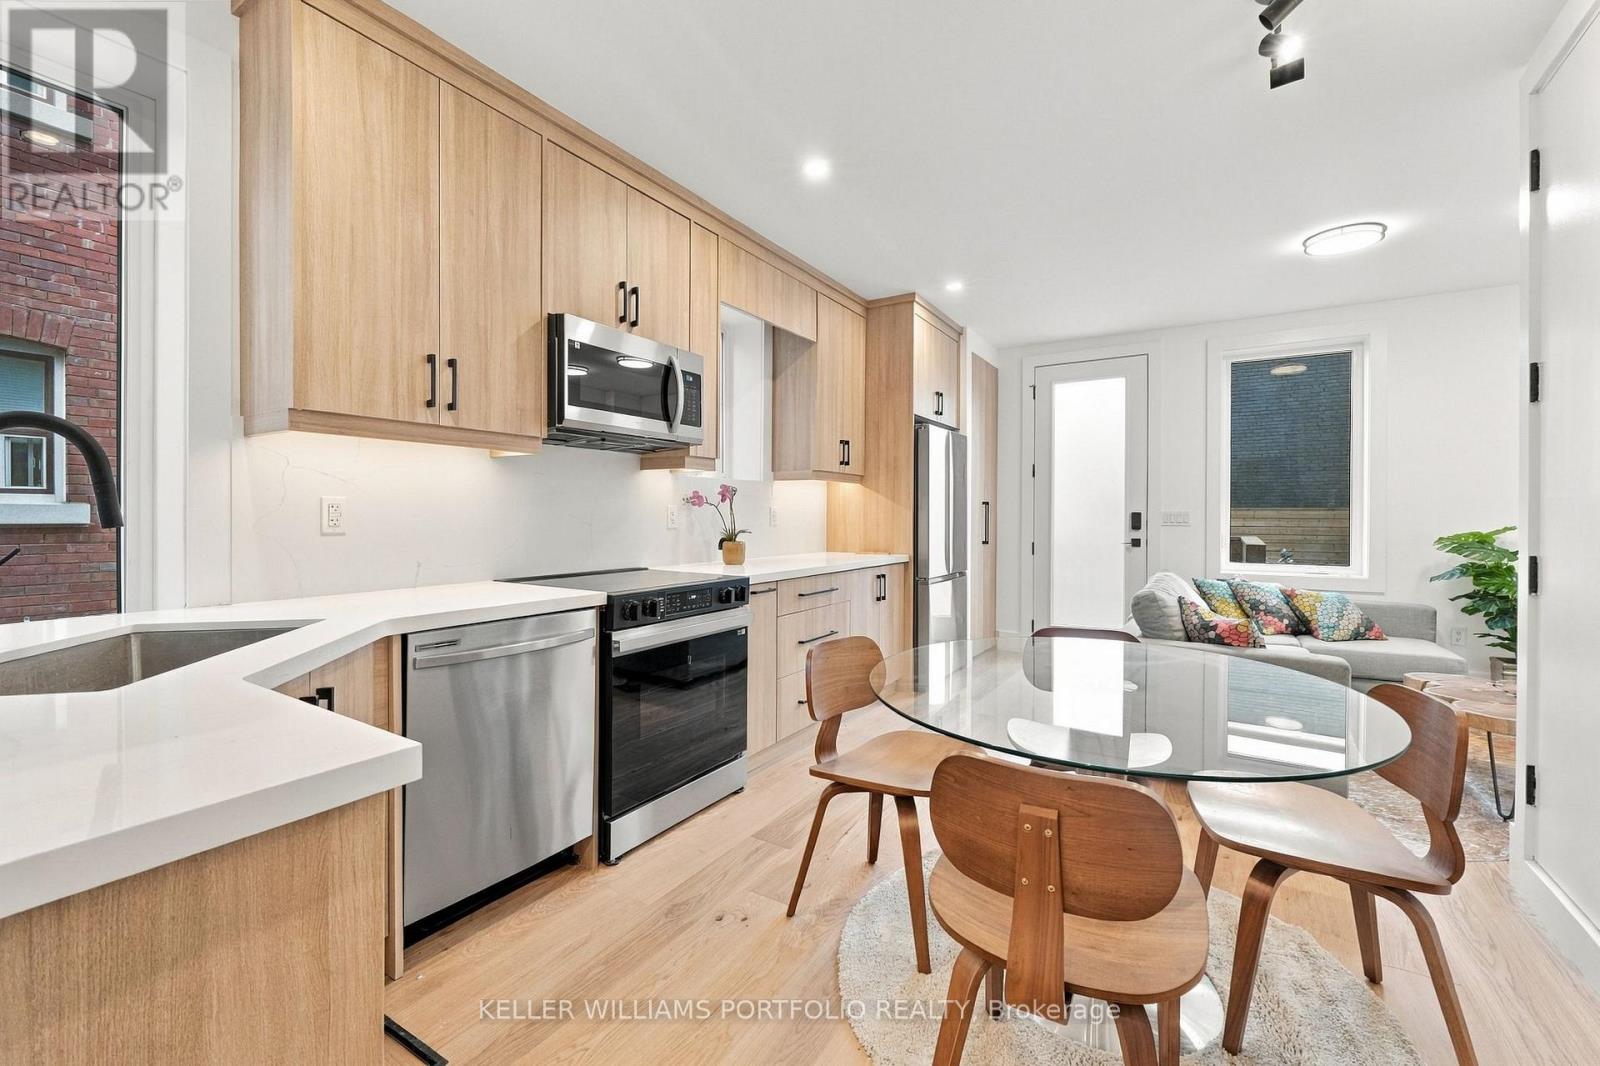
Main Fl - 173 Beatrice Street
Toronto, Ontario
Beautifully renovated 1-bedroom apartment in the heart of Little Italy. This bright and stylish main-floor unit has been thoughtfully updated throughout, featuring modern fixtures and brand new appliances, heated bathroom floor, private in-suite laundry, generous storage, and a private deck extending the living space outdoors. A functional layout and fresh contemporary finishes create a warm and inviting home that is truly move-in ready.Perfectly located just steps from the shops, restaurants, and cafés of College Street, with Kensington Market, Christie Pits, the University of Toronto, downtown, and convenient TTC access all within easy reach. A beautifully finished home in an unbeatable city location. (id:56248)
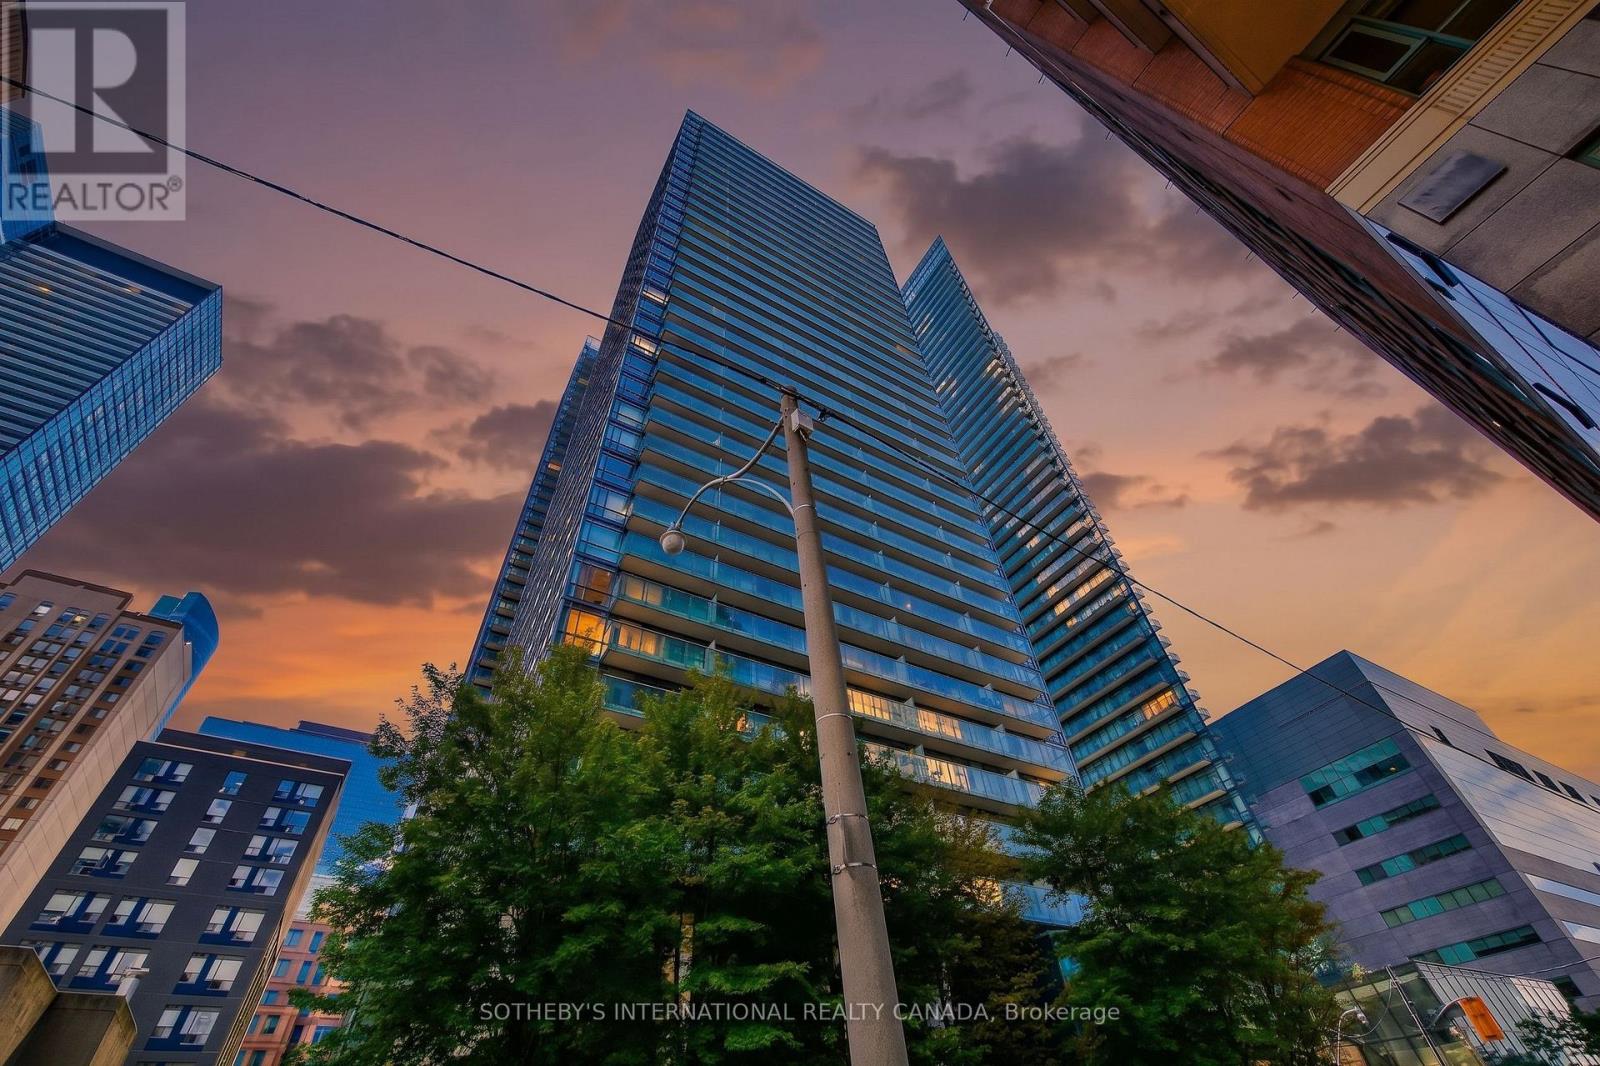
2107 - 37 Grosvenor Street
Toronto, Ontario
Welcome to The Murano, one of Toronto's premier addresses, perfectly situated in the coveted Bay/College corridor. This spacious and elegant corner suite offers unparalleled north-east views, filling the space with natural light throughout the day. Boasting two generously sized bedrooms, two modern bathrooms, and a functional split-bedroom layout for ultimate privacy, this condo has been meticulously upgraded for both style and comfort. The open-concept living area is perfect for entertaining, featuring a large living room that flows seamlessly into the upgraded kitchen with sleek cabinetry and beautiful countertops. Step out onto your private balcony and take in the breathtaking city views. Additional features include one parking space, locker and available for December 3rd move in. The unit is in pristine condition, offering a turnkey opportunity for anyone looking to experience luxury living in one of Toronto's most sought-after neighborhoods. Don't miss out this one! (id:56248)