
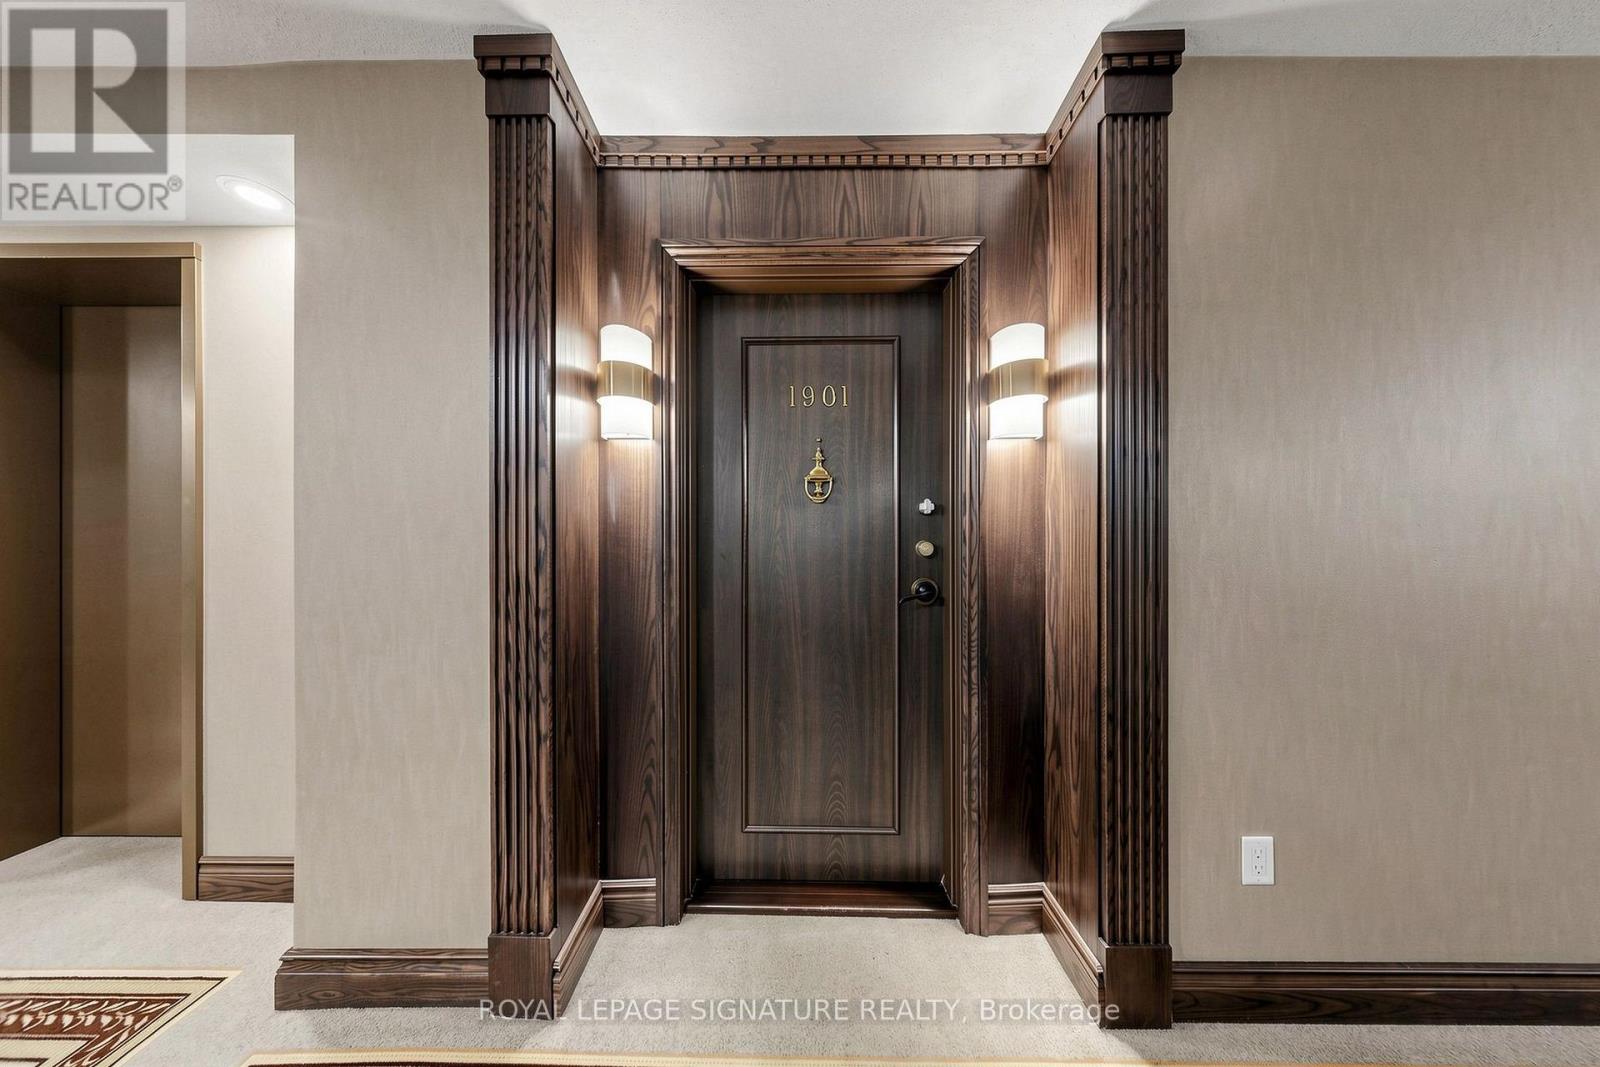
1901 - 1555 Finch Avenue E Toronto, Ontario M2J 4X9

$598,000Maintenance, Heat, Electricity, Water, Cable TV, Common Area Maintenance, Parking
$1,148.56 Monthly
Maintenance, Heat, Electricity, Water, Cable TV, Common Area Maintenance, Parking
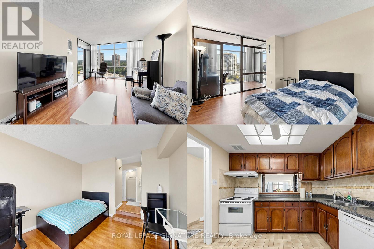
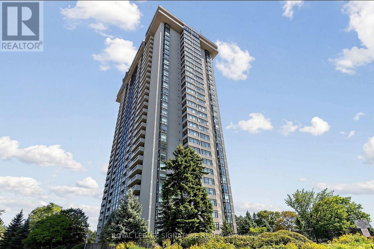
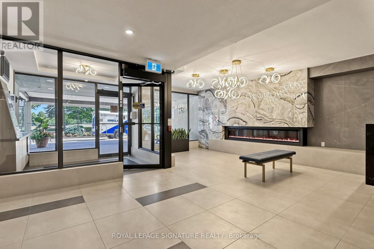
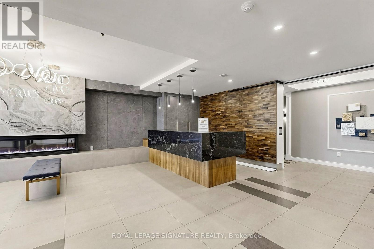
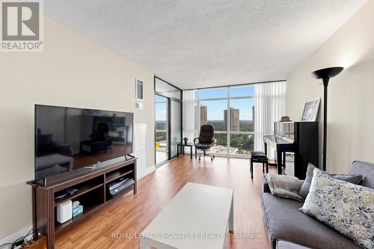
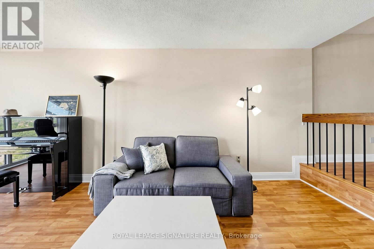
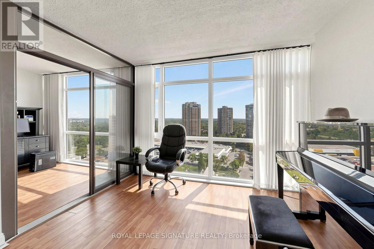
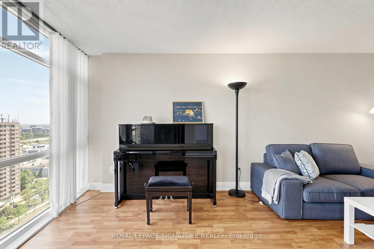
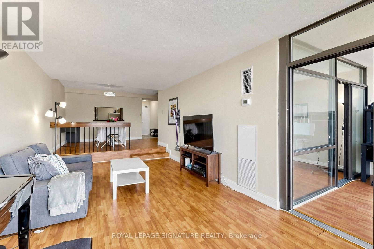
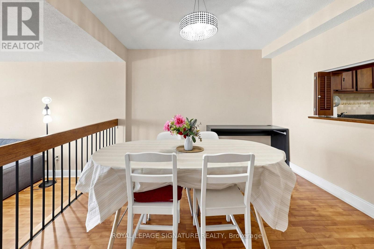
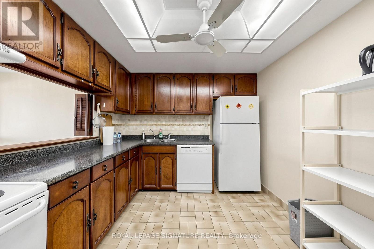
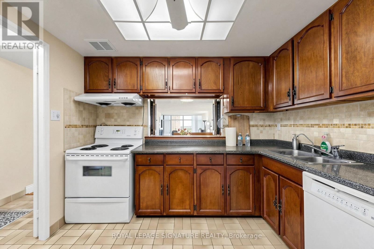
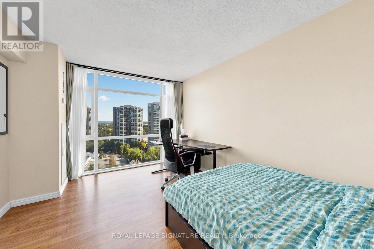
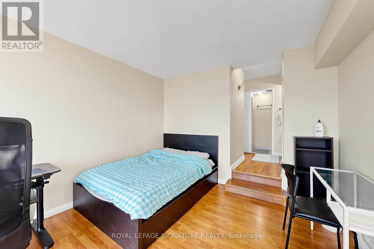
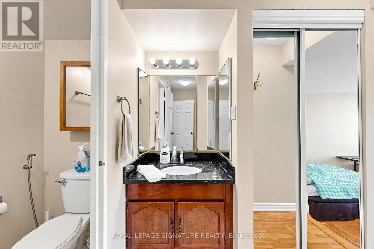
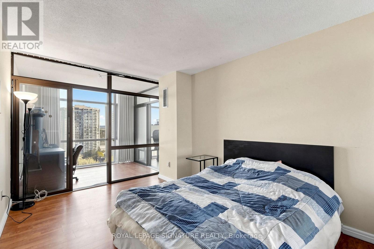
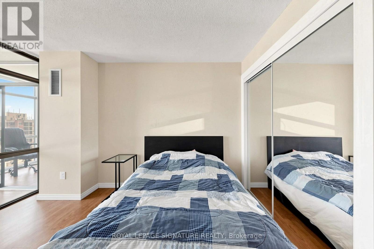
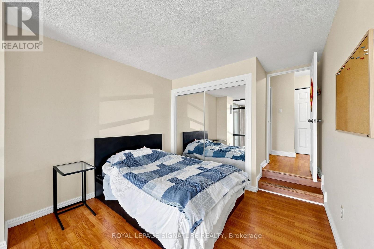
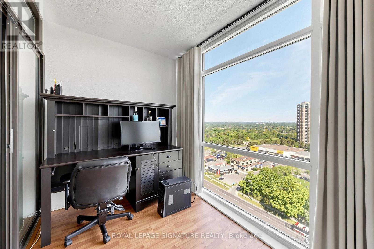
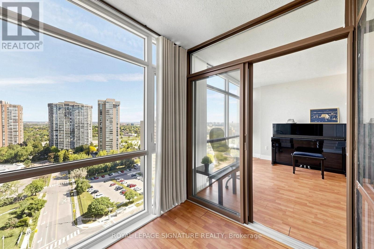
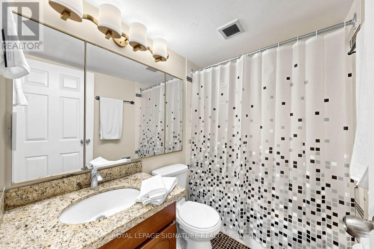
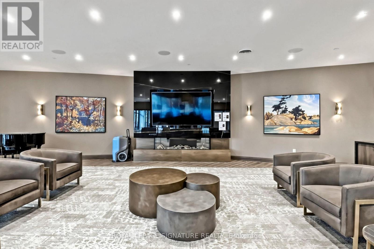
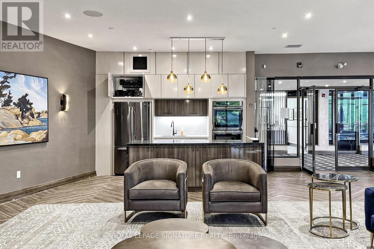
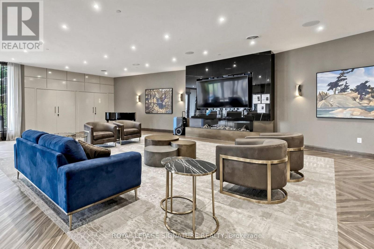
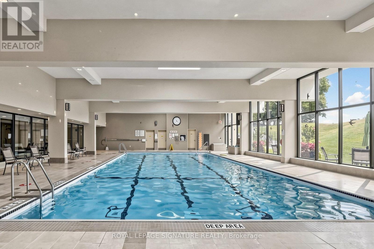
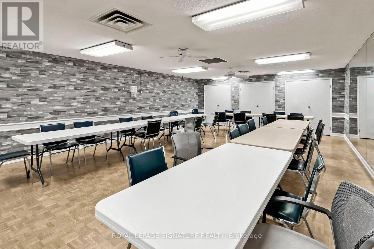
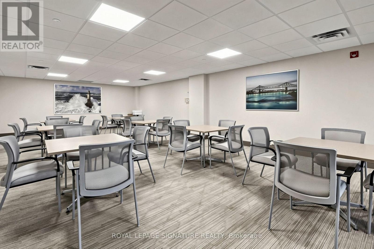
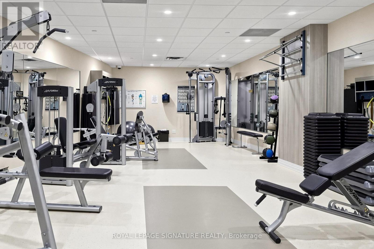
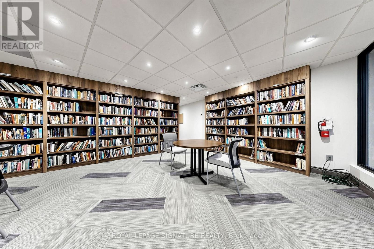
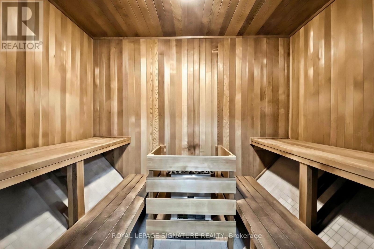
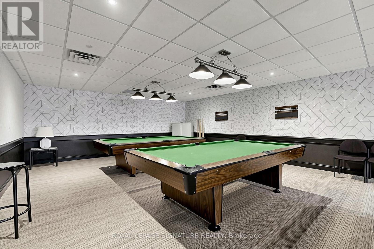
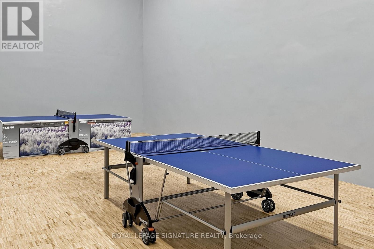
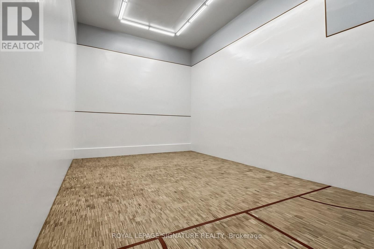
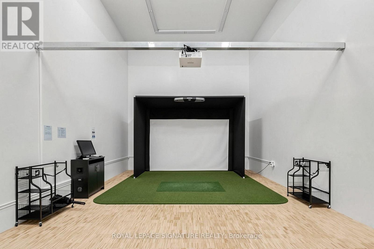
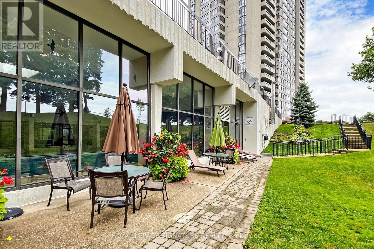
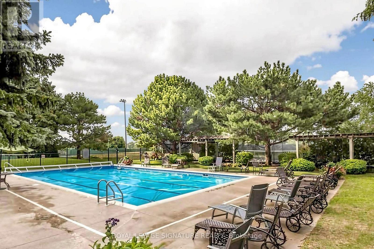
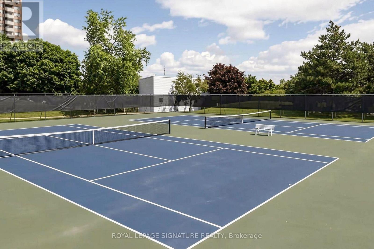
$1,148.56 MonthlyAlmost 1200 sq ft of Tridel quality with a magnificent clear view through new floor-to-ceiling windows! The large eat-in kitchen overlooks the living room, and the suite has 2 spacious bedrooms, a large den perfect as an office or extra room, 2 full baths and lots of storage. Resort-style amenities include indoor/outdoor pools, a gym, tennis court, ping pong, a party room and more. Steps to TTC, Hwy 404, Seneca College, schools and Fairview Mall. Your next chapter starts here! (id:56248)
Property Details
| MLS® Number | C14024736 |
| Property Type | Single Family |
| Community Name | Don Valley Village |
| Amenities Near By | Park, Place Of Worship, Public Transit |
| Community Features | Pets Allowed With Restrictions |
| Features | Carpet Free |
| Parking Space Total | 1 |
| Pool Type | Indoor Pool |
| Structure | Tennis Court |
Building
| Bathroom Total | 2 |
| Bedrooms Above Ground | 2 |
| Bedrooms Below Ground | 1 |
| Bedrooms Total | 3 |
| Amenities | Exercise Centre, Party Room, Recreation Centre |
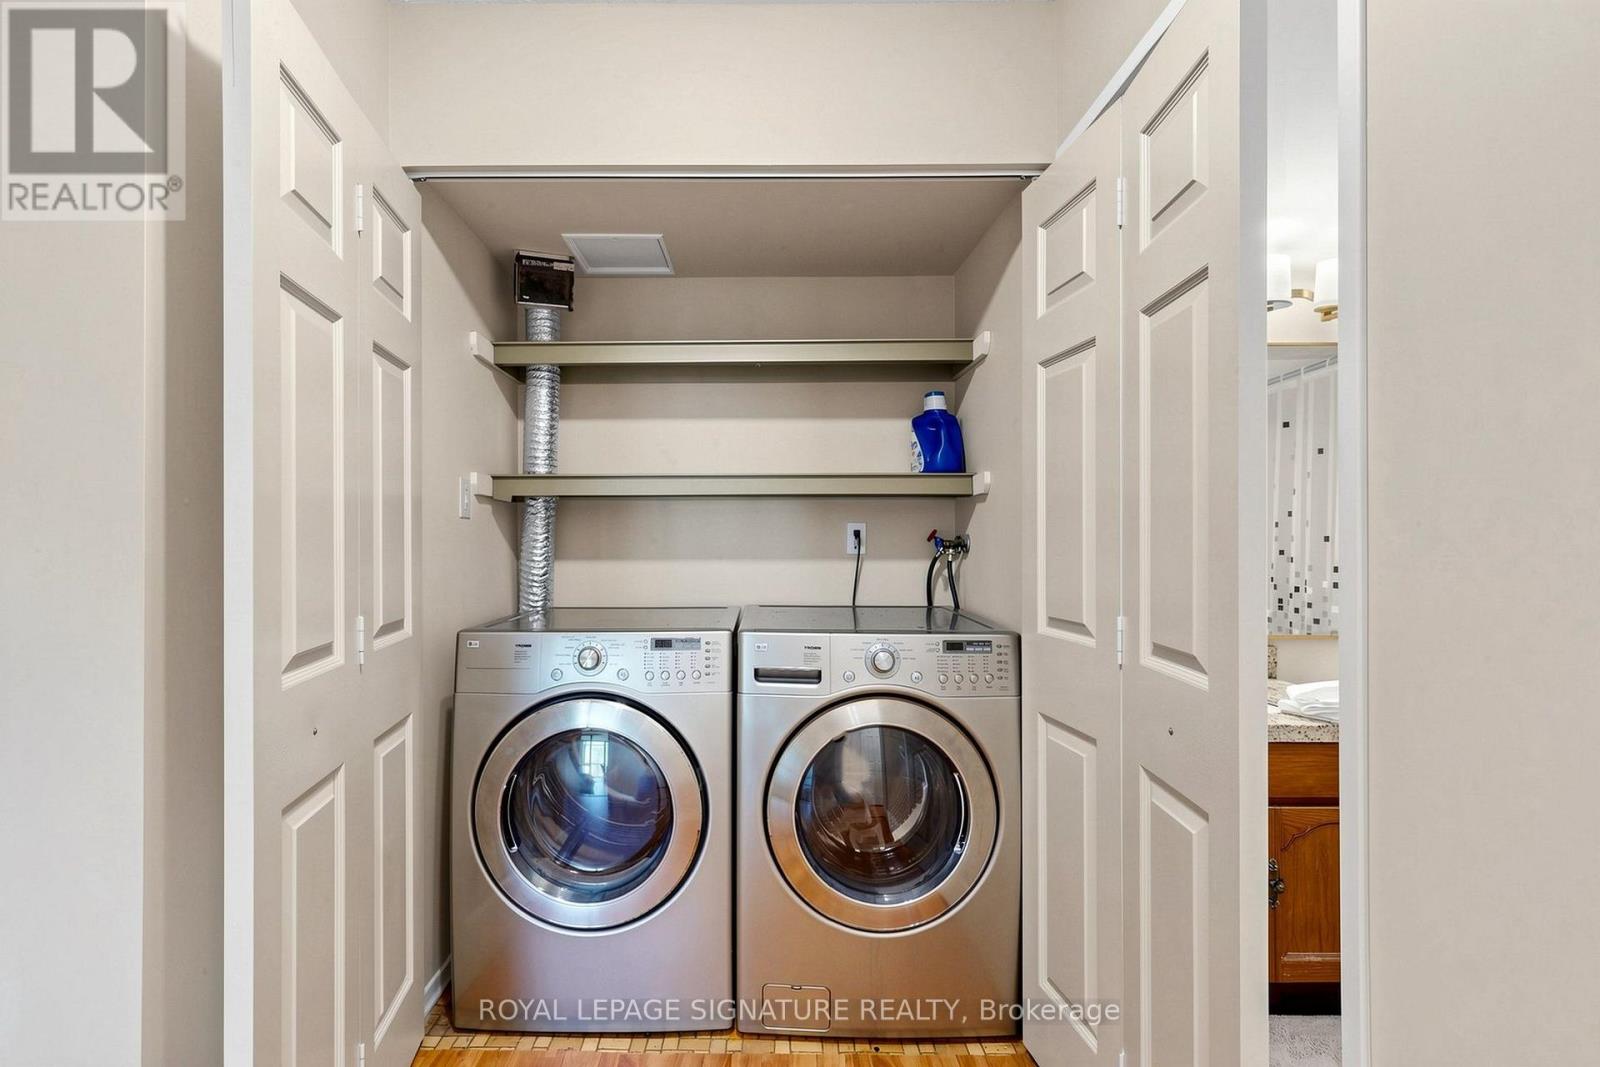
| Appliances | Dishwasher, Dryer, Stove, Washer, Window Coverings, Refrigerator |
| Basement Type | None |
| Cooling Type | Central Air Conditioning |
| Exterior Finish | Brick |
| Fire Protection | Monitored Alarm, Security Guard, Security System, Smoke Detectors |
| Heating Fuel | Natural Gas |
| Heating Type | Forced Air |
| Size Interior | 1,000 - 1,199 Sqft |
| Type | Apartment |
Parking
| Garage |
Land
| Acreage | No |
| Land Amenities | Park, Place Of Worship, Public Transit |
Rooms
| Level | Type | Length | Width | Dimensions |
|---|---|---|---|---|
| Flat | Kitchen | 2.97 m | 2.74 m | 2.97 m x 2.74 m |
| Flat | Dining Room | 4.5 m | 3.35 m | 4.5 m x 3.35 m |
| Flat | Living Room | 6.05 m | 3.33 m | 6.05 m x 3.33 m |
| Flat | Bedroom | 4.32 m | 3.25 m | 4.32 m x 3.25 m |
| Flat | Bedroom | 3.81 m | 2.97 m | 3.81 m x 2.97 m |
| Flat | Sunroom | 2.97 m | 1.78 m | 2.97 m x 1.78 m |
Interested?


The trademarks REALTOR®, REALTORS®, and the REALTOR® logo are controlled by The Canadian Real Estate Association (CREA) and identify real estate professionals who are members of CREA. The trademarks MLS®, Multiple Listing Service® and the associated logos are owned by The Canadian Real Estate Association (CREA) and identify the quality of services provided by real estate professionals who are members of CREA. The trademark DDF® is owned by The Canadian Real Estate Association (CREA) and identifies CREA's Data Distribution Facility (DDF®)
October 13 2026 06:55:37
Toronto Regional Real Estate Board
Royal LePage Signature Realty