
3 Trawley Crescent Ajax, Ontario L1S 5Y7

$649,000
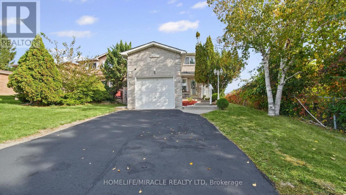
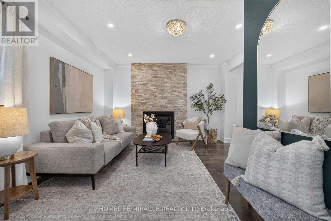
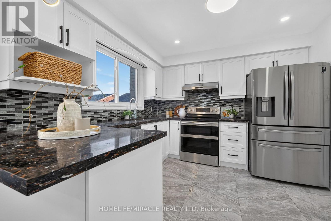
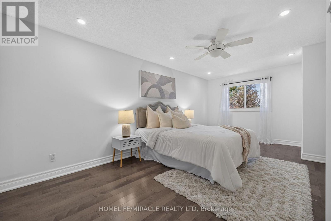
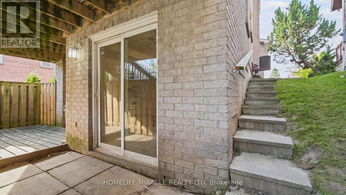
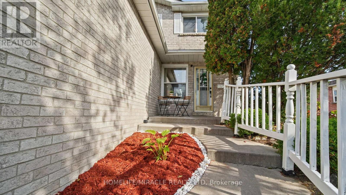
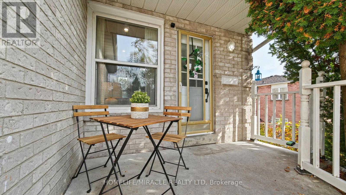
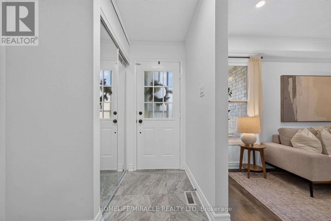
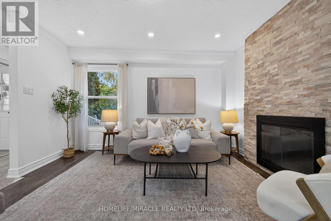
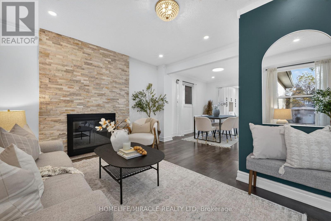
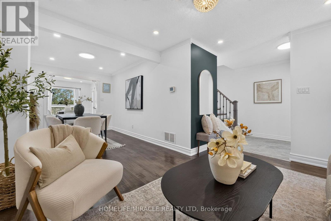
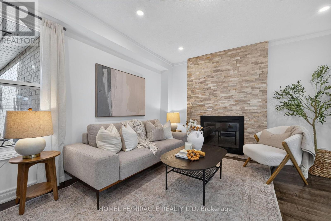
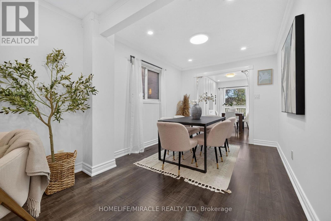
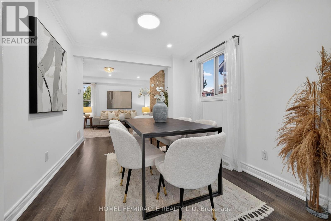
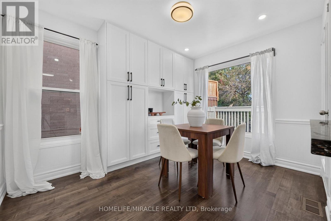
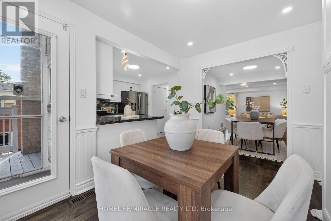
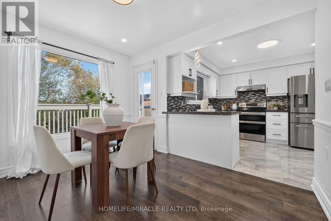
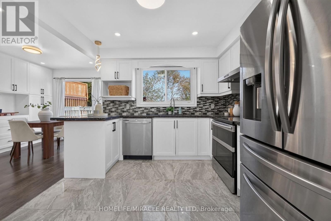
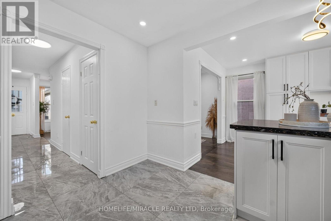
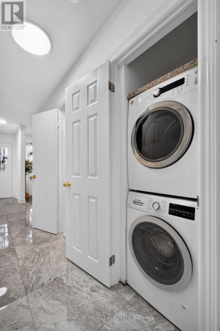
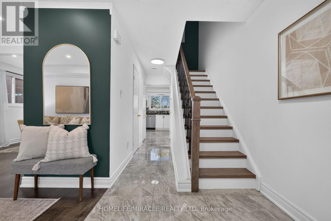
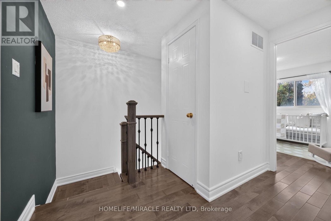
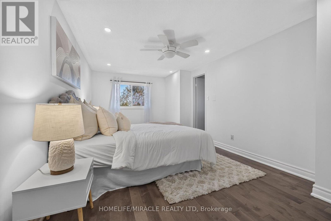
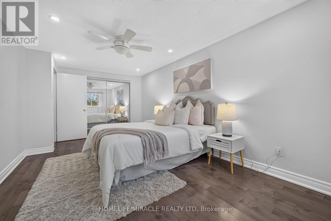
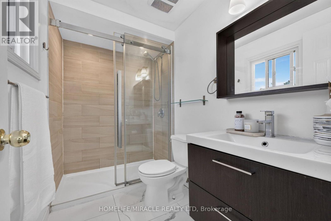
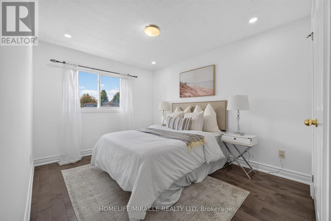
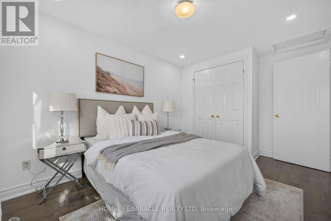
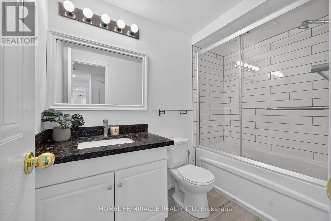
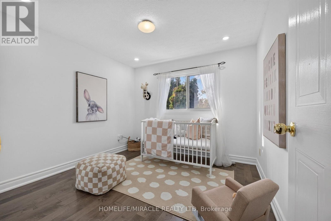
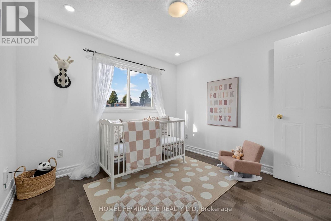
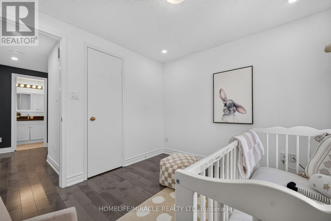
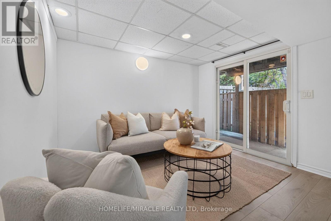
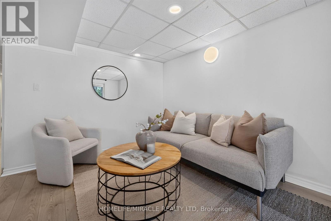
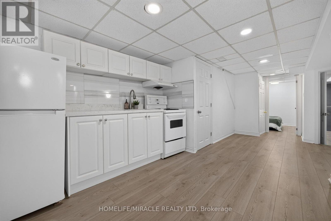
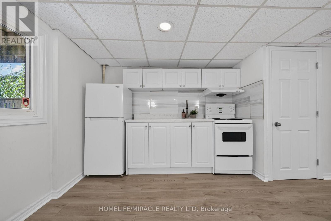
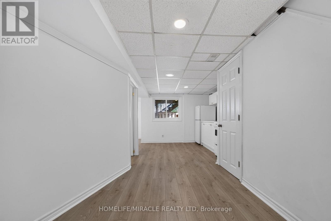
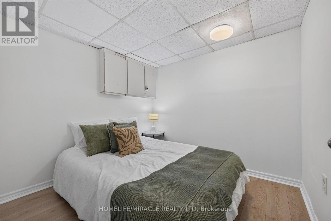
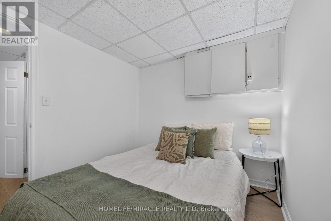
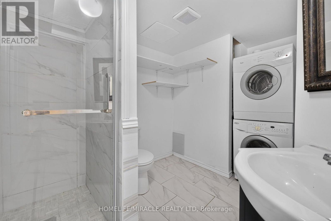
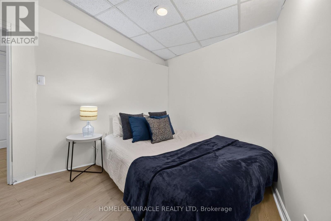
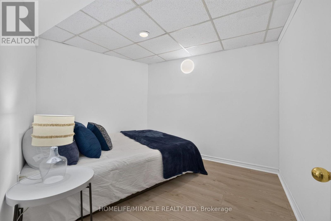
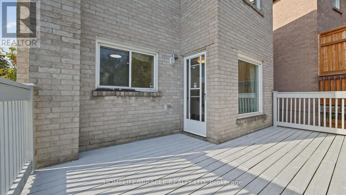
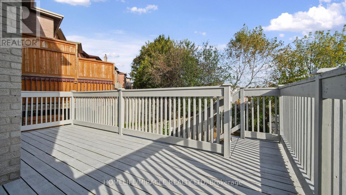
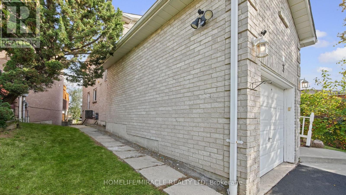
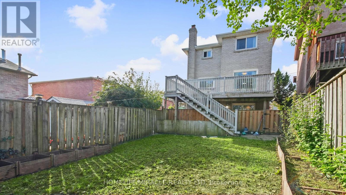
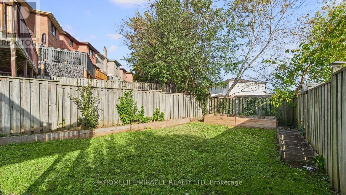
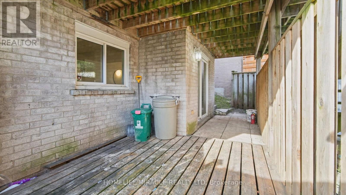
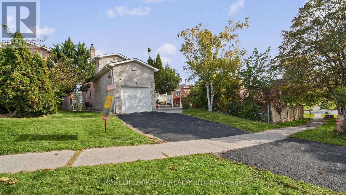
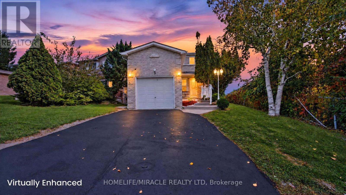
A Home That Simply Feels Right! *Prime Location with Exceptional Convenience in the Heart of Central Ajax *Beautifully Renovated, Full-Brick, 2-Storey Detached Home Featuring 3+2 Bedrooms, 4 Washrooms and 2 Kitchens*Freshly Painted in October 2026*Great In-Law Suite or Income Potential with Separate Walkout Basement Entrance, Ideal for Multi-Generational Living*Located Within the Catchment Area of J. Clarke Richardson Collegiate*Sun-Filled, Open-Concept Living and Dining Area with Hardwood Flooring and Cozy Fireplace*Modern, Fully Renovated Family-Sized Kitchen Featuring Stainless Steel Appliances, Granite Countertops, Double Sink, Backsplash, Breakfast Bar, Pantry and Abundant Cabinetry*Own Laundry for Main Level*Spacious Breakfast Area with Walkout to a Large Upper-Level Deck, Offering Potential for Conversion into a Family Room*Private Backyard with Plenty of Space for BBQs, Entertaining and Gardening*Hardwood Flooring Throughout the Second Floor*Spacious Primary Bedroom with Ensuite Bathroom and Large Double-Door Closet*Two Additional Generously Sized Bedrooms*Rare Convenience of Two Full Bathrooms on the Second Floor*Pot Lights Throughout the House*Professionally Finished Basement Featuring Kitchen, Living and Dining Area, Separate Laundry and Walkout to Lower-Level Patio*Attached Garage*Total Parking for 3 Vehicles*Family-Friendly Neighbourhood*Close to Costco, Walmart, Canadian Tire, Home Depot, Restaurants, Cafés and More*Walking Distance to Schools and Parks*Public Transit Nearby with Convenient Access to Highways 401 and 412*Quality Renovations, Versatile Living Space and an Exceptional Location *Make This Your Home! * Book Your Showing Today! (id:56248)
Open House
This property has open houses!
1:00 pm
Ends at:4:00 pm
1:00 pm
Ends at:4:00 pm
Property Details
| MLS® Number | E14027440 |
| Property Type | Single Family |
| Neigbourhood | Midtown |
| Community Name | Central |
| Amenities Near By | Park, Schools |
| Equipment Type | Water Heater |
| Features | Irregular Lot Size, Carpet Free |
| Parking Space Total | 3 |
| Rental Equipment Type | Water Heater |
| Structure | Deck, Patio(s), Porch |
Building
| Bathroom Total | 4 |
| Bedrooms Above Ground | 3 |
| Bedrooms Below Ground | 2 |
| Bedrooms Total | 5 |
| Appliances | Dryer, Garage Door Opener, Hood Fan, Two Stoves, Two Washers, Two Refrigerators |
| Basement Development | Finished |
| Basement Features | Walk Out, Separate Entrance |
| Basement Type | N/a (finished), N/a |
| Construction Style Attachment | Detached |
| Cooling Type | Central Air Conditioning |
| Exterior Finish | Brick |
| Flooring Type | Hardwood, Laminate, Ceramic |
| Foundation Type | Concrete |
| Half Bath Total | 1 |
| Heating Fuel | Natural Gas |
| Heating Type | Forced Air |
| Stories Total | 2 |
| Size Interior | 1,100 - 1,500 Sqft |
| Type | House |
| Utility Water | Municipal Water |
Parking
| Attached Garage | |
| Garage |
Land
| Acreage | No |
| Fence Type | Fenced Yard |
| Land Amenities | Park, Schools |
| Sewer | Sanitary Sewer |
| Size Depth | 119 Ft ,3 In |
| Size Frontage | 42 Ft ,4 In |
| Size Irregular | 42.4 X 119.3 Ft ; 42.35 Ft X 126.49 Ft X 16.42 Ft X 119.29 |
| Size Total Text | 42.4 X 119.3 Ft ; 42.35 Ft X 126.49 Ft X 16.42 Ft X 119.29 |
Rooms
| Level | Type | Length | Width | Dimensions |
|---|---|---|---|---|
| Second Level | Bathroom | 2.59 m | 2.06 m | 2.59 m x 2.06 m |
| Second Level | Bathroom | 2.29 m | 1.47 m | 2.29 m x 1.47 m |
| Second Level | Foyer | Measurements not available | ||
| Second Level | Primary Bedroom | 5.58 m | 3.17 m | 5.58 m x 3.17 m |
| Second Level | Bedroom 2 | 3.42 m | 2.74 m | 3.42 m x 2.74 m |
| Second Level | Bedroom 3 | 2.98 m | 2.93 m | 2.98 m x 2.93 m |
| Basement | Bedroom | 2.67 m | 2.49 m | 2.67 m x 2.49 m |
| Basement | Bedroom | 2.9 m | 2.29 m | 2.9 m x 2.29 m |
| Basement | Bathroom | 2.01 m | 1.58 m | 2.01 m x 1.58 m |
| Basement | Living Room | 3.18 m | 2.59 m | 3.18 m x 2.59 m |
| Basement | Kitchen | 5.64 m | 2.79 m | 5.64 m x 2.79 m |
| Basement | Dining Room | 5.64 m | 2.79 m | 5.64 m x 2.79 m |
| Main Level | Living Room | 3.89 m | 3.75 m | 3.89 m x 3.75 m |
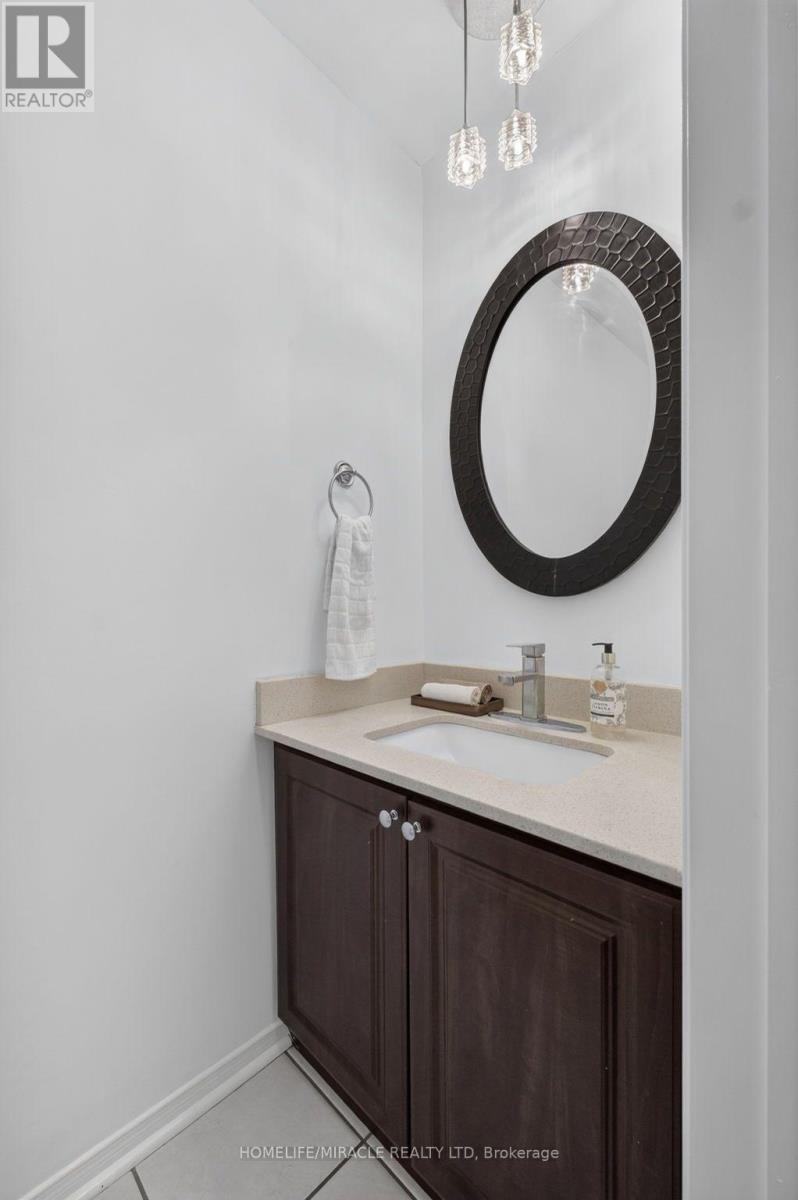
| Main Level | Partial Bathroom | 2.31 m | 0.91 m | 2.31 m x 0.91 m |
| Main Level | Dining Room | 3.06 m | 2.72 m | 3.06 m x 2.72 m |
| Main Level | Kitchen | 3.12 m | 2.71 m | 3.12 m x 2.71 m |
| Main Level | Eating Area | 3.46 m | 2.71 m | 3.46 m x 2.71 m |
https://www.realtor.ca/real-estate/30395261/3-trawley-crescent-ajax-central-central
Interested?


The trademarks REALTOR®, REALTORS®, and the REALTOR® logo are controlled by The Canadian Real Estate Association (CREA) and identify real estate professionals who are members of CREA. The trademarks MLS®, Multiple Listing Service® and the associated logos are owned by The Canadian Real Estate Association (CREA) and identify the quality of services provided by real estate professionals who are members of CREA. The trademark DDF® is owned by The Canadian Real Estate Association (CREA) and identifies CREA's Data Distribution Facility (DDF®)
October 13 2026 07:31:35
Toronto Regional Real Estate Board
Homelife/miracle Realty Ltd