

323c - 1612 Charles Street
Whitby, Ontario
Welcome to the Landing By Carttera! Luxury Low Rise. One of the largest 1+den unit in the building. The Den can be used as second bedroom by adding a small partition. Large Balcony for your entertainment. Well Situated Near Hwy 401/407 & Whitby Go. Close To Shopping, Dining, Entertainment, Schools, Parks, Waterfront Trails +More! Building Amenities Include Modern Fitness Centre, Yoga Studio, Private & Open Collaboration Workspaces, Dog Wash Area, Bike Wash/repair Space, Lounge & Event W/ Outdoor Terrace For Barbecuing +More! High Demand Waterfront. Short 3 Minute walk to GO train & waterfront. Parking Included. (id:56248)
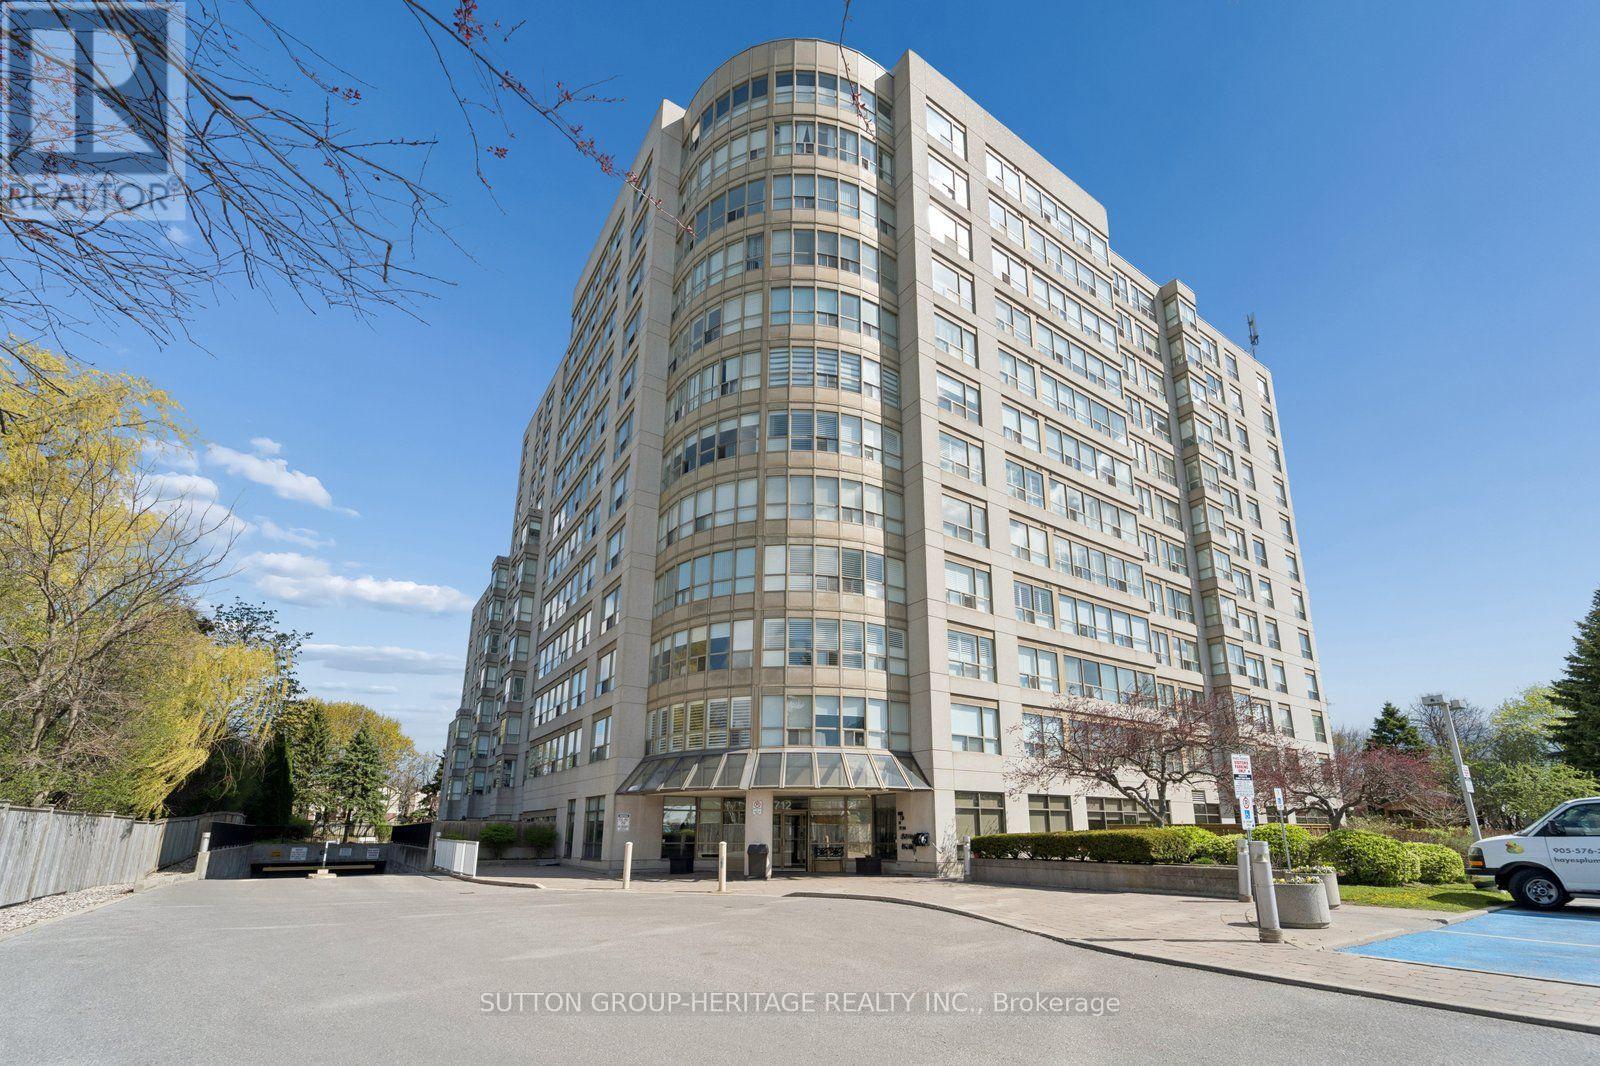
1207 - 712 Rossland Road E
Whitby, Ontario
Welcome to the prestigious Connoisseur Condominium, a highly sought after residence known for its elegance, comfort, and exceptional lifestyle offerings. Residents are greeted with a secure entry system as they enter the open, modern lobby area which sets the tone for refined condominium living. Presenting Penthouse #7, on an exclusive floor with only 9 suites. This spacious suite offers nearly 1200 square feet of well designed living space. A bright and inviting suite that features two generous bedrooms and two full bathrooms. The grand room combines the living and dining areas, perfect for both entertaining and everyday living. Abundant windows fill the space with natural light and showcase stunning views. residents of the Connoisseur enjoy an impressive selection of amenities including: a salt water pool, two saunas, a jacuzzi, social room with a full kitchen, billiards room, exercise room, library, a convenient car wash station, a popular outdoor gazebo, expansive gardens, a BBQ area and ample visitor parking. Everything you need for relaxation and recreation is right at your doorstep. Ideally located, this beautiful condominium is just steps to top tier amenities such as restaurants, a public library, banks, shopping, medical facilities, transit and more. It is the perfect balance of upscale living and convenience. Embrace this stress-free lifestyle at its finest. (id:56248)
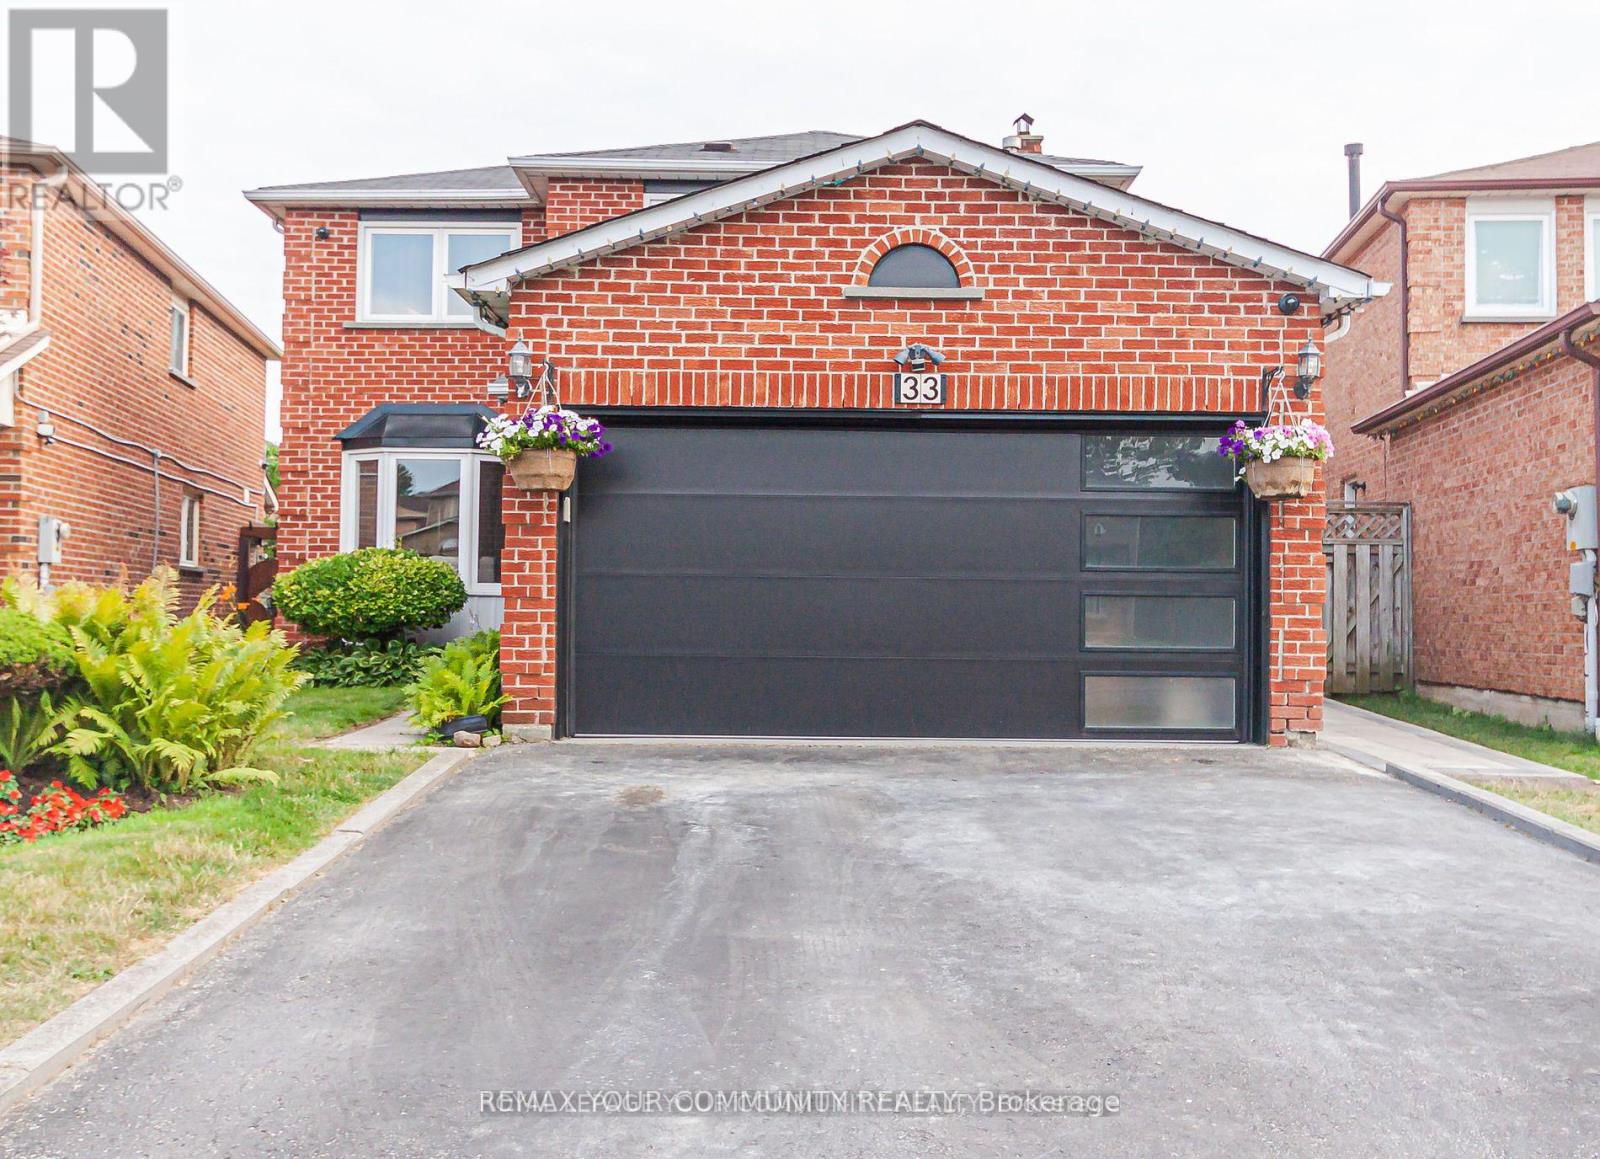
Bsmt - 33 Durness Avenue
Toronto, Ontario
**Ready For Immediate Occupancy** This Beautifully Renovated 2 Bedroom Basement Apartment Features A Private Entrance, Ensuite Laundry, 1 Parking Space & Outdoor Living Area. The spacious Open concept Kitchen & Living Area Is Equipped With 3 Modern Stainless-Steel Appliances, A Breakfast Bar & Abundant Pot-Lights. Conveniently Located Near Parks, Transit, Highways, Shopping & Restaurants. This Apartment Is Ready For Immediate Occupancy. Ideal For A Single Professional, Couple, Or Small Family Seeking Comfort & Convenience. (id:56248)
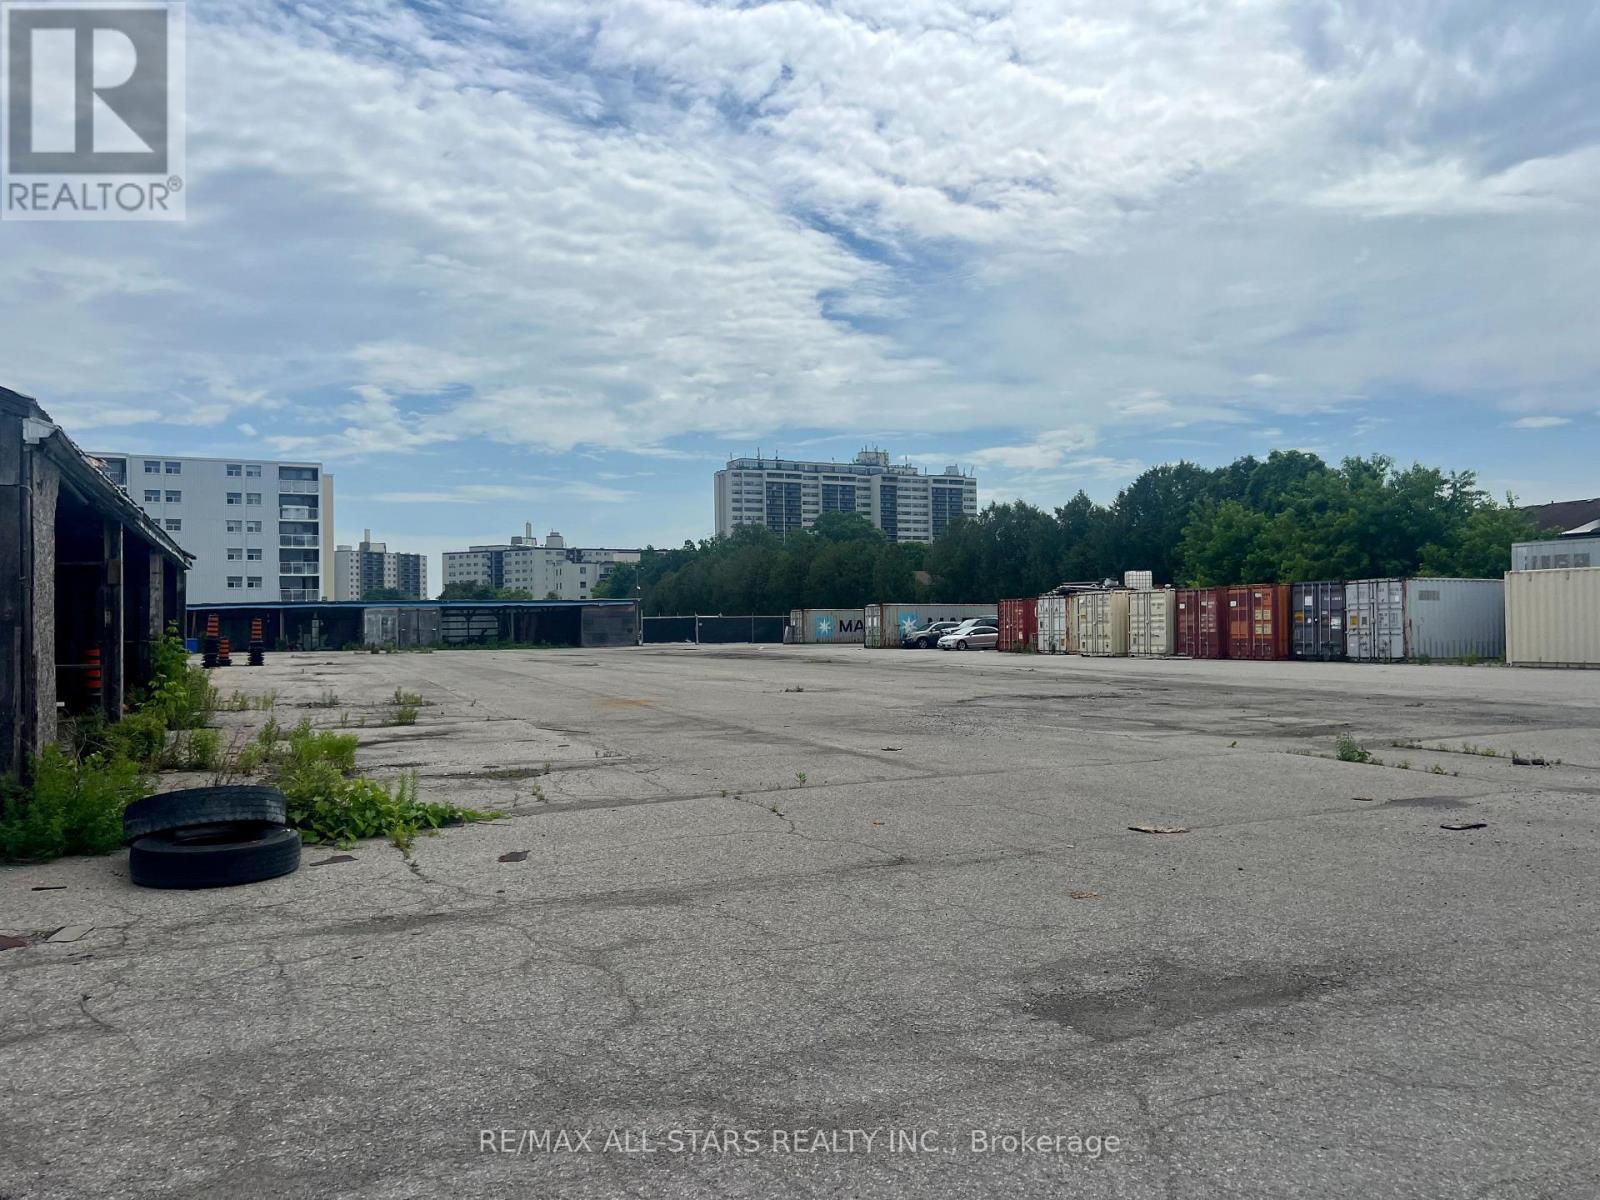
#f&g - 1279 Simcoe Street N
Oshawa, Ontario
2.0 Acres Of Outdoor Storage Land. Located At Simcoe & Taunton. Accessible By Either Hwy 401 or Hwy 407. Close Proximity To Durham College. Can Be Leased In Conjunction with a 7,650 SF Storage Building. Flexible Landlord. (id:56248)
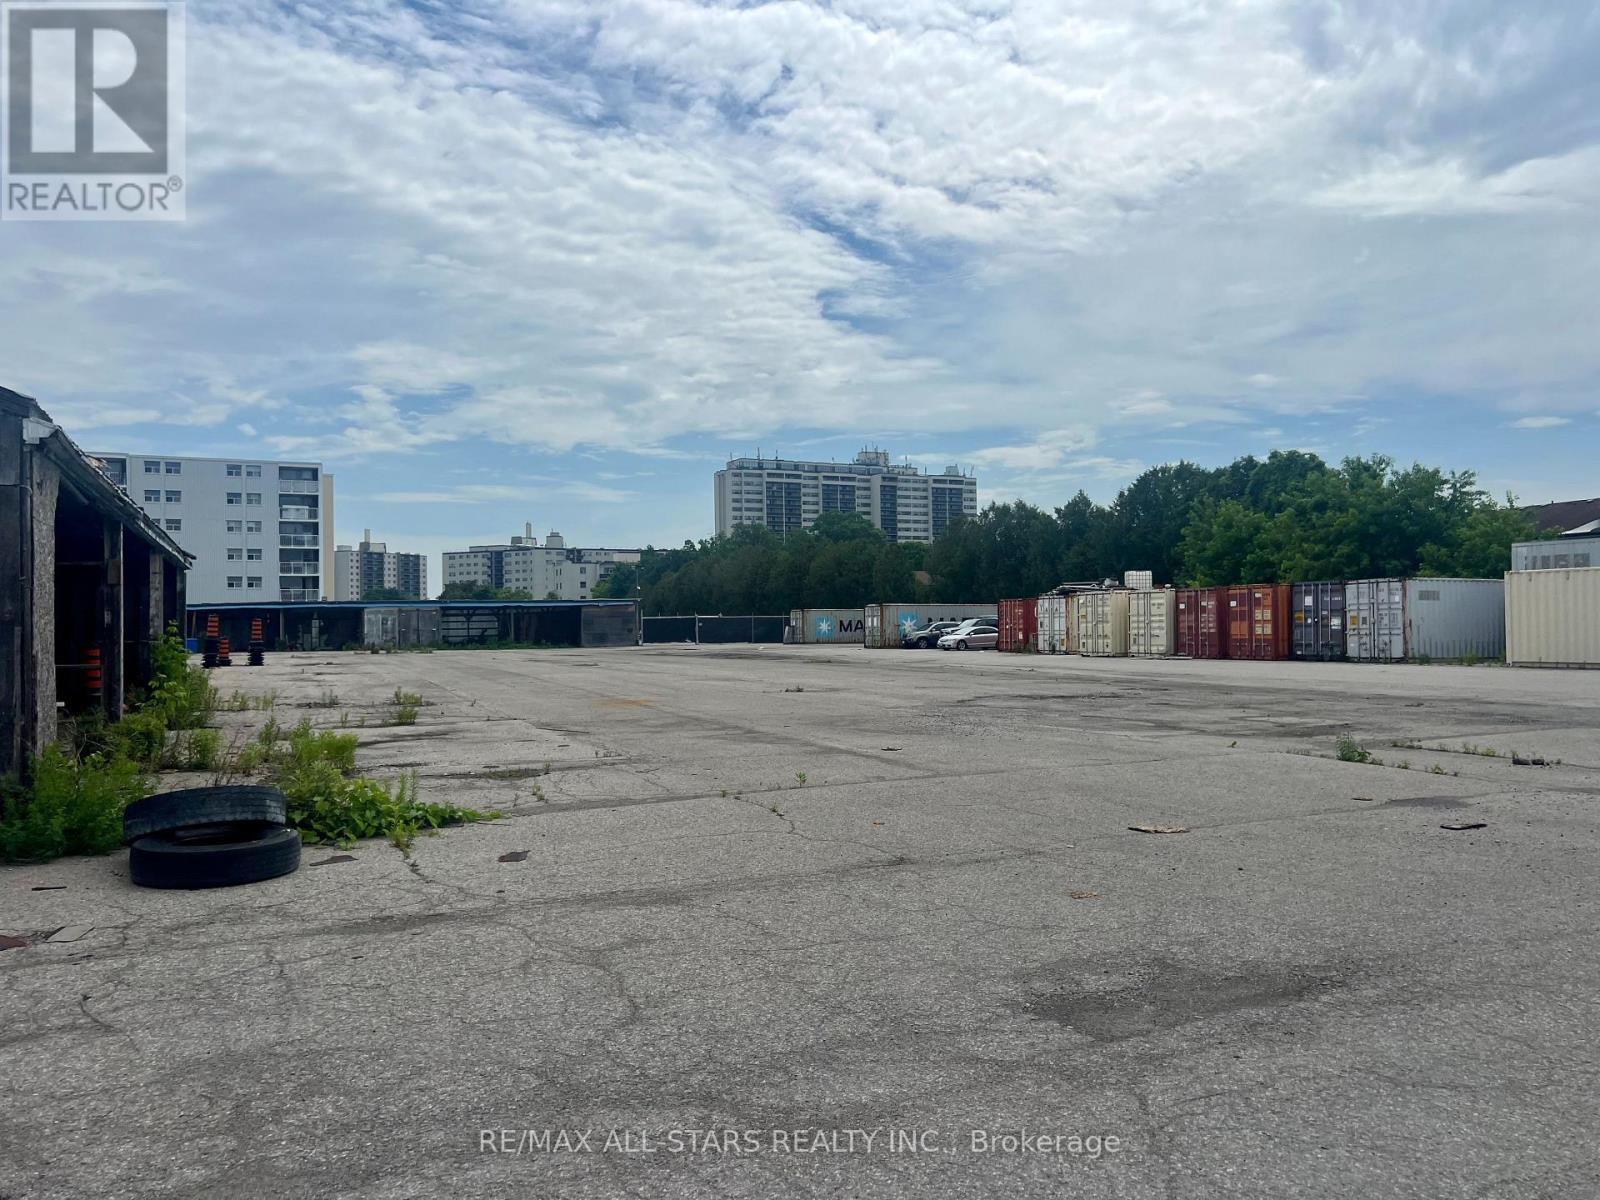
#f - 1279 Simcoe Street N
Oshawa, Ontario
1.0 Acres Of Outdoor Storage Land. Located At Simcoe & Taunton. Accessible By Either Hwy 401 or Hwy 407. Close Proximity To Durham College. Can Be Leased In Conjunction with a 7,650 SF Storage Building. Flexible Landlord. (id:56248)
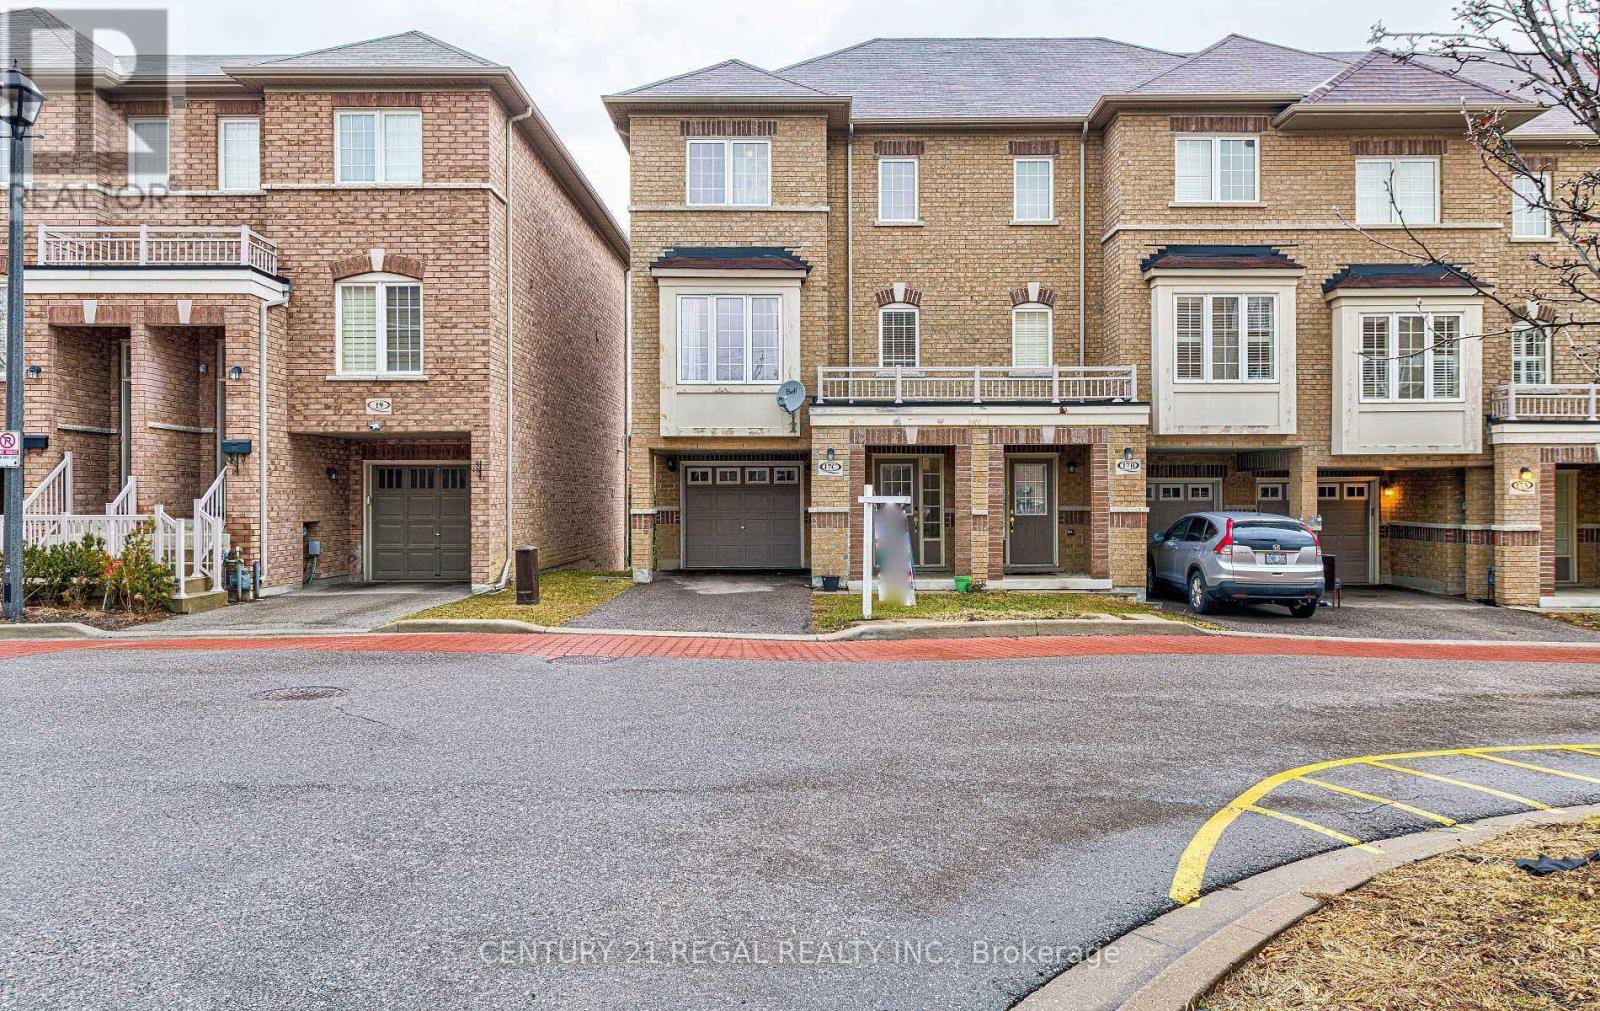
17c Vasto Lane Road
Toronto, Ontario
Excellent Location!! A Beautiful Corner Condo Townhouse Looks Like A Semi-Detached. This stunning three-story townhouse offers the perfect rental opportunity for a single family seeking convenience and comfort with 3 Bedrooms + Den with a living area. The spacious layout features three bedrooms plus an additional versatile room, complemented by two full washrooms and a convenient powder room. Offered at a competitive monthly rate with utilities excluded, the home includes two dedicated parking spots and a prime location that puts you just minutes away from Walmart, TTC and to Guildwood Go Station. (id:56248)
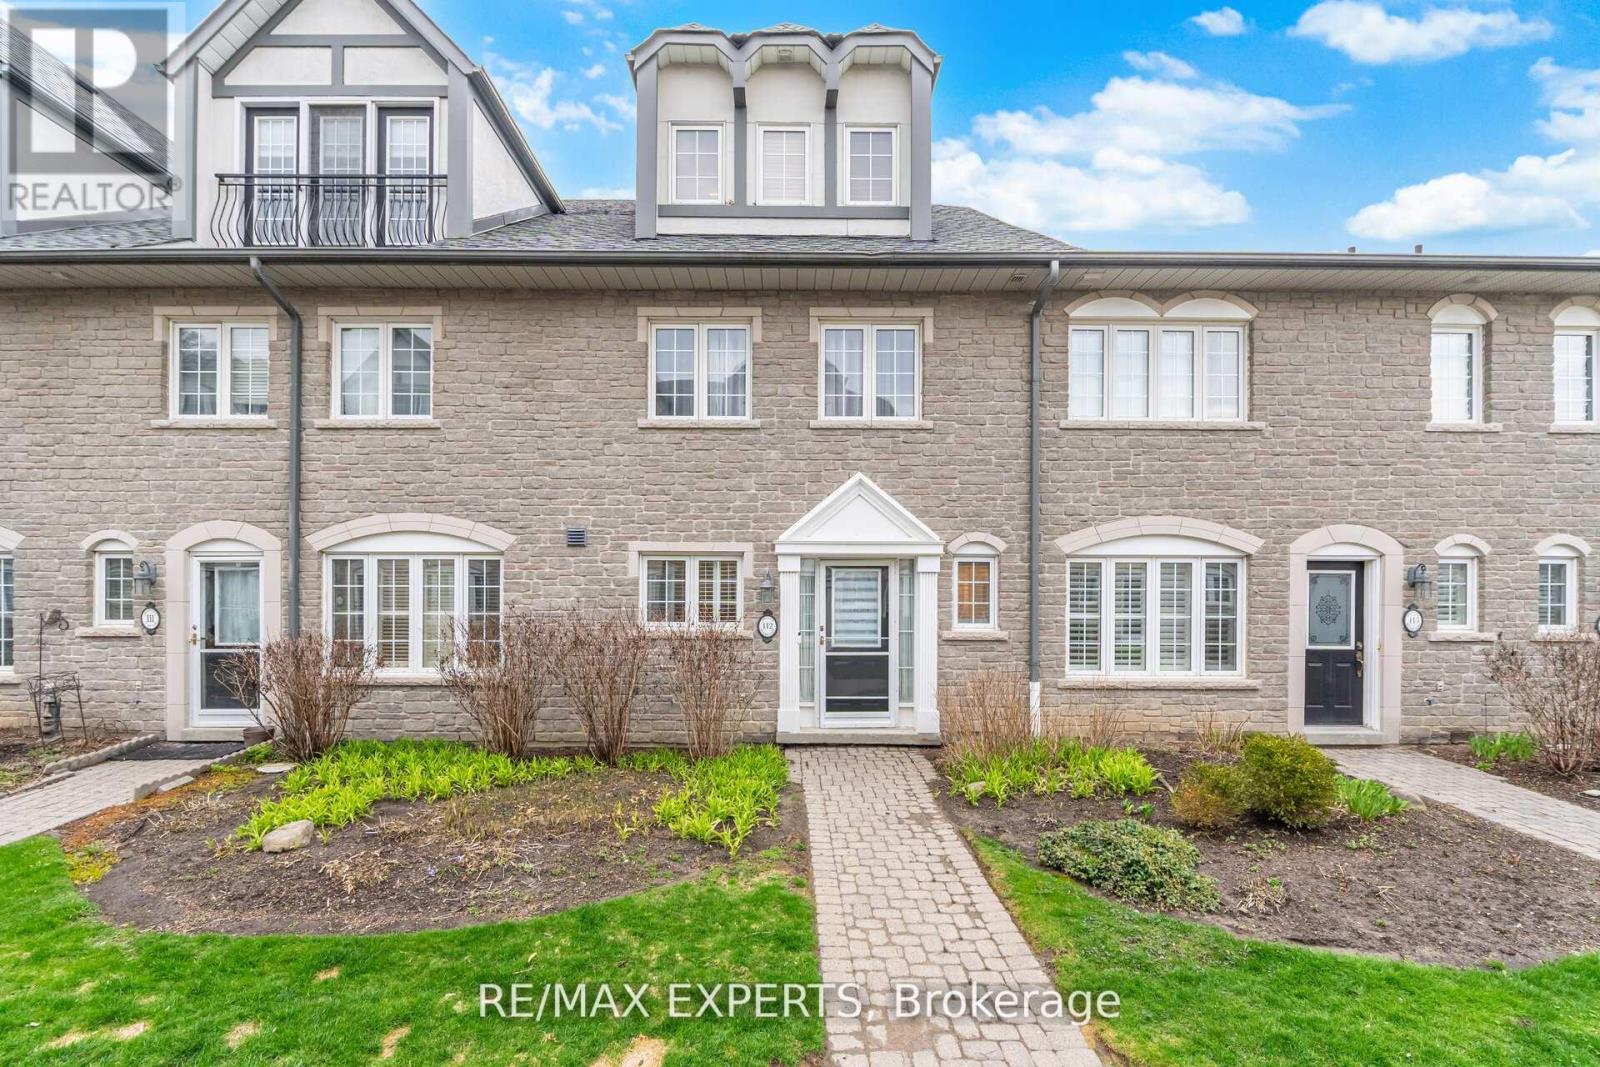
112 - 1995 Royal Road
Pickering, Ontario
Experience elevated living at Chateau by the Park in Pickering. This beautifully maintained three-storey condo townhome offers a seamless blend of elegance and everyday comfort, ready for you to simply move in and enjoy. Nestled in one of Pickering's most desirable communities, one of the largest units in the complex, the main level welcomes you with a bright, open-concept design. The stylish kitchen is equipped with stainless steel appliances and a sleek granite countertop, flowing effortlessly into the living and dining areas. Hardwood flooring adds warmth throughout, while the inviting family room features a cozy gas fireplace and walkout to a private garden patio-perfect for quiet mornings or summer entertaining. Upstairs, the second level offers two spacious bedrooms with ample closet space and a beautifully maintained four-piece bath, along with full sized laundry room. The entire third floor is dedicated to a serene primary retreat, complete with a charming Juliet balcony and aspa-inspired ensuite, creating your own private sanctuary. The finished basement enhances the home with additional storage, recreational and/or workout room and convenient access to heated underground parking for two vehicles. Enjoy a prime location just minutes from schools, shopping, transit, and quick connections to Highways 401 and 407. A perfect opportunity for those seeking comfort, style, and convenience in a vibrant community. (id:56248)
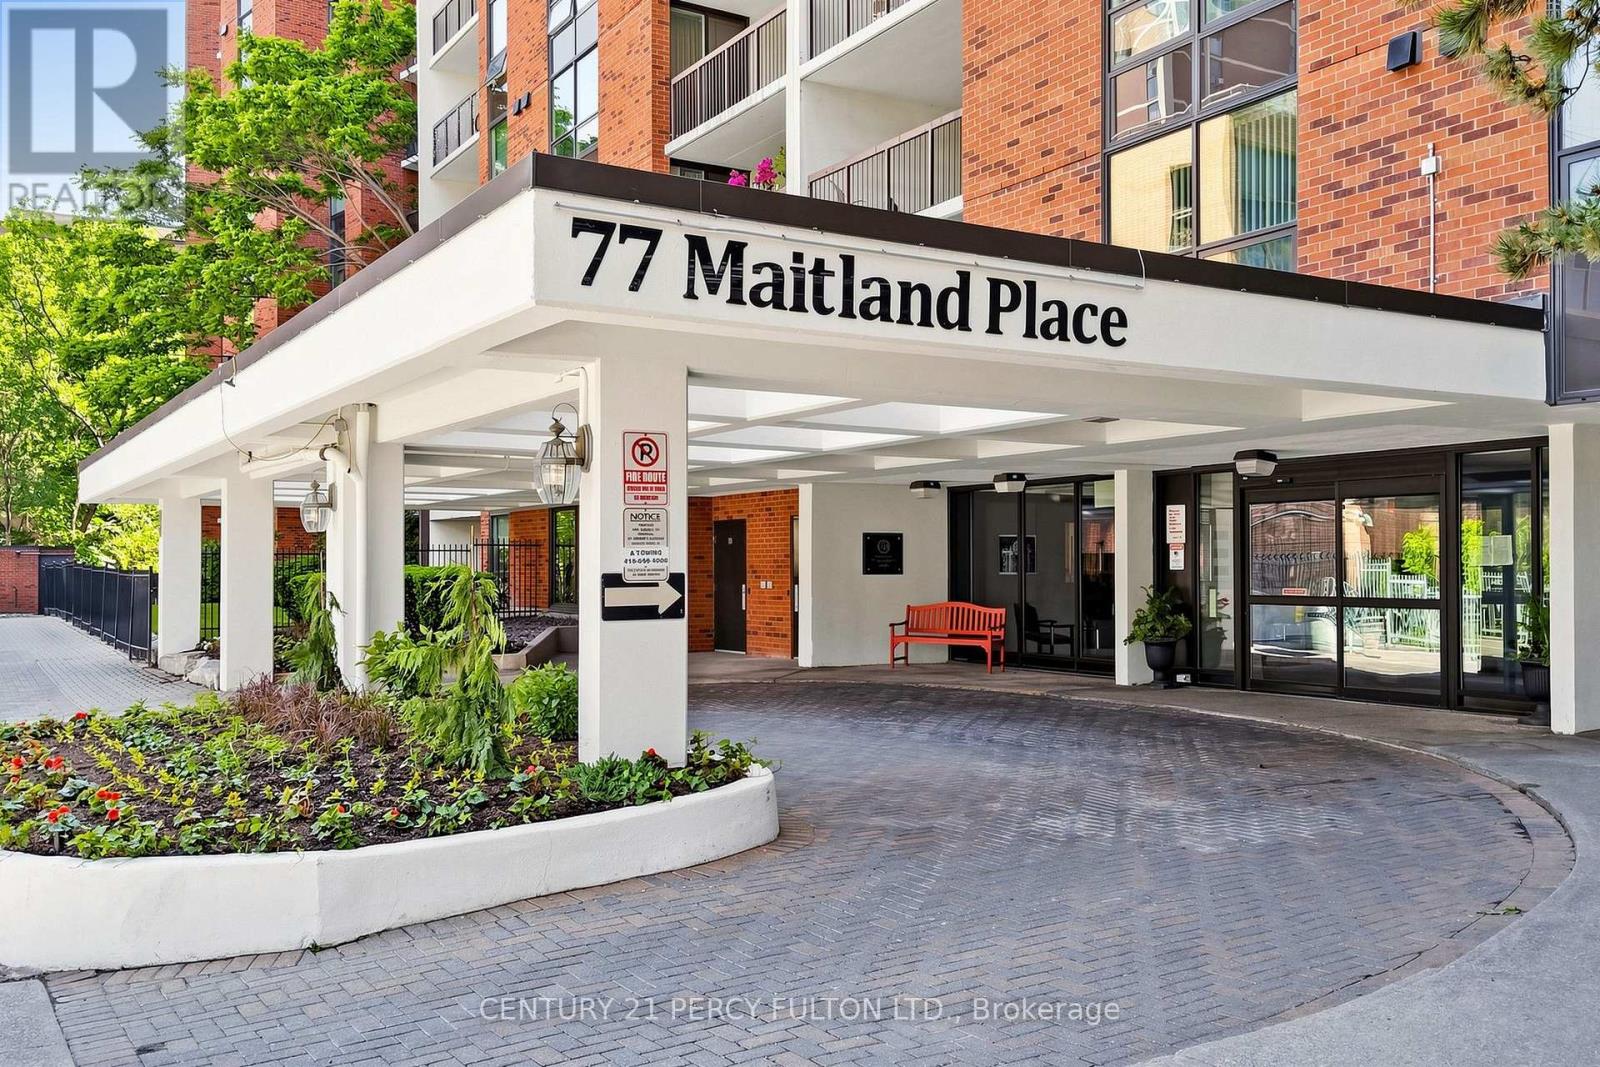
224 - 77 Maitland Place
Toronto, Ontario
Bright & spacious 850 sq. ft. 2-bedroom, 2-bathroom condo at Celebrity Place. Excellent downtown location steps to Yonge St., Wellesley subway, shopping, and everyday conveniences. Spotlessly clean unit with updated kitchen, stainless steel appliances, wood floors throughout, and an ensuite laundry. The open-concept living/dining area comfortably accommodates full furniture. Oversized balcony overlooking quiet private gardens. Full-service building with 24-hr concierge, fitness centre, indoor pool, and on-site management. Parking & locker available. https://celebrityplace77.wordpress.com/celebrity-place-listing-resources (id:56248)
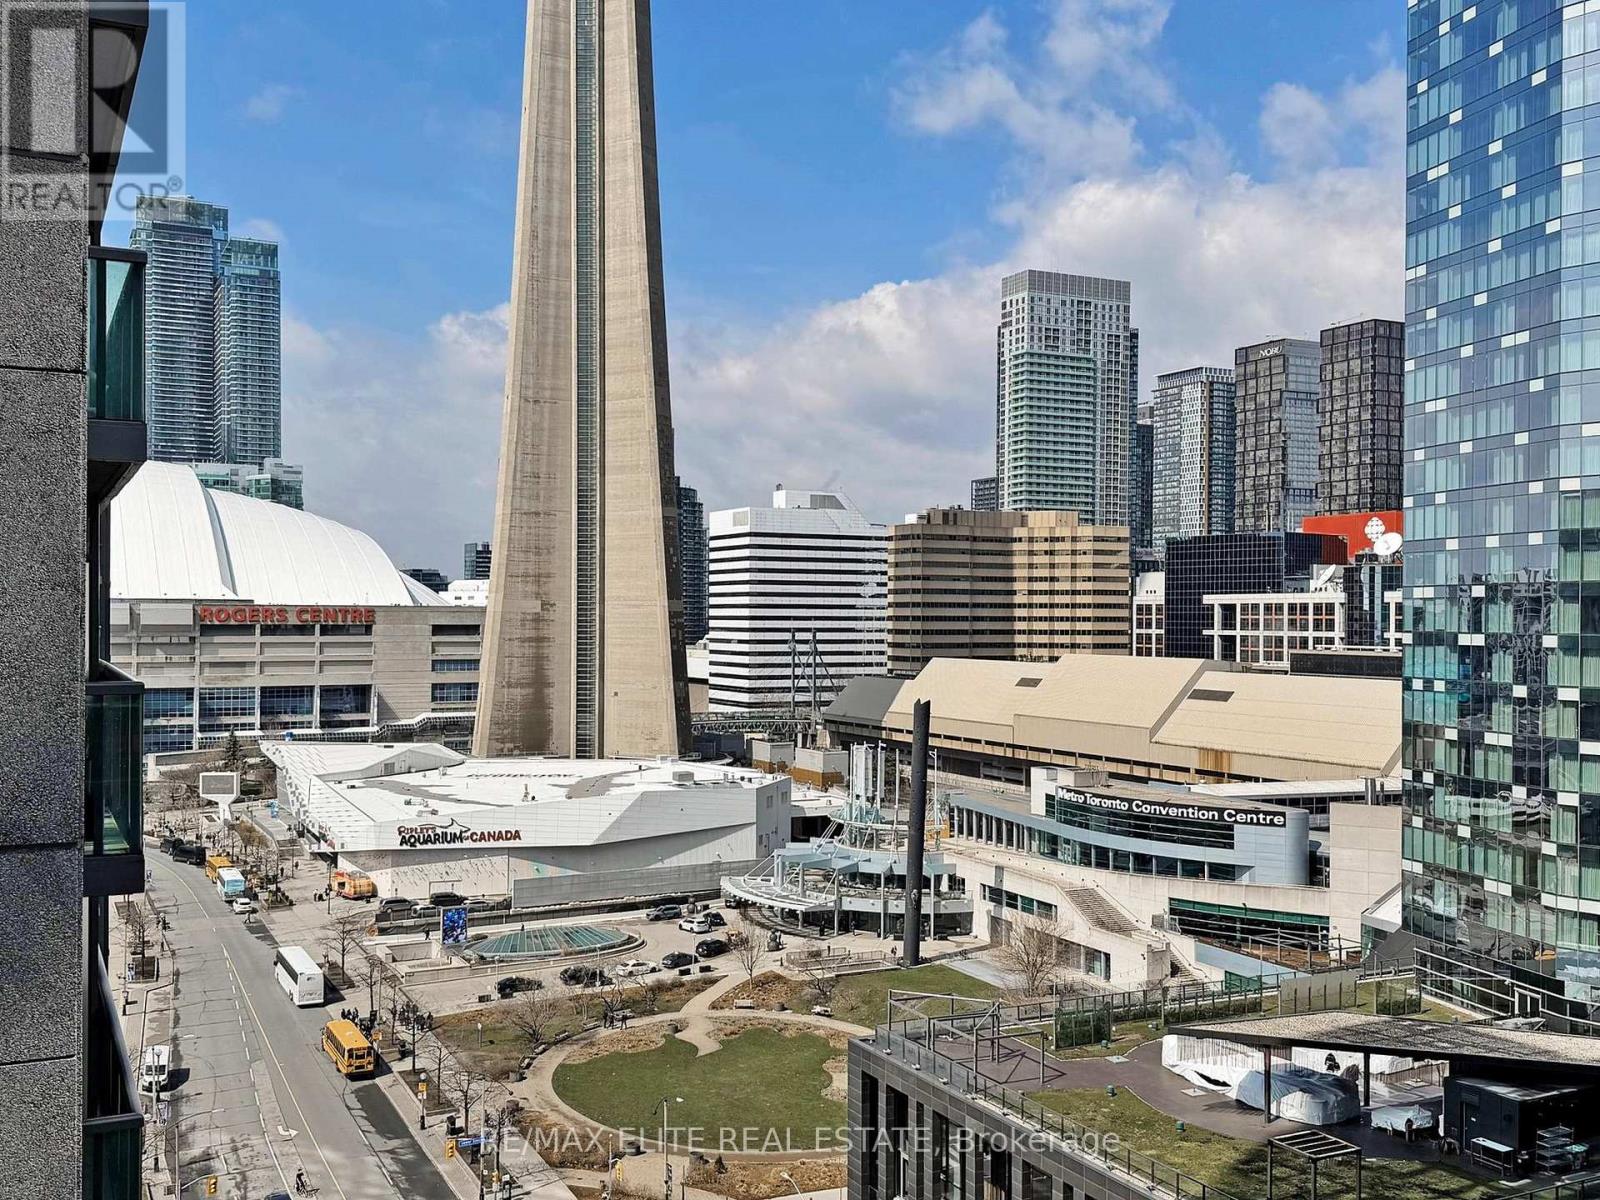
1806 - 30 Grand Trunk Crescent
Toronto, Ontario
Welcome To This Stunning 2-bedroom, 2 Full Bathroom Corner Suite In The Highly Sought-after Infinity I. Thoughtfully Designed With An Ideal Split-bedroom Layout, This Bright And Spacious Unit Offers Both Privacy And Functionality, Complemented By A 46 Sq Ft Private Balcony. Spanning 869 Sq. Ft., The Open-concept Living And Dining Area Is Flooded With Natural Light From Floor-to-ceiling Windows And Features Elegant Hardwood Flooring Throughout. The Primary Bedroom Comfortably Accommodates A King-size Bed And Boasts A Spa-inspired 4-piece Ensuite. Stainless Steel Appliances, Granite Countertop And Breakfast Area! Utilities Included! Enjoy World-class Amenities Including A 24-hour Concierge, Indoor Pool, Fully Equipped Gym, Sauna, Party Room, Billiards, Theatre Room, And A Beautifully Appointed Lounge With Terrace And BBQ Area. Guest Suites Are Also Available For Visitors. Unbeatable Downtown Location-just Steps To The Financial District, Union Station, TTC, GO Transit, And VIA Rail. Walk To Scotiabank Arena, Rogers Centre, And The Harbourfront. Groceries, Restaurants, And Vibrant City Life Are Right At Your Doorstep. Includes Oversized Underground Parking Spot And One Locker. Building Has Undergone Complete Renovations With No Special Assessment - Fantastically Managed. (id:56248)
10 Ternhill Crescent
Toronto, Ontario
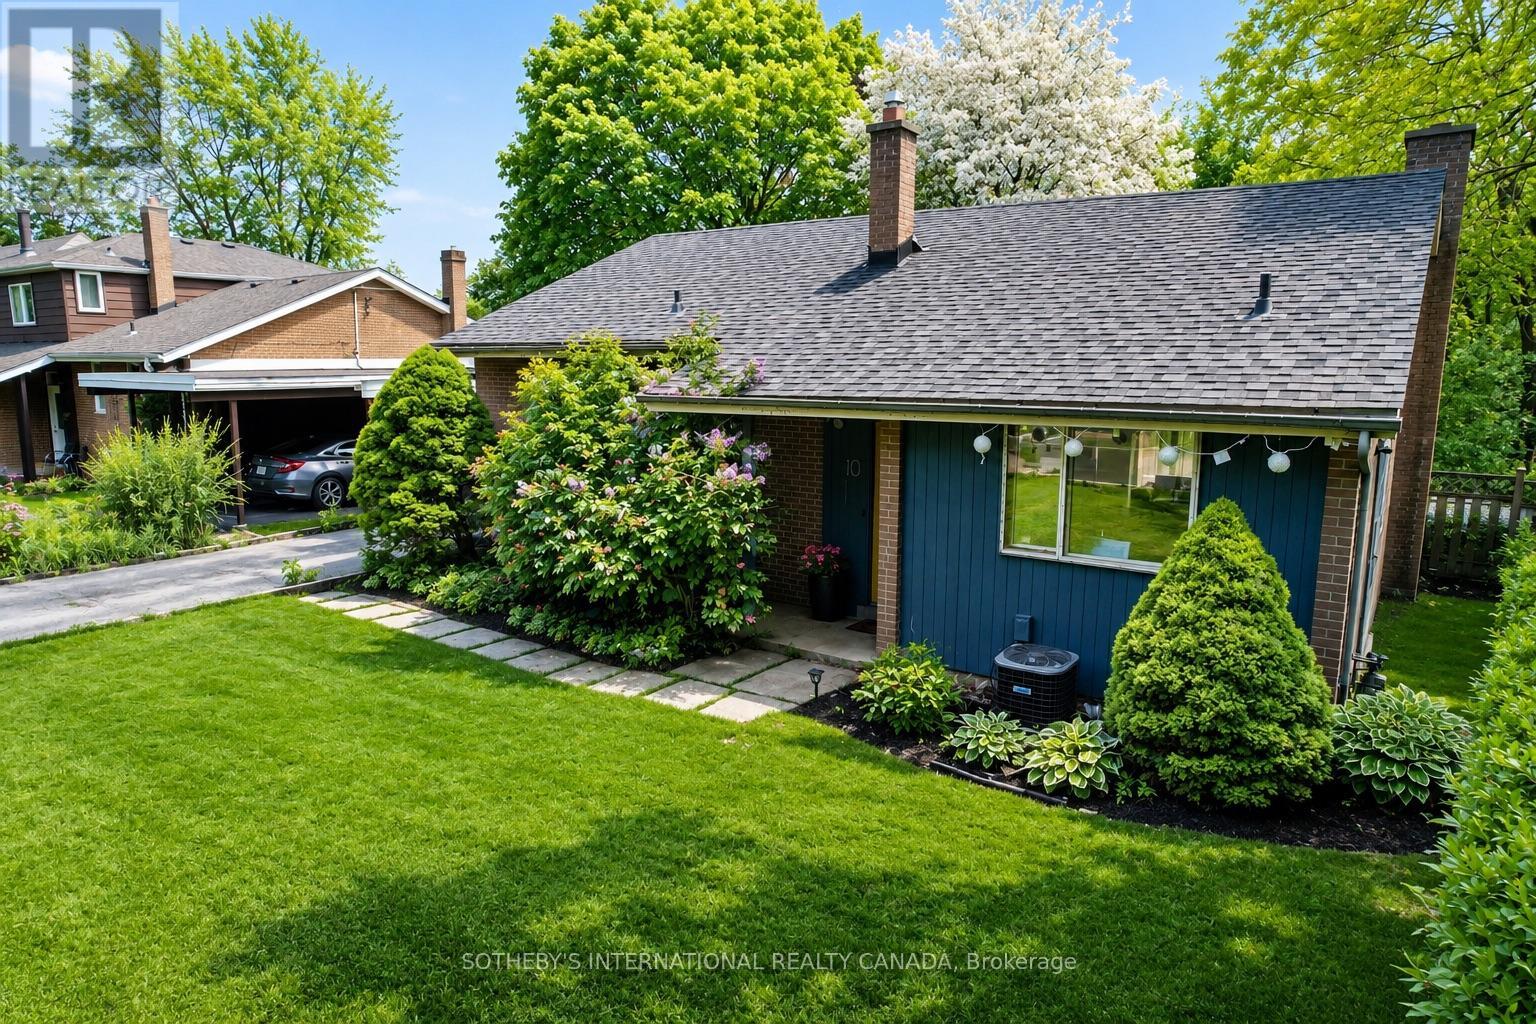
Beautifully Renovated Family Home in the Heart of Don Mills! Situated on a quiet, tree-lined street in one of Toronto's most desirable neighbourhoods, this spacious side-split offers the perfect blend of comfort, style, and convenience. Featuring soaring 10-foot ceilings, a wood-burning fireplace, a bright open-concept layout, 3 generous bedrooms, 2 bathrooms, and a modern kitchen with stainless steel appliances, this home is ideal for families and professionals alike. Enjoy a private ravine-like backyard with a walk-out lower level, providing a peaceful outdoor retreat for relaxing or entertaining. Recent updates include A/C (2022), a high-efficiency furnace, 200-amp electrical service, and an oversized crawl space offering exceptional storage. Located just minutes from The Shops at Don Mills, Edwards Gardens, scenic walking trails, parks, transit, and major highways, with access to excellent schools including the highly regarded St. Bonaventure Catholic School. A rare opportunity to lease a beautifully maintained home in one of Don Mills' most sought-after family communities. (id:56248)
10 Ternhill Crescent
Toronto, Ontario
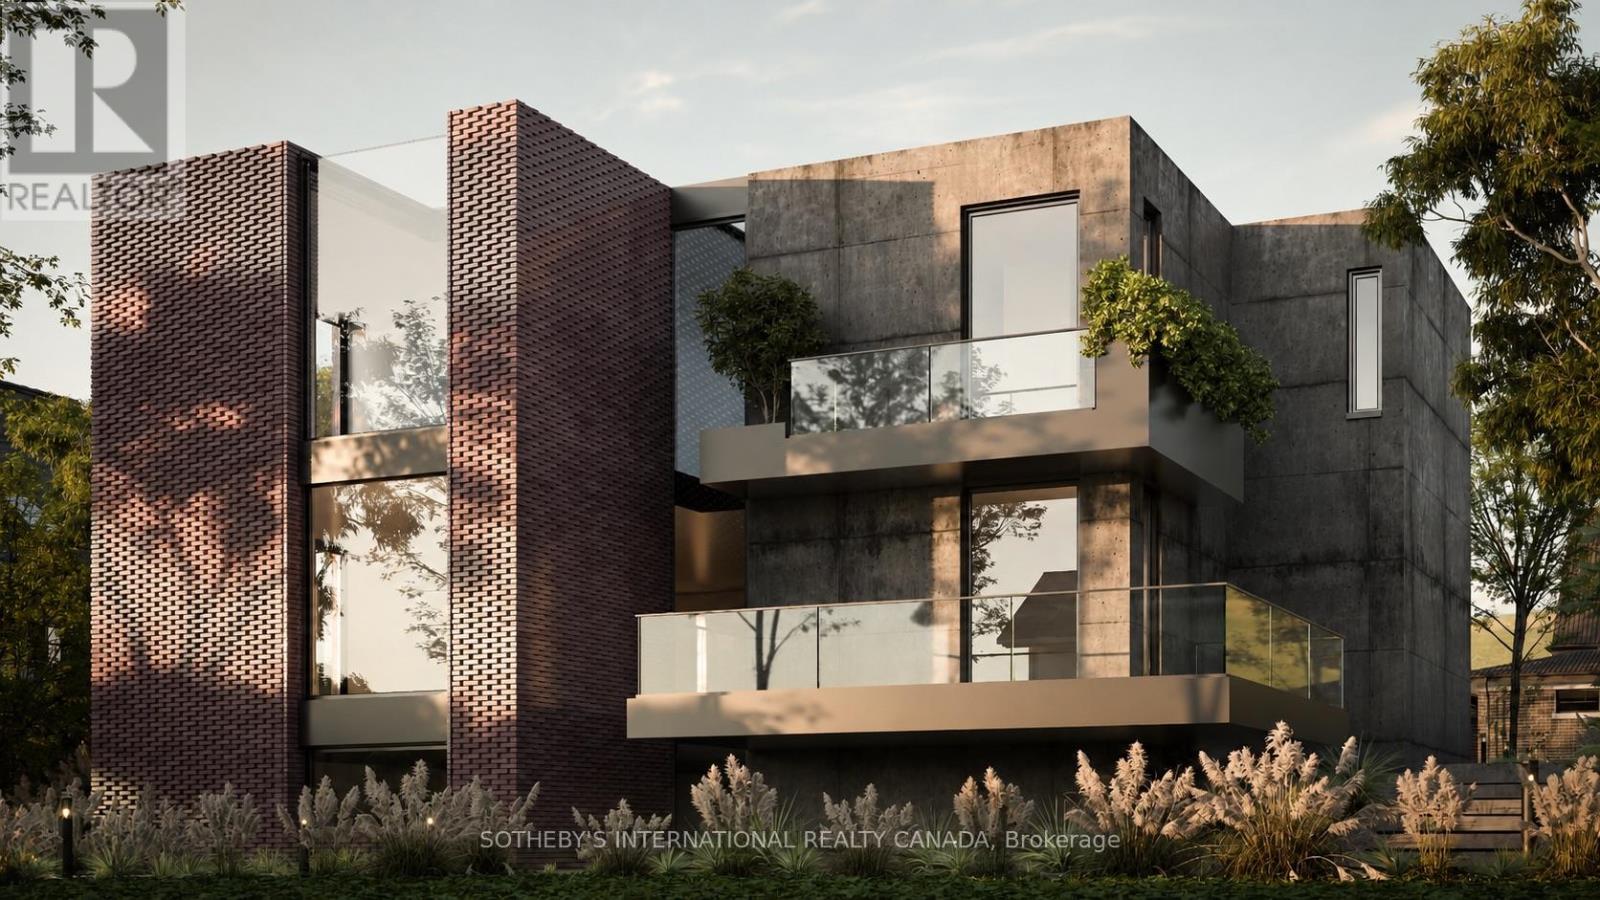
Exceptional Opportunity in the Heart of Don Mills! Nestled on a premium 60' x 100' lot on one of the area's most desirable streets, this beautifully renovated side-split offers outstanding potential for families, investors, and builders alike. The home features soaring 10-foot ceilings, a wood-burning fireplace, a bright open-concept layout, 3 bedrooms, 2 bathrooms, and a modern kitchen with stainless steel appliances. Enjoy a private, ravine-like backyard with natural elevation changes and walk-out potential-ideal for relaxing today or exploring future redevelopment opportunities. Recent updates include 200-amp electrical service, high-efficiency furnace (2017), A/C (2022), and an oversized crawl space for exceptional storage. Just minutes from The Shops at Don Mills, Edwards Gardens, parks, transit, and top-ranked schools including St. Bonaventure Catholic School. A rare opportunity to move in, rent out, or build your dream project in one of Toronto's most sought-after neighbourhoods. (id:56248)
2316 - 98 Lillian Street
Toronto, Ontario
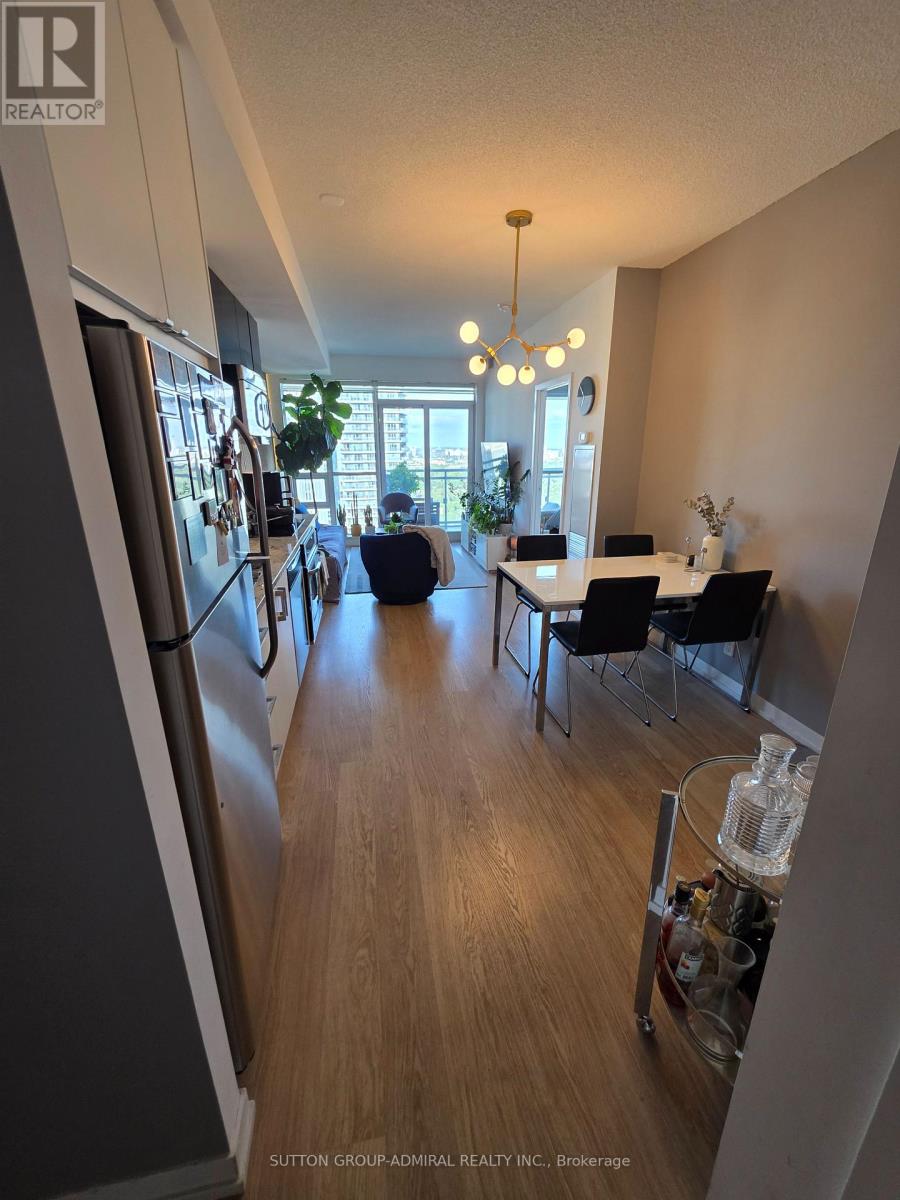
Introducing Suite 2316 @ The Madison - Premier residence in the vibrant Yonge & Eglinton neighbourhood. A high-floor residence offering spectacular unobstructed view from the 23rd floor , exceptionally functional floor plan with lots of natural light in one of Midtown's most vibrant communities. This 1-bedroom plus full-sized den delivers an ideal balance of comfort, flexibility, and convenience. Designed with efficiency in mind, the layout separates living and sleeping spaces beautifully. The oversized den provides true versatility - perfectly suited as a second bedroom, dedicated office, or guest space. Floor-to-ceiling windows invite abundant morning light, enhancing the airy atmosphere created by 9-foot ceilings and an open living/dining design. The generous balcony extends your living space outdoors with clear, unobstructed views. The kitchen is equipped with granite surfaces, stainless steel appliances, and substantial storage, making it both stylish and practical. This suite includes underground parking space and a locker conveniently located near the elevators. Residents enjoy direct indoor access to everyday essentials including grocery shopping and LCBO, while being just steps from the subway, the upcoming Eglinton LRT, top-rated dining, cafes, boutiques, and entertainment. The building offers an impressive selection of amenities: fitness centre, indoor pool and hot tub, rooftop terrace with BBQ area, party and theatre rooms, guest suites, and 24-hour concierge. A fantastic option for both investors and end-users. (id:56248)