
17c Vasto Lane Road Toronto, Ontario M1M 1R2

$3,000 Monthly
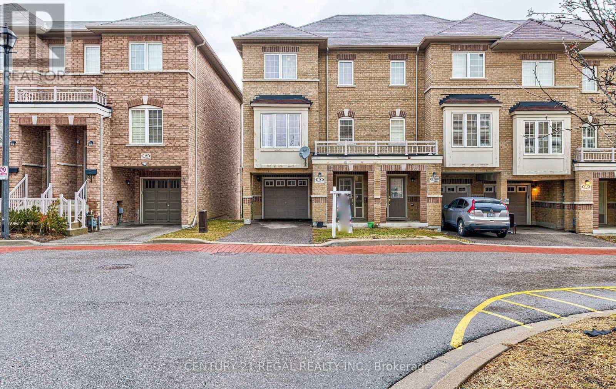
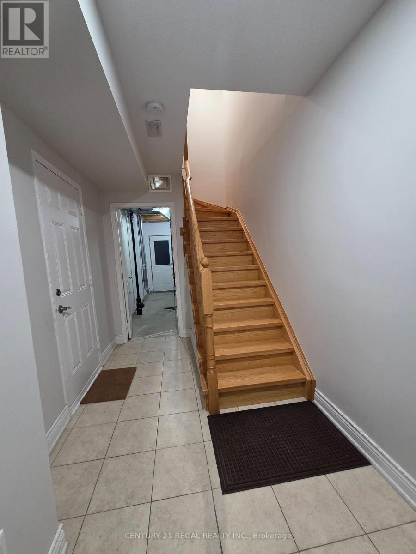
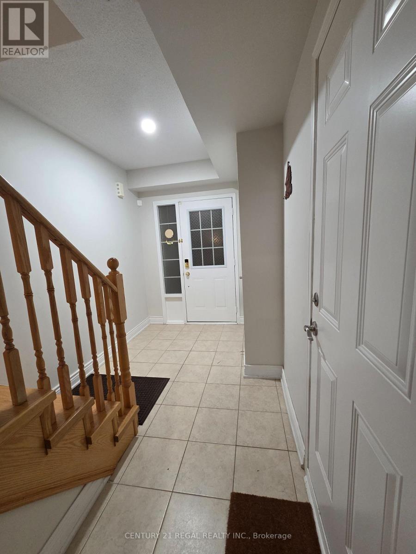
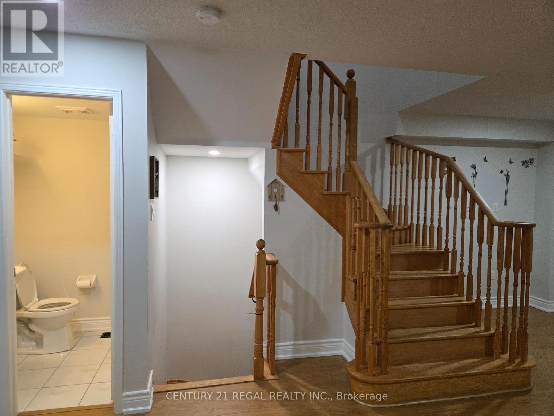
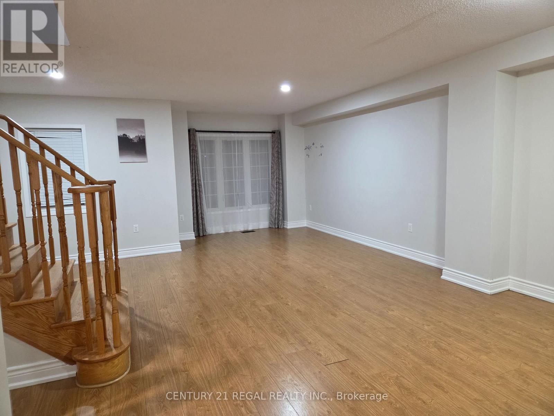
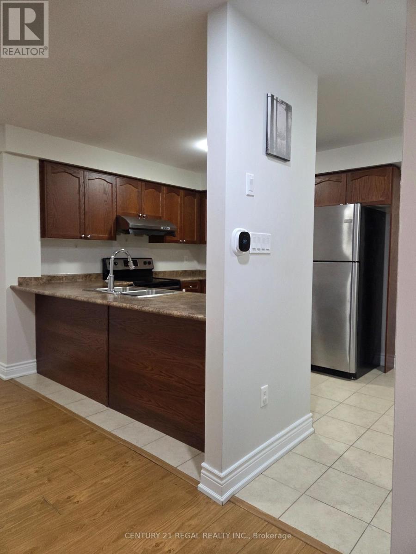
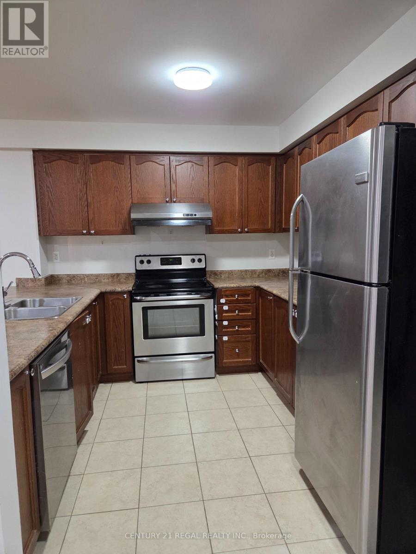
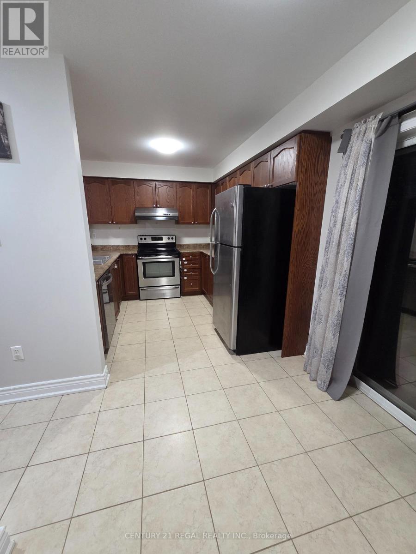
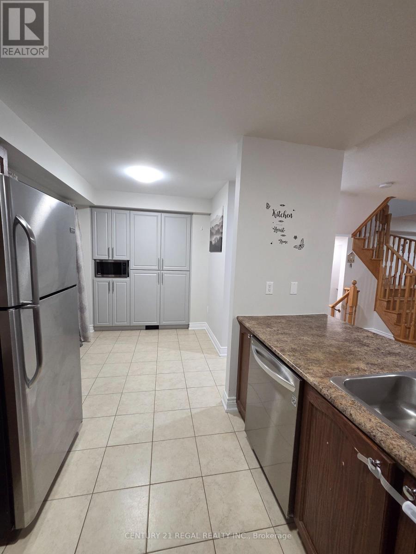
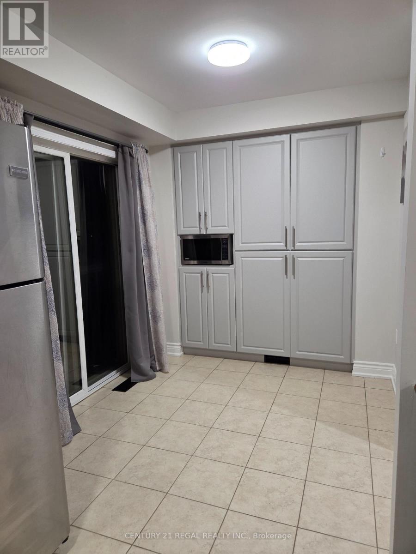
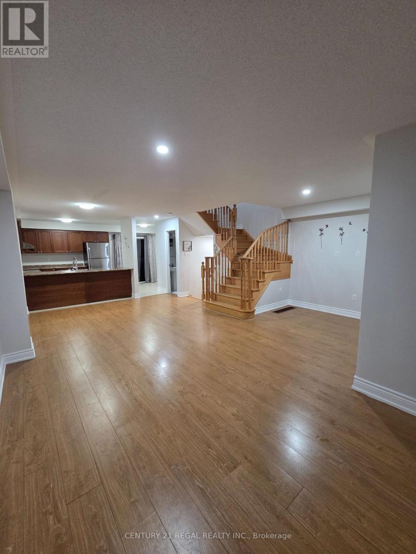
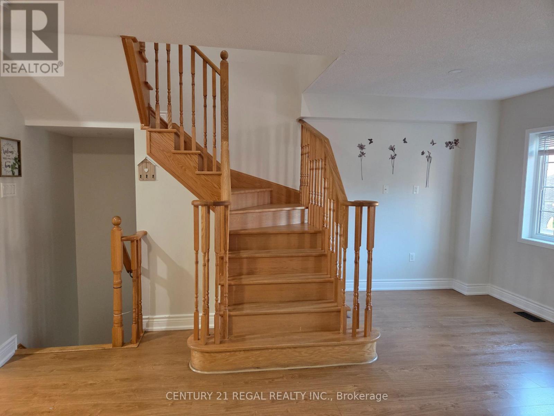
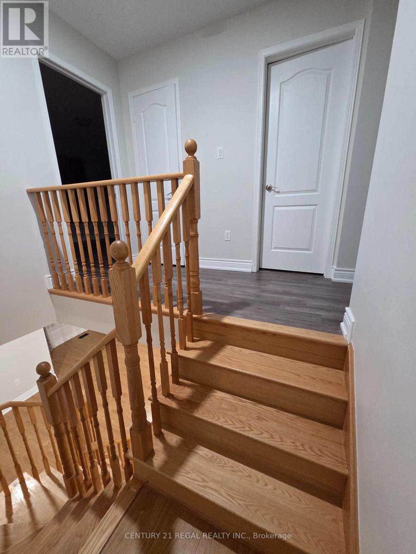
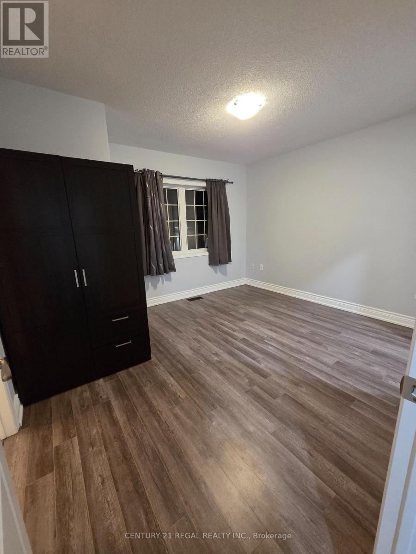
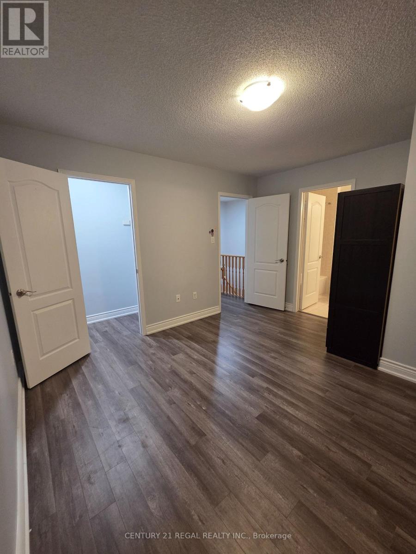
Excellent Location!! A Beautiful Corner Townhouse Looks Like A Semi-Detached. This stunning three-story townhouse offers the perfect rental opportunity for a single family seeking convenience and comfort with 3 Bedrooms + Den with a living area. The spacious layout features three bedrooms plus an additional versatile room, complemented by two full washrooms and a convenient powder room. Offered at a competitive monthly rate with utilities excluded, the home includes two dedicated parking spots and a prime location that puts you just minutes away from Walmart, TTC and to Guildwood Go Station. (id:56248)
Property Details
| MLS® Number | E13639262 |
| Property Type | Single Family |
| Community Name | Scarborough Village |
| Parking Space Total | 2 |
Building
| Bathroom Total | 3 |
| Bedrooms Above Ground | 3 |
| Bedrooms Below Ground | 1 |
| Bedrooms Total | 4 |
| Appliances | Water Heater - Tankless, Dryer, Microwave, Stove, Washer, Refrigerator |
| Basement Type | None |
| Construction Style Attachment | Attached |
| Cooling Type | Central Air Conditioning |
| Exterior Finish | Brick, Vinyl Siding |
| Flooring Type | Laminate, Ceramic |
| Foundation Type | Concrete |
| Half Bath Total | 1 |
| Heating Fuel | Natural Gas |
| Heating Type | Forced Air |
| Stories Total | 3 |
| Size Interior | 1,100 - 1,500 Sqft |
| Type | Row / Townhouse |
| Utility Water | Municipal Water |
Parking
| Garage |
Land
| Acreage | No |
| Sewer | Sanitary Sewer |
| Size Frontage | 23 Ft ,6 In |
| Size Irregular | 23.5 Ft |
| Size Total Text | 23.5 Ft |
Rooms
| Level | Type | Length | Width | Dimensions |
|---|---|---|---|---|
| Second Level | Living Room | 3.65 m | 2.9 m | 3.65 m x 2.9 m |
| Second Level | Dining Room | 4.05 m | 3.71 m | 4.05 m x 3.71 m |
| Second Level | Kitchen | 2.87 m | 2.46 m | 2.87 m x 2.46 m |
| Second Level | Den | 2.77 m | 2.45 m | 2.77 m x 2.45 m |
| Third Level | Primary Bedroom | 3.67 m | 3.46 m | 3.67 m x 3.46 m |
| Third Level | Bedroom 2 | 3.03 m | 2.7 m | 3.03 m x 2.7 m |
| Third Level | Bedroom 3 | 3.03 m | 2.88 m | 3.03 m x 2.88 m |
Interested?


The trademarks REALTOR®, REALTORS®, and the REALTOR® logo are controlled by The Canadian Real Estate Association (CREA) and identify real estate professionals who are members of CREA. The trademarks MLS®, Multiple Listing Service® and the associated logos are owned by The Canadian Real Estate Association (CREA) and identify the quality of services provided by real estate professionals who are members of CREA. The trademark DDF® is owned by The Canadian Real Estate Association (CREA) and identifies CREA's Data Distribution Facility (DDF®)
August 05 2026 05:55:41
Toronto Regional Real Estate Board
Century 21 Regal Realty Inc.