
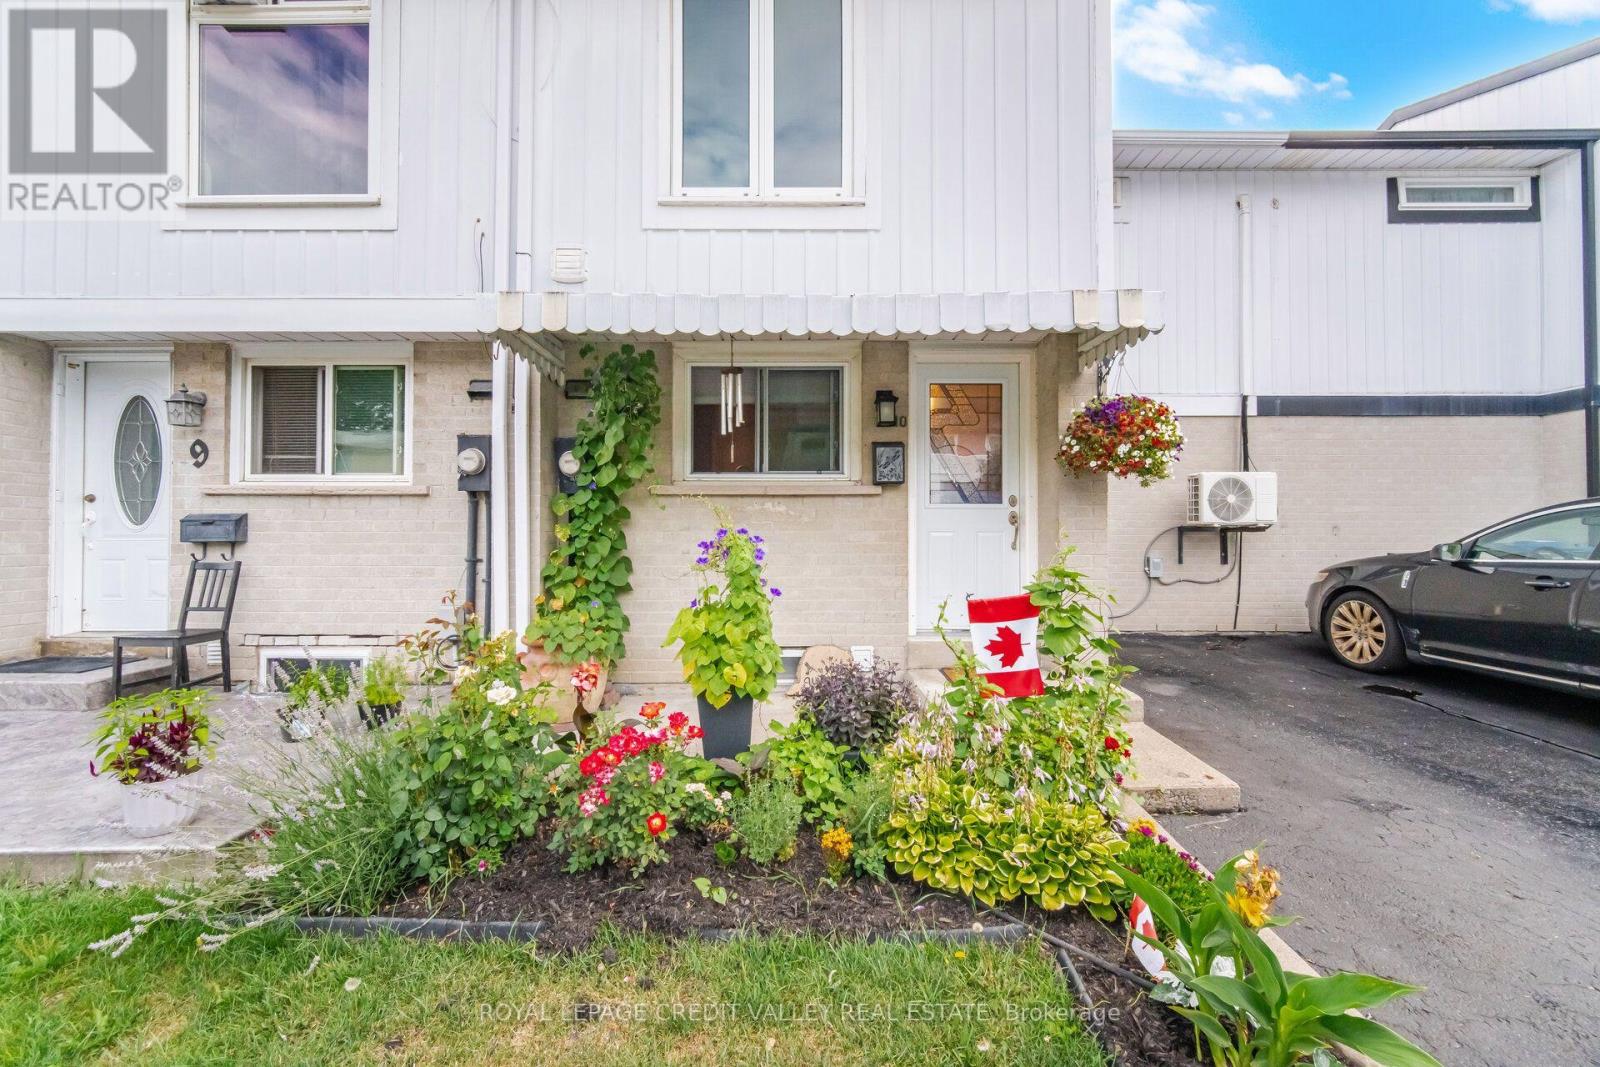
10 Gladstone Square
Brampton, Ontario
This beautifully maintained freehold town home offers several upgrades throughout. Basement complete with laundry, 3PC Bath and Rec room. 3" closed cell spray foam at front and back of house, 2 built in custom wall units, electrical panel breakers (125 ..) Custom Kitchen with pantry front door and windows replaced. Double Murphy bed and B/I cabinets in second bedroom. Main bathroom fully renovated. All bedroom doors, frames and hardware replaced. Mini split 2ton A/C heat unit. Natural Gas outlet for BBQ. Greenbelt behind with walking path close to all amenities. Pre-School - High school, catholic, French Immersion, Hospital, 2 City Blocks. 10 min walk to Chingacousy Park. (id:56248)
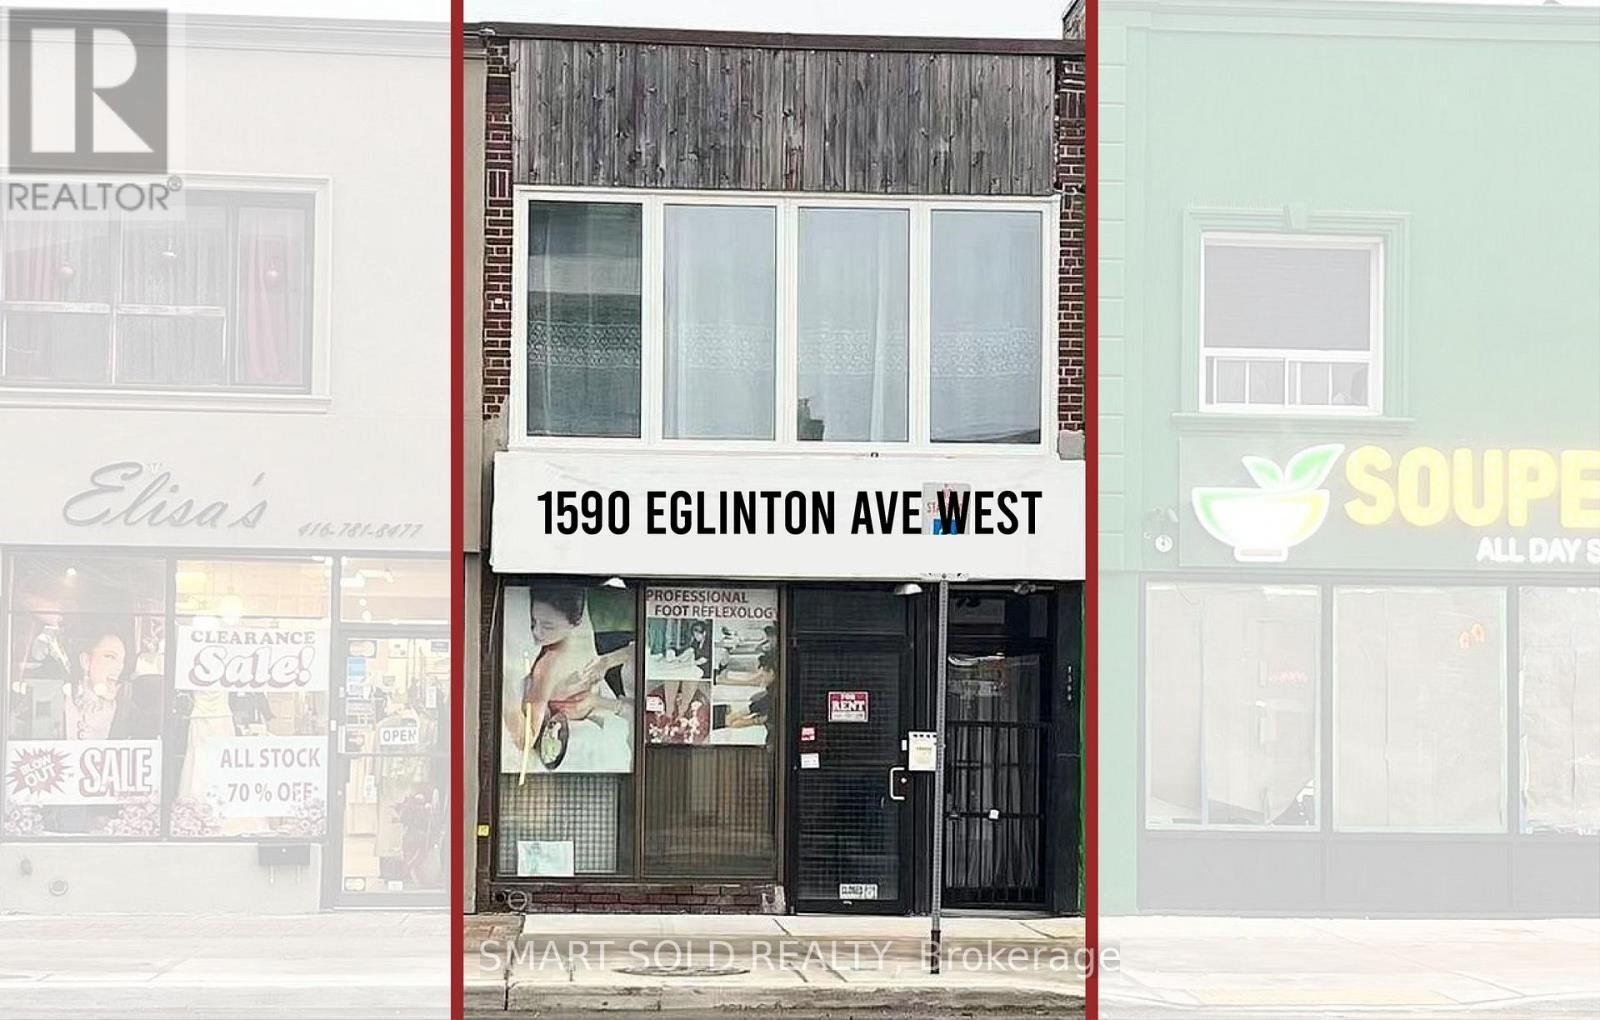
Main Flr + Bsmt - 1590 Eglinton Avenue W
Toronto, Ontario
Excellent exposure fronting onto Eglinton Avenue and just steps from high-traffic intersections. Conveniently located near major highways and public transit, including the Eglinton Crosstown LRT. Oakwood Station is immediately adjacent and now fully operational, providing outstanding accessibility and foot traffic. This is a fantastic opportunity for retailers and service-oriented businesses alike. The main floor offers approximately 900 sq ft, with an additional 900 sq ft of basement space, ideal for office, storage, inventory, supplies, or files. Additional highlights include freshly painted interiors, a new ventilation system, and parking available at the rear of the building. The property is also minutes from Allen Road with direct access to Highway 401, further enhancing convenience for staff and customers. (id:56248)
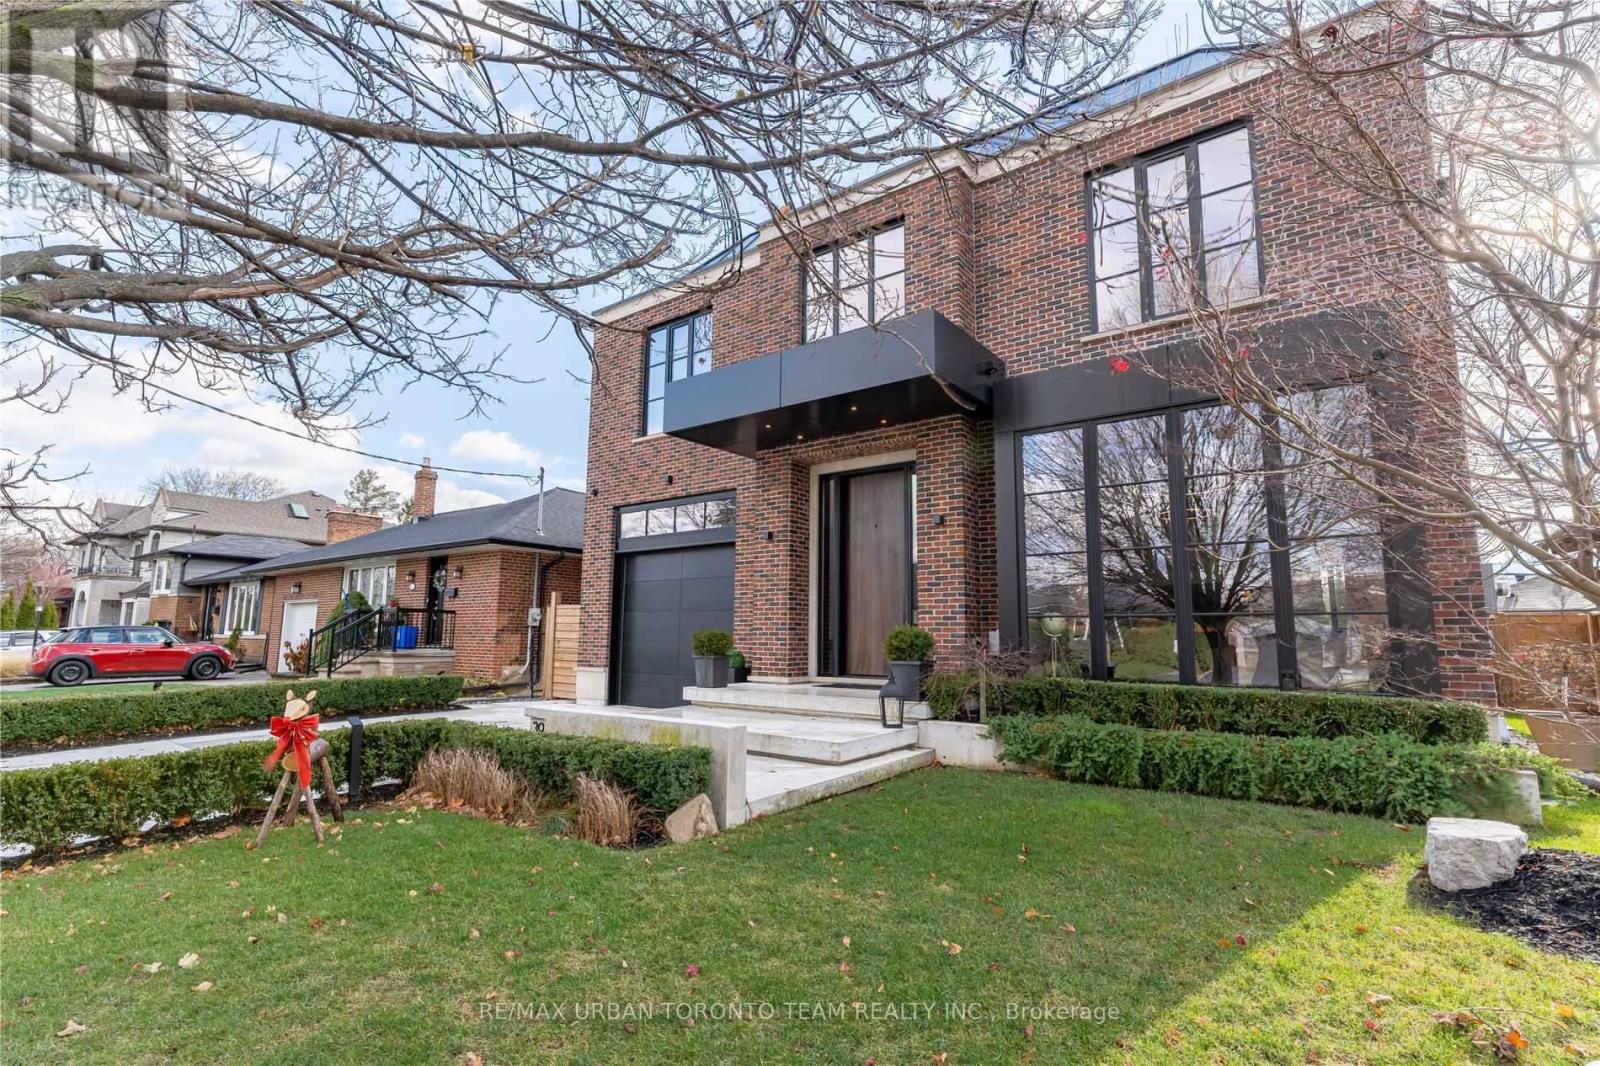
39 Cardigan Road
Toronto, Ontario
Welcome To 39 Cardigan Rd, Located On One Of The Best Streets In The Quiet, Sought-After Sunnylea Neighbourhood. This Tranquil, Well-Lit Street Is Close To Top-Rated Schools, Beautiful Parks, Two Community Pools, The Kingsway Shops, Cinespace Studios, The Subway, Pearson Airport and Offers A Quick Drive To Downtown Toronto.Designed With Beautiful Feng Shui Throughout, This Exceptional Home Showcases State-Of-The-Art Features Including Smart Home Technology, An Upgraded Camera Security System, Intercom, Comprehensive Security System, High-End Built-In Sound System Throughout, Hydronic Heated Floors, Large Tilt & Turn Windows In Every Room, Automatic Blackout Blinds and Expansive Door Systems.The Chef's Kitchen Is Fully Equipped With A 46" Thermador Range, Two 40" Sub-Zero Refrigerator/Freezers, A Large Wine Cellar, Wine Fridge and Premium Finishes Throughout. The Home Features A Stunning Wood-Burning Fireplace Along With Two Gas Fireplaces Located In The Primary Suite And Office.The Luxurious Primary Ensuite Includes A Steam Shower, While The Home Also Offers Two Laundry Rooms For Added Convenience. The Lower Level Is An Entertainer's Dream Featuring A Fully Equipped Gym With Fingerprint Access, A Private Sauna, An Impressive Stone Bar and A Basement Cellar.Professionally Landscaped Grounds Offer Resort-Style Outdoor Living Complete With A Sprinkler System, Outdoor Kitchen With Natural Gas, Fire Pit and A Private Putting Green Just Off The Primary Suite. Parking Is Exceptional With A 2-Car Garage Featuring A Vehicle Lift Plus 4 Additional Driveway Parking Spaces.A Rare Opportunity To Lease An Exceptional Luxury Residence Offering Outstanding Design, Technology and Lifestyle In One Of Etobicoke's Most Prestigious Neighbourhoods. (id:56248)
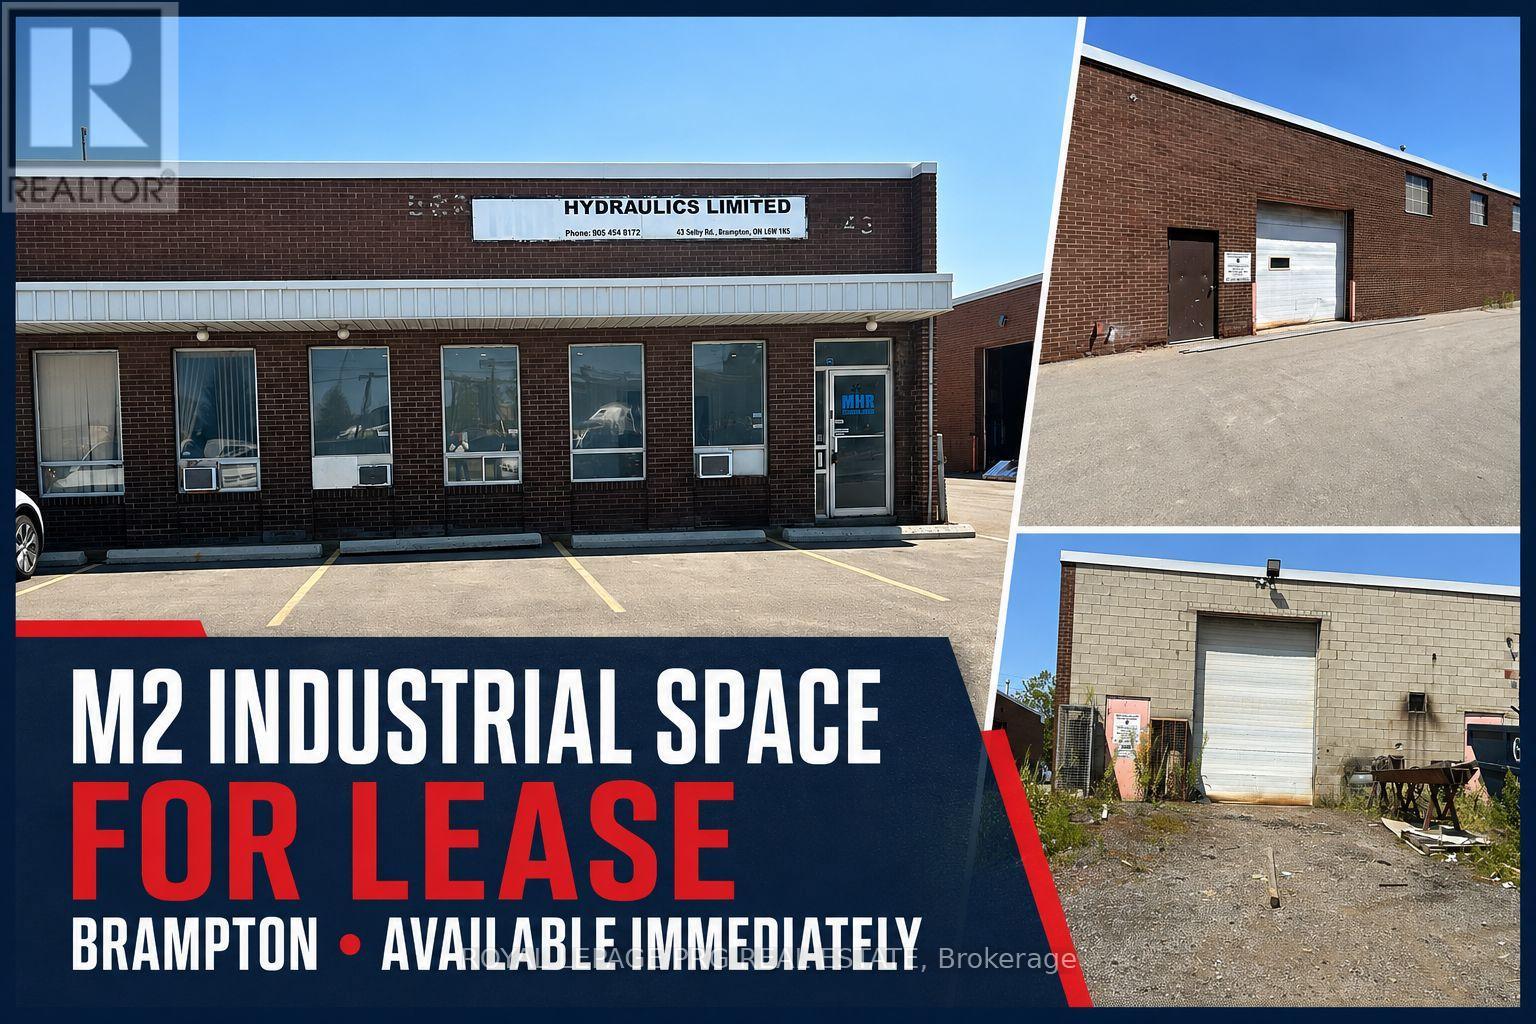
43 Selby Road
Brampton, Ontario
Prime freestanding industrial sublease opportunity in a highly sought-after Brampton location near Highway 410 and Queen Street. Offering approximately 3,870 sq. ft. This well-maintained unit features a newly built front office, professionally finished epoxy flooring throughout, and a clear height of 14'6".The space includes two truck-level shipping doors, 600V/200A power, air conditioning throughout the building, and a compressor available for tenant use (not included). Additional features include two washrooms and six on-site parking spaces. Located within M2 zoning, the property supports a wide range of industrial uses including warehousing, distribution, manufacturing, packaging, assembly, printing, and auto or equipment repair, subject to municipal approval. Excellent access to major highways and public transit enhances operational efficiency. Immediate availability with a 36-month sublease term. (id:56248)
132 - 4950 Albina Way
Mississauga, Ontario
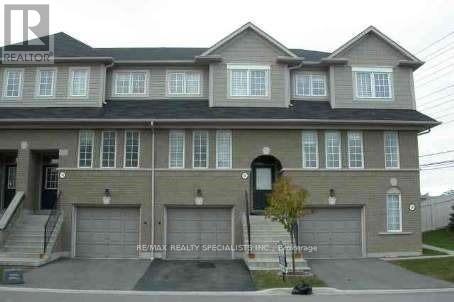
Immaculately Kept Executive town house in prime Mississauga location. Sparkling clean and well Furnished home awaiting quality tenants who would take care of this beautiful home. Beautiful Unit With Neutral Decor. Lots of space for the growing family. Great well managed complex close to shopping, transit, great schools, transit and major highways. Minutes to square one shopping and transit hub. Move in ready home. All existing furniture included in the lease. (id:56248)
204 - 110 Marine Parade Drive
Toronto, Ontario
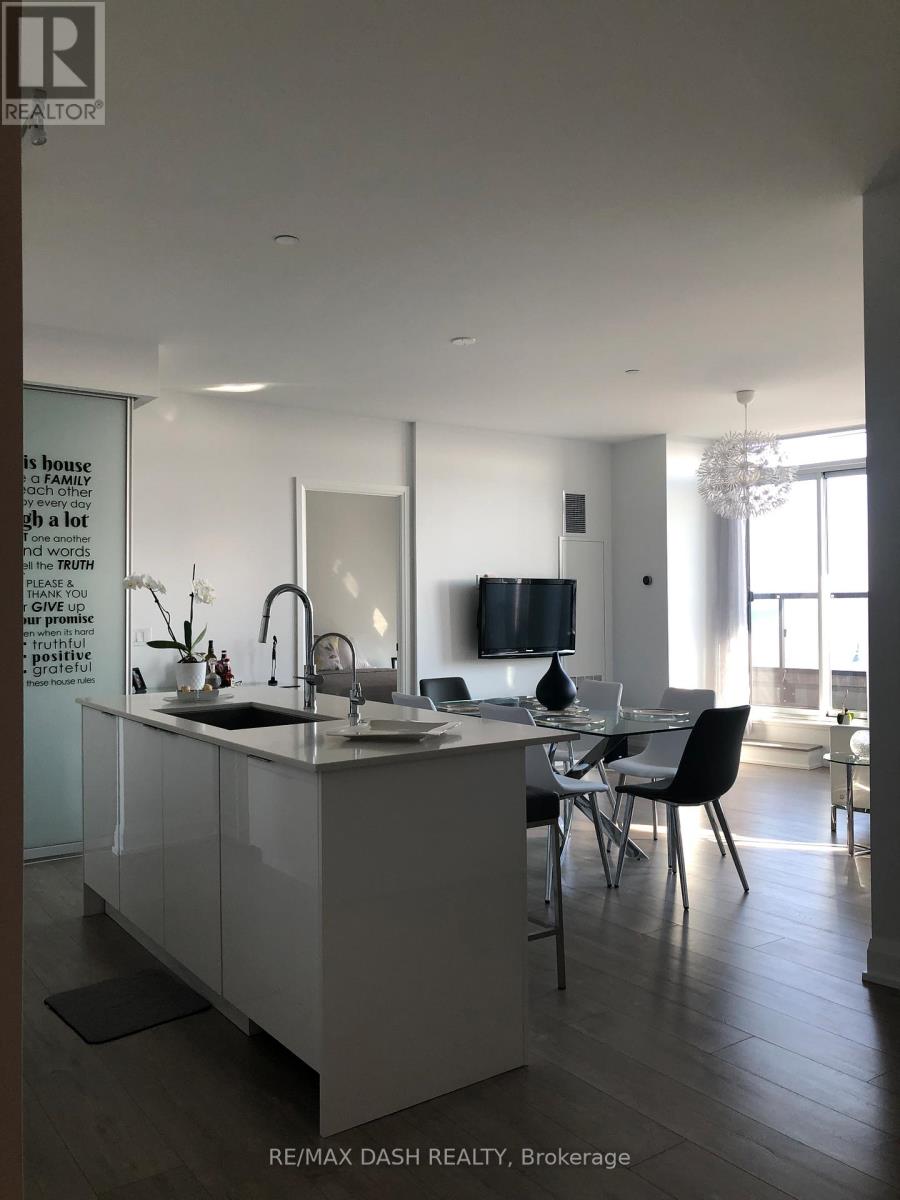
Enjoy This Gorgeous Open Concept, Large 2 Bed 3 Bathroom, And Spacious Living/Dining Area W/ Custom Finishes: Engineering Hardwood Floor Throughout, Two Terraces With Private Entrances On To Them, Gourmet Kitchen W/Quartz Counter Top & High End Appl. Each Bedroom Has Its Own Ensuite Bath And Closet With B/I Organizer. Both Balconies W/Bird's Eye View Of Toronto's Skyline Over Lake Ontario. Close To Parks, Trails And So Much More! Truly Spectacular! (id:56248)
Upper Unit - 4650 Belfast Avenue
Niagara Falls, Ontario
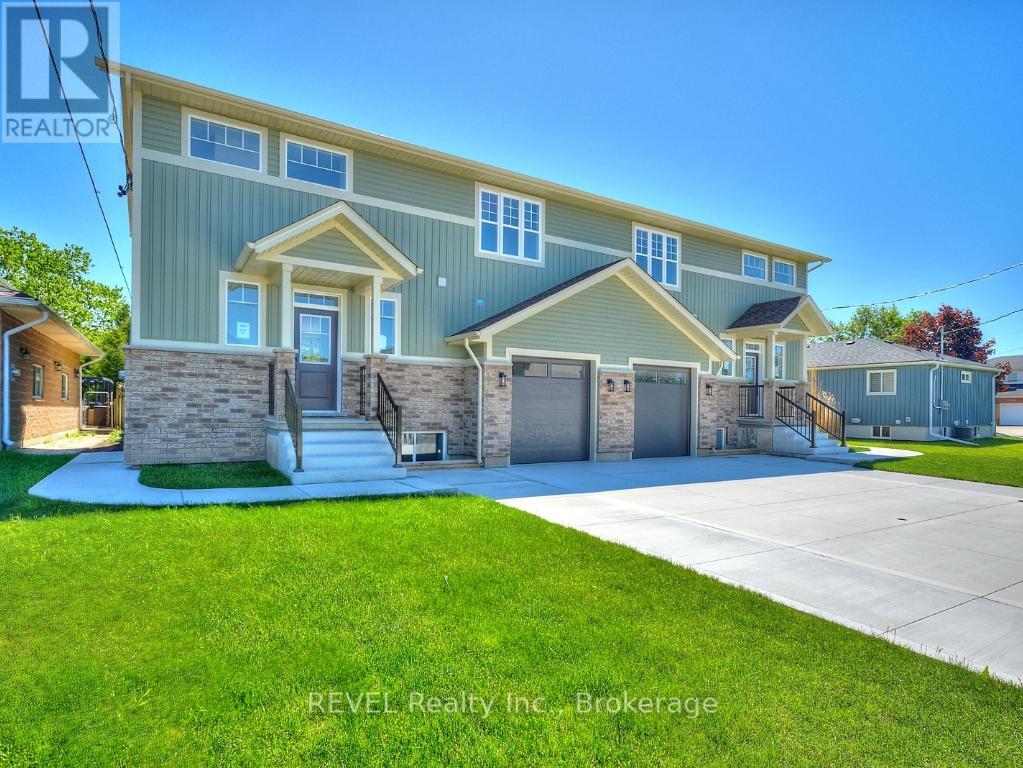
Available for lease starting October 1st, this beautifully maintained semi-detached home offers a bright and modern main floor unit with 9-foot ceilings, luxury vinyl plank flooring, and an open-concept layout with direct access to a private backyard deck featuring a gas BBQ hookup. The stylish kitchen includes a large centre island, walk-in pantry, and a full set of appliances.Upstairs, you'll find three spacious bedrooms, including a primary suite with a walk-in closet and a private ensuite featuring double sinks and a glass shower. The second bedroom also offers a walk-in closet, while a second full bathroom and convenient upper-level laundry with a utility sink complete the space.The main floor tenant will enjoy exclusive use of the attached garage, two tandem driveway parking spaces, and a well-appointed home in a desirable neighbourhood close to schools, parks, shopping, and other everyday amenities. (id:56248)
1907 - 385 Winston Road
Grimsby, Ontario
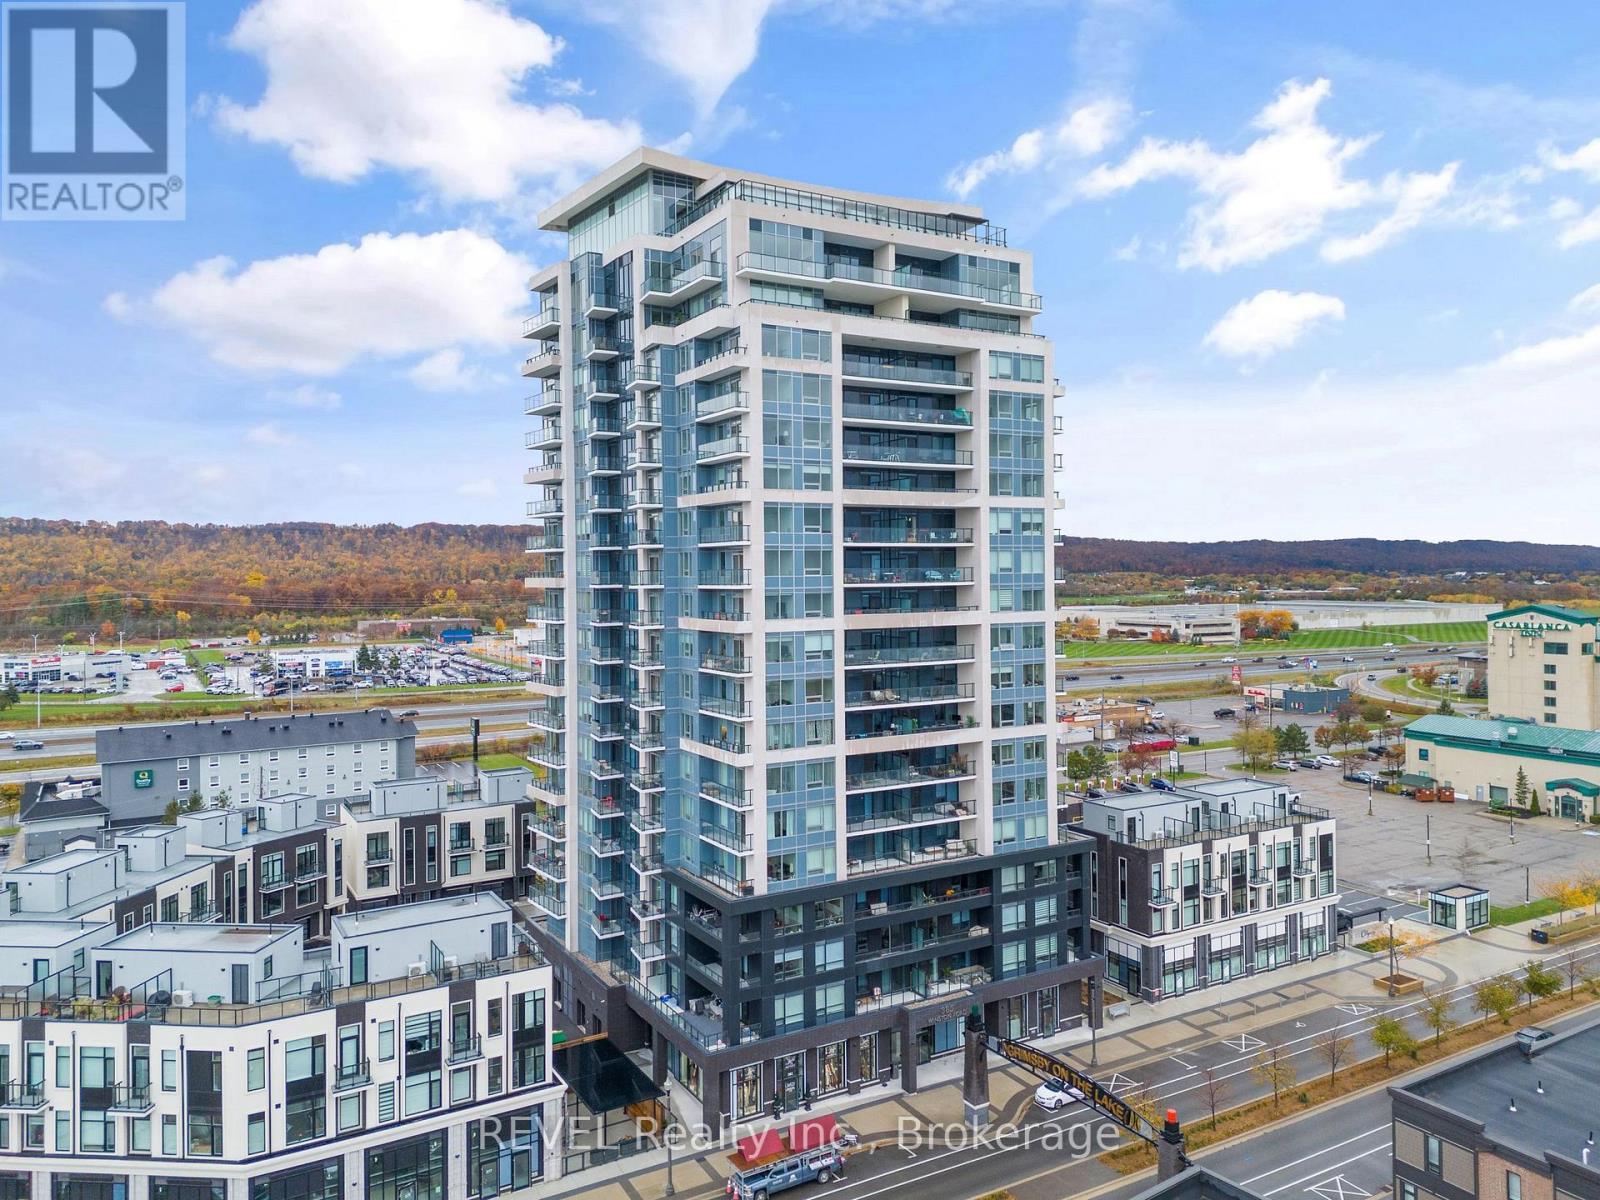
Welcome to elevated living at Grimsby on the Lake. Perched on the 19th floor, this stunning 2-bedroom penthouse delivers incredible panoramic views of Lake Ontario and the Niagara Escarpment.Soaring ceilings, expansive windows, and an open-concept design create a bright, modern space, while the stylish kitchen features quartz countertops, stainless steel appliances, and a large island made for entertaining. Step onto your private balcony and enjoy breathtaking views from sunrise to sunset.Complete with in-suite laundry, underground parking, a storage locker, and access to incredible amenities including a fitness centre, yoga studio, and rooftop terrace with outdoor kitchen. Just steps from waterfront trails, cafés, restaurants, and shops, this is lakeside living at its best.Penthouse views. Waterfront lifestyle. Welcome home. (id:56248)
46 Philmori Boulevard
Pelham, Ontario
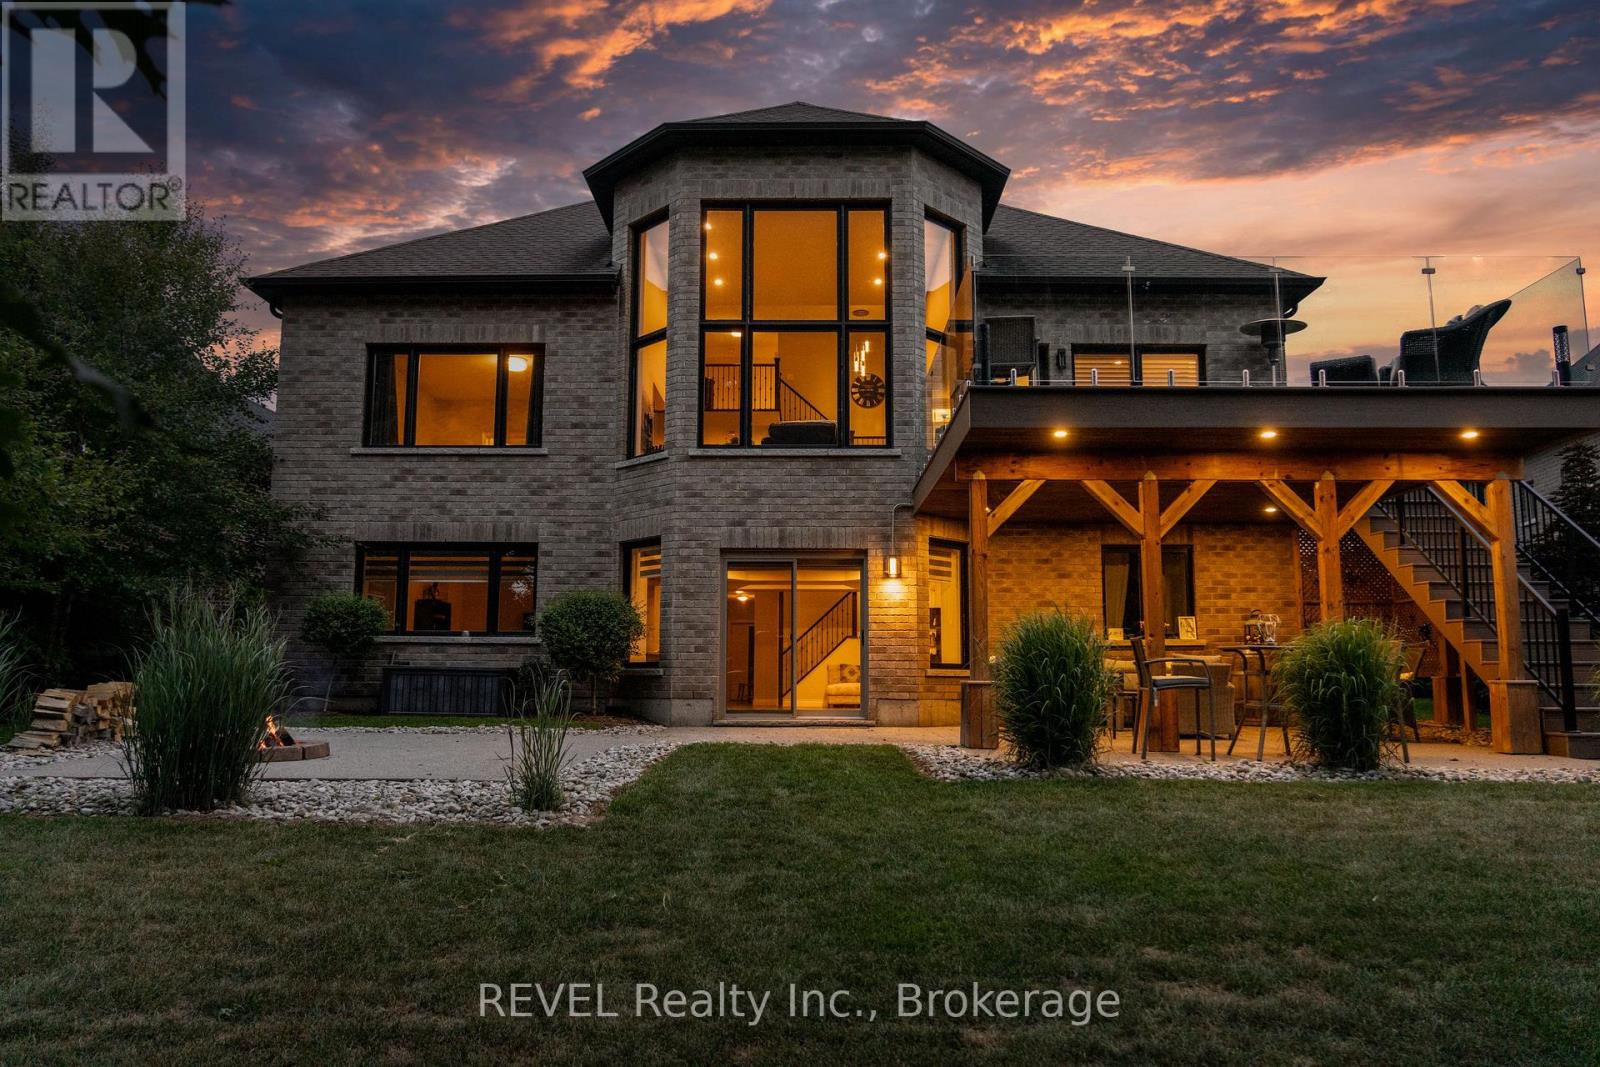
Imagine living on the highest point in Niagara. Atop the "Fonthill Kame" you will find stunning views of forests and escarpment that take your eye out to where the tree line meets the sky. With no rear neighbours and backing directly onto the escarpment you can be sure to enjoy the views uninterrupted for generations. Exquisitely constructed by Zeina Homes you can be confident in the quality of the home. Boasting 5 total bedrooms across three separate floors there is opportunity for separate living quarters for multiple generations and/or large families with wide age ranges in their children. With 4 full bathrooms, three with walk-in showers, there is a plethora of living arrangement opportunities. The primary ensuite with separate free standing soaking tub provides a level of luxury along with the stunning granite counters. The privacy and view from the primary bedroom overlooking the escarpment back drop provides a peacefulness to unwind at the end of the day. In the living and dining area the incredible 22 foot ceilings feel magnificent and unique. The kitchen is well equipped with full height white cabinets and granite counters including a massive island covered in granite that feels luxurious and elegant. The walkout to the upper deck is located here. Up the hickory stairs we find the loft space with hickory hardwood floors matching the main living area. The loft overhangs the front foyer and rear living areas and is spacious with a large bedroom and full 4 piece bath. Downstairs you will find 2 more large bedrooms and another full bath with walk-in shower as ensuite to one of the bedrooms. A massive living and entertainment area provides all of the space required for movie nights and sports gatherings. The basement walkout to the ground level patio and entertaining area is located here. There is incredible value in the location, size, and finish of this one of a kind property, and you will not be disappointed. (id:56248)
22 Olive Crescent
Orillia, Ontario
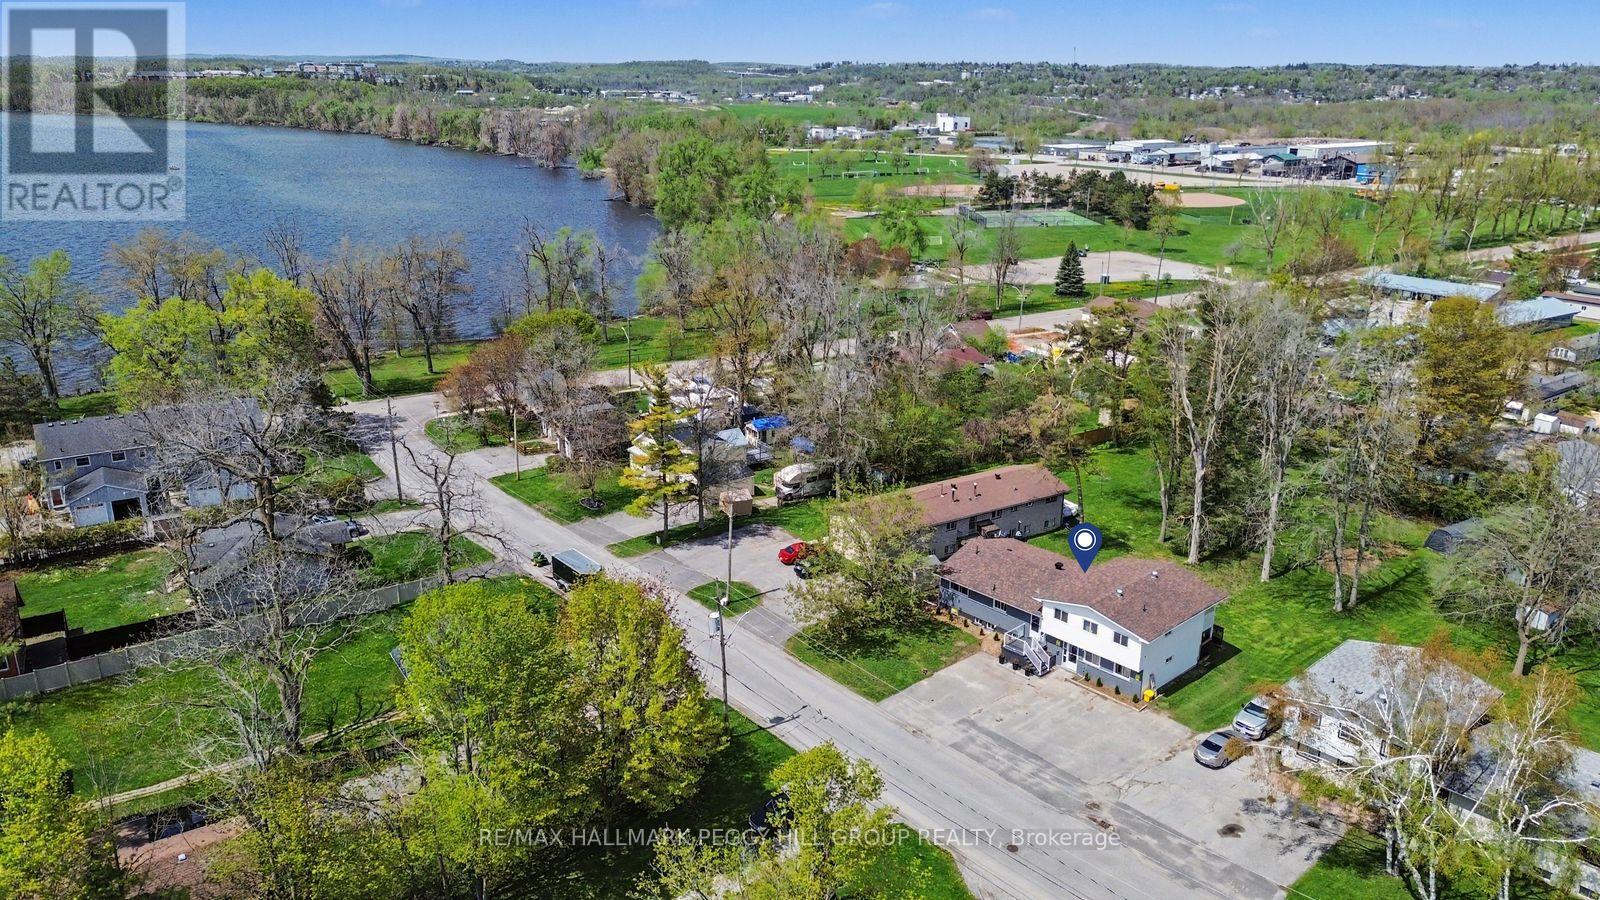
RENOVATED LEGAL FOURPLEX WITH MAJOR UPGRADES, LAKE SIMCOE ACROSS THE ROAD & INCOME-PRODUCING POTENTIAL! Secure an income-focused legal fourplex on nearly half an acre, positioned across from Lake Simcoe with renovated suites, strong rental potential, and neighbouring higher-end homes adding to the area's appeal. Set on an impressive 87 x 203 ft lot, 22 Olive Crescent speaks to investors, entrepreneurs, and multi-family buyers looking beyond the ordinary income property. Live in one unit, keep family close in another, and generate rental income from the remaining suites, or lease all four to capture current market value. The property offers a versatile mix of one-bedroom, three-bedroom, one-bedroom plus den, and two-bedroom suites, with only one unit below grade. Three units are currently vacant, giving the next owner control over tenant selection and market rents from day one, while three of the four suites have been extensively renovated with updated kitchens, bathrooms, flooring, trim, interior doors, and appliances. With 8 parking spaces, separate utilities except water, a common coin-operated laundry, storage, and major improvements including the roof, insulation, siding, basement waterproofing, sump pump, and ongoing landscaping enhancements, much of the heavy lifting has already been done. Minutes from Kitchener Park, beaches, boat launches, downtown Orillia, Orillia Soldiers' Memorial Hospital, schools, shops, and local parks. (id:56248)
83 Joseph Crescent
Barrie, Ontario
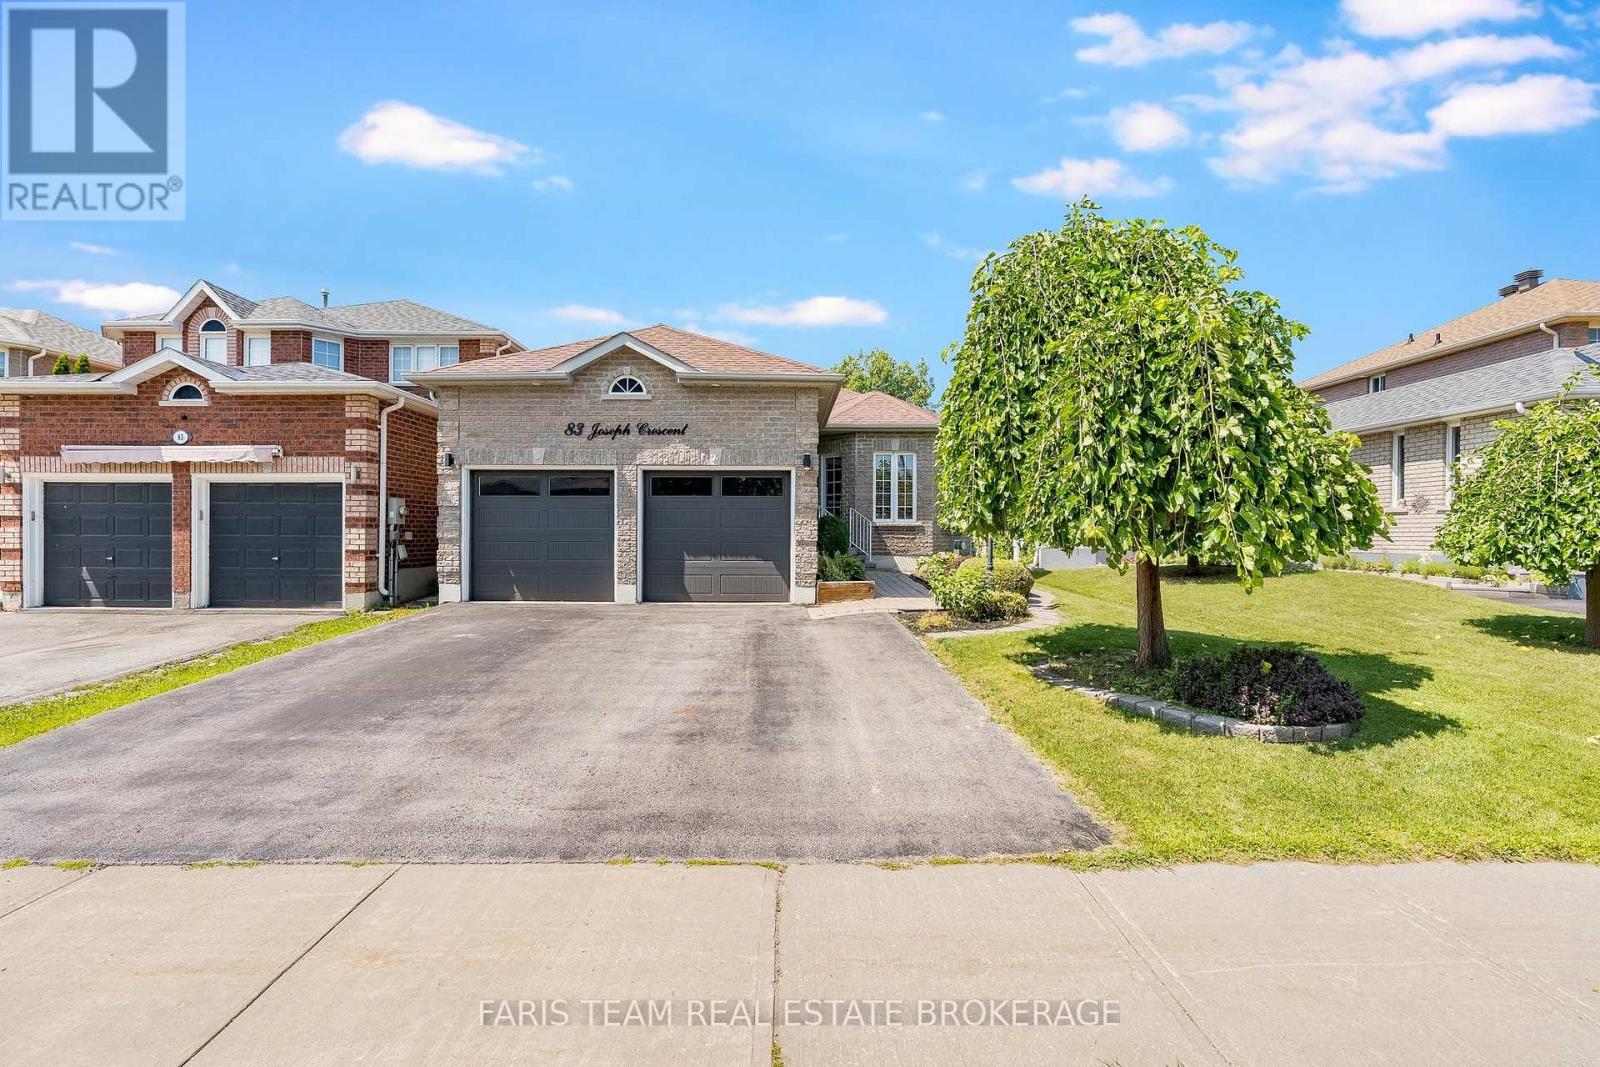
Top 5 Reasons You Will Love This Home: 1) Beautifully maintained all-brick bungalow showcasing exceptional pride of ownership, featuring three spacious bedrooms, four bathrooms, 9' ceilings, elegant crown moulding, and hardwood and ceramic flooring throughout the main level for timeless style and everyday comfort 2) Well-appointed eat-in kitchen designed for family living and entertaining, complete with granite countertops, a functional peninsula, ample cabinetry, and a walkout to the backyard deck for seamless indoor-outdoor enjoyment 3) Thoughtfully designed main level delivers the ease of one-level living with a generous primary suite featuring a private 3-piece ensuite, two additional bedrooms, convenient main level laundry, and a functional layout ideal for families of all sizes 4) Expansive finished basement adding exceptional versatility with a large recreation room, a separate sitting area, and a second kitchen, creating the perfect space for multi-generational living, extended family, or comfortable guest accommodations 5) Ideally situated in one of South Barrie's sought-after neighbourhoods, this home is within walking distance of Barrie South GO Station and just minutes from shopping, schools, parks, the library, and Barrie's vibrant waterfront. 1,371 above grade sq.ft. plus a finished basement. (id:56248)
210 - 40 Ferndale Drive S
Barrie, Ontario
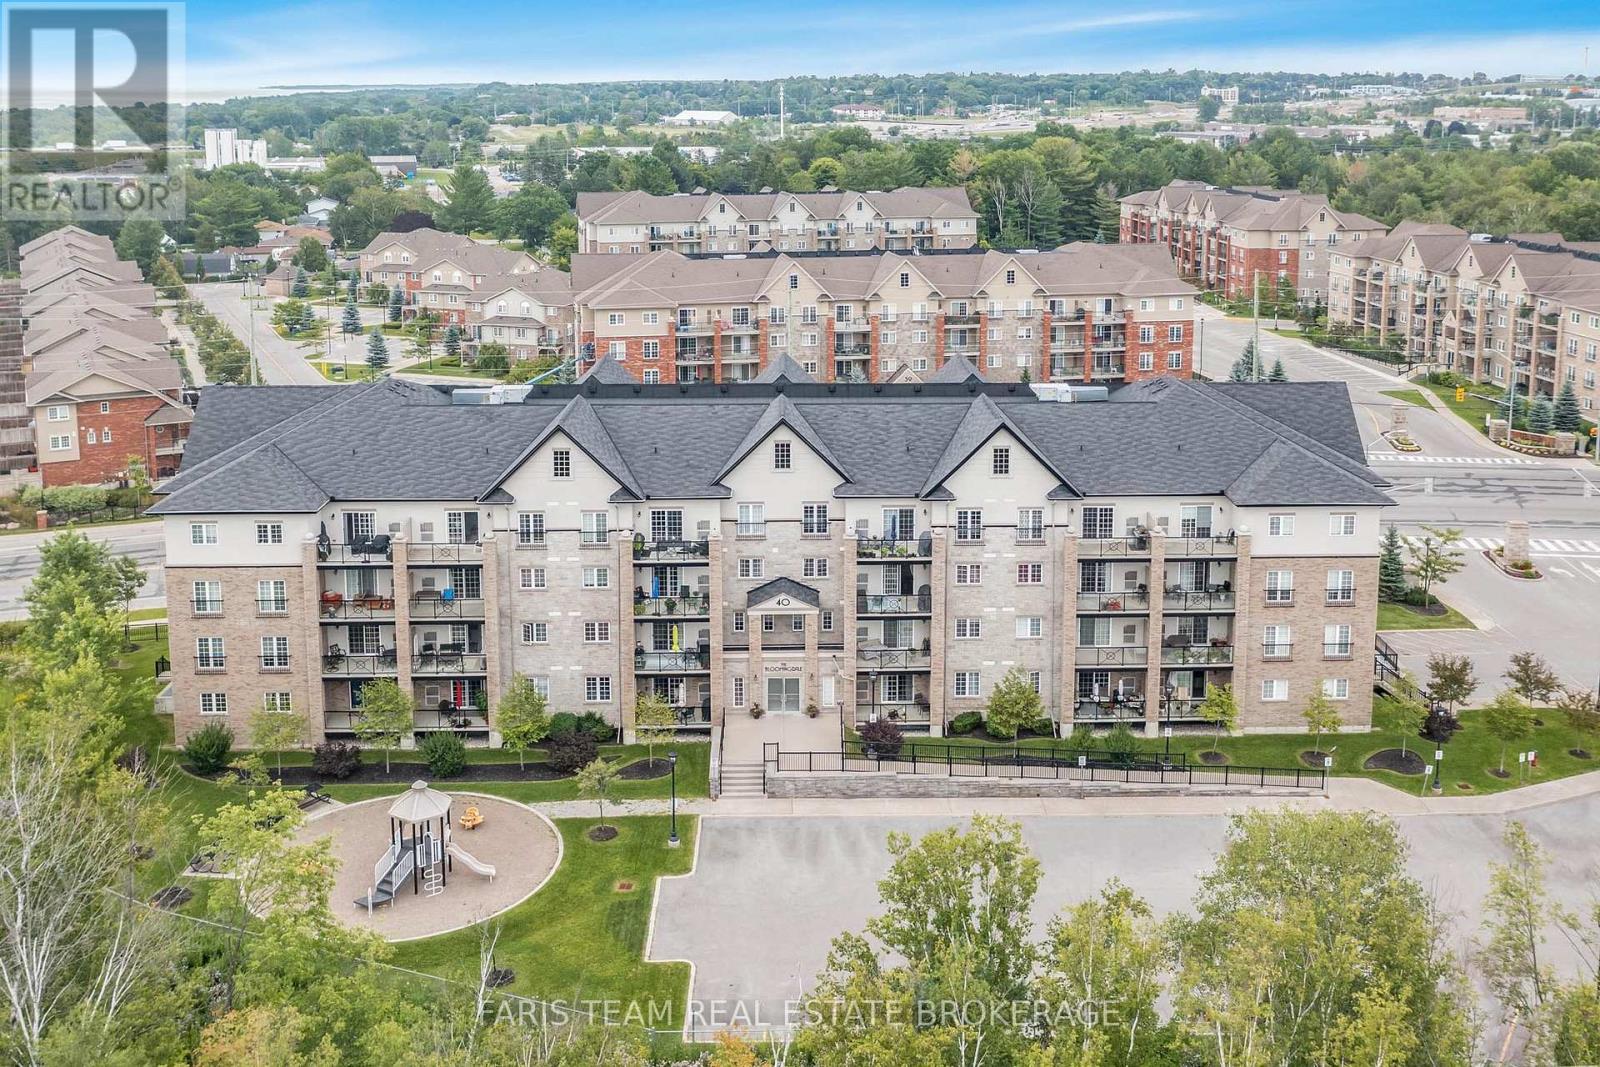
Top 5 Reasons You Will Love This Condo: 1) Newly reduced for enhanced value, experience effortless everyday living in this beautifully spacious 1,110 square foot condo, featuring two generously sized bedrooms and two full bathrooms, and the ability to accommodate a quick closing, tailored for those who value space, simplicity, and seamless flow 2) Beautifully finished with granite countertops in the kitchen and bathrooms, high-end Maytag appliances, a Whirlpool water softener, an Energy Star-certified Ecobee smart thermostat, designer palm leaf ceiling fans, California shutters, stunning wood accent walls, a gorgeous tiled entertainment wall with TV wall mount and a cozy Napoleon 60" electric fireplace with a remote in the living room, plus a brand new central air conditioning unit (June 2026) for added comfort and peace of mind 3) The open-concept layout includes a modern kitchen and spacious bedrooms, including a primary suite with its own ensuite bathroom 4) Enjoy outdoor living on the large private balcony in a pet-friendly building with a gas furnace, central air conditioning, indoor parking, and a personal storage locker 5) Conveniently located close to trails, Bear Creek Eco Park, schools, shopping, restaurants, community centres and seniors centres, Highway 400 access, Barrie's downtown core and beaches, and features an outdoor gym area, playground, patio pergola with seating and plenty of visitor parking for guests. 1,110 above grade sq.ft. (id:56248)